Real estate on your terms®
$495,000
active
5420 162B Avenue NW
Edmonton
,
AB
T5Y6K5
Key Details
- MLS® Number:
- E4500403
- Building Type:
- House
- Interior Size:
- 1708 square feet
- Bedrooms:
- 4
- Parking:
- 4
- Parking Features:
- Attached Garage
- Lot Size:
- 354.5 square meters

Property Description
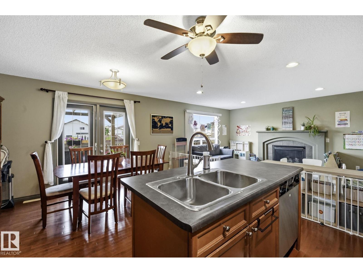
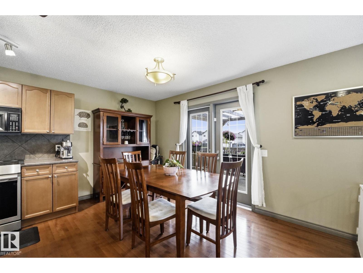
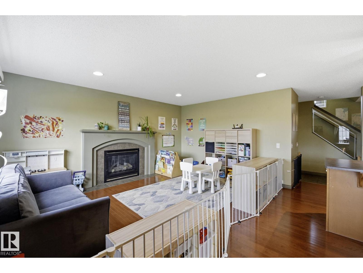
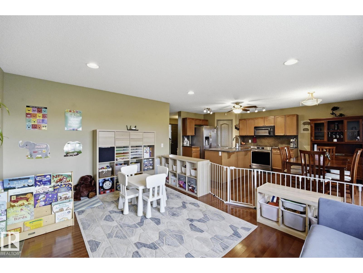
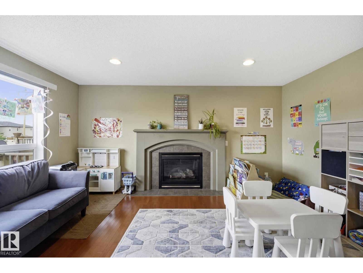
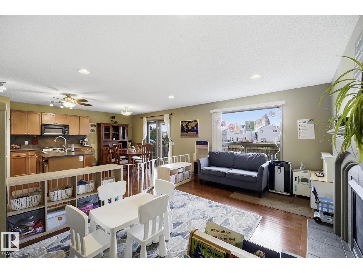
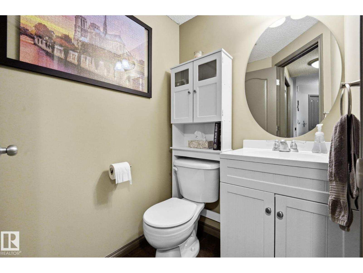
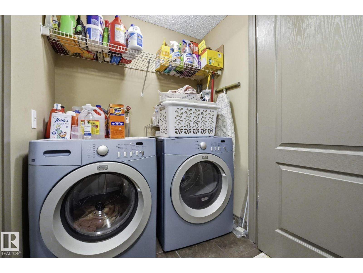
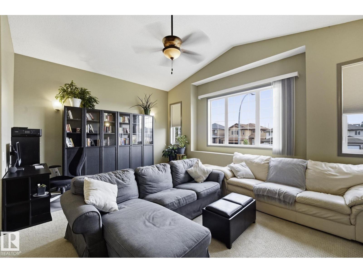
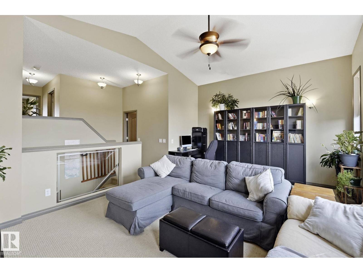
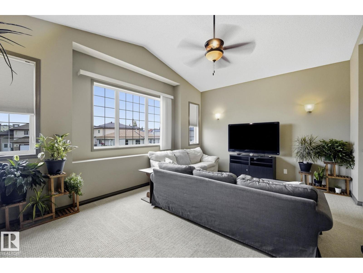
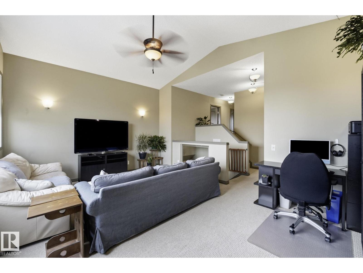
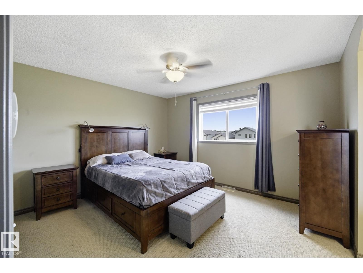
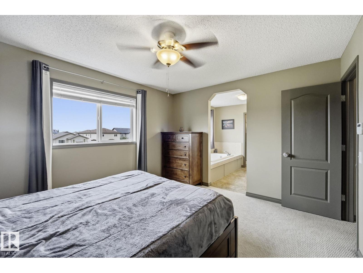
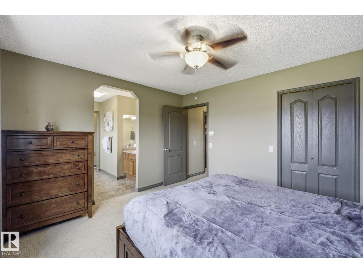
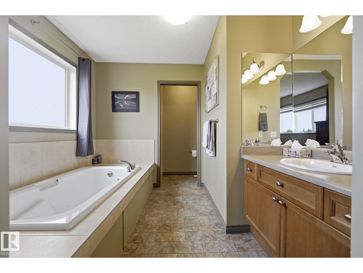
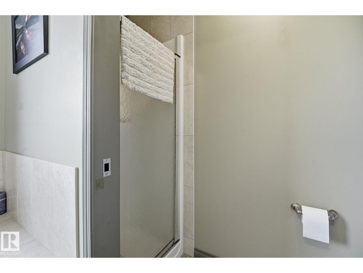
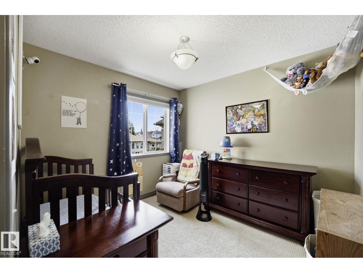
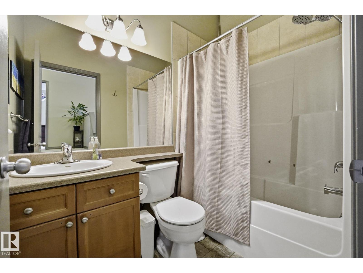
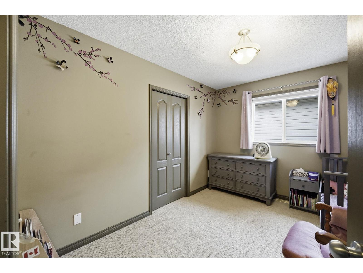
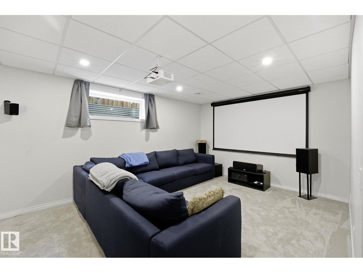
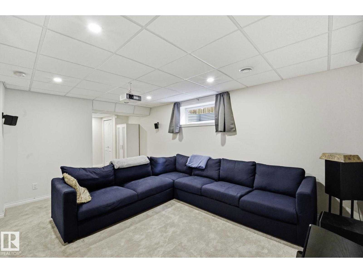
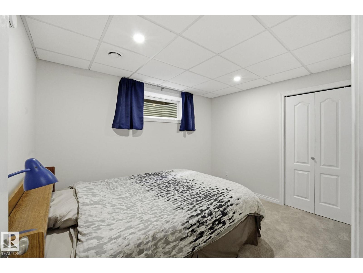
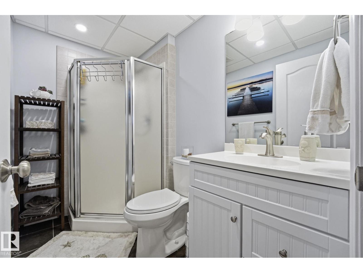
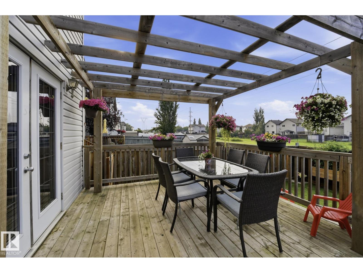
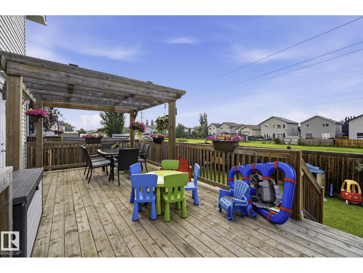
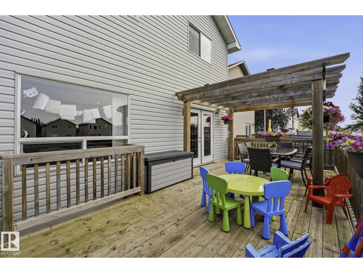
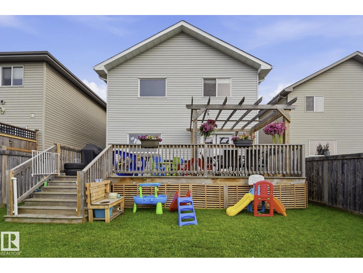
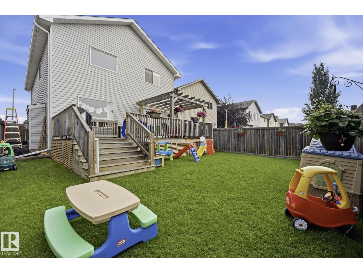
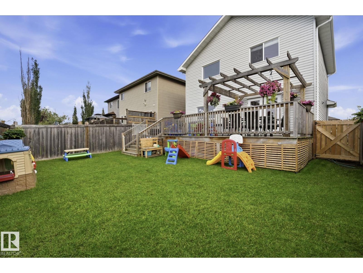
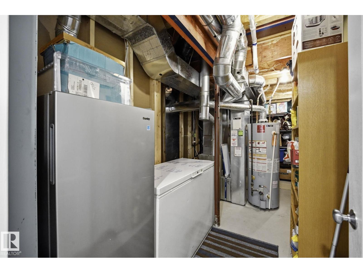
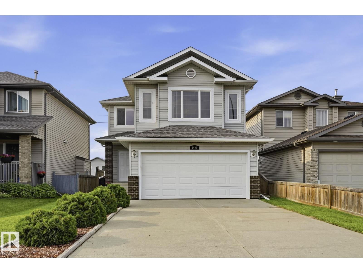
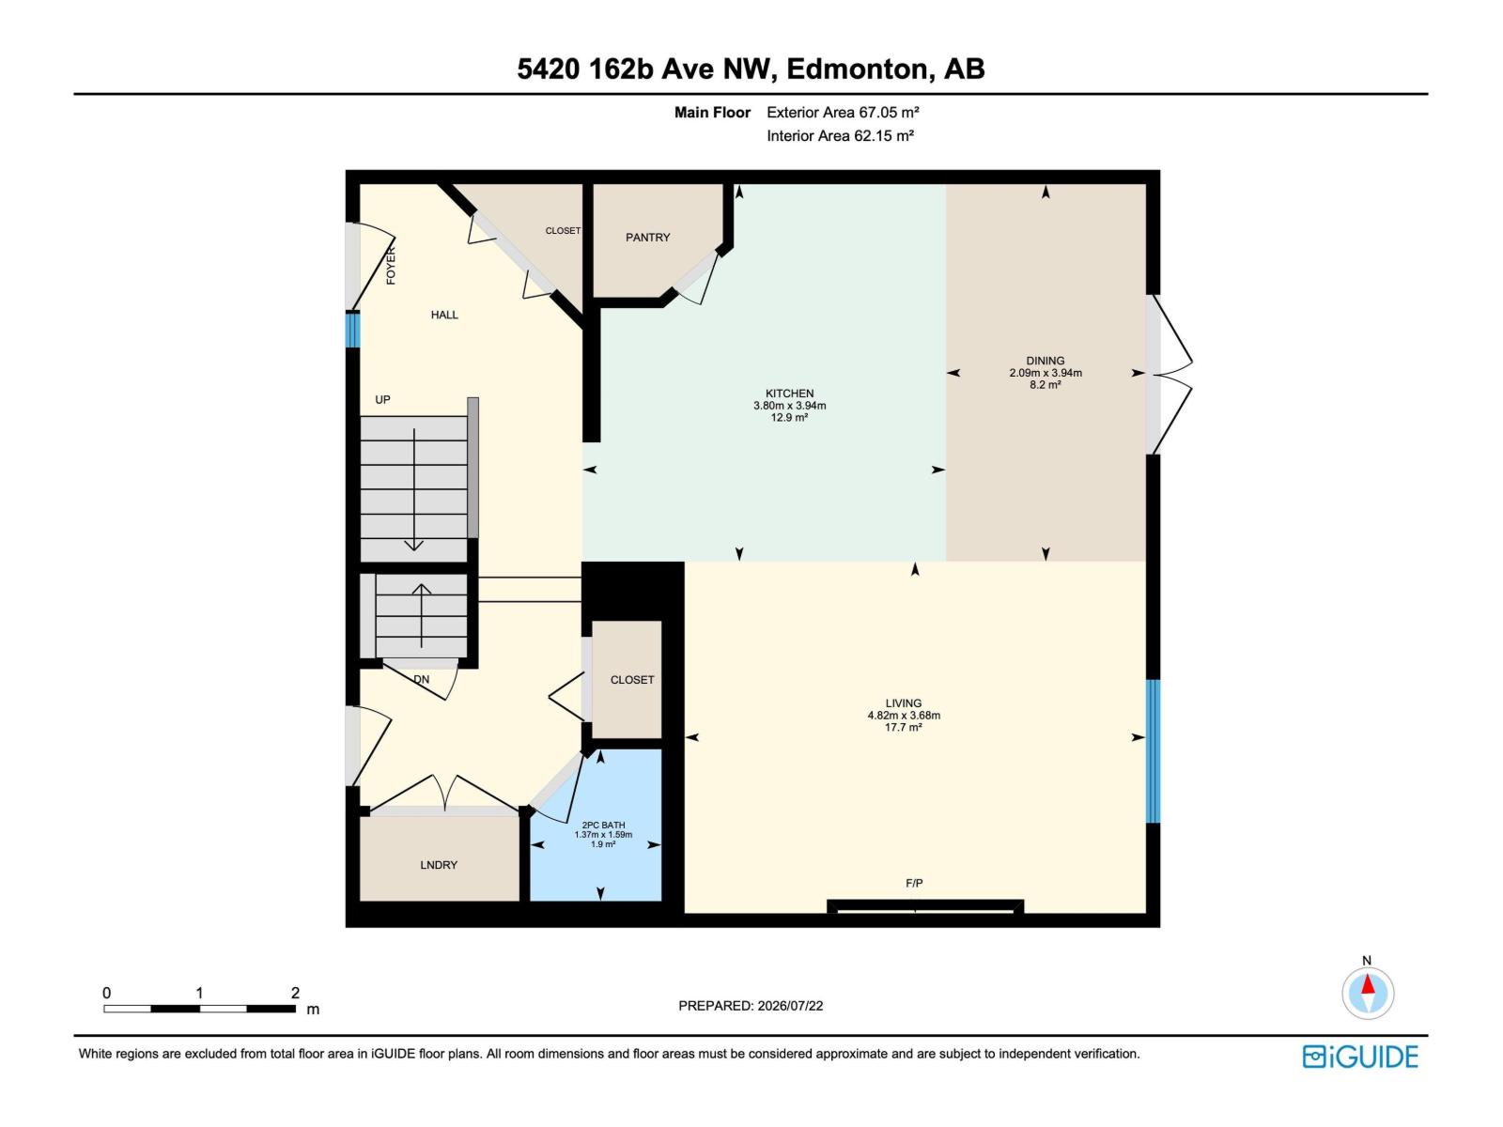
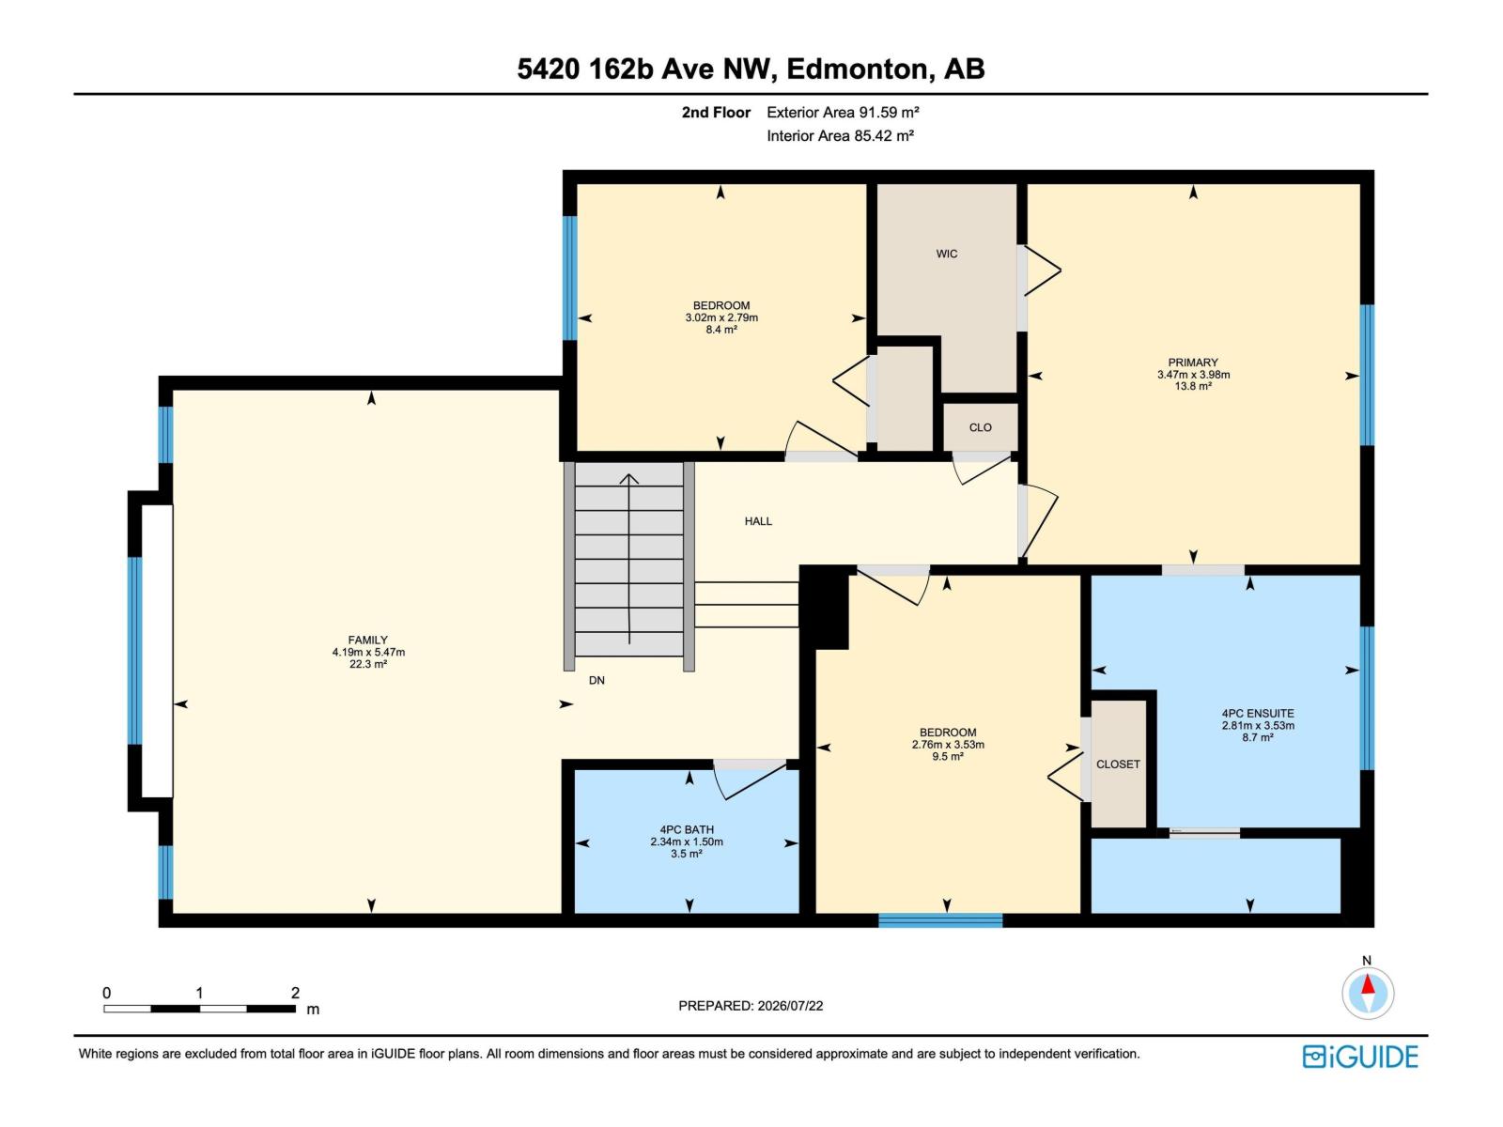
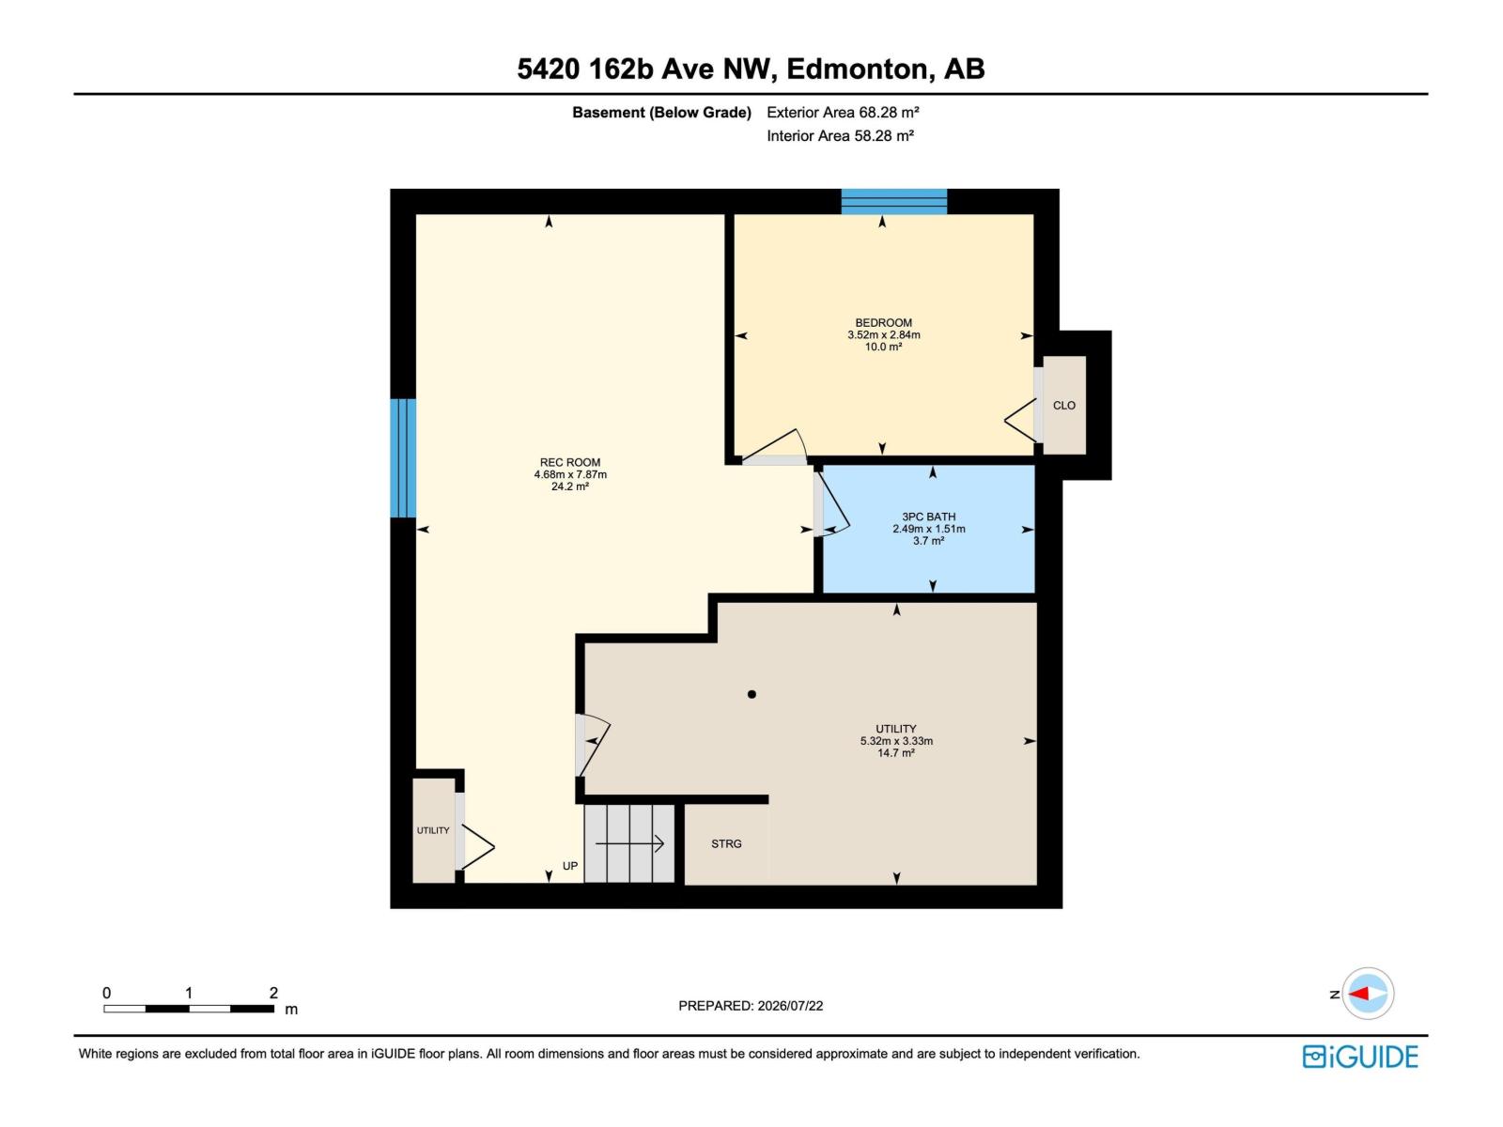
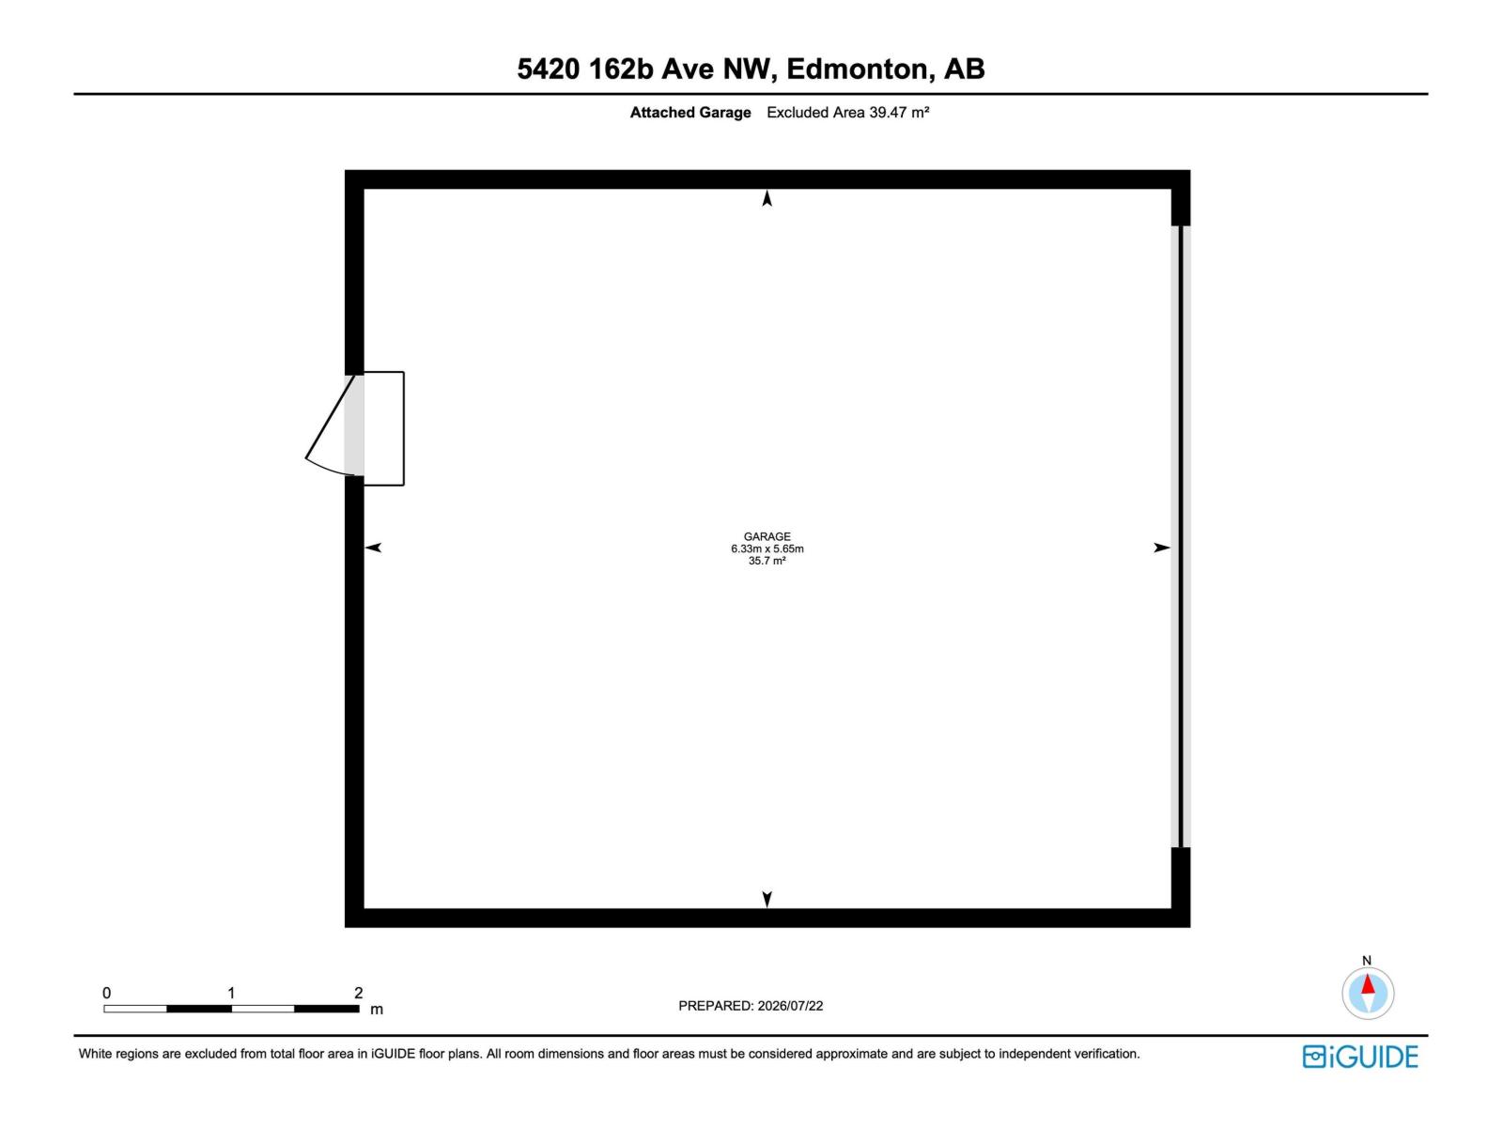
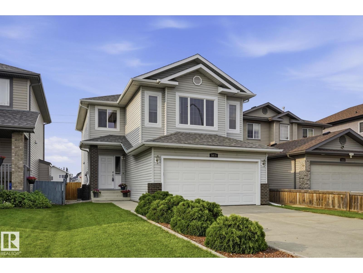
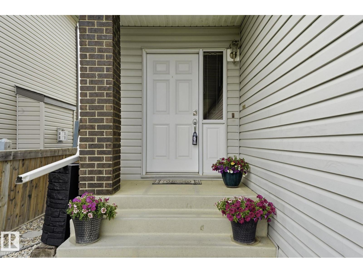
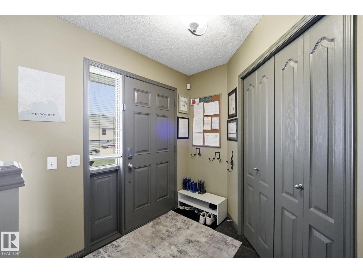
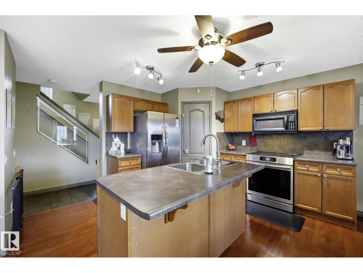
Hollick-Kenyon a sought after community with great access to parks, shopping and a great schools for the kids. This home is 2 blocks from Donald Massey School with the convenience that implies. The home on a quiet cul-de-sac, has three bedrooms on the upper level, including the primary suite with walk-in closet and full bath. There are also 2 good sized rooms that share a 2nd full bath. The upper level also has a sunny south facing bonus room that makes a great family retreat! The main floor is light filled as well with large windows, the kitchen/living/dining room flow seamlessly into one another. with loads of practical storage in closets, a pantry, the laundry and a 2 piece bath. Downstairs is fully finished with another full bath, a home theatre room, more storage, and a guest or teen bedroom. There is of course a front attached double garage, and a large back deck off the dining area of the main floor. Where you enjoy an open view of green space and a recreational pathway. New roof October. 2025. (id:53430)
Building
- Property Type:
- House
- Building Type:
- House
- Year Built:
- 2006
- Stories:
- 2.0
- Bedrooms:
- 4
- Bathrooms (total):
- 4.5 (1 half)
- Basement:
- Finished, Full
Finished Areas
- Interior Size (Total):
- 1708 square feet
Interior
- Appliances:
- Washer, Refrigerator, Gas stove(s), Dishwasher, Dryer, Microwave Range Hood Combo, Window Coverings, Garage door opener, Garage door opener remote(s)
Parking
- Spaces:
- 4
- Features:
- Attached Garage
Lot / Land
- Lot Size:
- 354.5 square meters
- Lot Features:
- Closet Organizers
Utilities & Mechanical
- Heating:
- Forced air
Comfort & Security
- Fireplace(s):
- 1 Gas, Unknown
- Security:
- Smoke Detectors
Fees & Dates
- Last Modified:
- 08/02/2026 06:20:07 AM
- Status Change:
- 08/02/2026 06:11:19 AM
Association / Ownership
- Common Interest:
- Freehold
Room Dimensions
| Room | Level | Size |
|---|---|---|
| Living room | Main level | - |
| Dining room | Main level | - |
| Kitchen | Main level | - |
| Family room | Basement | - |
| Primary Bedroom | Upper Level | - |
| Bedroom 2 | Upper Level | - |
| Bedroom 3 | Upper Level | - |
| Bedroom 4 | Basement | - |
| Bonus Room | Upper Level | - |
Location
Data is supplied by Pillar 9 MLS® System. Pillar 9 is the owner of the copyright in its MLS® System. Data is deemed reliable but is not guaranteed accurate by Pillar 9.
The trademarks MLS®, Multiple Listing Service® and the associated logos are owned by The Canadian Real Estate Association (CREA) and identify the quality of services provided by real estate professionals who are members of CREA. Used under license.