Real estate on your terms®
$1,097,000
active
11009 131 Street NW
Edmonton
,
AB
T5M1B9
Key Details
- MLS® Number:
- E4500391
- Building Type:
- House
- Interior Size:
- 2305 square feet
- Bedrooms:
- 5
- Parking Features:
- Detached Garage, Oversize, Heated Garage
- Lot Size:
- 650.0 square meters

Property Description
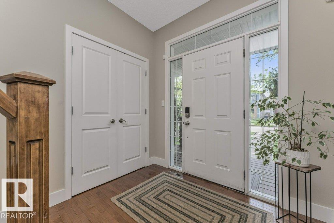
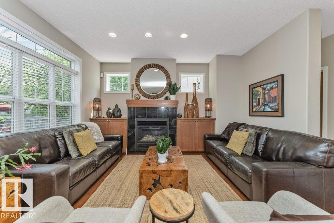
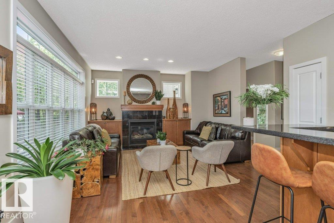
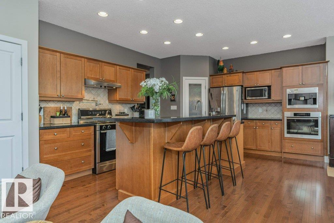
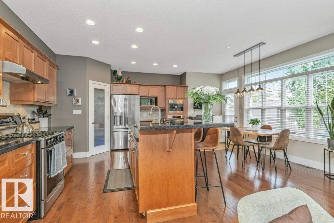
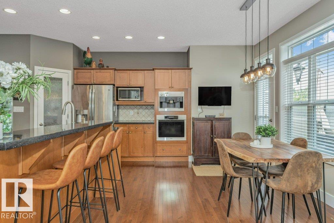
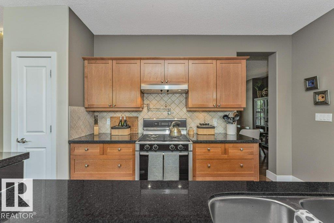
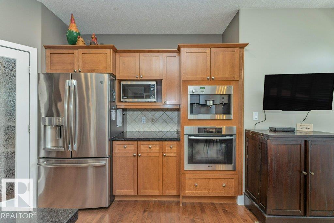
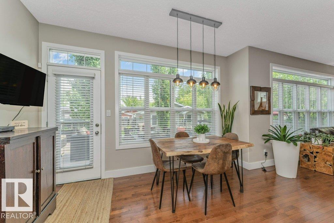
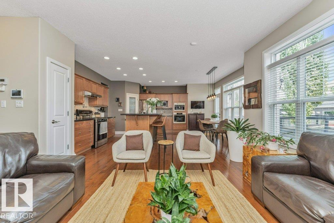
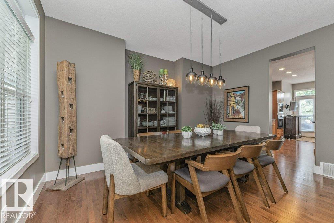
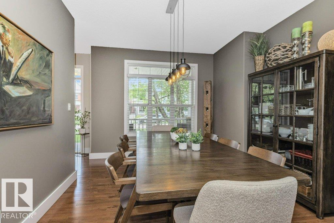
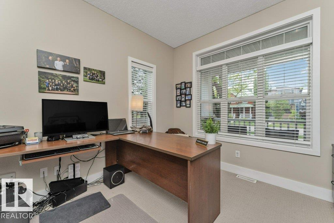
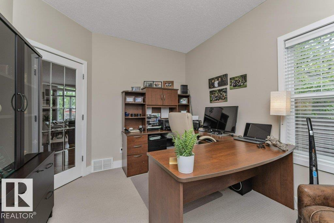
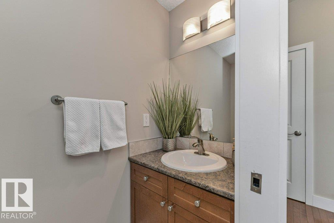
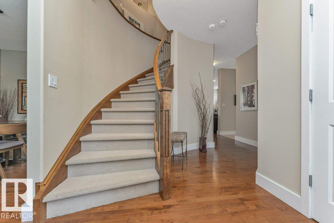
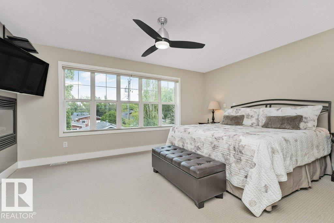
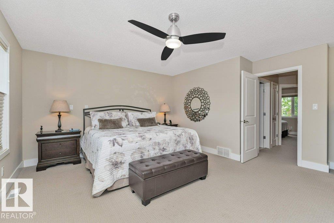
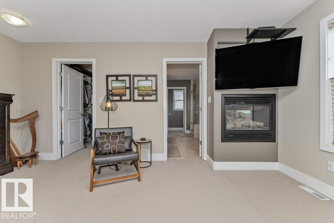
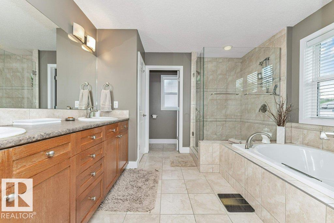
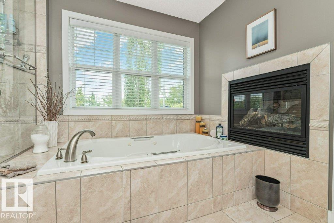
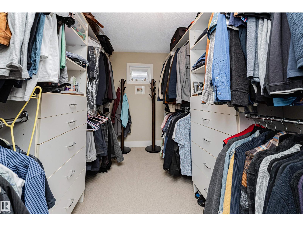
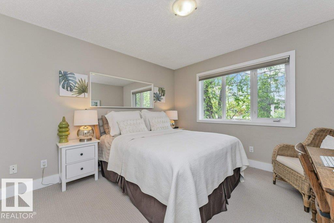
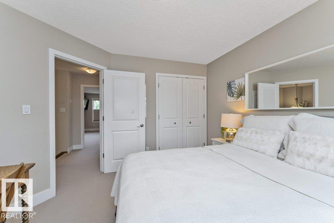
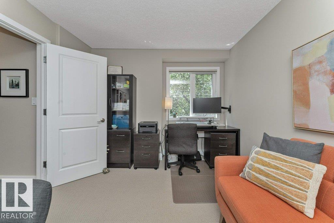
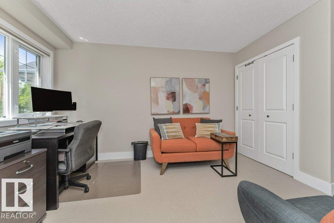
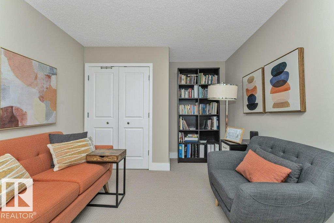
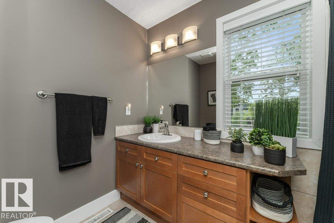
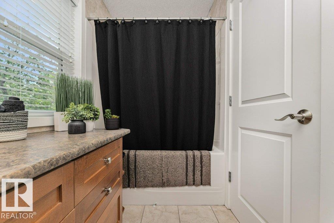
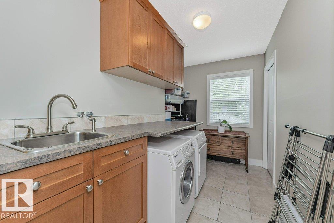
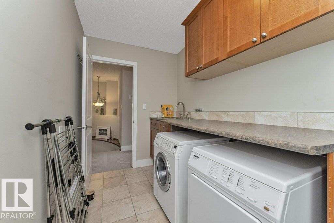
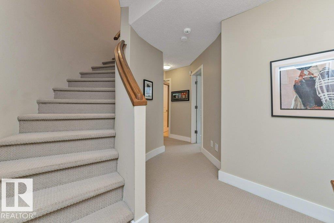
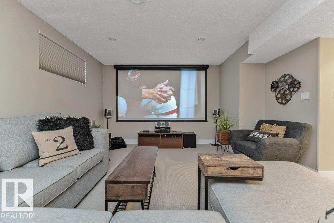
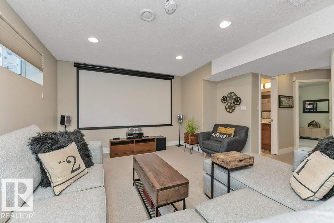
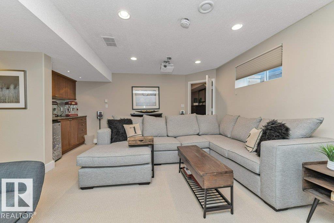
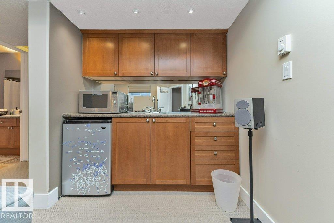
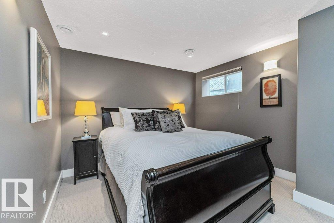
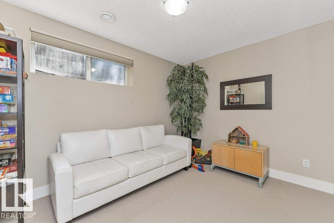
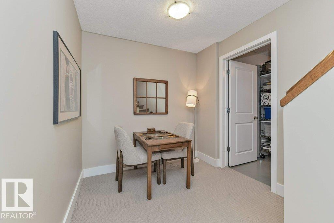
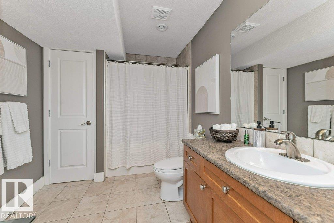
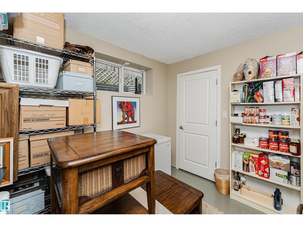
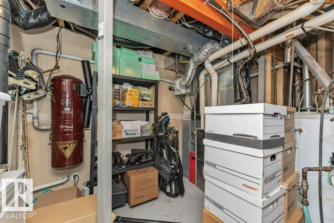
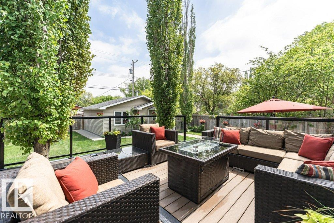
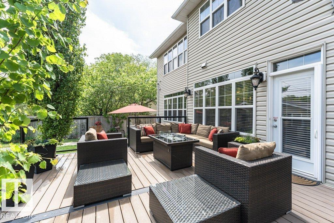
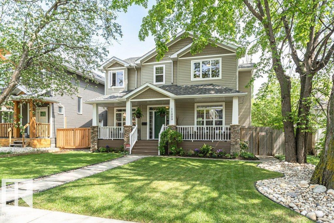
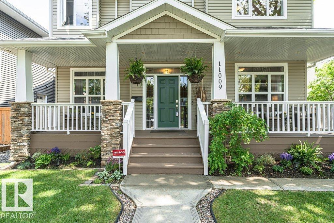
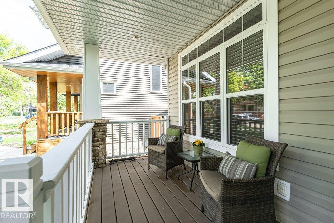
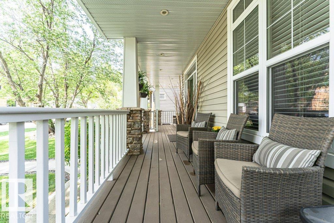
This newer (2005) 5 bedroom, 3 1/2 bath home, abundant with natural light, blends neighbourhood character with modern conveniences expected today. Built on A FULL 650 SQ. M LOT mean lots of room for the kids to play! Main floor has hardwood, 9’ ceilings & offers a Great Room with large windows & gas fireplace; well appointed Kitchen with granite, huge island Bosch & Meile appliances & a built in Miele coffee maker; Formal Dining Room; bright main floor Den & a 2 pce. bath. Upstairs is a huge Primary with large walk in closet, 2 sided fireplace & 5 pce. Ensuite ; 3 Bedrooms UP; 4 pce bath & Laundry Room. Bright fully finished Basement has in-floor heating with Family/Theatre room; wet bar; 2 more Bedrooms; 4 pce. bath & 3 storage rooms. Beautifully landscaped with 16’ x 19’ composite deck & lower concrete deck. Oversized double heated garage. Great community league, good schools, spray park & short walk to 124 st entertainment district. Minutes to DT & river valley. PRICED BELOW BANK APPRAISED VALUE! (id:53430)
Building
- Property Type:
- House
- Building Type:
- House
- Year Built:
- 2005
- Stories:
- 2.0
- Bedrooms:
- 5
- Bathrooms (total):
- 4.5 (1 half)
- Basement:
- Finished, Full
Finished Areas
- Interior Size (Total):
- 2305 square feet
Interior
- Appliances:
- Washer, Refrigerator, Central Vacuum, Gas stove(s), Dishwasher, Wine Fridge, Dryer, Microwave, Alarm System, Oven - Built-In, Window Coverings, Garage door opener
Parking
- Features:
- Detached Garage, Oversize, Heated Garage
Lot / Land
- Lot Size:
- 650.0 square meters
- Lot Features:
- Paved lane, Lane, Wet bar, Closet Organizers, No Animal Home, No Smoking Home, Built-in wall unit
Exterior
- Fencing:
- Fence
Utilities & Mechanical
- Heating:
- Forced air
- Cooling:
- Central air conditioning
Comfort & Security
- Fireplace(s):
- 1 Gas, Unknown
- Security:
- Smoke Detectors
Fees & Dates
- Last Modified:
- 08/13/2026 09:10:03 PM
- Status Change:
- 08/13/2026 09:01:35 PM
Association / Ownership
- Common Interest:
- Freehold
Room Dimensions
| Room | Level | Size |
|---|---|---|
| Living room | Main level | 4.97 x 4.9 |
| Dining room | Main level | 4.28 x 3.55 |
| Kitchen | Main level | 5.59 x 4.57 |
| Family room | Basement | 4.13 x 5.63 |
| Den | Main level | 3.47 x 3.04 |
| Primary Bedroom | Upper Level | 5.01 x 5.23 |
| Bedroom 2 | Upper Level | 4.7 x 4.11 |
| Bedroom 3 | Upper Level | 3.63 x 3.52 |
| Bedroom 4 | Basement | 4.08 x 4.28 |
| Bedroom 5 | Basement | 3.56 x 2.79 |
| Storage | Basement | 3.07 x 2.92 |
| Utility room | Basement | 2.38 x 3.4 |
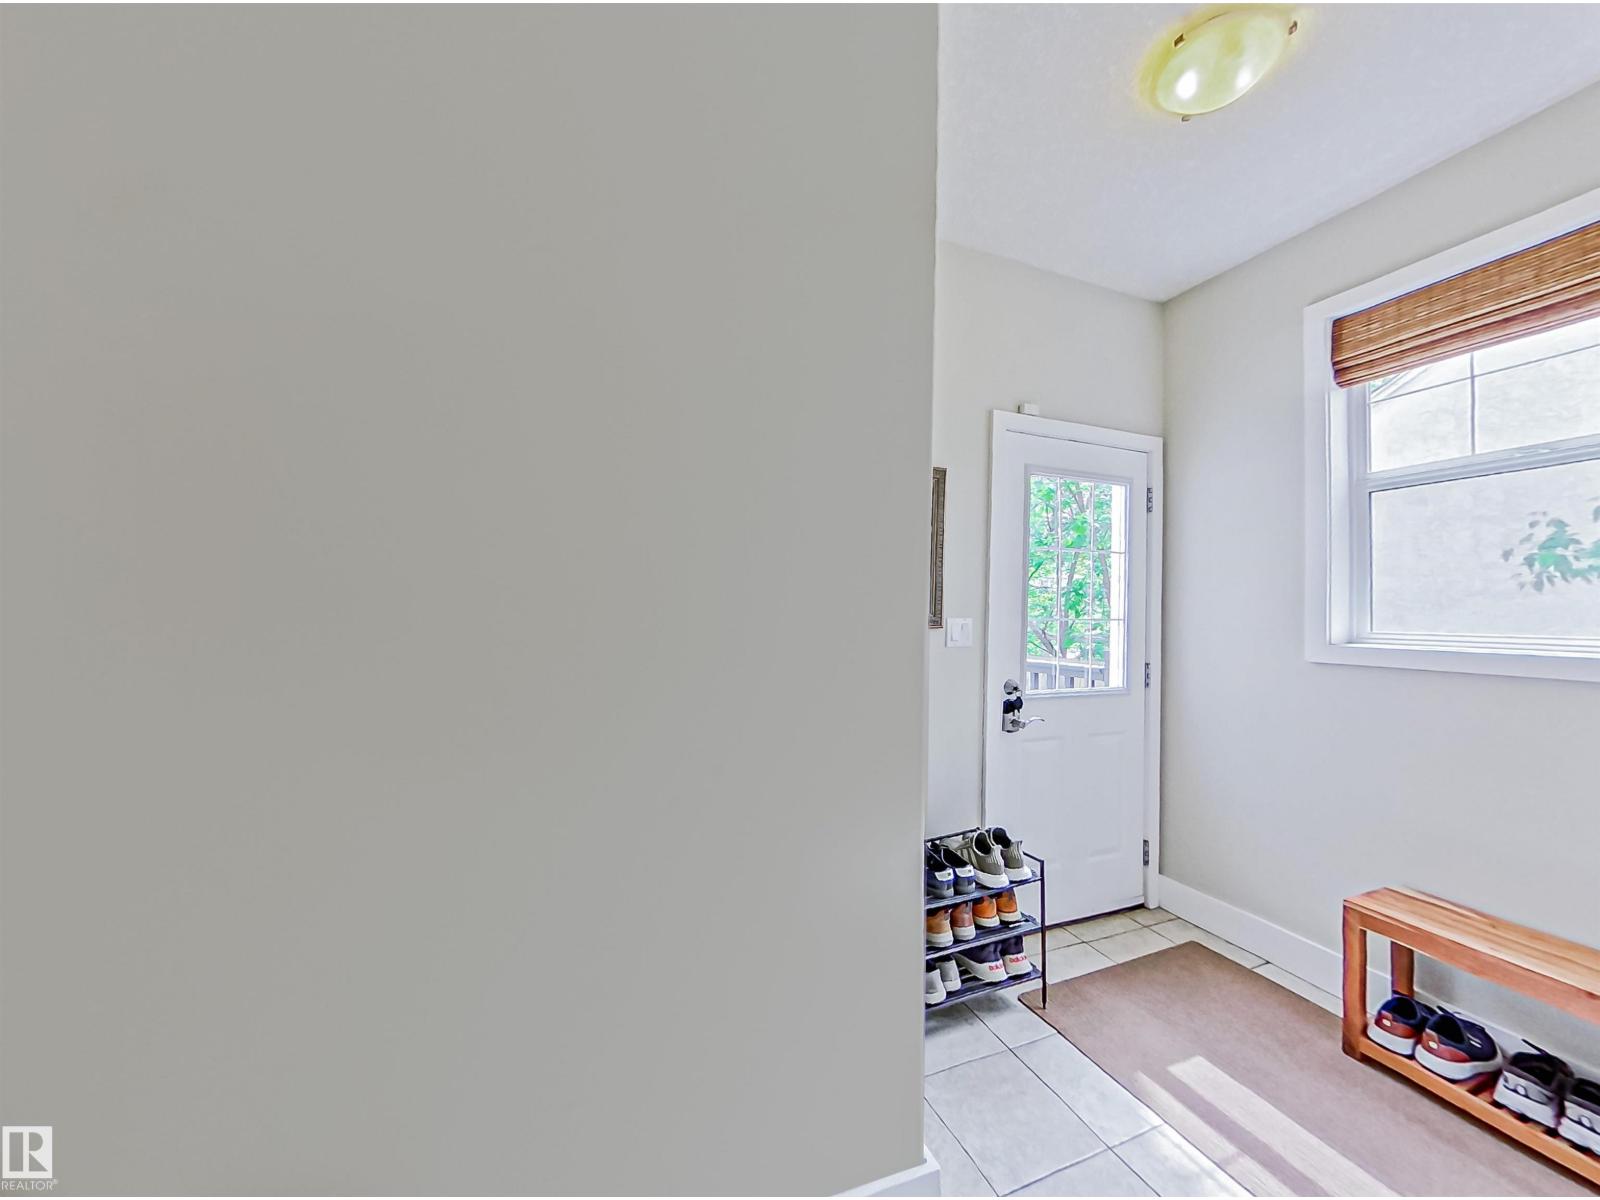
| Mud room | Main level | 1.98 x 3.61 |
| Laundry room | Upper Level | 2.29 x 3.59 |
Location
Data is supplied by Pillar 9 MLS® System. Pillar 9 is the owner of the copyright in its MLS® System. Data is deemed reliable but is not guaranteed accurate by Pillar 9.
The trademarks MLS®, Multiple Listing Service® and the associated logos are owned by The Canadian Real Estate Association (CREA) and identify the quality of services provided by real estate professionals who are members of CREA. Used under license.