Real estate on your terms®
$339,900
active
28 2215 24 Street NW
Edmonton
,
AB
T6T1A6
Key Details
- MLS® Number:
- E4500373
- Building Type:
- Row / Townhouse
- Interior Size:
- 1319 square feet
- Bedrooms:
- 3
- Parking:
- 2
- Parking Features:
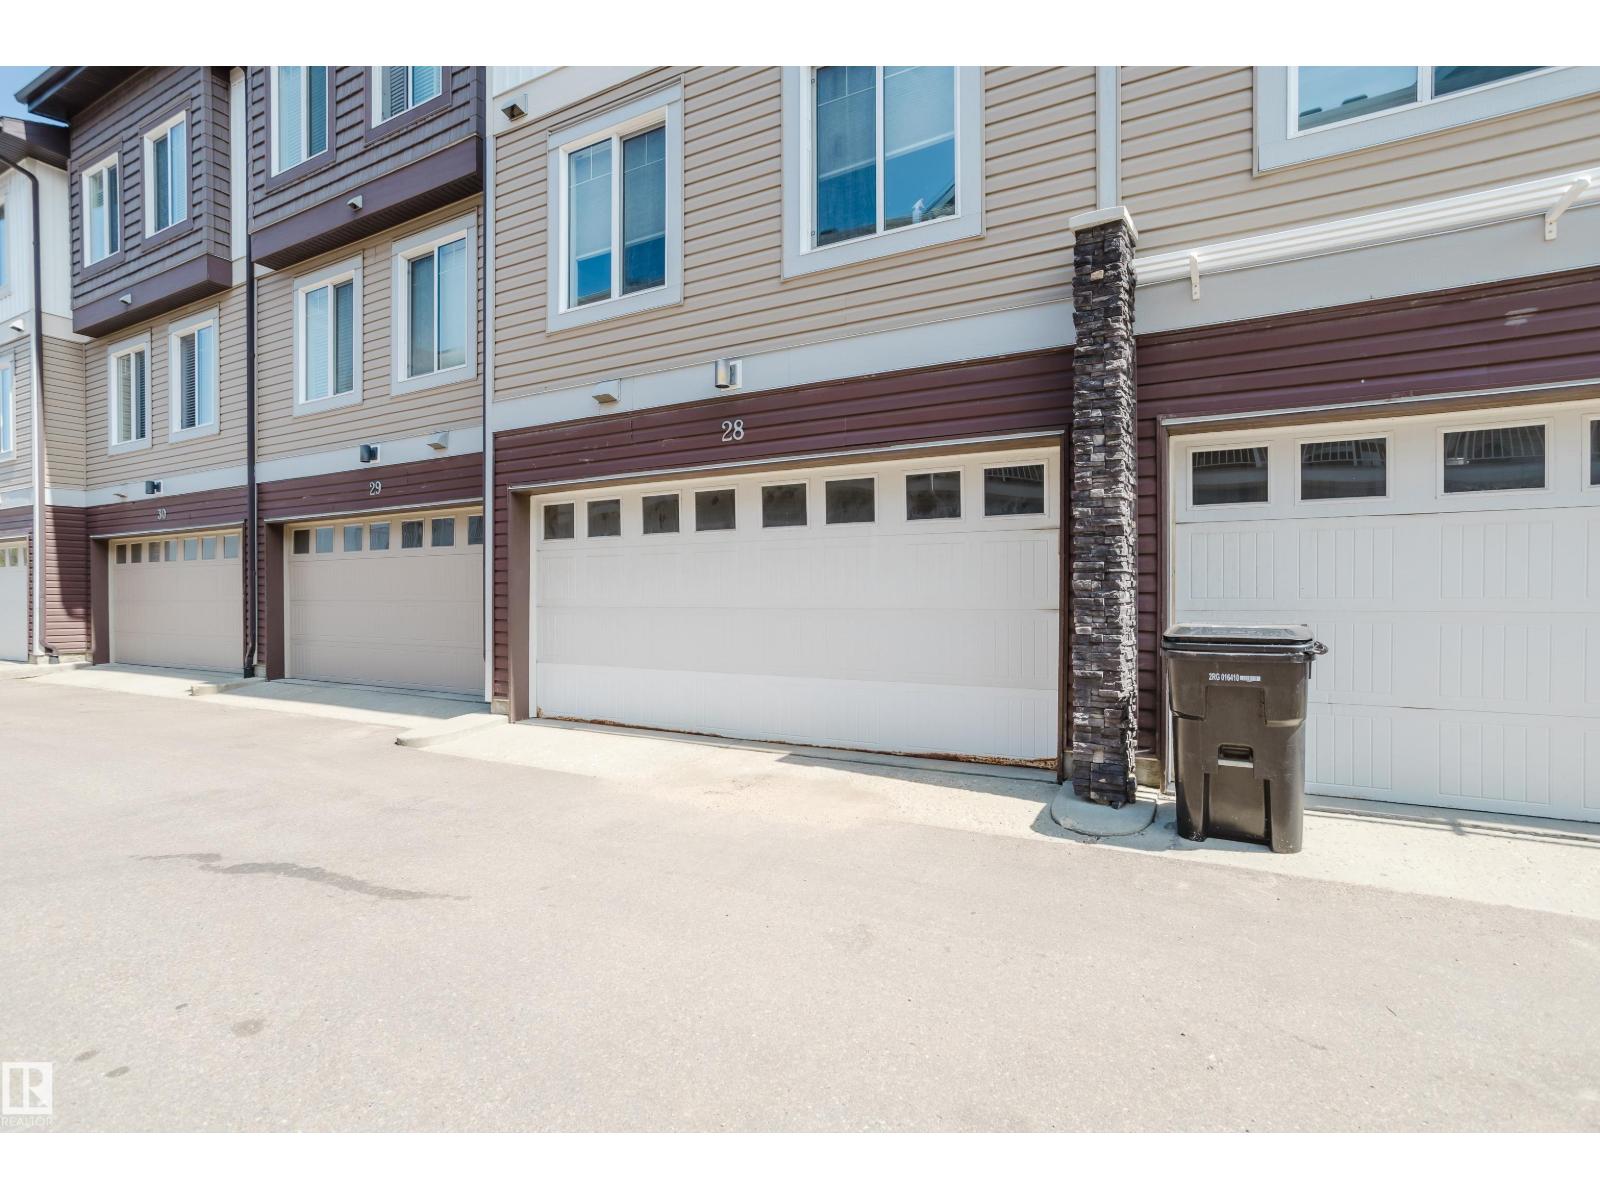
- Attached Garage
- Lot Size:
- 199.02 square meters
- Attached:
- Yes

Property Description
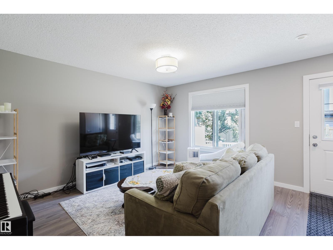
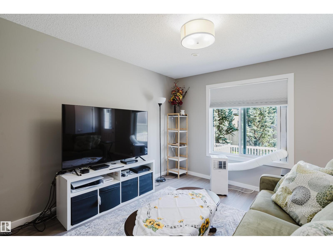
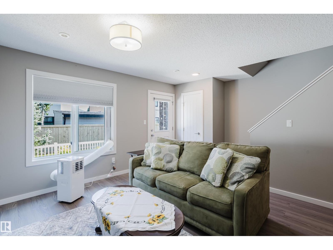
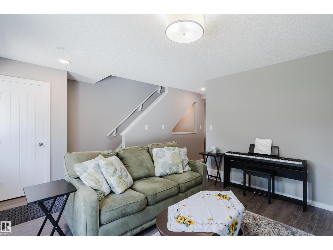
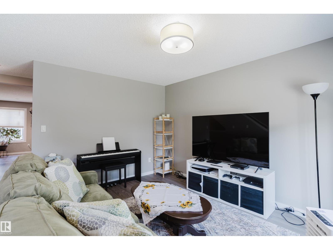
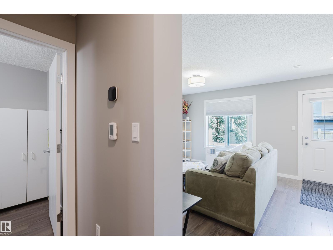
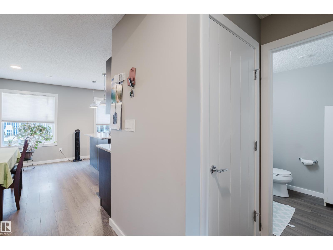
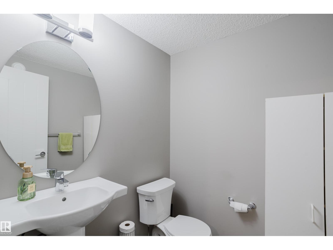
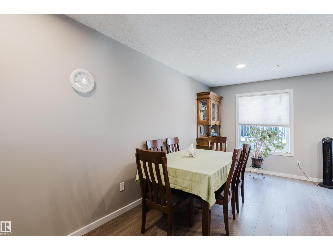
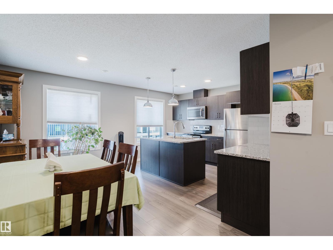
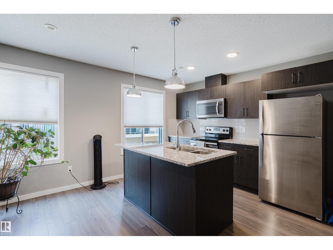
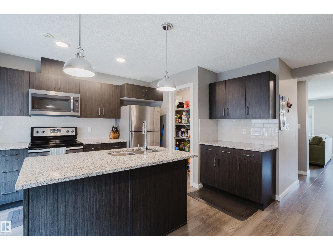
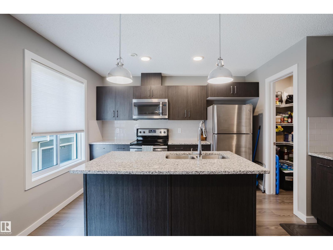
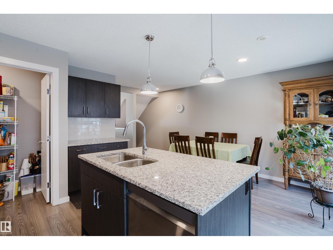
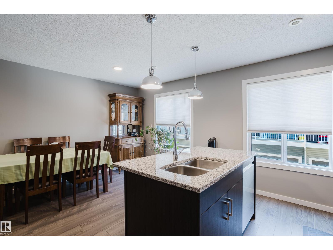
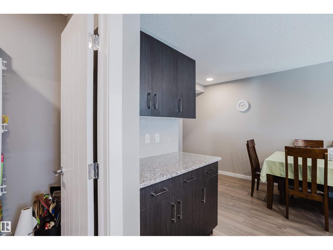
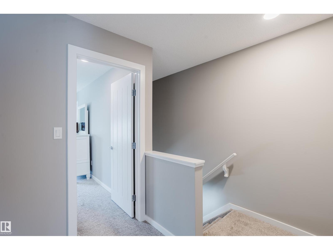
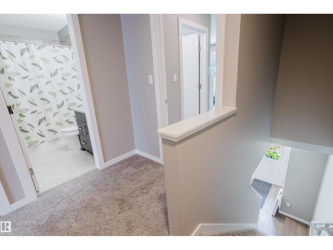
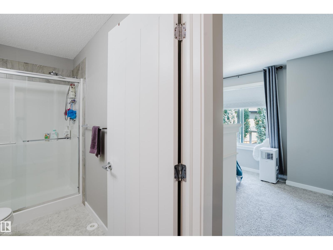
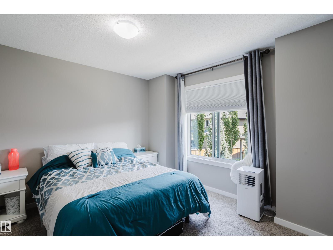
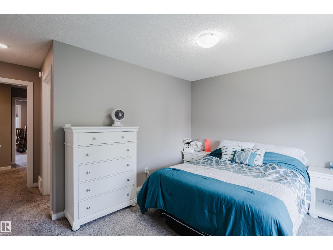
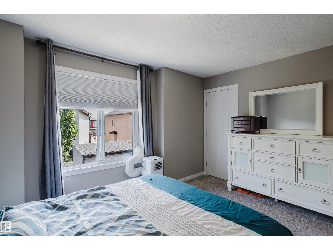
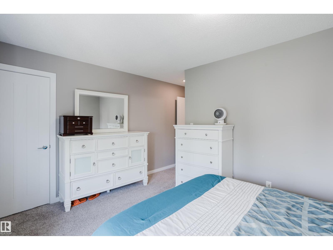
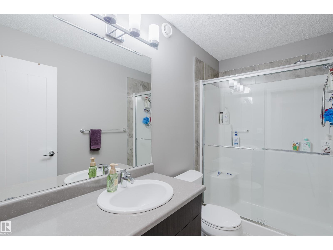
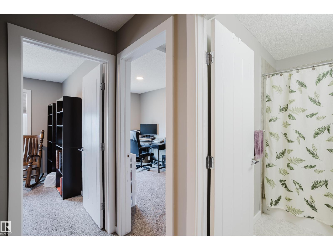
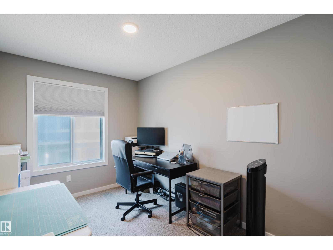
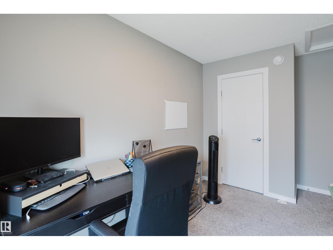
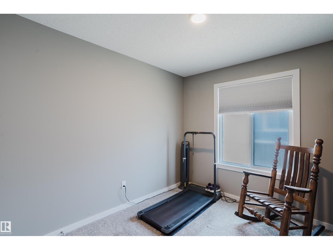
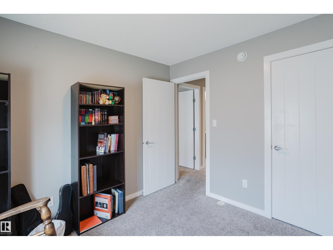
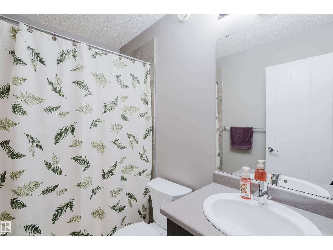
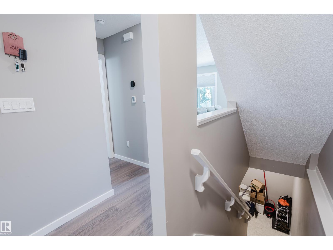
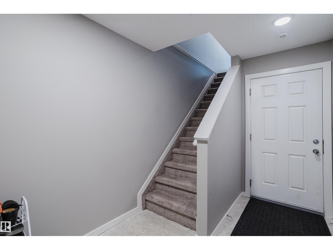
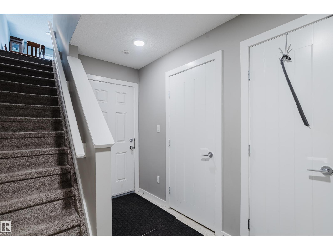
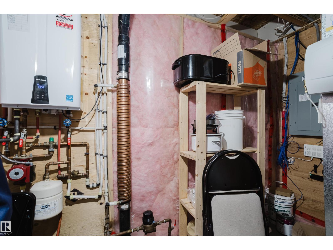
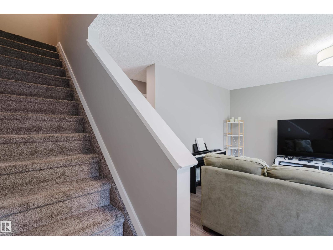
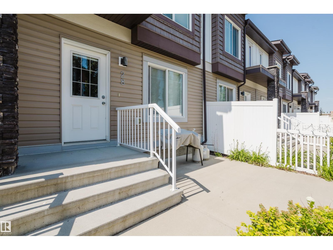
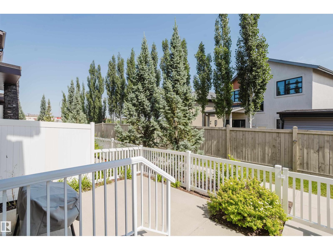
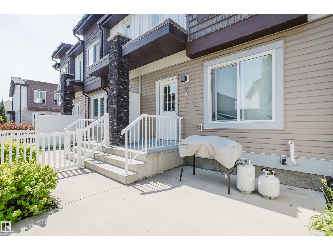
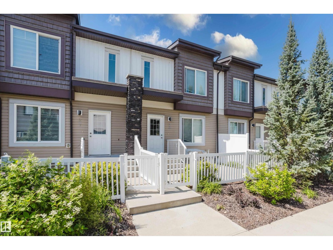
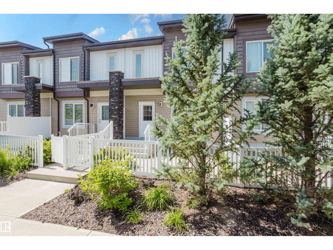
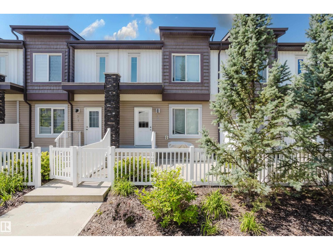
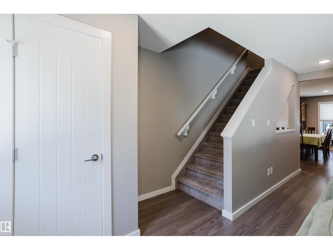
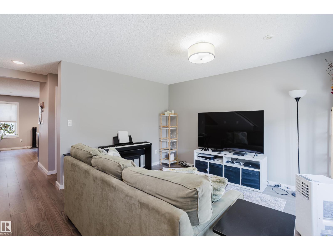
Laurel Landing: a lovely location for laid-back, low-maintenance living. Built in 2015, this bright and well-kept 2-storey offers the perfect blend of space, comfort, and convenience. With 3 bedrooms and 2.5 bathrooms, there's room for families, first-time buyers, or anyone looking for low-maintenance living. Portable A/C units are included, keeping you comfortable through the summer months. Forget about mowing the lawn or shoveling snow. Exterior maintenance is taken care of, giving you more time to enjoy your home. Everything you need is just steps away, including bus stops, Save-On-Foods, banks, restaurants, a pharmacy, veterinary clinic, gas station, and Dr. Elder Francis Whiskeyjack High School right across the street. Meadows Rec Centre is about a 10-minute walk, while FreshCo, more shopping and dining on 17 Street are just a 3-minute drive away. A nearby playground and Svend Hansen School add even more family-friendly appeal. Move in and enjoy a lifestyle where convenience is always close to home. (id:53430)
Building
- Property Type:
- Row / Townhouse
- Building Type:
- Row / Townhouse
- Year Built:
- 2015
- Stories:
- 2.0
- Bedrooms:
- 3
- Bathrooms (total):
- 3.5 (1 half)
- Basement:
- Finished, Partial
Finished Areas
- Interior Size (Total):
- 1319 square feet
Interior
- Appliances:
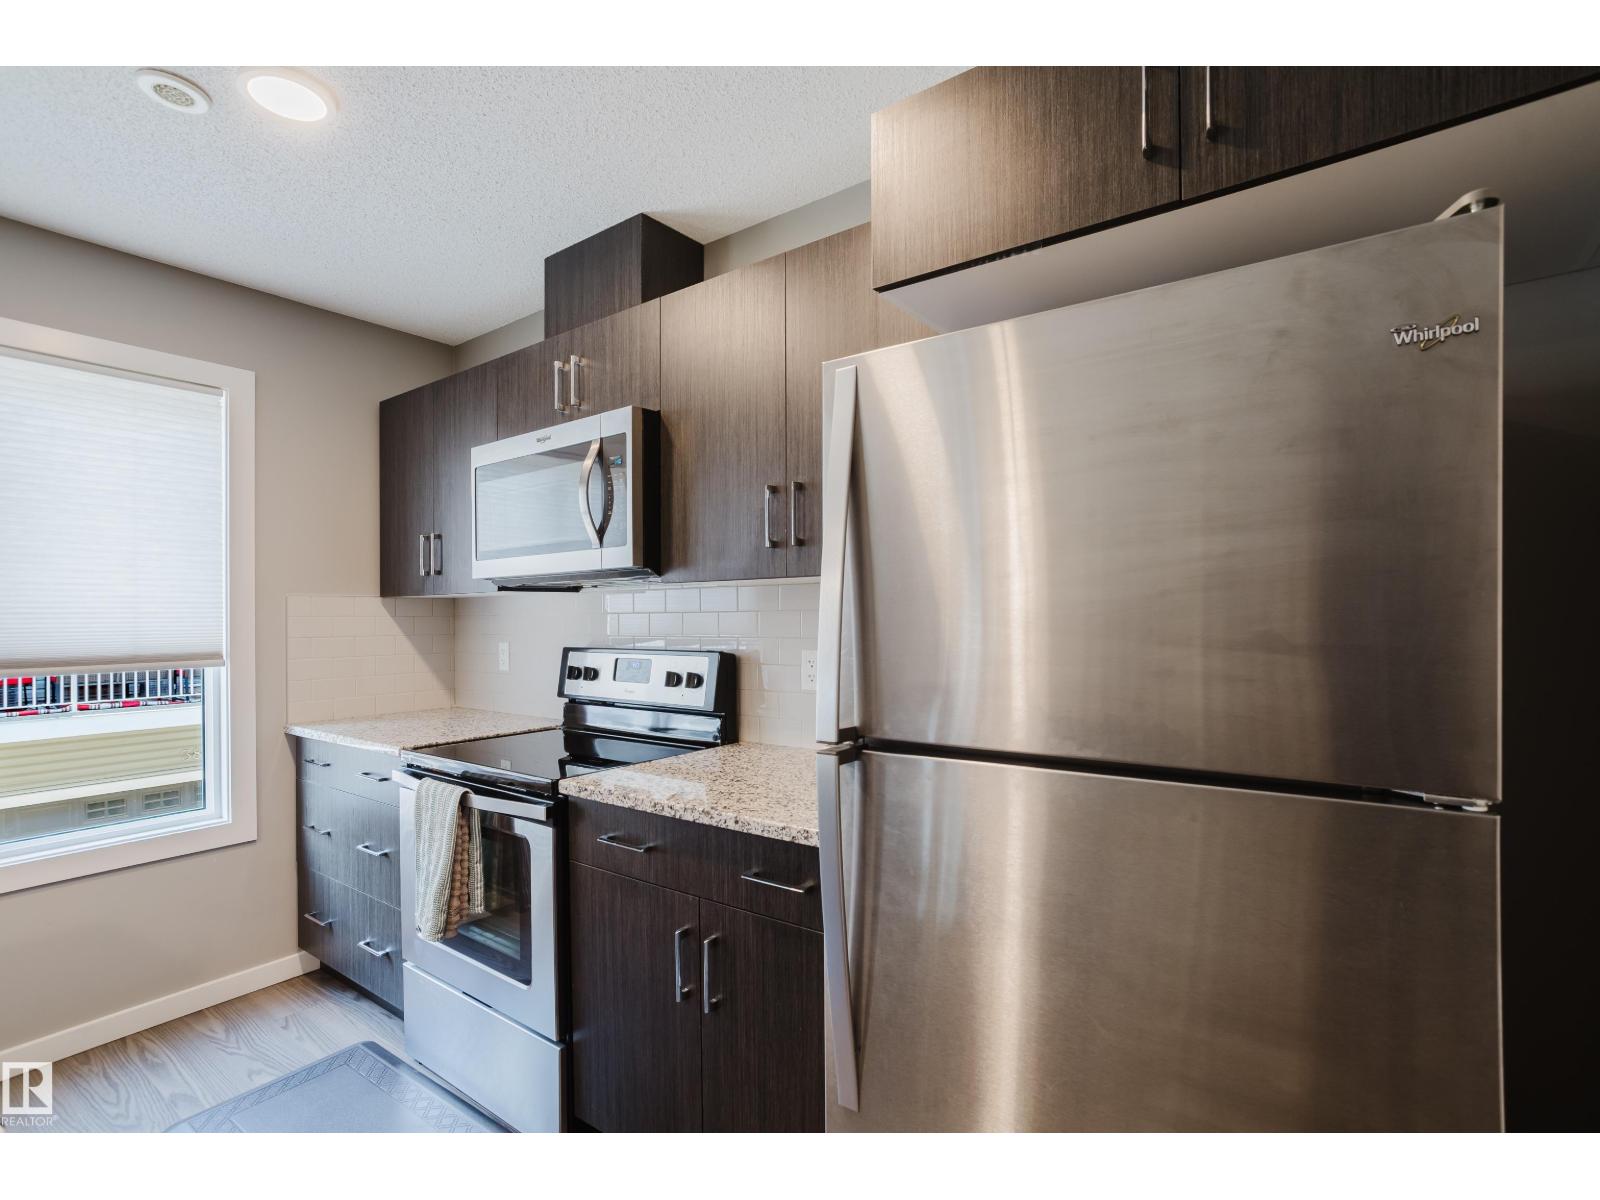
- Washer, Refrigerator, Dishwasher, Stove, Dryer, Microwave Range Hood Combo, Garage door opener
Parking
- Spaces:
- 2
- Features:
- Attached Garage
Lot / Land
- Lot Size:
- 199.02 square meters
- Lot Features:
- No Smoking Home
Exterior
- Fencing:
- Fence
Utilities & Mechanical
- Heating:
- Forced air
- Cooling:
- Window air conditioner
Fees & Dates
- HOA/Condo Fee:
- $266
- Last Modified:
- 07/23/2026 09:40:06 PM
- Status Change:
- 07/23/2026 09:32:27 PM
Association / Ownership
- Fee:
- $266 / Monthly
- Common Interest:
- Condo/Strata
Room Dimensions
| Room | Level | Size |
|---|---|---|
| Living room | Main level | - |
| Dining room | Main level | - |
| Kitchen | Main level | - |
| Primary Bedroom | Upper Level | 4.99 x 4.06 |
| Bedroom 2 | Upper Level | 3.07 x 2.68 |
| Bedroom 3 | Upper Level | 4.21 x 2.4 |
Location
Data is supplied by Pillar 9 MLS® System. Pillar 9 is the owner of the copyright in its MLS® System. Data is deemed reliable but is not guaranteed accurate by Pillar 9.
The trademarks MLS®, Multiple Listing Service® and the associated logos are owned by The Canadian Real Estate Association (CREA) and identify the quality of services provided by real estate professionals who are members of CREA. Used under license.