Real estate on your terms®
$459,999
active
5208 105 Street NW
Edmonton
,
AB
T6H2M8
Key Details
- MLS® Number:
- E4500372
- Building Type:
- House
- Interior Size:
- 1130 square feet
- Bedrooms:
- 3
- Parking Features:
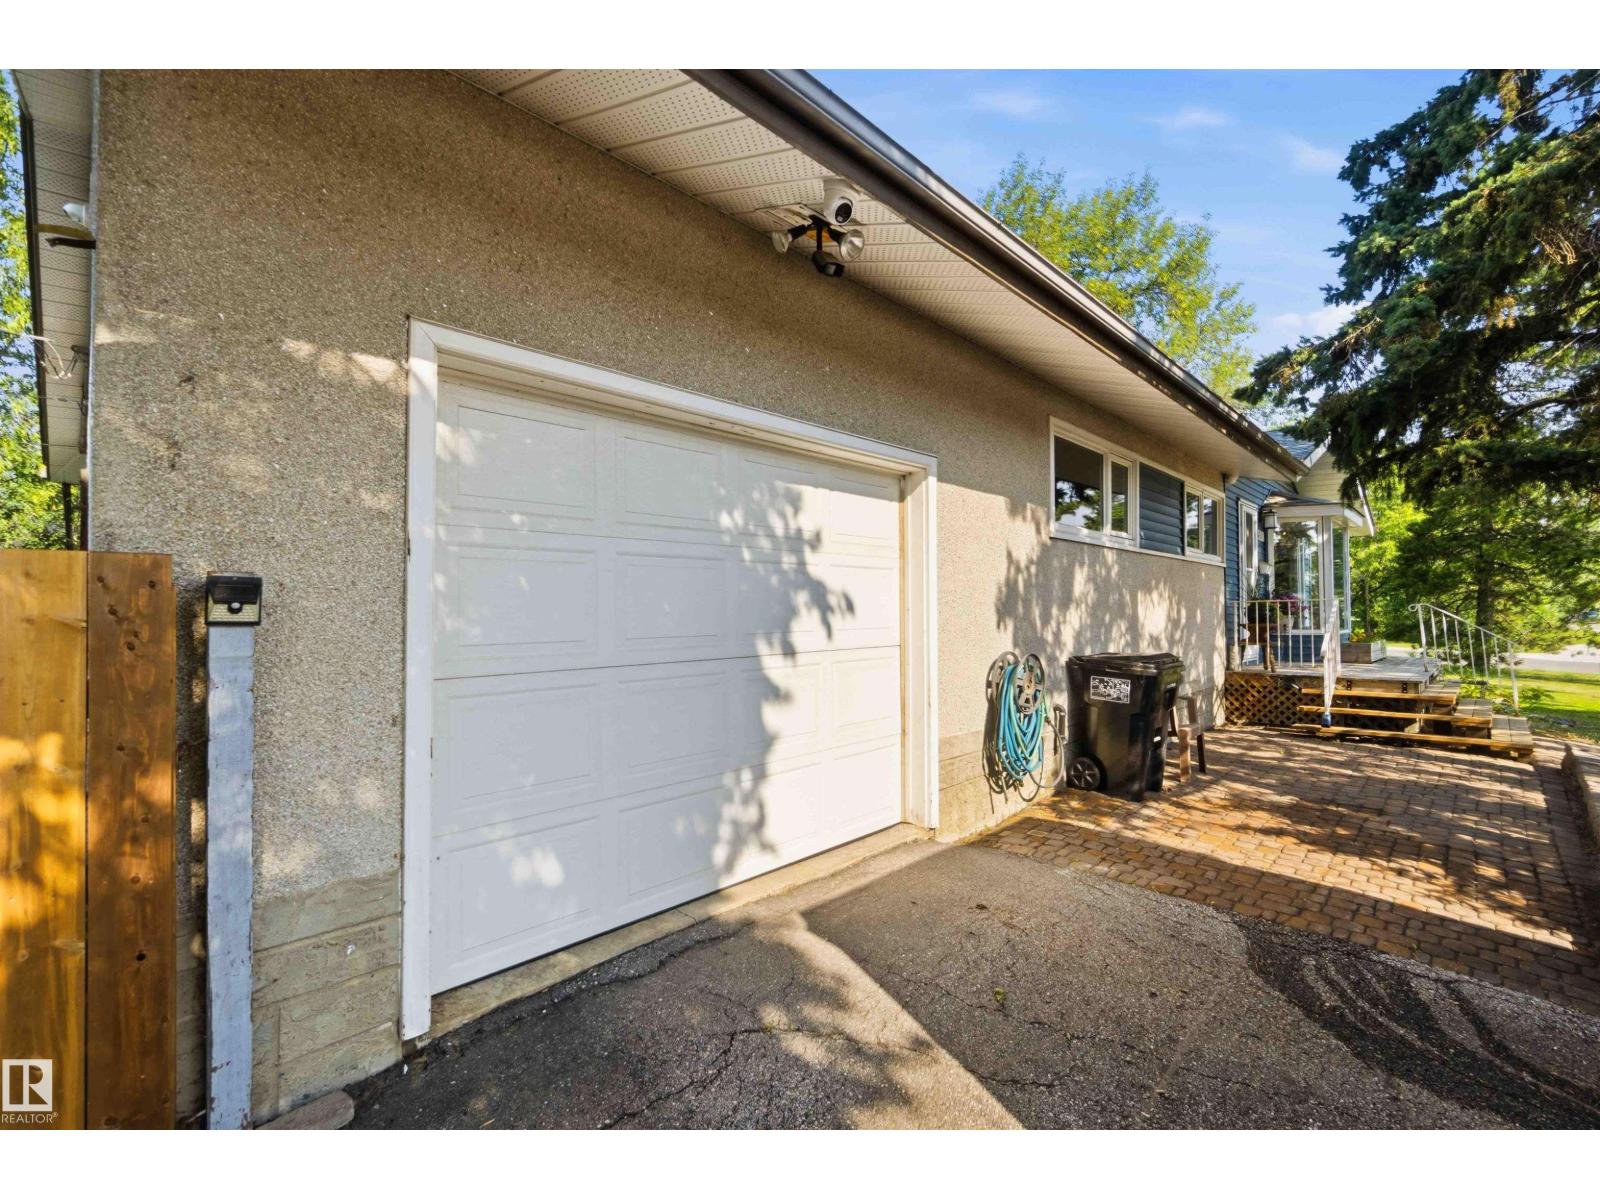
- Attached Garage, Oversize
- Lot Size:
- 552.71 square meters

Property Description
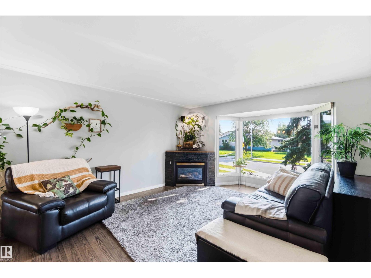
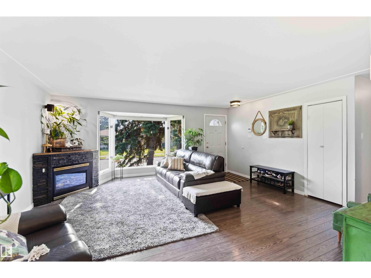
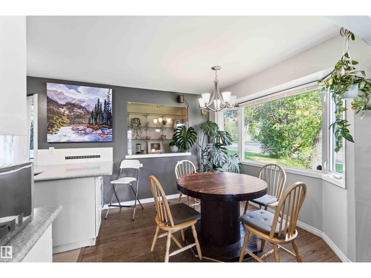
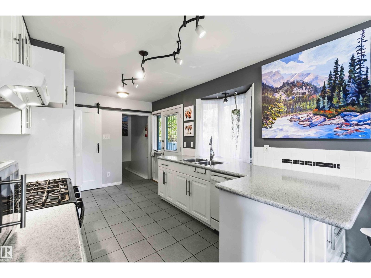
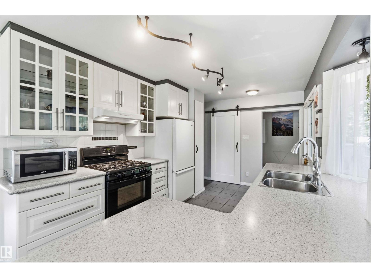
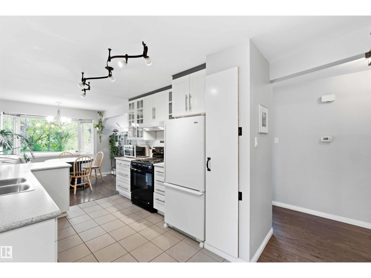
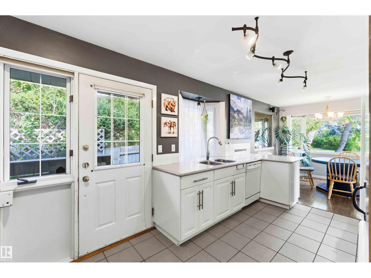
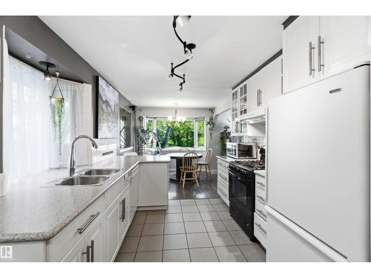
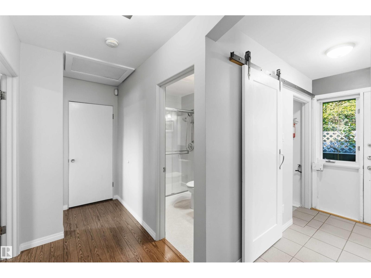
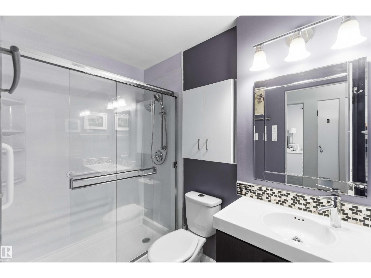
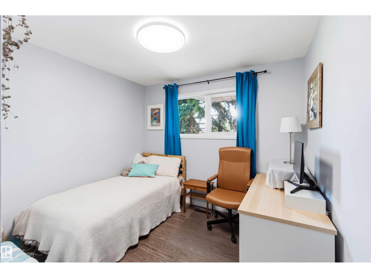
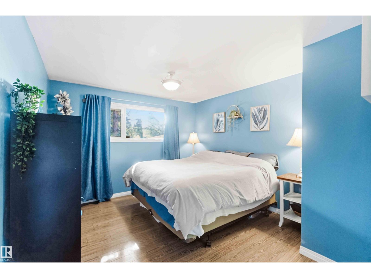
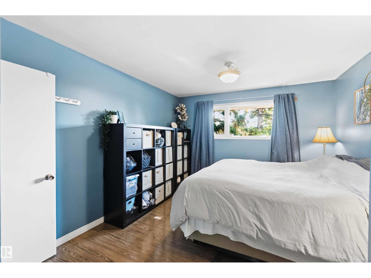
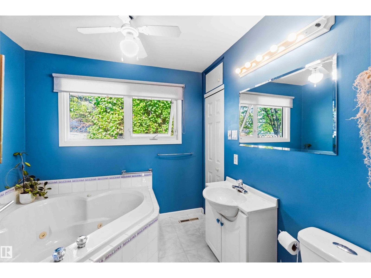
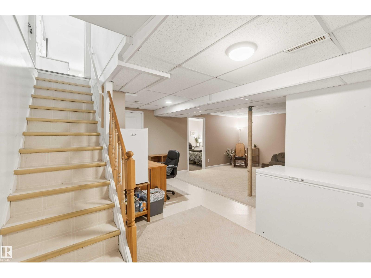
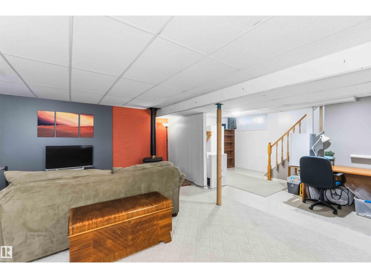
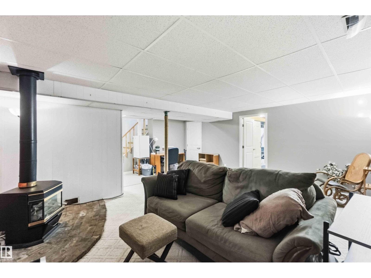
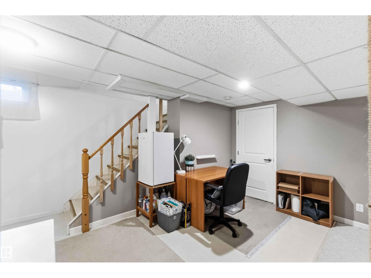
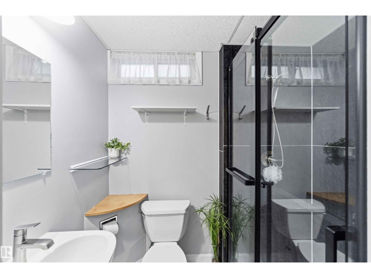
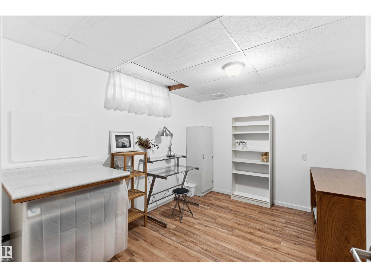
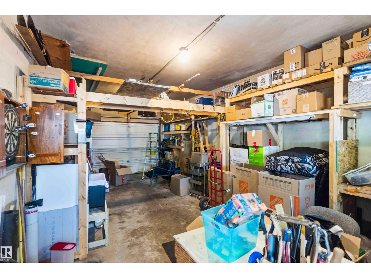
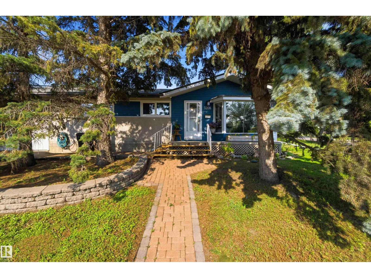
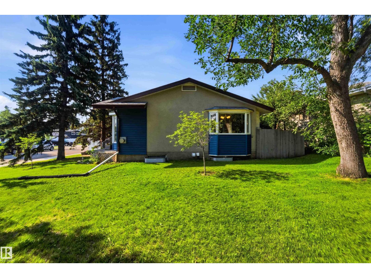
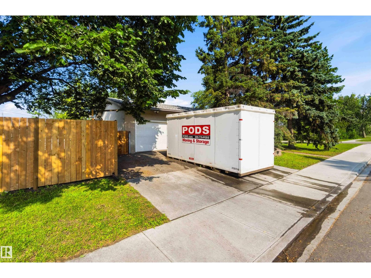
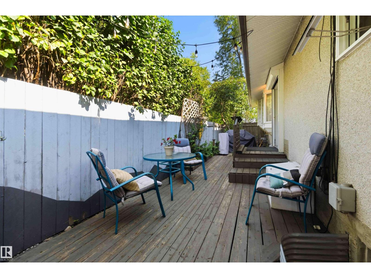
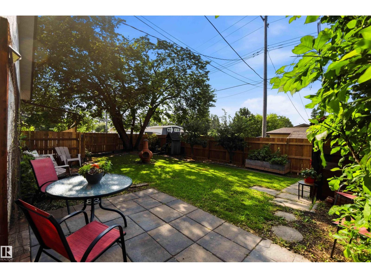
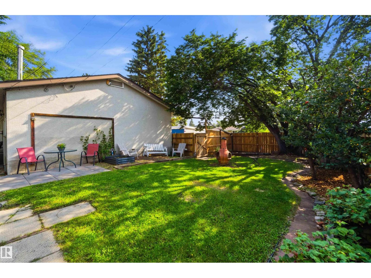
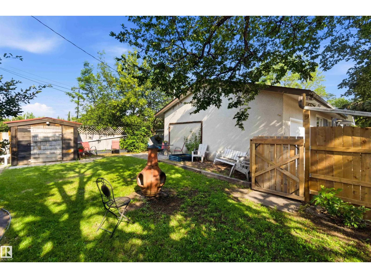
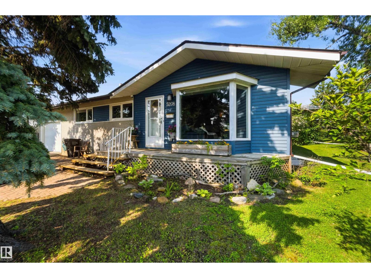
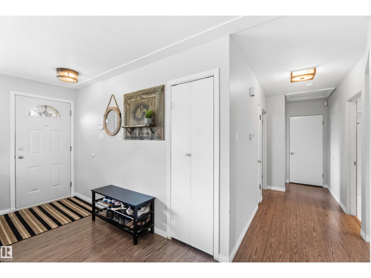
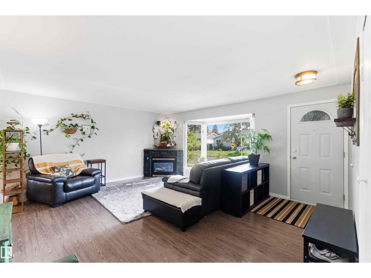
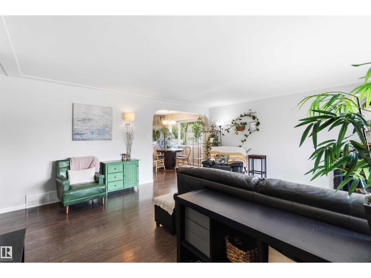
Welcome to this well-maintained home on a desirable corner lot with mature trees, facing a beautiful green space. Ideally located close to shopping, public transit, the LRT, and the University of Alberta, this move-in-ready property offers exceptional value. The updated kitchen features modern finishes and opens to a bright, functional living space. Stay comfortable year-round with two natural gas fireplaces—one in the main living area and another in the basement, creating warm and inviting spaces on both levels. The spacious primary suite includes a 3-piece ensuite with a relaxing Jacuzzi tub. The basement also offers an updated shower for added convenience. Major upgrades include updated windows, upgraded plumbing with a new main sewer line, sump pump, and backwater valve, plus a new fence for added privacy. Complete with an attached garage. With the RS zoning this is an excellent opportunity for families, first-time buyers, or investors own a property with future development value. (id:53430)
Building
- Property Type:
- House
- Building Type:
- House
- Style:
- Bungalow
- Year Built:
- 1960
- Stories:
- 1.0
- Bedrooms:
- 3
- Bathrooms (total):
- 3.0
- Basement:
- Finished, Full
Finished Areas
- Interior Size (Total):
- 1130 square feet
Interior
- Appliances:
- Washer, Refrigerator, Dishwasher, Stove, Dryer, Hood Fan, Garage door opener
Parking
- Features:
- Attached Garage, Oversize
Lot / Land
- Lot Size:
- 552.71 square meters
- Lot Features:
- Corner Site, See remarks
Exterior
- Fencing:
- Fence
Utilities & Mechanical
- Heating:
- Forced air
Comfort & Security
- Fireplace(s):
- 1 Gas, Unknown
Fees & Dates
- Last Modified:
- 08/08/2026 04:50:00 PM
- Status Change:
- 08/08/2026 04:40:51 PM
Association / Ownership
- Common Interest:
- Freehold
Room Dimensions
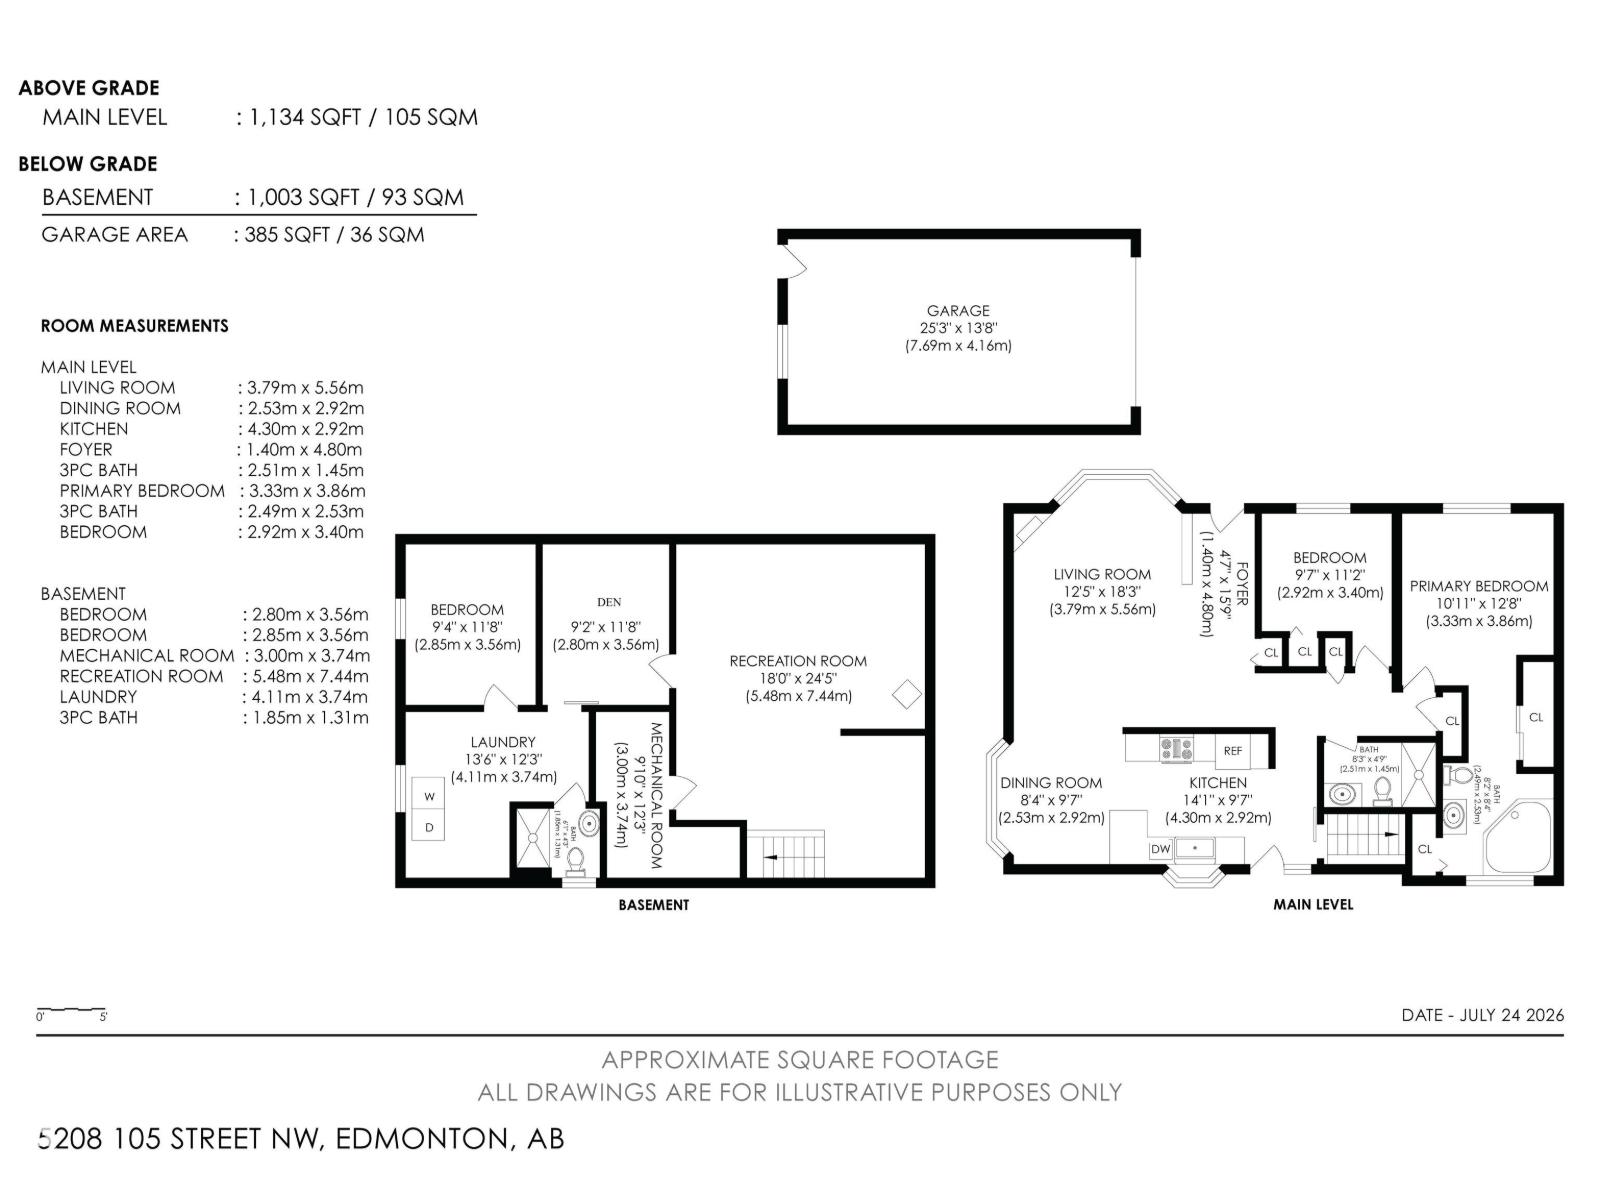
| Room | Level | Size |
|---|---|---|
| Living room | Main level | 3.79m × 5.5 |
| Dining room | Main level | 2.53m × 2.9 |
| Kitchen | Main level | 4.30m × 2.9 |
| Primary Bedroom | Main level | 3.33m × 3.8 |
| Bedroom 2 | Upper Level | 2.92m × 3.4 |
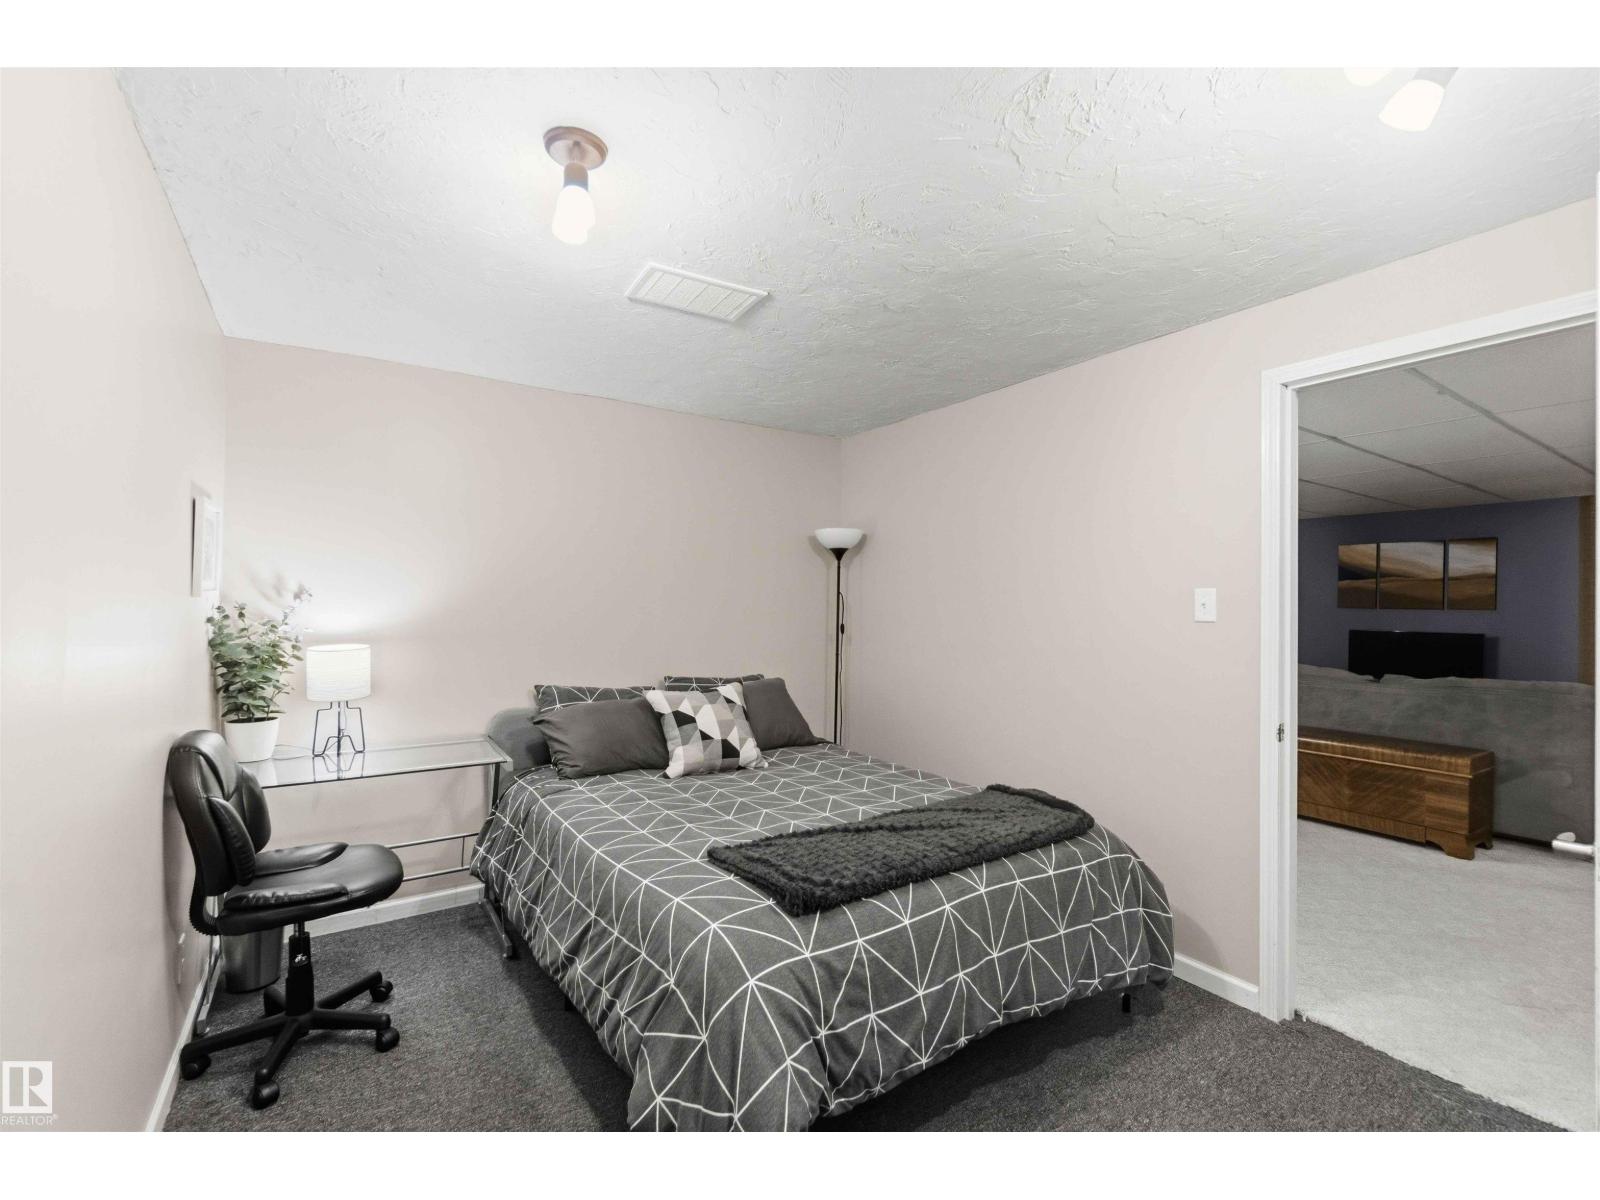
| Bedroom 3 | Basement | 2.80m |
Location
Data is supplied by Pillar 9 MLS® System. Pillar 9 is the owner of the copyright in its MLS® System. Data is deemed reliable but is not guaranteed accurate by Pillar 9.
The trademarks MLS®, Multiple Listing Service® and the associated logos are owned by The Canadian Real Estate Association (CREA) and identify the quality of services provided by real estate professionals who are members of CREA. Used under license.