Real estate on your terms®
$219,900
active
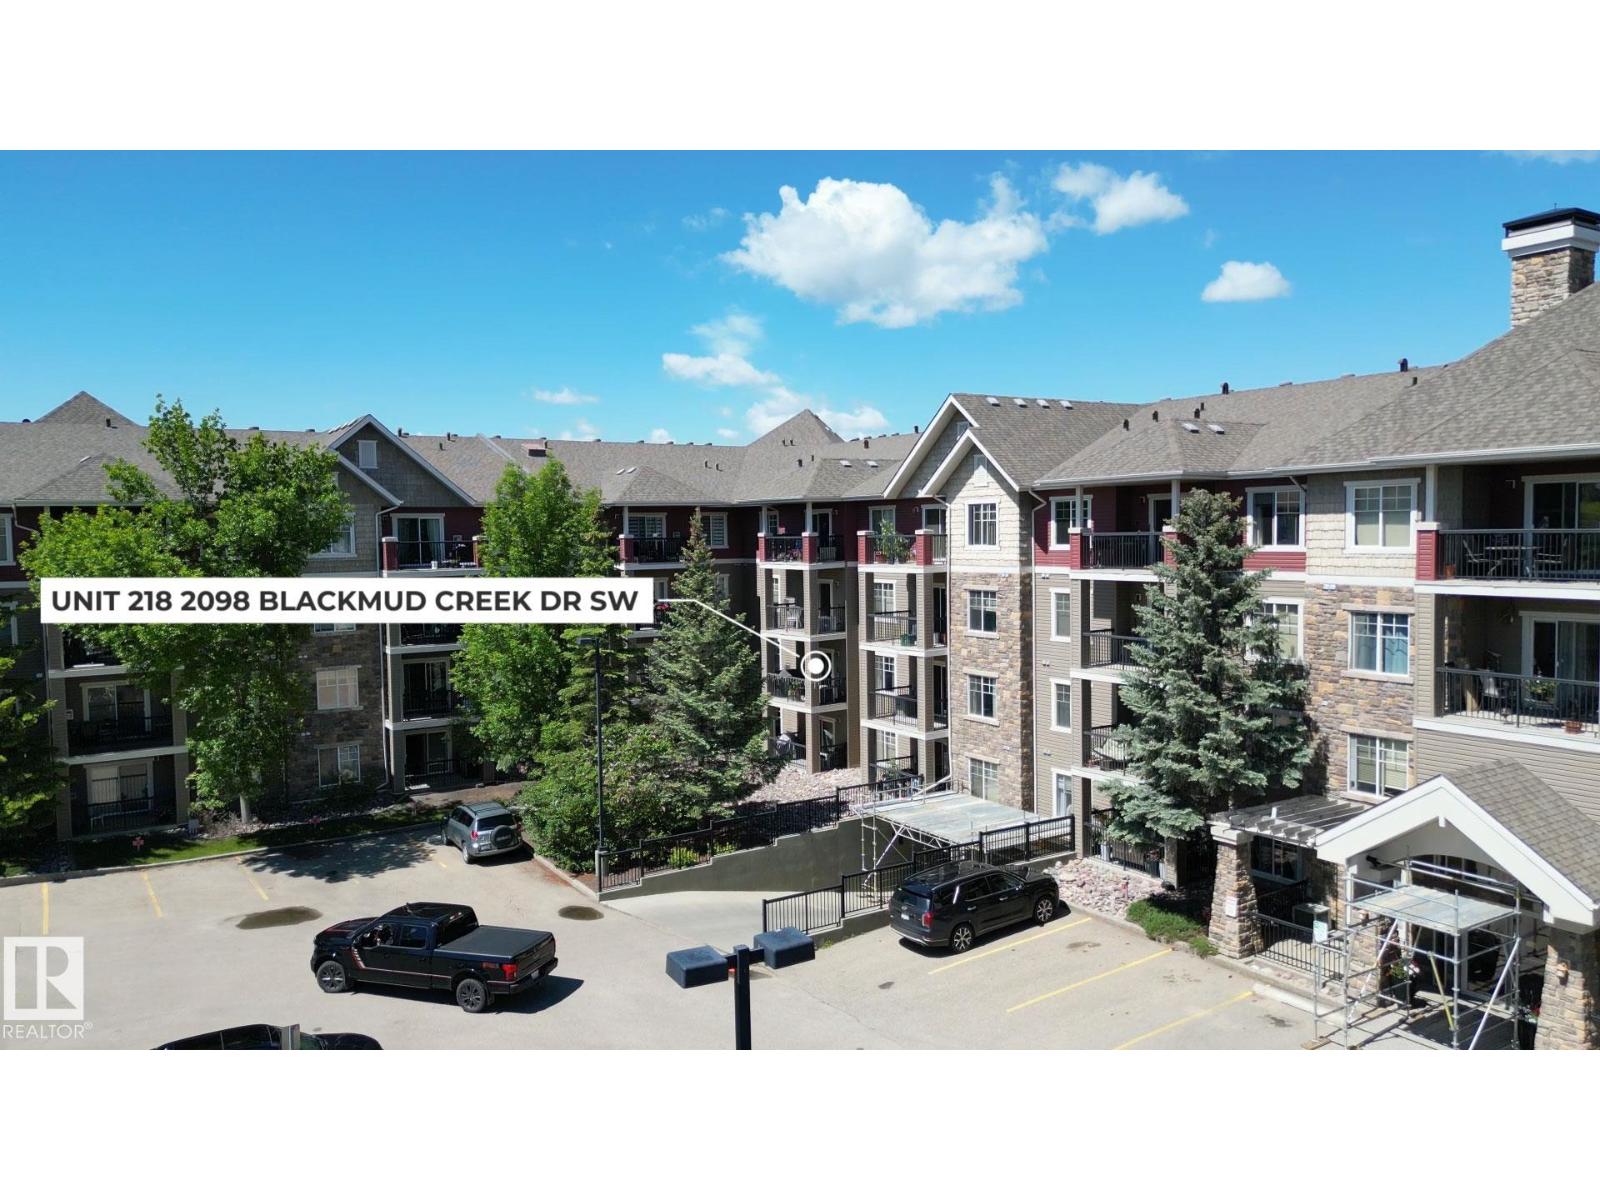
218 2098 BLACKMUD CREEK Drive SW
Edmonton
,
AB
T6W1T7
Key Details
- MLS® Number:
- E4500361
- Building Type:
- Apartment
- Interior Size:
- 1116 square feet
- Bedrooms:
- 1
- Parking:
- 1
- Parking Features:
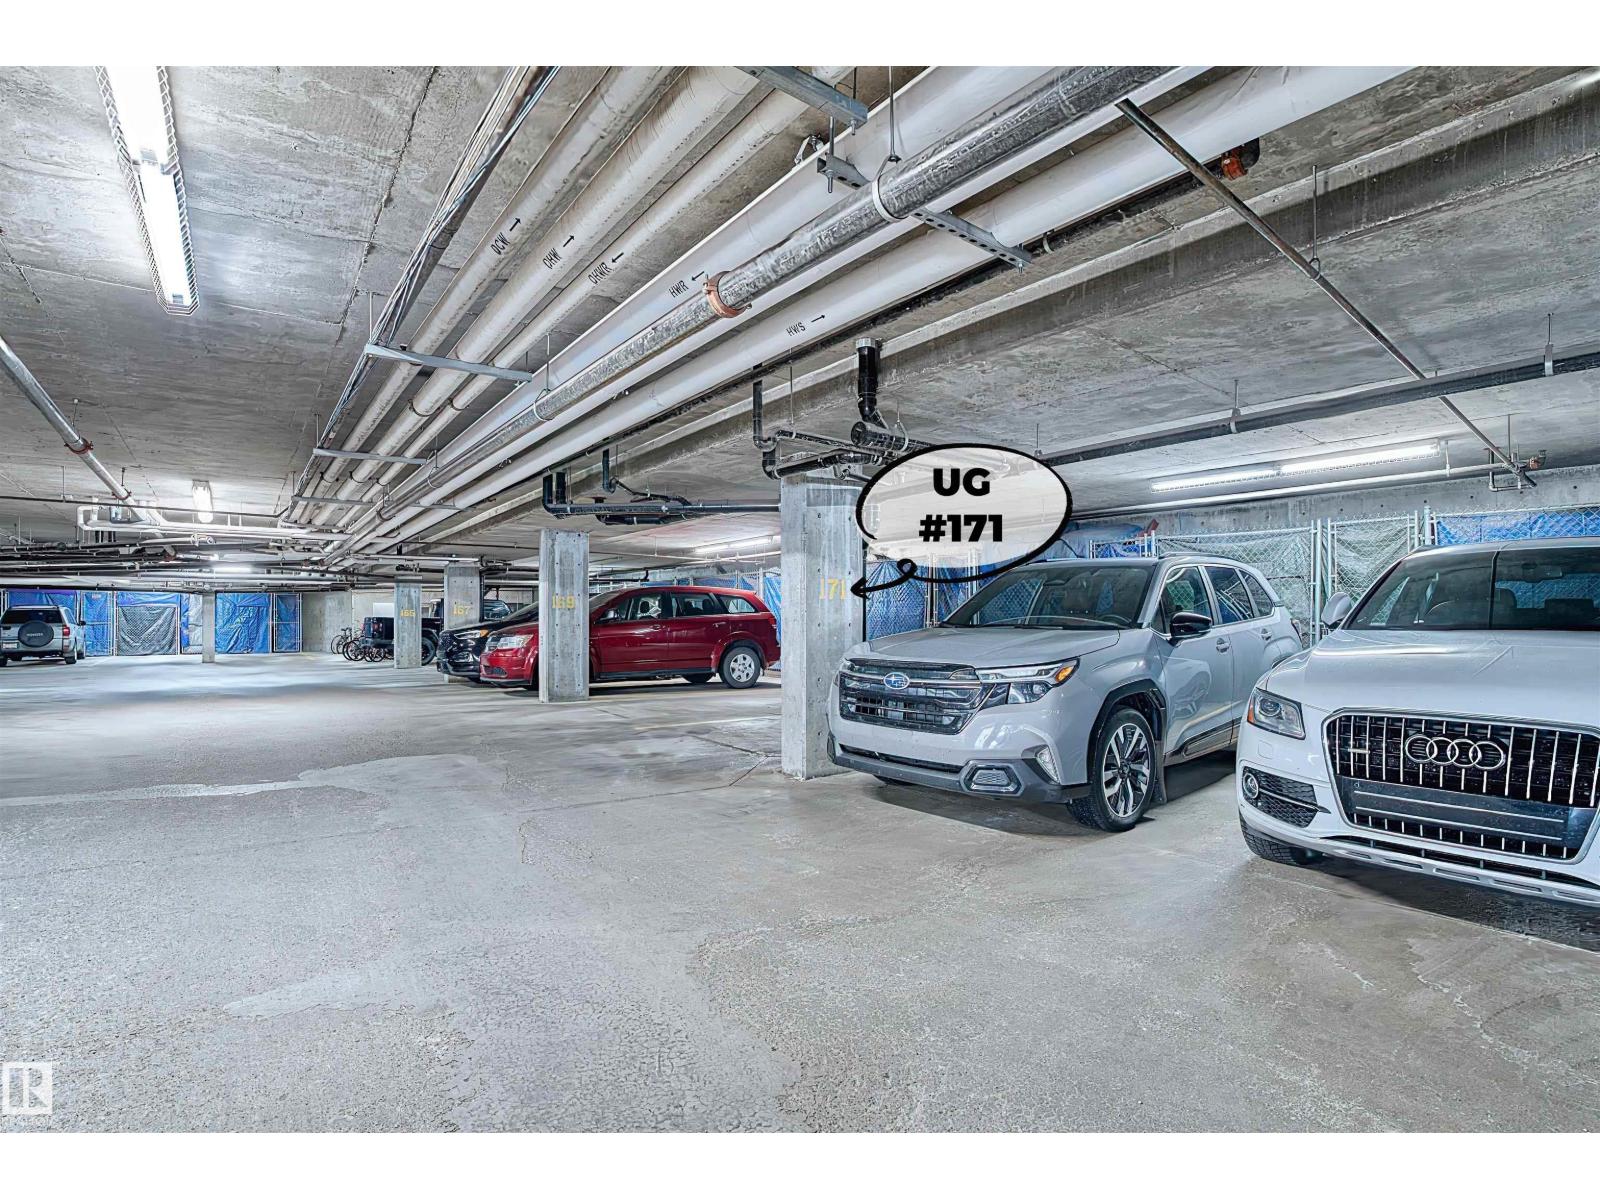
- Underground, Parkade, Heated Garage
- Lot Size:
- 77.55 square meters
- Attached:
- Yes

Property Description
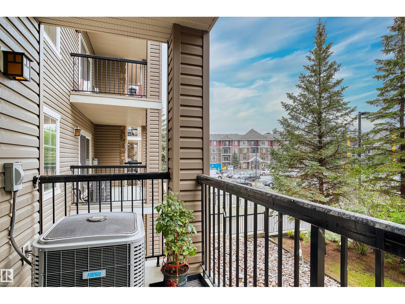
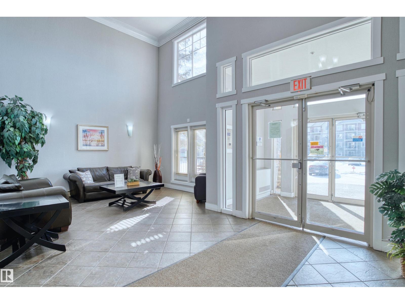
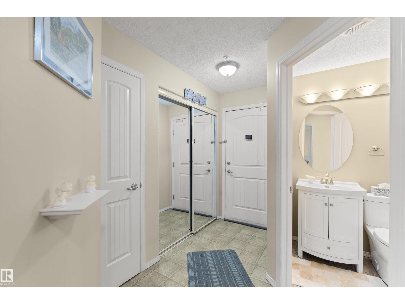
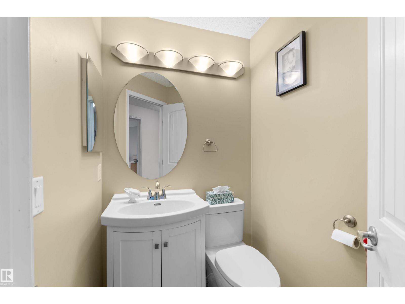
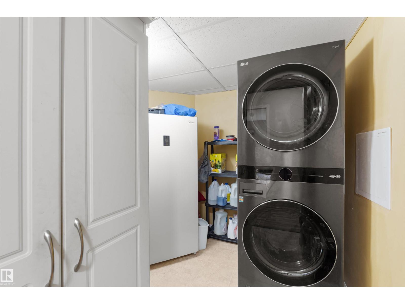
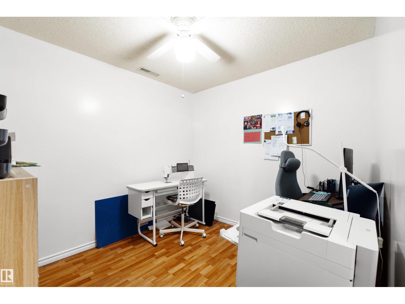
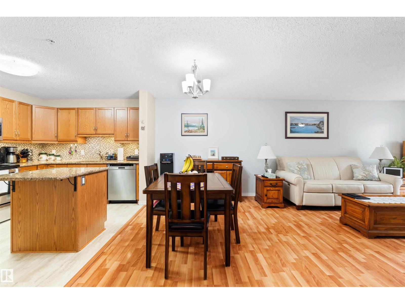
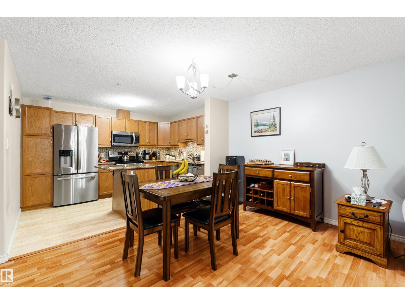
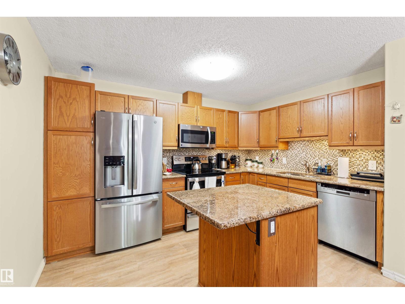
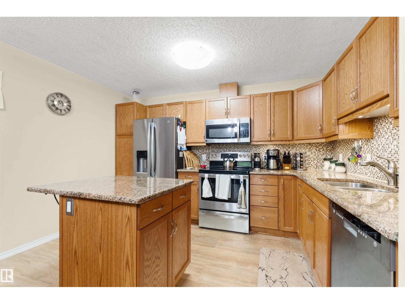
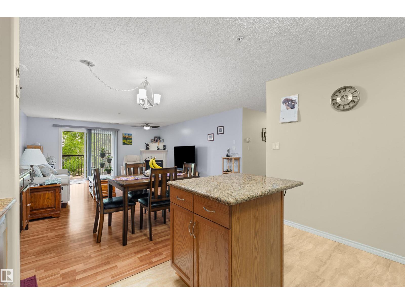
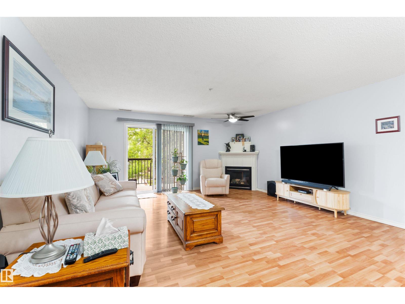
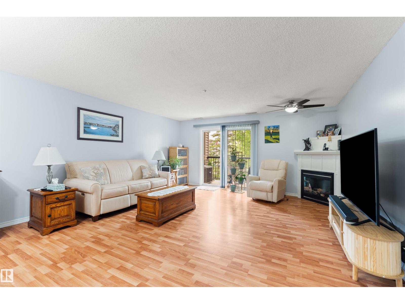
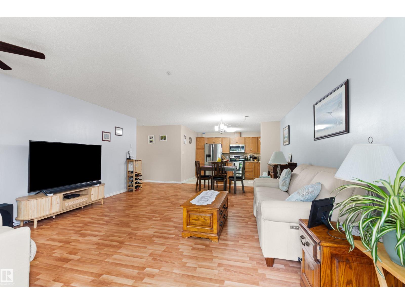
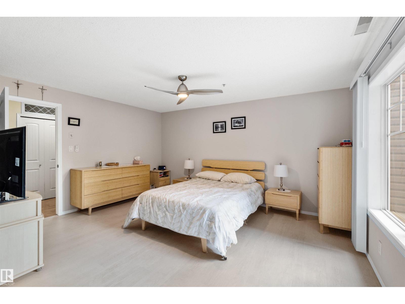
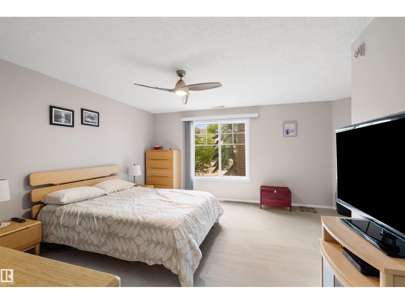
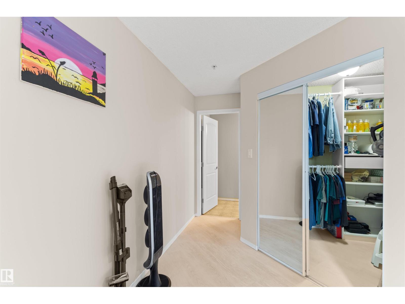
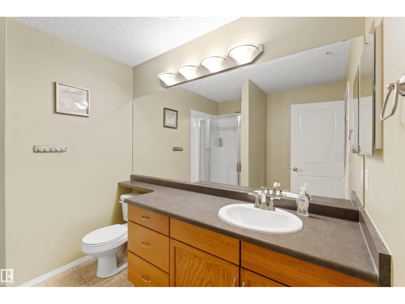
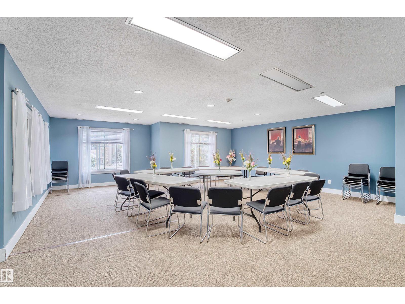
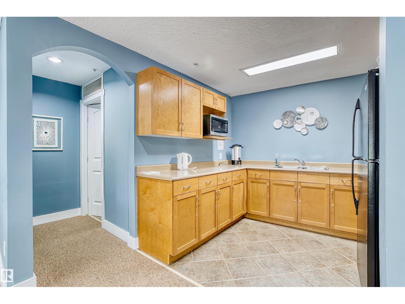
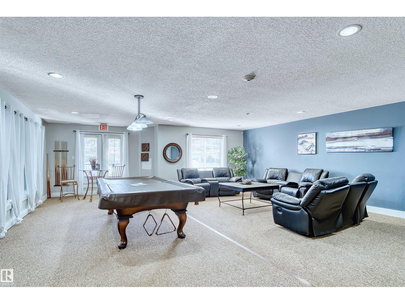
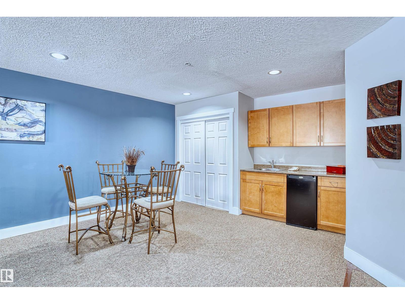
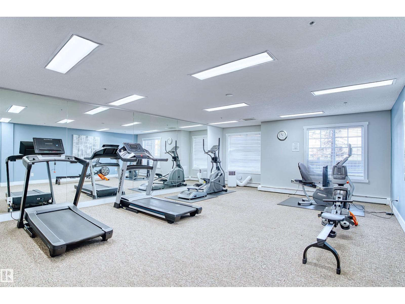
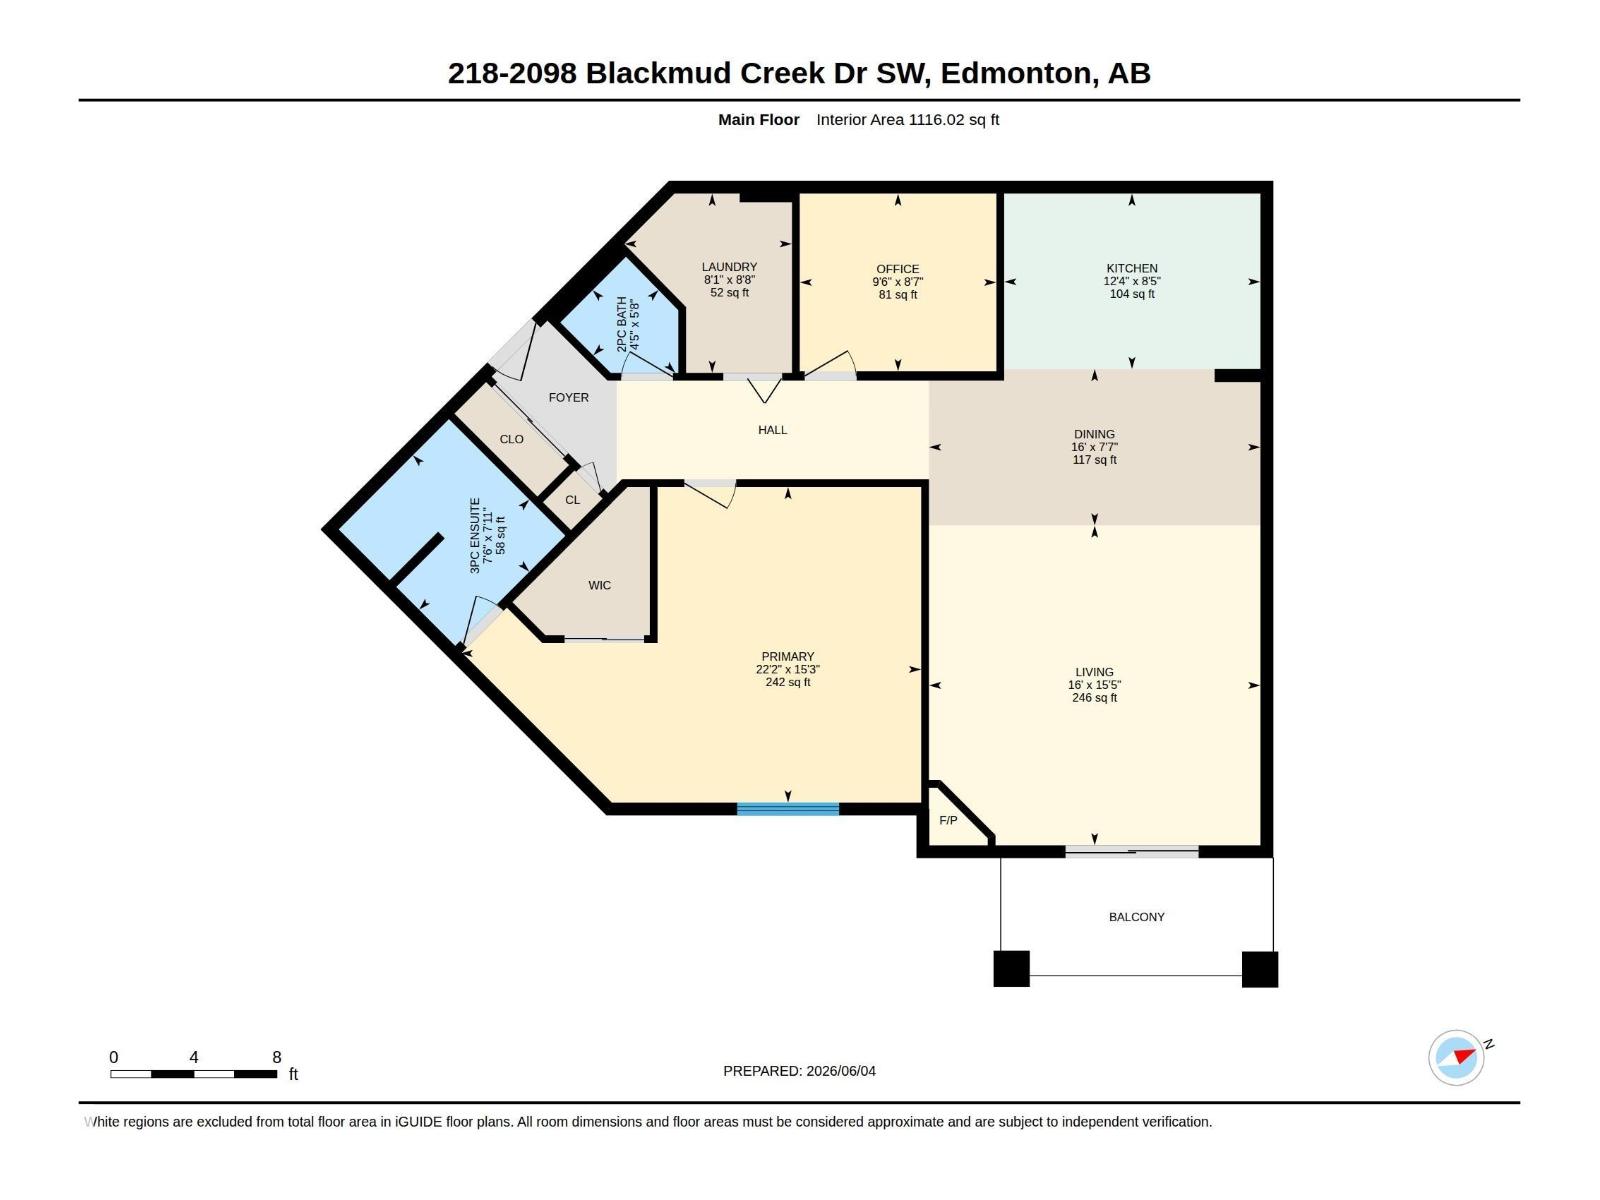
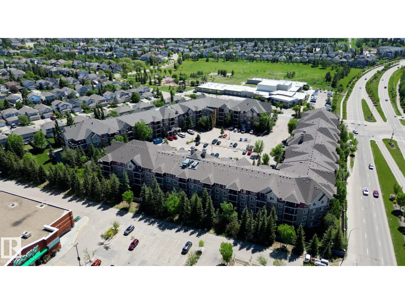
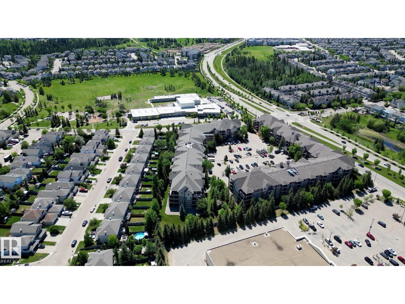
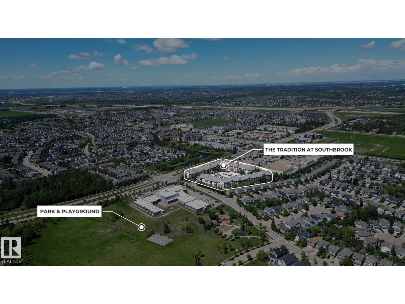
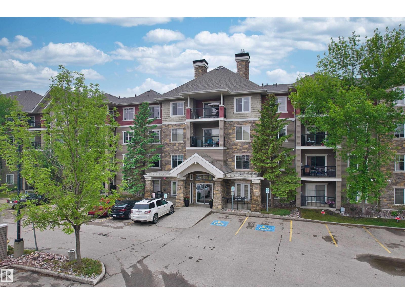
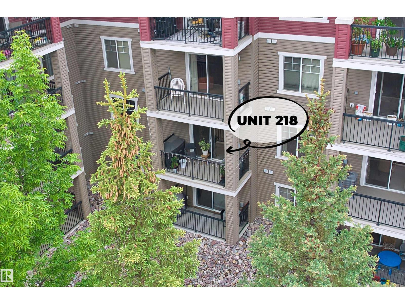
Rare opportunity to own one of the finest executive units in the complex! This IMMACULATELY maintained 1,116 sq ft condo offers bright, open-concept living with a desirable south-facing balcony that fills the home with natural light. Features include carpet-free flooring, CENTRAL AIR CONDITIONING, a spacious living area, and a stunning kitchen with an oversized island, maple cabinetry, granite countertops, ceramic tile backsplash, and newer stainless steel fridge and stove. The generous primary bedroom includes a 4-piece ensuite, while the second room is ideal for guests or a home office. Recent upgrades include LG washer/dryer, flooring, bedroom fan/light, dining light fixture, kitchen and main bath faucets, vanity and toilet in the main bath, plus fresh paint. Complete with titled heated underground parking with storage cage, fitness room, guest suite, social room, and billiards room. Move-in ready and conveniently located near shopping, restaurants, transit, and everyday amenities! Don't miss out! (id:53430)
Building
- Property Type:
- Apartment
- Building Type:
- Apartment
- Year Built:
- 2004
- Bedrooms:
- 1
- Bathrooms (total):
- 2.5 (1 half)
- Basement:
- None
Finished Areas
- Interior Size (Total):
- 1116 square feet
Interior
- Appliances:
- Washer, Refrigerator, Dishwasher, Stove, Dryer, Microwave Range Hood Combo
Parking
- Spaces:
- 1
- Features:
- Underground, Parkade, Heated Garage
Lot / Land
- Lot Size:
- 77.55 square meters
- Lot Features:
- Flat site, No Animal Home, No Smoking Home
Utilities & Mechanical
- Heating:
- Coil Fan
- Cooling:
- Central air conditioning
Fees & Dates
- HOA/Condo Fee:
- $565
- Last Modified:
- 07/23/2026 09:20:04 PM
- Status Change:
- 07/23/2026 09:11:25 PM
Association / Ownership
- Fee:
- $565 / Monthly
- Common Interest:
- Condo/Strata
Room Dimensions
| Room | Level | Size |
|---|---|---|
| Living room | Main level | 4.87 x 4.7 |
| Dining room | Main level | 4.87 x 2.3 |
| Kitchen | Main level | 3.77 x 2.58 |
| Den | Main level | 2.89 x 2.61 |
| Primary Bedroom | Main level | 6.77 x 4.64 |
Location
Data is supplied by Pillar 9 MLS® System. Pillar 9 is the owner of the copyright in its MLS® System. Data is deemed reliable but is not guaranteed accurate by Pillar 9.
The trademarks MLS®, Multiple Listing Service® and the associated logos are owned by The Canadian Real Estate Association (CREA) and identify the quality of services provided by real estate professionals who are members of CREA. Used under license.