Real estate on your terms®
$359,900
active
455 HUFFMAN Crescent NW
Edmonton
,
AB
T5A4C7
Key Details
- MLS® Number:
- E4500341
- Building Type:
- House
- Interior Size:
- 1087 square feet
- Bedrooms:
- 4
- Parking:
- 6
- Parking Features:
- Detached Garage
- Lot Size:
- 619.26 square meters

Property Description
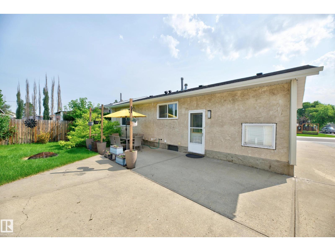
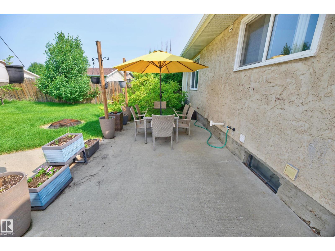
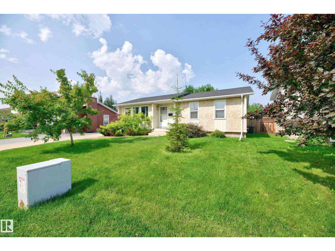
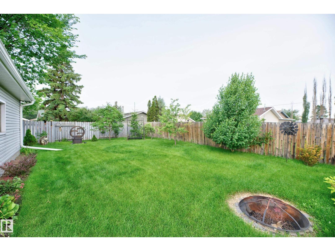
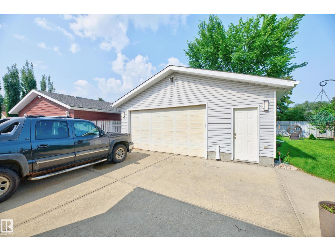
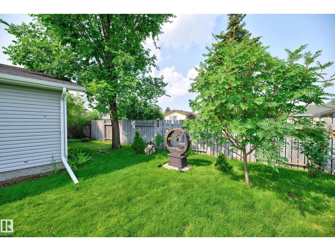
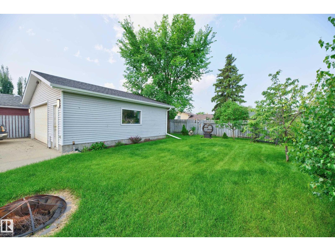
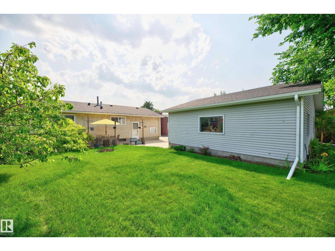
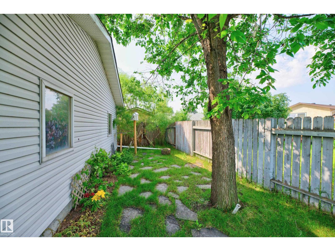
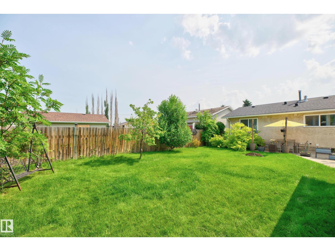
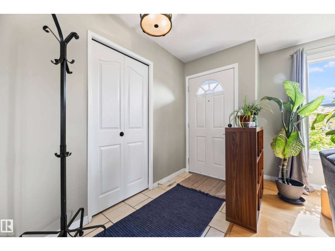
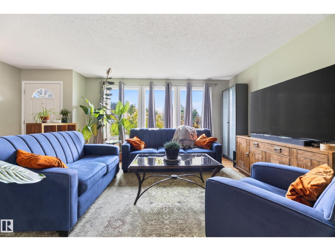
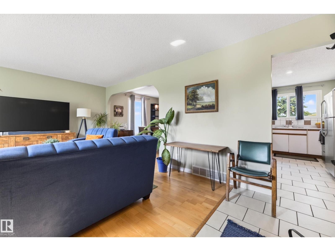
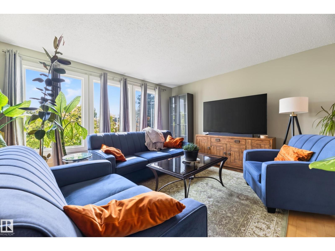
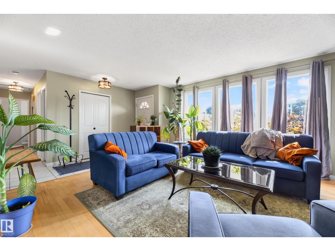
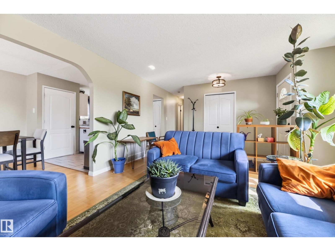
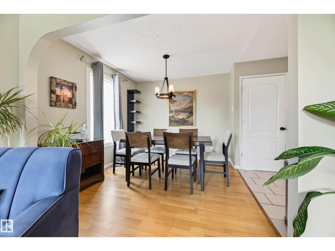
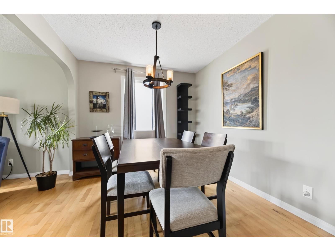
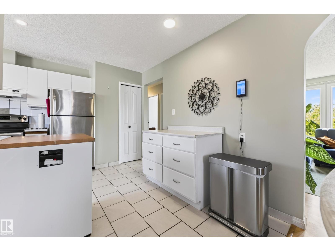
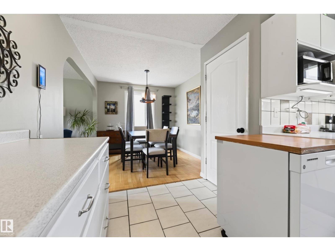
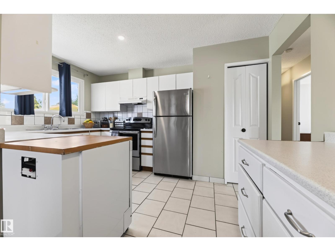
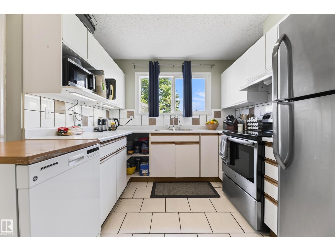
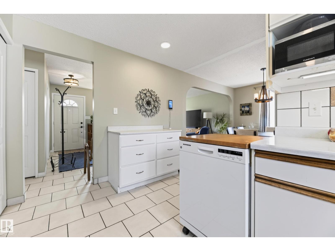
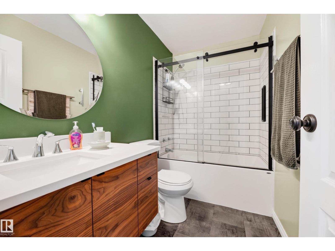
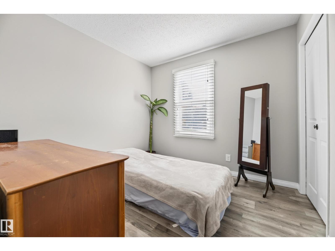
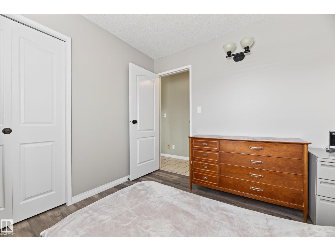
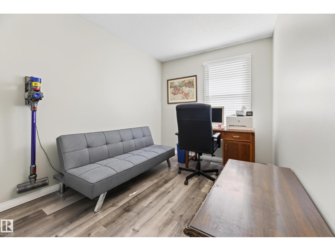
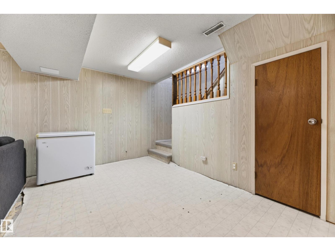
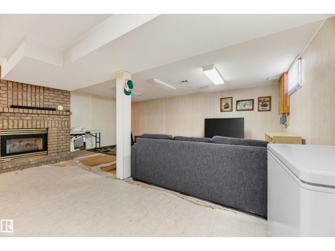
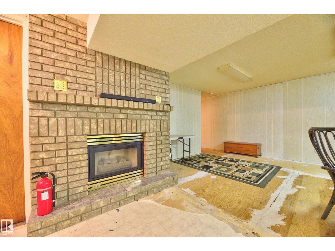
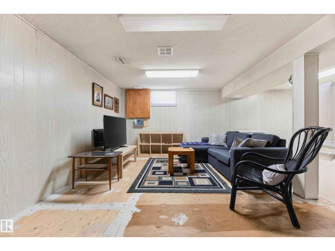
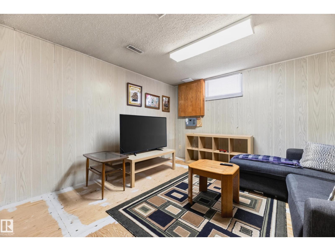
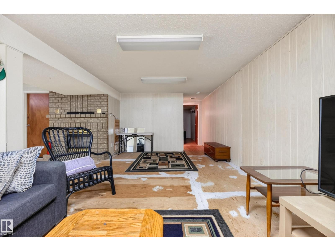
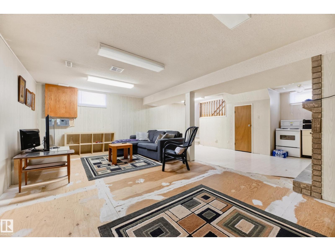
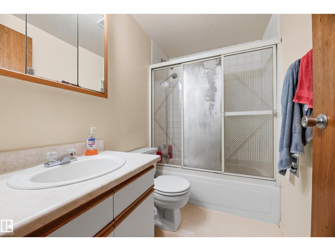
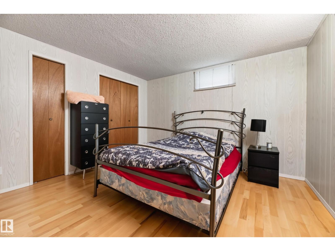
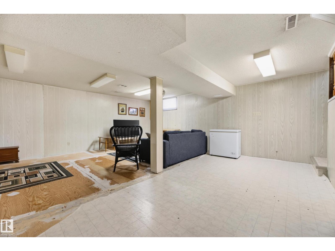
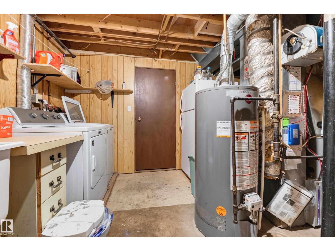
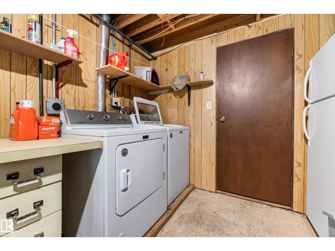
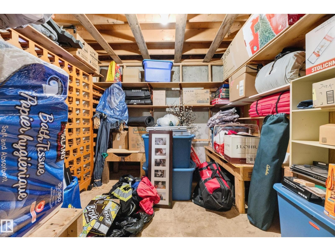
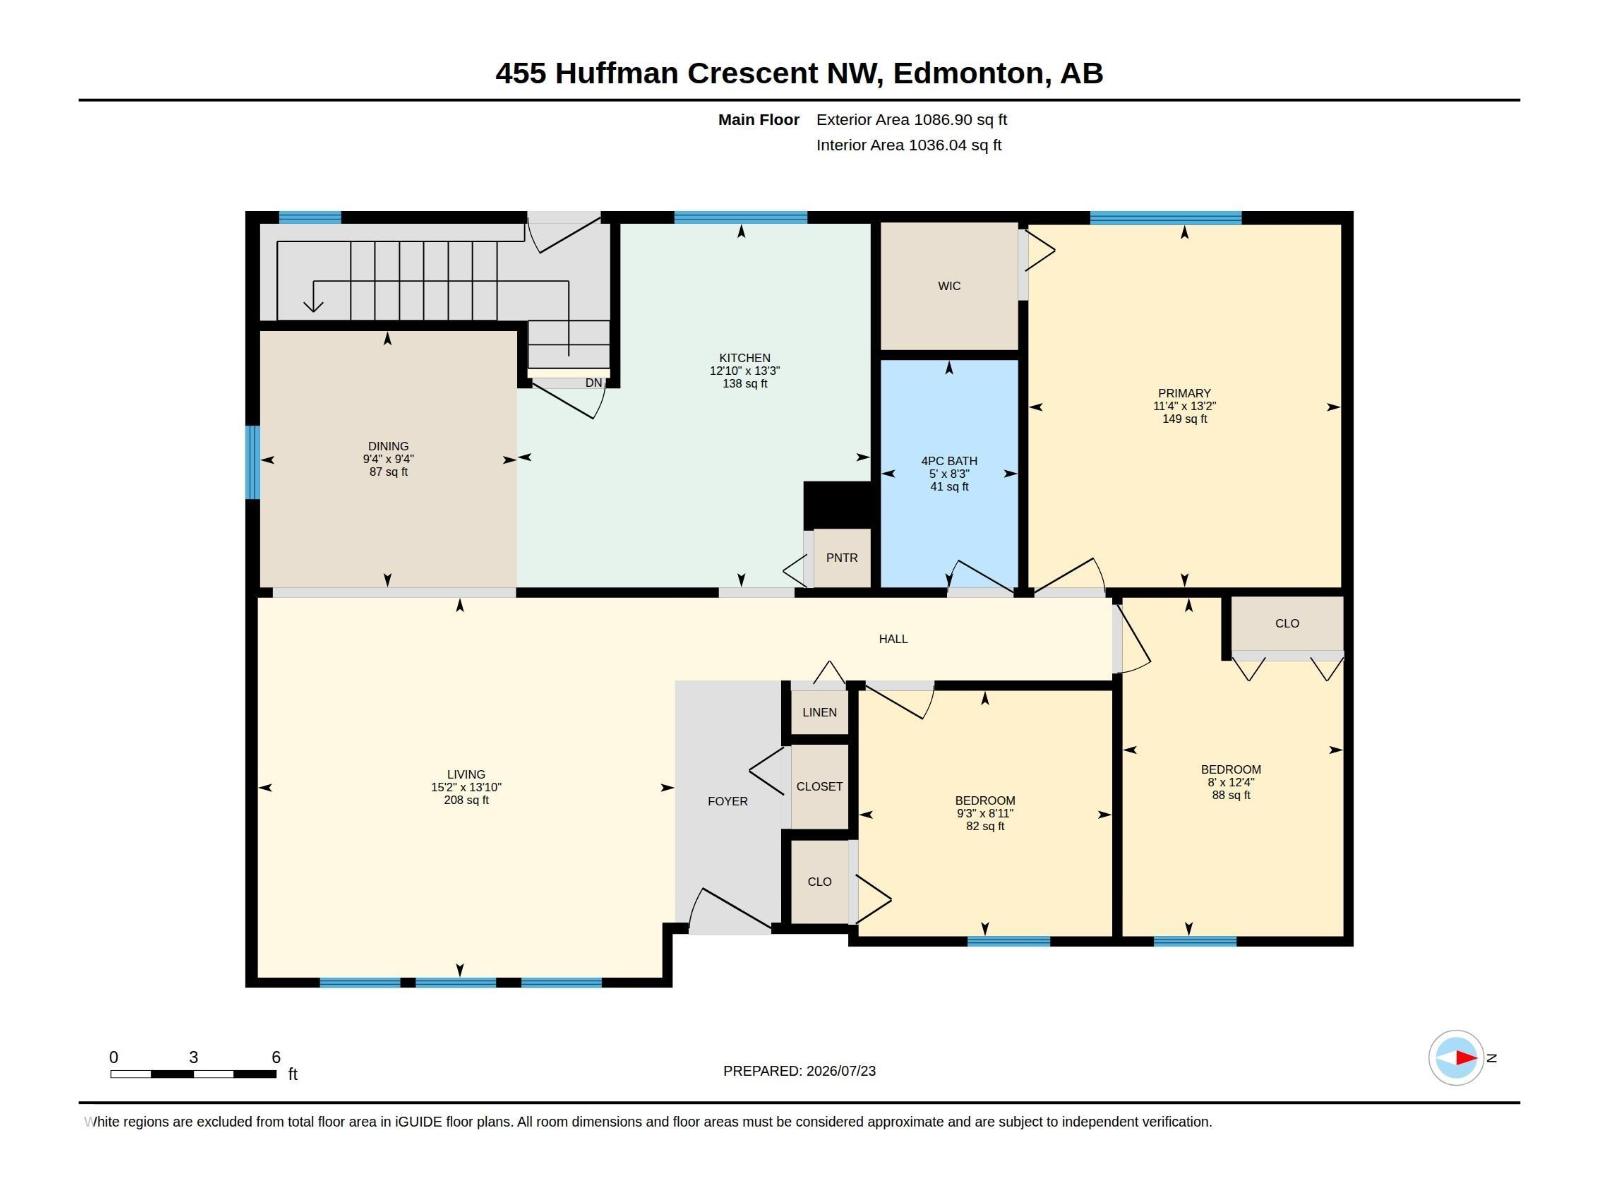
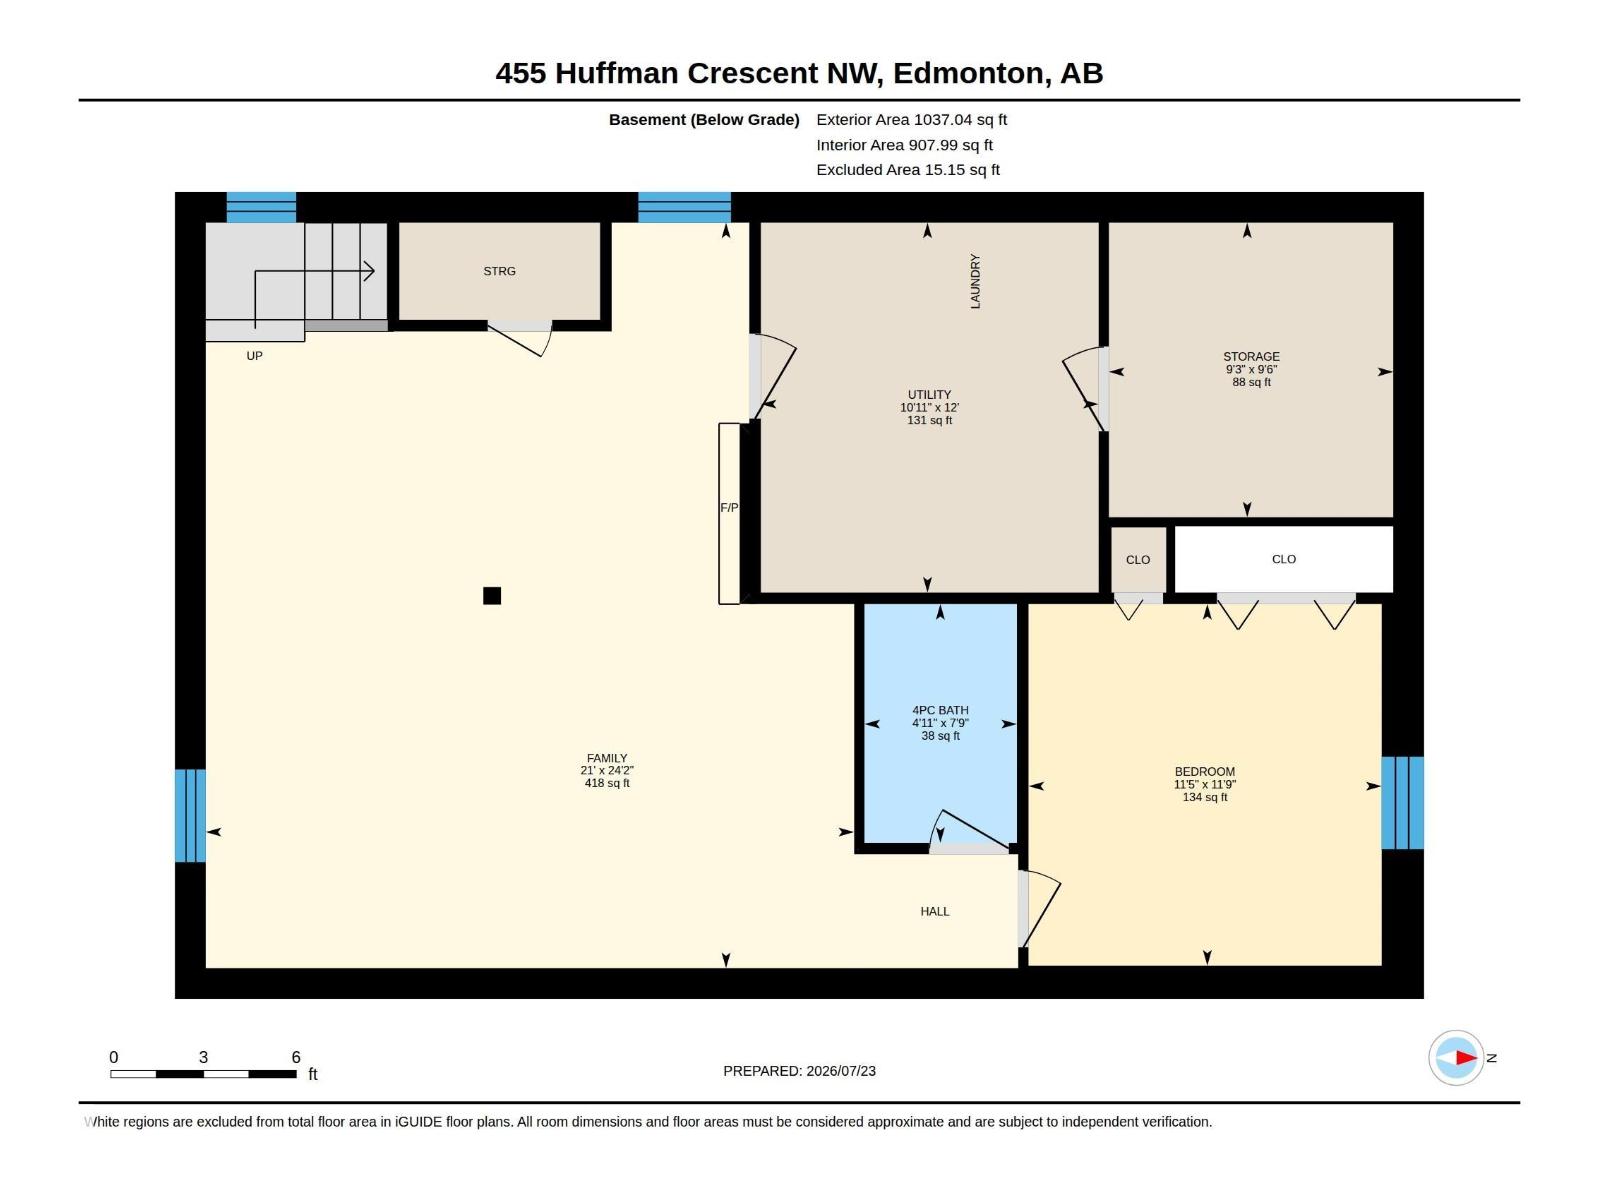
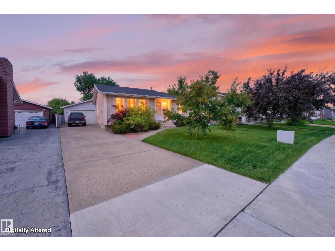
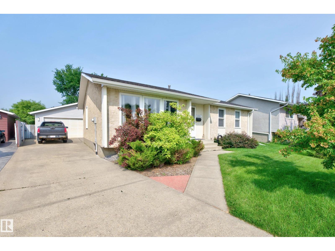
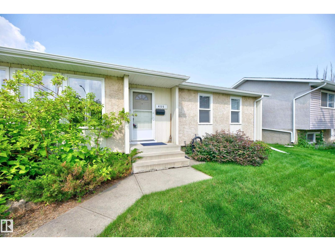
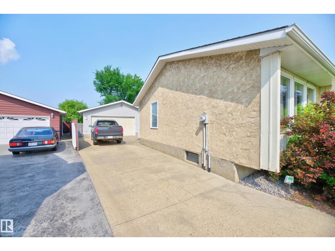
Welcome to this well-maintained bungalow situated on a quiet street w/curb appeal featuring a combination of stucco & metal siding. This warm & inviting home offers a bright, functional layout on the M/F, laminate flooring throughout the living areas & bedrooms. The main bath is completely renovated and new. The U-shaped kitchen features tile flooring, original melamine kitchen with oak trim. S/S appliances, & a portable dishwasher. The F/F basement provides exceptional additional living space, family room needs flooring has gas F/P, kitchen, a 4th bedroom, a 4pc bathroom. There is a storage room off the utility area offers plenty of space for storage. Outside, enjoy the large, fully fenced backyard c/w fire pit, a 24'x26' O/S detached garage. Add. features inc. central A/C (approx. 1 yr old) Furnace & hot water tank that are both approx.10 yrs old, central vacuum w/attachments, & the inclusion of a 2nd stove. (id:53430)
Building
- Property Type:
- House
- Building Type:
- House
- Style:
- Bungalow
- Year Built:
- 1979
- Stories:
- 1.0
- Bedrooms:
- 4
- Bathrooms (total):
- 2.0
- Basement:
- Finished, Full
Finished Areas
- Interior Size (Total):
- 1087 square feet
Interior
- Appliances:
- Washer, Refrigerator, Dishwasher, Stove, Dryer, Microwave, Freezer, Hood Fan, Window Coverings, Garage door opener, Garage door opener remote(s)
Parking
- Spaces:
- 6
- Features:
- Detached Garage
Lot / Land
- Lot Size:
- 619.26 square meters
- Lot Features:
- Flat site
Exterior
- Fencing:
- Fence
Utilities & Mechanical
- Heating:
- Forced air
Comfort & Security
- Fireplace(s):
- 1 Gas, Unknown
- Security:
- Smoke Detectors
Fees & Dates
- Last Modified:
- 07/24/2026 06:10:08 PM
- Status Change:
- 07/24/2026 06:02:36 PM
Association / Ownership
- Common Interest:
- Freehold
Room Dimensions
| Room | Level | Size |
|---|---|---|
| Living room | Main level | 4.62 x 4.2 |
| Dining room | Main level | 2.85 x 2.84 |
| Kitchen | Main level | 3.91 x 4.03 |
| Family room | Basement | 6.4 x 7.36 |
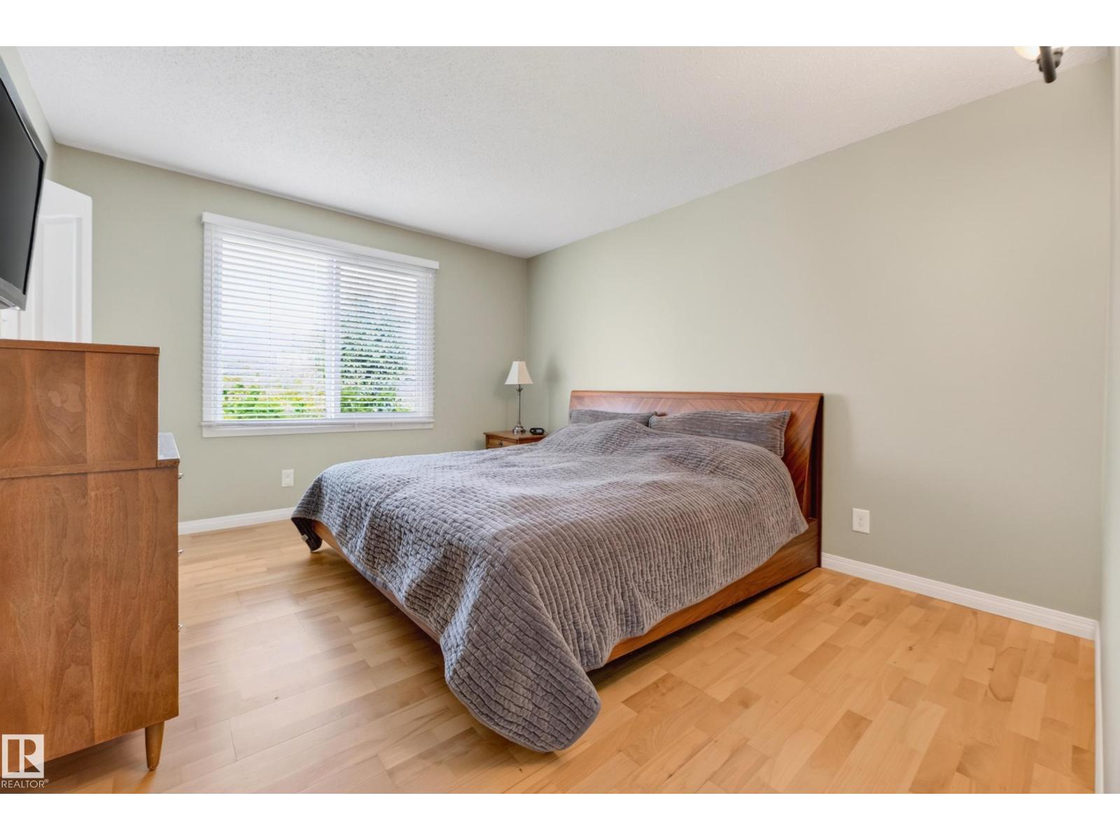
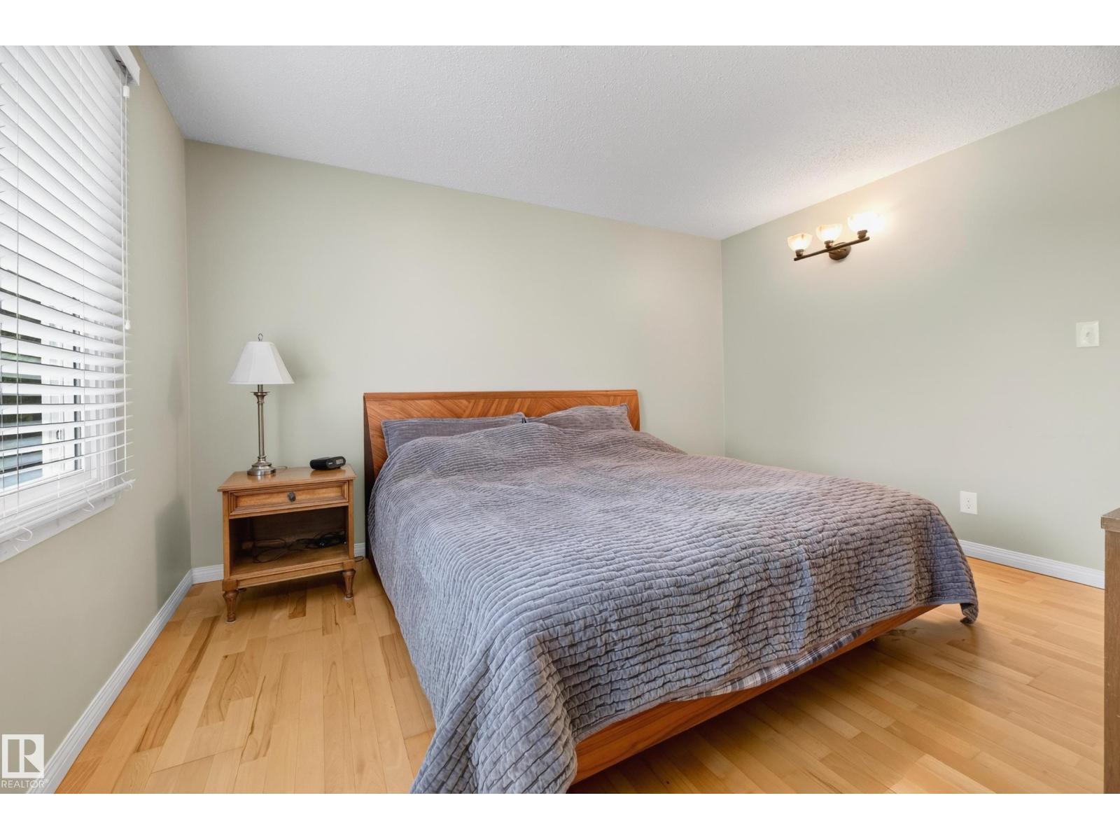
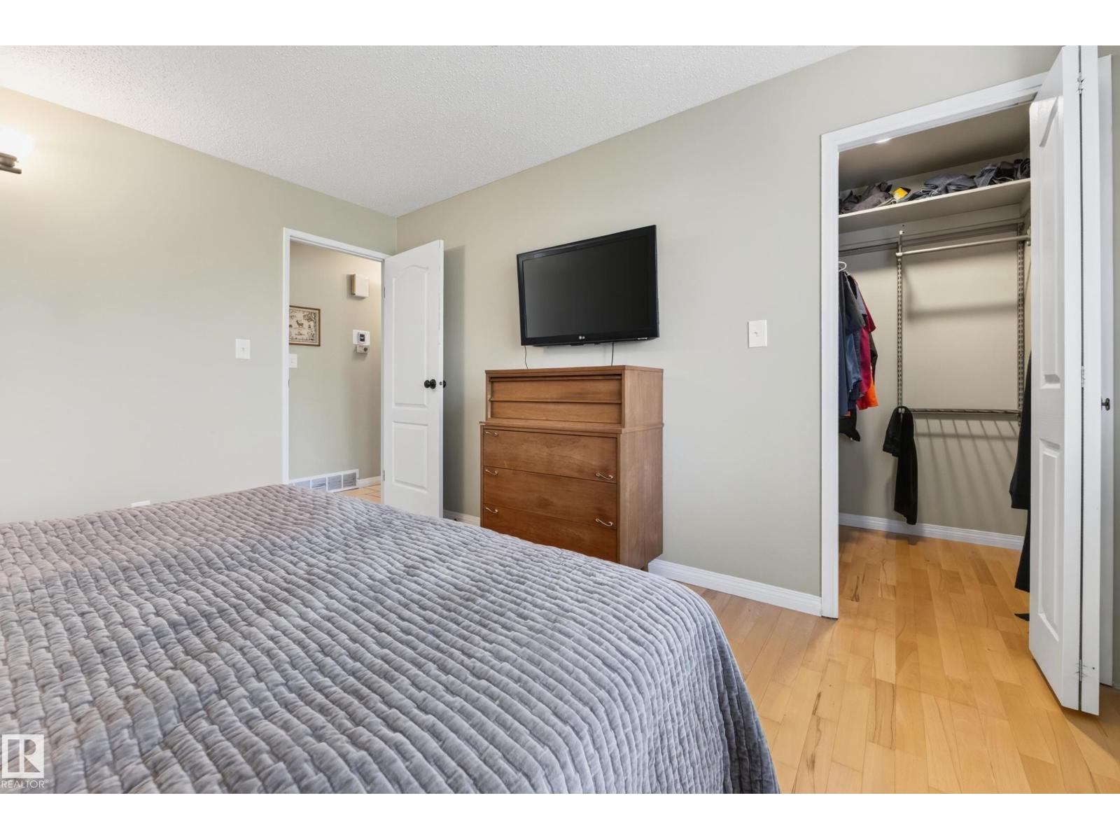
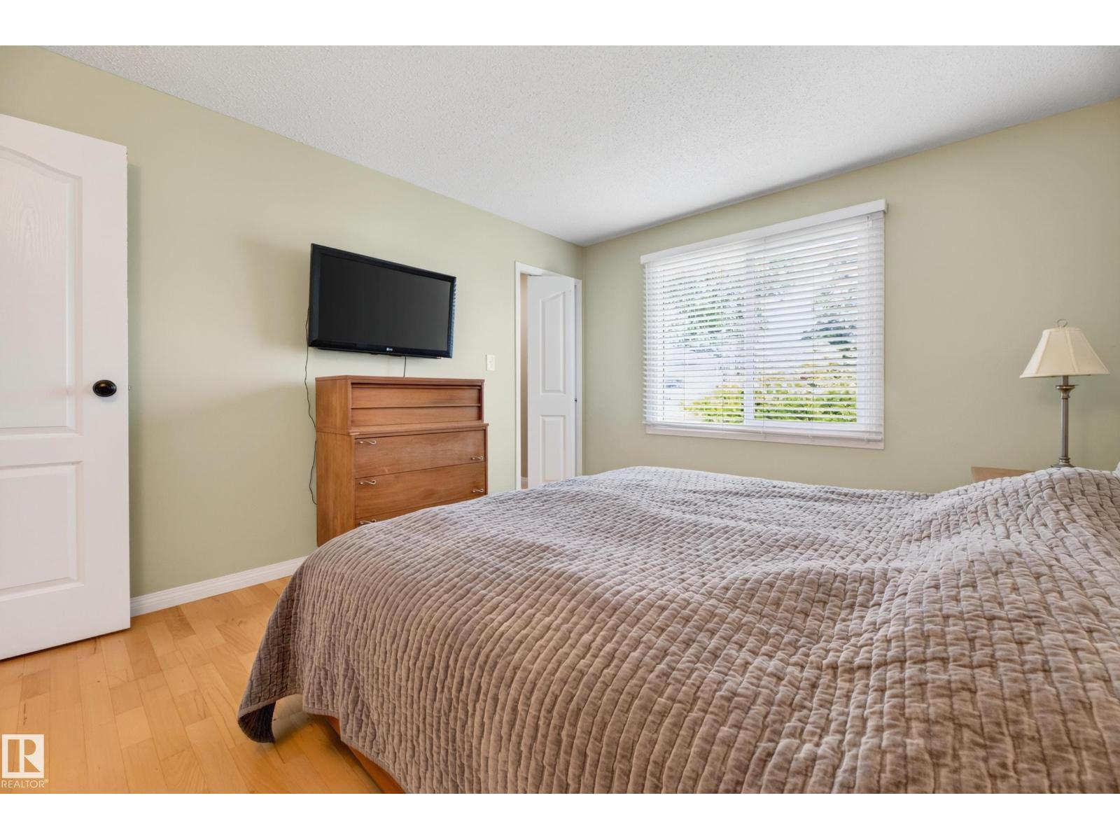
| Primary Bedroom | Main level | 3.46 x 4.01 |
| Bedroom 2 | Main level | 2.45 x 3.75 |
| Bedroom 3 | Main level | 2.81 x 2.72 |
| Bedroom 4 | Basement | 3.49 x 3.57 |
| Storage | Basement | 2.81 x 2.91 |
| Utility room | Basement | 3.33 x 3.65 |
Location
Data is supplied by Pillar 9 MLS® System. Pillar 9 is the owner of the copyright in its MLS® System. Data is deemed reliable but is not guaranteed accurate by Pillar 9.
The trademarks MLS®, Multiple Listing Service® and the associated logos are owned by The Canadian Real Estate Association (CREA) and identify the quality of services provided by real estate professionals who are members of CREA. Used under license.