Real estate on your terms®
$659,900
active
8423 23 AV SW SW
Edmonton
,
AB
T6X2G1
Key Details
- MLS® Number:
- E4500333
- Building Type:
- House
- Interior Size:
- 1625 square feet
- Bedrooms:
- 4
- Parking:
- 8
- Parking Features:
- Detached Garage, RV
- Lot Size:
- 731.51 square meters

Property Description
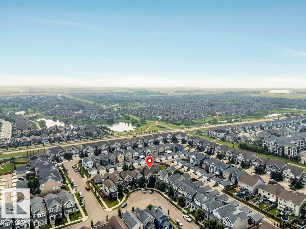
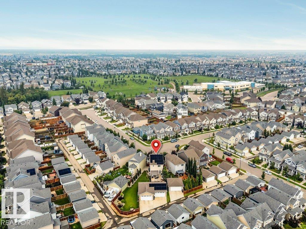
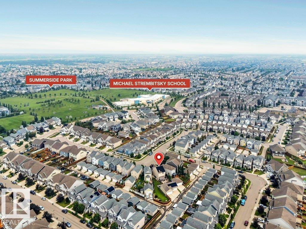
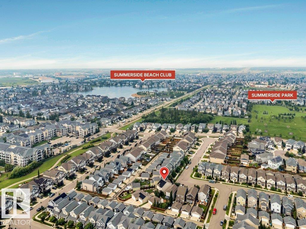
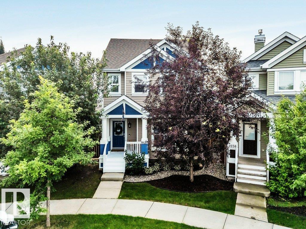
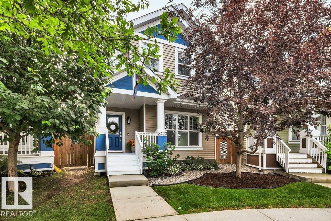
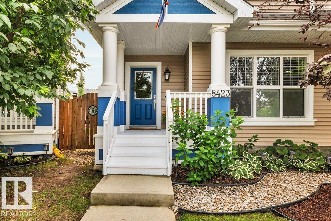
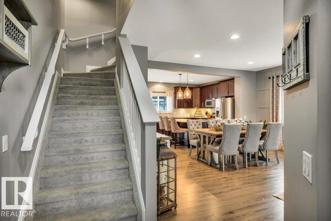
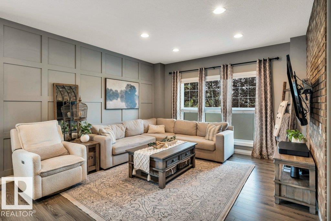
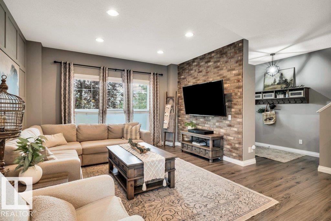
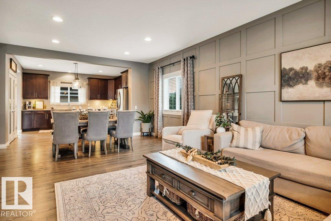
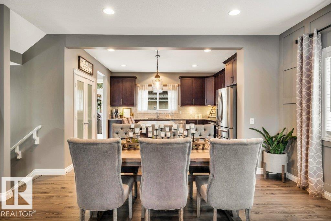
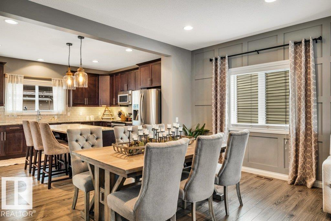
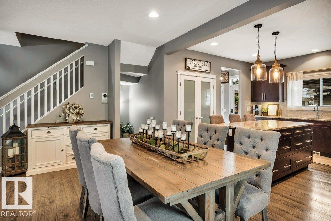
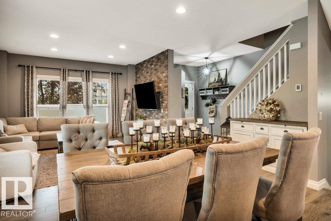
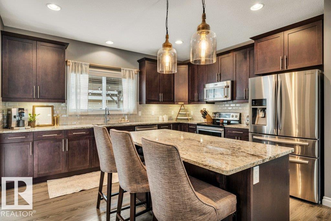
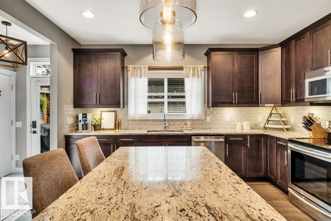
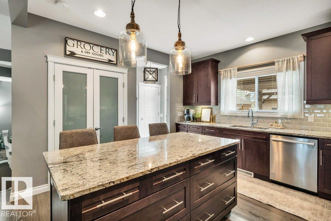
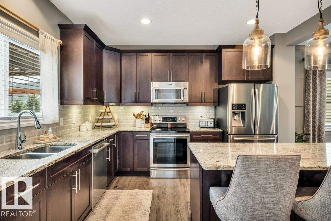
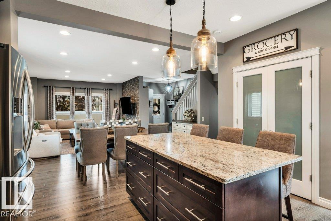
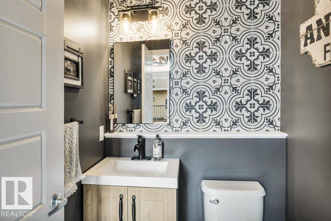
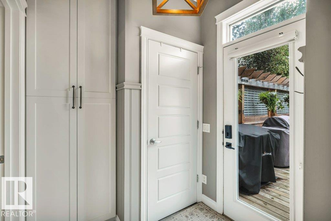
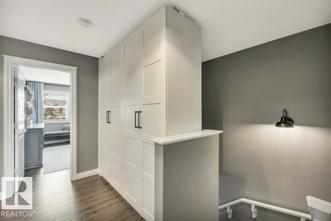
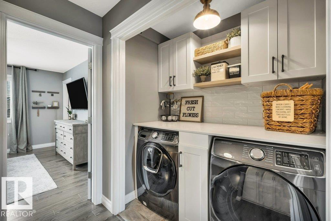
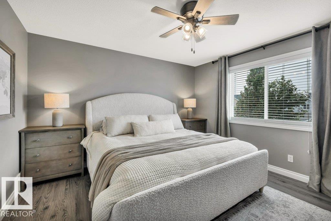
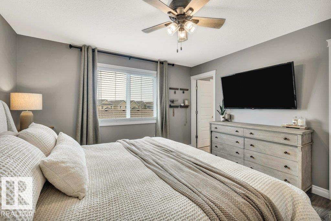
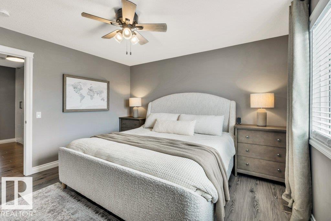
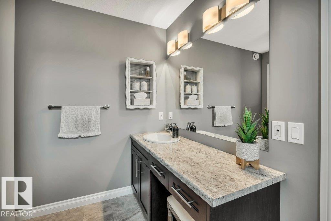
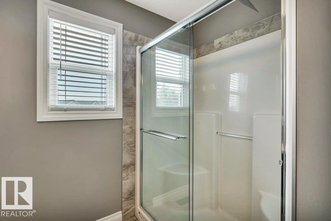
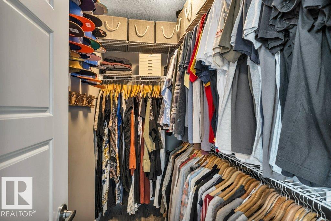
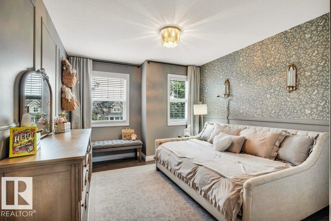
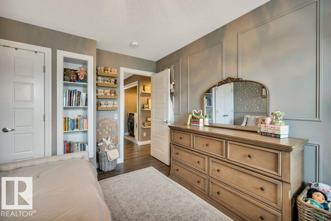
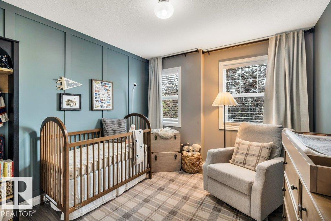
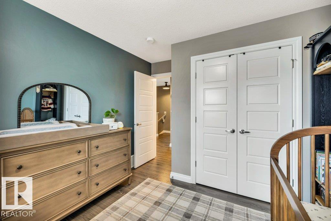
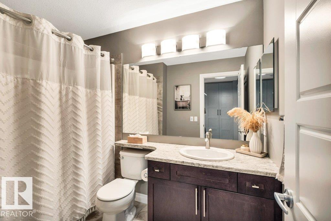
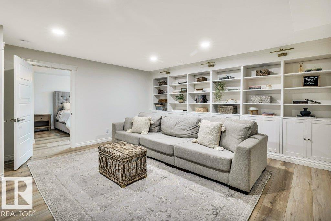
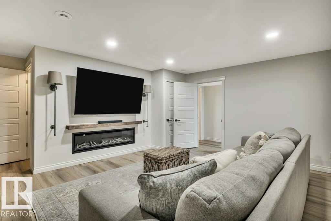
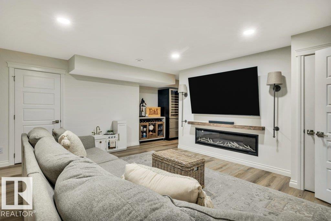
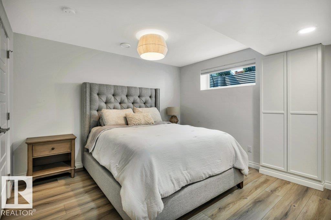
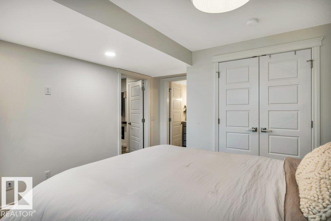
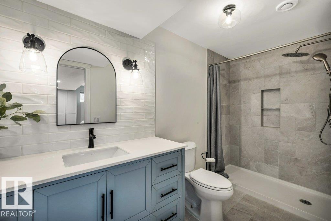
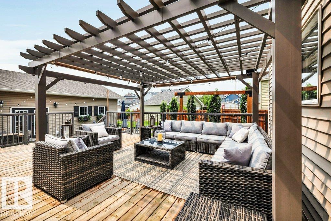
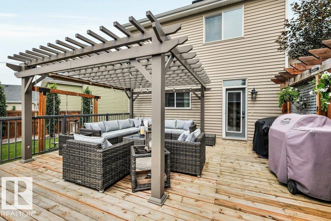
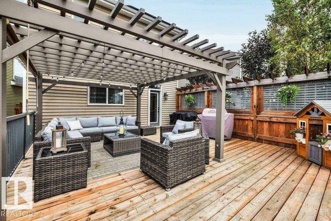
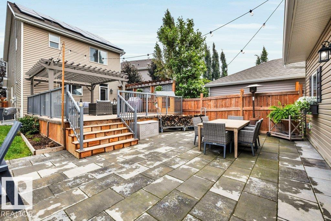
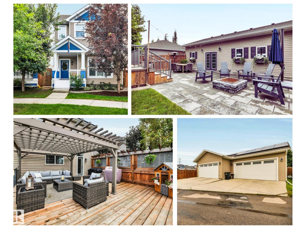
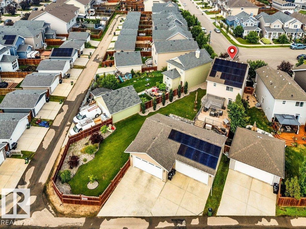
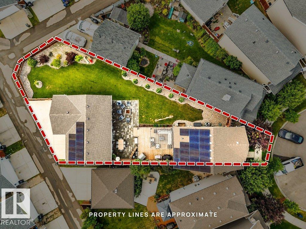
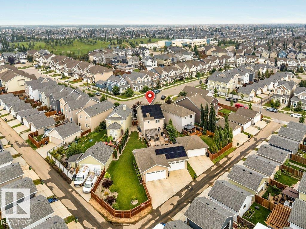
Welcome to a truly one-of-a-kind property. This 2-storey, 4-bedroom, 3.5-bath home is built 2 feet wider than comparable homes, offering exceptional space and functionality throughout. The open-concept main floor features a large kitchen, living/dining area, and convenient half bath. Upstairs, you'll find a generous primary retreat with WIC and ensuite, two additional bedrooms, a full bath, and dedicated laundry space. The fully finished basement offers a large rec room and 4th bedroom with its own ensuite. Situated on a quiet street, this home sits on a massive south-facing pie lot with an expansive lawn, oversized patio, and large deck, perfect for outdoor living. The incredible 1,120 sq. ft. 4-car garage provides unmatched room for vehicles, storage, and hobbies. Additional highlights include abundant built-in storage, central air conditioning, and 31 solar panels for outstanding energy savings. This is a rare opportunity to own a special property with features not commonly found in today's market. (id:53430)
Building
- Property Type:
- House
- Building Type:
- House
- Year Built:
- 2016
- Stories:
- 2.0
- Bedrooms:
- 4
- Bathrooms (total):
- 4.5 (1 half)
- Basement:
- Finished, Full
Finished Areas
- Interior Size (Total):
- 1625 square feet
Interior
- Appliances:
- Washer, Refrigerator, Dishwasher, Stove, Dryer, Microwave Range Hood Combo
Parking
- Spaces:
- 8
- Features:
- Detached Garage, RV
Lot / Land
- Lot Size:
- 731.51 square meters
- Lot Features:
- See remarks, Lane, Closet Organizers, No Smoking Home
Exterior
- Fencing:
- Fence
Utilities & Mechanical
- Heating:
- Forced air
- Cooling:
- Central air conditioning
Comfort & Security
- Fireplace(s):
- 1 Insert, Electric
Fees & Dates
- Last Modified:
- 08/09/2026 06:20:04 AM
- Status Change:
- 08/09/2026 06:11:29 AM
Association / Ownership
- Common Interest:
- Freehold
Room Dimensions
| Room | Level | Size |
|---|---|---|
| Living room | Main level | 5.16 x 4.44 |
| Dining room | Main level | 5.16 x 2.56 |
| Kitchen | Main level | 4.27 x 3.95 |
| Primary Bedroom | Upper Level | 3.82 x 3.83 |
| Bedroom 2 | Upper Level | 3.23 x 4.1 |
| Bedroom 3 | Upper Level | 3.05 x 4.1 |
| Bedroom 4 | Lower level | 4.41 x 3.63 |
| Recreation room | Lower level | 6.04 x 5.64 |
| Laundry room | Upper Level | - |
Location
Data is supplied by Pillar 9 MLS® System. Pillar 9 is the owner of the copyright in its MLS® System. Data is deemed reliable but is not guaranteed accurate by Pillar 9.
The trademarks MLS®, Multiple Listing Service® and the associated logos are owned by The Canadian Real Estate Association (CREA) and identify the quality of services provided by real estate professionals who are members of CREA. Used under license.