Real estate on your terms®
$899,000
active
1827 17 Avenue NW
Edmonton
,
AB
T6T2N1
Key Details
- MLS® Number:
- E4500327
- Building Type:
- House
- Interior Size:
- 2902 square feet
- Bedrooms:
- 8
- Parking:
- 4
- Parking Features:
- Attached Garage

Property Description
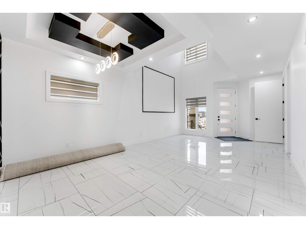
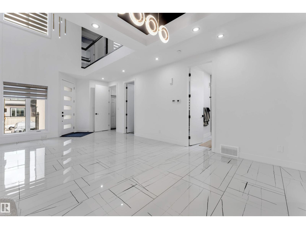
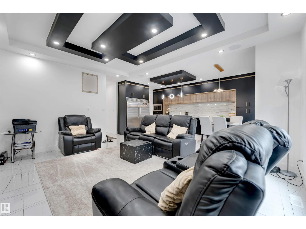
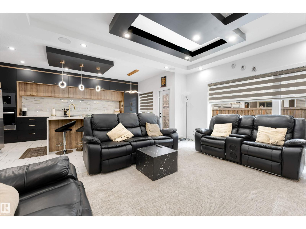
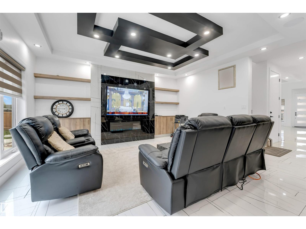
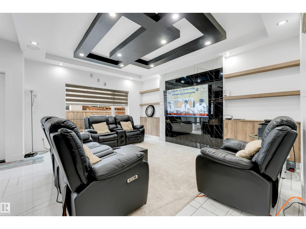
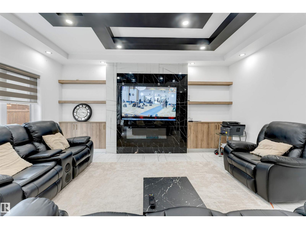
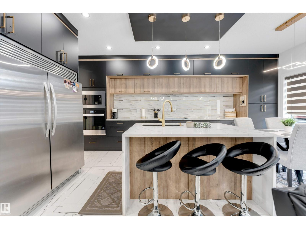
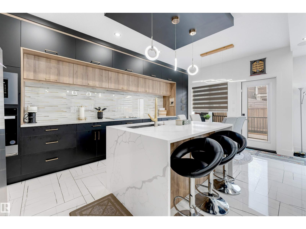
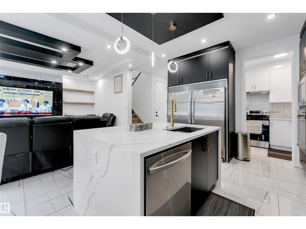
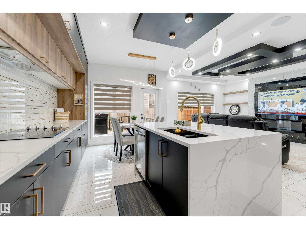
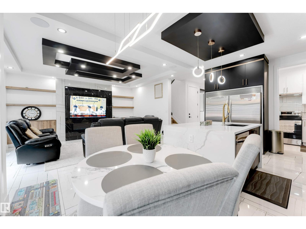
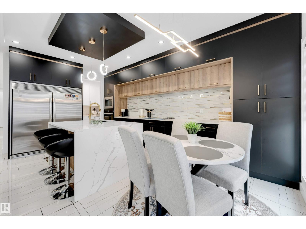
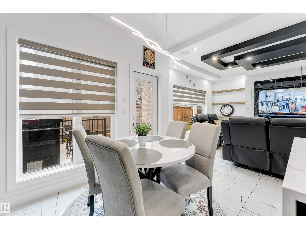
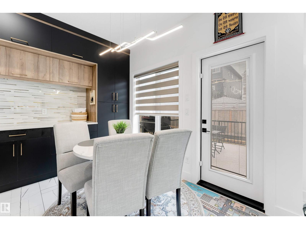
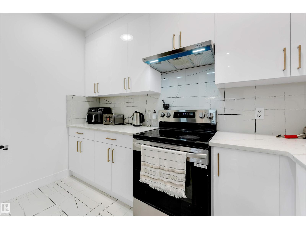
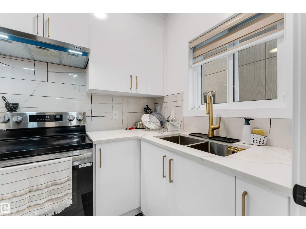
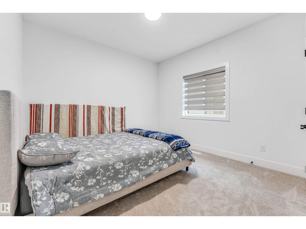
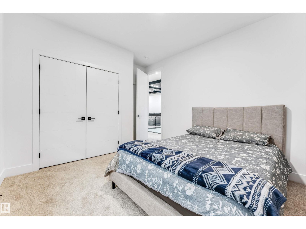
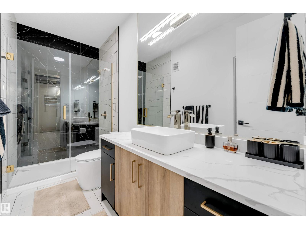
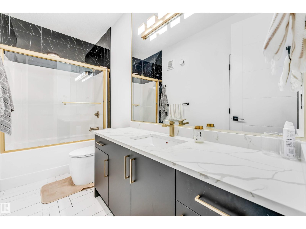
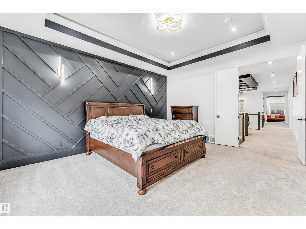
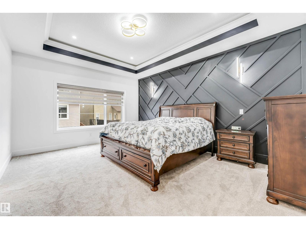
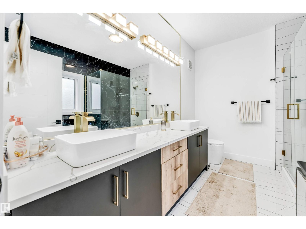
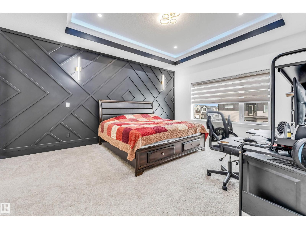
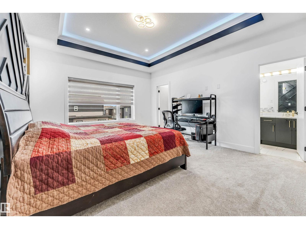
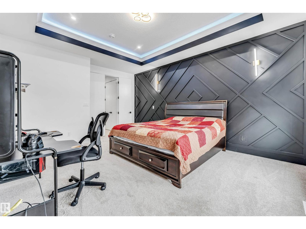
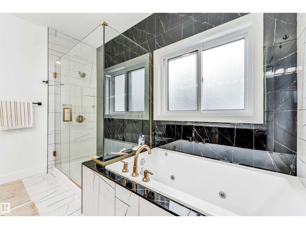
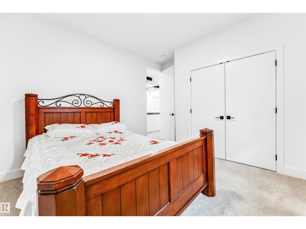
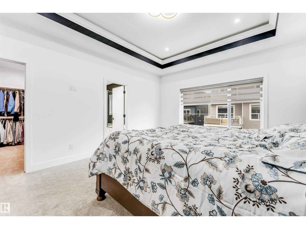
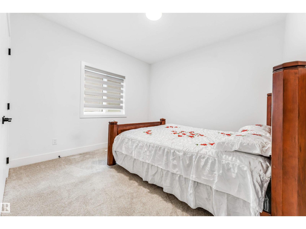
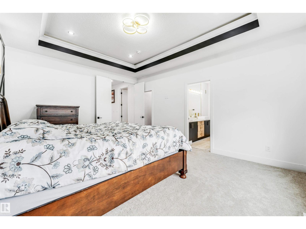
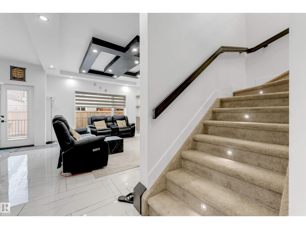
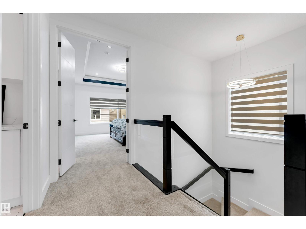
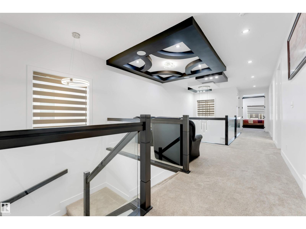
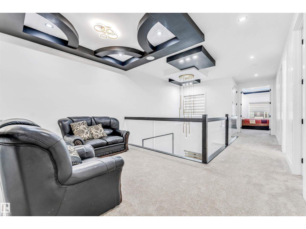
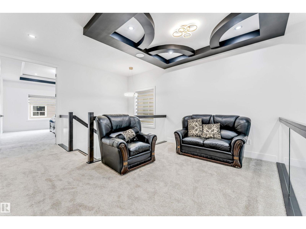
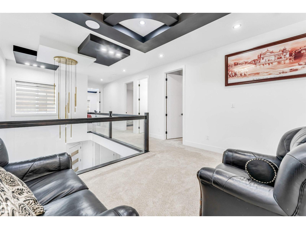
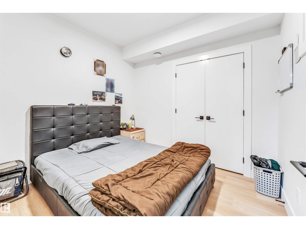
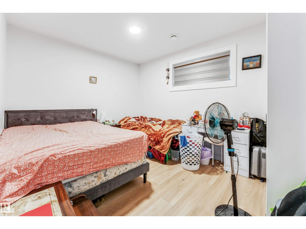
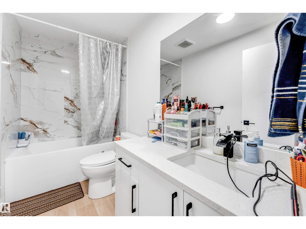
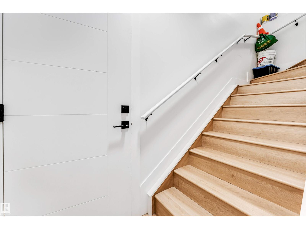
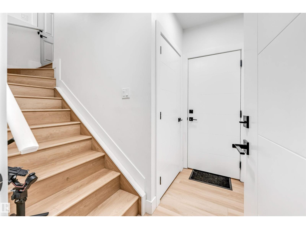
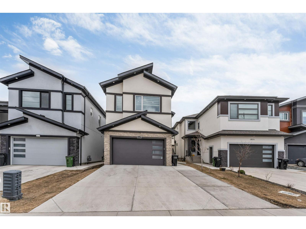
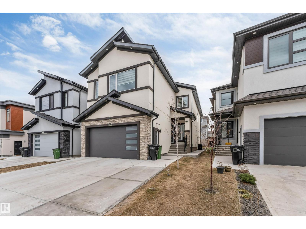
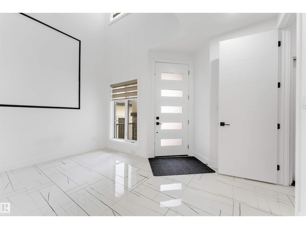
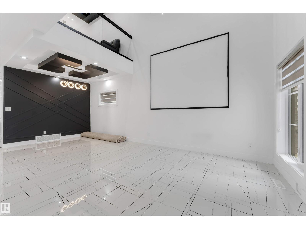
Escape to this luxurious residence featuring 8 bedrooms, 6 bathrooms, and 9-foot ceilings. The home includes a fully finished basement with TWO separate suites: a legal 2-bedroom suite and an owner’s studio suite with a full bathroom and kitchen (no separate bedroom). A grand open-to-above entry welcomes you into the dining area. Elegant finishes include glass railings, ceramic tile flooring, built-in speakers, and central vacuum system. The main floor offers a bedroom and full bathroom, while the family room showcases a beautiful fireplace with a striking feature wall. The chef’s kitchen impresses with an extended layout, oversized quartz island, and a fully equipped spice kitchen with ample cabinetry. 8-foot doors on both levels and tile flooring on the main floor enhance the luxury feel. Conveniently located near a K-9 school, a brand-new high school, shopping centers, grocery stores, and other amenities, this home offers the perfect blend of style and functionality. (id:53430)
Building
- Property Type:
- House
- Building Type:
- House
- Year Built:
- 2023
- Stories:
- 2.0
- Bedrooms:
- 8
- Bathrooms (total):
- 6.0
- Basement:
- Finished, Full, Suite
Finished Areas
- Interior Size (Total):
- 2902 square feet
Interior
- Appliances:
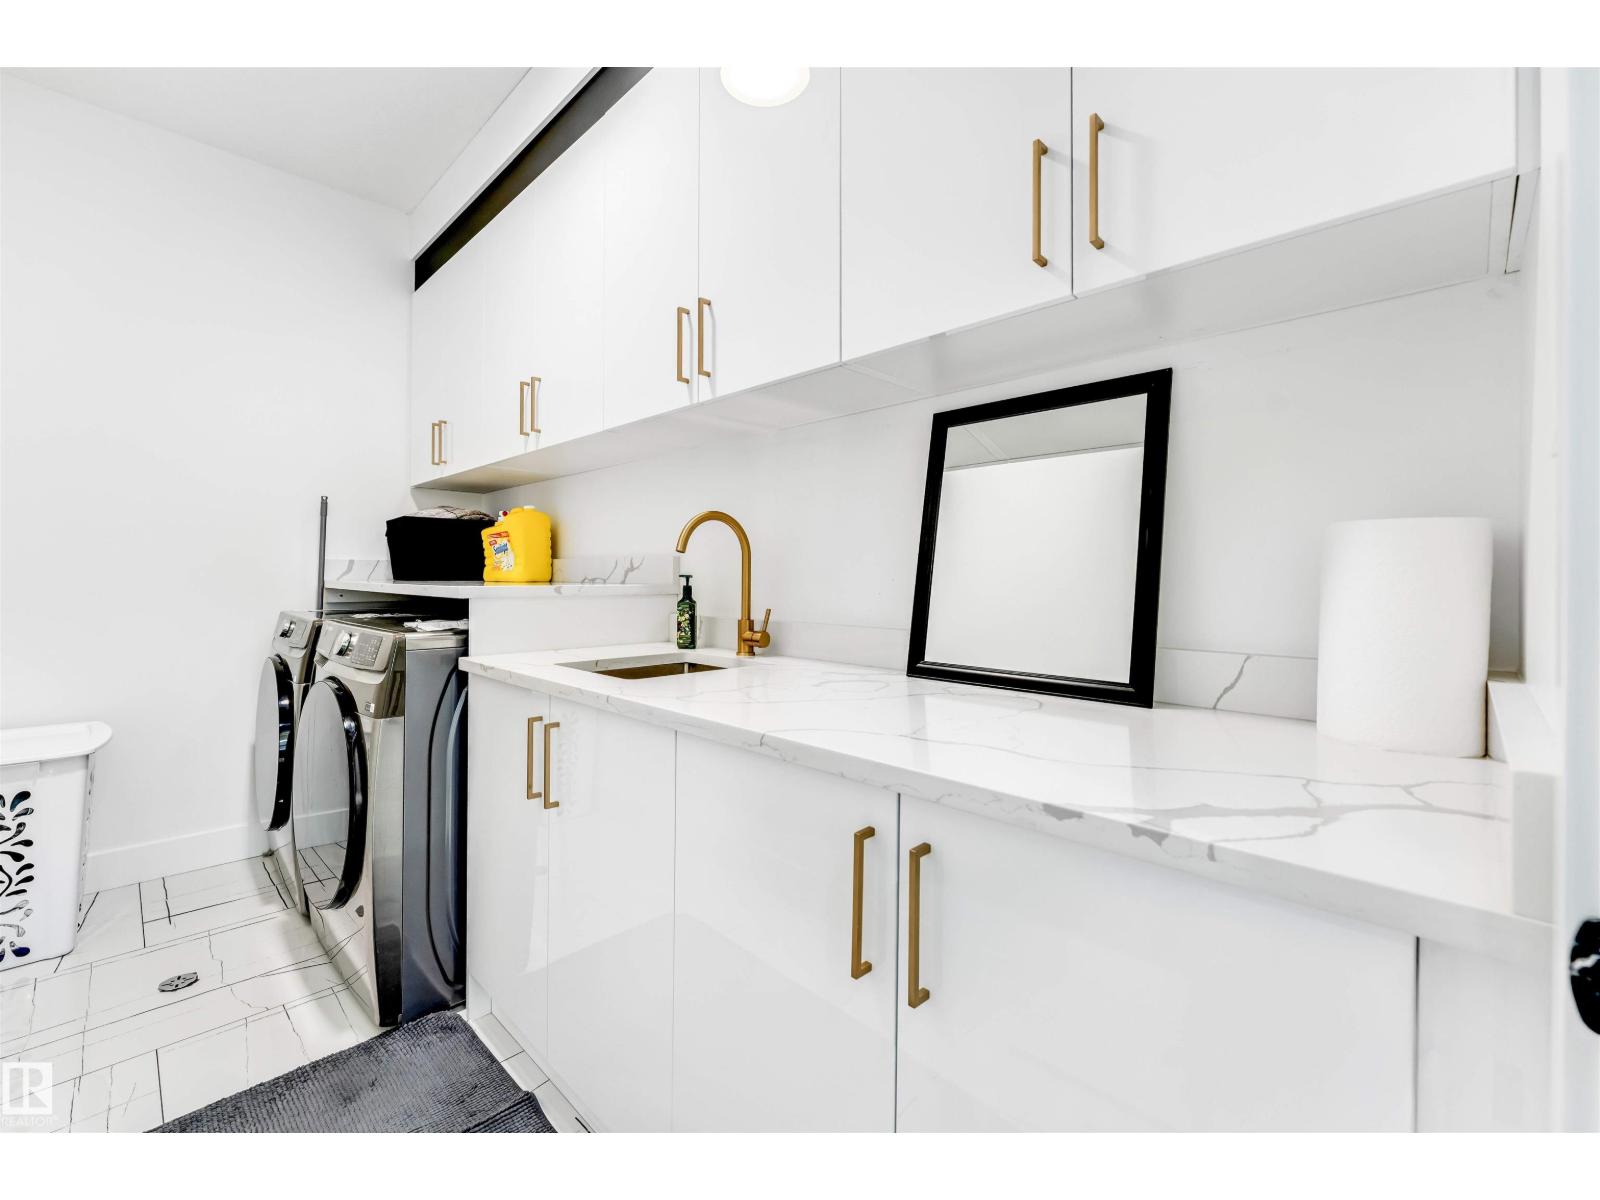
- Washer, Dishwasher, Stove, Dryer, Microwave, Oven - Built-In, Hood Fan, See remarks, Two stoves, Garage door opener, Garage door opener remote(s), Washer/Dryer Stack-Up, Two Refrigerators
Parking
- Spaces:
- 4
- Features:
- Attached Garage
Lot / Land
- Lot Features:
- No Smoking Home
Utilities & Mechanical
- Heating:
- Forced air
Comfort & Security
- Security:
- Smoke Detectors
Fees & Dates
- Last Modified:
- 08/13/2026 09:20:01 PM
- Status Change:
- 08/13/2026 09:10:50 PM
Association / Ownership
- Common Interest:
- Freehold
Room Dimensions
| Room | Level | Size |
|---|---|---|
| Living room | Main level | 7.75 x 4.08 |
| Dining room | Main level | 1.85 x 3.52 |
| Kitchen | Main level | 3.81 x 3.52 |
| Family room | Main level | 5.02 x 4.11 |
| Primary Bedroom | Upper Level | 5.11 x 4.13 |
| Bedroom 2 | Upper Level | 4.1 x 3.4 |
| Bedroom 3 | Upper Level | 4.1 x 3.4 |
| Bedroom 4 | Upper Level | 5.38 x 4.19 |
| Bedroom 5 | Main level | 3.19 x 3.42 |
| Bedroom 6 | Basement | 4.19 x 3.15 |
| Additional bedroom | Basement | 6.96 x 4.17 |
| Bedroom | Basement | 2.58 x 2.95 |
| Second Kitchen | Main level | 1.78 x 3.42 |
| Second Kitchen | Basement | 3.94 x 2.35 |
Location
Data is supplied by Pillar 9 MLS® System. Pillar 9 is the owner of the copyright in its MLS® System. Data is deemed reliable but is not guaranteed accurate by Pillar 9.
The trademarks MLS®, Multiple Listing Service® and the associated logos are owned by The Canadian Real Estate Association (CREA) and identify the quality of services provided by real estate professionals who are members of CREA. Used under license.