Real estate on your terms®
$250,000
active
33 3010 33 Avenue NW
Edmonton
,
AB
T6T0C3
Key Details
- MLS® Number:
- E4500323
- Building Type:
- Row / Townhouse
- Interior Size:
- 1482 square feet
- Bedrooms:
- 2
- Parking:
- 1
- Parking Features:
- Parking Pad, Stall, See Remarks
- Lot Size:
- 124.42 square meters
- Attached:
- Yes

Property Description
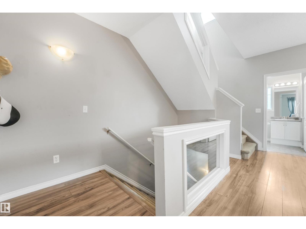
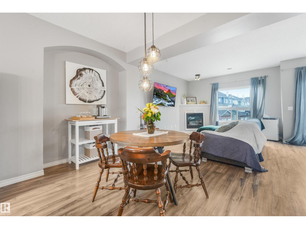
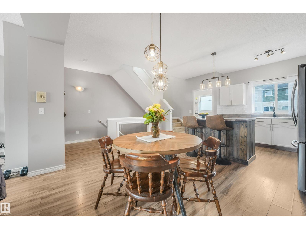
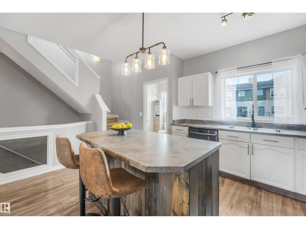
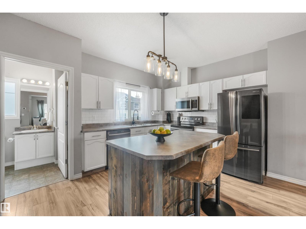
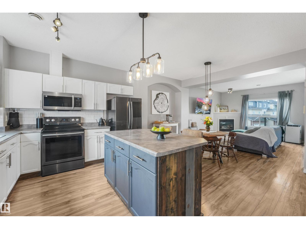
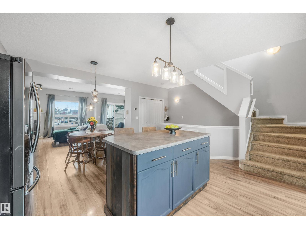
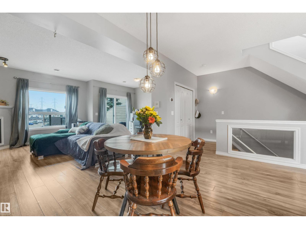
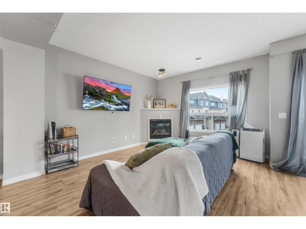
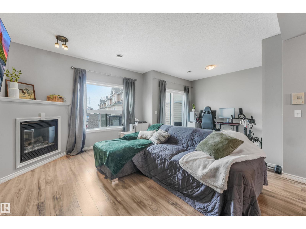
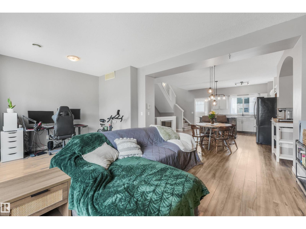
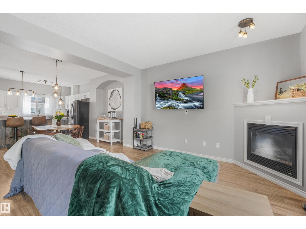
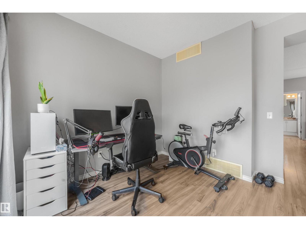
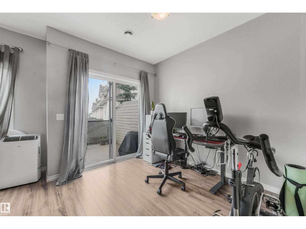
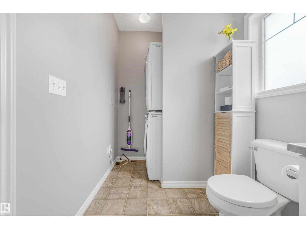
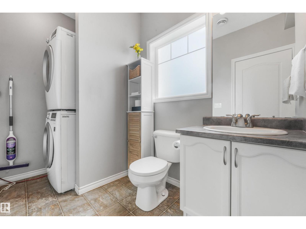
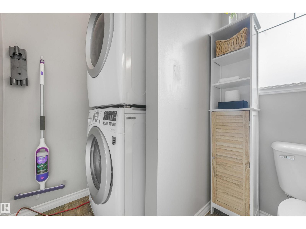
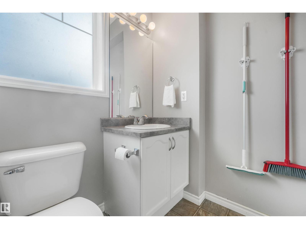
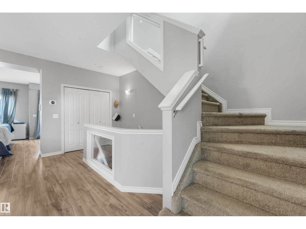
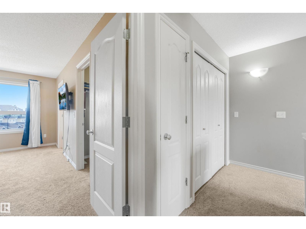
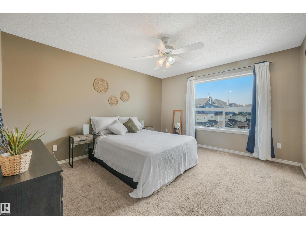
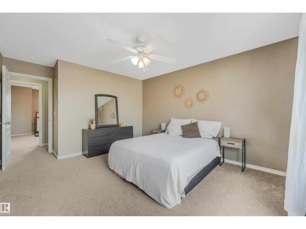
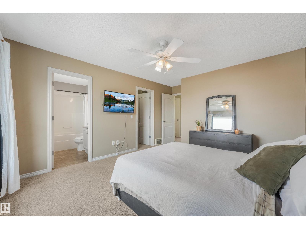
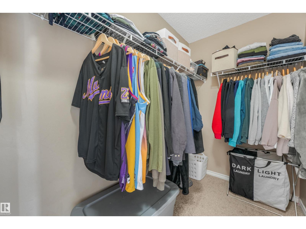
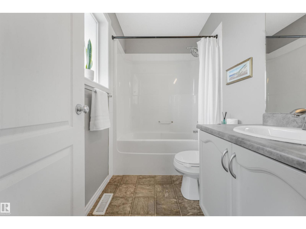
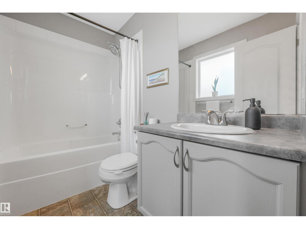
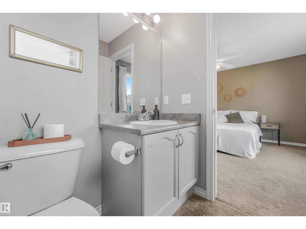
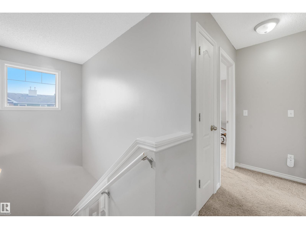
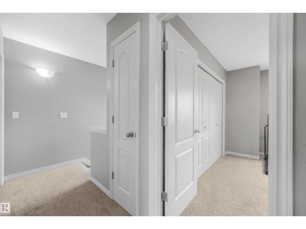
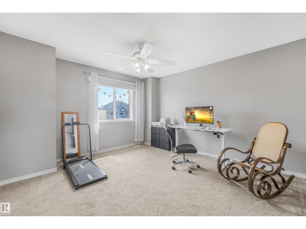
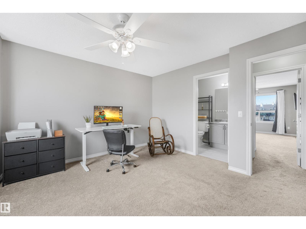
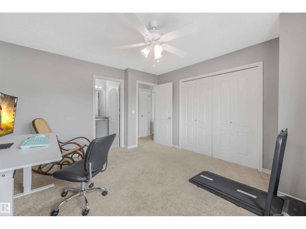
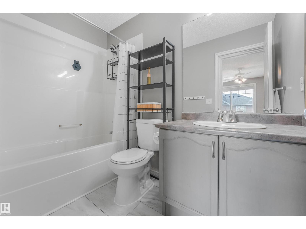
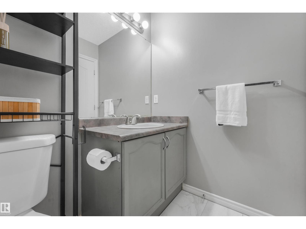
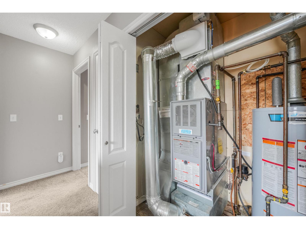
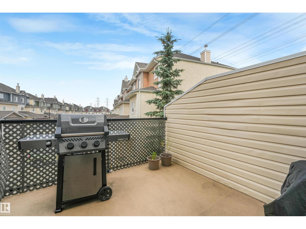
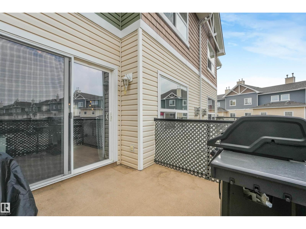
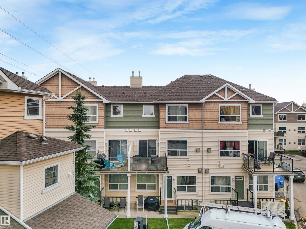
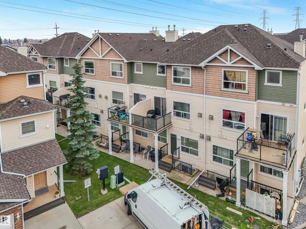
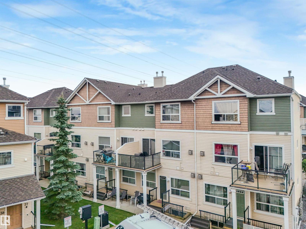
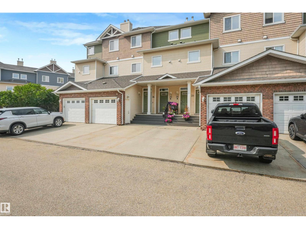
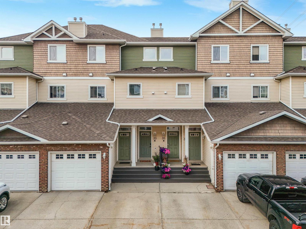
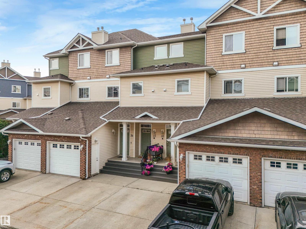
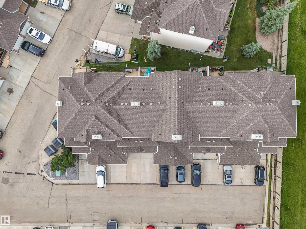
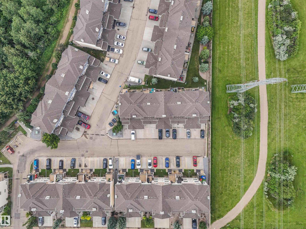
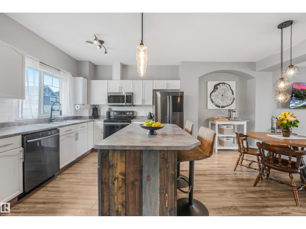
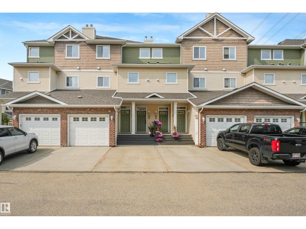
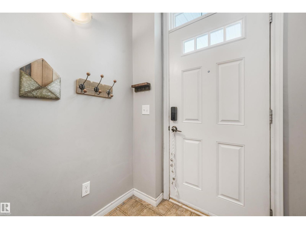
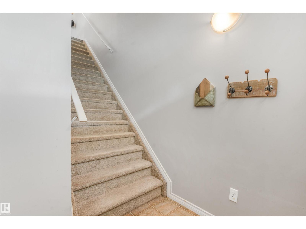
Welcome to this updated 2-storey townhouse steps from Mill Creek Ravine walking trails in Silver Berry! Offering over 1480 sq ft featuring two generous primary bedrooms- each with its own private 4pce ensuite- this floorplan is perfect for first-time buyers, roommates or investors seeking low-maintenance living without sacrificing space. The open concept great room features 9ft ceilings, corner gas fireplace & flex room w/ sliding patio doors leading to the outdoor balcony for space to enjoy your morning coffee or summer BBQs. The kitchen offers ample cabinet & counter space, upgraded s/steel appliances & center island overlooking the spacious dining area to entertain family & friends. Don't forget the convenient in-suite laundry, 2pce powder room & 4yr old hwt tank! Located in a well-managed complex with low condo fees, the outstanding location is minutes from the Henday, Whitemud, 23 Ave, shopping, schools, parks, 2 rec centers & public transit this move in-ready unit offers phenomenal value! Act now! (id:53430)
Building
- Property Type:
- Row / Townhouse
- Building Type:
- Row / Townhouse
- Year Built:
- 2005
- Stories:
- 2.0
- Bedrooms:
- 2
- Bathrooms (total):
- 3.5 (1 half)
- Basement:
- None
Finished Areas
- Interior Size (Total):
- 1482 square feet
Interior
- Appliances:
- Washer, Refrigerator, Dishwasher, Stove, Dryer, Microwave Range Hood Combo, Window Coverings, Fan
Parking
- Spaces:
- 1
- Features:
- Parking Pad, Stall, See Remarks
Lot / Land
- Lot Size:
- 124.42 square meters
- Lot Features:
- Private setting, See remarks, Flat site, No back lane, Park/reserve, Closet Organizers
Utilities & Mechanical
- Heating:
- Forced air
- Cooling:
- Window air conditioner
Comfort & Security
- Fireplace(s):
- 1 Gas, Corner
- Security:
- Smoke Detectors
Fees & Dates
- HOA/Condo Fee:
- $273
- Last Modified:
- 07/23/2026 07:20:06 PM
- Status Change:
- 07/23/2026 07:11:23 PM
Association / Ownership
- Fee:
- $273 / Monthly
- Common Interest:
- Condo/Strata
Room Dimensions
| Room | Level | Size |
|---|---|---|
| Living room | Upper Level | 4.0 x 6.24 |
| Dining room | Upper Level | 2.76 x 3.86 |
| Kitchen | Upper Level | 3.21 x 3.85 |
| Primary Bedroom | Upper Level | - |
| Bedroom 2 | Upper Level | - |
| Laundry room | Upper Level | - |
| Utility room | Upper Level | - |
Location
Data is supplied by Pillar 9 MLS® System. Pillar 9 is the owner of the copyright in its MLS® System. Data is deemed reliable but is not guaranteed accurate by Pillar 9.
The trademarks MLS®, Multiple Listing Service® and the associated logos are owned by The Canadian Real Estate Association (CREA) and identify the quality of services provided by real estate professionals who are members of CREA. Used under license.