Real estate on your terms®
$449,900
active
4 11809 9B Avenue NW
Edmonton
,
AB
T6J7B6
Key Details
- MLS® Number:
- E4500320
- Building Type:
- Duplex
- Interior Size:
- 1253 square feet
- Bedrooms:
- 2
- Parking:
- 4
- Parking Features:
- Attached Garage
- Lot Size:
- 363.04 square meters
- Attached:
- Yes

Property Description
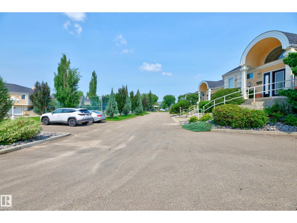
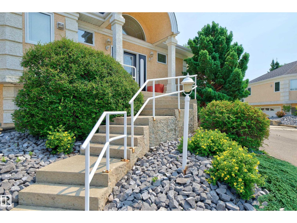
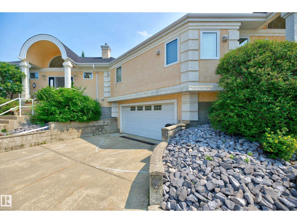
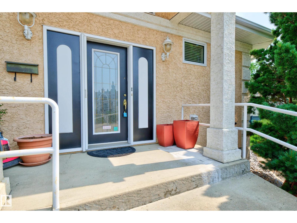
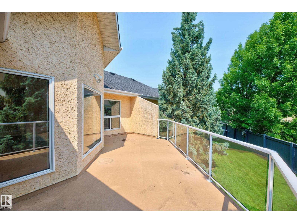
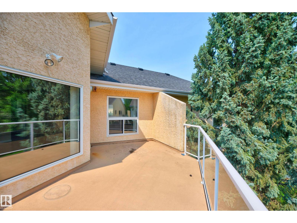
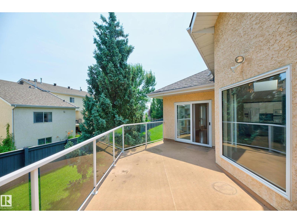
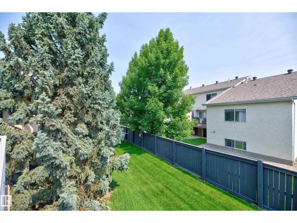
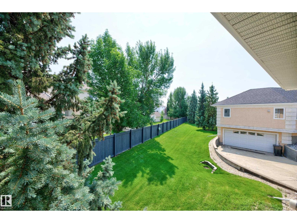
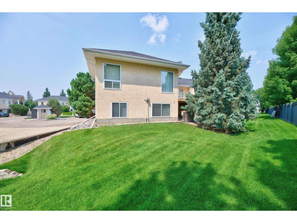
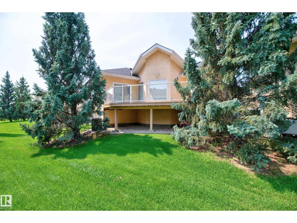
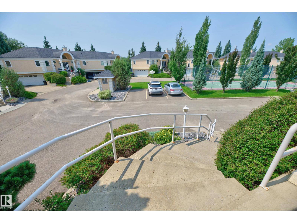
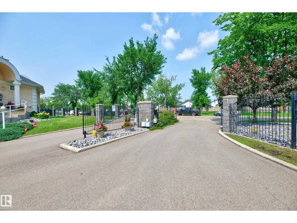
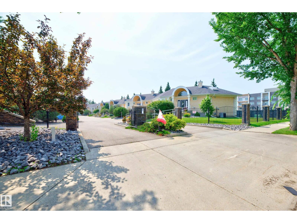
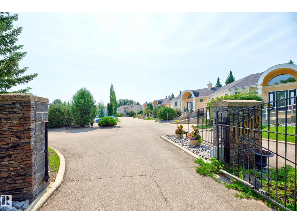
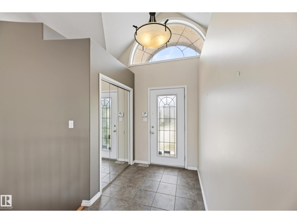
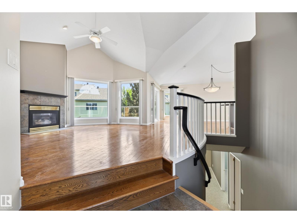
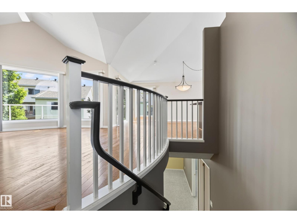
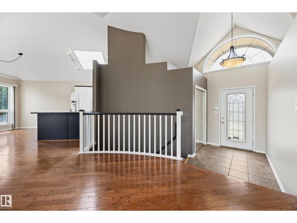
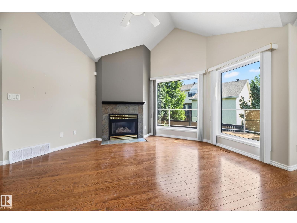
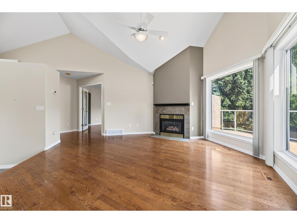
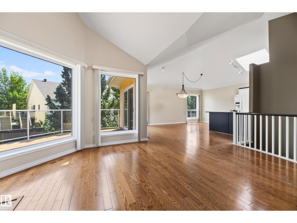
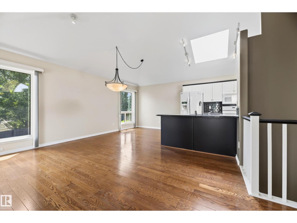
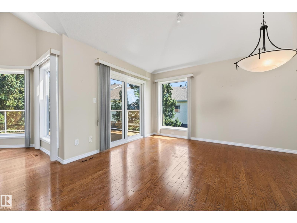
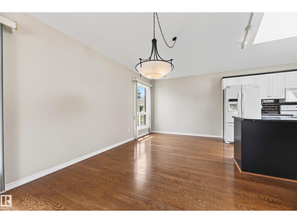
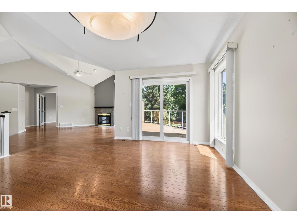
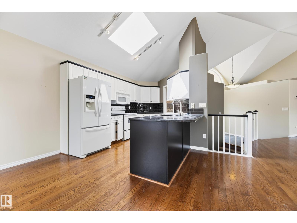
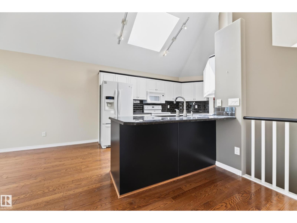
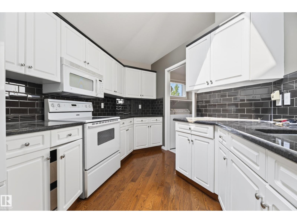
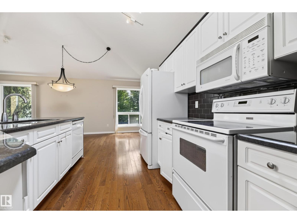
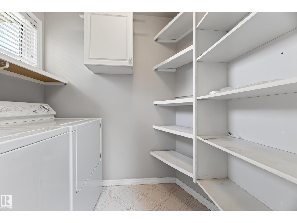
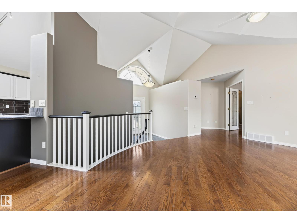
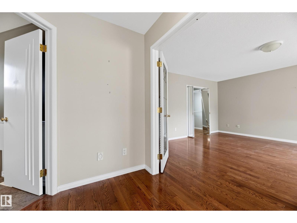
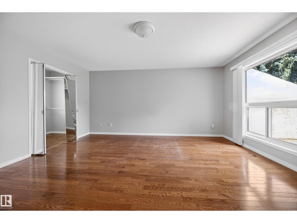
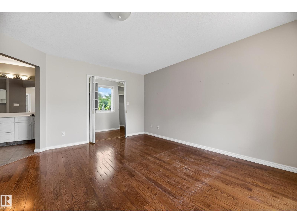
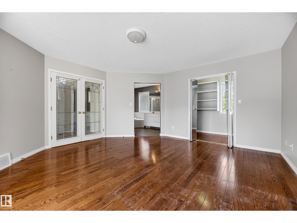
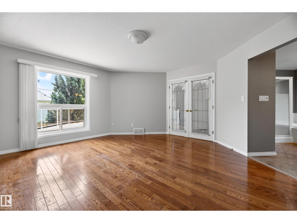
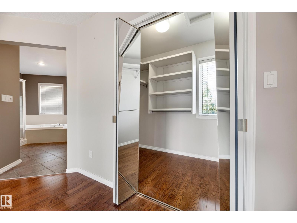
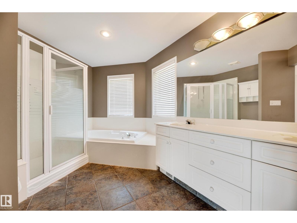
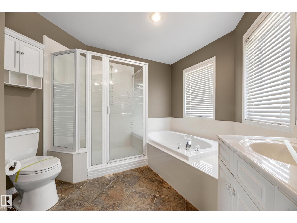
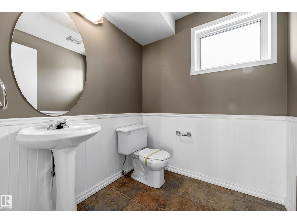
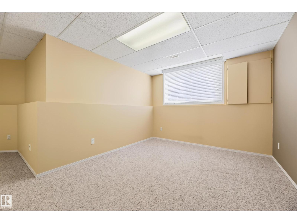
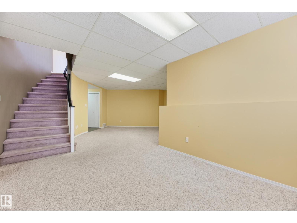
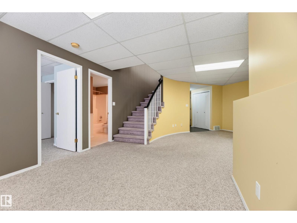
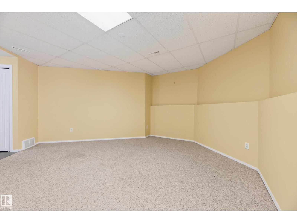
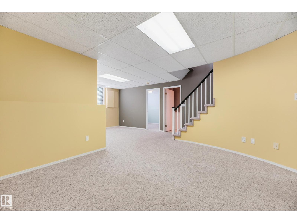
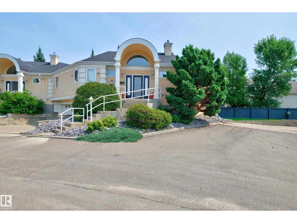
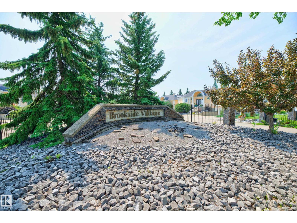
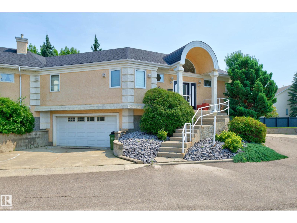
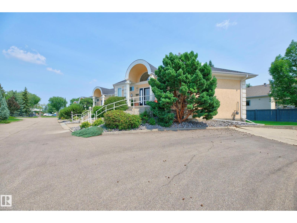
Outstanding bungalow-style condo in a gated community in the Twin Brooks neighbourhood! This bright, open-concept home features a tiled front entry & beautiful oak hardwood flooring throughout the main level. Soaring vaulted ceilings, expansive windows, & skylights fill the home w/natural light. A cozy gas fireplace anchors the spacious living room & flows into the dining area, making it ideal for entertaining. The chef's kitchen offers white cabinetry, stunning ebony granite countertops, pull-out pot drawers, a raised breakfast bar w/work island, W/I pantry, & white appliances. The primary suite features a bright W/I closet w/windows & a luxurious 5pc ensuite The spiral staircase leads to the F/F lower level w/large family room, 2nd bedroom, 4pc bathroom, & direct access to the O/S dbl. att. garage. Additional features inc. central A/C & a large private deck. Located in a quiet setting close to scenic walking trails, shopping, public transit, & LRT, this exceptional home offers low-maintenance living. (id:53430)
Building
- Property Type:
- Duplex
- Building Type:
- Duplex
- Style:
- Bungalow
- Year Built:
- 1996
- Stories:
- 1.0
- Bedrooms:
- 2
- Bathrooms (total):
- 3.5 (1 half)
- Basement:
- Finished, Full
Finished Areas
- Interior Size (Total):
- 1253 square feet
Interior
- Appliances:
- Washer, Refrigerator, Central Vacuum, Dishwasher, Stove, Dryer, Alarm System, Garburator, Window Coverings, Garage door opener, Garage door opener remote(s), Fan
Parking
- Spaces:
- 4
- Features:
- Attached Garage
Lot / Land
- Lot Size:
- 363.04 square meters
- Lot Features:
- Cul-de-sac, No back lane, Skylight
Utilities & Mechanical
- Heating:
- Forced air
- Cooling:
- Central air conditioning
Comfort & Security
- Fireplace(s):
- 1 Gas, Unknown
Fees & Dates
- HOA/Condo Fee:
- $507
- Last Modified:
- 08/07/2026 09:50:01 PM
- Status Change:
- 08/07/2026 09:40:56 PM
Association / Ownership
- Fee:
- $507 / Monthly
- Common Interest:
- Condo/Strata
Room Dimensions
| Room | Level | Size |
|---|---|---|
| Living room | Main level | 4.86 x 4.89 |
| Dining room | Main level | 4.69 x 3.46 |
| Kitchen | Main level | 6.97 x 2.59 |
| Family room | Basement | 7.1 x 6.35 |
| Primary Bedroom | Main level | 4.93 x 4.69 |
| Bedroom 2 | Basement | 3.49 x 2.58 |
| Utility room | Basement | 3.97 x 1.99 |
| Other | Main level | 1.71 x 2.93 |
Location
Data is supplied by Pillar 9 MLS® System. Pillar 9 is the owner of the copyright in its MLS® System. Data is deemed reliable but is not guaranteed accurate by Pillar 9.
The trademarks MLS®, Multiple Listing Service® and the associated logos are owned by The Canadian Real Estate Association (CREA) and identify the quality of services provided by real estate professionals who are members of CREA. Used under license.