Real estate on your terms®
$570,000
active
1086 Grantham Drive NW
Edmonton
,
AB
T5T0W2
Key Details
- MLS® Number:
- E4500296
- Building Type:
- House
- Interior Size:
- 1740 square feet
- Bedrooms:
- 5
- Parking Features:
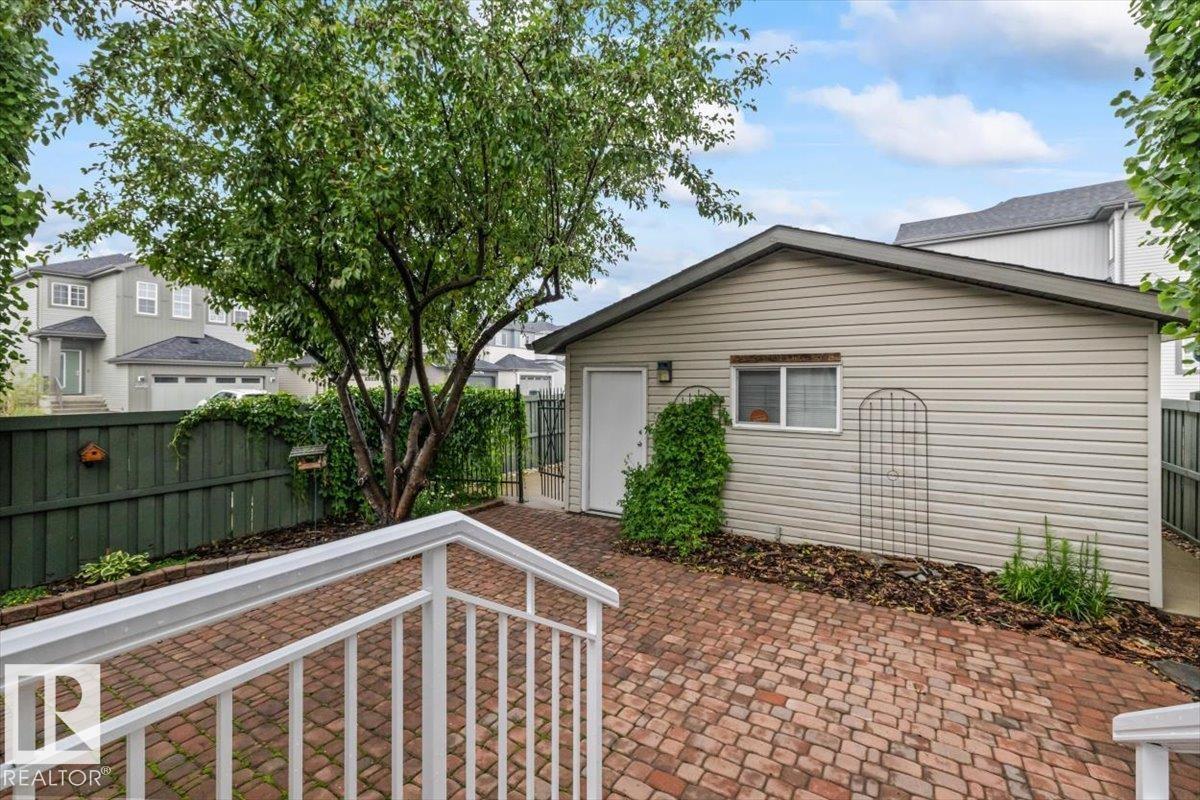
- Detached Garage

Property Description
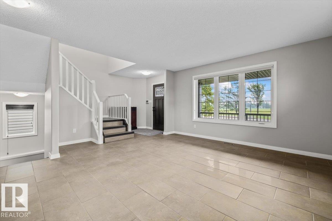
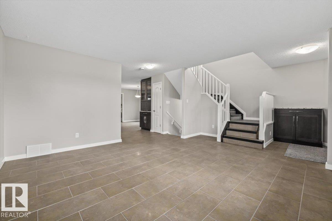
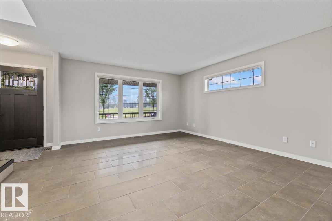
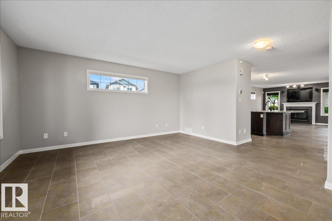
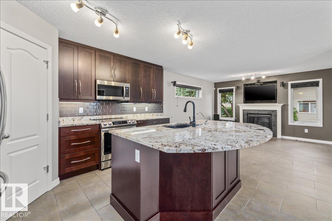
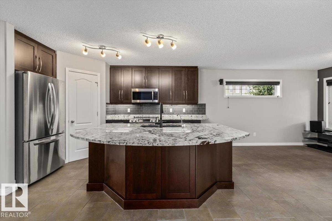
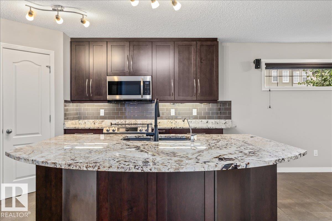
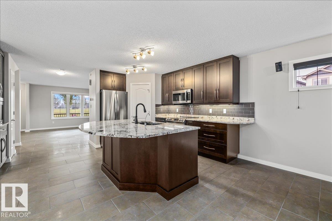
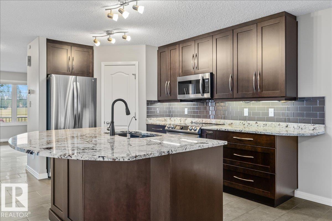
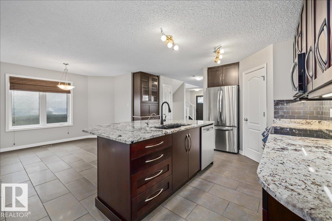
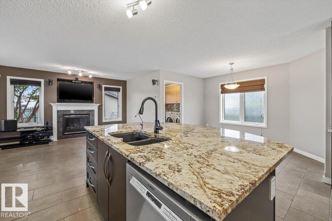
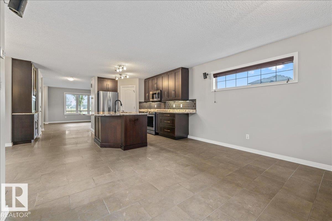
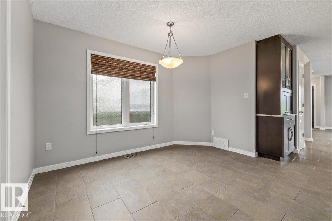
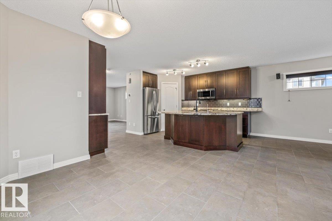
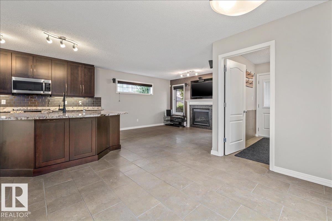
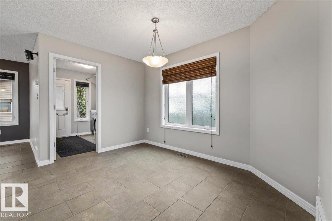
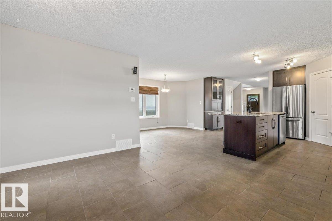
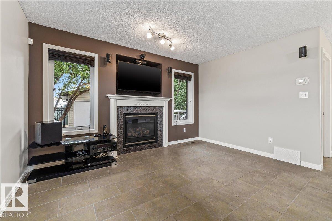
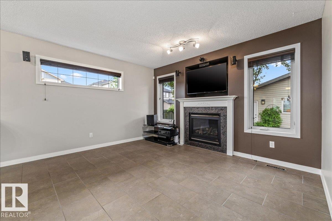
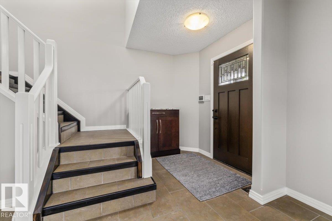
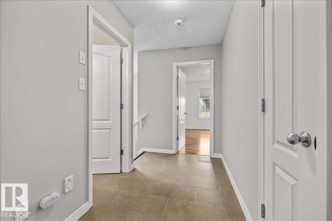
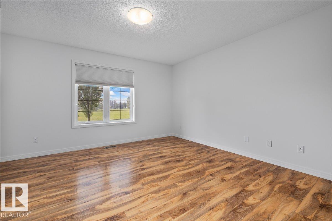
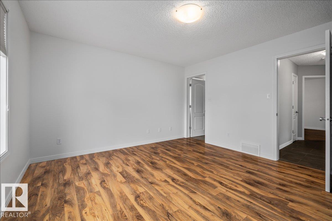
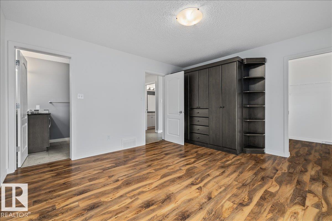
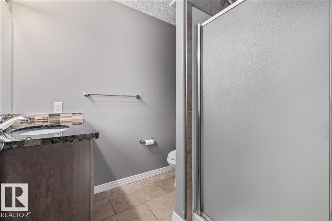
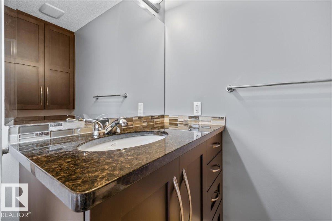
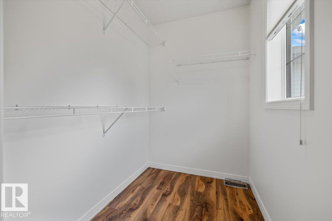
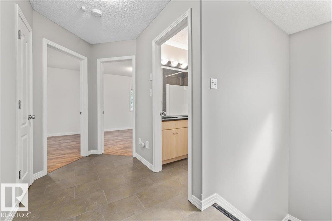
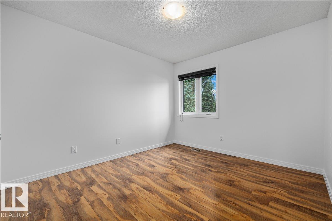
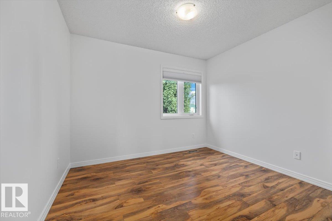
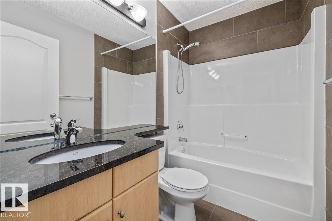
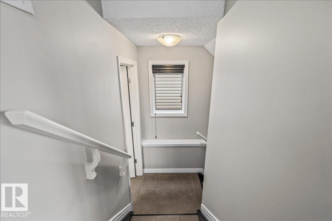
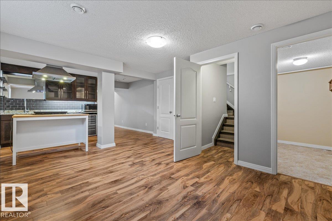
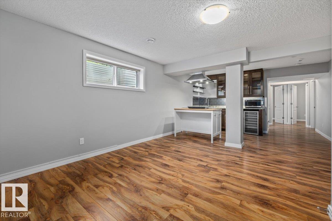
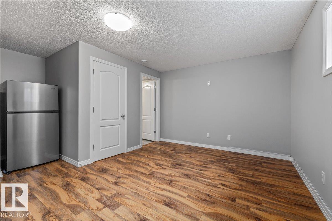
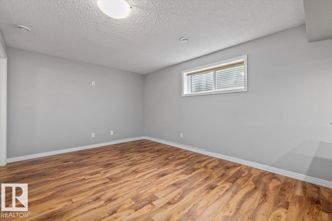
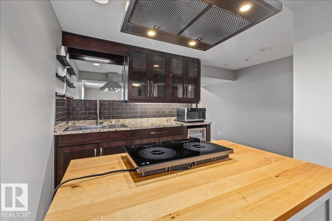
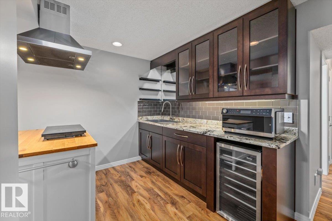
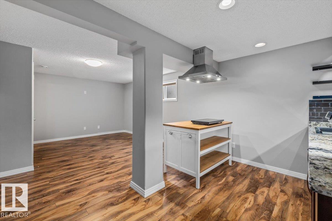
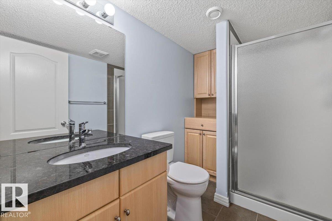
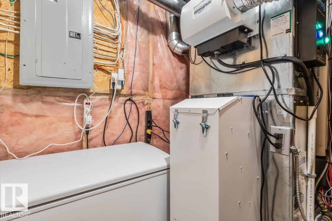
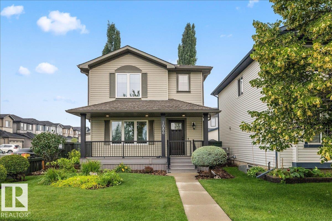
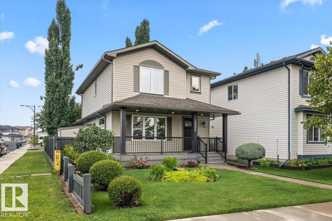
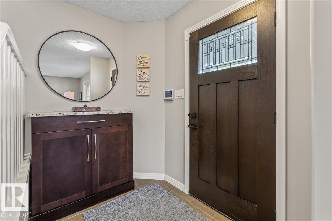
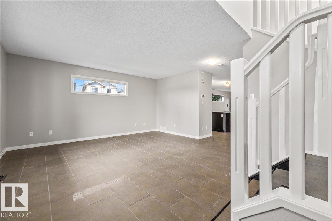
Some homes are updated; this one stands apart. Meticulously maintained by an owner with an exceptional eye for quality and detail, this home reflects years of thoughtful investment and pride of ownership. Every improvement has been carefully planned and completed over time, creating a home that feels truly special. Highlights include a custom Town & Country kitchen, California Closets, triple-pane windows (2017), 50-year shingles (2021), two-stage furnace (2023), composite verandah (2024), upgraded R90 attic insulation, and fresh upstairs paint (July 2026). Located across from a large park with a playground and spray park, and just two blocks from a K-9 school, this home also offers outstanding curb appeal, a beautifully landscaped yard, RV parking, and a fully finished basement with a second kitchen, living area, bedrooms, and full bathroom, providing exceptional flexibility for guests, entertaining, or everyday living. (id:53430)
Building
- Property Type:
- House
- Building Type:
- House
- Year Built:
- 2005
- Stories:
- 2.0
- Bedrooms:
- 5
- Bathrooms (total):
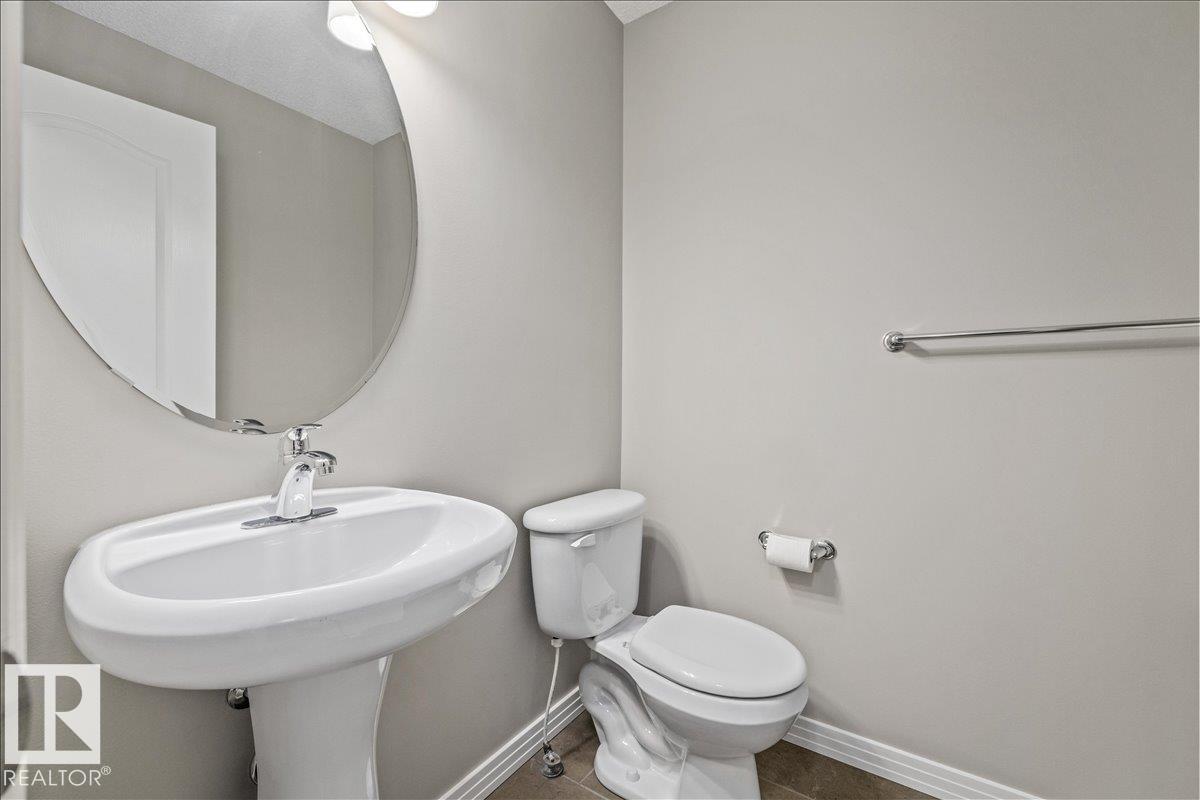
- 4.5 (1 half)
- Basement:
- Finished, Full
Finished Areas
- Interior Size (Total):
- 1740 square feet
Interior
- Appliances:
- Washer, Water softener, Central Vacuum, Dishwasher, Wine Fridge, Stove, Dryer, Microwave Range Hood Combo, Electronic Air Cleaner, Hood Fan, Storage Shed, Window Coverings, Two Refrigerators
Parking
- Features:
- Detached Garage
Lot / Land
- Lot Features:
- Corner Site, Paved lane, Park/reserve, Lane, Closet Organizers, No Smoking Home
Exterior
- Fencing:
- Fence
Utilities & Mechanical
- Heating:
- Forced air
- Cooling:
- Central air conditioning
Comfort & Security
- Fireplace(s):
- 1 Gas, Unknown
- Security:
- Smoke Detectors
Fees & Dates
- Last Modified:
- 08/09/2026 06:20:04 AM
- Status Change:
- 08/09/2026 06:11:28 AM
Association / Ownership
- Common Interest:
- Freehold
Room Dimensions
| Room | Level | Size |
|---|---|---|
| Living room | Main level | 4.72m x 5.17m |
| Dining room | Main level | 3.55m x 2.39m |
| Kitchen | Main level | 4.33m x 4.64m |
| Family room | Basement | 3.74m x 4.04m |
| Primary Bedroom | Upper Level | 3.94m x 4.22m |
| Bedroom 2 | Upper Level | 3.45m x 3.20m |
| Bedroom 3 | Upper Level | 3.60m x 3.09m |
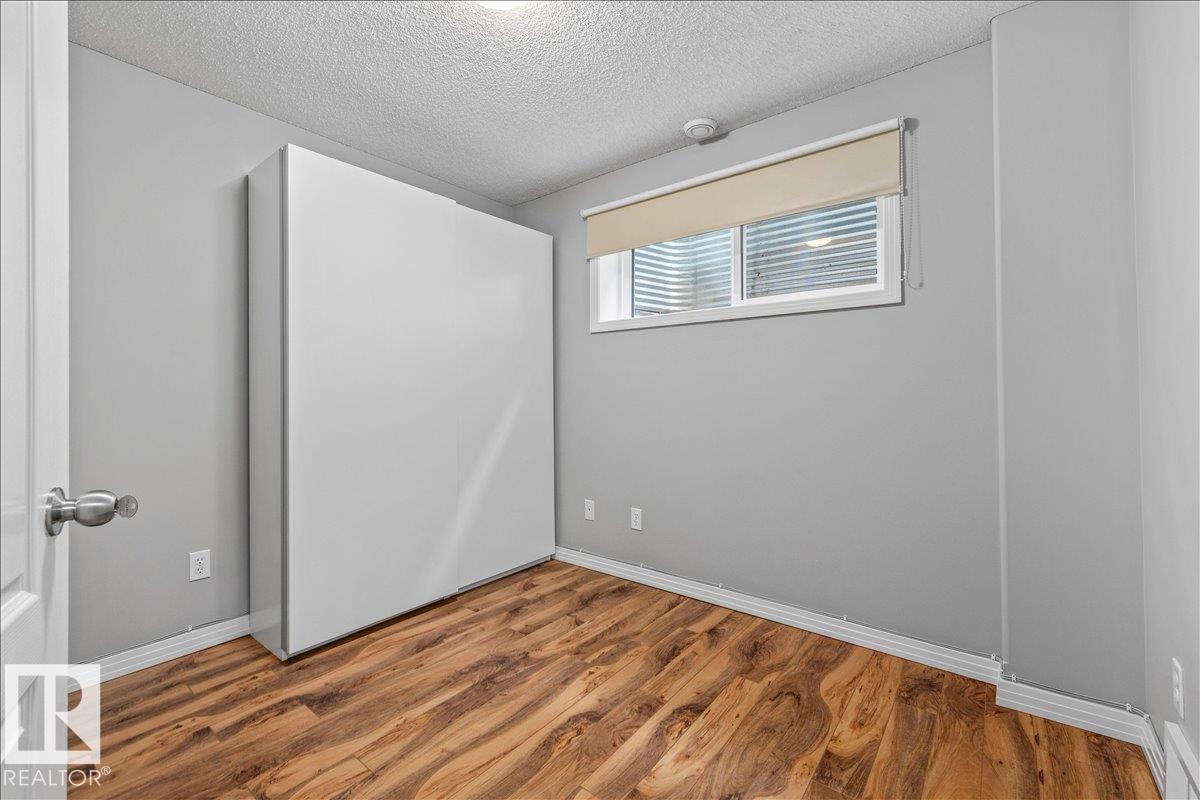
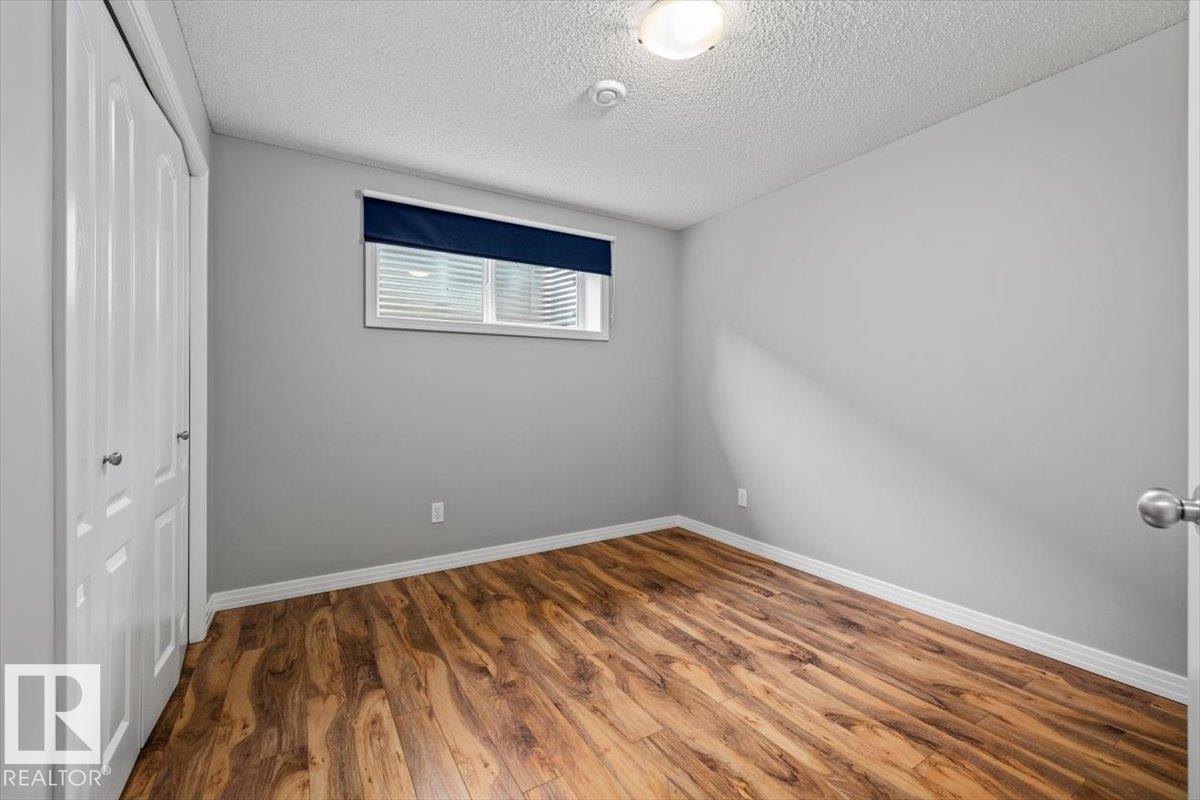
| Bedroom 4 | Basement | 2.93m x 3.33m |
| Bedroom 5 | Basement | 2.93m x 2.60m |
| Second Kitchen | Basement | .83m x 2.65m |
| Recreation room | Basement | 6.89m x 5.01m |
| Storage | Basement | 1.35m x 2.63m |
| Storage | Basement | 5.84m x 1.99m |
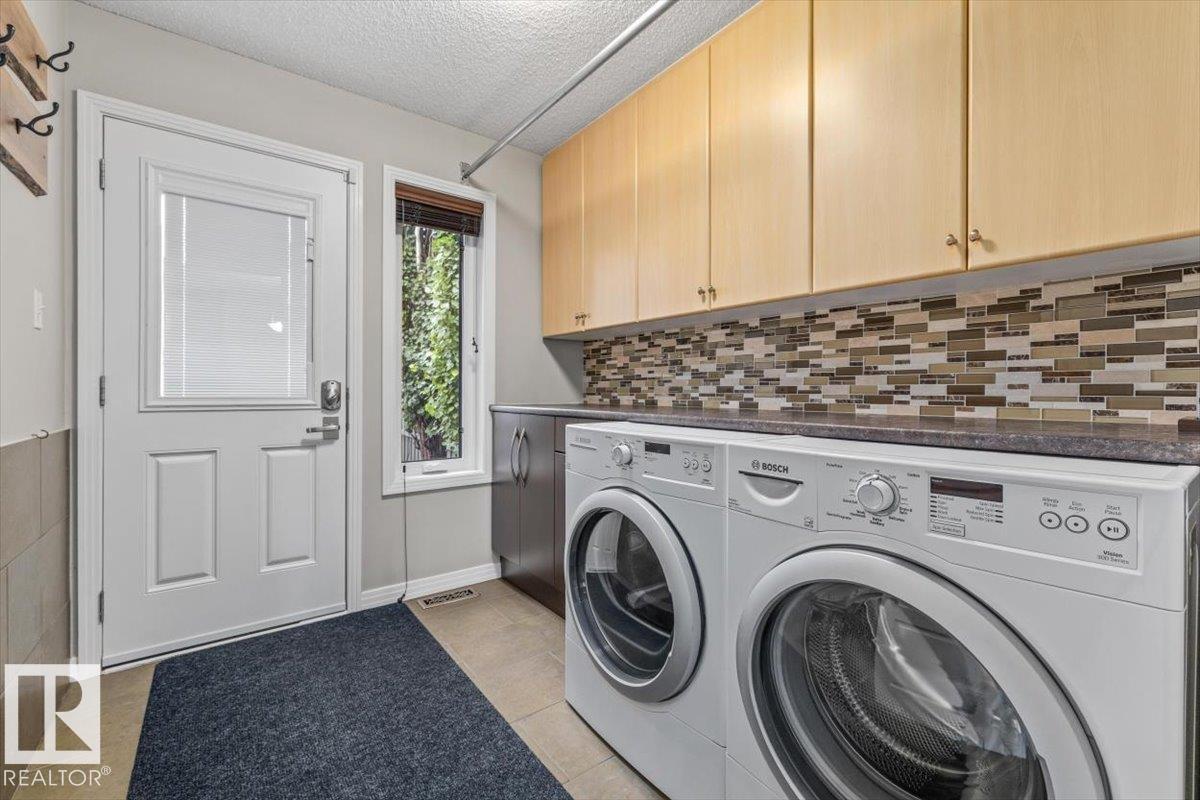
| Laundry room | Main level | 2.58m x 2.29m |
Location
Data is supplied by Pillar 9 MLS® System. Pillar 9 is the owner of the copyright in its MLS® System. Data is deemed reliable but is not guaranteed accurate by Pillar 9.
The trademarks MLS®, Multiple Listing Service® and the associated logos are owned by The Canadian Real Estate Association (CREA) and identify the quality of services provided by real estate professionals who are members of CREA. Used under license.