Real estate on your terms®
$1,199,000
active
11203 72 Avenue NW
Edmonton
,
AB
T6G0B4
Key Details
- MLS® Number:
- E4500289
- Building Type:
- House
- Interior Size:
- 2538 square feet
- Bedrooms:
- 4
- Parking Features:
- Attached Garage, Rear, Oversize
- Lot Size:
- 787.95 square meters

Property Description
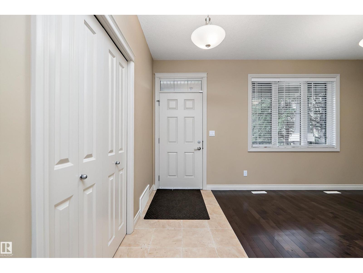
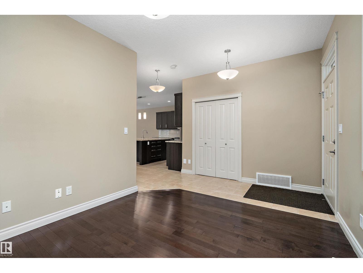
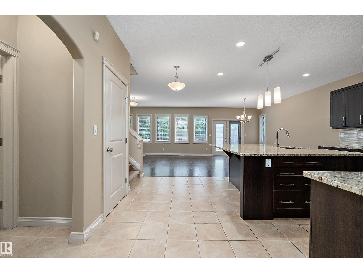
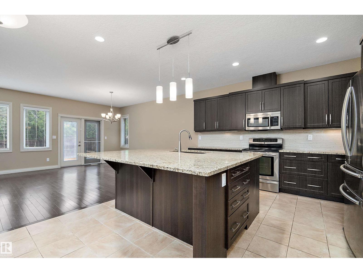
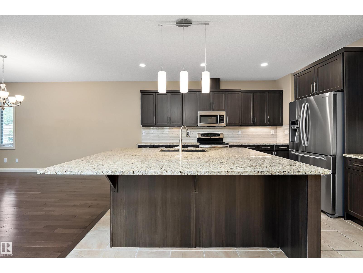
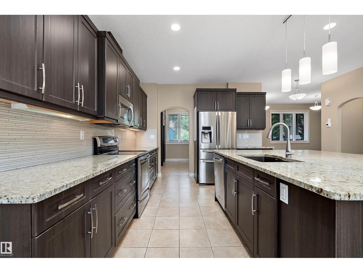
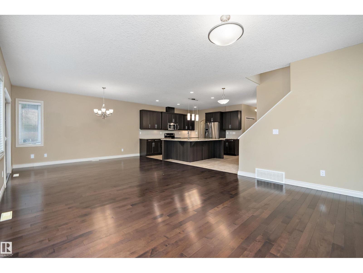
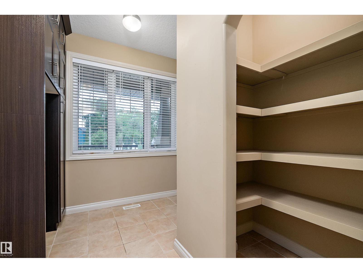
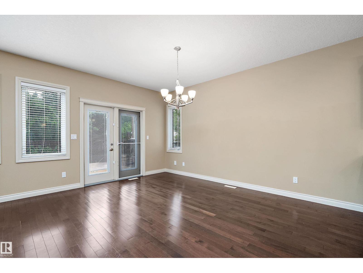
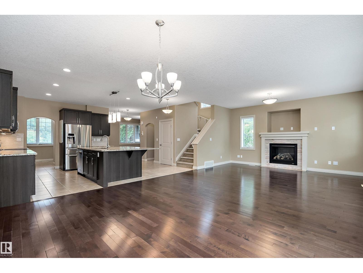
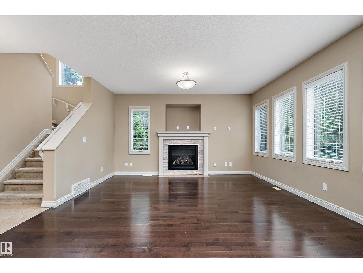
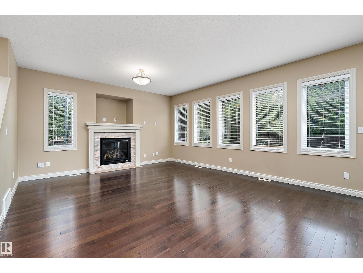
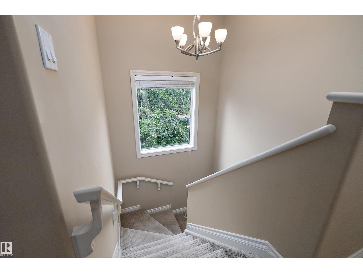
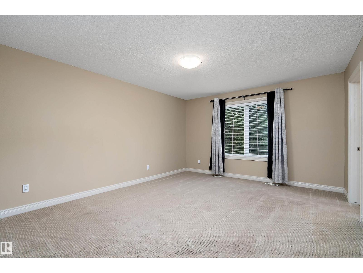
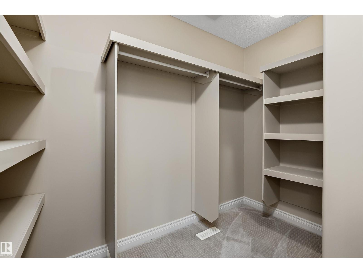
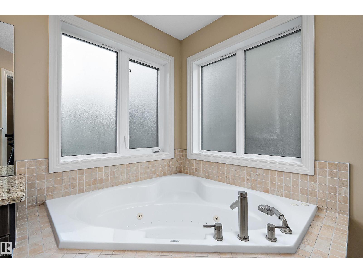

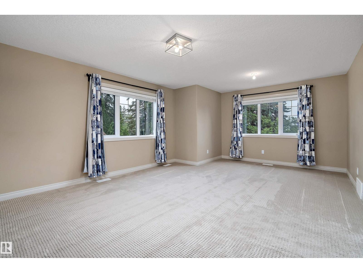
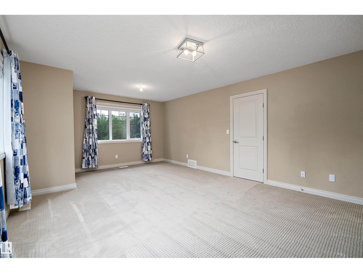
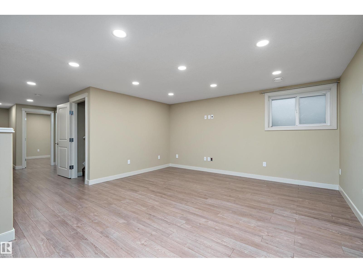
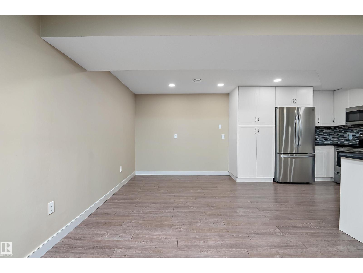
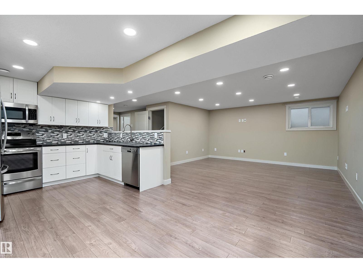
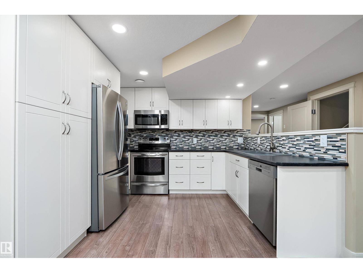
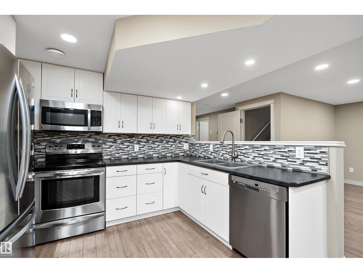
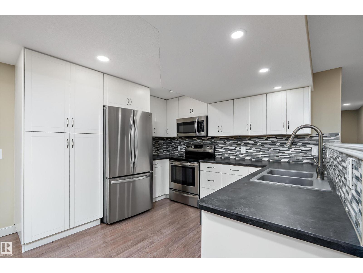
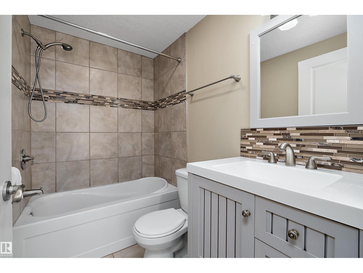
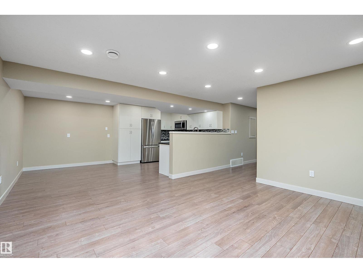
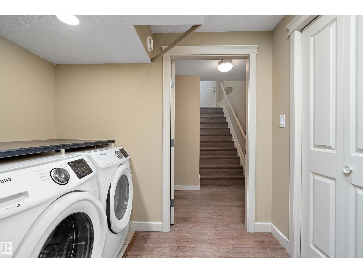
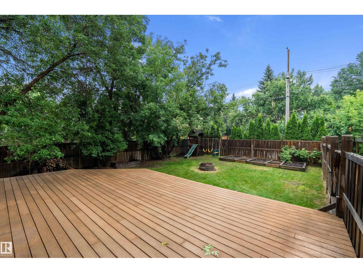
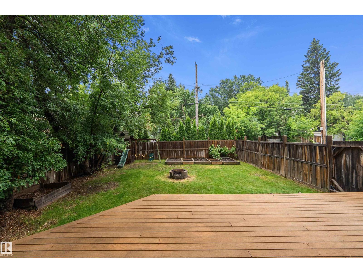
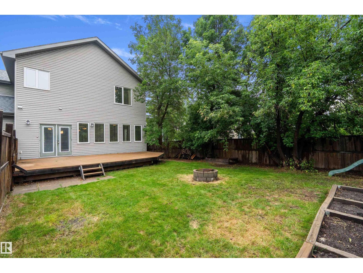
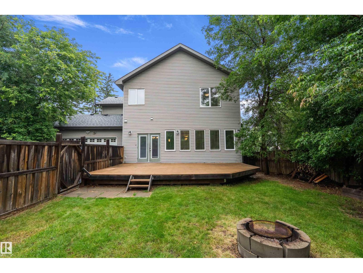
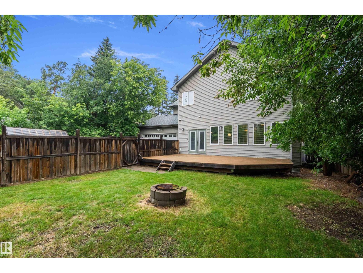
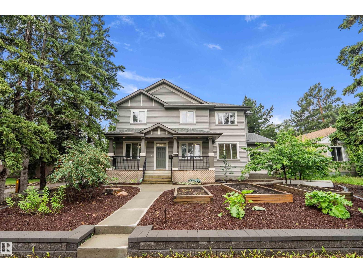
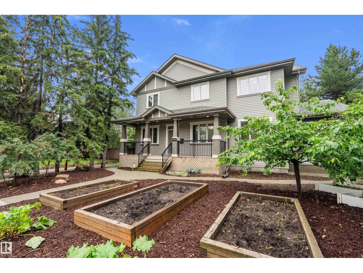
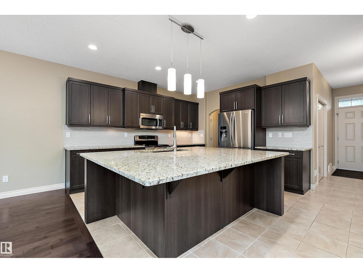
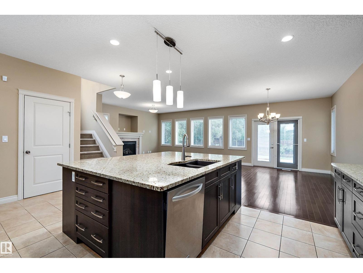
Whether you're looking for space for a growing family, multi generational living, or the flexibility of a legal secondary suite, this custom built Parkallen home delivers. The spacious main and second floors provide comfortable family living, while the legal basement suite, complete with its own entrance, kitchen, and laundry, adds flexibility for extended family or a potential mortgage helper. Set on an oversized lot, approximately 1.5 standard lots, the property offers a massive backyard alongside a garage and parking pad that together accommodate 2 vehicles inside and 4 more outside, all without giving up yard space. The result is a gardener's delight, featuring apple, pear, and plum trees, garden beds ready for planting, and a greenhouse for extending the growing season. Ideally located just minutes from the University of Alberta, hospitals, the river valley, and everyday amenities, this home offers a combination of flexibility, lifestyle, and location. (id:53430)
Building
- Property Type:
- House
- Building Type:
- House
- Year Built:
- 2011
- Stories:
- 2.0
- Bedrooms:
- 4
- Bathrooms (total):
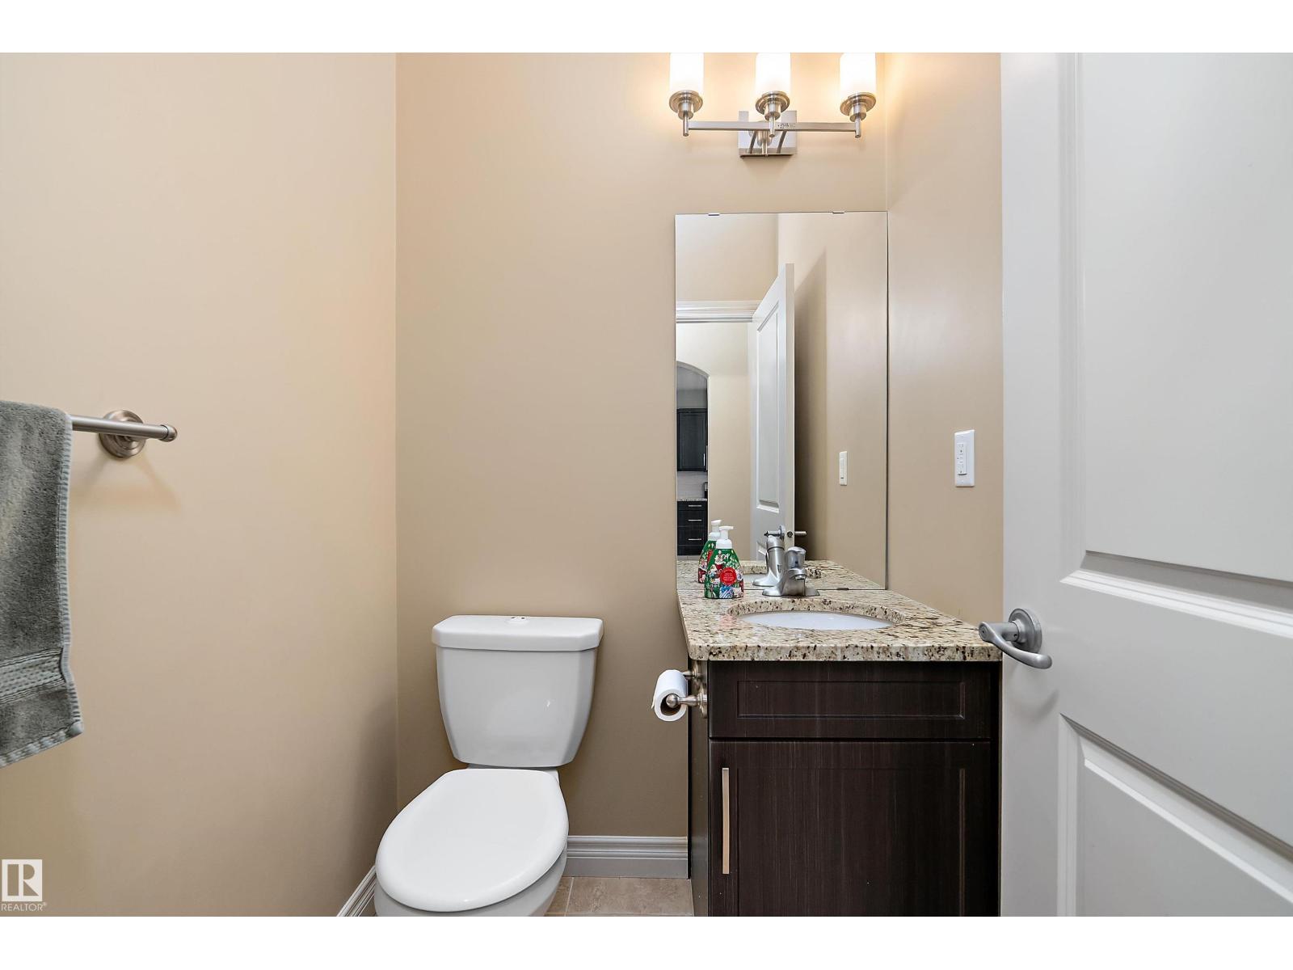
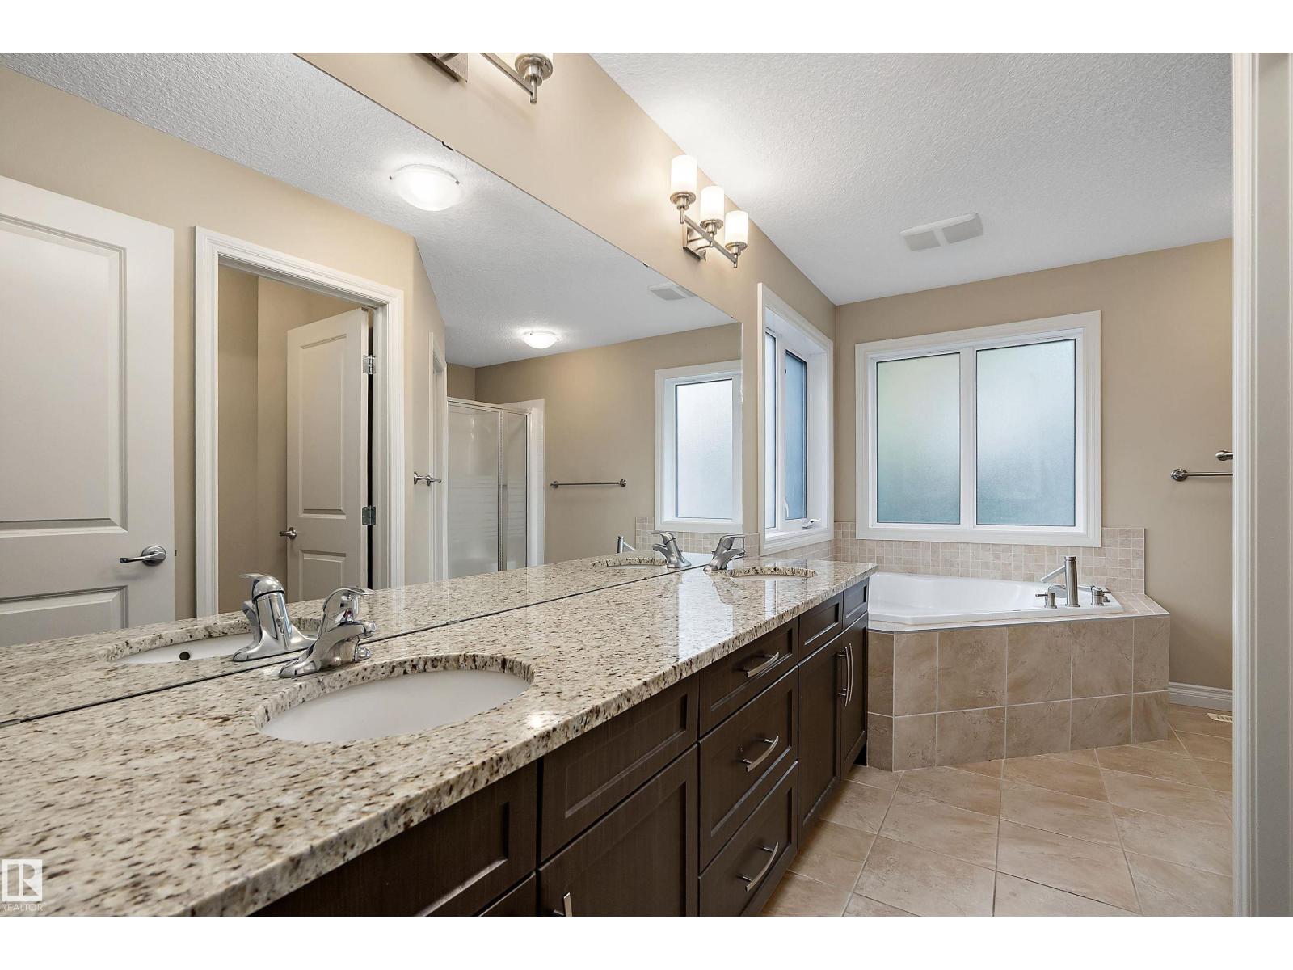
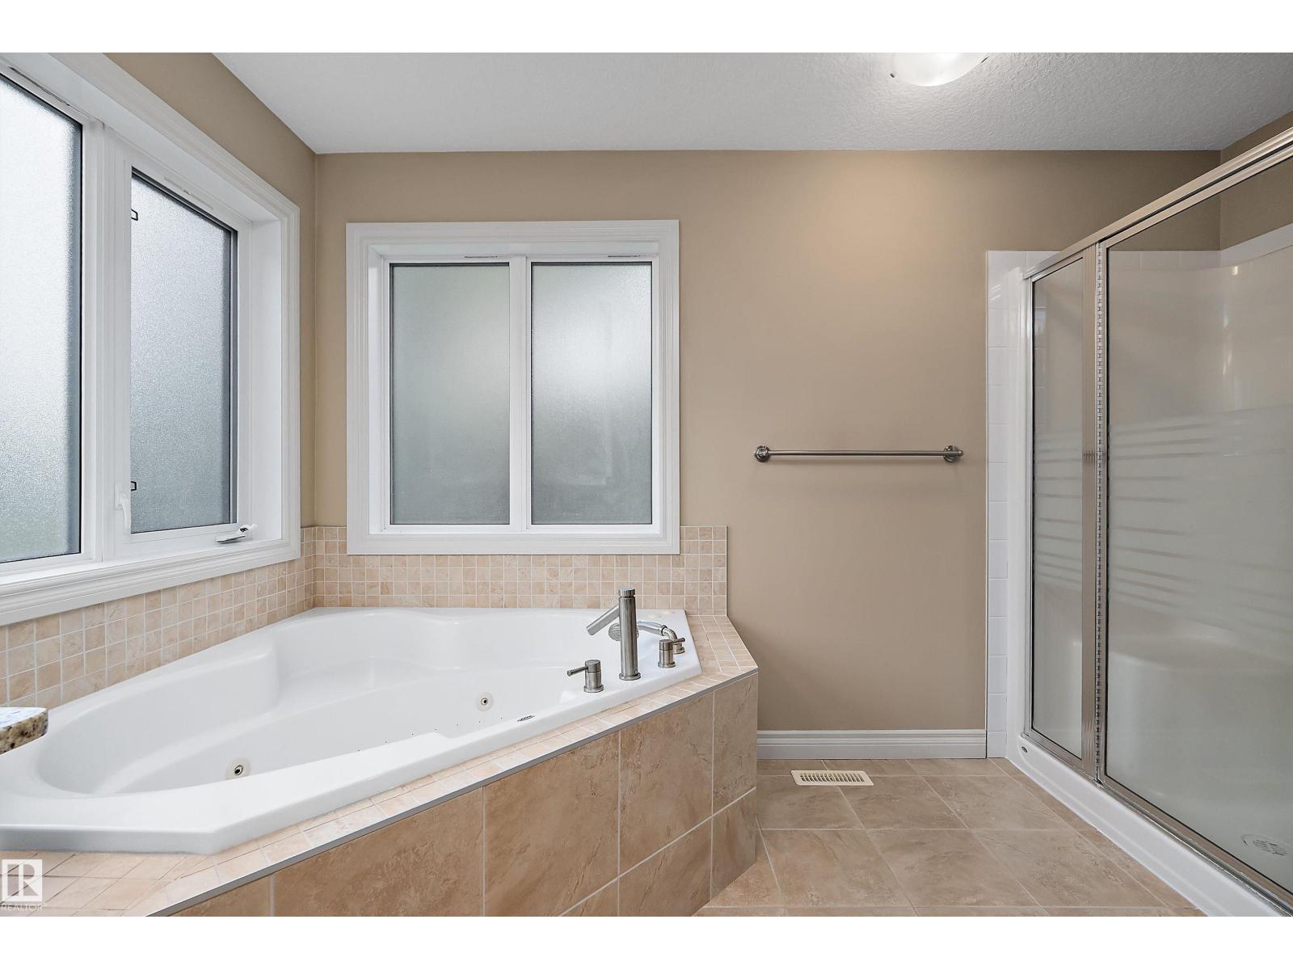
- 4.5 (1 half)
- Basement:
- Finished, Full, Suite
Finished Areas
- Interior Size (Total):
- 2538 square feet
Interior
- Appliances:
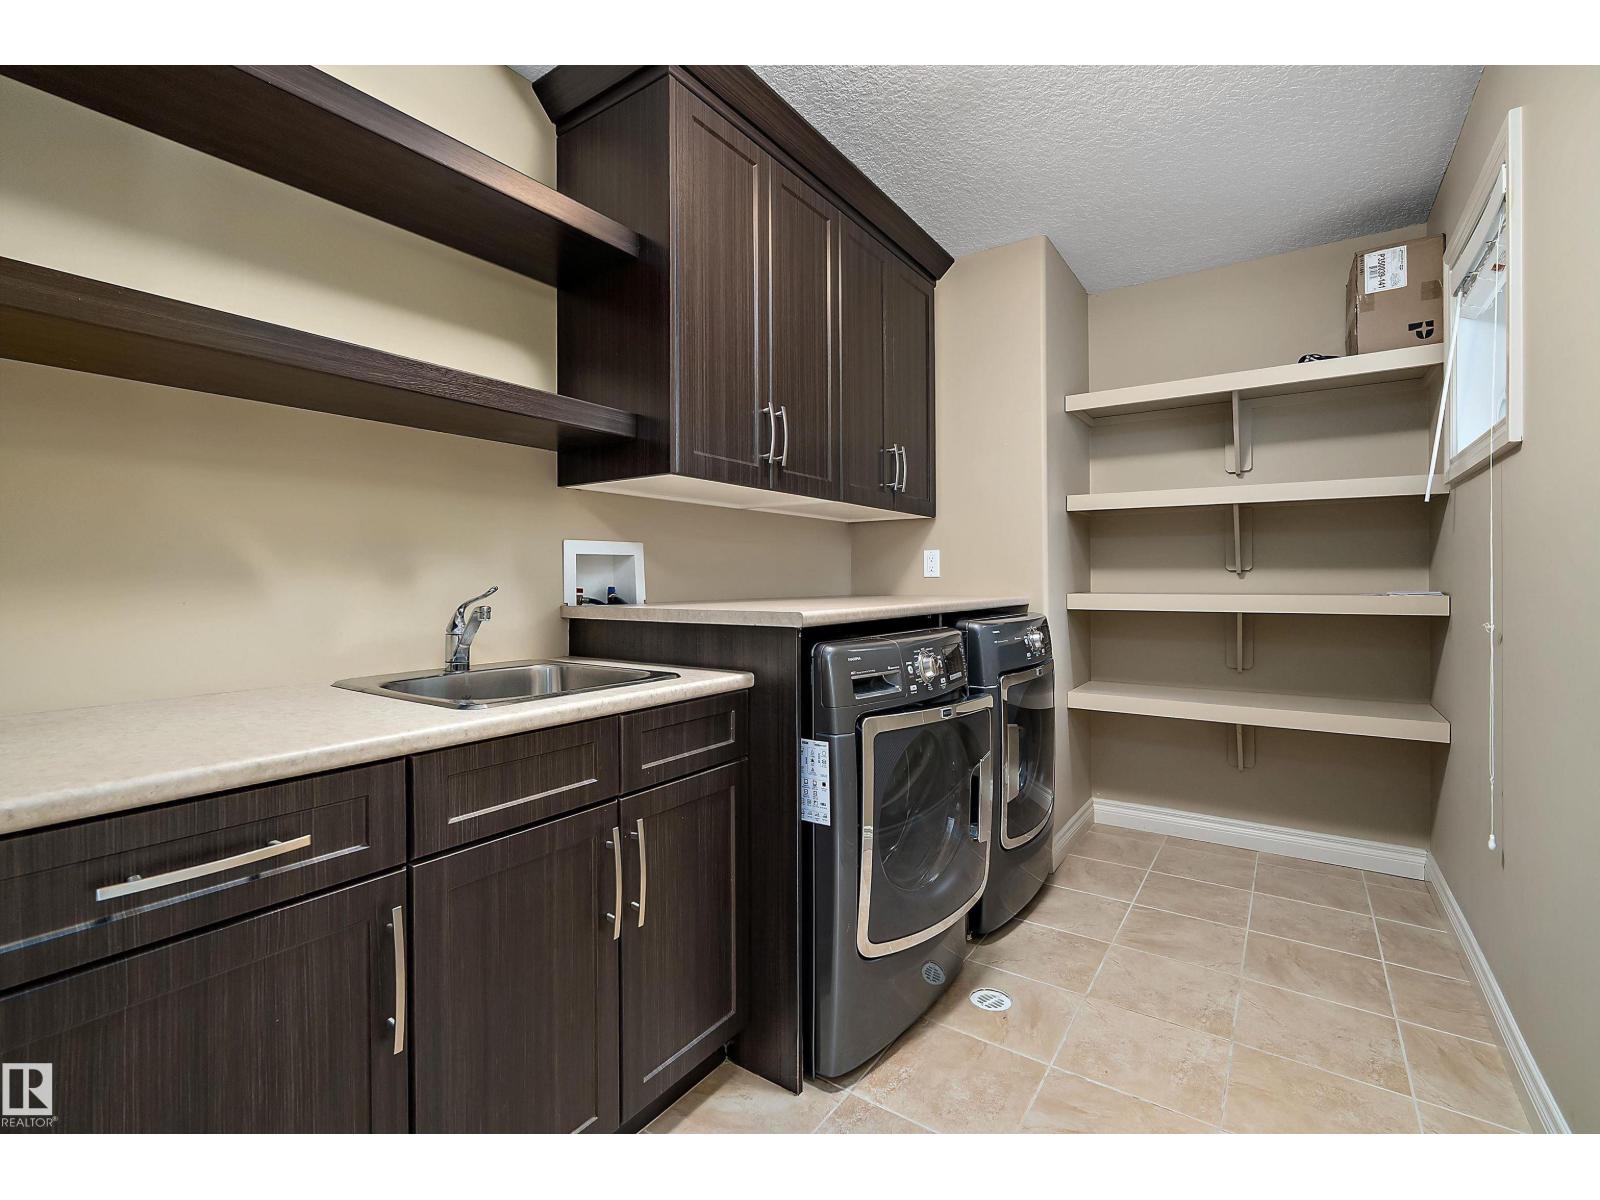
- Dishwasher, Dryer, Storage Shed, Two stoves, Window Coverings, Two Washers, Garage door opener, Garage door opener remote(s), Two Refrigerators
Parking
- Features:
- Attached Garage, Rear, Oversize
Lot / Land
- Lot Size:
- 787.95 square meters
- Lot Features:
- Flat site, Lane
Exterior
- Fencing:
- Fence
Utilities & Mechanical
- Heating:
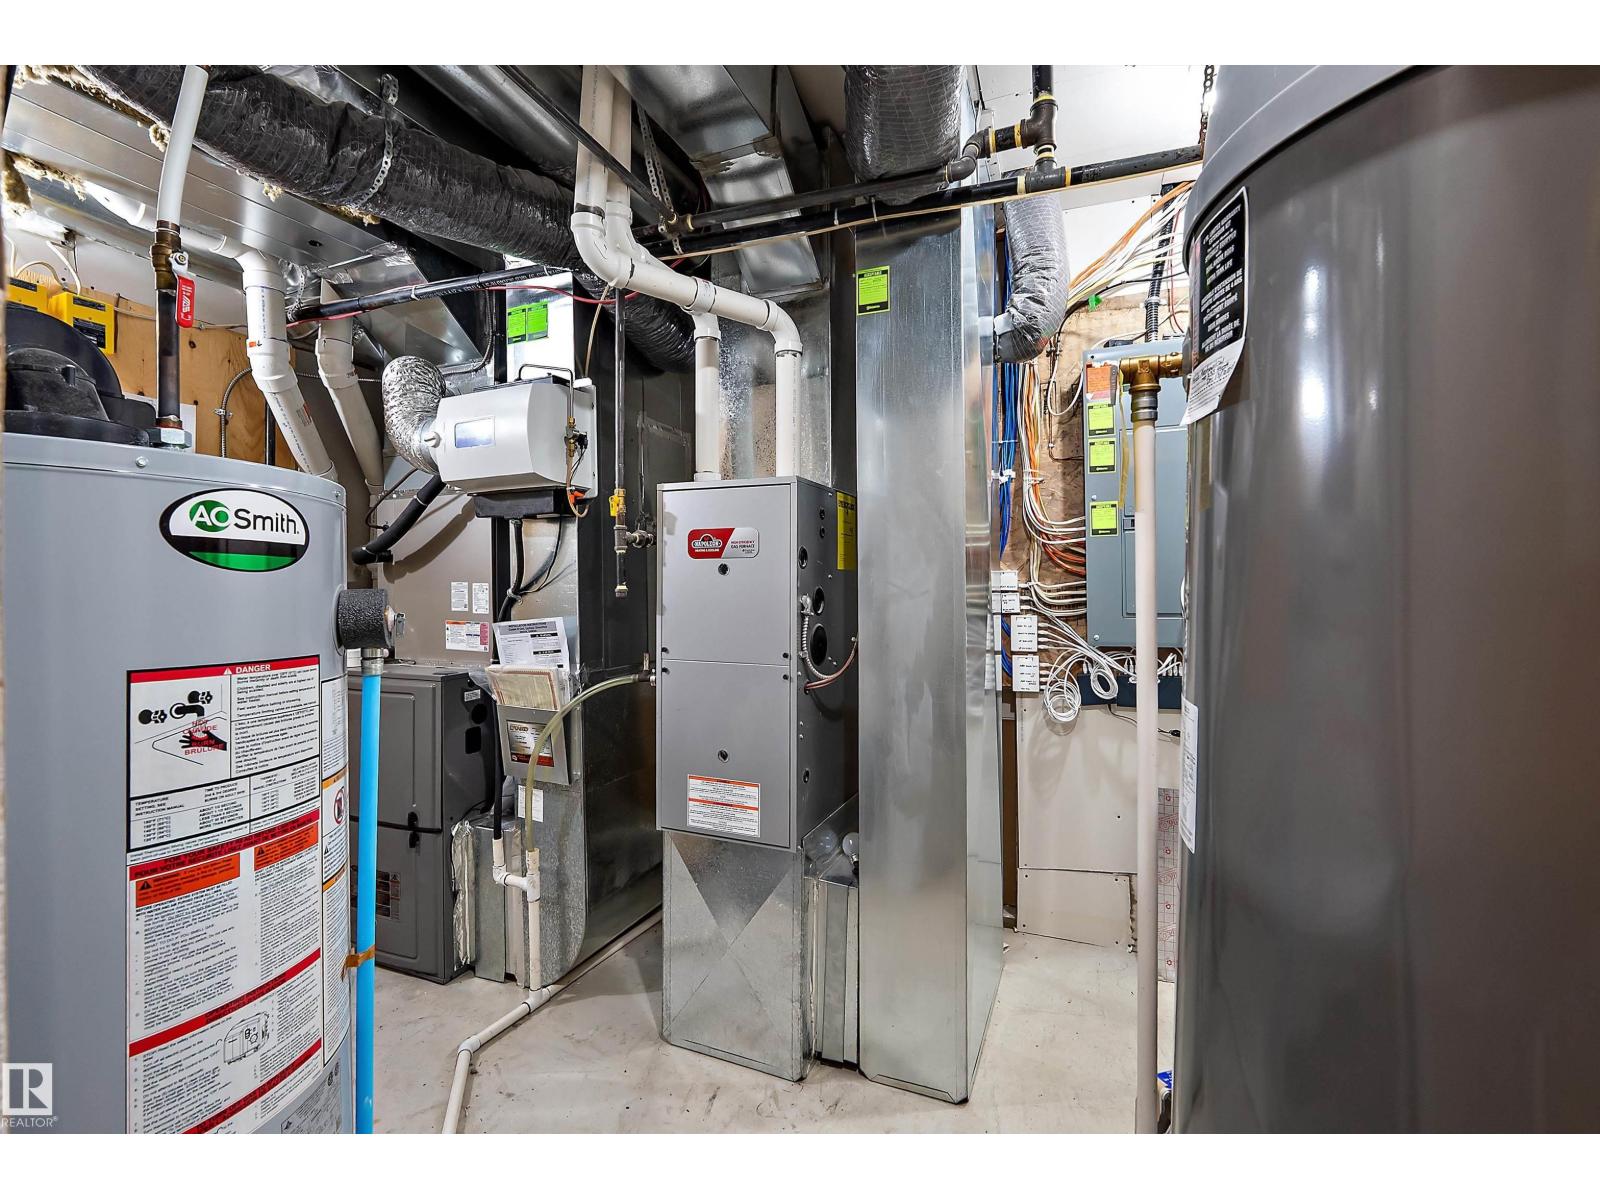
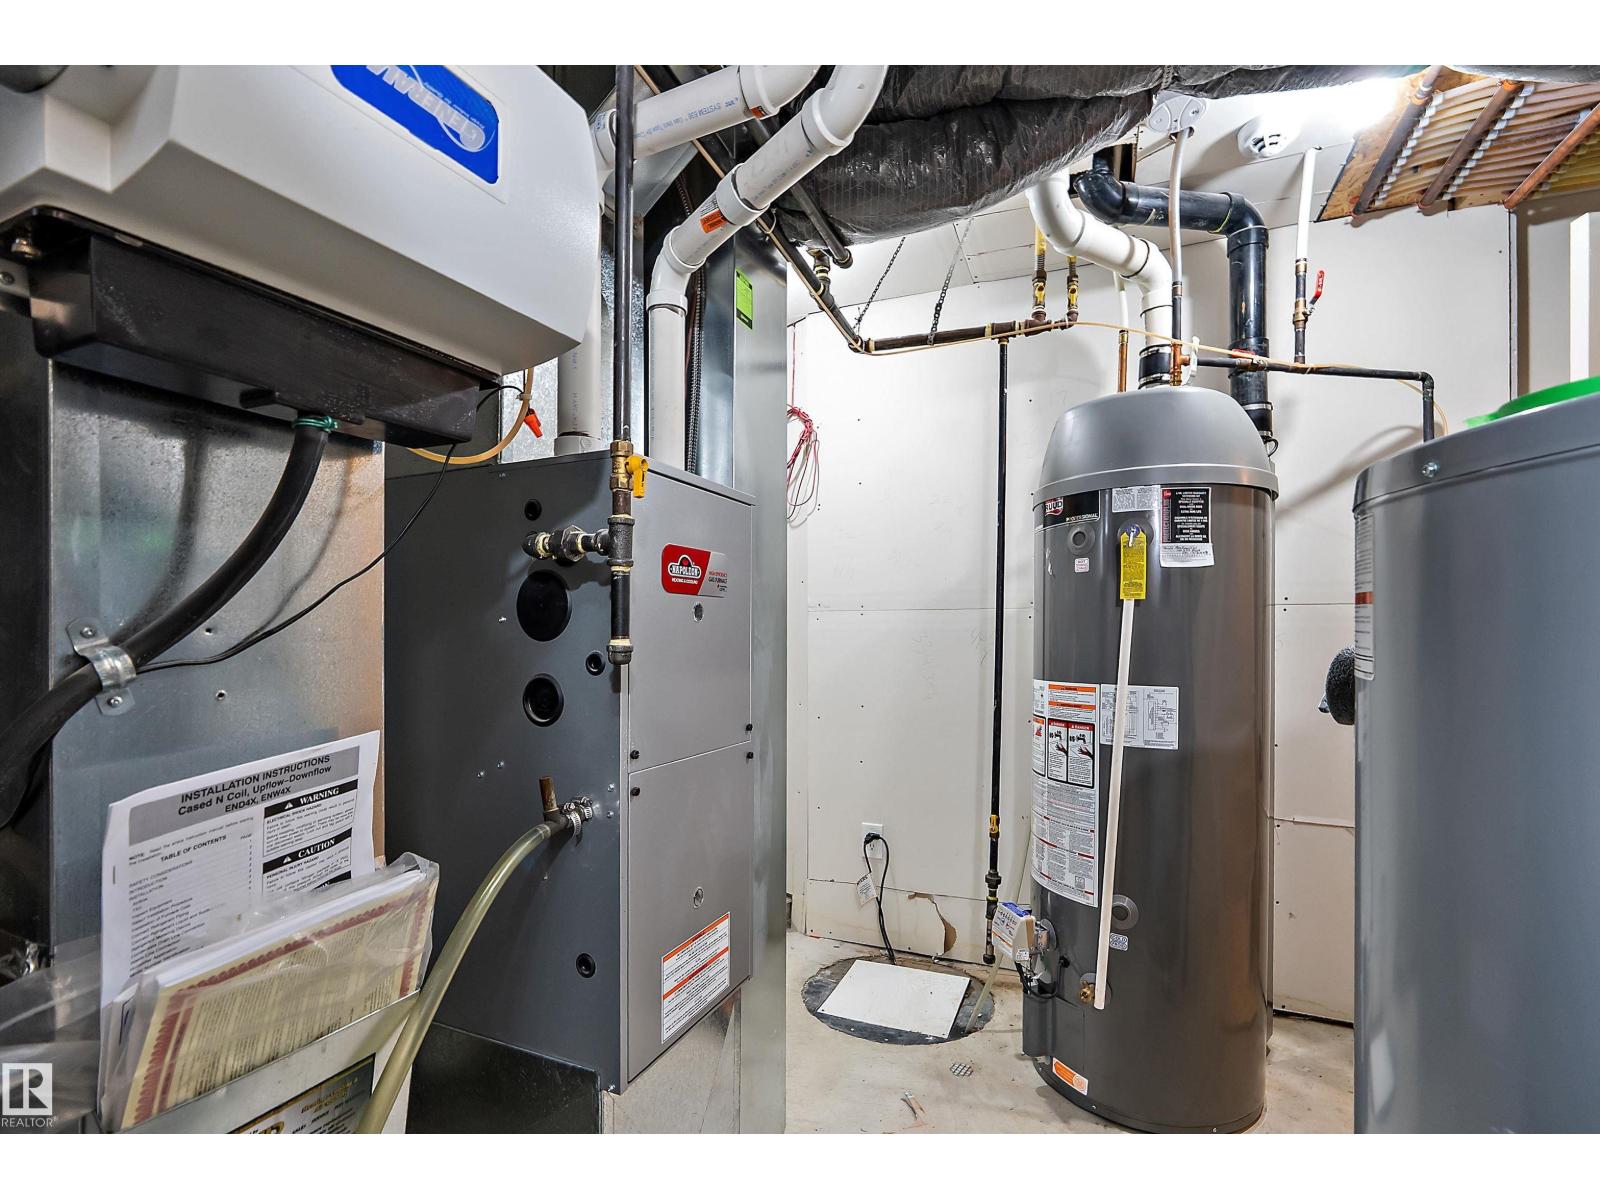
- Forced air
Comfort & Security
- Security:
- Smoke Detectors
Fees & Dates
- Last Modified:
- 08/08/2026 11:10:00 PM
- Status Change:
- 08/08/2026 11:01:19 PM
Association / Ownership
- Common Interest:
- Freehold
Room Dimensions
| Room | Level | Size |
|---|---|---|
| Living room | Main level | 3.46 x 2.83 |
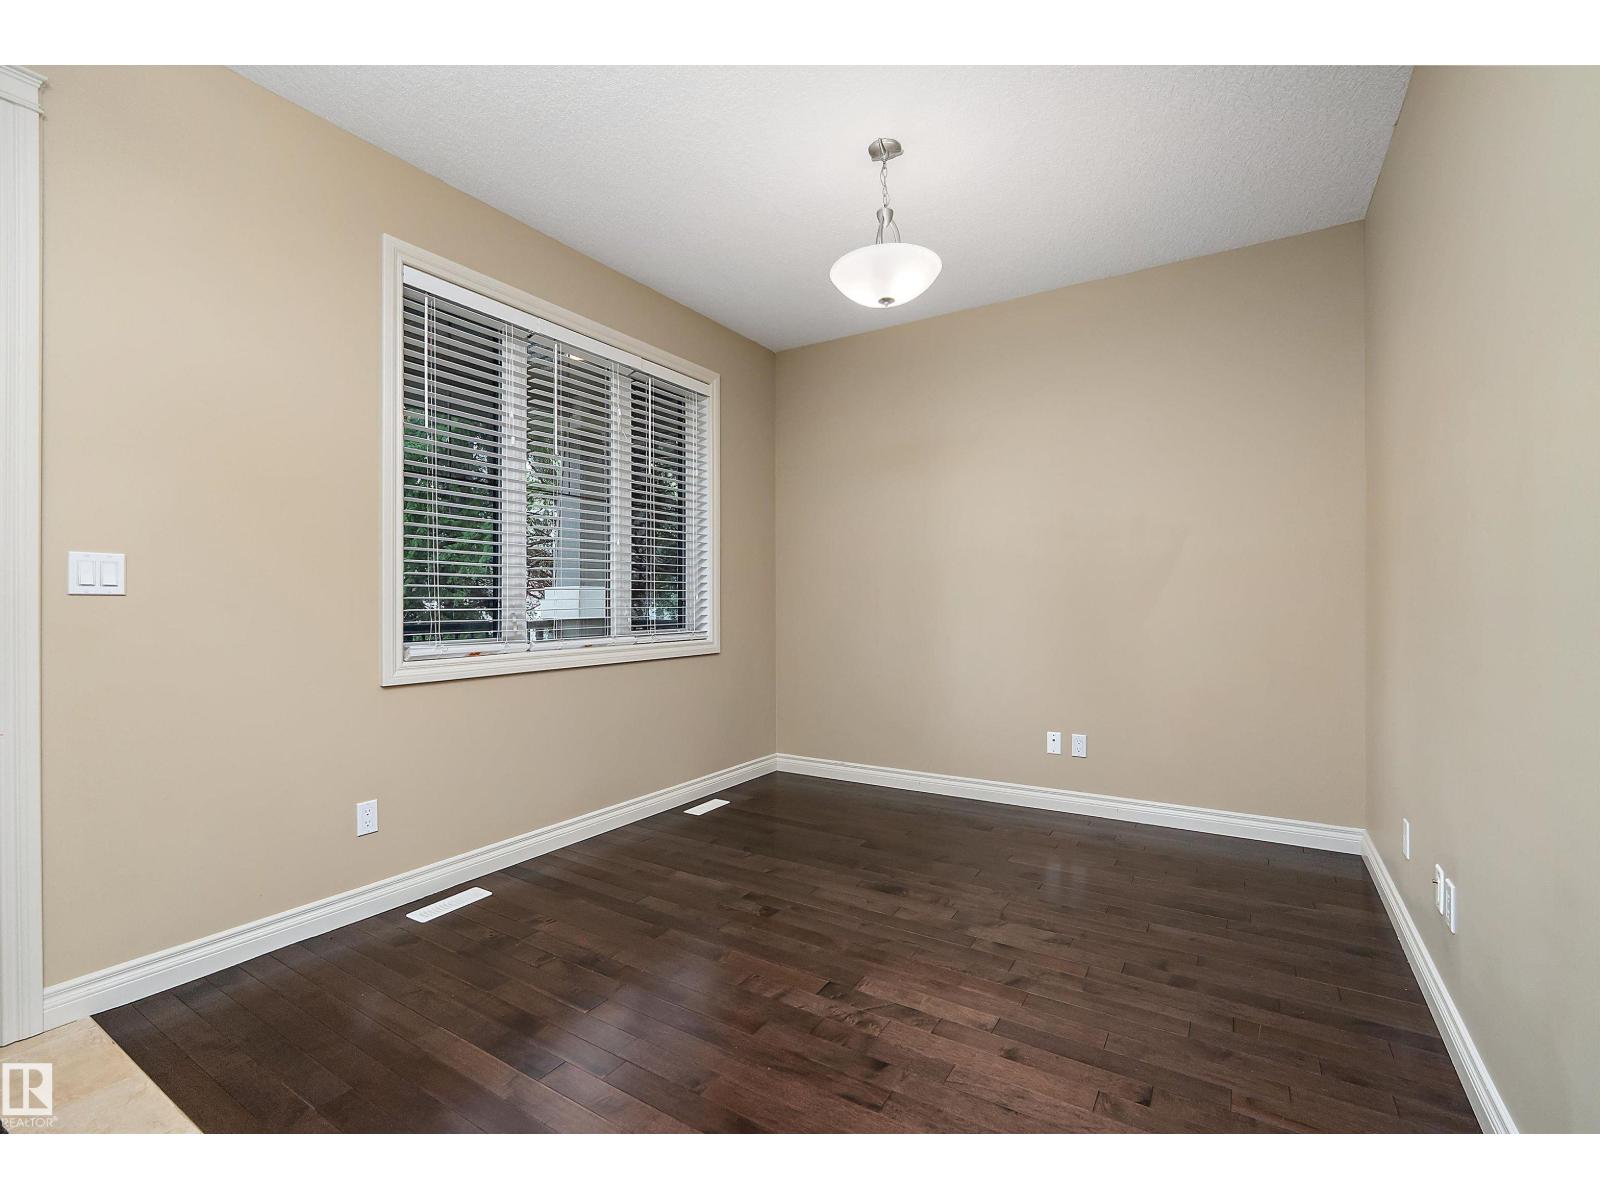
| Dining room | Main level | 3.31 x 3.05 |
| Kitchen | Main level | 4.69 x 3.52 |
| Family room | Main level | 4.67 x 4.62 |
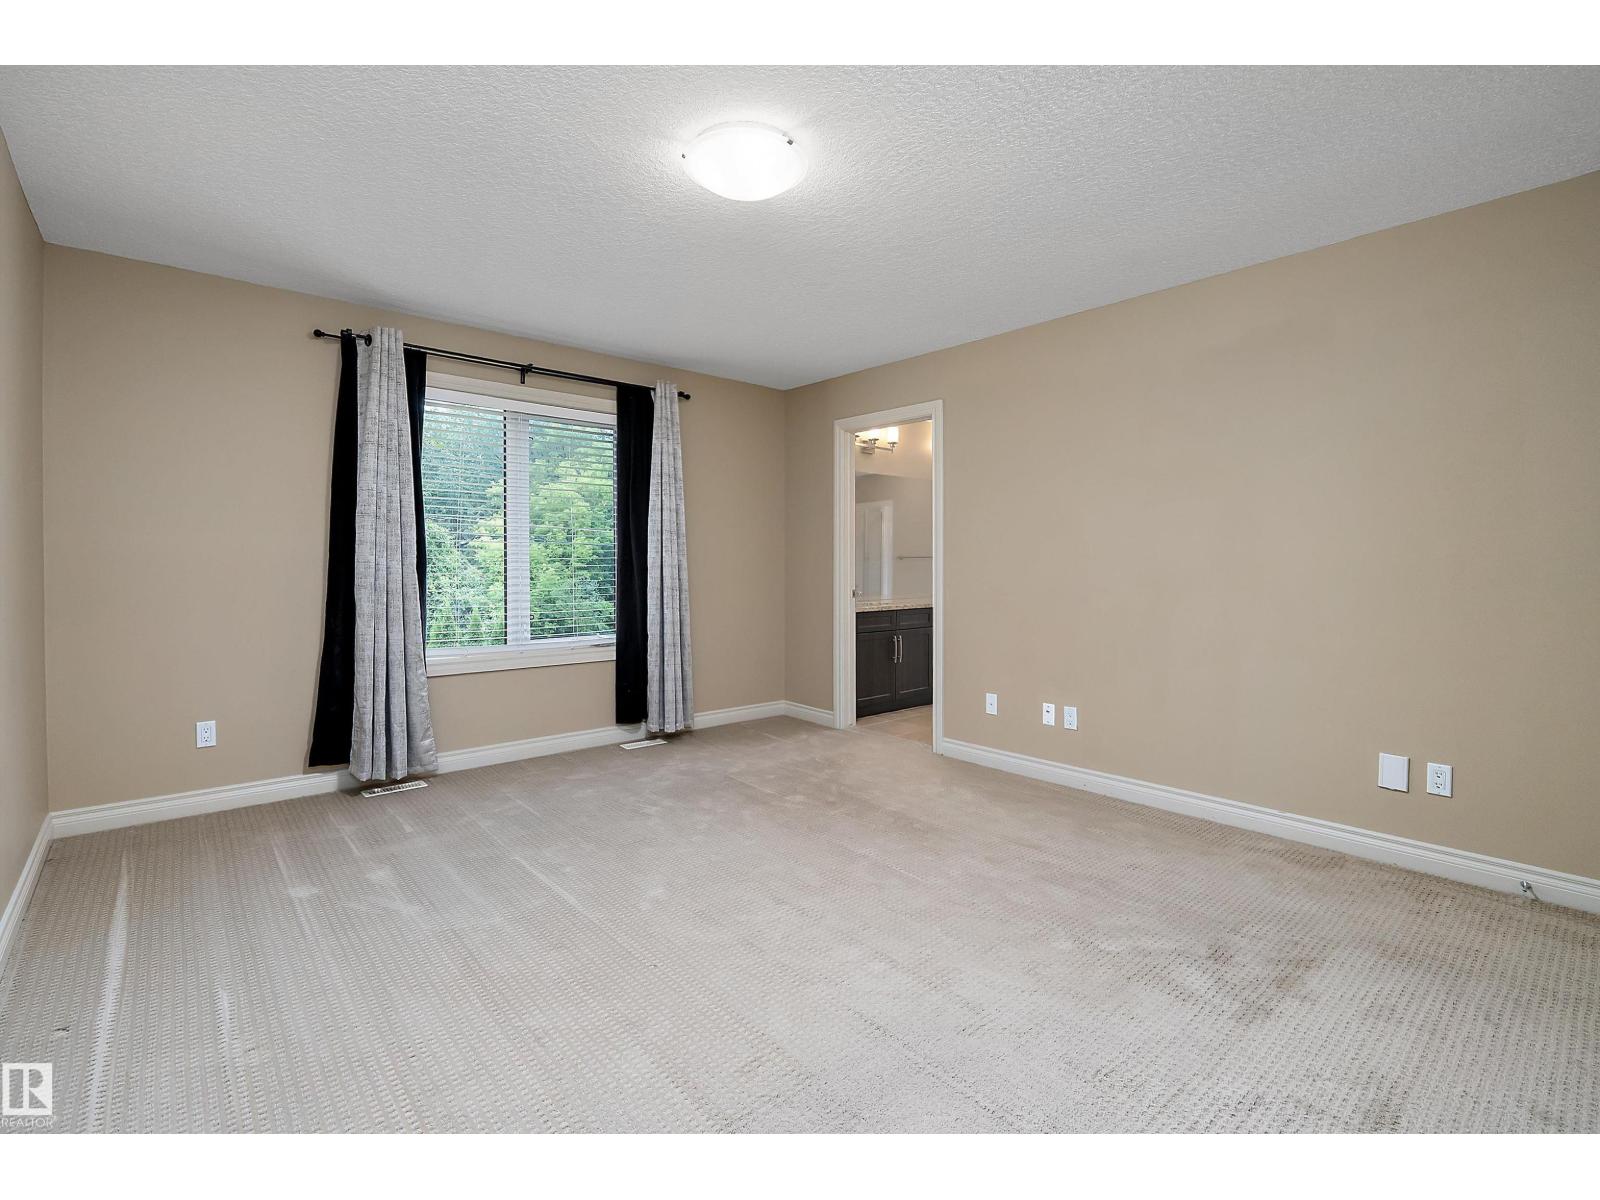
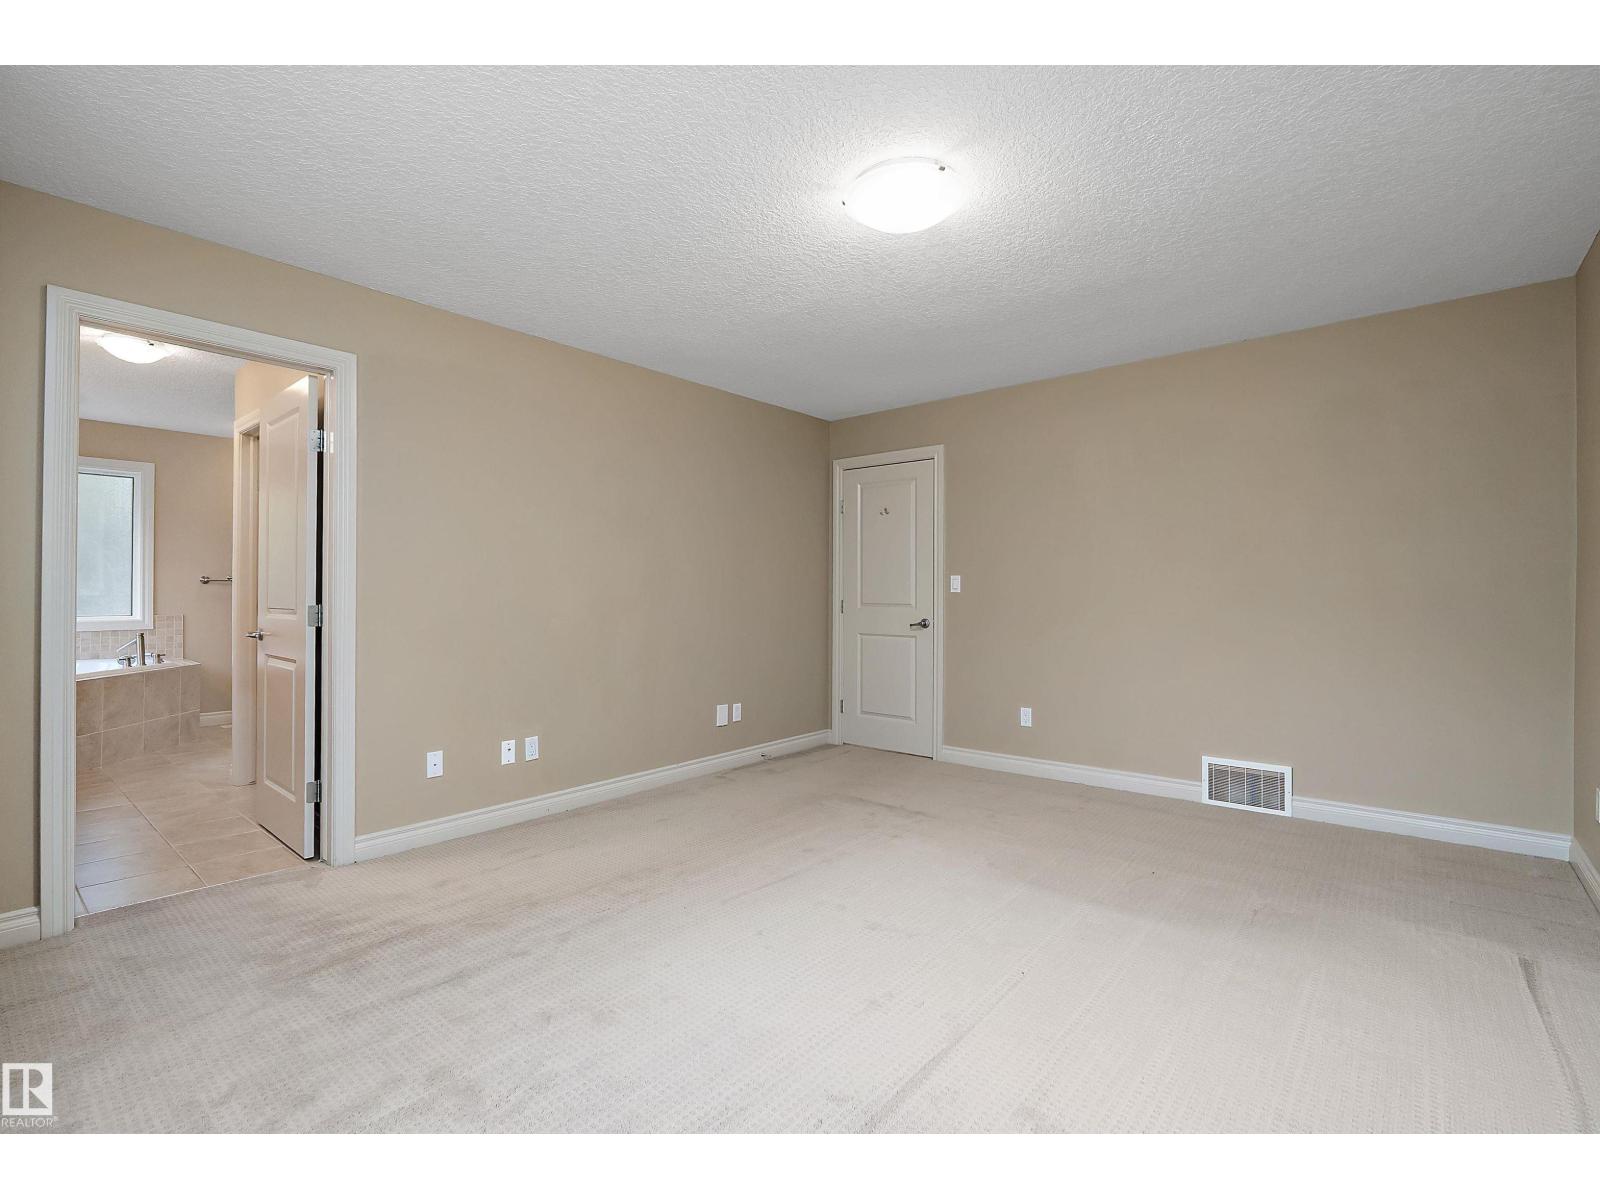
| Primary Bedroom | Upper Level | 4.76 x 3.93 |
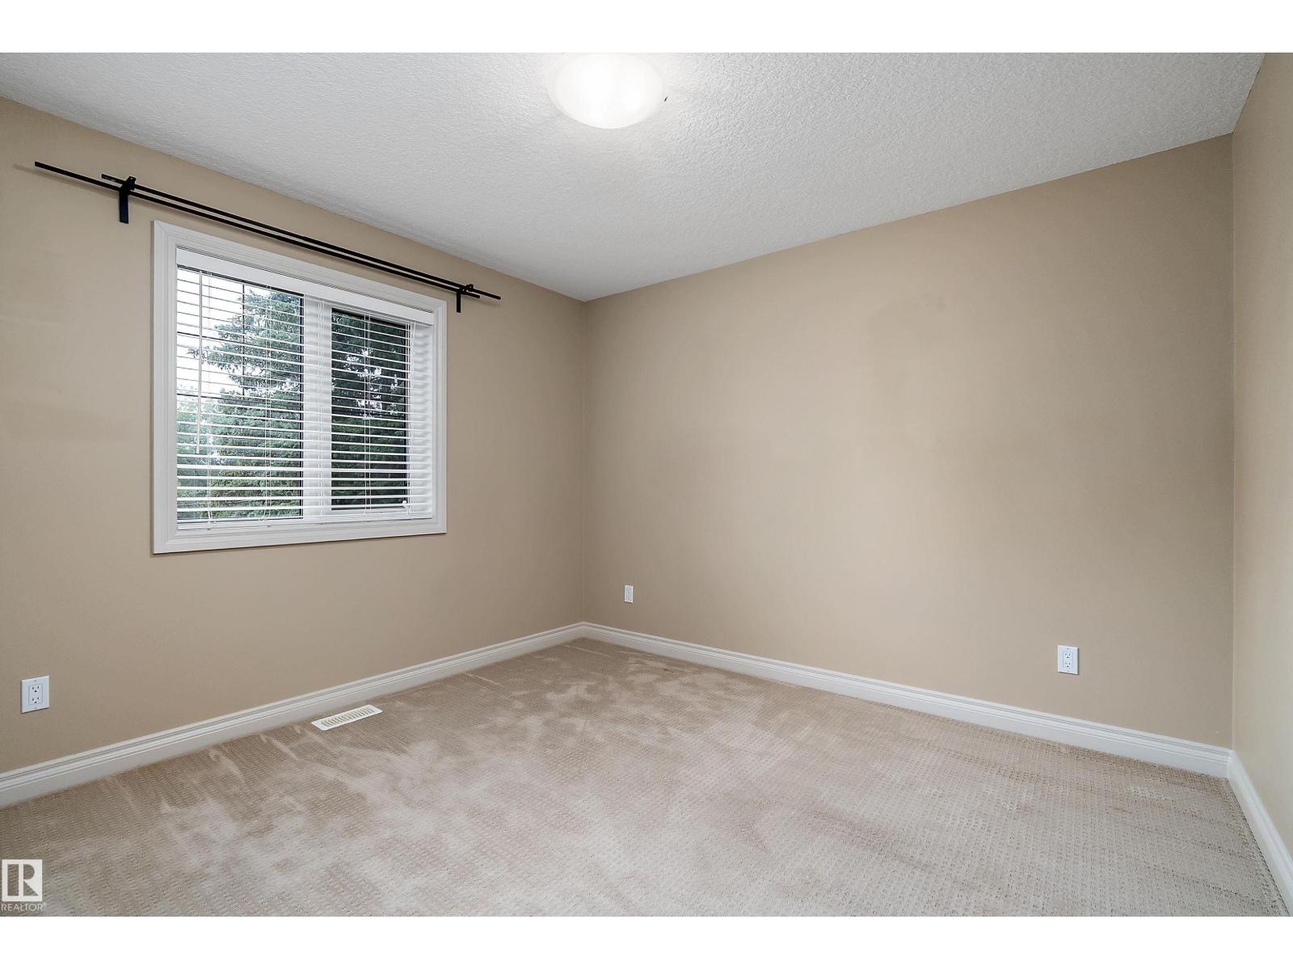
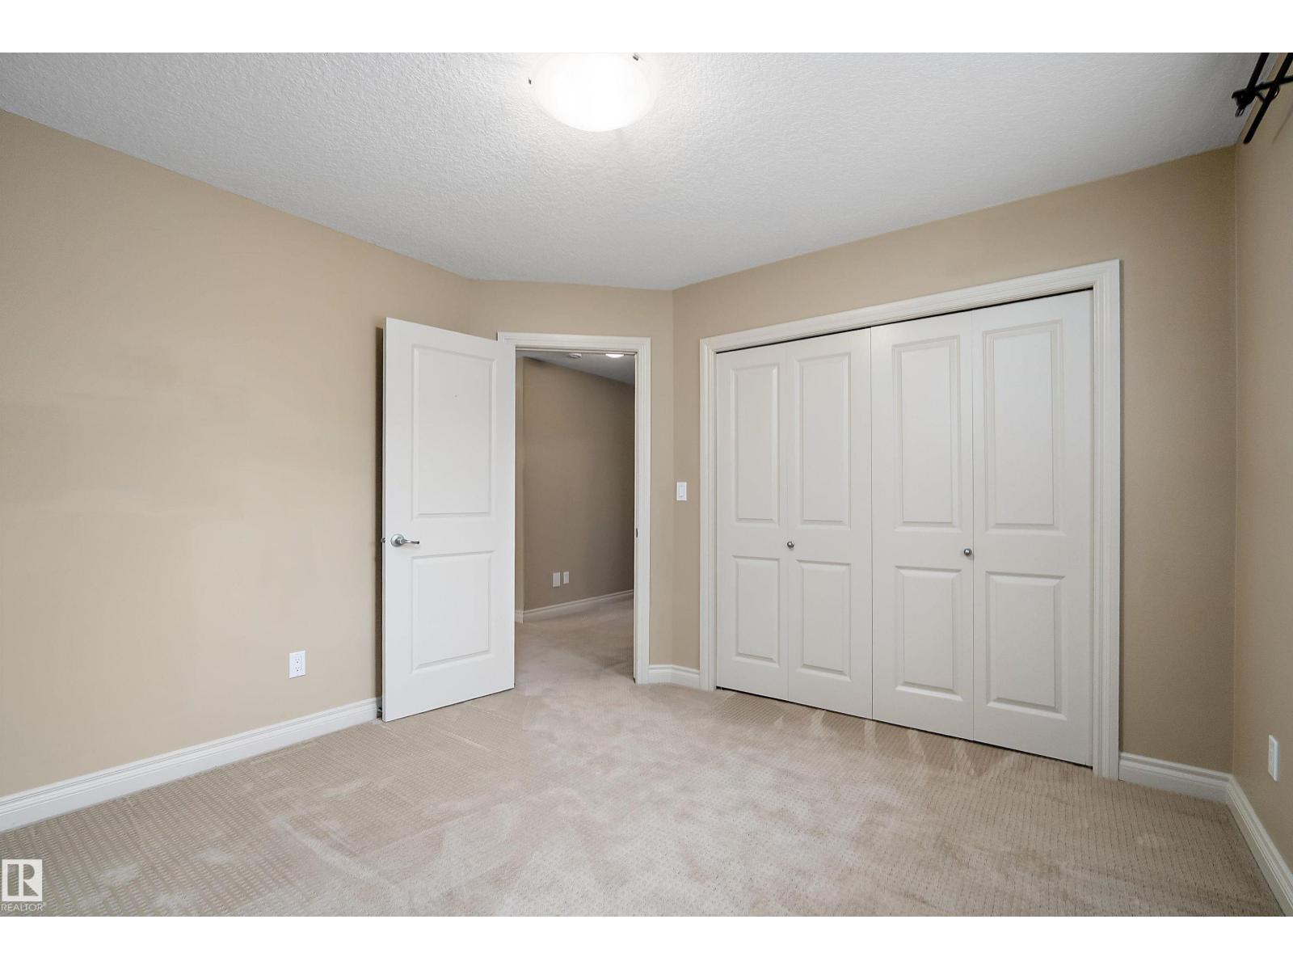
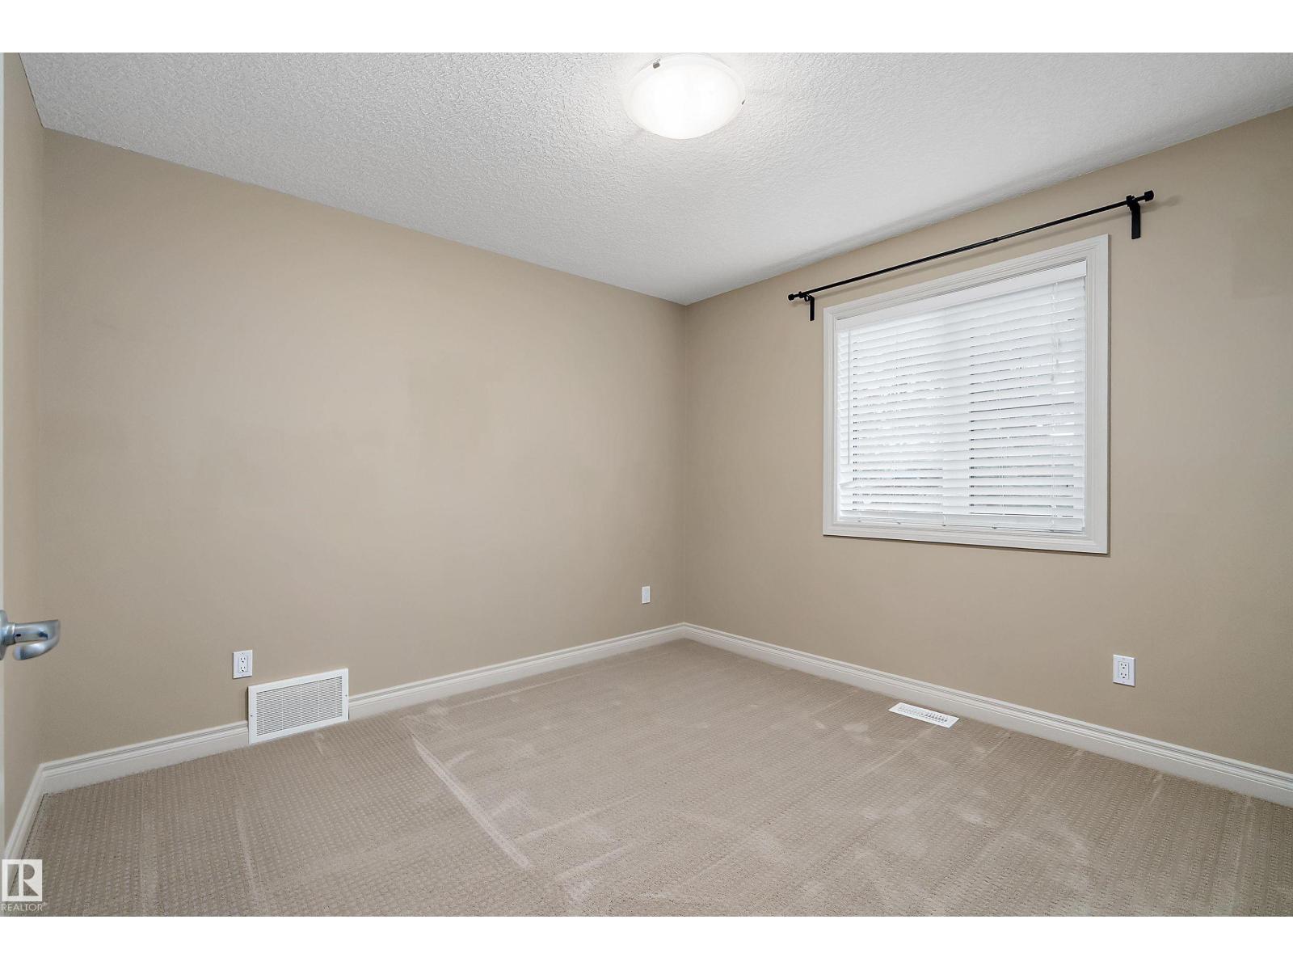
| Bedroom 2 | Upper Level | 3.34 x 3.37 |
| Bedroom 3 | Upper Level | 3.33 x 3.35 |
| Bedroom 4 | Lower level | 3.46 x 2.83 |
| Bonus Room | Upper Level | 4.26 x 6.13 |
| Second Kitchen | Lower level | 3.43 x 2.52 |
| Breakfast | Lower level | 3.43 x 2.52 |
Location
Data is supplied by Pillar 9 MLS® System. Pillar 9 is the owner of the copyright in its MLS® System. Data is deemed reliable but is not guaranteed accurate by Pillar 9.
The trademarks MLS®, Multiple Listing Service® and the associated logos are owned by The Canadian Real Estate Association (CREA) and identify the quality of services provided by real estate professionals who are members of CREA. Used under license.