Real estate on your terms®
$369,900
active
20127 19 Avenue NW
Edmonton
,
AB
T6M0X9
Key Details
- MLS® Number:
- E4500276
- Building Type:
- Row / Townhouse
- Interior Size:
- 1282 square feet
- Bedrooms:
- 2
- Parking Features:
- Attached Garage
- Lot Size:
- 86.37 square meters
- Attached:
- Yes

Property Description
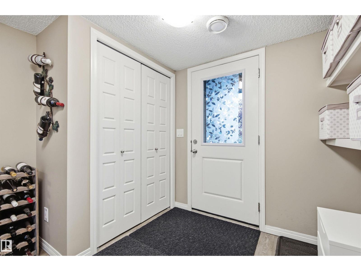

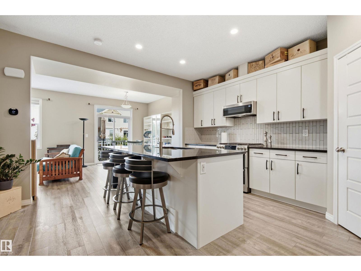
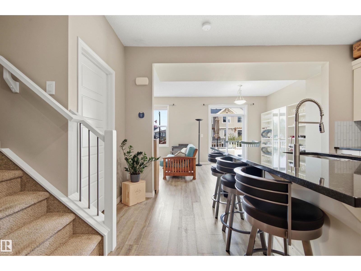
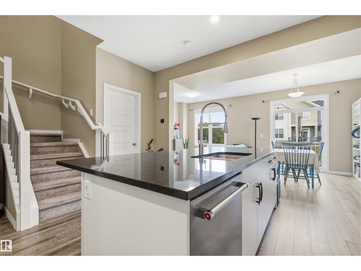
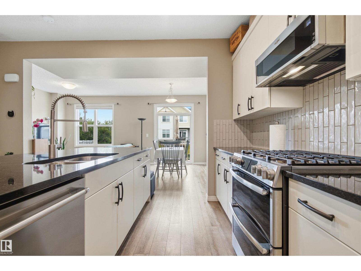
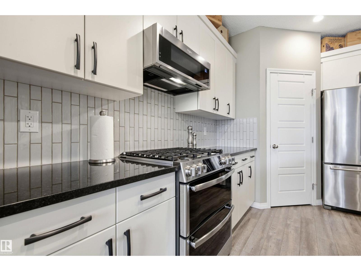
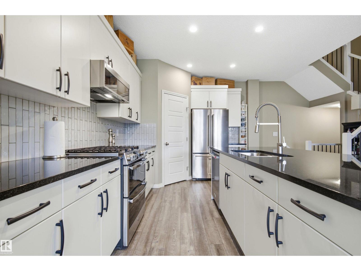
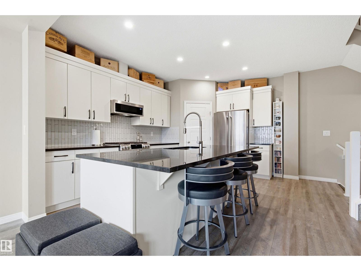
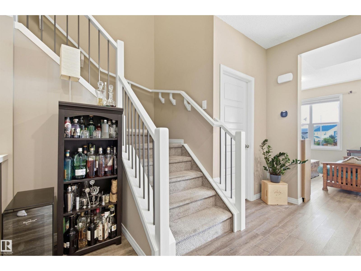
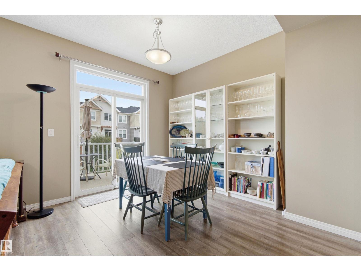
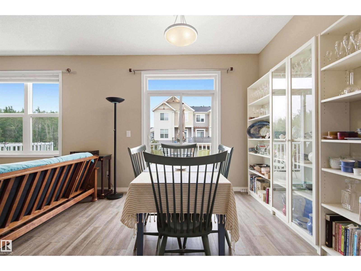
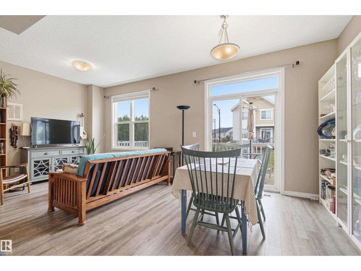
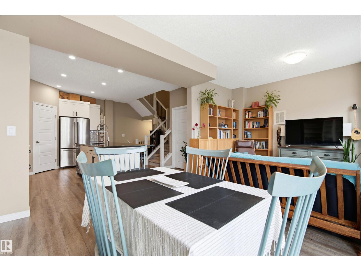
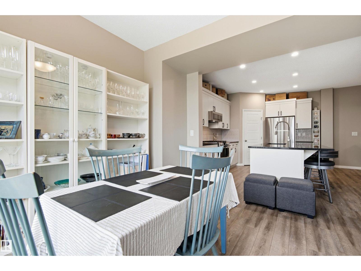
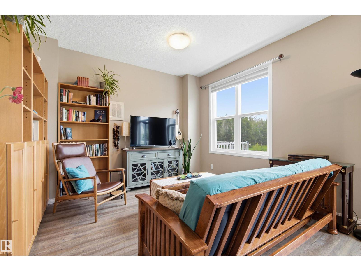
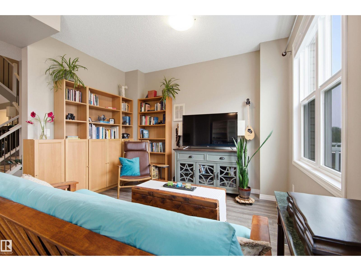
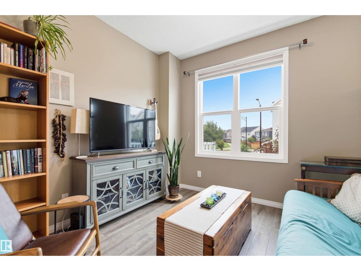
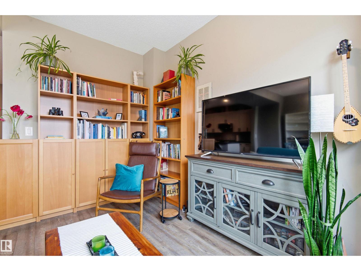
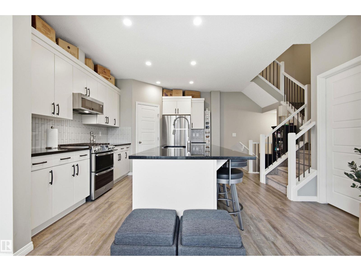
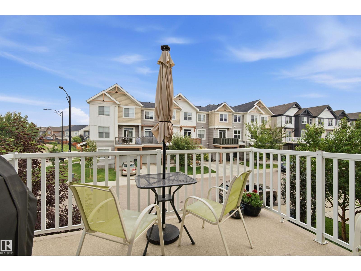
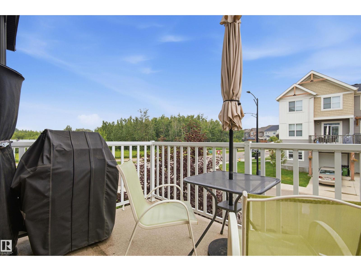
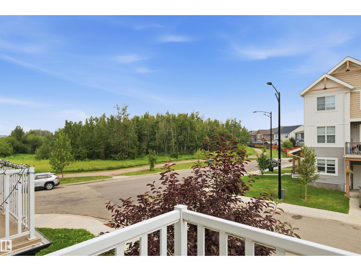
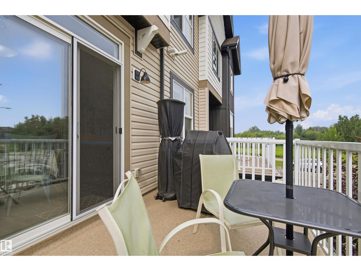
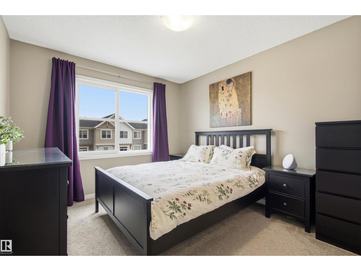
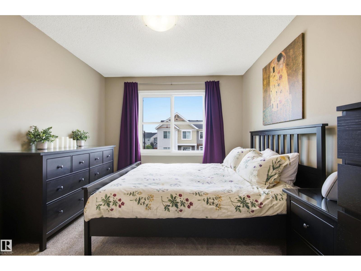
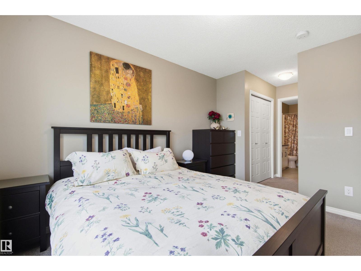
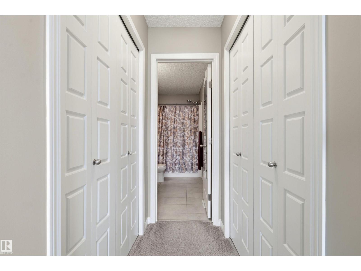
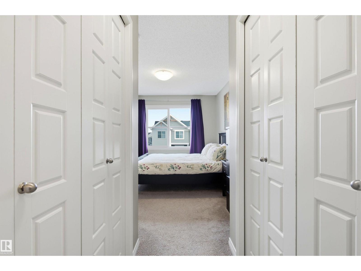
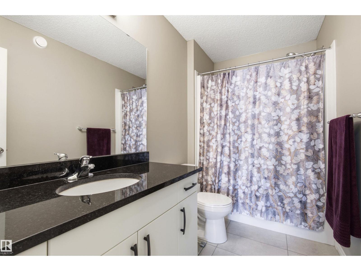
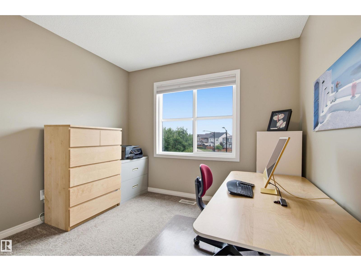
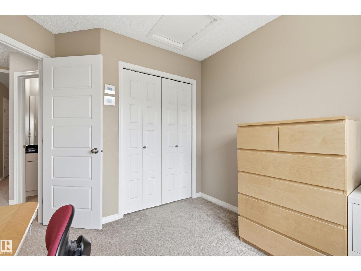
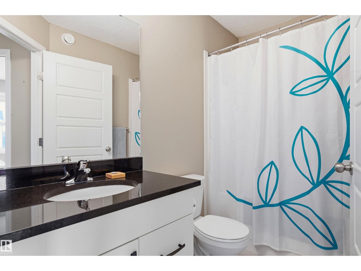
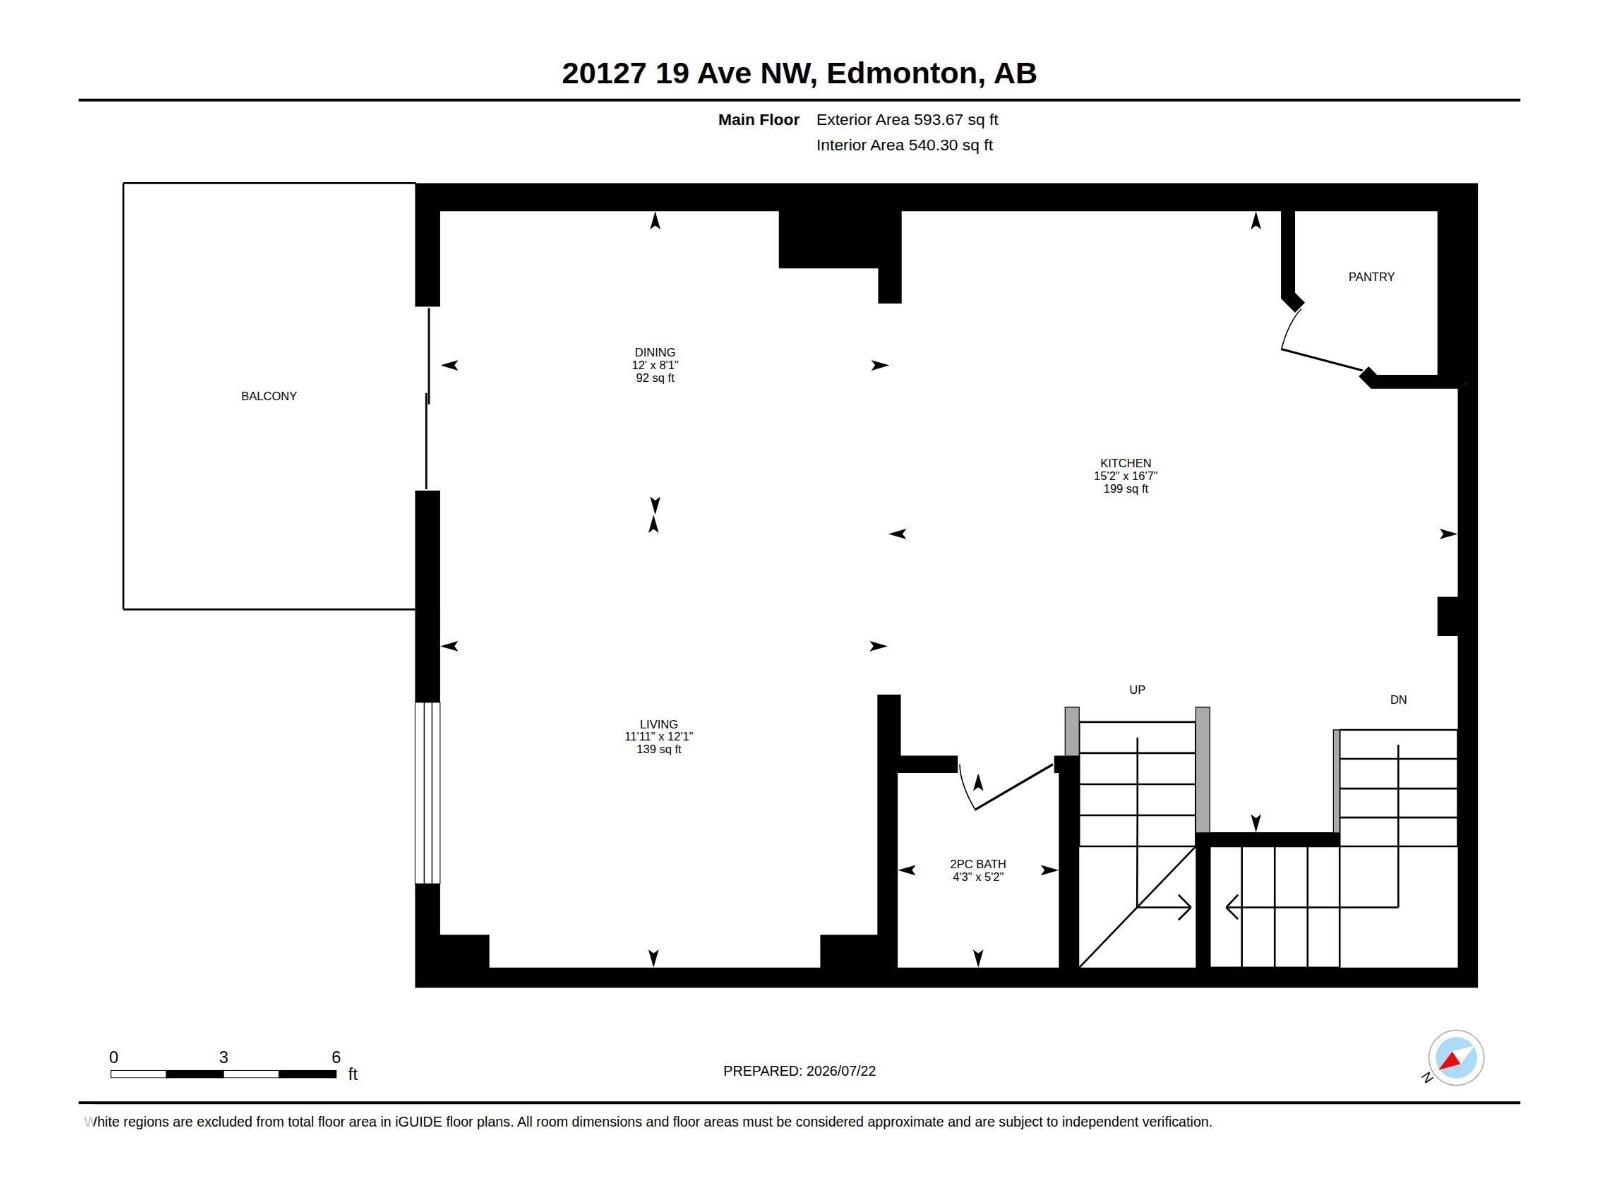
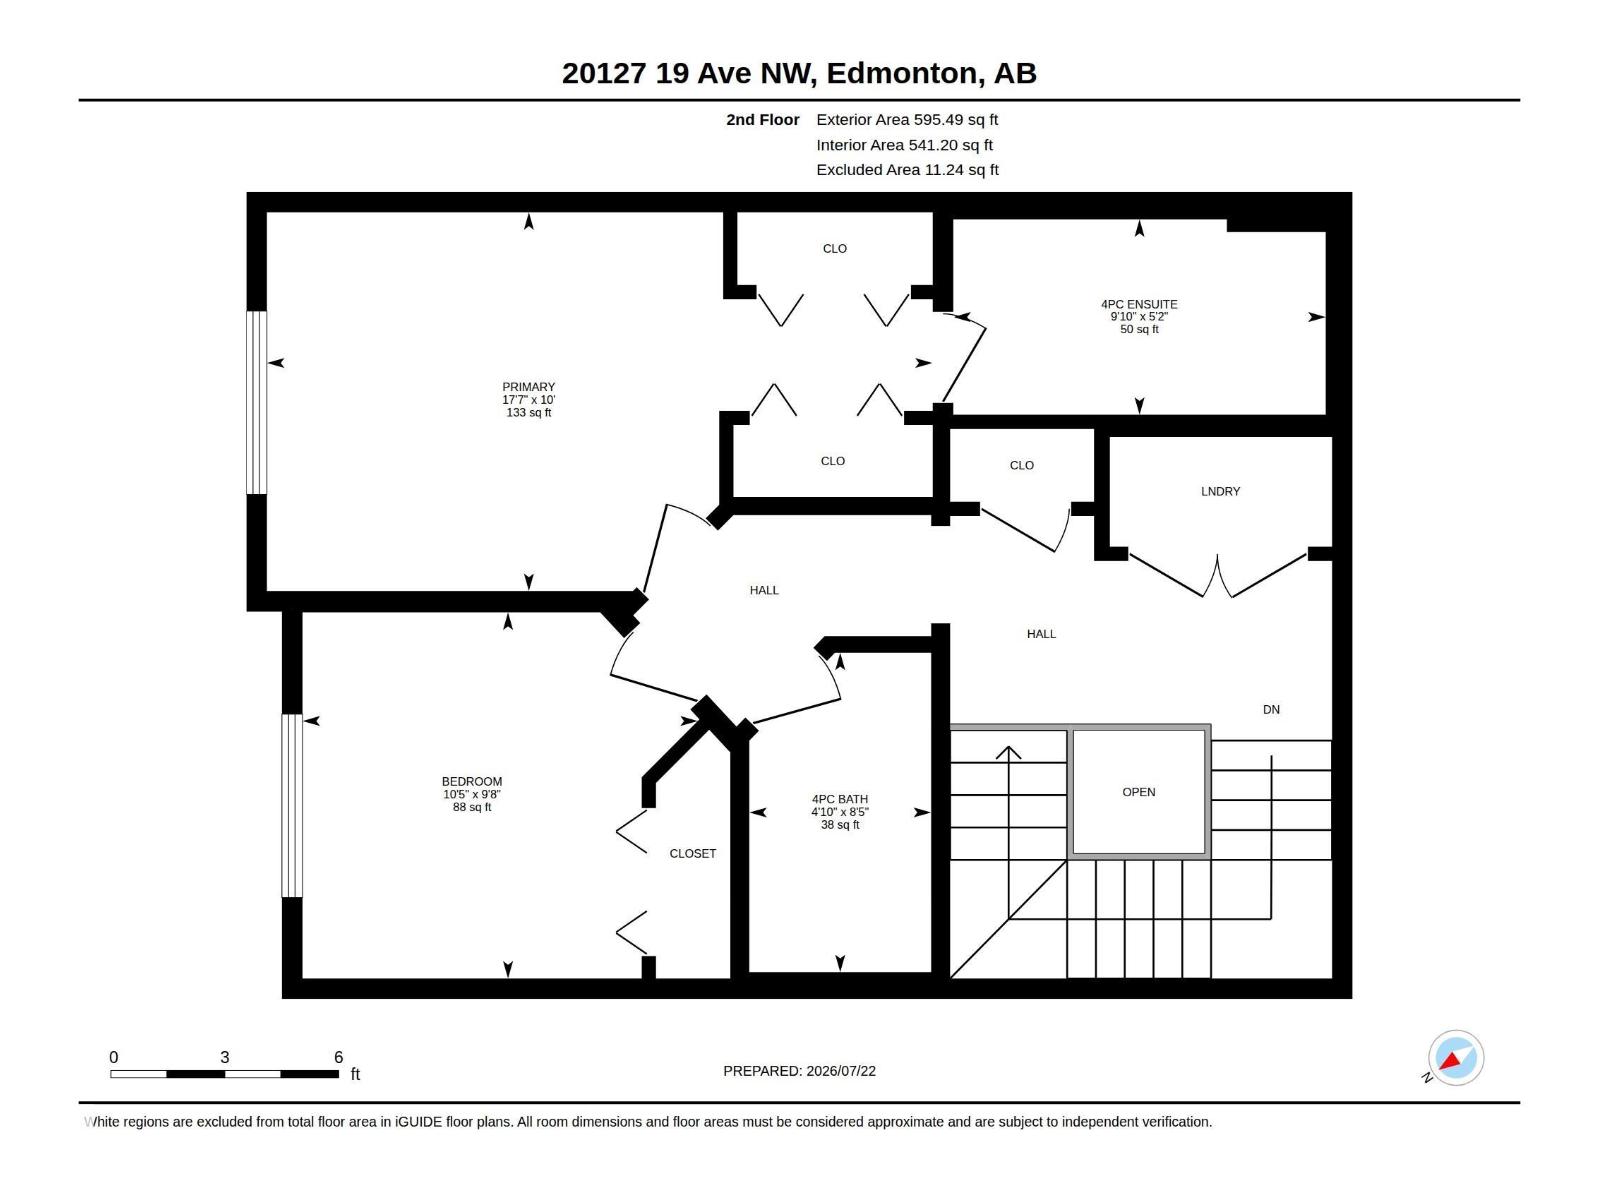
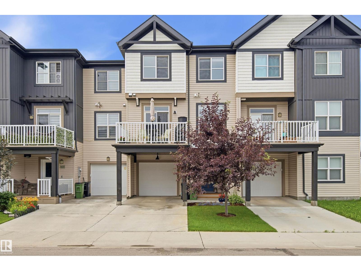
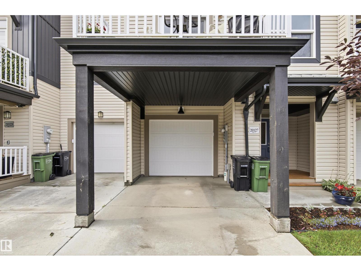
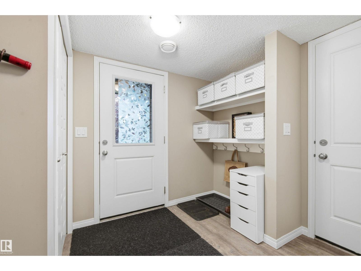
Welcome to the sought-after Bourbon Plan by Streetside Developments! This bright corner unit features a rare layout with two spacious primary suites, each with a walk-in closet and private ensuite. The open-concept main floor boasts quartz countertops, stainless steel appliances, a large island, and a private balcony with a propane BBQ connection. Complete with a double attached garage in an unbeatable location near shopping, schools, recreation, and transit! (id:53430)
Building
- Property Type:
- Row / Townhouse
- Building Type:
- Row / Townhouse
- Year Built:
- 2019
- Stories:
- 3.0
- Bedrooms:
- 2
- Bathrooms (total):
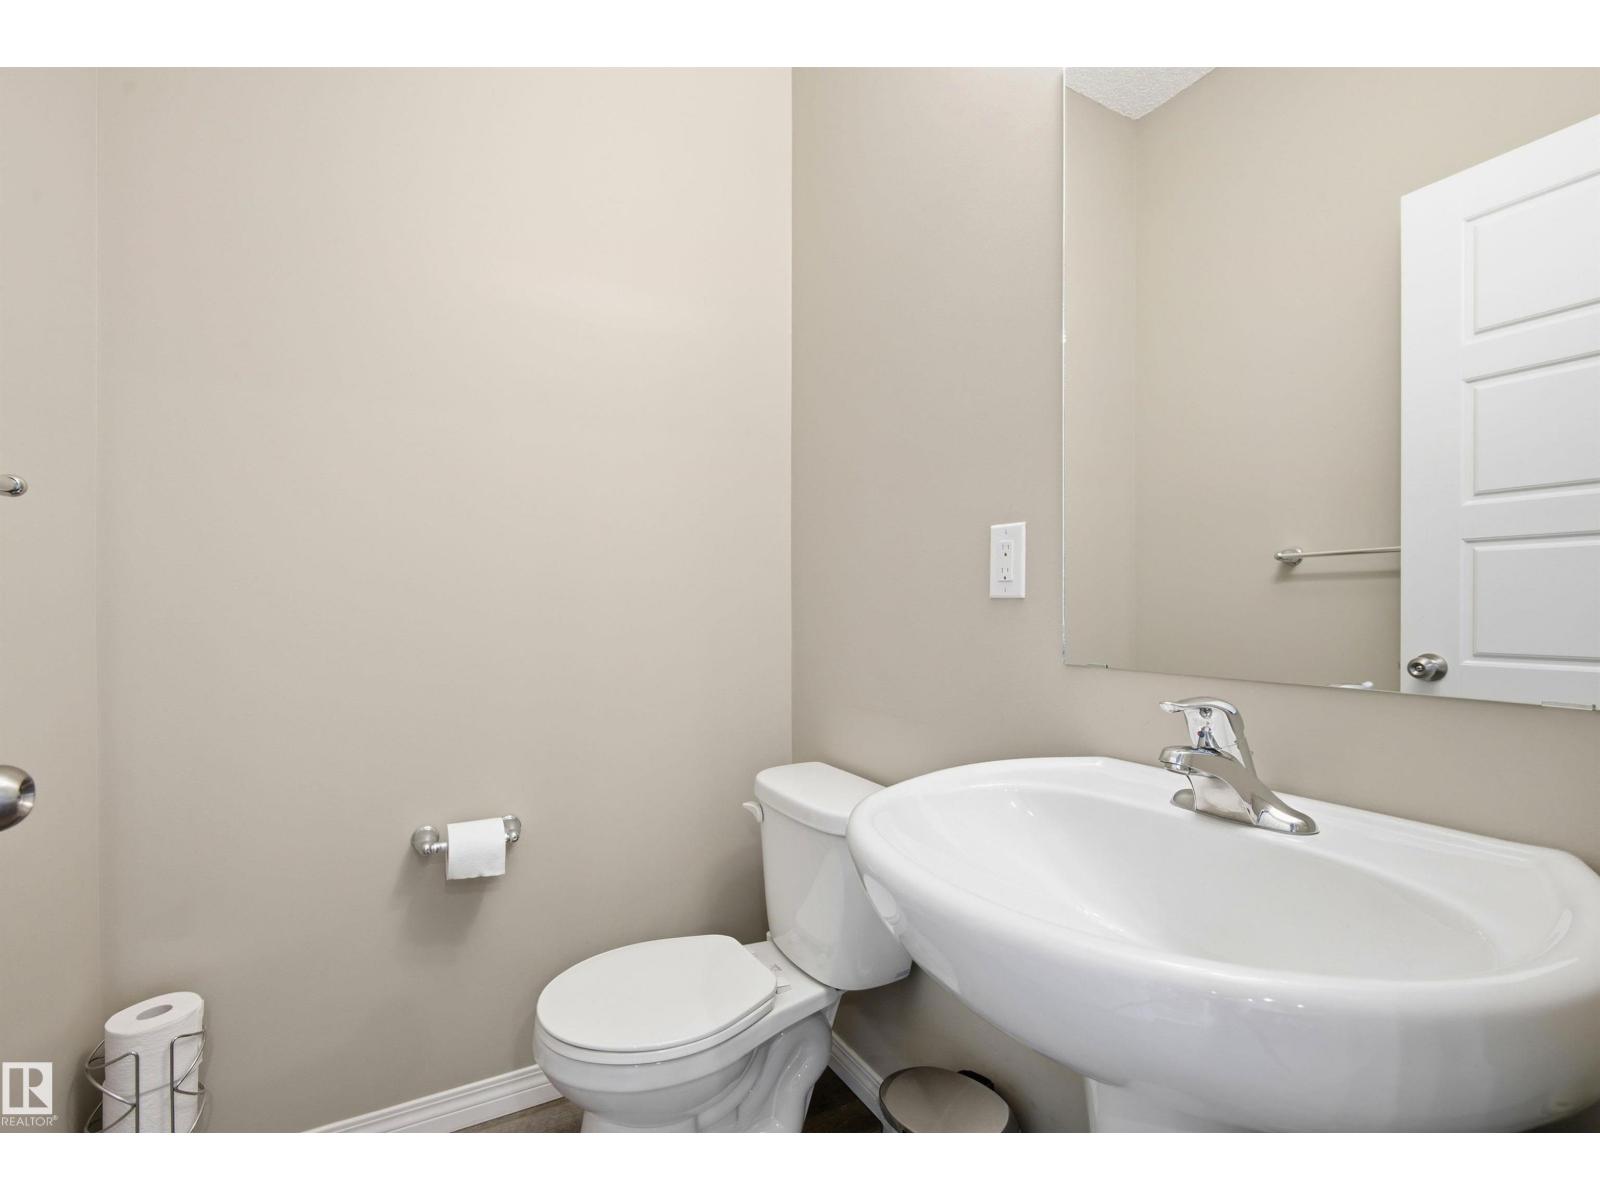
- 3.5 (1 half)
- Basement:
- None
Finished Areas
- Interior Size (Total):
- 1282 square feet
Interior
- Appliances:
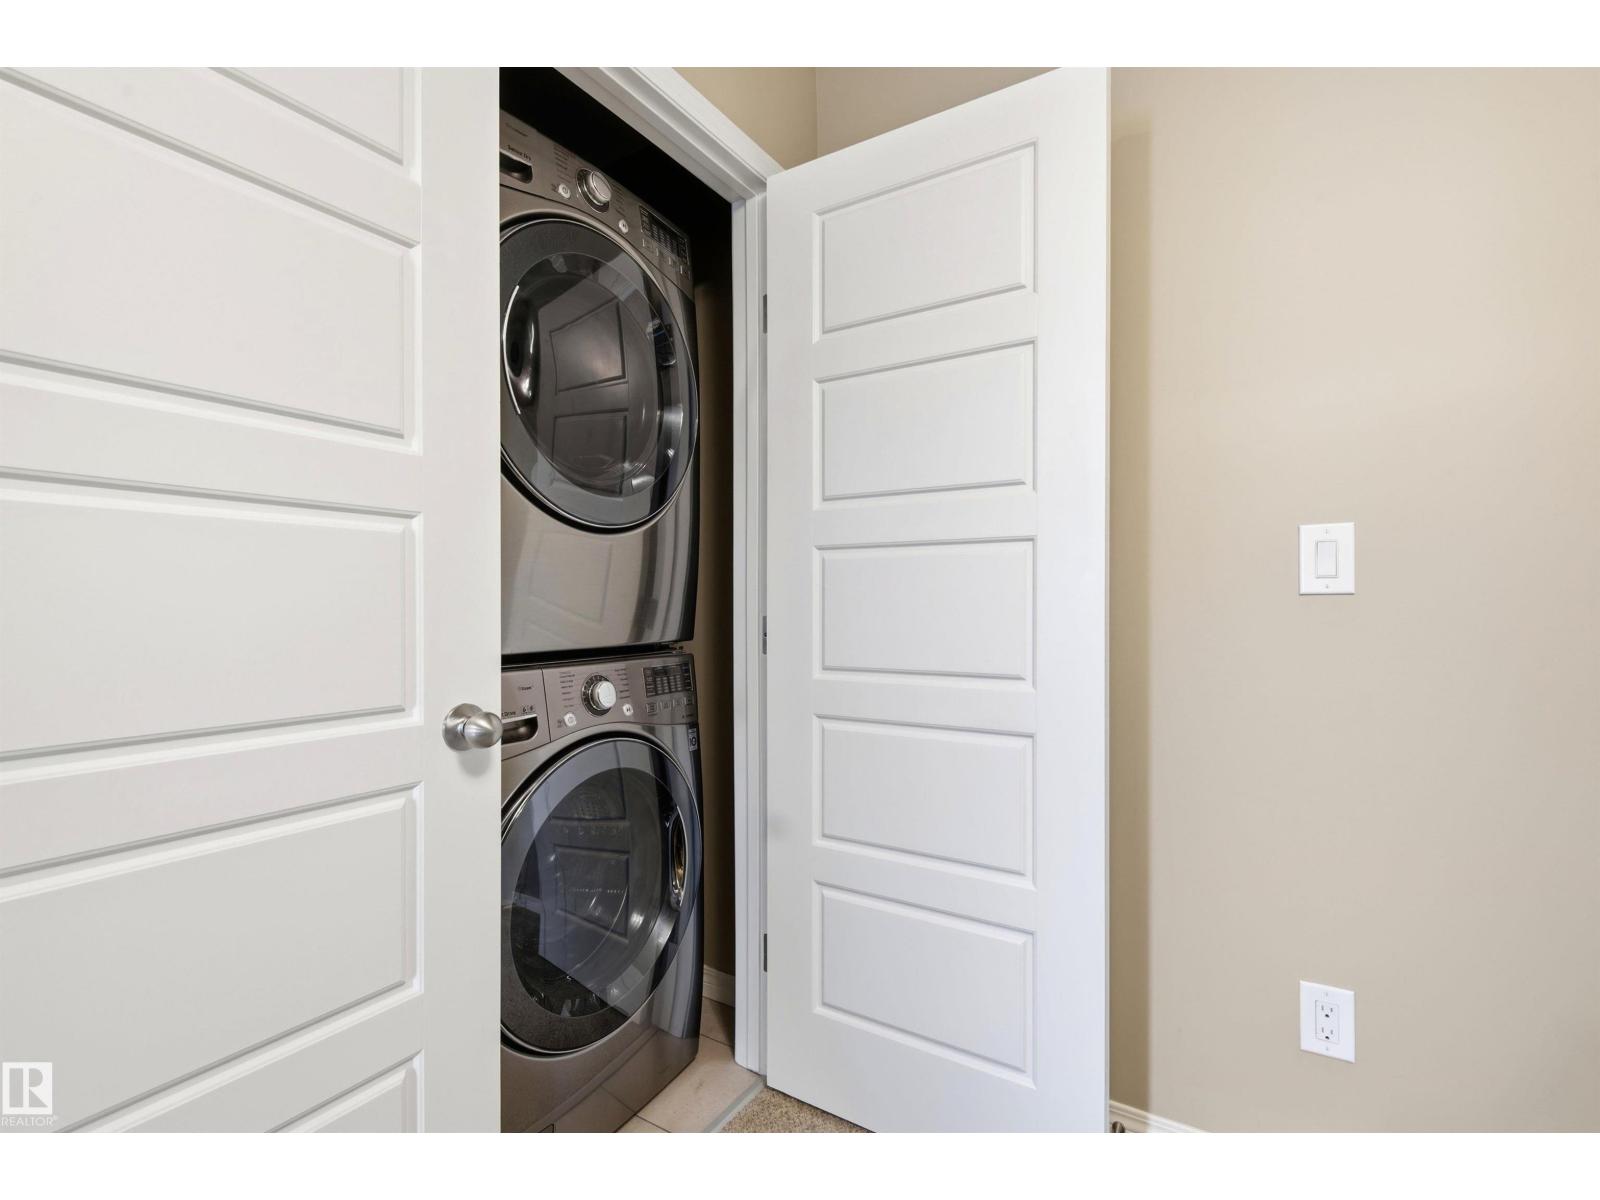
- Refrigerator, Water softener, Gas stove(s), Dishwasher, Microwave Range Hood Combo, Garage door opener, Garage door opener remote(s), Washer/Dryer Stack-Up
Parking
- Features:
- Attached Garage
Lot / Land
- Lot Size:
- 86.37 square meters
- Lot Features:
- Flat site, No back lane, Closet Organizers, No Animal Home, No Smoking Home
Utilities & Mechanical
- Heating:
- Forced air
Comfort & Security
- Security:
- Smoke Detectors
Fees & Dates
- Last Modified:
- 08/13/2026 06:40:05 PM
- Status Change:
- 08/13/2026 06:32:05 PM
Association / Ownership
- Common Interest:
- Freehold
Room Dimensions
| Room | Level | Size |
|---|---|---|
| Living room | Main level | 3.63 x 3.68 |
| Dining room | Main level | 3.65 x 2.46 |
| Kitchen | Main level | 4.62 x 5.04 |
| Primary Bedroom | Upper Level | 5.35 x 3.04 |
| Bedroom 2 | Upper Level | 3.18 x 2.94 |
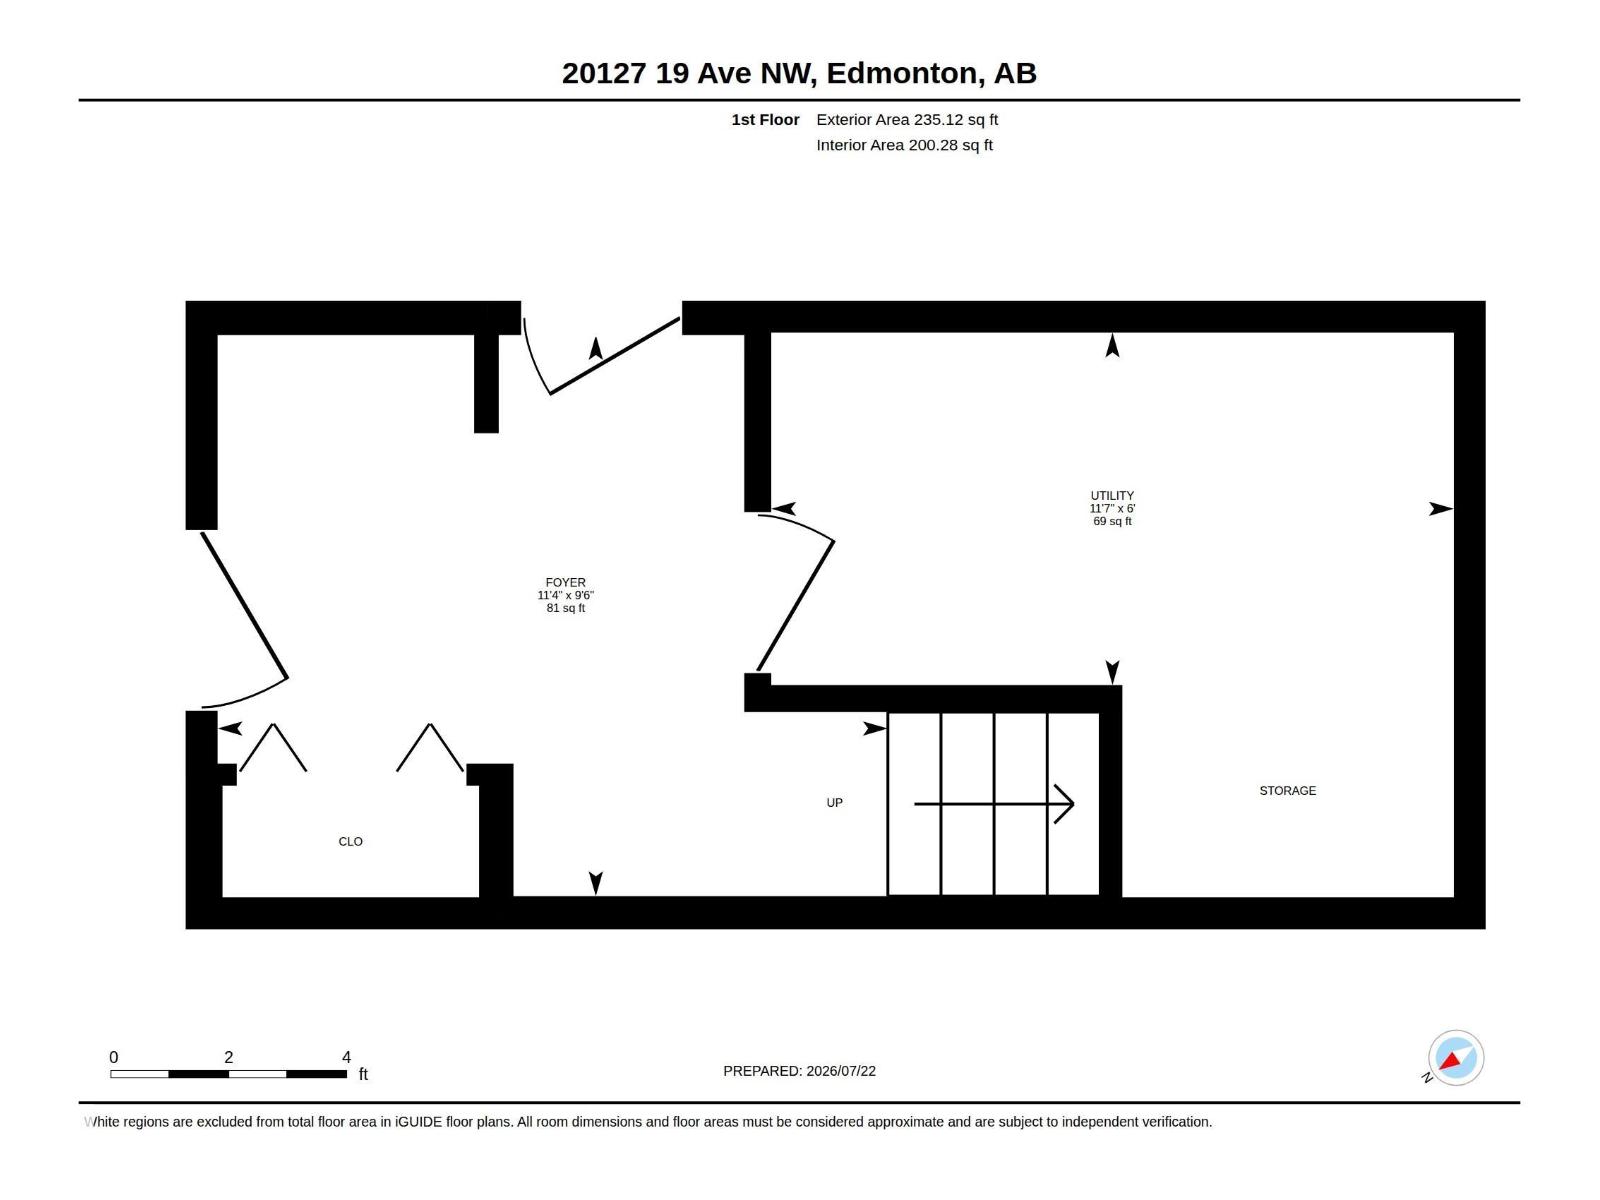
| Utility room | Lower level | 3.53 x 1.82 |
Location
Data is supplied by Pillar 9 MLS® System. Pillar 9 is the owner of the copyright in its MLS® System. Data is deemed reliable but is not guaranteed accurate by Pillar 9.
The trademarks MLS®, Multiple Listing Service® and the associated logos are owned by The Canadian Real Estate Association (CREA) and identify the quality of services provided by real estate professionals who are members of CREA. Used under license.