Real estate on your terms®
$739,900
active
11233 34A Avenue NW
Edmonton
,
AB
T6J3M4
Key Details
- MLS® Number:
- E4500271
- Building Type:
- House
- Interior Size:
- 2402 square feet
- Bedrooms:
- 5
- Parking Features:
- Detached Garage
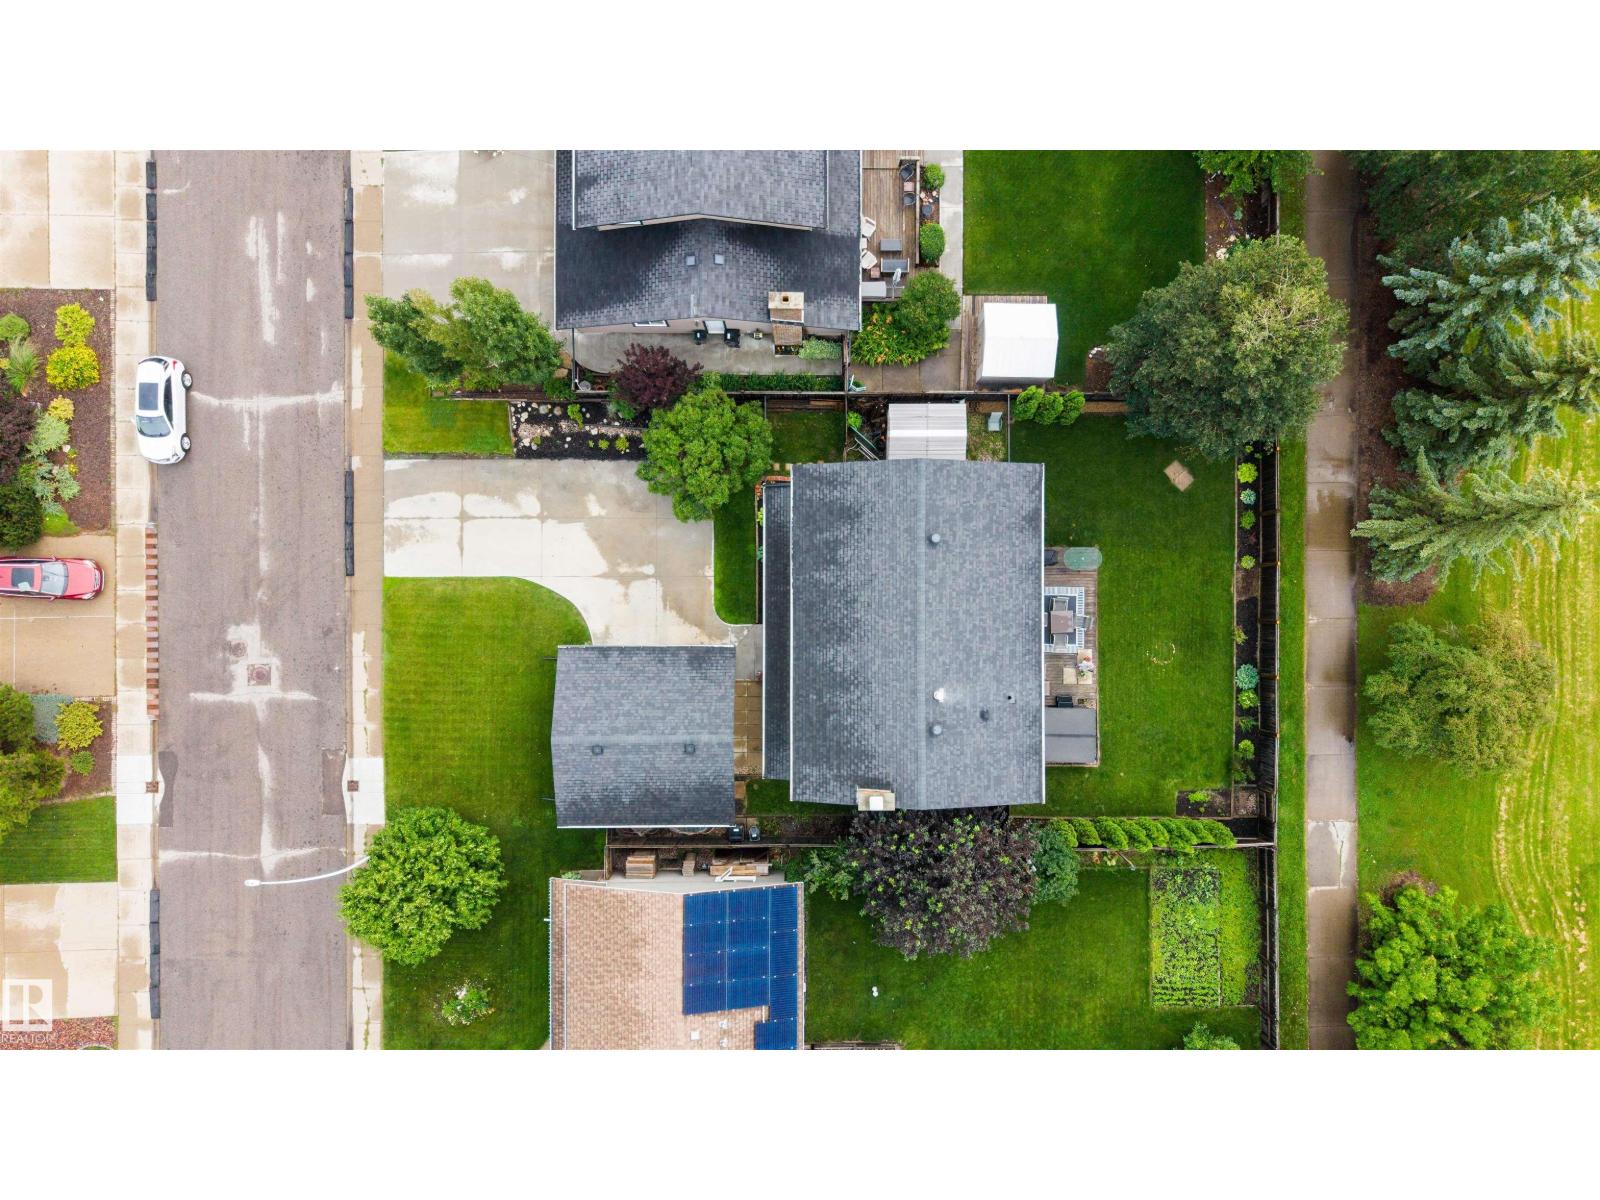
- Lot Size:
- 723.65 square meters

Property Description
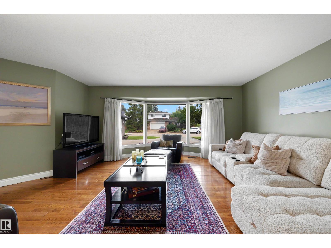
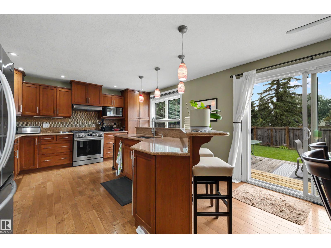
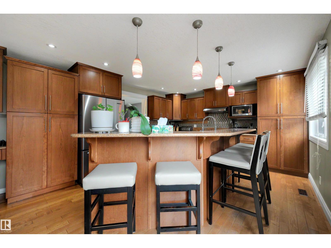
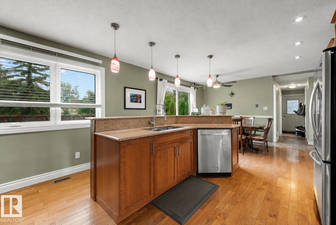
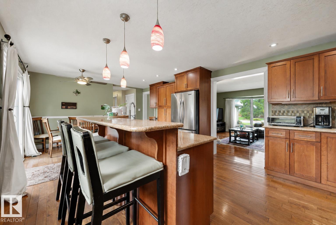
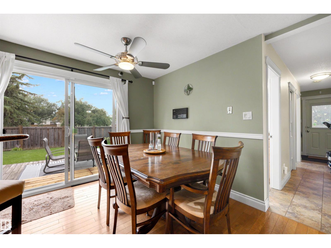
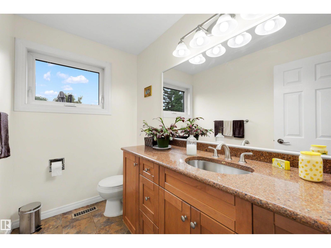
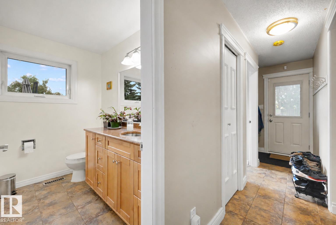
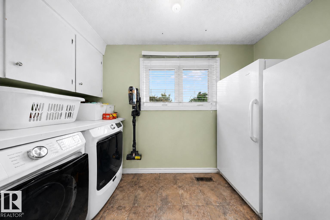
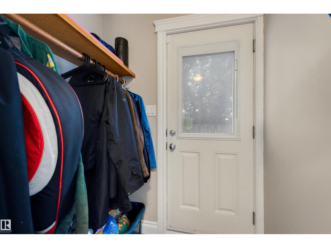
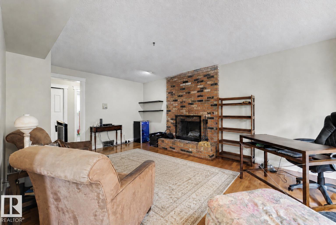
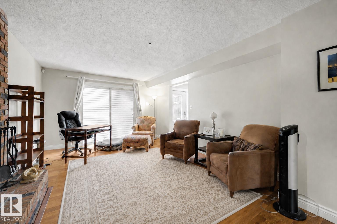
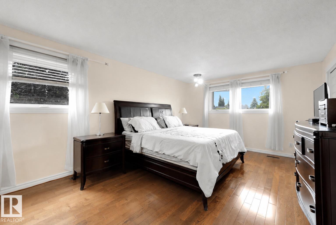
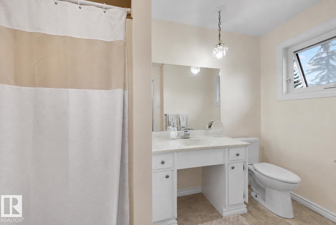
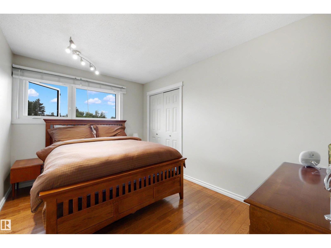
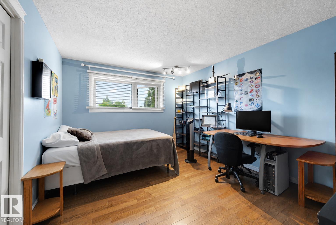
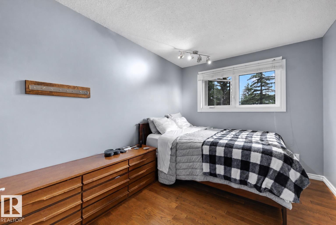
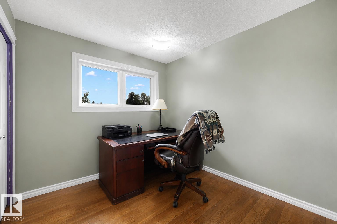
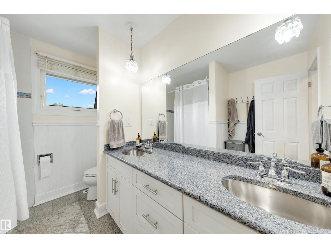
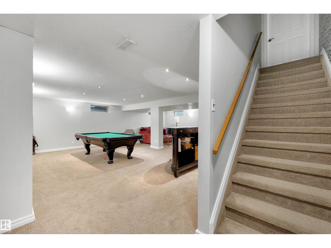
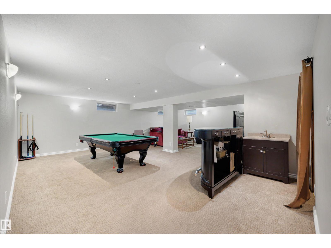
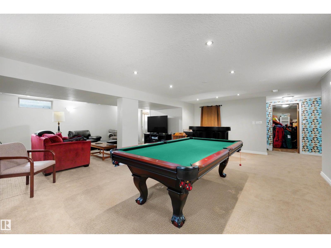
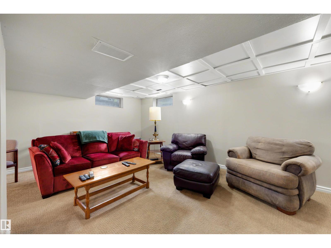
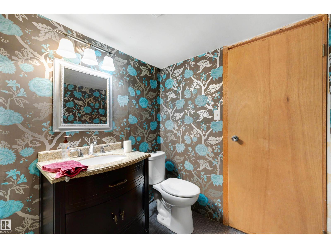
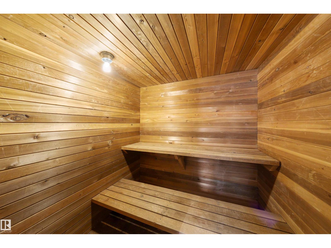
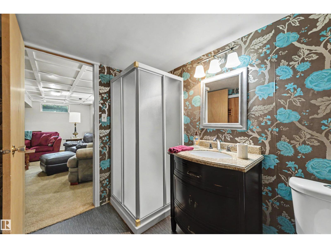
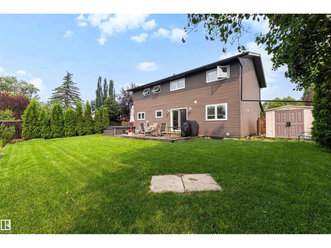
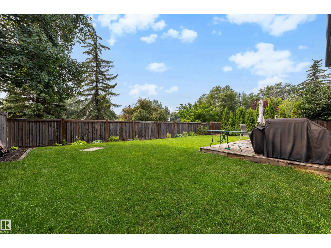
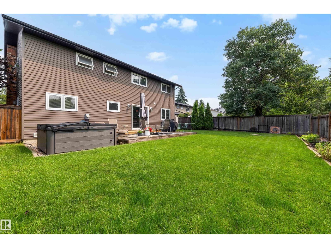
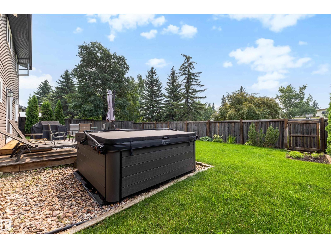
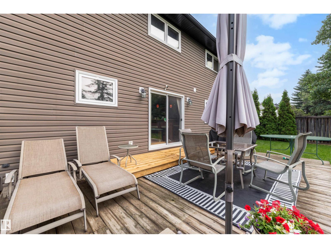
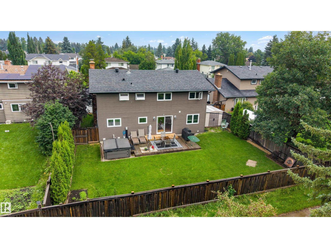
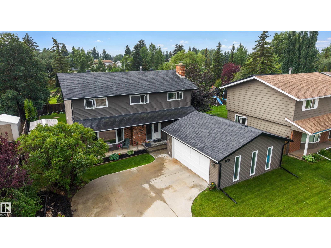
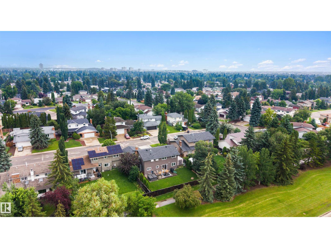
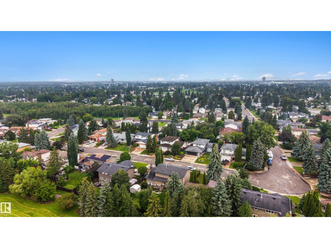
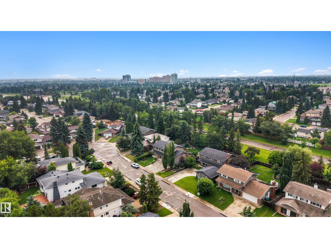
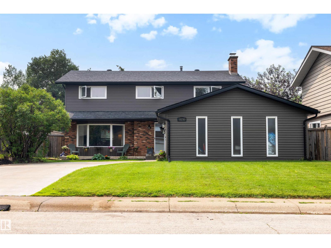
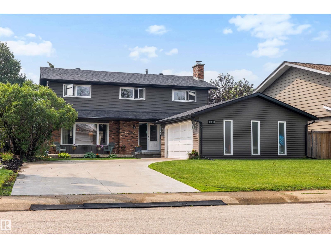
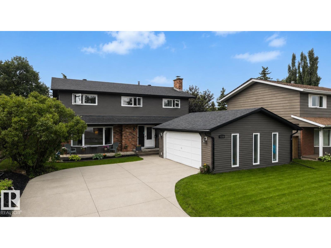
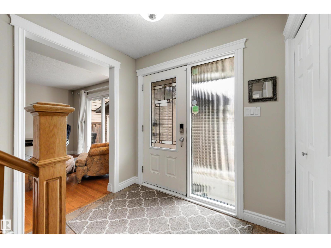
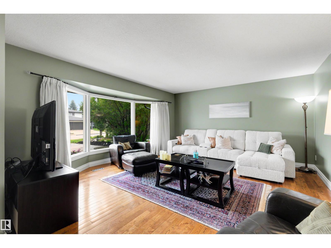
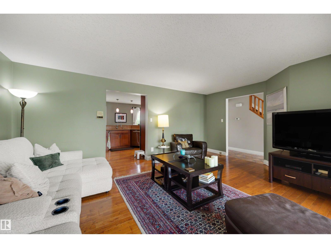
WELCOME TO GREENFIELD! Nestled on a quiet street in this highly sought-after community, this UPDATED 2-storey home offers an ideal family layout with 5 BEDROOMS UPSTAIRS, including a spacious primary retreat w/ 3pc ensuite & dual walk-in closets. A 2nd full bath completes upper level. The main floor features 2 inviting living spaces, cozy wood-burning fireplace, dining area, chef-inspired kitchen, convenient main floor laundry room w/ storage & 2-piece bath. HARDWOOD FLOORING extends throughout the main & 2nd levels. The FULLY FINISHED basement includes large rumpus room, full bath & relaxing sauna! Step outside to enjoy the expansive SOUTH backyard w/ large deck & HOT TUB (2021)- perfect for entertaining. A front access double garage provides great storage & functionality. Extensive upgrades include roof, siding, soffits, doors, windows (except basement), driveway, fence, tankless hot water, water softener & more! Fantastic location just steps to the Derrick Golf Course. A perfect place to call HOME! (id:53430)
Building
- Property Type:
- House
- Building Type:
- House
- Year Built:
- 1976
- Stories:
- 2.0
- Bedrooms:
- 5
- Bathrooms (total):
- 4.5 (1 half)
- Basement:
- Finished, Full
Finished Areas
- Interior Size (Total):
- 2402 square feet
Interior
- Appliances:
- Washer, Refrigerator, Gas stove(s), Dishwasher, Dryer, Microwave, Freezer, Window Coverings, Garage door opener, Garage door opener remote(s)
Parking
- Features:
- Detached Garage
Lot / Land
- Lot Size:
- 723.65 square meters
- Lot Features:
- Flat site, No Smoking Home
Exterior
- Fencing:
- Fence
Utilities & Mechanical
- Heating:
- Forced air
Comfort & Security
- Fireplace(s):
- 1 Wood, Unknown
- Security:
- Smoke Detectors
Fees & Dates
- Last Modified:
- 08/13/2026 09:50:01 PM
- Status Change:
- 08/13/2026 09:40:50 PM
Association / Ownership
- Common Interest:
- Freehold
Room Dimensions
| Room | Level | Size |
|---|---|---|
| Living room | Main level | 5.71 x 4.79 |
| Dining room | Main level | 1.99 x 4.11 |
| Kitchen | Main level | 4.94 x 4.11 |
| Family room | Main level | 3.75 x 5.87 |
| Primary Bedroom | Upper Level | 3.77 x 5.46 |
| Bedroom 2 | Upper Level | 3.4 x 4.32 |
| Bedroom 3 | Upper Level | 2.74 x 4.04 |
| Bedroom 4 | Upper Level | 2.66 x 2.88 |
| Bedroom 5 | Upper Level | 2.69 x 4.32 |
| Recreation room | Basement | 7.87 x 8.59 |
| Storage | Basement | 3.59 x 8.31 |
| Utility room | Basement | 1.51 x 2.48 |
Location
Data is supplied by Pillar 9 MLS® System. Pillar 9 is the owner of the copyright in its MLS® System. Data is deemed reliable but is not guaranteed accurate by Pillar 9.
The trademarks MLS®, Multiple Listing Service® and the associated logos are owned by The Canadian Real Estate Association (CREA) and identify the quality of services provided by real estate professionals who are members of CREA. Used under license.