Real estate on your terms®
$749,999
active
3734 ERLANGER Drive NW
Edmonton
,
AB
T6M3G5
Key Details
- MLS® Number:
- E4500270
- Building Type:
- House
- Interior Size:
- 1936 square feet
- Bedrooms:
- 7
- Parking Features:
- Detached Garage

Property Description
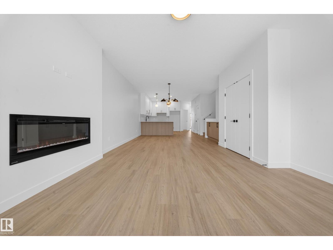
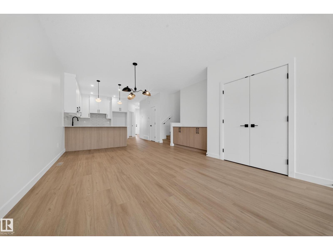
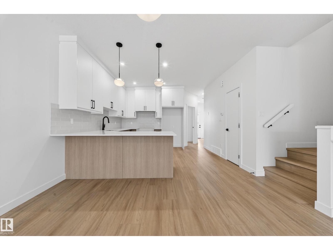
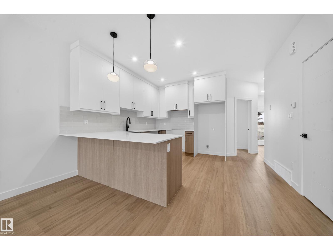
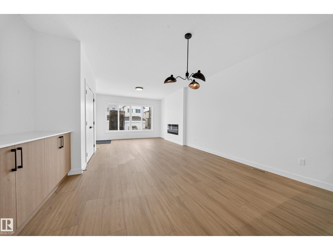
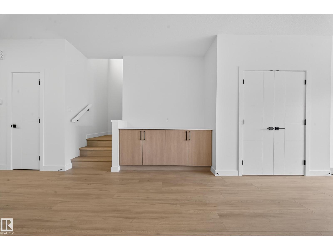
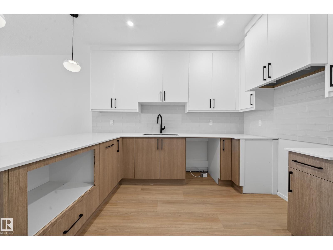
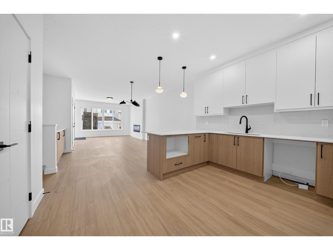
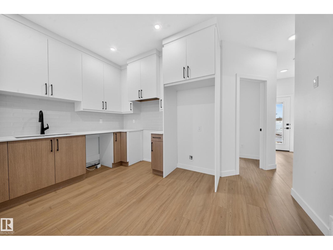
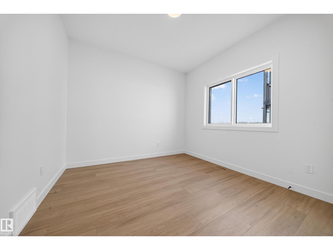
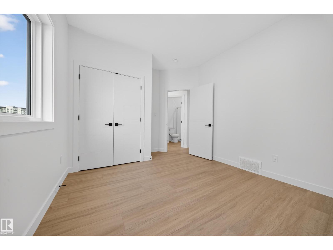
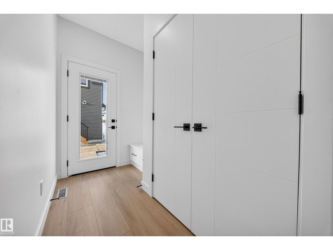
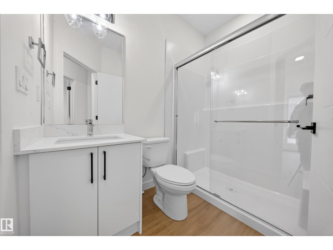
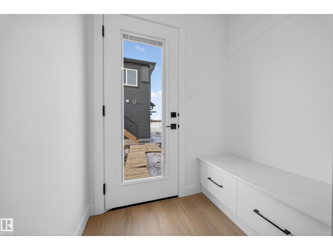
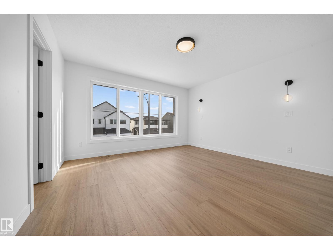
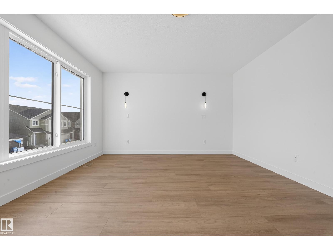
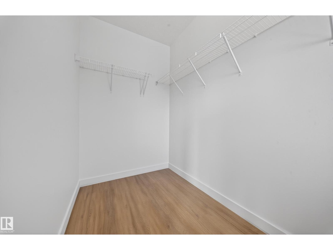
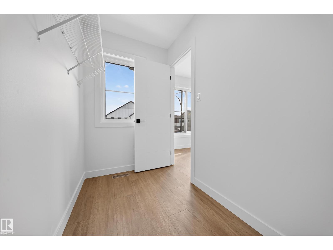
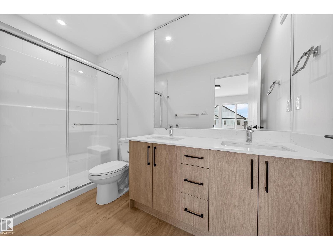
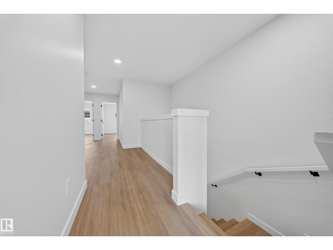
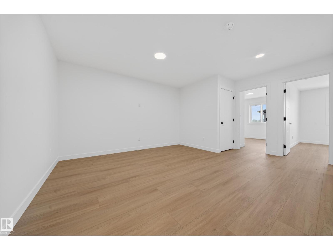
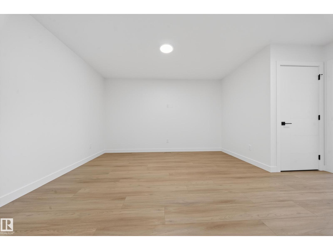
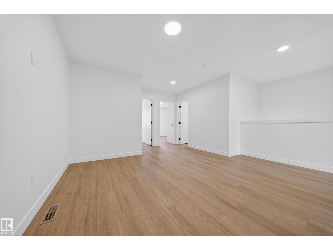
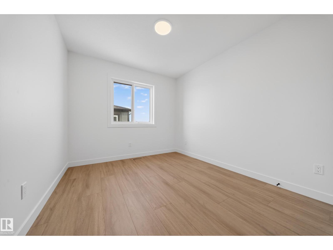
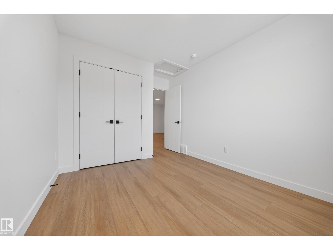
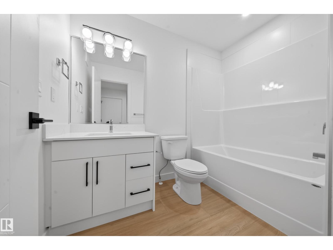
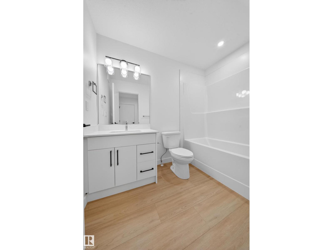
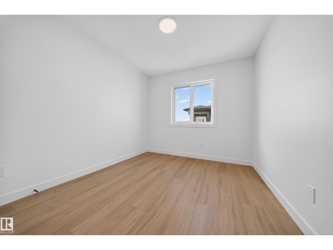
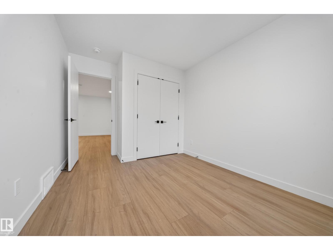
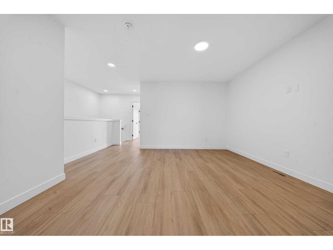
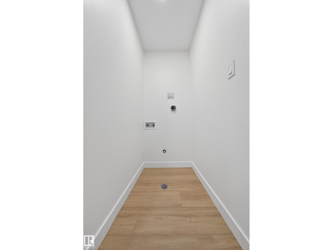
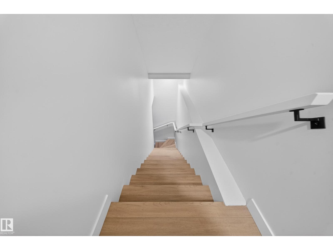
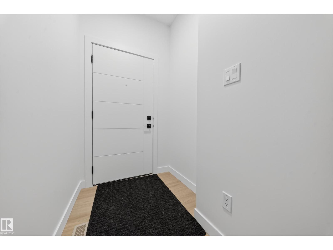
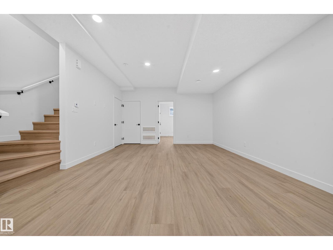
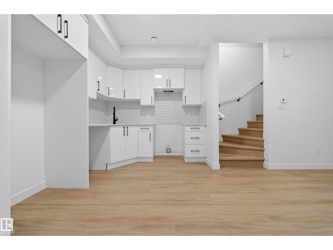
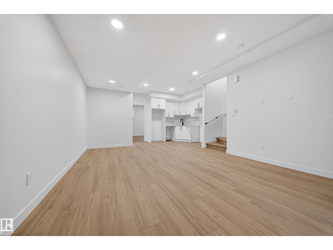
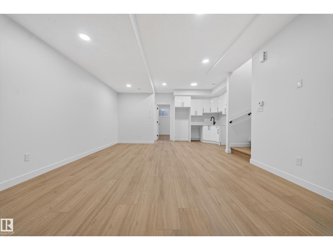
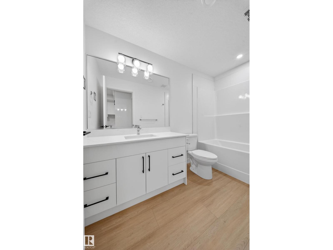
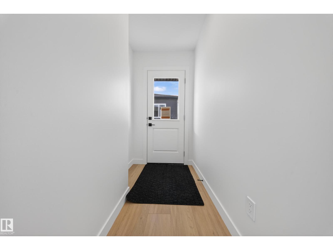
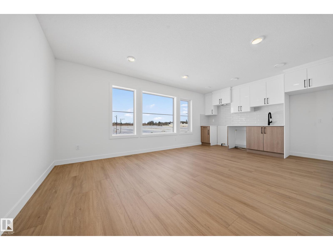
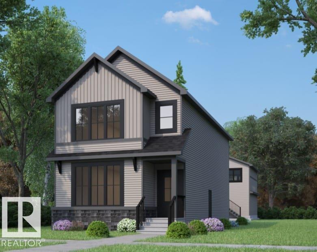
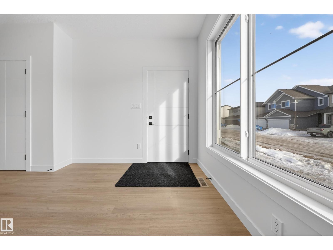

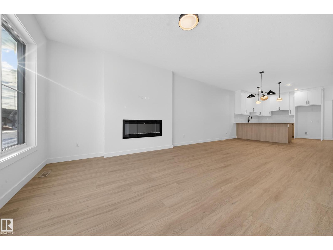
Three distinct living spaces. Three different lifestyles. One incredible opportunity. This Edgemont home offers a 1936 SF main residence, a 792 SF legal secondary suite, and a 520 SF garage suite, creating unmatched flexibility for today’s families. Whether you’re accommodating extended family, planning for multi-generational living, or offsetting your mortgage with rental income, this home adapts as your life evolves. The main home is thoughtfully designed with 3 bedrooms upstairs, 3 bathrooms, a main floor bedroom, and an open concept living, kitchen and dining space that fills the space with natural light. The kitchen anchors the home with premium custom cabinetry, quartz countertops, a gas cooktop rough-in, and durable LVP flooring throughout. A custom rear mudroom keeps busy family life organized and functional. Located in Edgemont, where tranquility meets urban access, this is a rare chance to secure space, flexibility, and long-term value in one of West Edmonton’s most sought-after communities. (id:53430)
Building
- Property Type:
- House
- Building Type:
- House
- Year Built:
- 2026
- Stories:
- 2.0
- Bedrooms:
- 7
- Bathrooms (total):
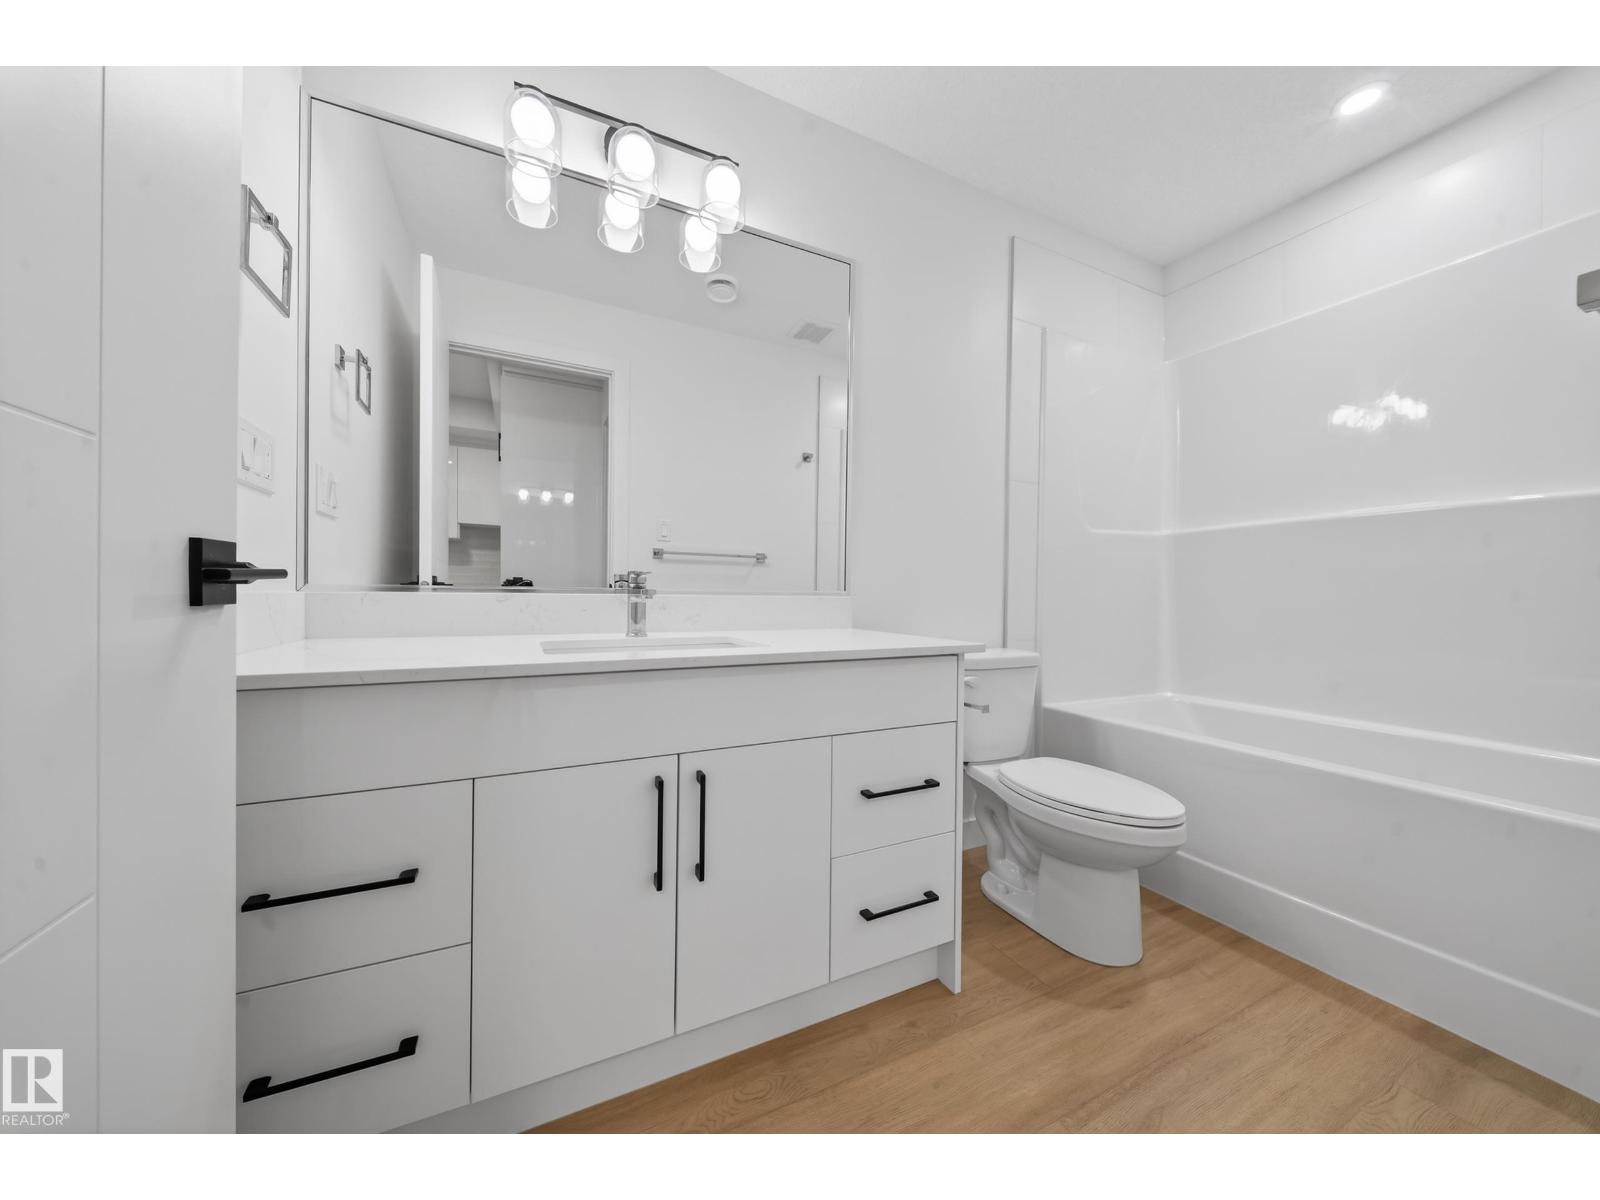
- 5.5 (1 half)
- Basement:
- Finished, Full, Suite
Finished Areas
- Interior Size (Total):
- 1936 square feet
Interior
- Appliances:
- Garage door opener, Garage door opener remote(s)
Parking
- Features:
- Detached Garage
Lot / Land
- Lot Features:
- Closet Organizers
Exterior
- Fencing:
- Not fenced
Utilities & Mechanical
- Heating:
- Forced air
Fees & Dates
- Last Modified:
- 07/23/2026 04:40:09 PM
- Status Change:
- 07/23/2026 04:32:18 PM
Association / Ownership
- Common Interest:
- Freehold
Room Dimensions
| Room | Level | Size |
|---|---|---|
| Living room | Main level | 4.27 x 4.88 |
| Dining room | Main level | 3.86 x 3.05 |
| Kitchen | Main level | 3.86 x 3.66 |
| Primary Bedroom | Upper Level | 3.96 x 4.17 |
| Bedroom 2 | Upper Level | 2.84 x 3.2 |
| Bedroom 3 | Upper Level | 2.84 x 3.2 |
| Bedroom 4 | Main level | 3.05 x 3.2 |
| Bonus Room | Upper Level | 3.96 x 3.96 |
| Bedroom 5 | Above | 2.72 x 2.97 |
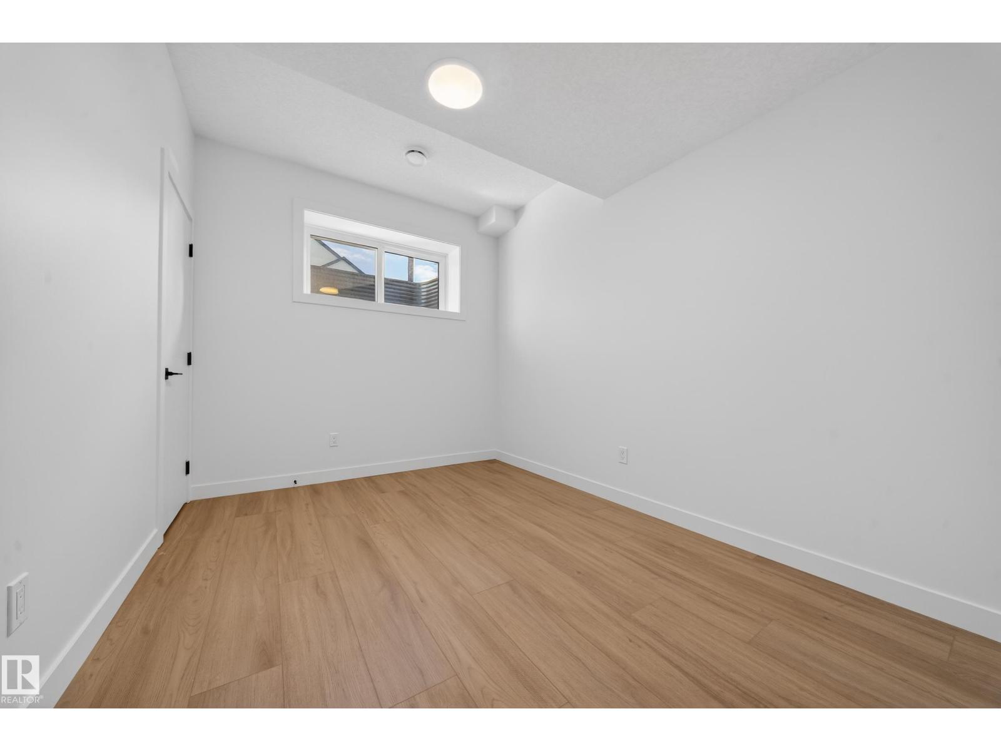
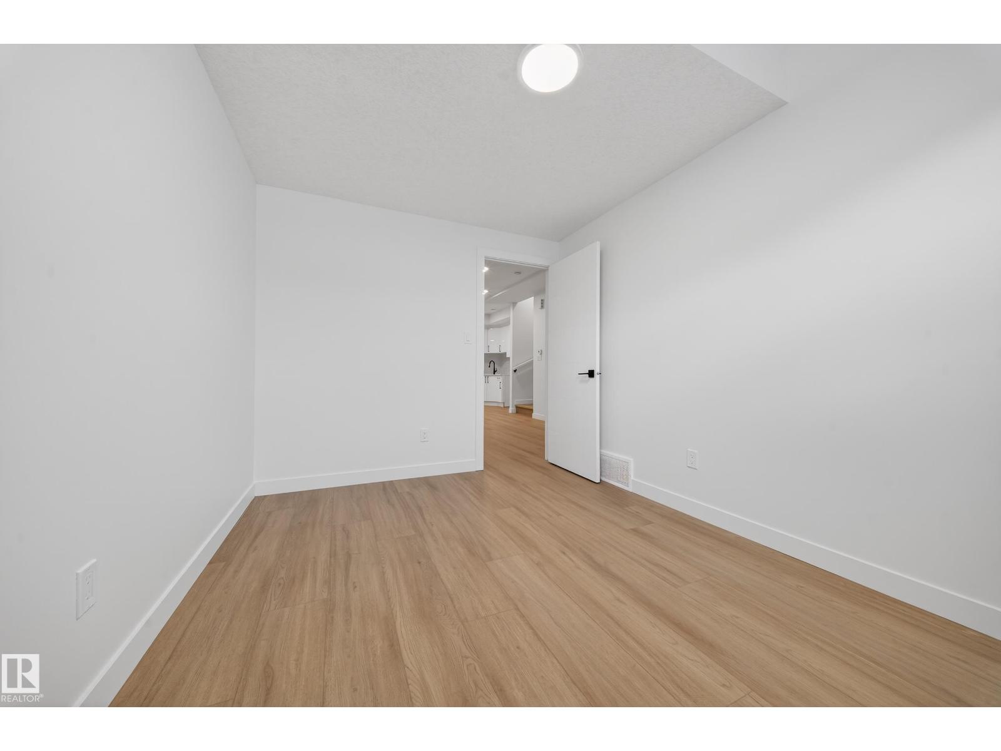
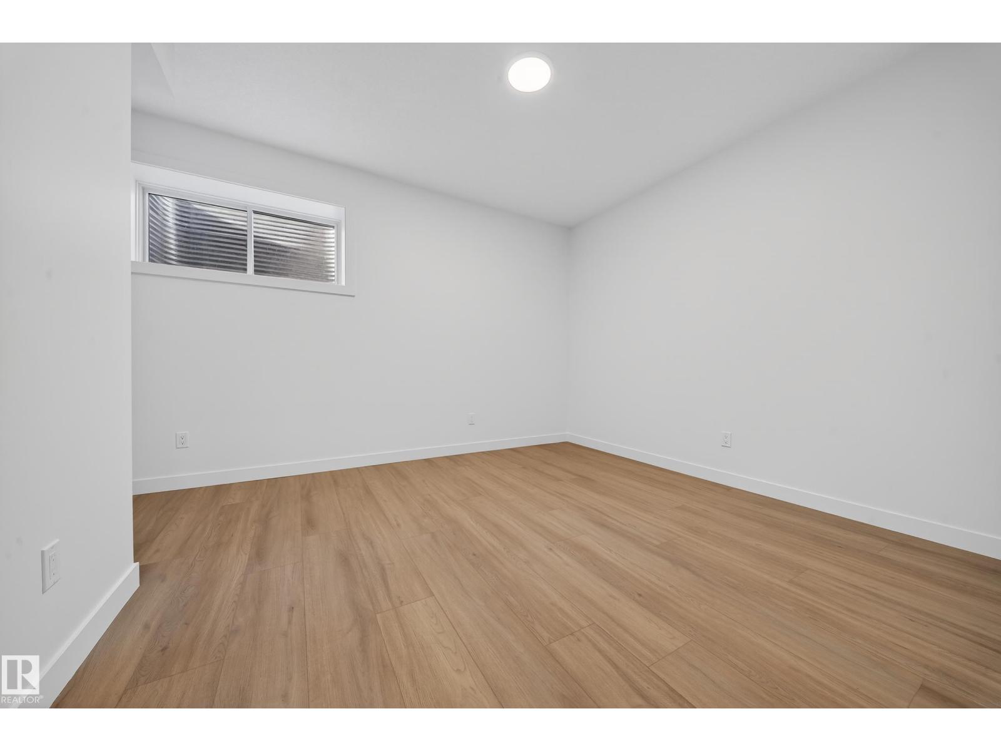
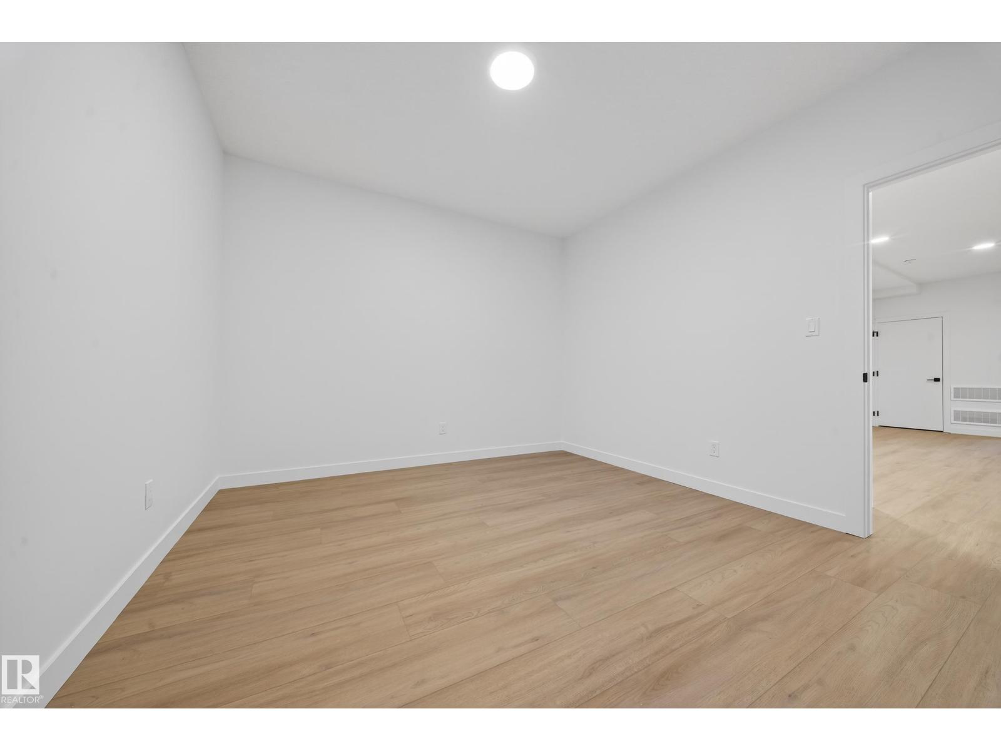
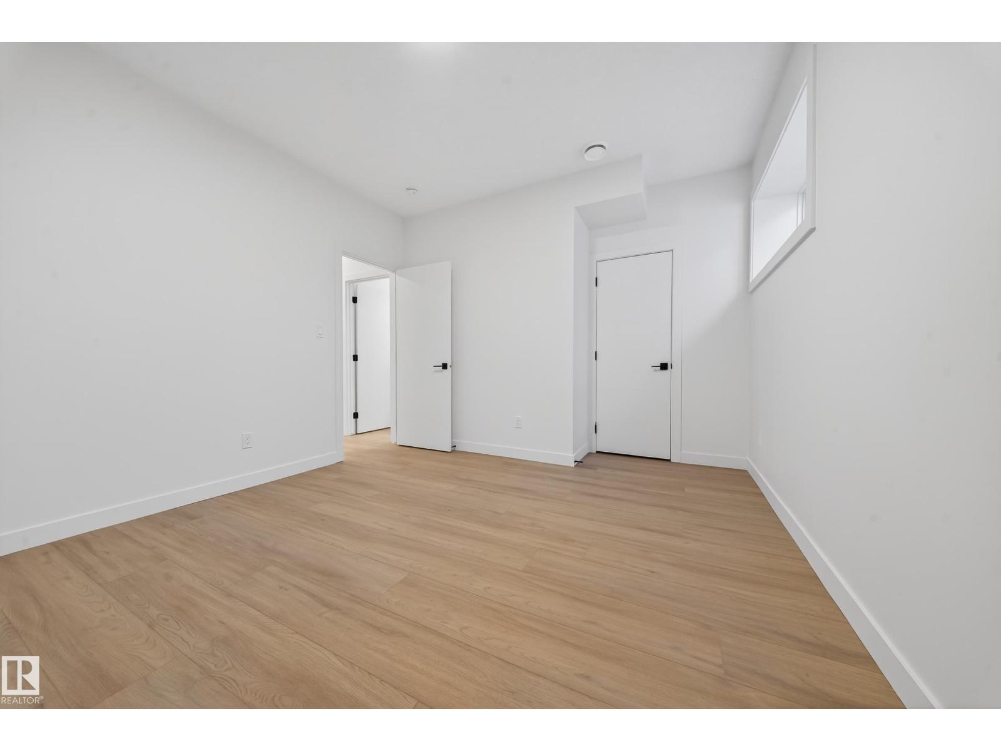
| Bedroom 6 | Basement | 3.73 x 3.51 |
| Additional bedroom | Basement | 3.05 x 4.32 |
| Second Kitchen | Basement | 2.69 x 2.74 |
| Second Kitchen | Above | 3.71 x 2.08 |
Location
Data is supplied by Pillar 9 MLS® System. Pillar 9 is the owner of the copyright in its MLS® System. Data is deemed reliable but is not guaranteed accurate by Pillar 9.
The trademarks MLS®, Multiple Listing Service® and the associated logos are owned by The Canadian Real Estate Association (CREA) and identify the quality of services provided by real estate professionals who are members of CREA. Used under license.