Real estate on your terms®
$724,900
active
10024 147 Street NW
Edmonton
,
AB
T5N3B7
Key Details
- MLS® Number:
- E4500260
- Building Type:
- House
- Interior Size:
- 1801 square feet
- Bedrooms:
- 5
- Parking:
- 4
- Parking Features:
- Stall, Rear, RV
- Lot Size:
- 674.1 square meters

Property Description
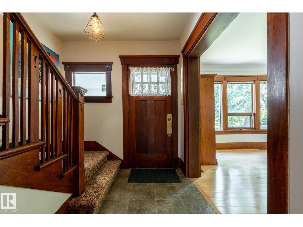
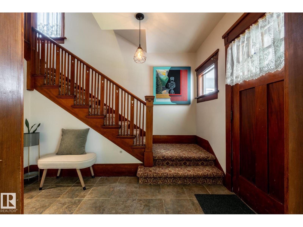
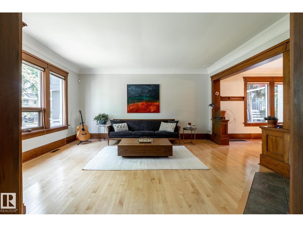
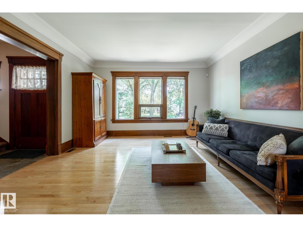
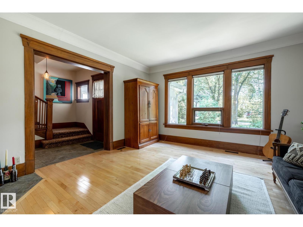
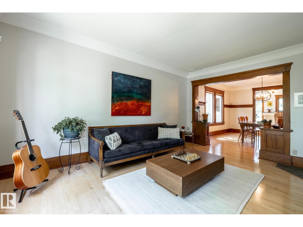
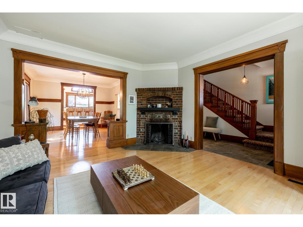
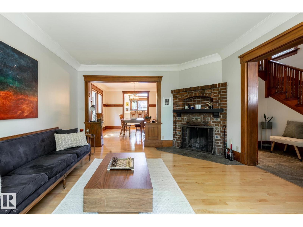
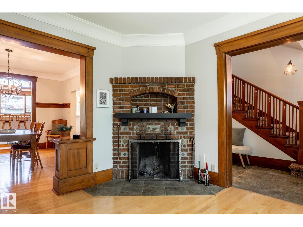
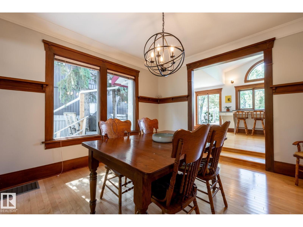
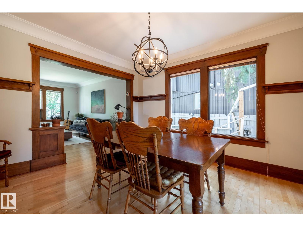
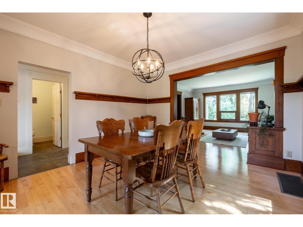
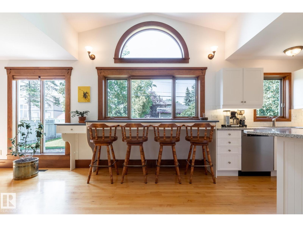
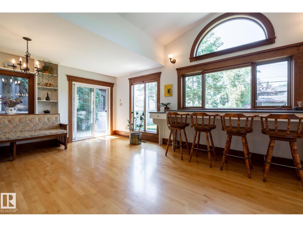
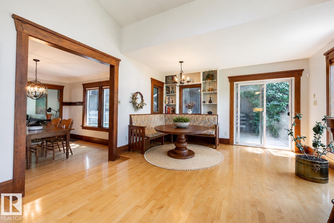
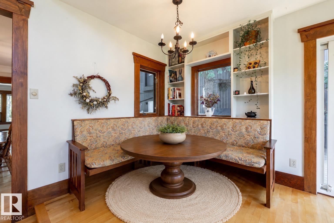
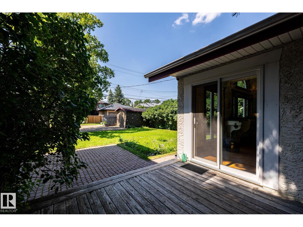
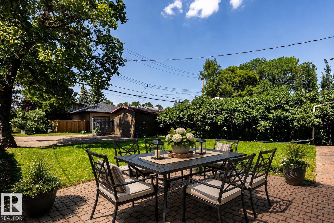
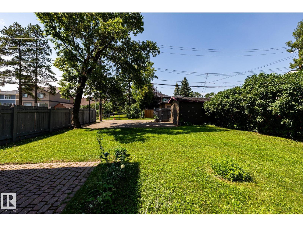
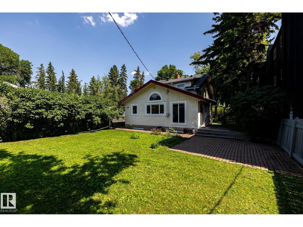
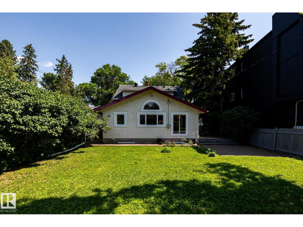
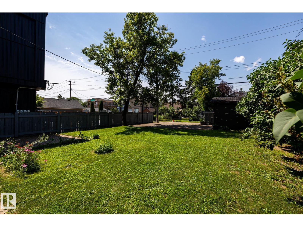
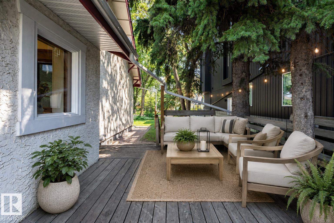
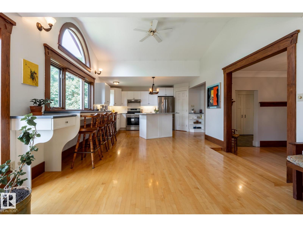
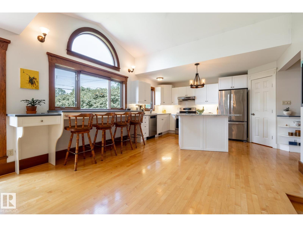
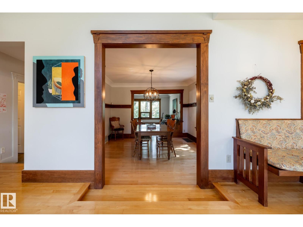
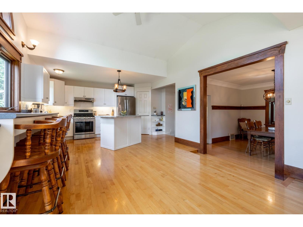
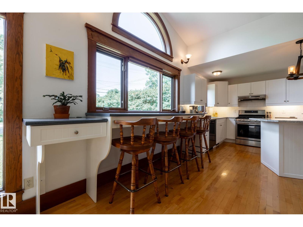
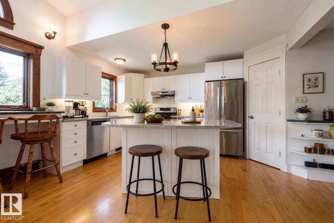
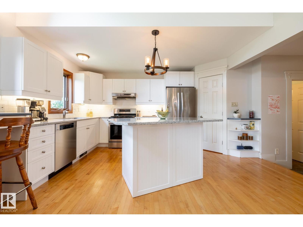
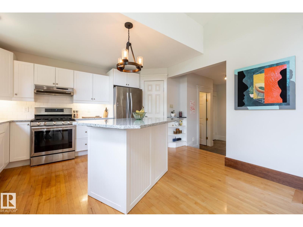
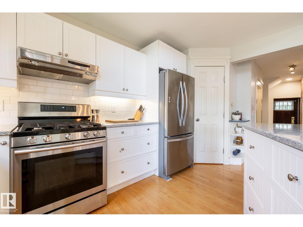

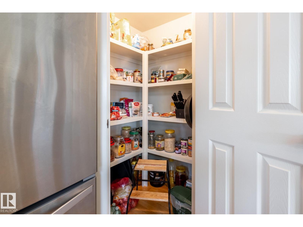
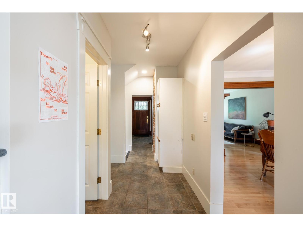
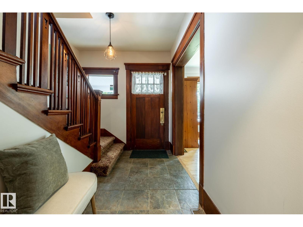
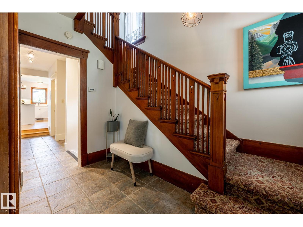
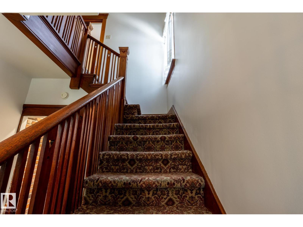
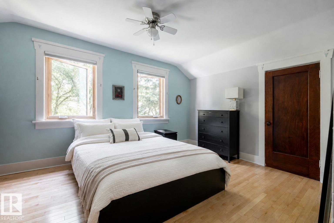
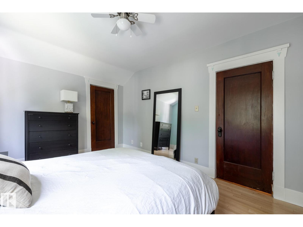
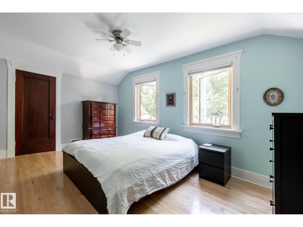
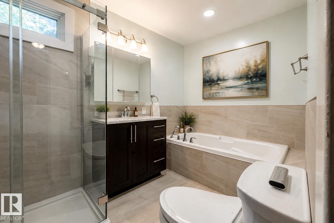
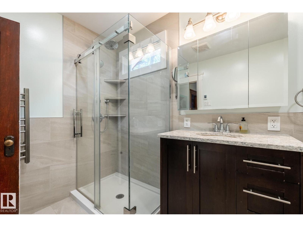
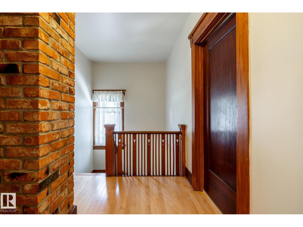
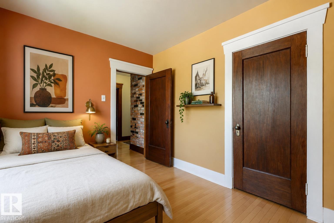
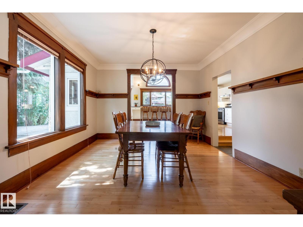
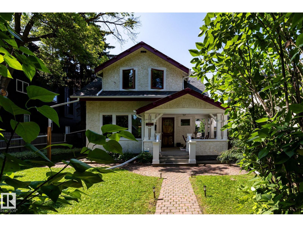
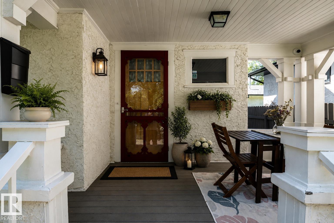
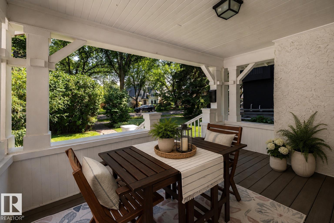
The rarest luxury isn't what's new - it's what's built to last. Thoughtfully renovated while preserving its architectural soul, this Crestwood home offers timeless craftsmanship with modern confidence on a 50 × 145 ft west-facing lot, just half a block from Summit Drive and Edmonton's River Valley. Featuring 5 bedrooms, 2.5 baths and nearly 2,800 sq ft of finished living space, the home showcases original brick, solid fir details, hardwood floors, vaulted ceilings, oversized windows and a wood-burning fireplace. The renovated kitchen includes a gas range, walk-in pantry, built-in breakfast nook, vaulted ceilings and new dishwasher. Major updates include triple-pane windows (2026), upgraded attic insulation (R-60), high-efficiency furnace, tankless hot water, sump pump and weeping tile. Upstairs offers 3 bedrooms, including a spacious primary with dual closets and a renovated bath with heated floors. The finished basement adds 2 bedrooms, a rec room, 3-piece bath, laundry and abundant storage. (id:53430)
Building
- Property Type:
- House
- Building Type:
- House
- Year Built:
- 1911
- Stories:
- 2.0
- Bedrooms:
- 5
- Bathrooms (total):
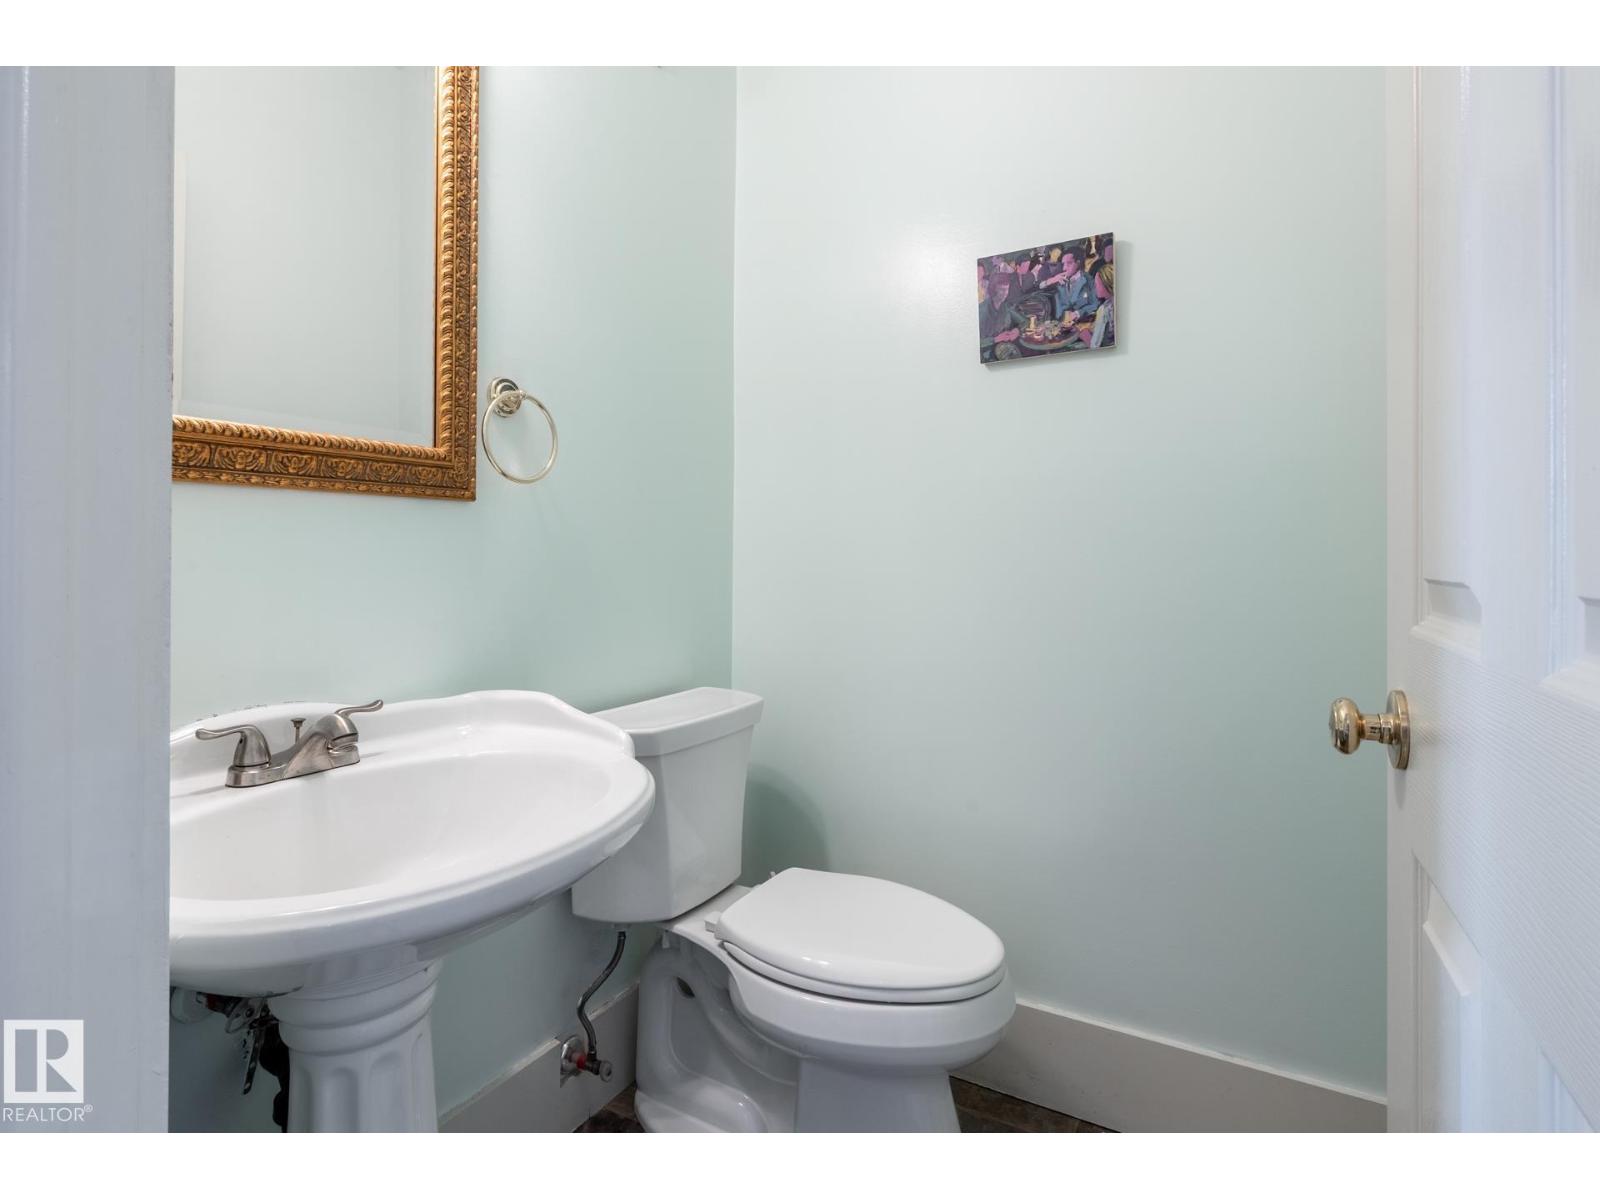
- 3.5 (1 half)
- Basement:
- Finished, Full
Finished Areas
- Interior Size (Total):
- 1801 square feet
Interior
- Appliances:
- Washer, Gas stove(s), Dishwasher, Dryer, Hood Fan, Storage Shed, Window Coverings, Two Refrigerators
Parking
- Spaces:
- 4
- Features:
- Stall, Rear, RV
Lot / Land
- Lot Size:
- 674.1 square meters
- Lot Features:
- Flat site, Lane, Level
Utilities & Mechanical
- Heating:
- Forced air
Comfort & Security
- Fireplace(s):
- 1 Wood, Unknown
Fees & Dates
- Last Modified:
- 08/14/2026 04:50:03 PM
- Status Change:
- 08/14/2026 04:42:32 PM
Association / Ownership
- Common Interest:
- Freehold
Room Dimensions
| Room | Level | Size |
|---|---|---|
| Living room | Main level | 4.14 x 4.89 |
| Dining room | Main level | 3.67 x 4.09 |
| Kitchen | Main level | 3.16 x 4.69 |
| Family room | Basement | 3.05 x 4.49 |
| Primary Bedroom | Upper Level | 3.24 x 4.69 |
| Bedroom 2 | Upper Level | 2.48 x 3.23 |
| Bedroom 3 | Upper Level | 2.69 x 3.52 |
| Bedroom 4 | Basement | 3.02 x 3.77 |
| Bedroom 5 | Basement | 2.73 x 4.05 |
| Breakfast | Main level | 4.09 x 5.06 |
Location
Data is supplied by Pillar 9 MLS® System. Pillar 9 is the owner of the copyright in its MLS® System. Data is deemed reliable but is not guaranteed accurate by Pillar 9.
The trademarks MLS®, Multiple Listing Service® and the associated logos are owned by The Canadian Real Estate Association (CREA) and identify the quality of services provided by real estate professionals who are members of CREA. Used under license.