Real estate on your terms®
$1,275,000
active
10707 09 128 Avenue NW
Edmonton
,
AB
T5E0J4
Key Details
- MLS® Number:
- E4500258
- Building Type:
- Duplex
- Interior Size:
- 4146 square feet
- Bedrooms:
- 10
- Parking Features:
- Detached Garage
- Attached:
- Yes

Property Description
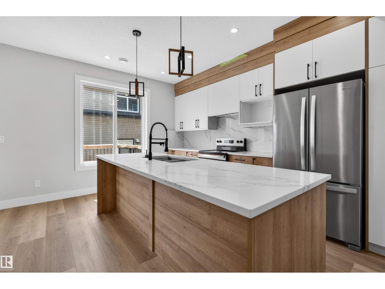
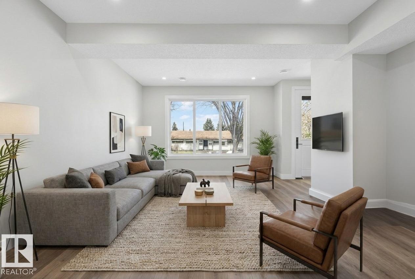
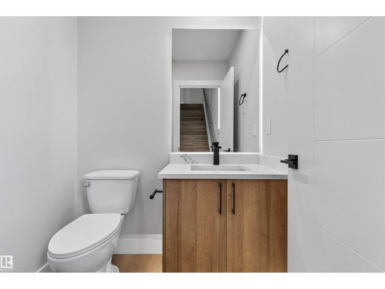
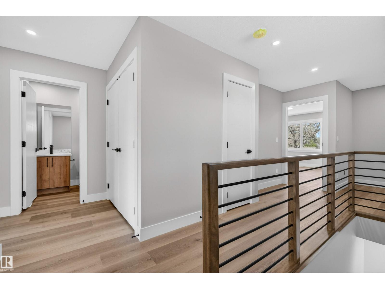
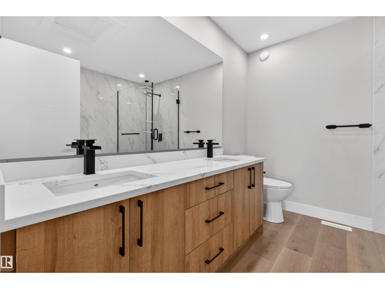
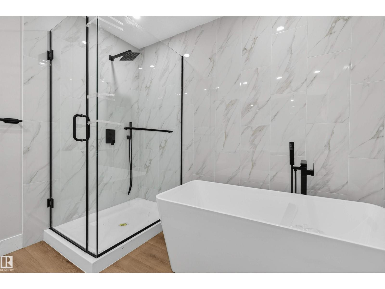
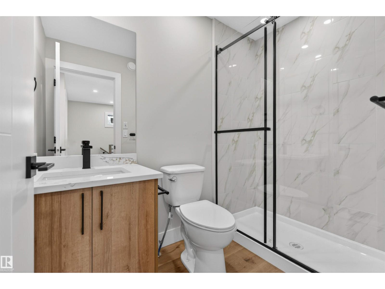
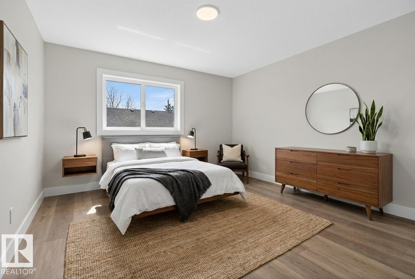
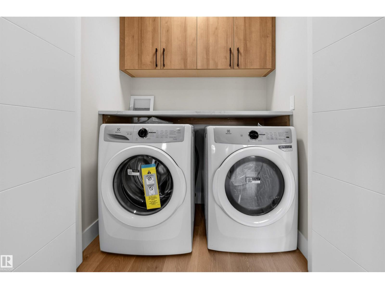
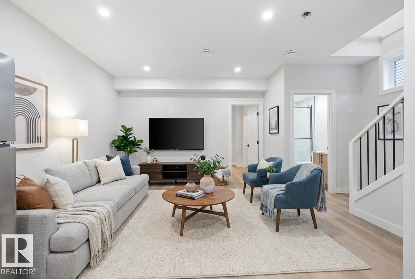
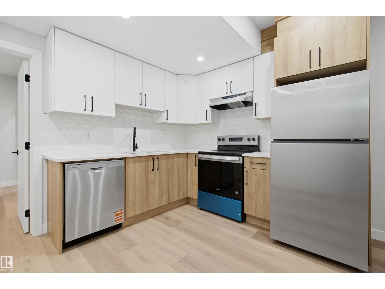
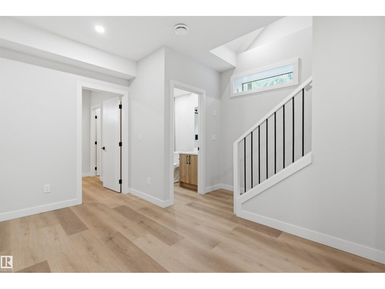
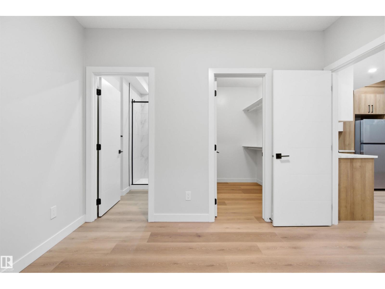
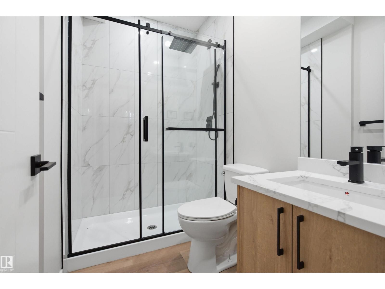
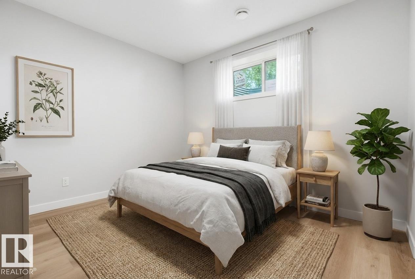
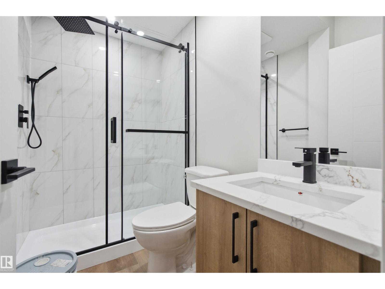
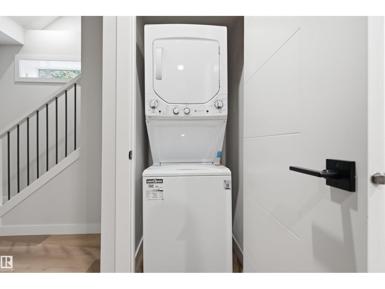
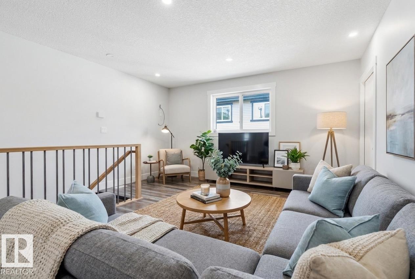
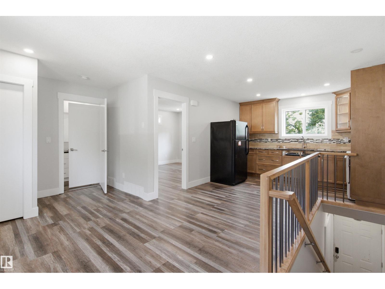
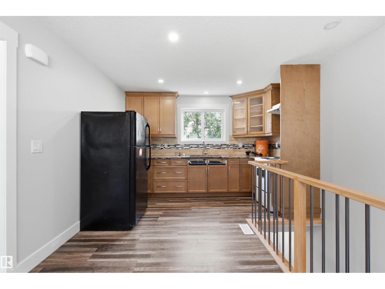
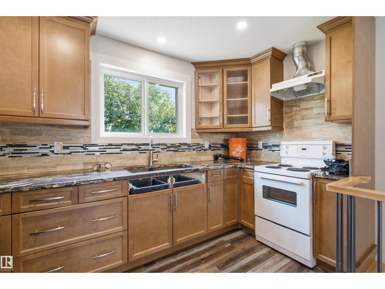
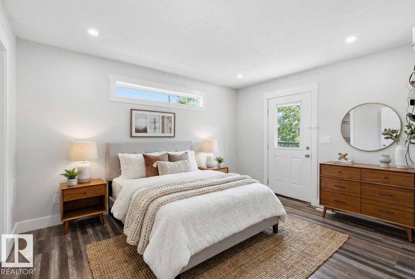
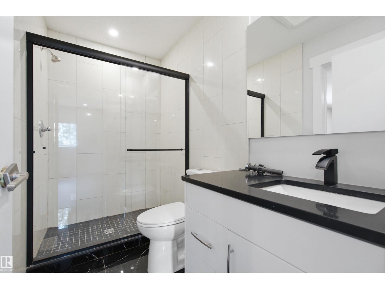
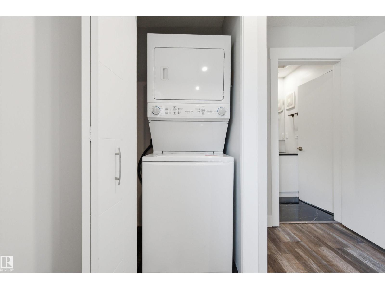
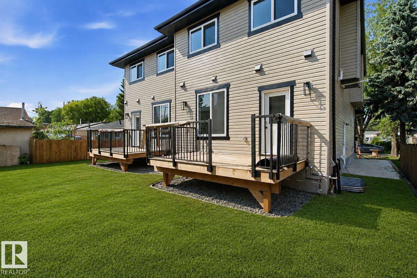
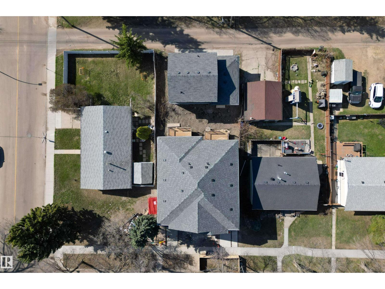
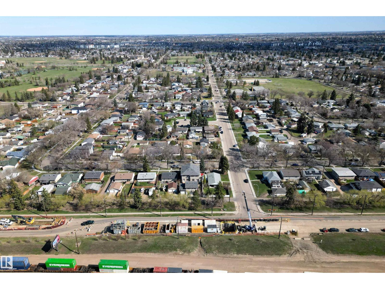
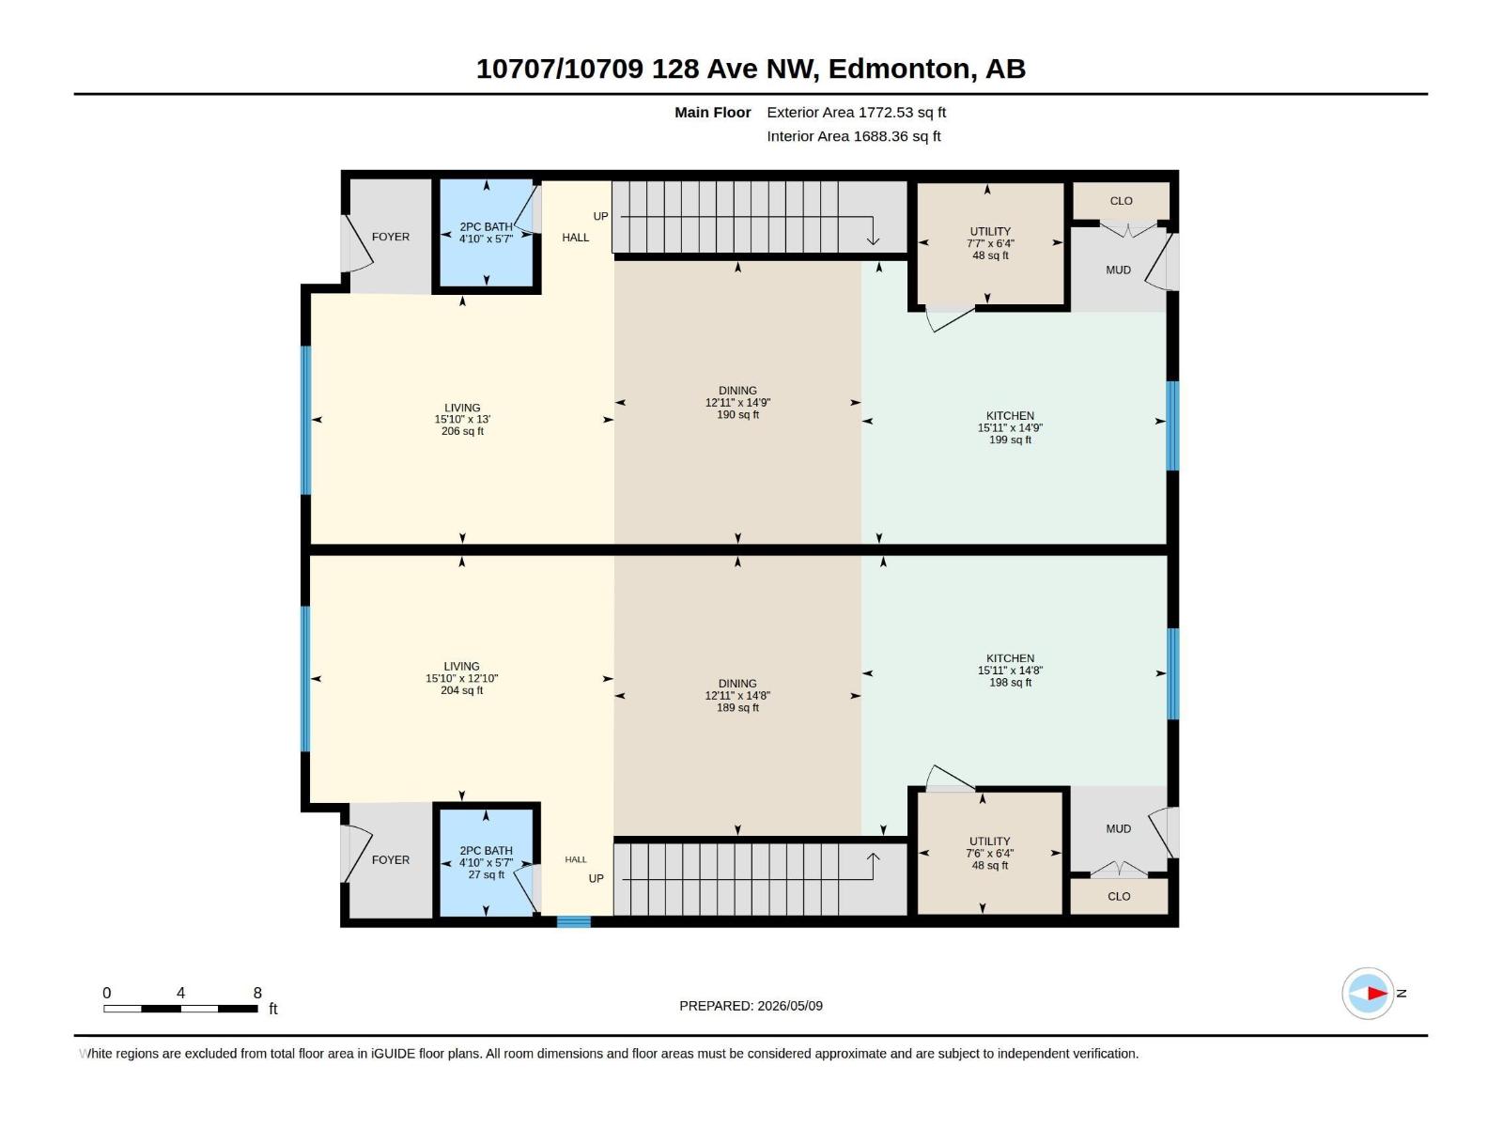
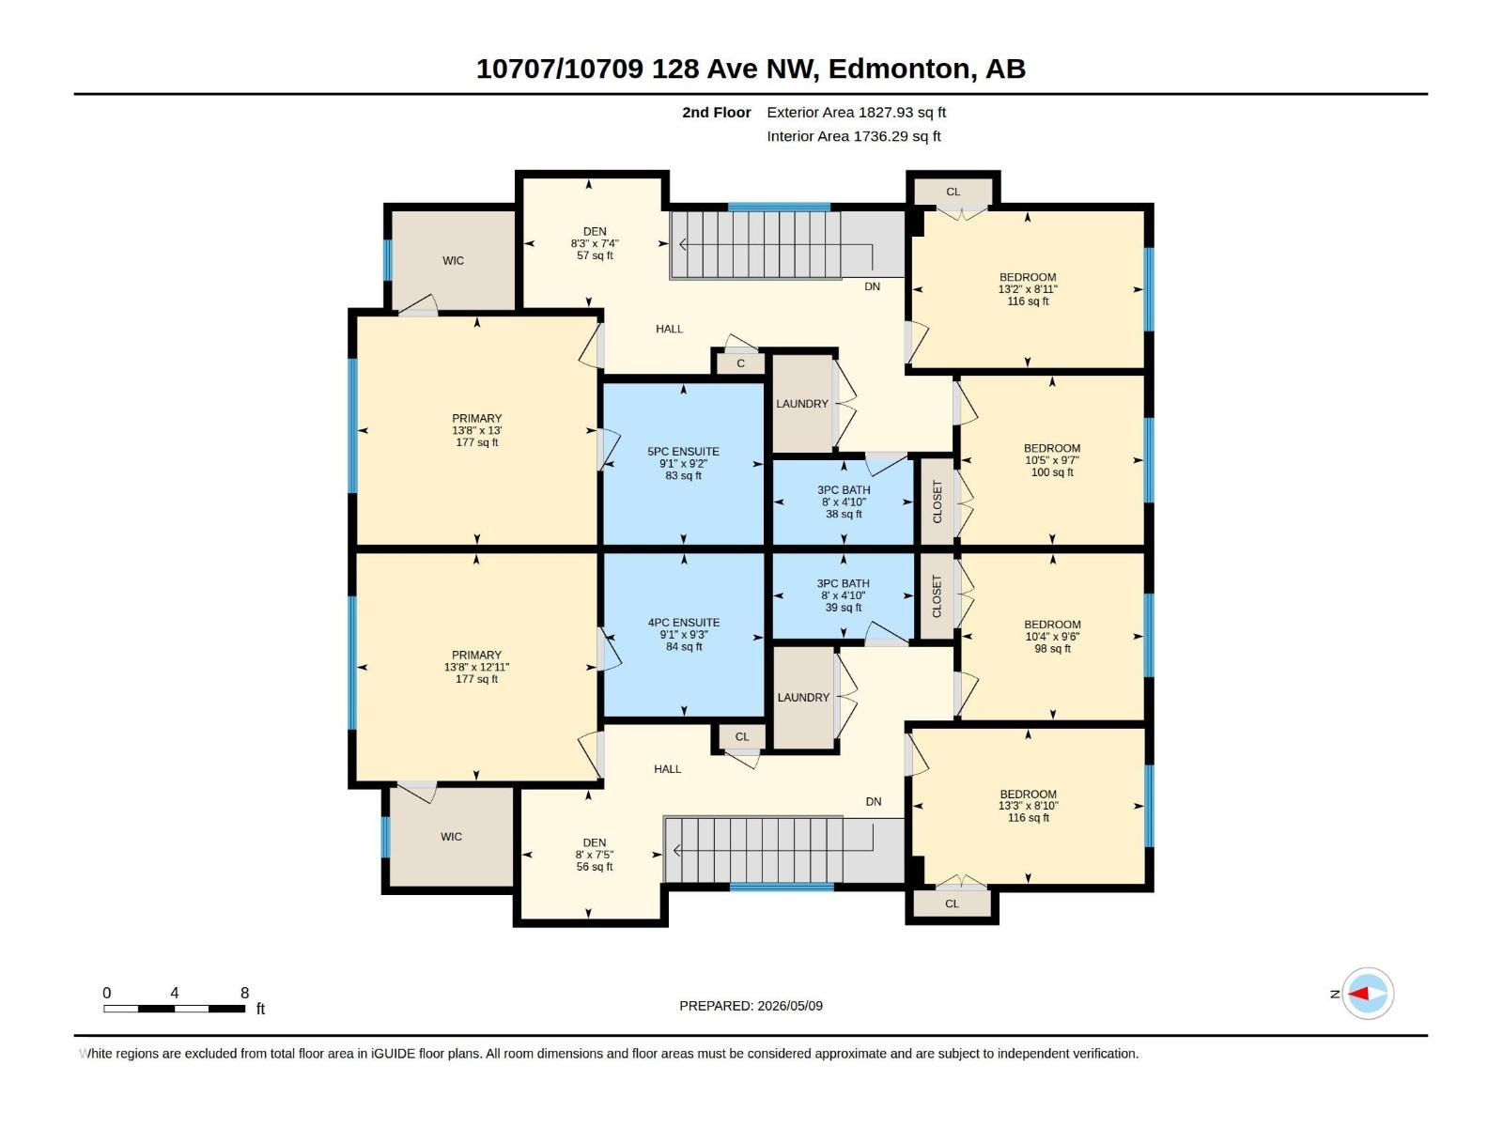
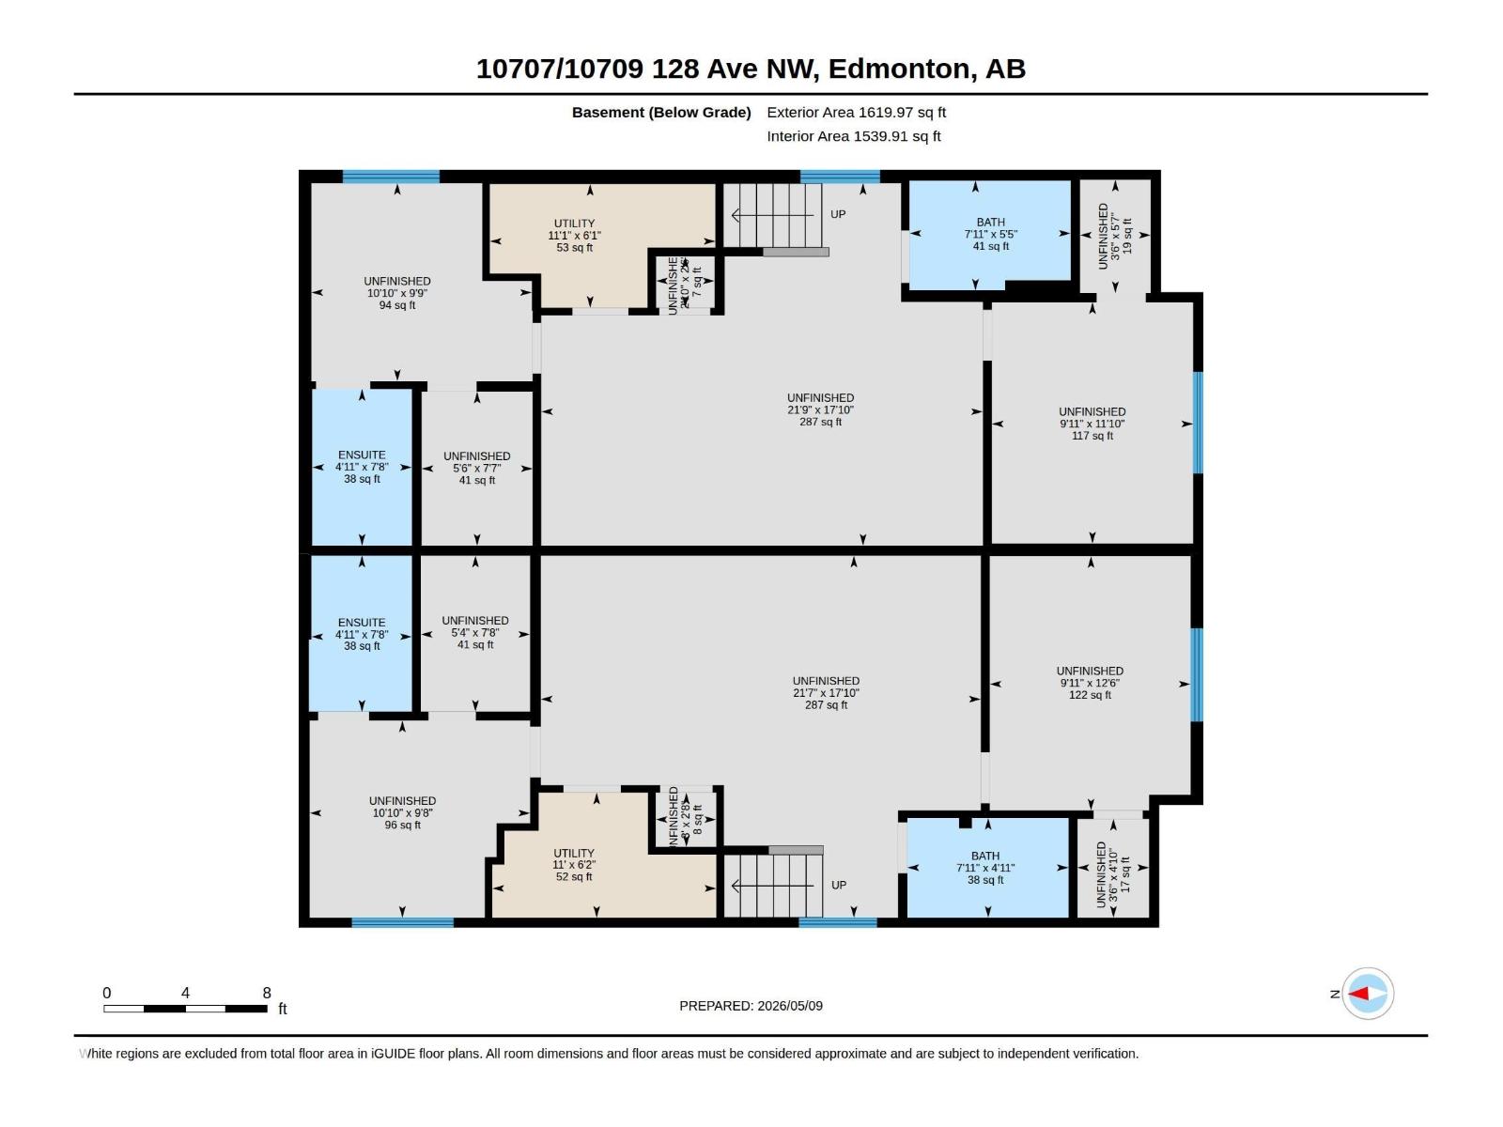
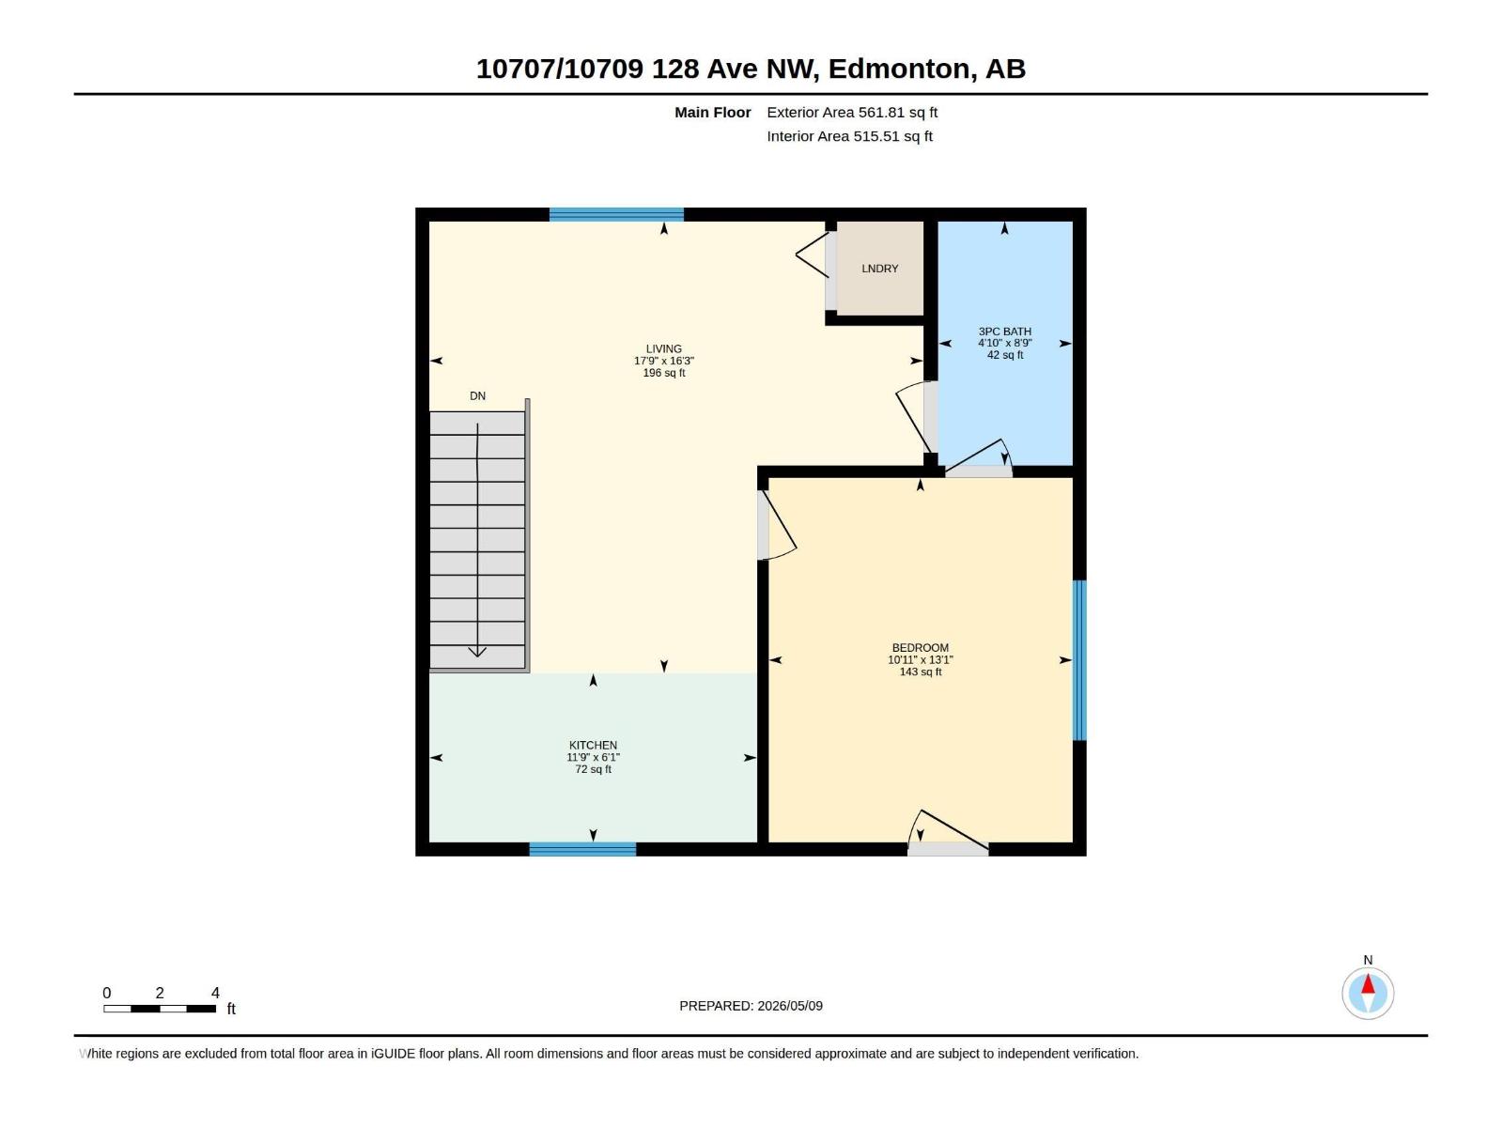
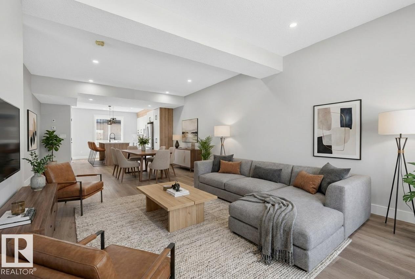
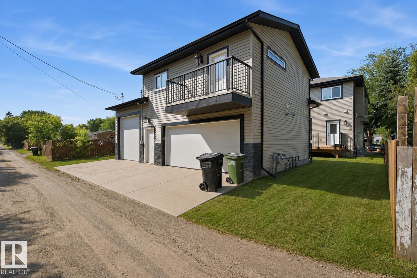
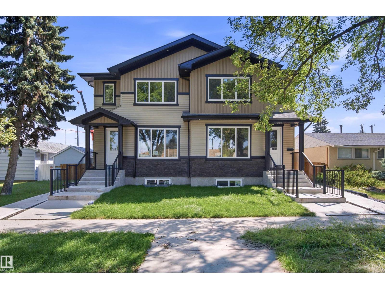
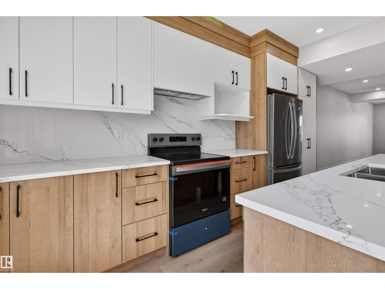
INCREDIBLE INVESTMENT OPPORTUNITY with 5 UNITS TOTAL & MULTIPLE INCOME STREAMS! This BRAND NEW side-by-side duplex offers 4 self-contained units PLUS a separate GARAGE SUITE above the TRIPLE GARAGE. Each main unit features a thoughtfully designed and highly FUNCTIONAL layout with open-concept living spaces, spacious kitchens, dedicated dining areas, convenient main floor powder rooms, and 3 bedrooms upstairs including a primary suite with walk-in closet and ensuite. The 2-BEDROOM, 2-BATHROOM LEGAL basement suites include private entrances, efficient layouts, and excellent rental potential. The detached triple garage is topped with an additional self-contained suite, creating even more flexibility for investors or multi-generational living. With modern finishes, separate laundry, and smart space planning throughout, this turnkey property is designed for strong cash flow and long-term appreciation. Conveniently located close to schools, shopping, transit, and major commuter routes. (id:53430)
Building
- Property Type:
- Duplex
- Building Type:
- Duplex
- Year Built:
- 2026
- Stories:
- 2.0
- Bedrooms:
- 10
- Bathrooms (total):
- 12.0 (2 half)
- Basement:
- Finished, Full, Suite
Finished Areas
- Interior Size (Total):
- 4146 square feet
Interior
- Appliances:
- See remarks
Parking
- Features:
- Detached Garage
Lot / Land
- Lot Features:
- Lane
Utilities & Mechanical
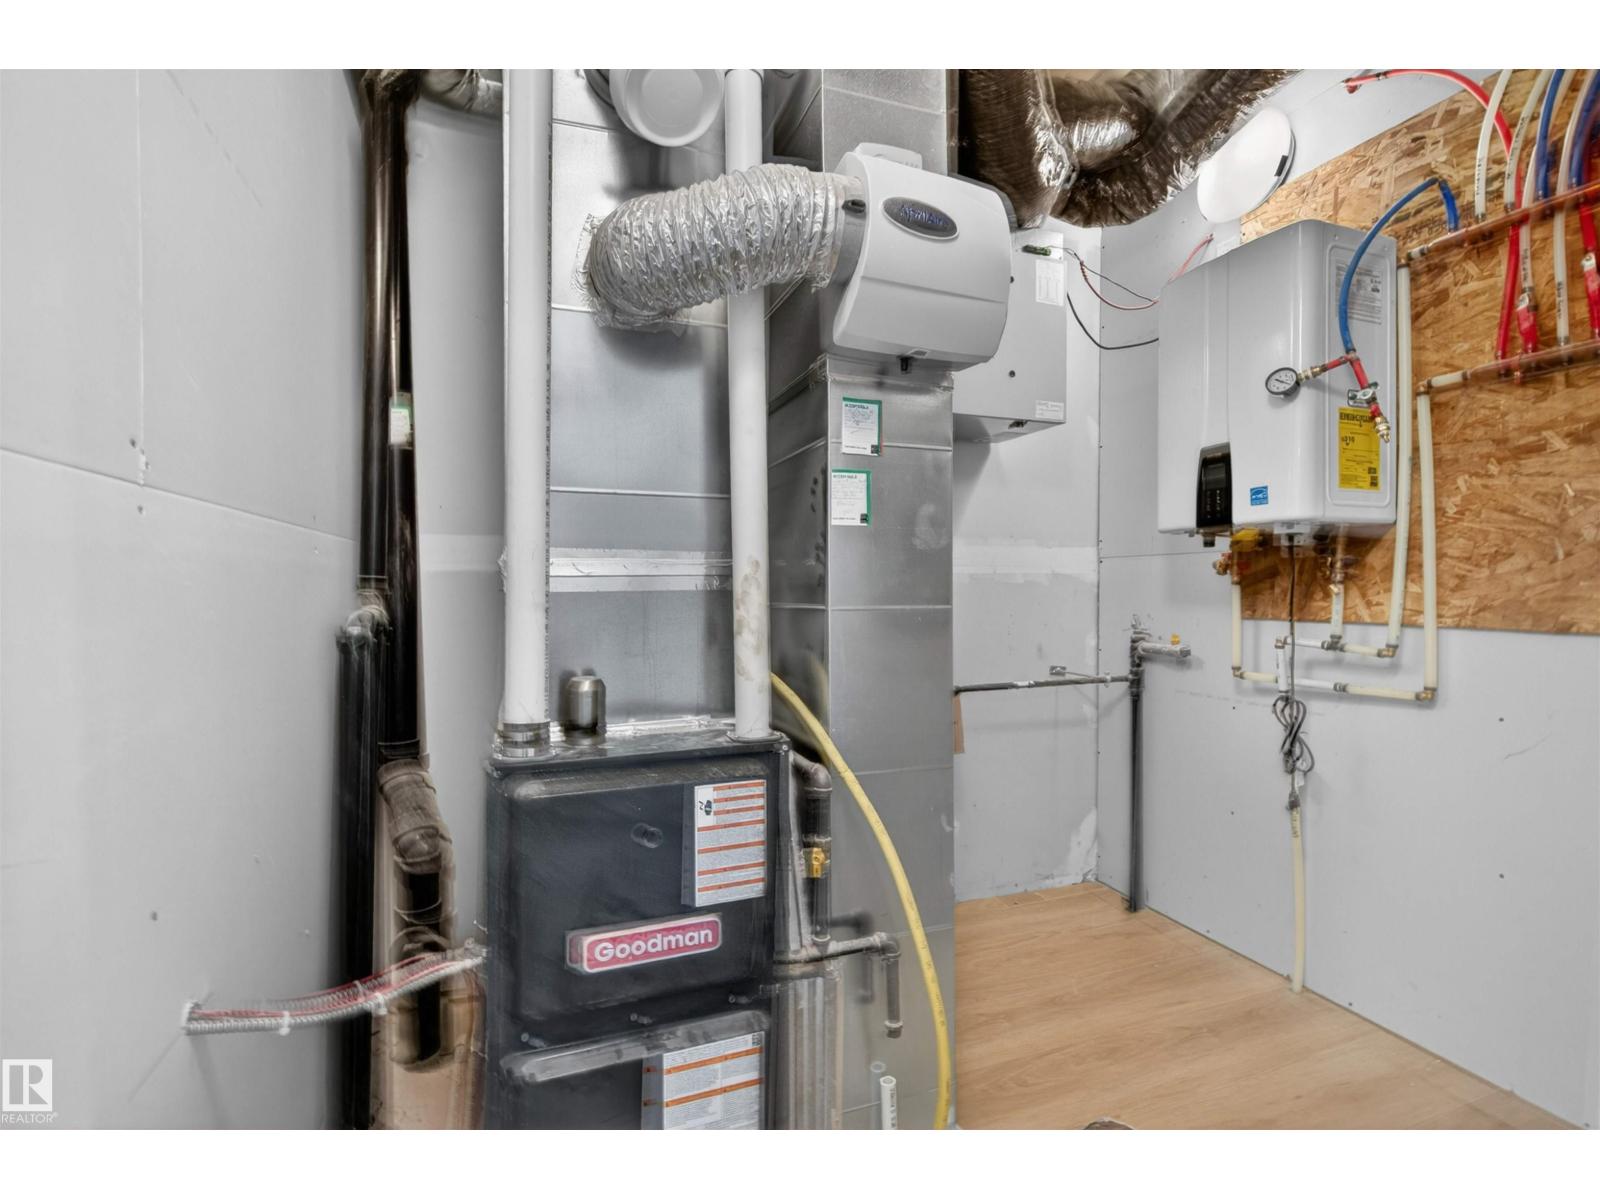
- Heating:
- Forced air
Comfort & Security
- Security:
- Smoke Detectors
Fees & Dates
- Last Modified:
- 08/12/2026 05:40:02 PM
- Status Change:
- 08/12/2026 05:31:37 PM
Association / Ownership
- Common Interest:
- Freehold
Room Dimensions
| Room | Level | Size |
|---|---|---|
| Living room | Main level | 3.96 x 4.83 |
| Dining room | Main level | 4.5 x 3.93 |
| Kitchen | Main level | 4.5 x 4.85 |
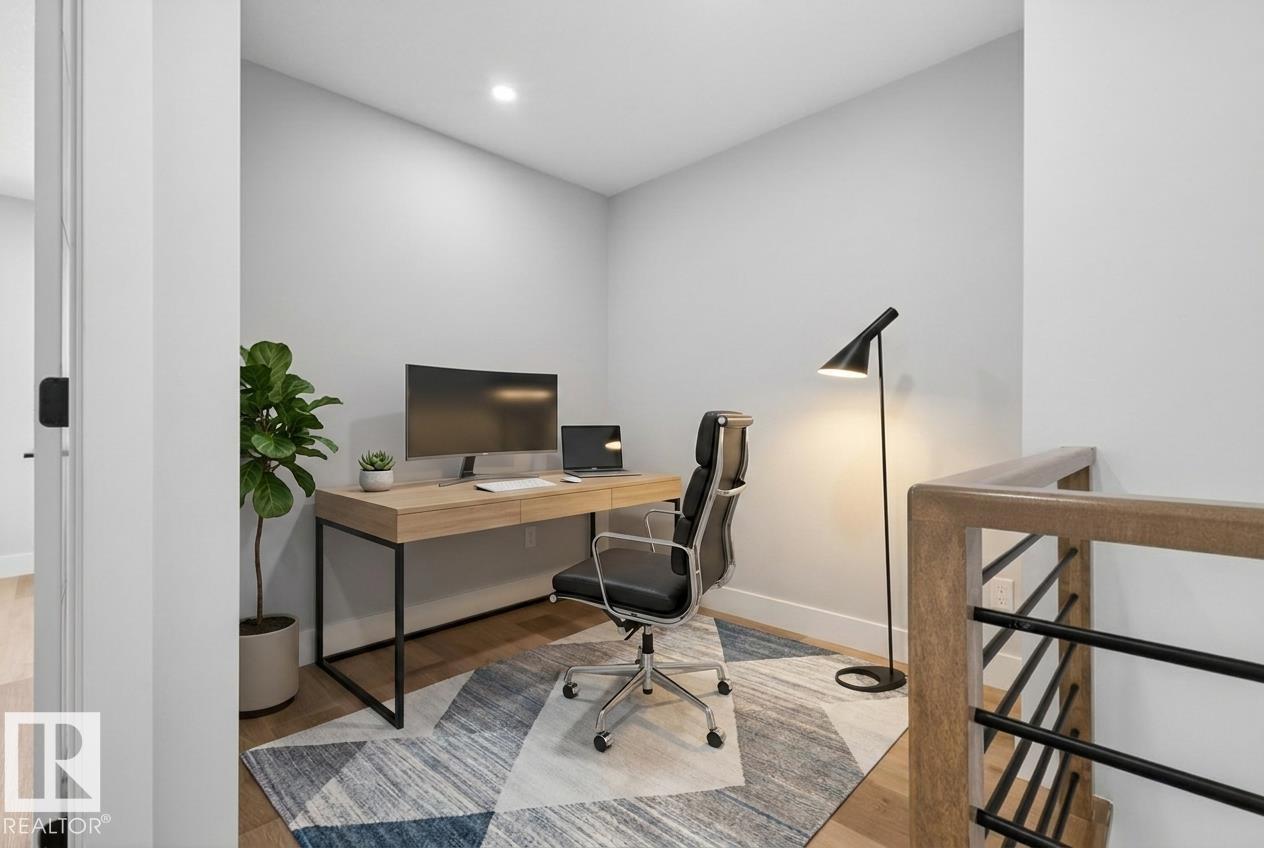
| Den | Upper Level | 2.24 x 2.52 |
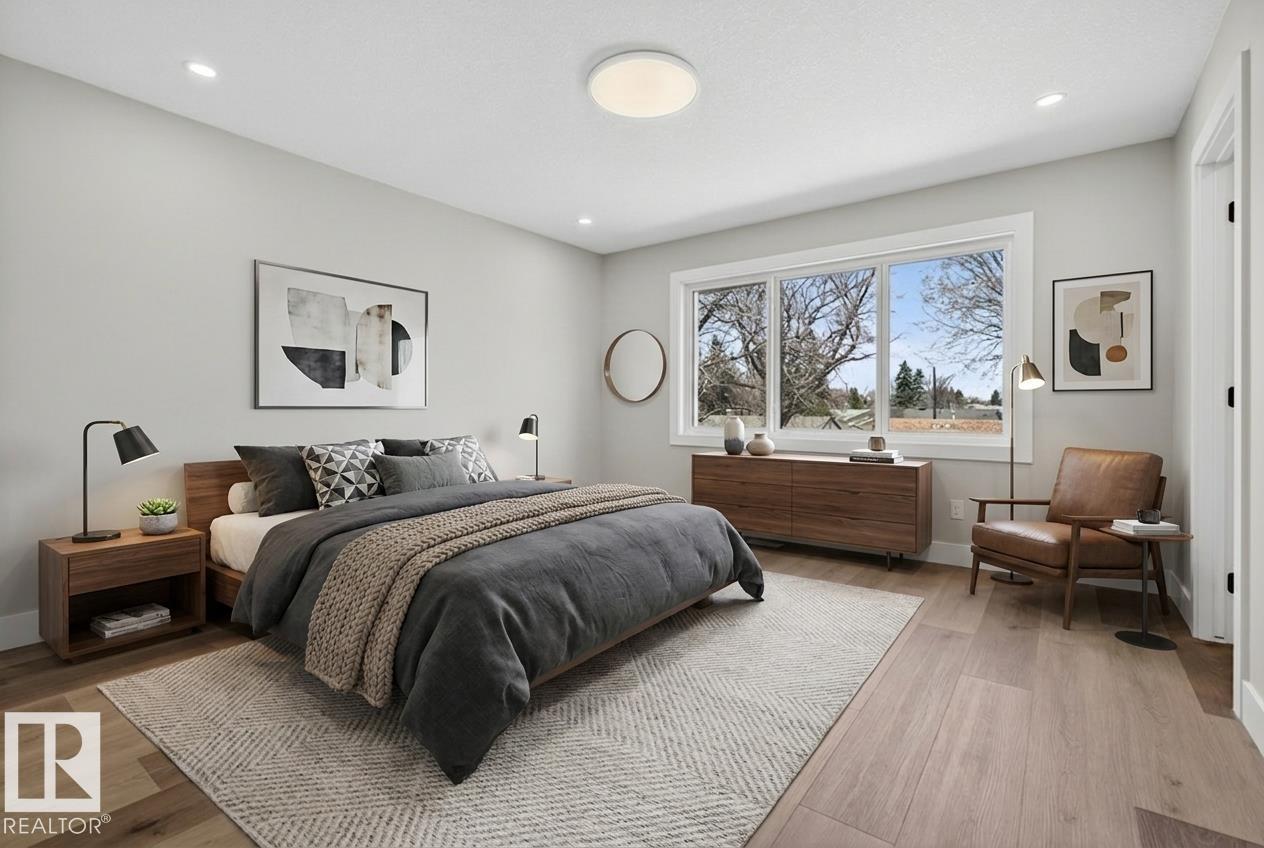
| Primary Bedroom | Upper Level | 3.96 x 4.15 |
| Bedroom 2 | Upper Level | 2.71 x 4.02 |
| Bedroom 3 | Upper Level | 2.71 x 4.02 |
| Bedroom 4 | Basement | 2.97 x 3.3 |
| Bedroom 5 | Basement | 3.61 x 3.02 |
| Bedroom 6 | Upper Level | 3.94 x 4.17 |
| Additional bedroom | Upper Level | 2.69 x 4.03 |
| Bedroom | Upper Level | 2.89 x 3.16 |
Location
Data is supplied by Pillar 9 MLS® System. Pillar 9 is the owner of the copyright in its MLS® System. Data is deemed reliable but is not guaranteed accurate by Pillar 9.
The trademarks MLS®, Multiple Listing Service® and the associated logos are owned by The Canadian Real Estate Association (CREA) and identify the quality of services provided by real estate professionals who are members of CREA. Used under license.