Real estate on your terms®
$415,000
active
2730 SPARROW Place NW
Edmonton
,
AB
T5S0J6
Key Details
- MLS® Number:
- E4500250
- Building Type:
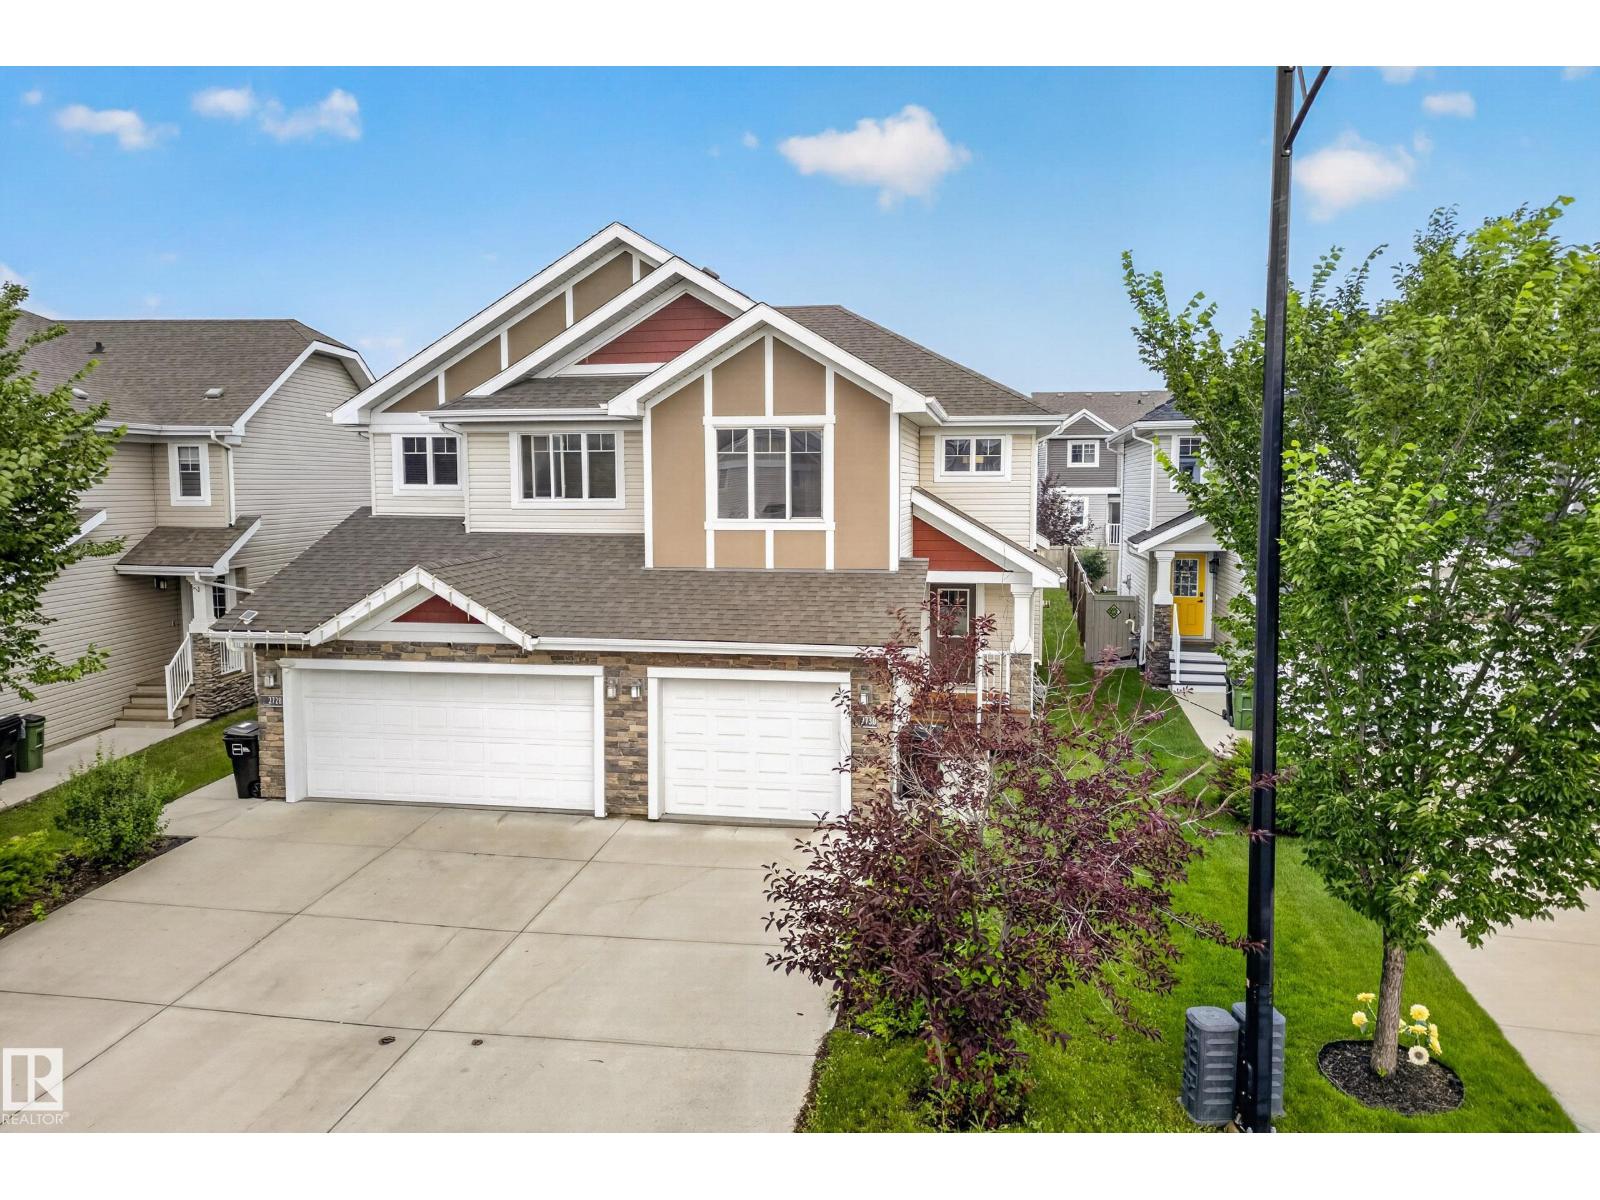
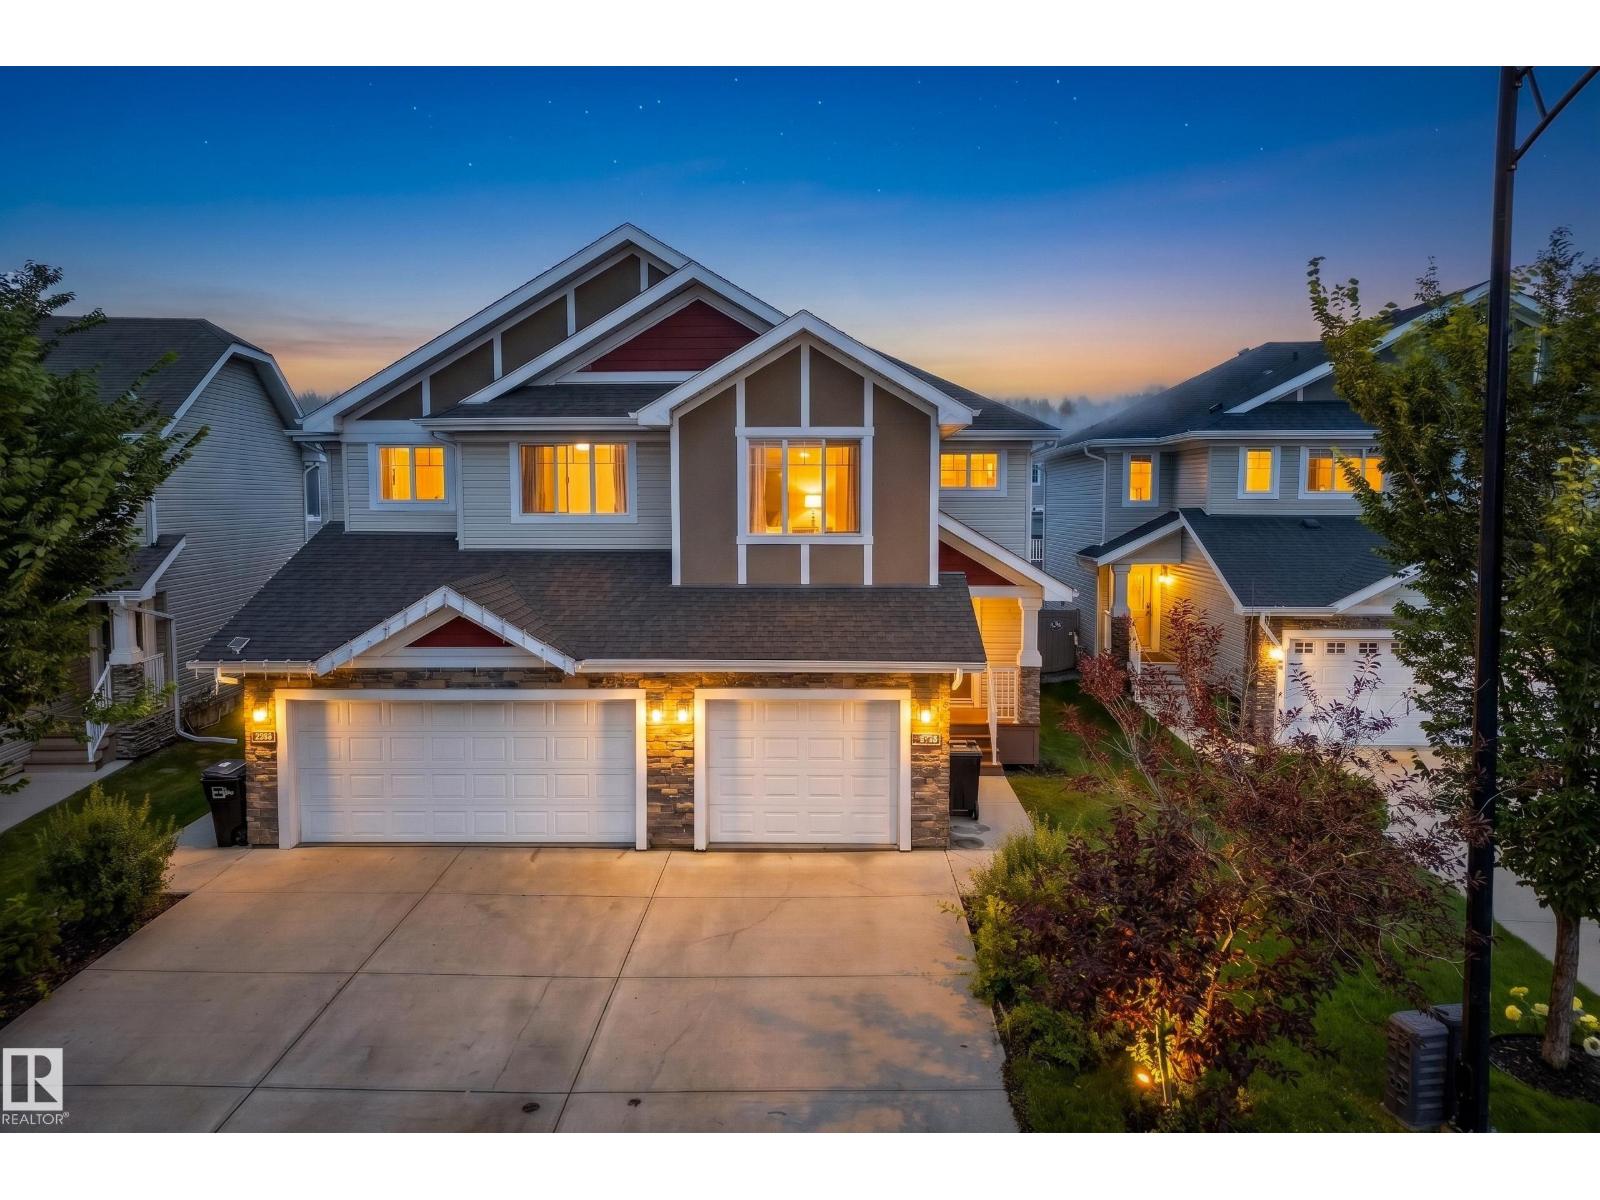
- Duplex
- Interior Size:
- 1442 square feet
- Bedrooms:
- 2
- Parking Features:
- Attached Garage
- Lot Size:
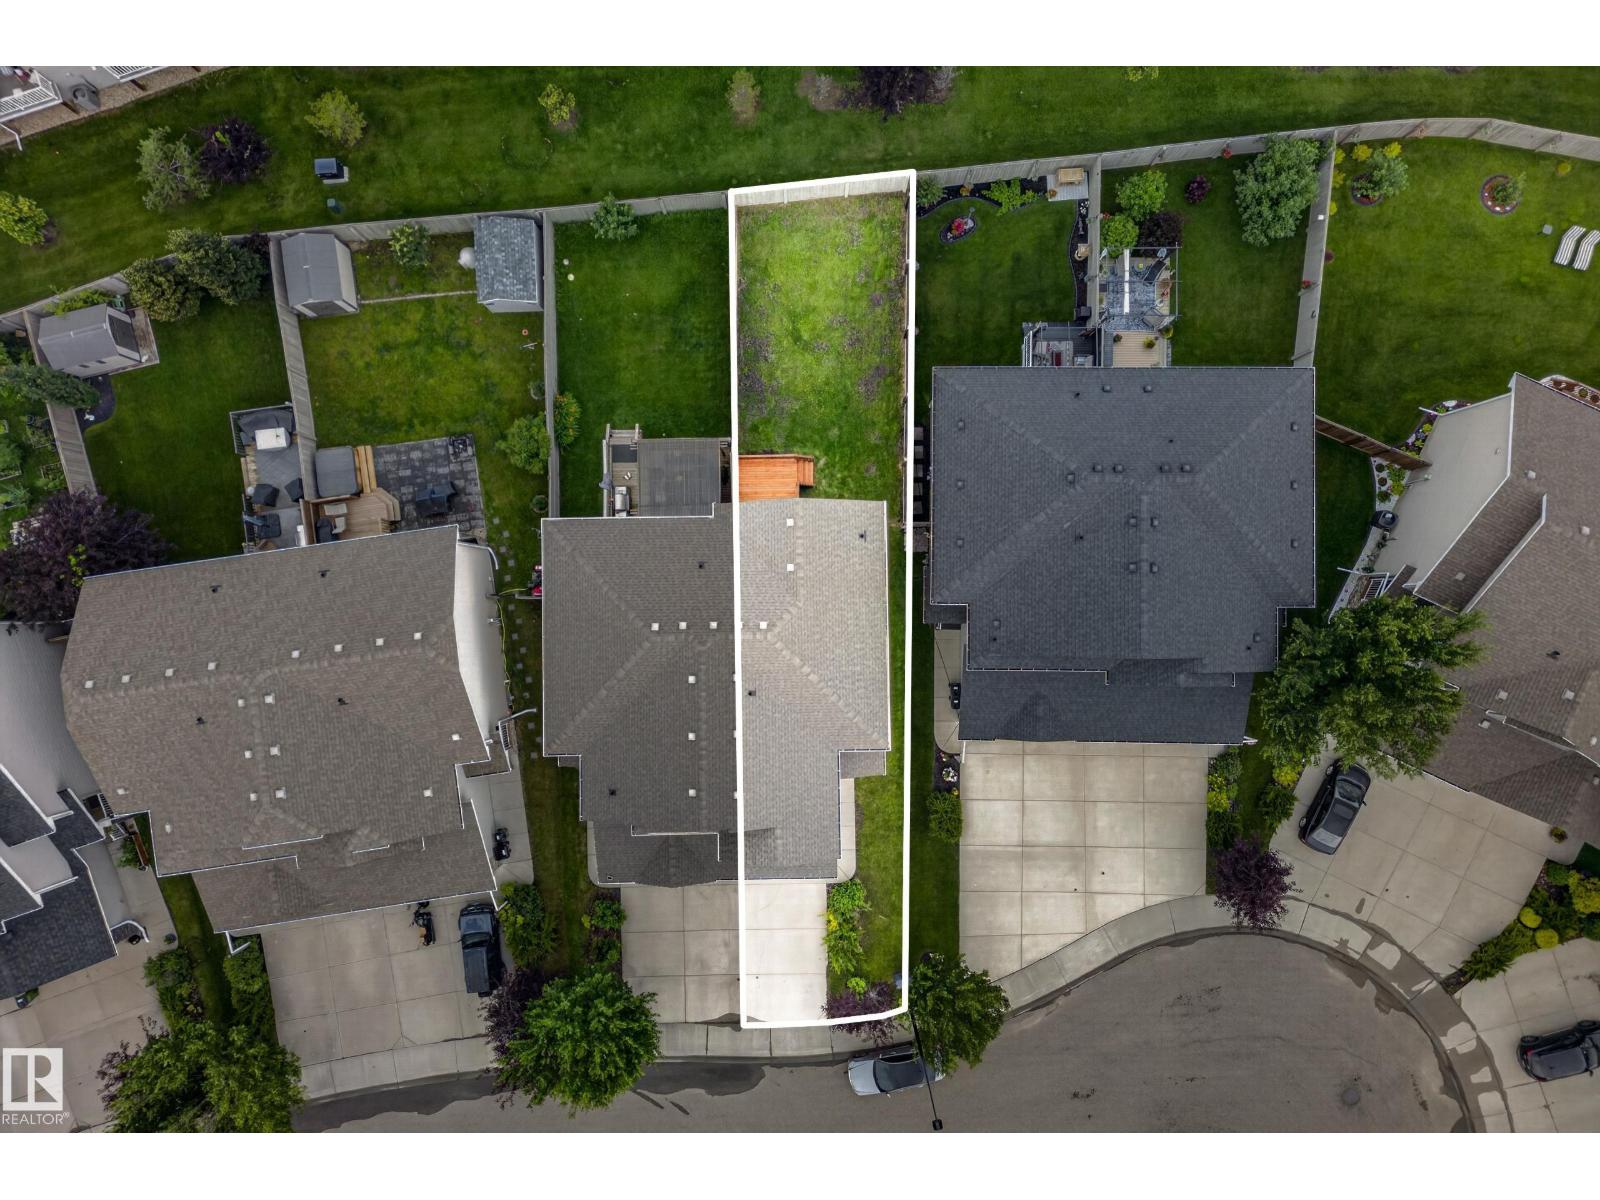
- 283.82 square meters
- Attached:
- Yes

Property Description
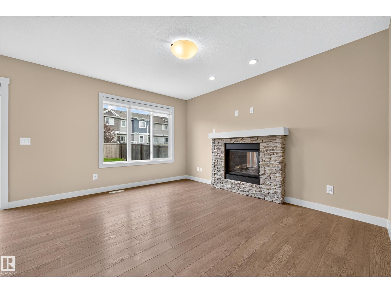
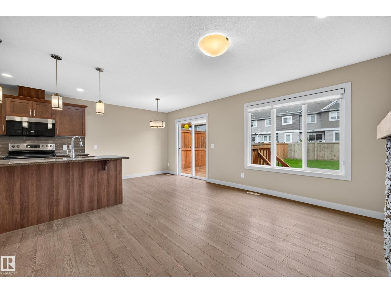
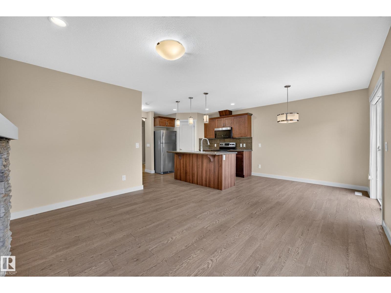
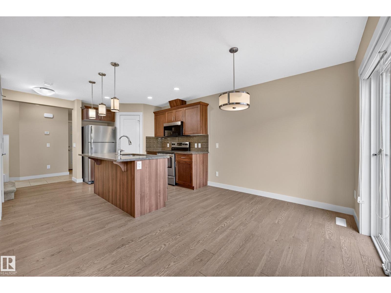
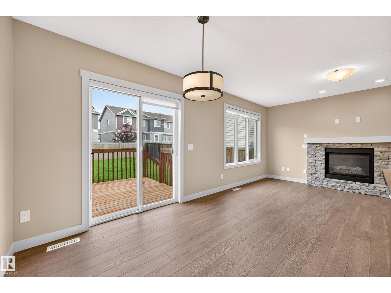
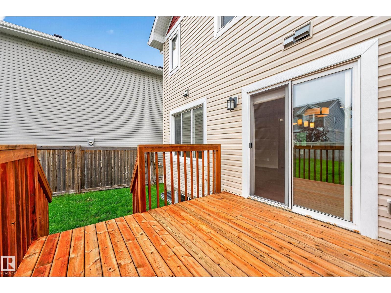
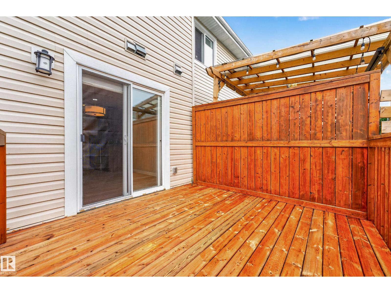
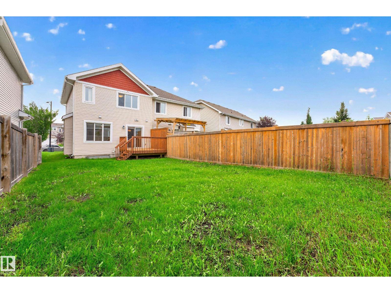
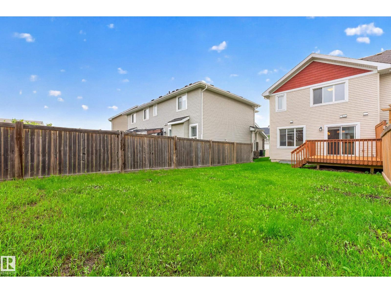
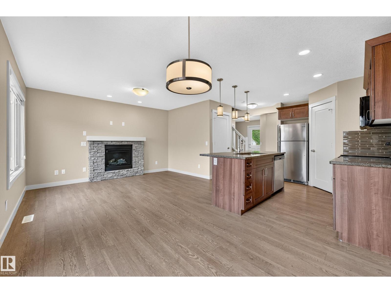
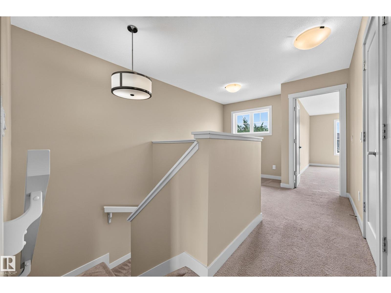
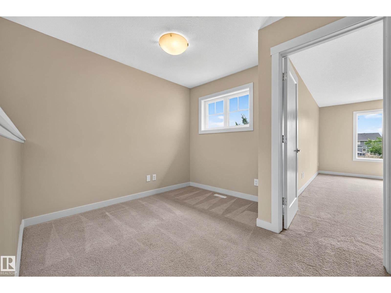

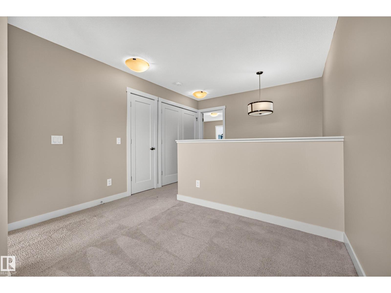
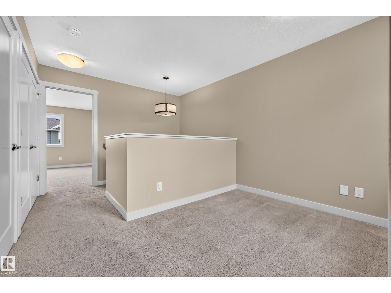
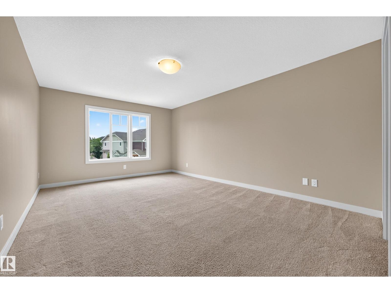
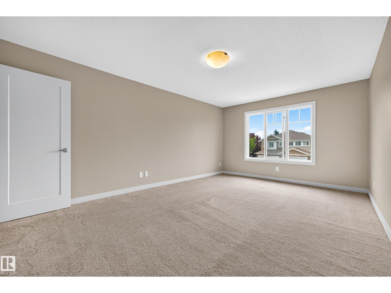
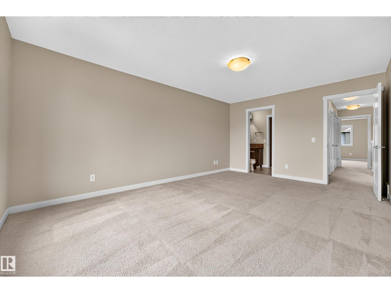
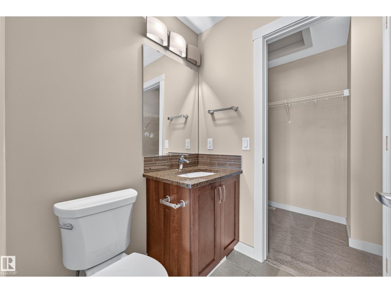
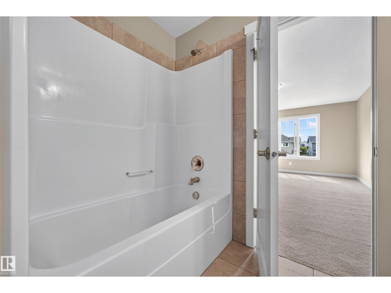
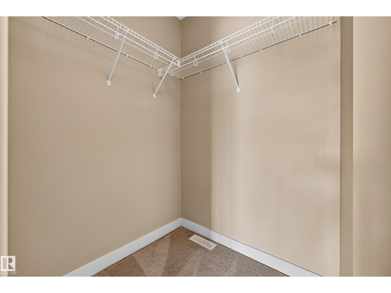
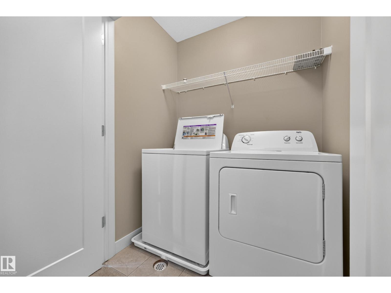
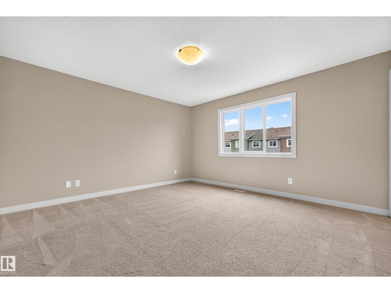
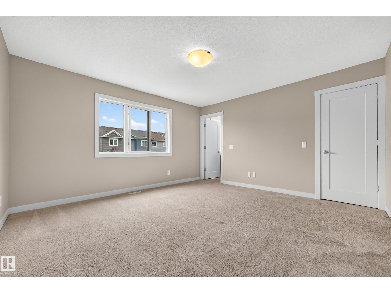
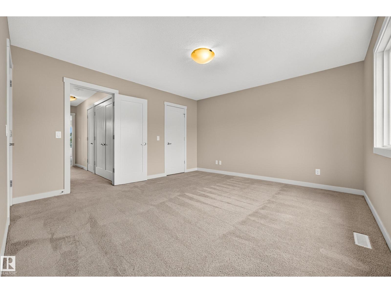
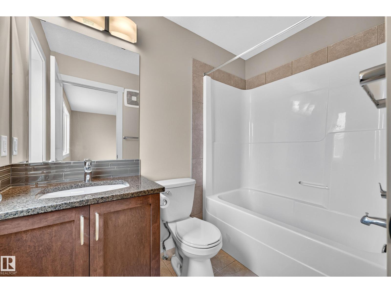
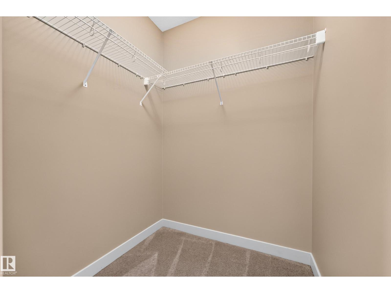
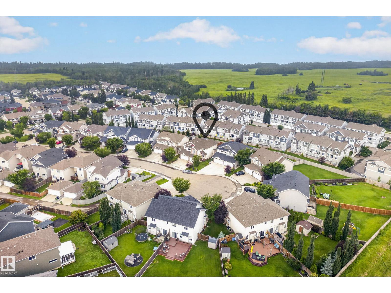
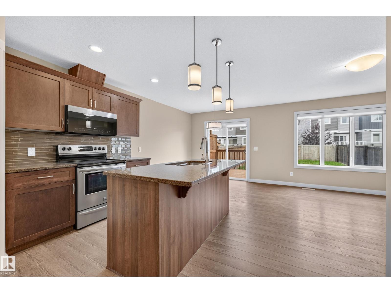
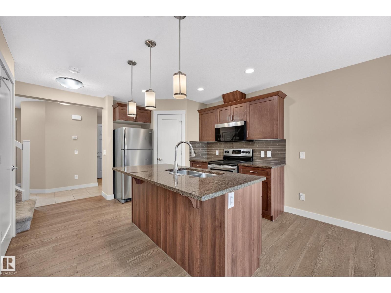
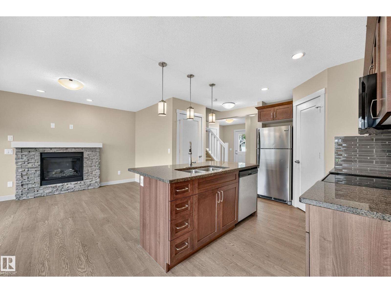
Welcome to effortless living in Starling. Designed with genuine comfort in mind, this former show home half-duplex delivers a warm, functional space tailored for real life. Step onto rich dark flooring flowing through a sun-drenched open layout made for gathering. At the heart of the home, the kitchen features dark espresso cabinetry, granite countertops, a corner pantry, stainless steel appliances, and a central island where friends love to linger. The dining area leads out to your private patio with a gas line, ideal for quiet morning coffees and evening BBQs. Upstairs offers two complete primary suites, each with a private 4-piece ensuite and walk-in closet. A bright bonus loft provides the ideal home office or cozy retreat, complemented by convenient upper laundry. Complete with an attached garage, unfinished basement ready for your personal vision, and endless trail networks right outside your door. Built for real life and everyday connection. (id:53430)
Building
- Property Type:
- Duplex
- Building Type:
- Duplex
- Year Built:
- 2014
- Stories:
- 2.0
- Bedrooms:
- 2
- Bathrooms (total):
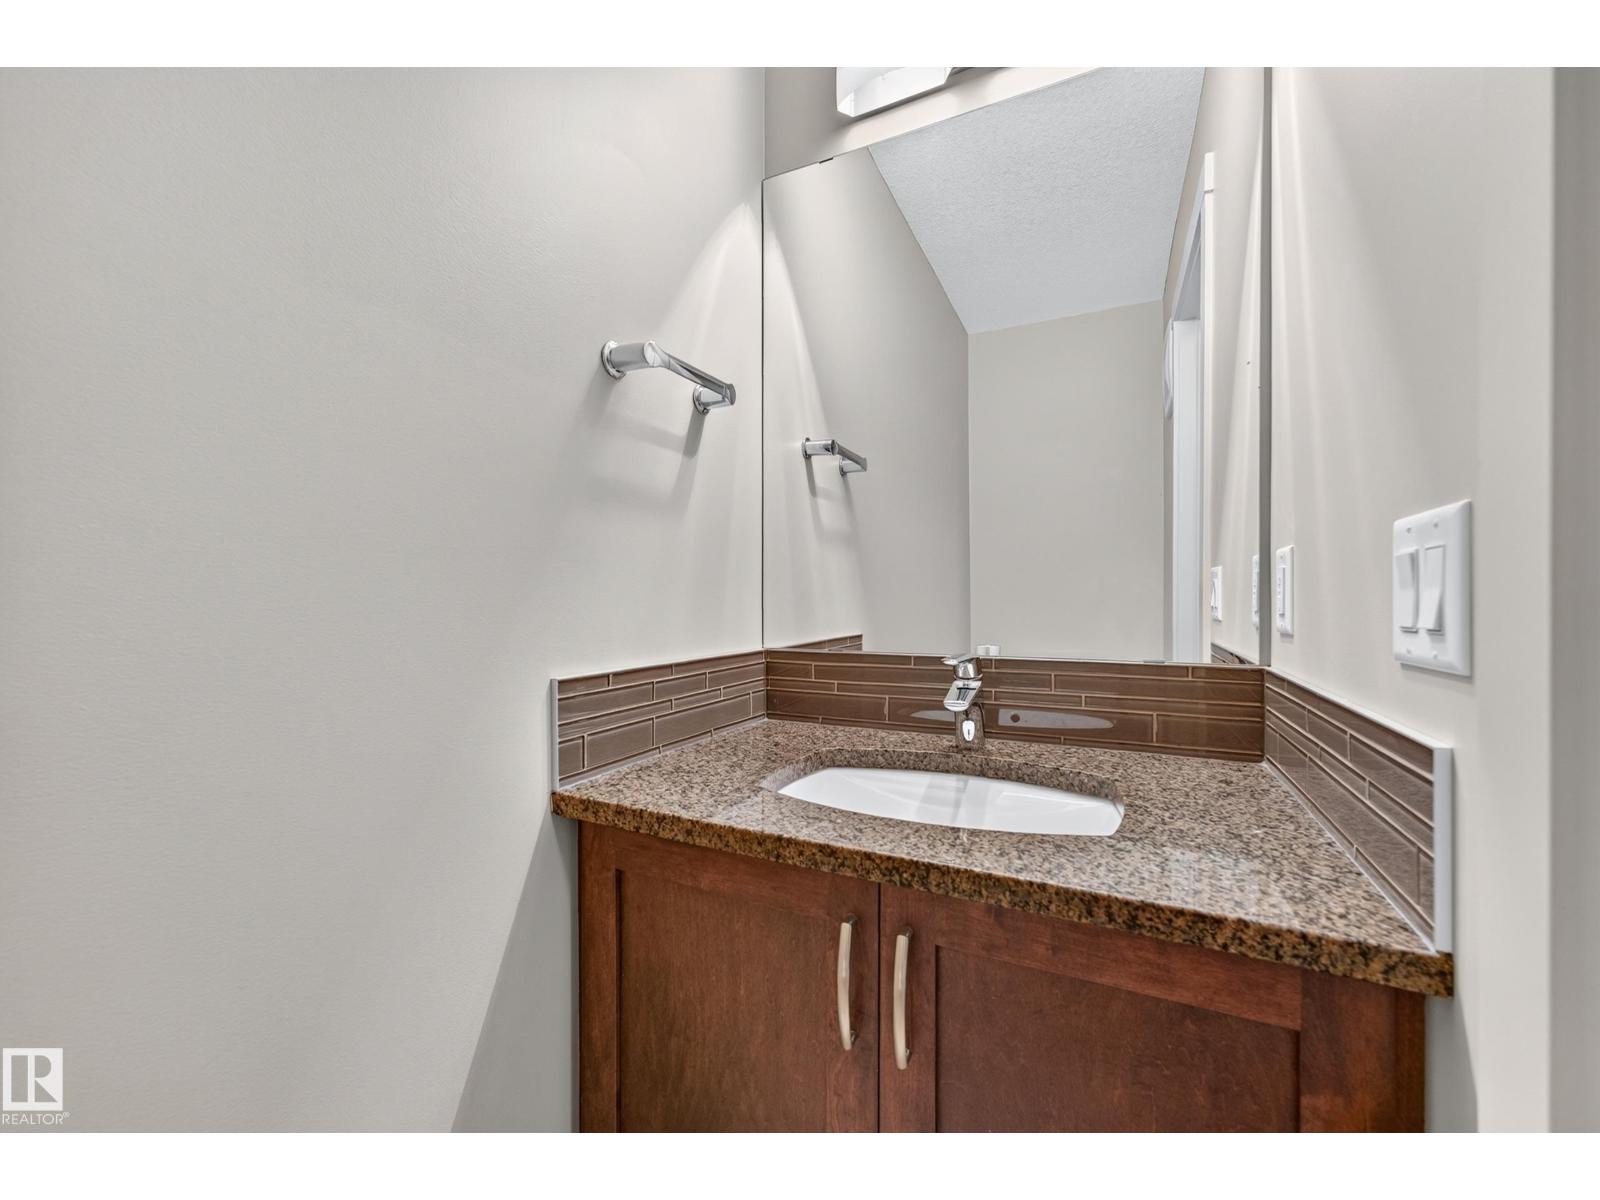
- 3.5 (1 half)
- Basement:
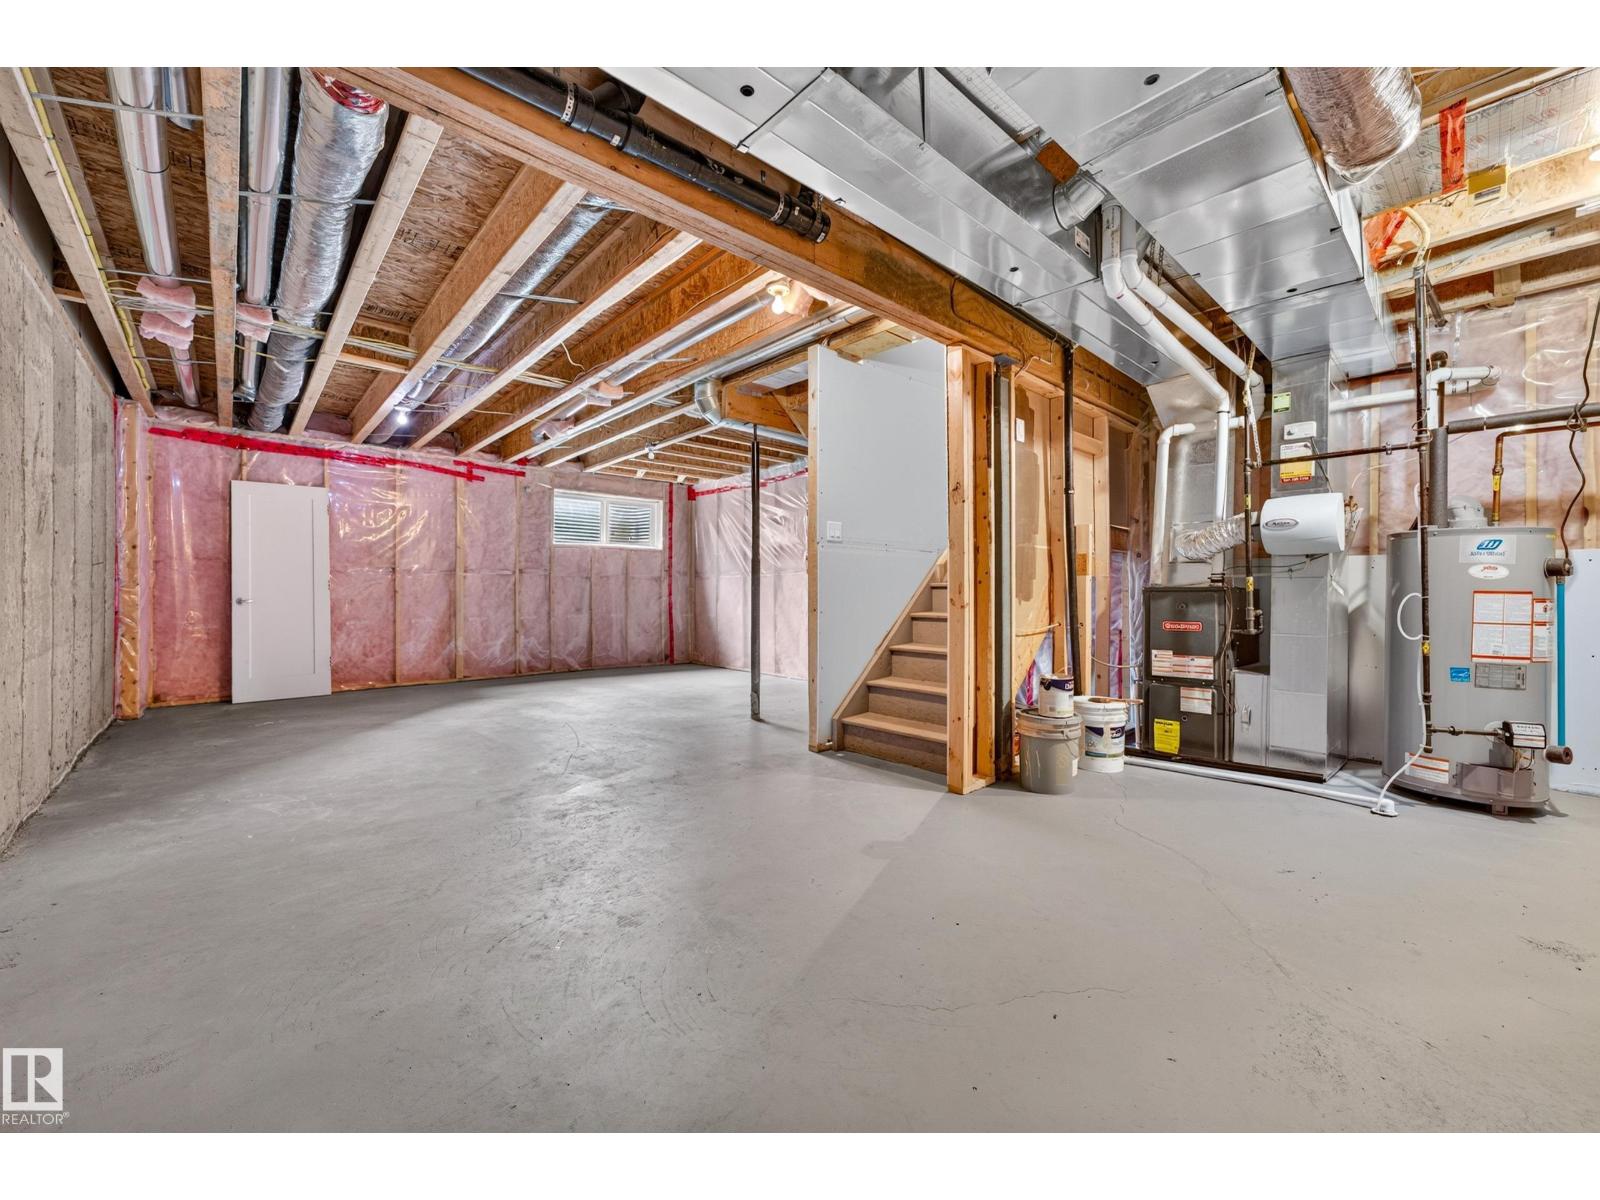
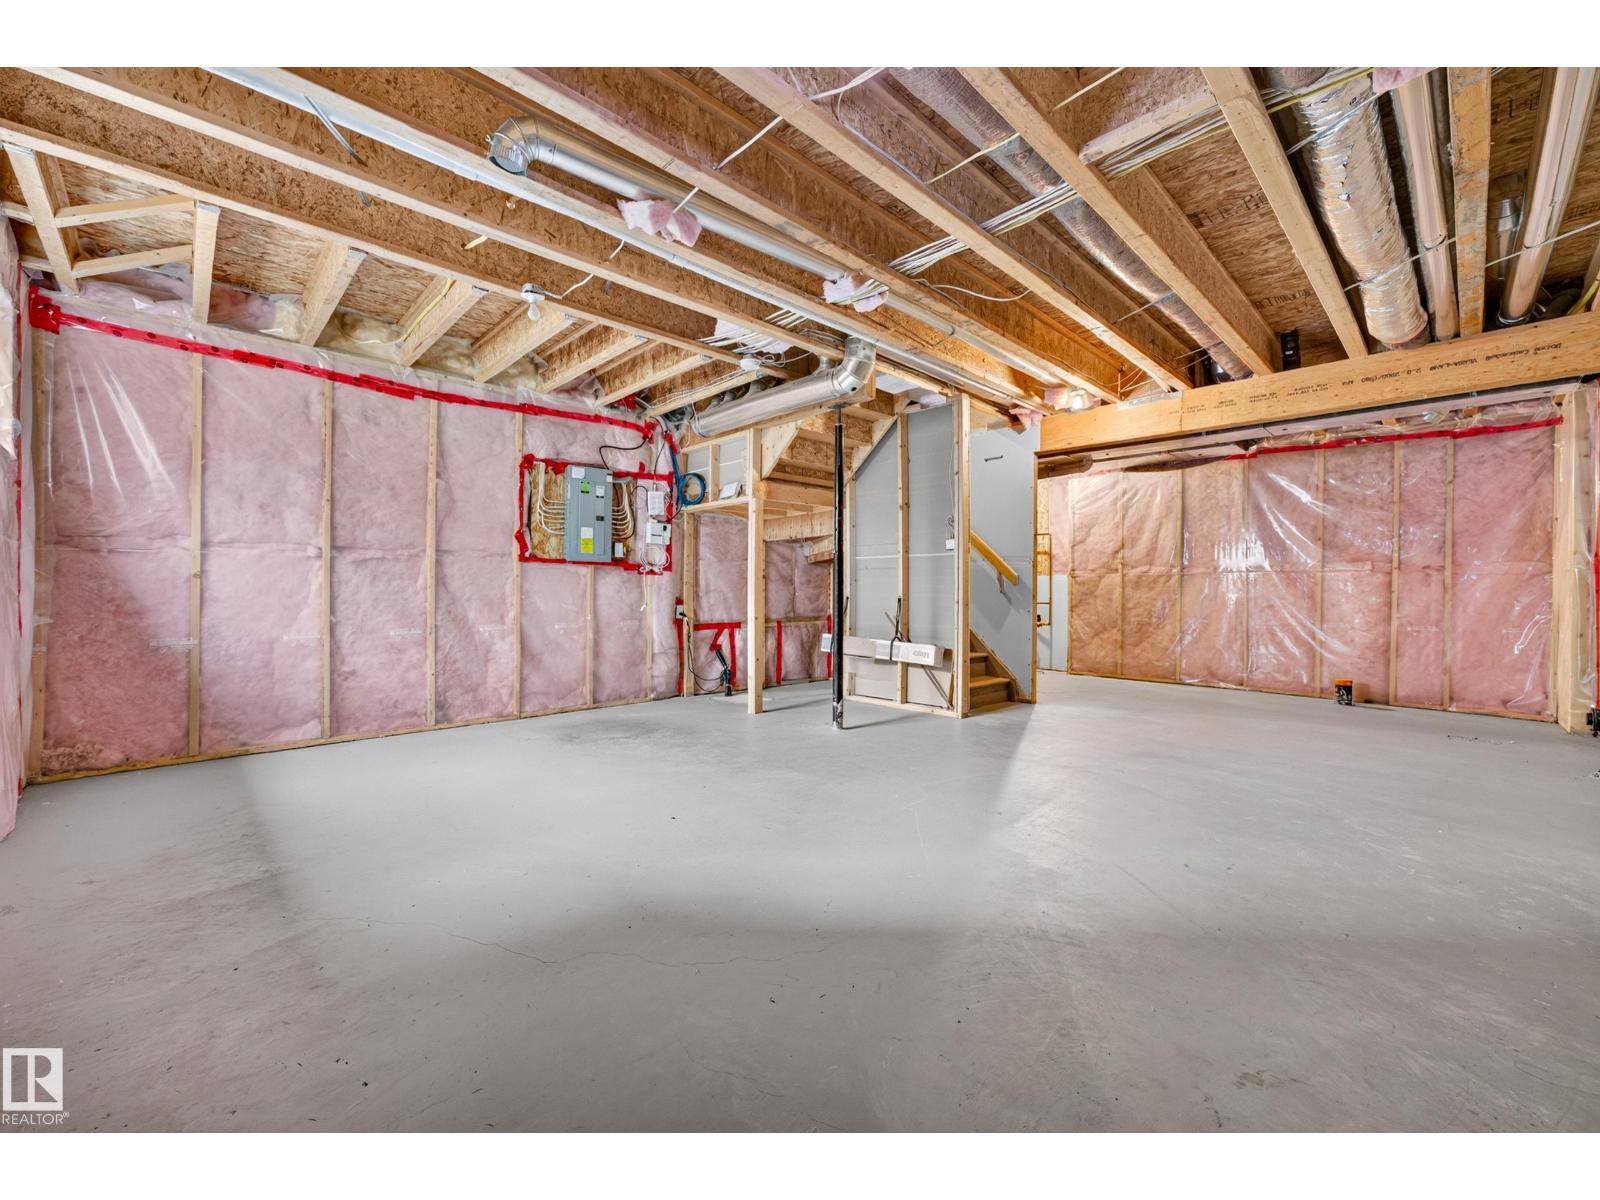
- Unfinished, Full
Finished Areas
- Interior Size (Total):
- 1442 square feet
Interior
- Appliances:
- Washer, Refrigerator, Dishwasher, Stove, Dryer, Microwave Range Hood Combo, Window Coverings, Garage door opener, Garage door opener remote(s)
Parking
- Features:
- Attached Garage
Lot / Land
- Lot Size:
- 283.82 square meters
- Lot Features:
- Flat site
Exterior
- Fencing:
- Fence
Utilities & Mechanical
- Heating:
- Forced air
Comfort & Security
- Security:
- Smoke Detectors
Fees & Dates
- Last Modified:
- 07/26/2026 06:20:10 AM
- Status Change:
- 07/26/2026 06:12:00 AM
Association / Ownership
- Common Interest:
- Freehold
Room Dimensions
| Room | Level | Size |
|---|---|---|
| Living room | Main level | 13'3" x 11'1" |
| Dining room | Main level | 9' x 8'2" |
| Kitchen | Main level | 11'1 x 11'10" |
| Primary Bedroom | Upper Level | - |
| Bedroom 2 | Upper Level | - |
| Bonus Room | Upper Level | 9'3" x 10'5" |
Location
Data is supplied by Pillar 9 MLS® System. Pillar 9 is the owner of the copyright in its MLS® System. Data is deemed reliable but is not guaranteed accurate by Pillar 9.
The trademarks MLS®, Multiple Listing Service® and the associated logos are owned by The Canadian Real Estate Association (CREA) and identify the quality of services provided by real estate professionals who are members of CREA. Used under license.