Real estate on your terms®
$455,000
active
2422 CASSIDY Way SW
Edmonton
,
AB
T6W3E2
Key Details
- MLS® Number:
- E4500249
- Building Type:
- Duplex
- Interior Size:
- 1694 square feet
- Bedrooms:
- 4
- Parking:
- 3
- Parking Features:
- Attached Garage
- Lot Size:
- 262.39 square meters
- Attached:
- Yes

Property Description
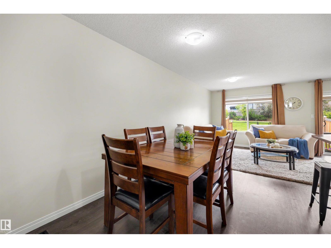
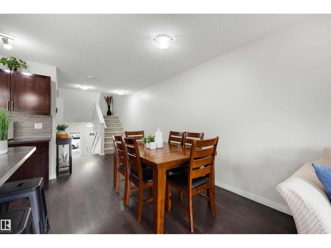
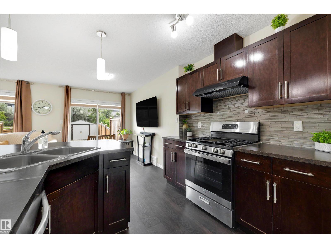
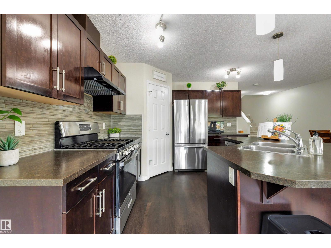
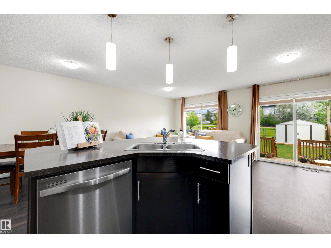
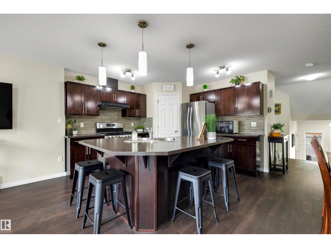
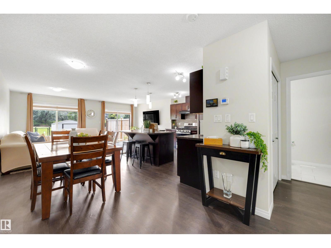
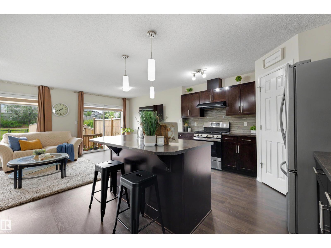
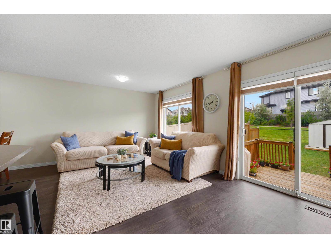
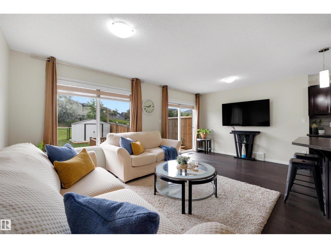
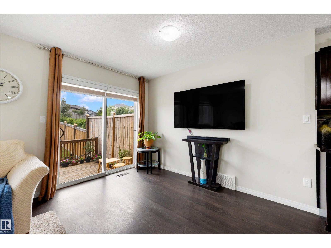

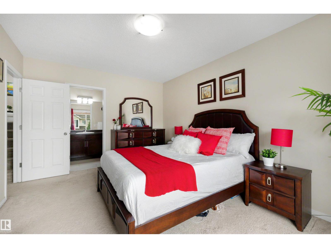
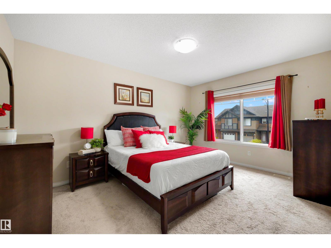
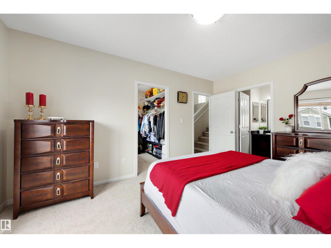
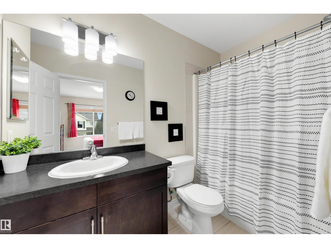
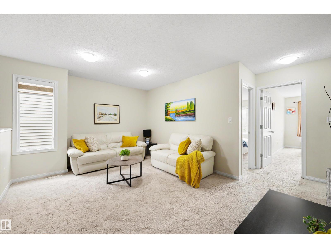
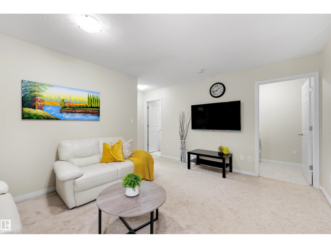
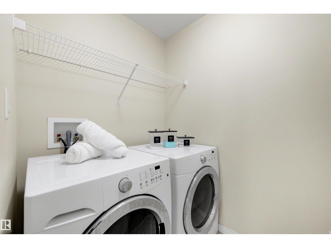
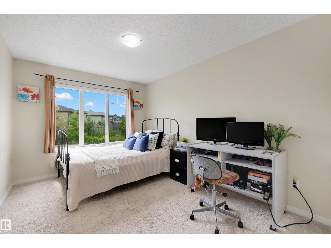
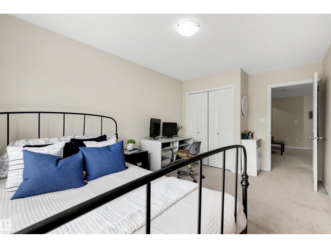
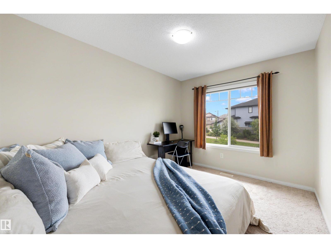
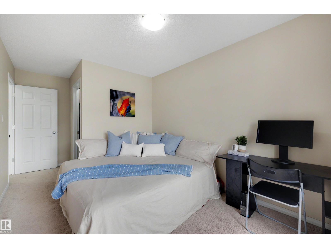
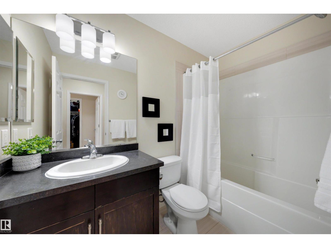
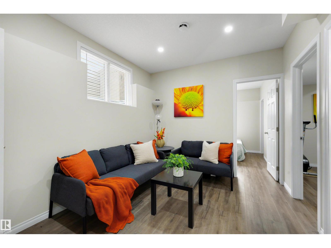
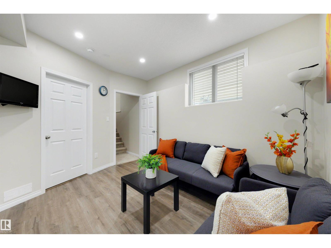
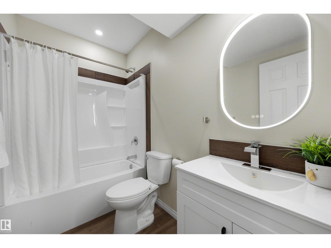
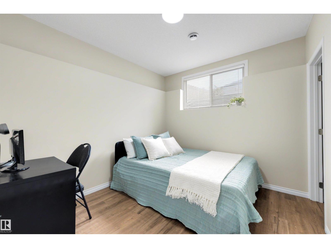
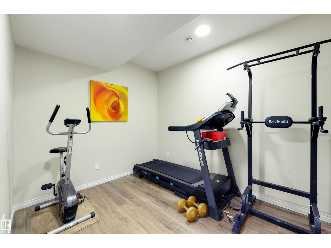
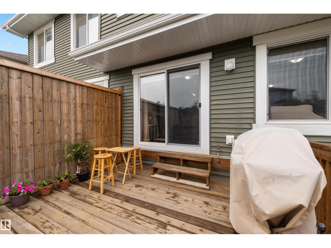
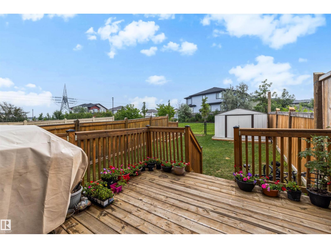
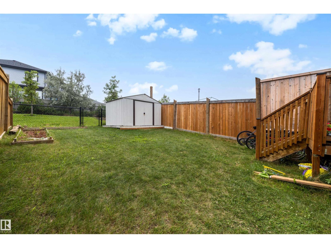
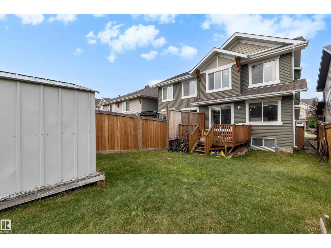
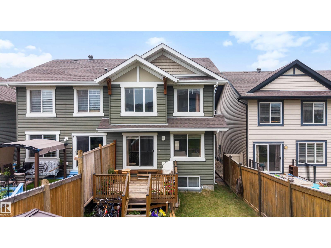
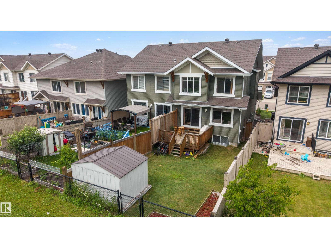
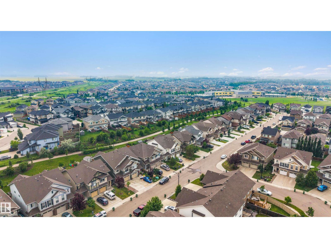
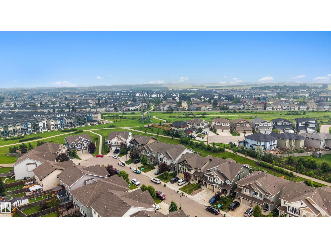
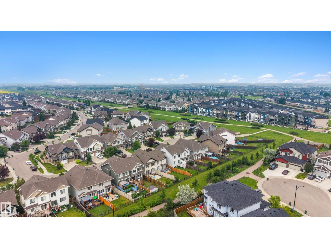
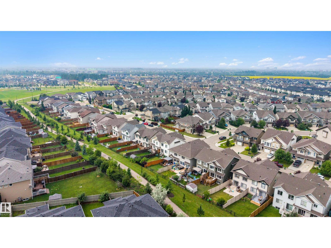
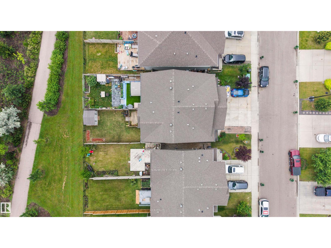
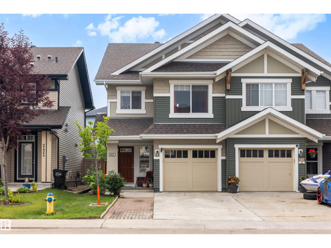
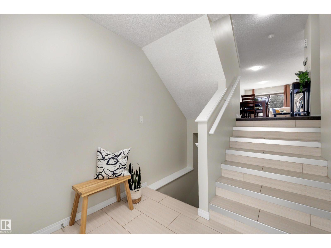
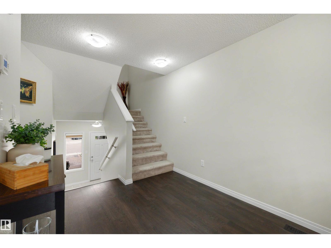
Move-in ready in the desirable community of Chappelle Gardens! This thoughtfully designed home offers 4 bedrooms, 3.5 bathrooms, a main floor den, and three separate living areas, providing plenty of space for the whole family. The fully permitted basement, professionally finished in 2026, adds exceptional versatility for entertaining, a playroom, or home gym. The kitchen features a new gas stove plus both gas and electric stove connections for future use. Additional updates include a new hot water tank. Step outside to a fully landscaped and fenced backyard with a finished deck, 10' x 8' storage shed, and direct access to a scenic walking trail. The extended driveway offers extra parking, and the home is within walking distance of an elementary school. Enjoy **exclusive access to the Chappelle Gardens Residents Association**, with year-round amenities, programs, and community events. With all the indoor and outdoor improvements complete, this home is ready for you to move in and enjoy! (id:53430)
Building
- Property Type:
- Duplex
- Building Type:
- Duplex
- Year Built:
- 2015
- Bedrooms:
- 4
- Bathrooms (total):
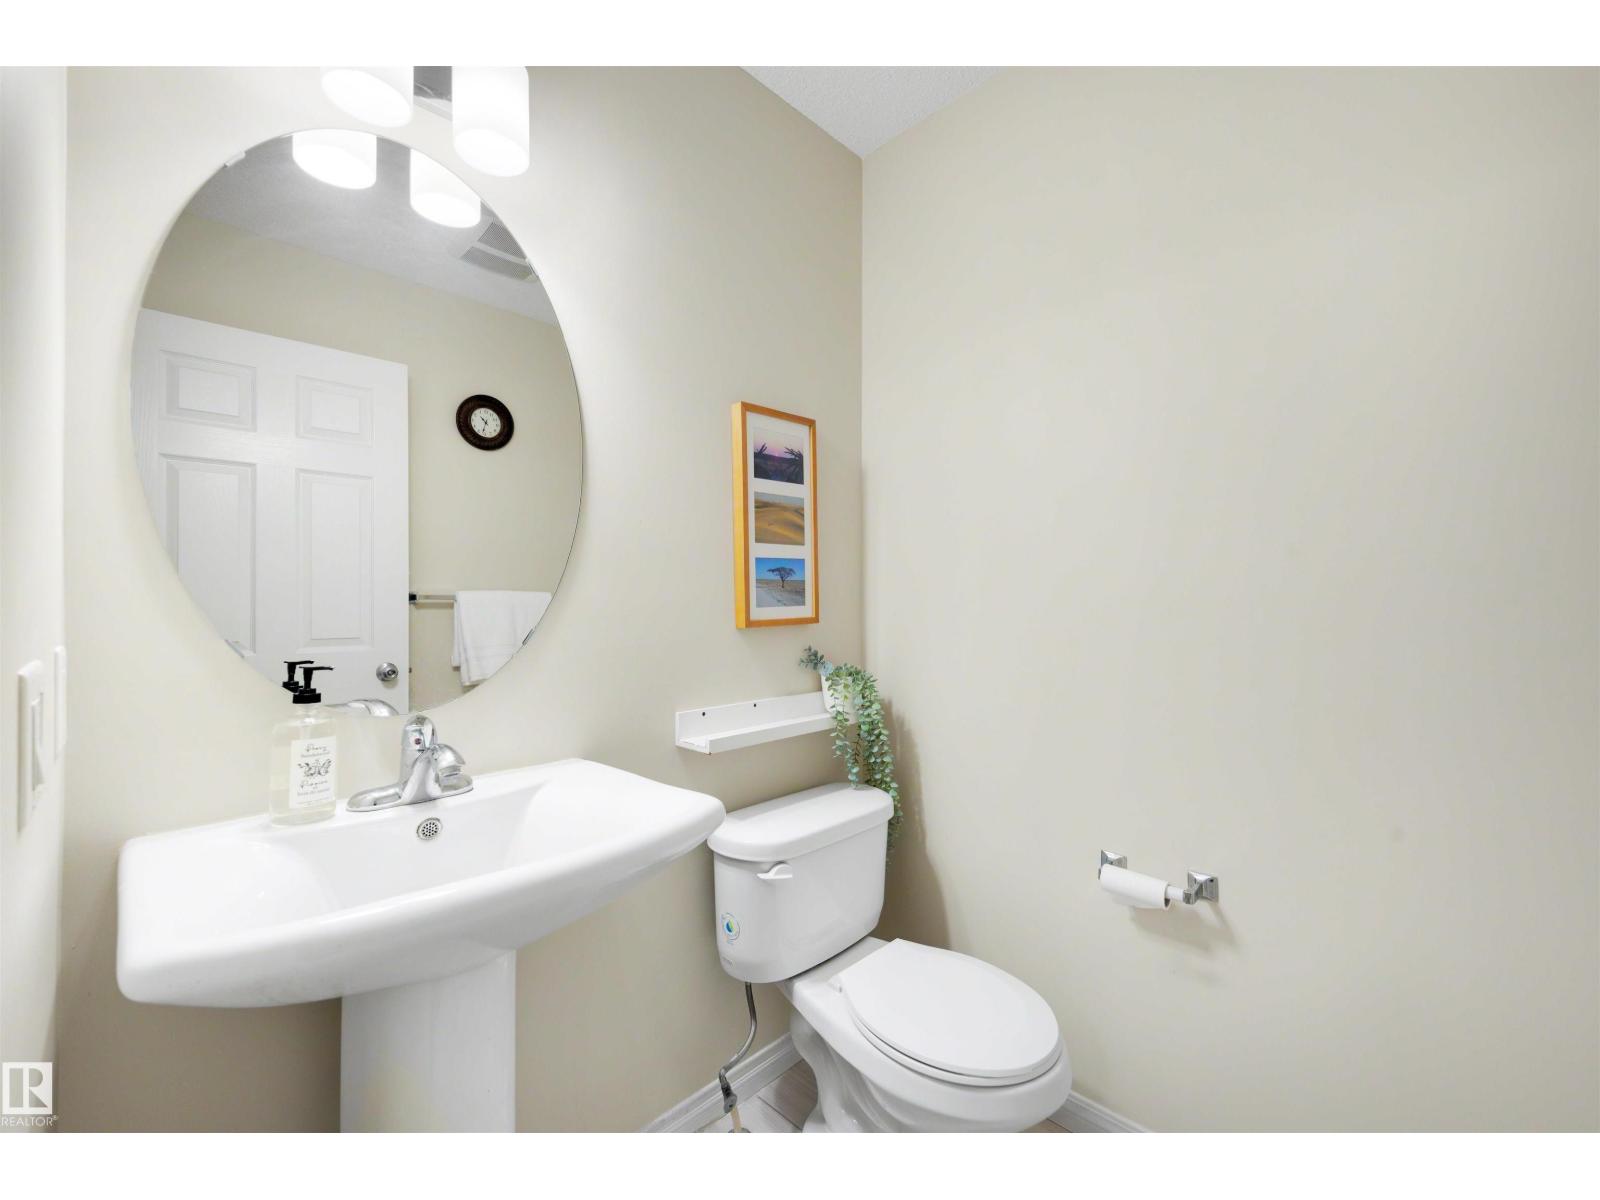
- 4.5 (1 half)
- Basement:
- Finished, Full
Finished Areas
- Interior Size (Total):
- 1694 square feet
Interior
- Appliances:
- Washer, Refrigerator, Gas stove(s), Dishwasher, Dryer, Hood Fan, Storage Shed, Window Coverings, Garage door opener, Garage door opener remote(s)
Parking
- Spaces:
- 3
- Features:
- Attached Garage
Lot / Land
- Lot Size:
- 262.39 square meters
- Lot Features:
- See remarks, No back lane
Exterior
- Fencing:
- Fence
Utilities & Mechanical
- Heating:
- Forced air
Comfort & Security
- Security:
- Smoke Detectors
Fees & Dates
- Last Modified:
- 07/26/2026 06:20:10 AM
- Status Change:
- 07/26/2026 06:12:00 AM
Association / Ownership
- Common Interest:
- Freehold
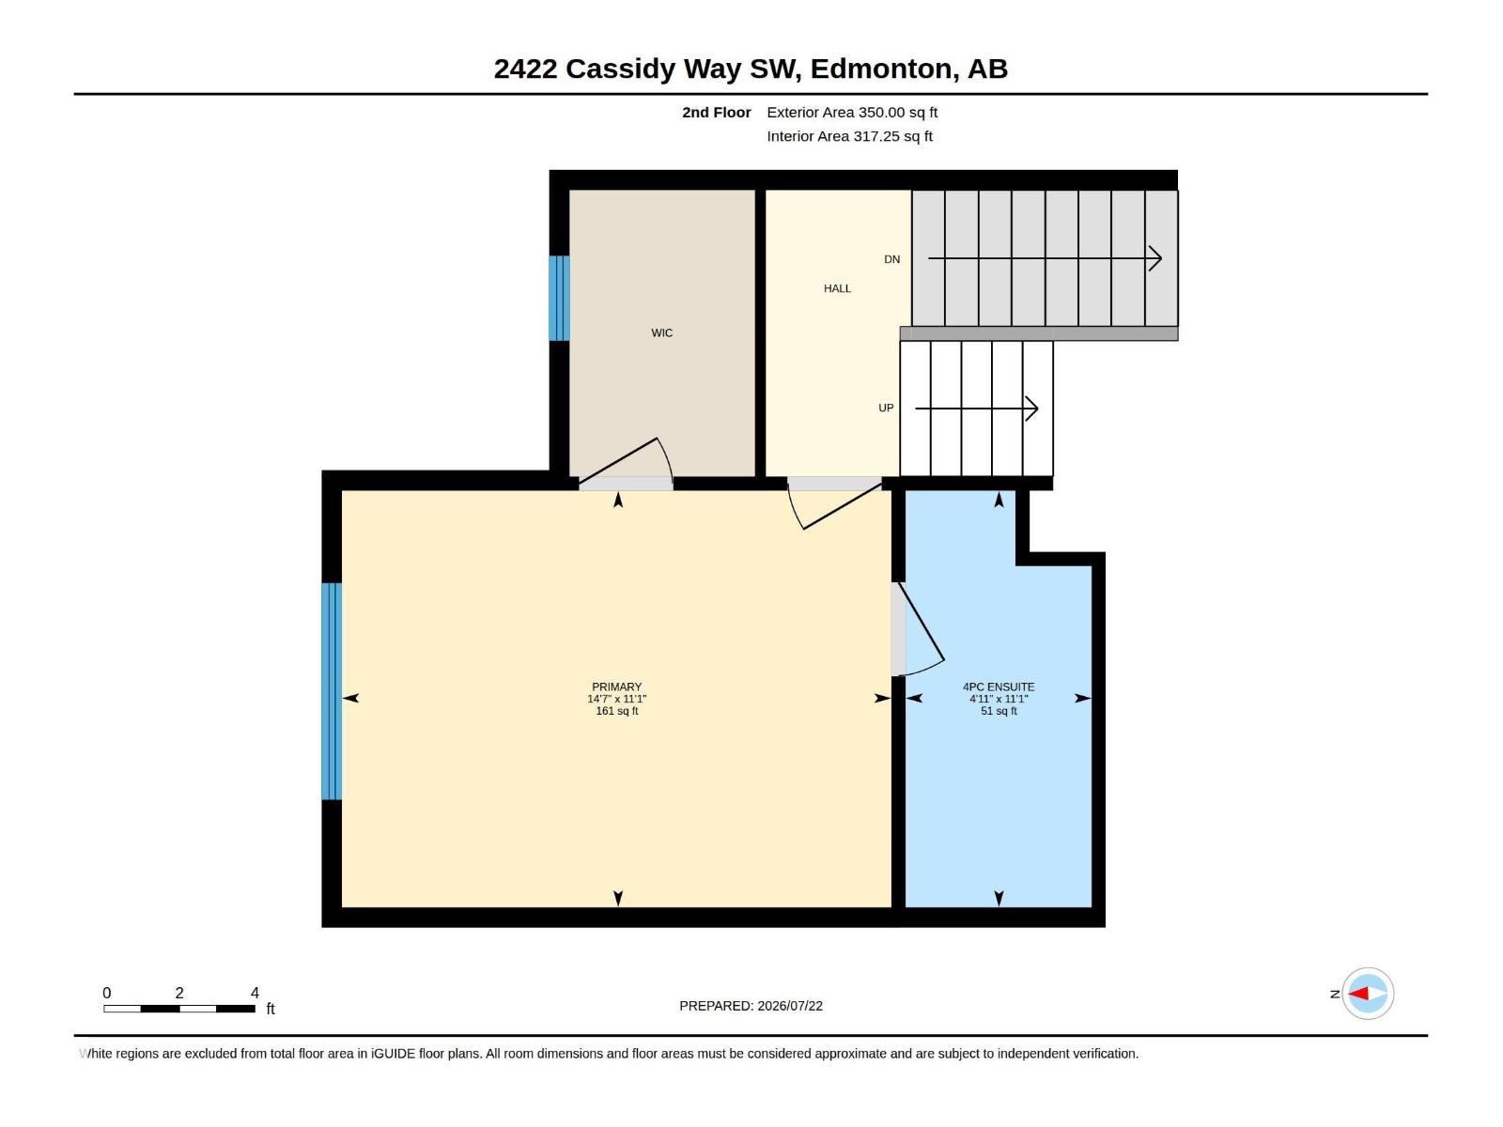
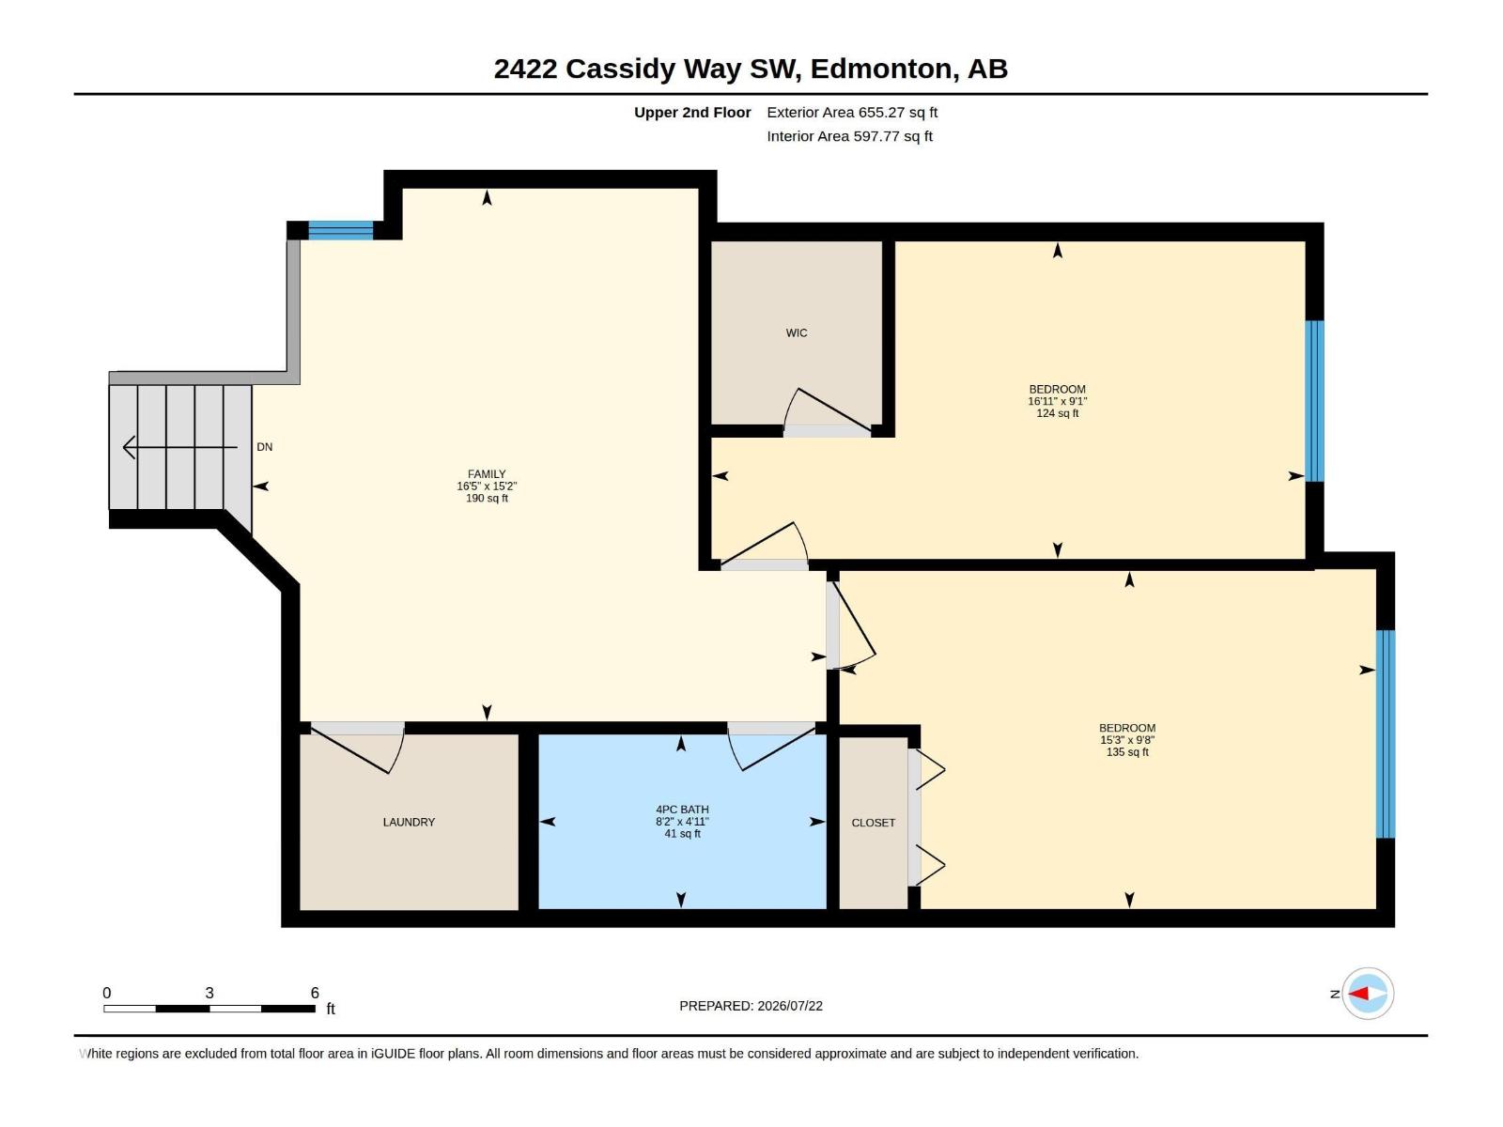
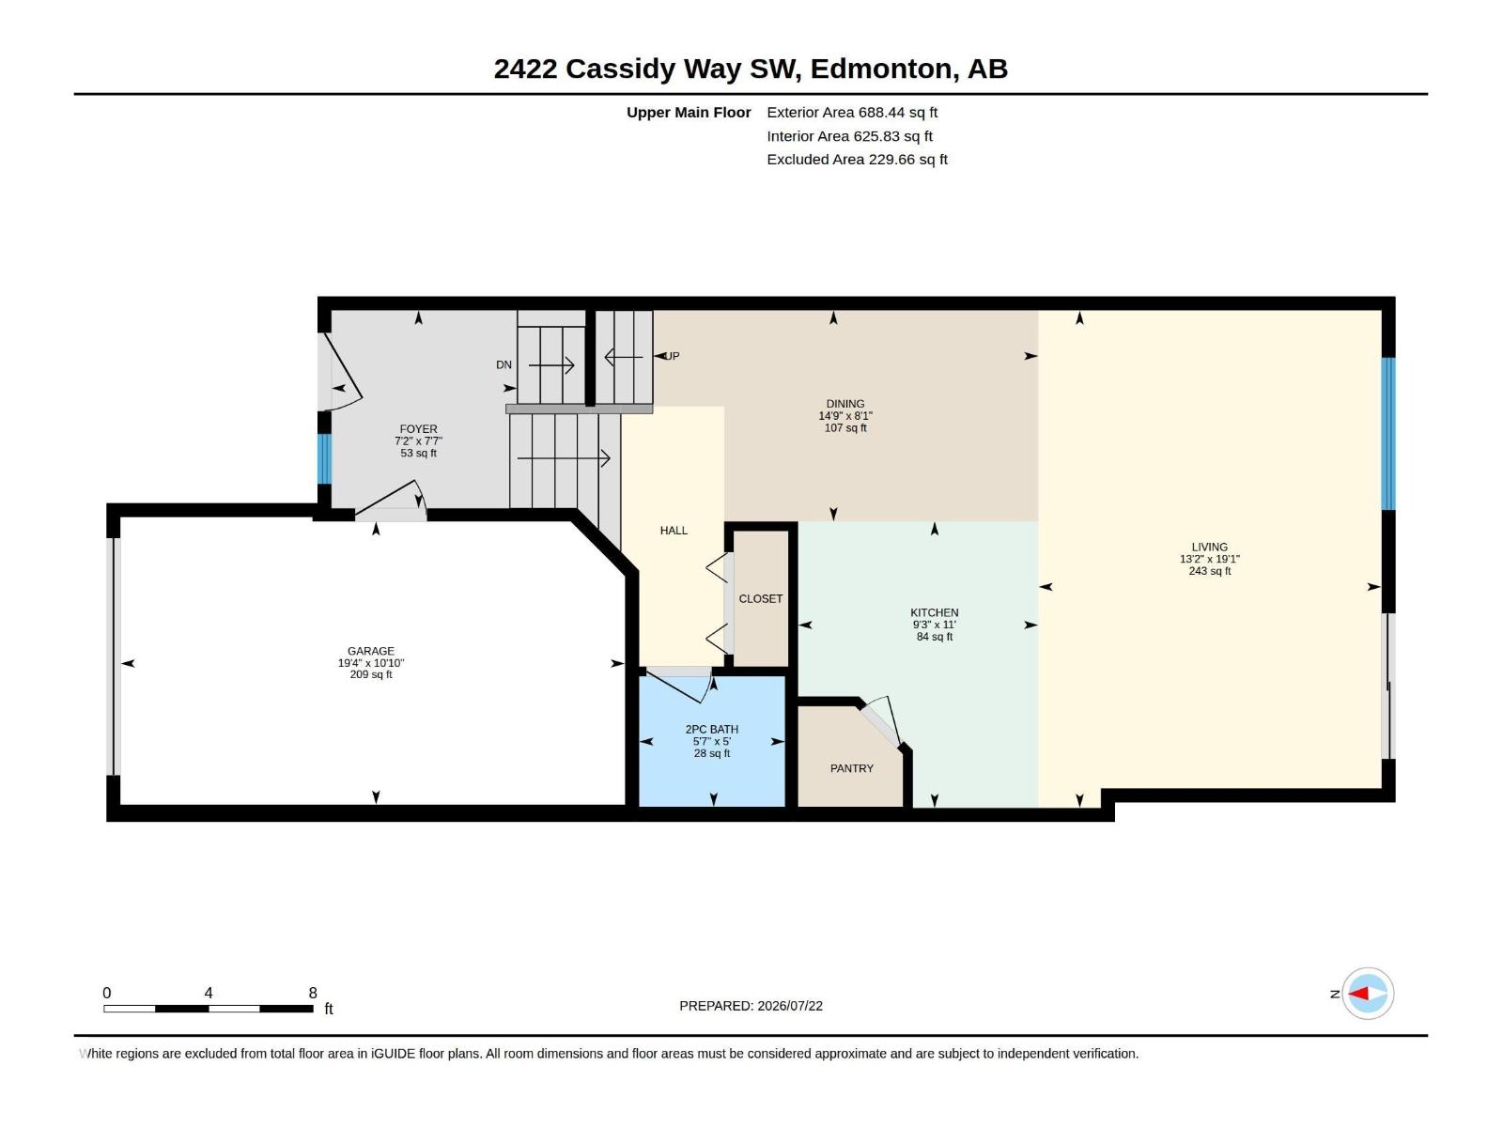
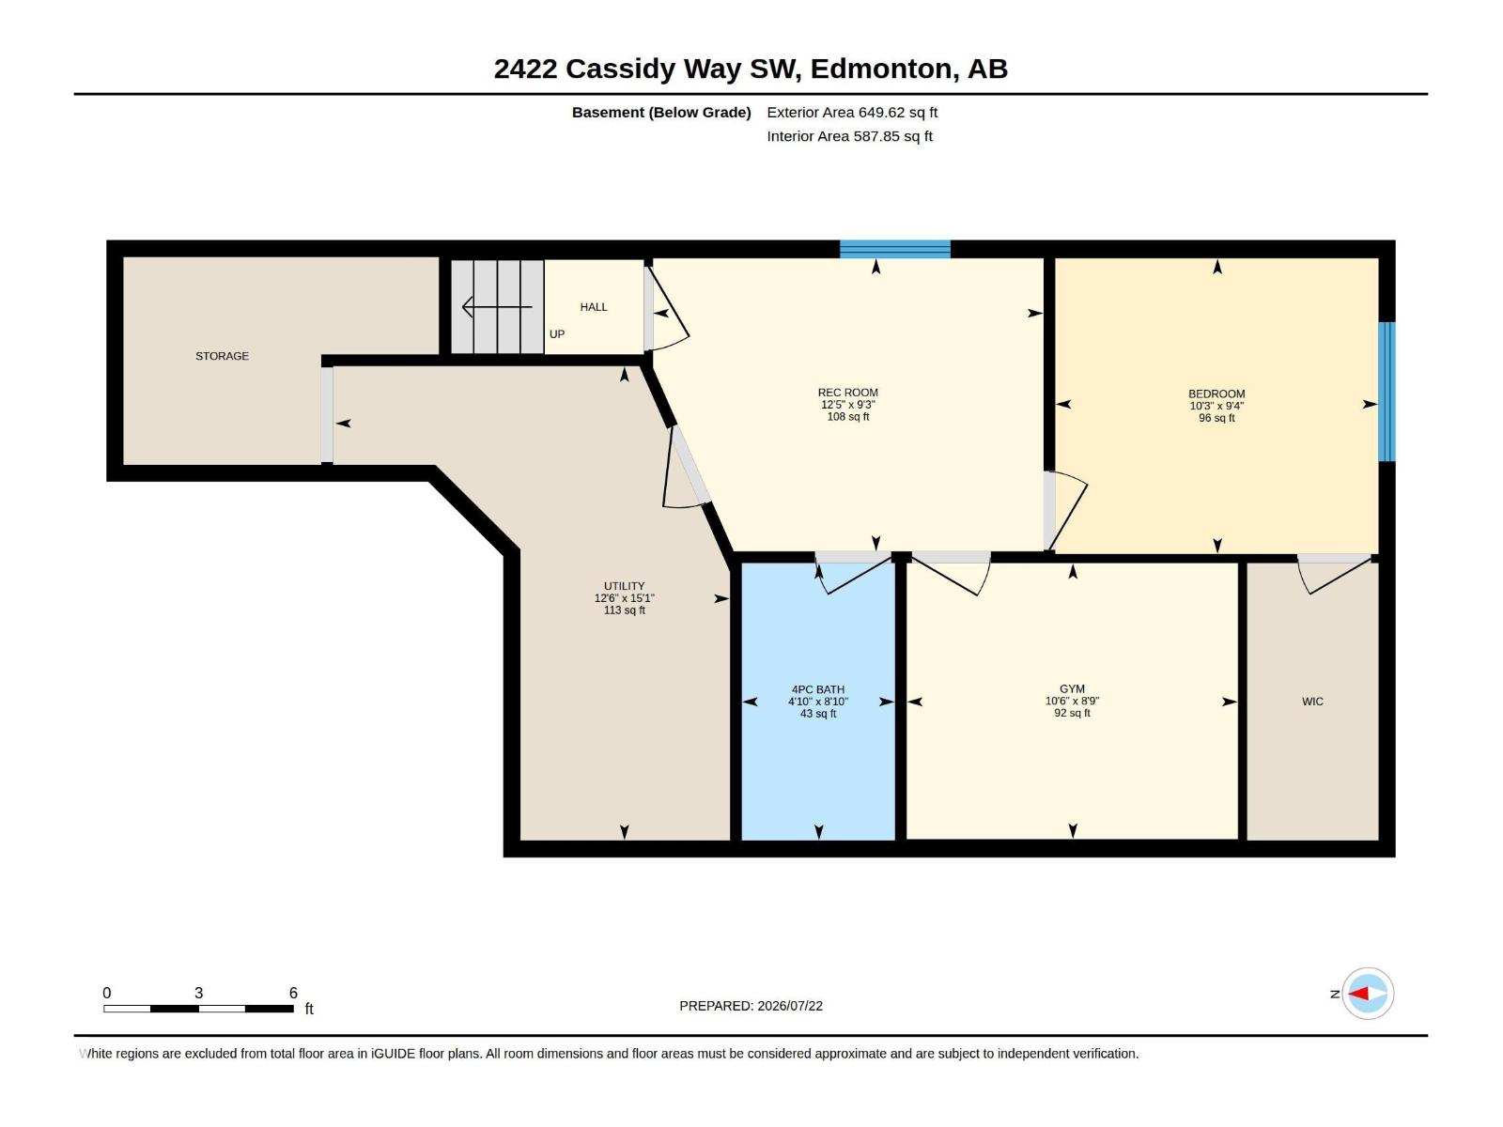
Room Dimensions
| Room | Level | Size |
|---|---|---|
| Living room | Main level | 13'2 x 19'1 |
| Dining room | Main level | 14'9 x 8'1" |
| Kitchen | Main level | 9'3 x 11' |
| Family room | Lower level | 12'5 x 9'3" |
| Den | Lower level | 10' x 8'9" |
| Primary Bedroom | Upper Level | 14'7 x 11'1 |
| Bedroom 2 | Upper Level | 15'3 x 9'8" |
| Bedroom 3 | Upper Level | 9'1" |
| Bedroom 4 | Lower level | 10'3 x 9'4" |
| Bonus Room | Upper Level | 16'5 x 15'2 |
Location
Data is supplied by Pillar 9 MLS® System. Pillar 9 is the owner of the copyright in its MLS® System. Data is deemed reliable but is not guaranteed accurate by Pillar 9.
The trademarks MLS®, Multiple Listing Service® and the associated logos are owned by The Canadian Real Estate Association (CREA) and identify the quality of services provided by real estate professionals who are members of CREA. Used under license.