Real estate on your terms®
$899,900
active
1501 9921 104 Street NW
Edmonton
,
AB
T5K2K3
Key Details
- MLS® Number:
- E4500229
- Building Type:
- Apartment
- Interior Size:
- 2833 square feet
- Bedrooms:
- 3
- Parking:
- 2
- Parking Features:
- Parkade
- Attached:
- Yes

Property Description
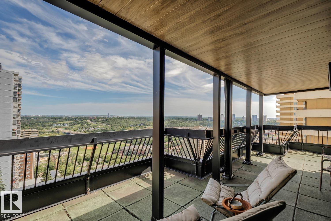
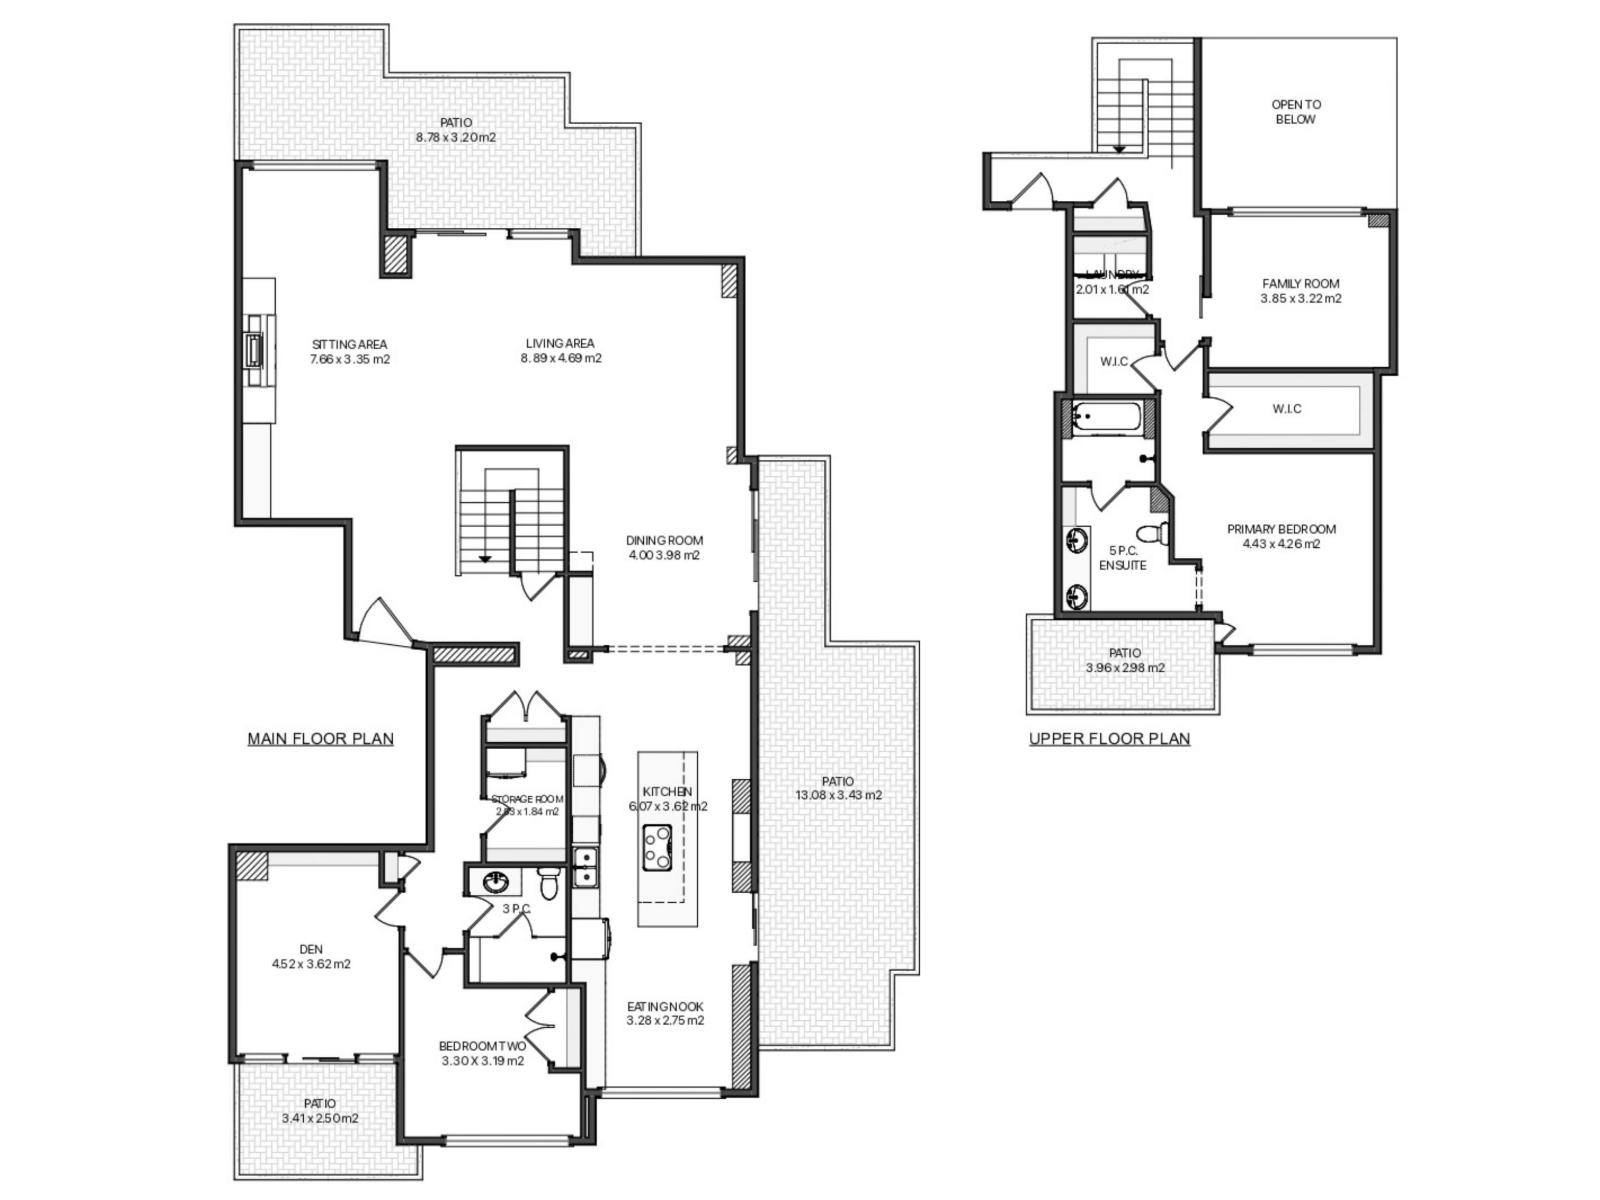
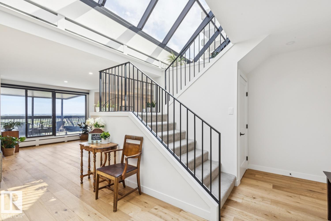
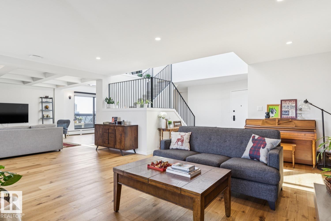
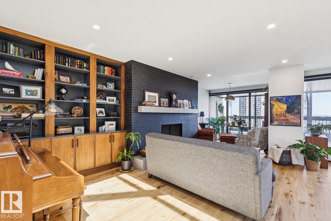
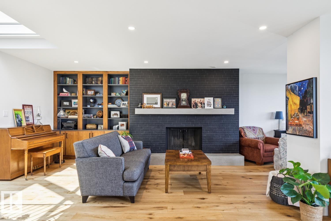
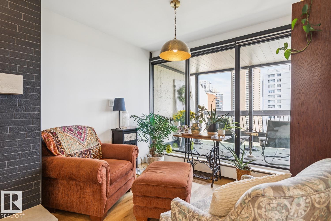
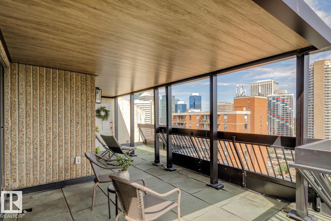
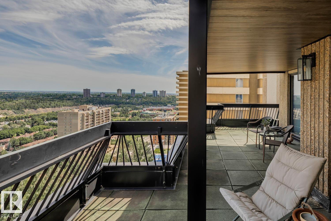
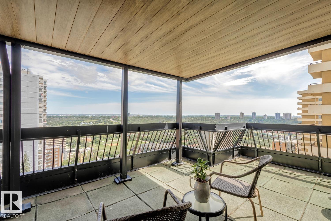
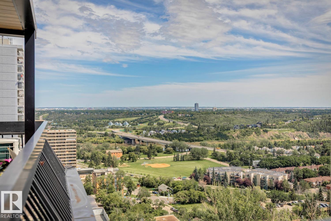
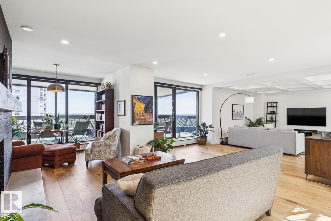
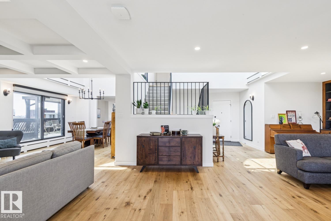
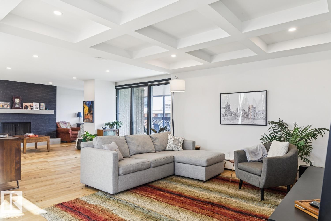
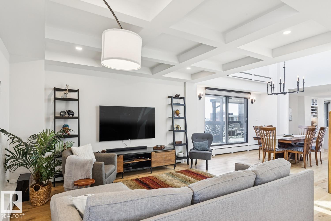
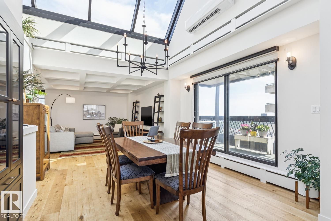
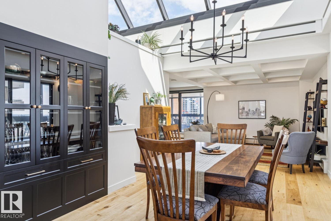
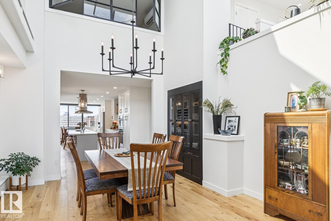
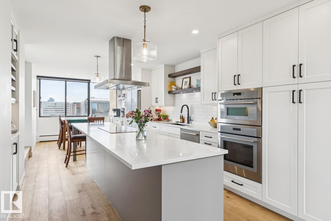
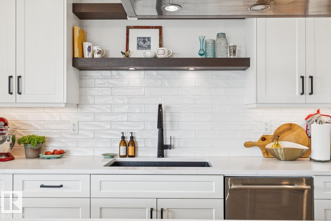
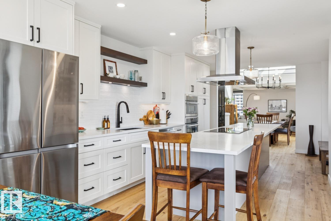
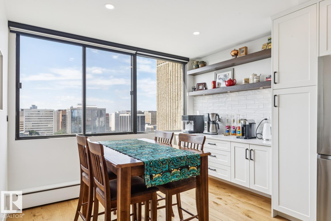
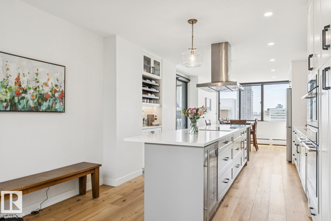
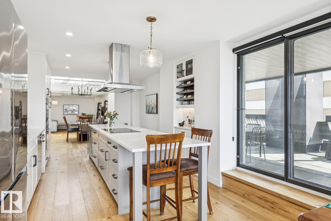
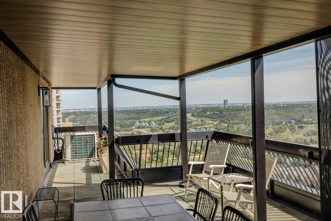
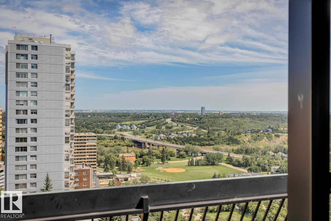
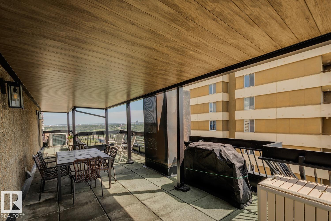
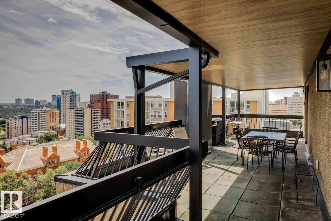
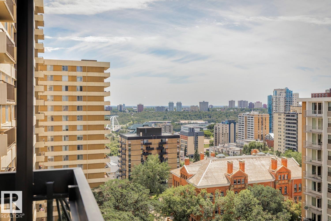
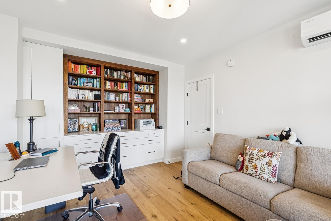
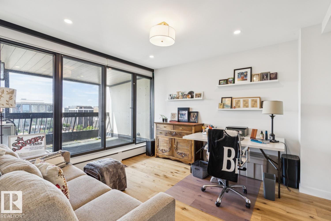
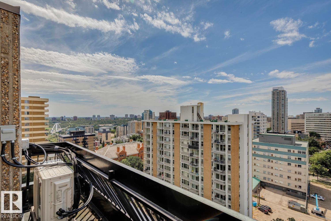
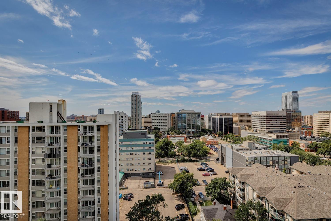
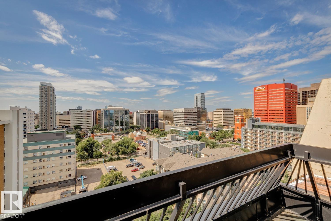
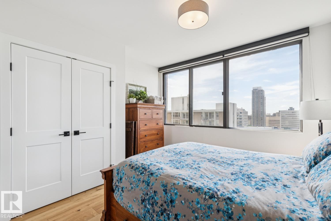
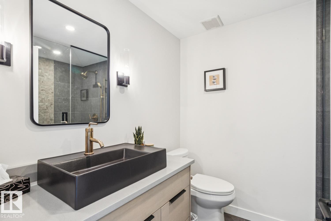
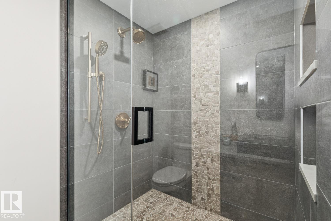
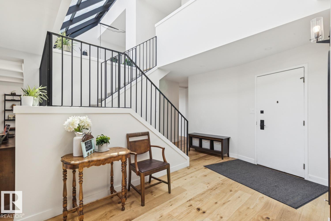
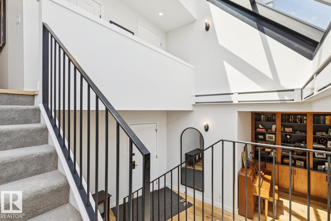
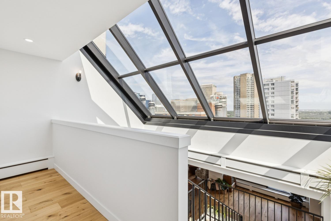
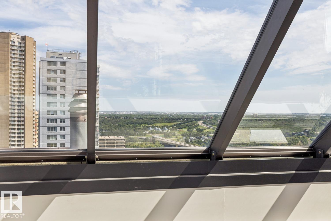
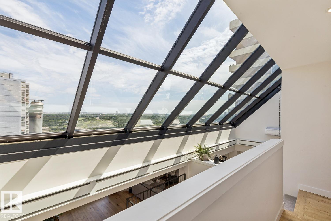
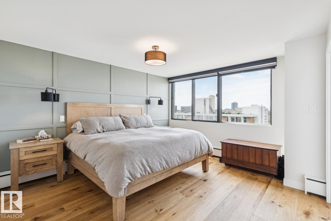
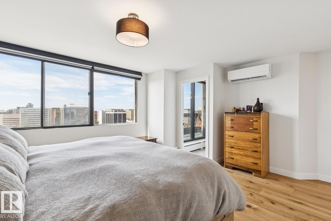
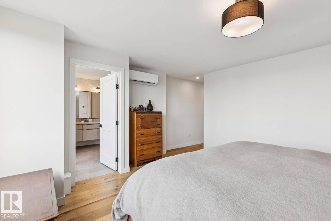
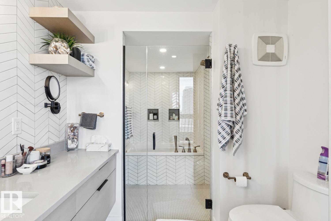
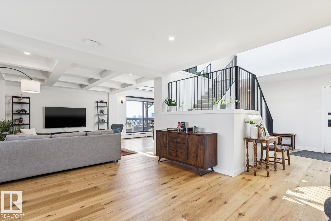
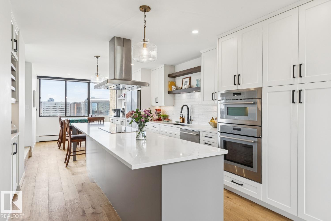
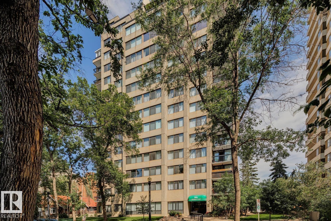
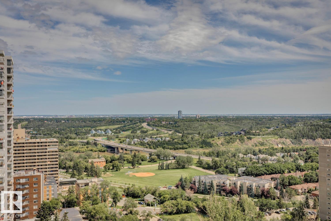
Amazing opportunity at a stunning 2-Storey Penthouse! This spacious 2,833 sqft design has seen a recent full remodel (2022). Unique structural elements include thoughtful sunlight placement, 5 sliding patio doors open up to 2 huge roof-decks overlooking the beautiful river valley, plus 2 balconies with city views, totalling 1,000 sqft of functional outdoor living space. Appreciate a timeless, bright kitchen with high-end appliances; induction cook-top, modern hood fan, beverage center, matte black accents and lighting. The upper level caters to the beautiful Primary Suite with built-in headboard, his + hers closets, and natural-light ensuite with distinct walk-in-shower + tub (room). Additional rooms include cozy family-room with walnut media console and laundry room. McDougall Place is an ideal central location, along tree-lined 104 Street just South of Jasper Ave. The building is low-density with a party and fitness room. The parkade is well kept with 2 prime parking stalls and plenty of vistor parking! (id:53430)
Building
- Property Type:
- Apartment
- Building Type:
- Apartment
- Style:
- Penthouse
- Year Built:
- 1977
- Bedrooms:
- 3
- Bathrooms (total):
- 2.0
- Basement:
- None
Finished Areas
- Interior Size (Total):
- 2833 square feet
Interior
- Appliances:
- Washer, Refrigerator, Dishwasher, Wine Fridge, Dryer, Microwave, Oven - Built-In, Hood Fan, See remarks
Parking
- Spaces:
- 2
- Features:
- Parkade
Lot / Land
- Lot Features:
- Closet Organizers
Utilities & Mechanical
- Heating:
- Baseboard heaters
- Cooling:
- Central air conditioning
Views & Waterfront
- View:
- City view, Valley view
Comfort & Security
- Fireplace(s):
- 1 Wood, Unknown
Fees & Dates
- HOA/Condo Fee:
- $1,541
- Last Modified:
- 08/03/2026 06:20:04 AM
- Status Change:
- 08/03/2026 06:11:17 AM
Association / Ownership
- Fee:
- $1,541 / Monthly
- Common Interest:
- Condo/Strata
Room Dimensions
| Room | Level | Size |
|---|---|---|
| Living room | Main level | 4.69 x 8.89 |
| Dining room | Main level | 3.98 x 4.0 |
| Kitchen | Main level | 3.61 x 6.07 |
| Family room | Main level | 3.22 x 3.85 |
| Primary Bedroom | Upper Level | 4.26 x 4.43 |
| Bedroom 2 | Main level | 3.19 x 3.3 |
| Bedroom 3 | Main level | 3.62 x 4.52 |
| Storage | Main level | 1.84 x 2.53 |
| Laundry room | Upper Level | 1.61 x 2.01 |
Location
Data is supplied by Pillar 9 MLS® System. Pillar 9 is the owner of the copyright in its MLS® System. Data is deemed reliable but is not guaranteed accurate by Pillar 9.
The trademarks MLS®, Multiple Listing Service® and the associated logos are owned by The Canadian Real Estate Association (CREA) and identify the quality of services provided by real estate professionals who are members of CREA. Used under license.