Real estate on your terms®
$1,049,900
active
9226 94 Street NW
Edmonton
,
AB
T6C3V5
Key Details
- MLS® Number:
- E4500212
- Building Type:
- Duplex
- Interior Size:
- 1879 square feet
- Bedrooms:
- 7
- Parking Features:
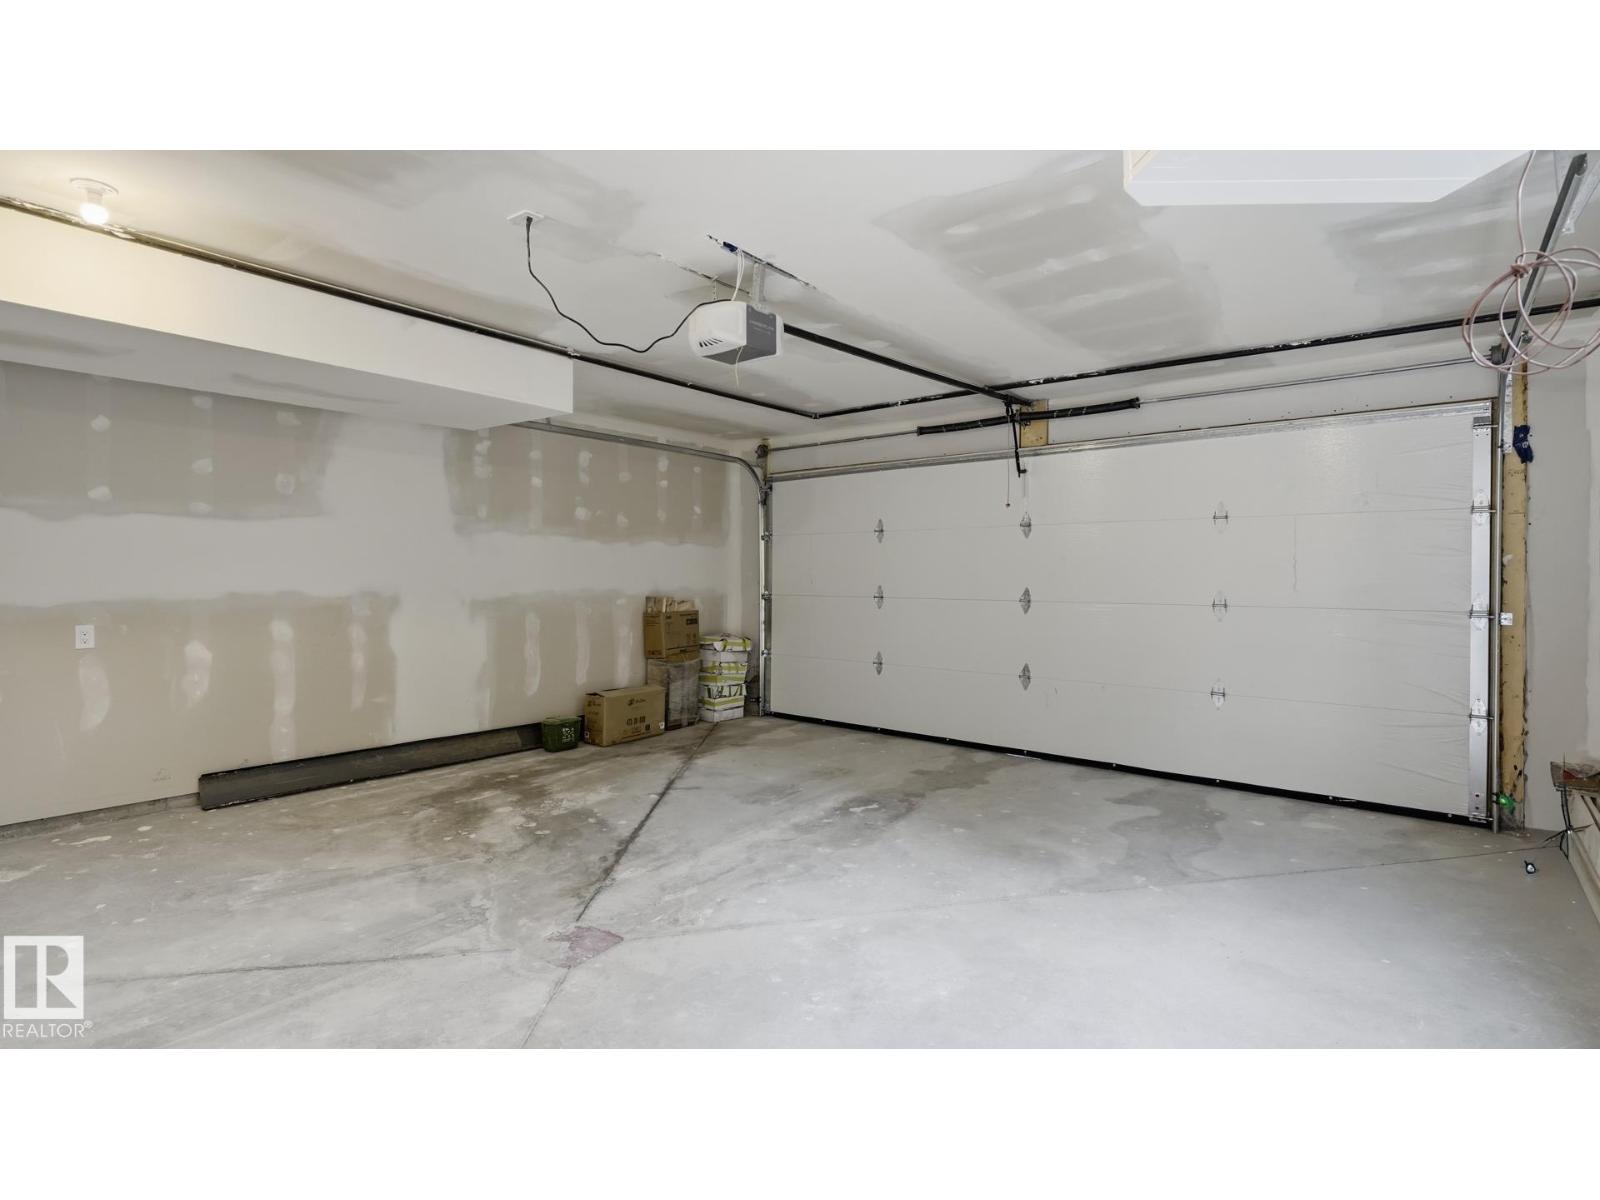
- Detached Garage
- Attached:
- Yes

Property Description
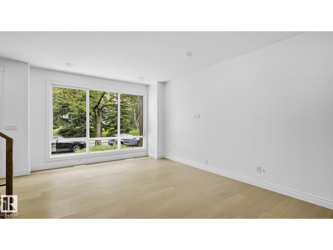
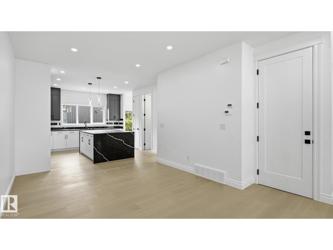
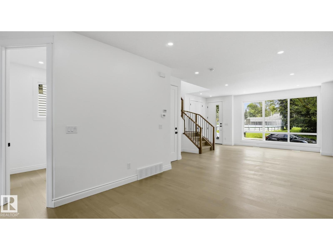
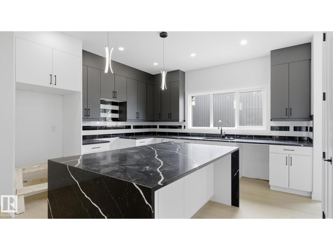
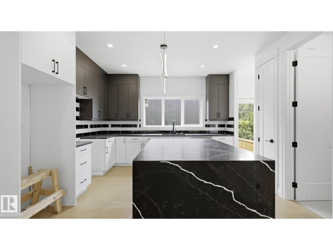
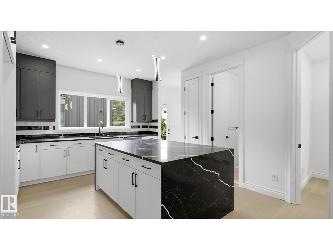
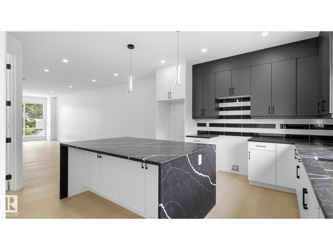
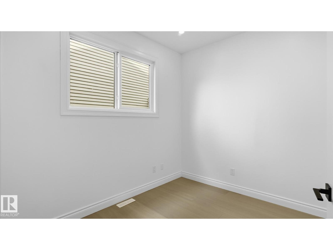
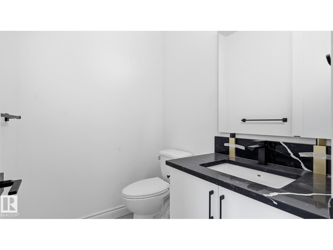
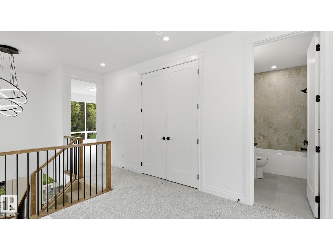
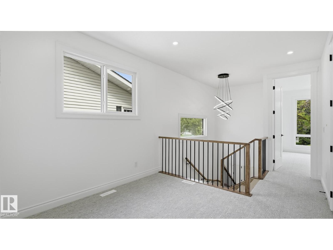
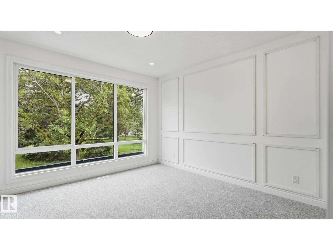
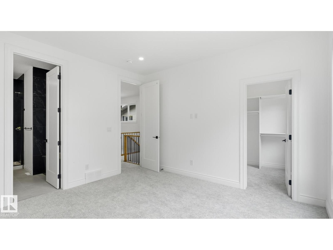
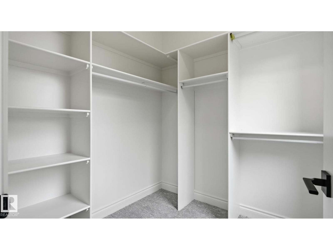
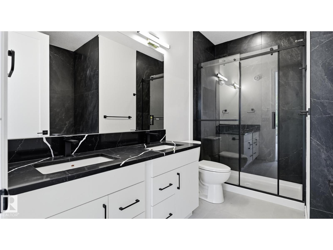
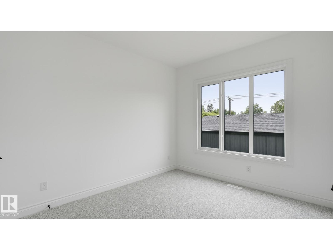
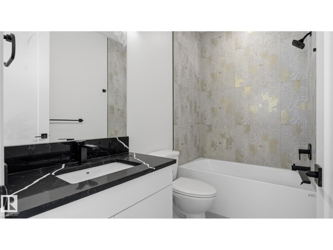
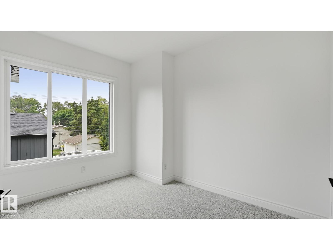
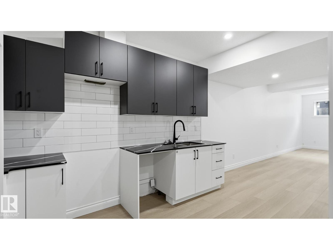
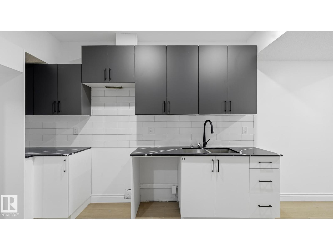
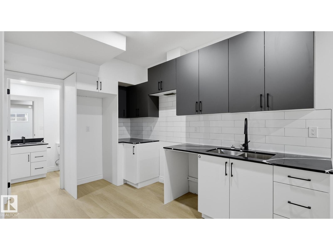
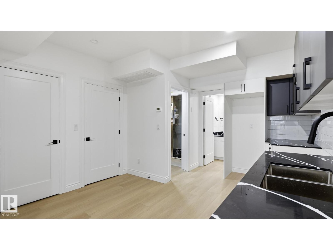
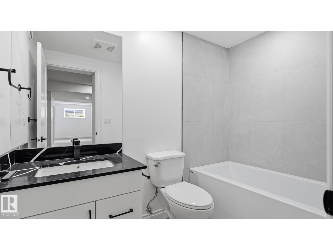
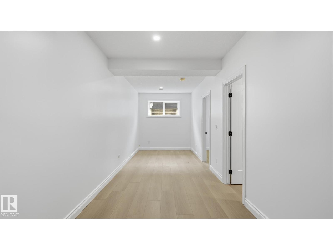
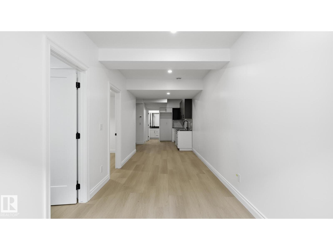
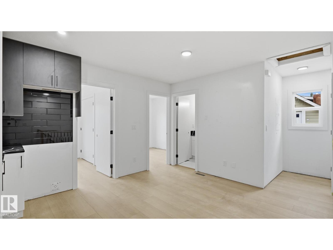
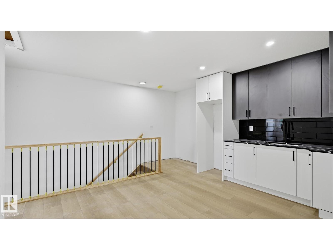
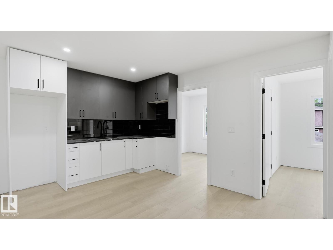
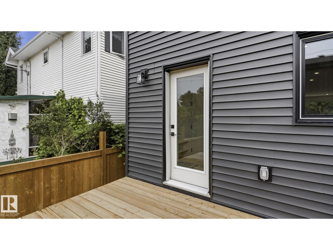
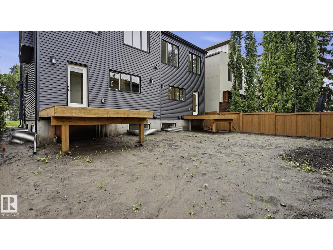
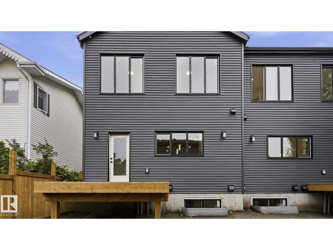
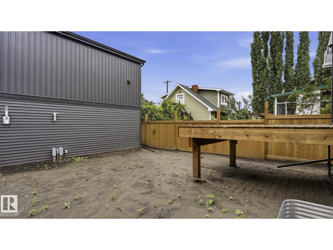
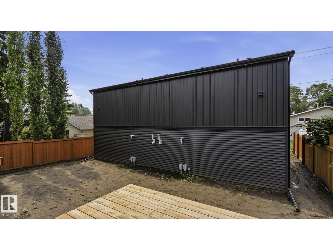
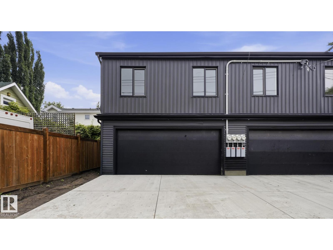
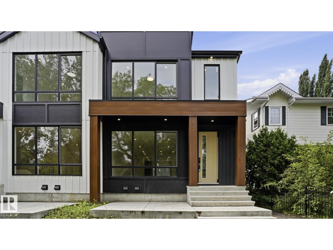
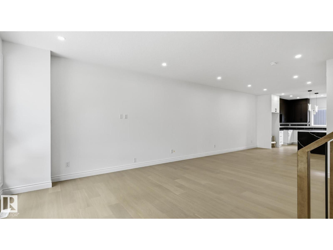
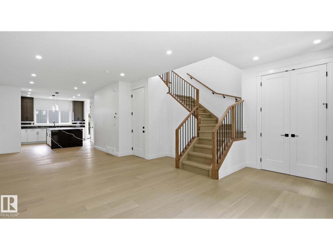
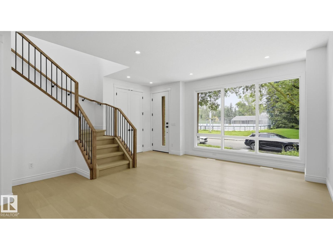
Exceptional brand-new duplex in the desirable community of Bonnie Doon, offering over 2,700 sq. ft. of expertly crafted living space plus outstanding revenue potential! Designed with versatility in mind, this property features 3 fully independent living spaces, including a 2-bedroom LEGAL basement suite and a 2-bedroom garage suite. The main level welcomes you with an airy open-concept design, a designer kitchen with ample cabinetry, a spacious great room with a stylish fireplace, and a flexible office or den. Upstairs you'll find 3 generous bedrooms, 2 full bathrooms, and a bright bonus room. The elegant primary retreat includes a walk-in closet and a luxurious ensuite with a soaker tub, glass shower, and dual vanities. Quality finishes, luxury vinyl plank flooring, and contemporary styling shine throughout. Ideally situated just minutes from downtown, schools, shopping, transit, and the River Valley. Adjacent duplex also available for a rare investment opportunity! (id:53430)
Building
- Property Type:
- Duplex
- Building Type:
- Duplex
- Year Built:
- 2025
- Stories:
- 2.0
- Bedrooms:
- 7
- Bathrooms (total):
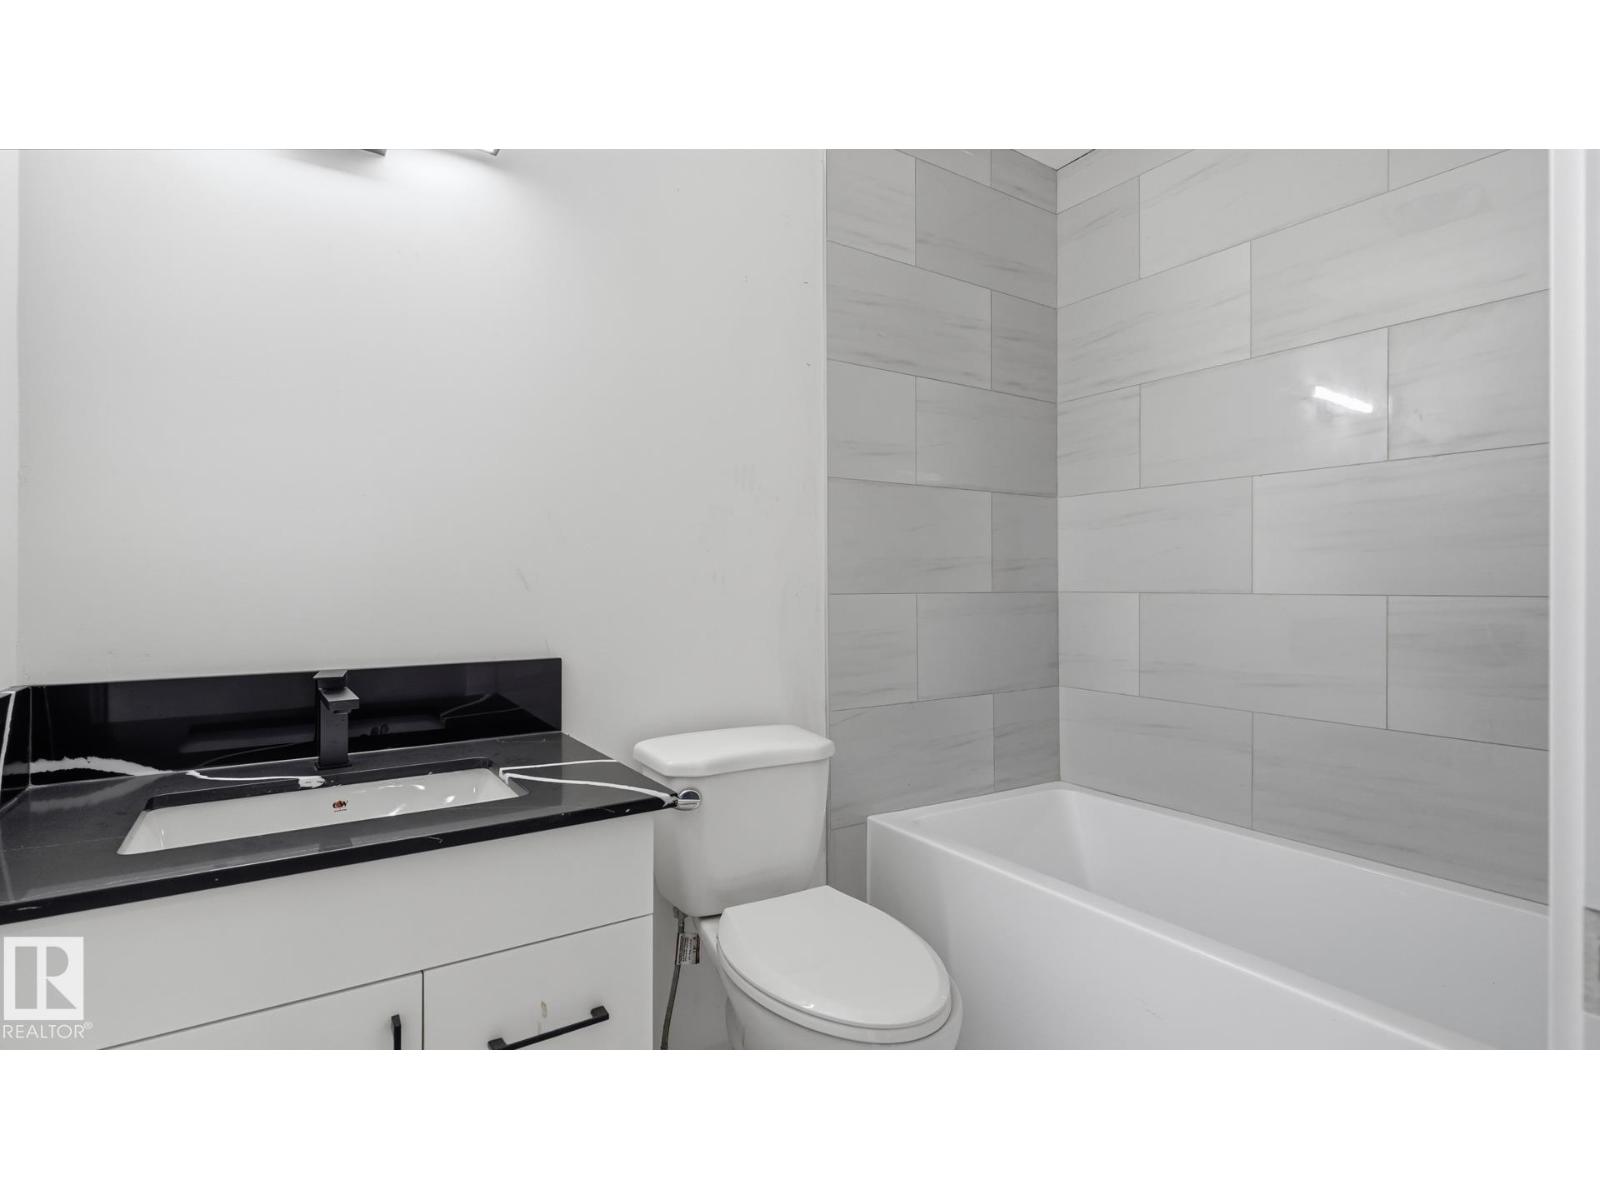
- 5.5 (1 half)
- Basement:
- Finished, Full, Suite
Finished Areas
- Interior Size (Total):
- 1879 square feet
Interior
- Appliances:
- Hood Fan, See remarks
Parking
- Features:
- Detached Garage
Lot / Land
- Lot Features:
- Lane
Exterior
- Fencing:
- Fence
Utilities & Mechanical
- Heating:
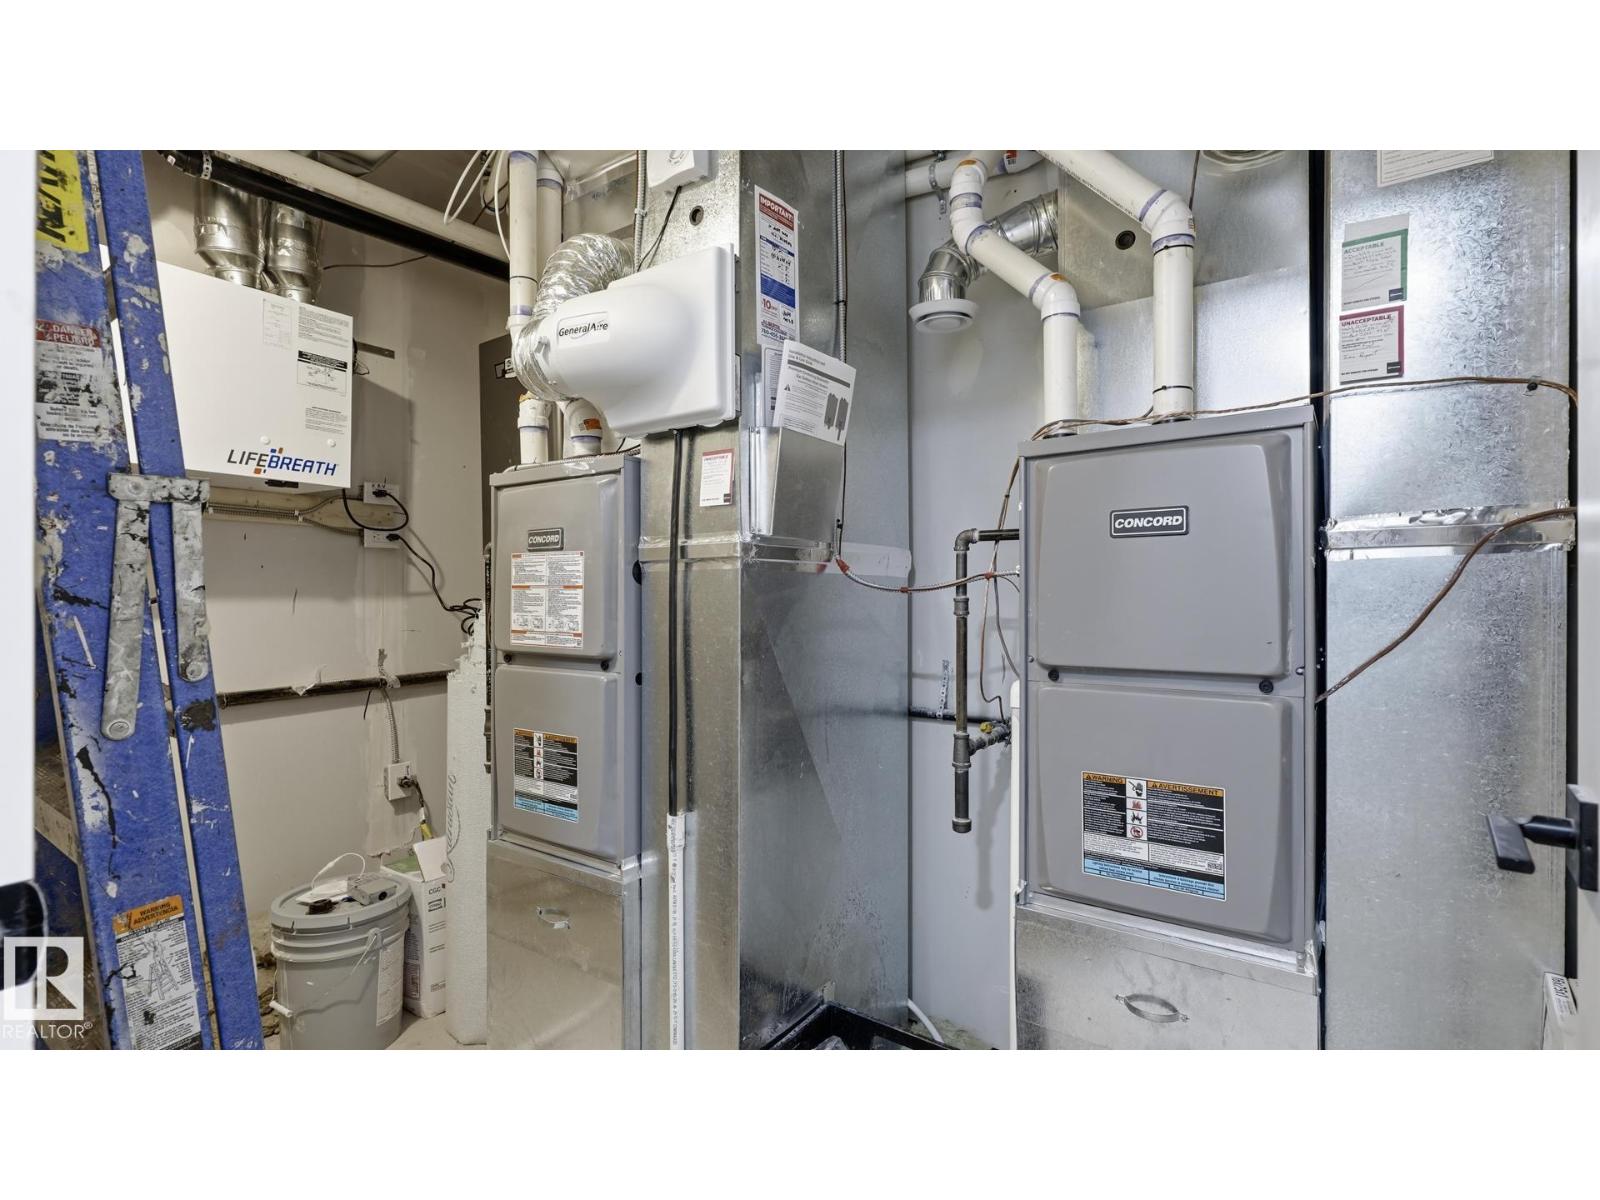
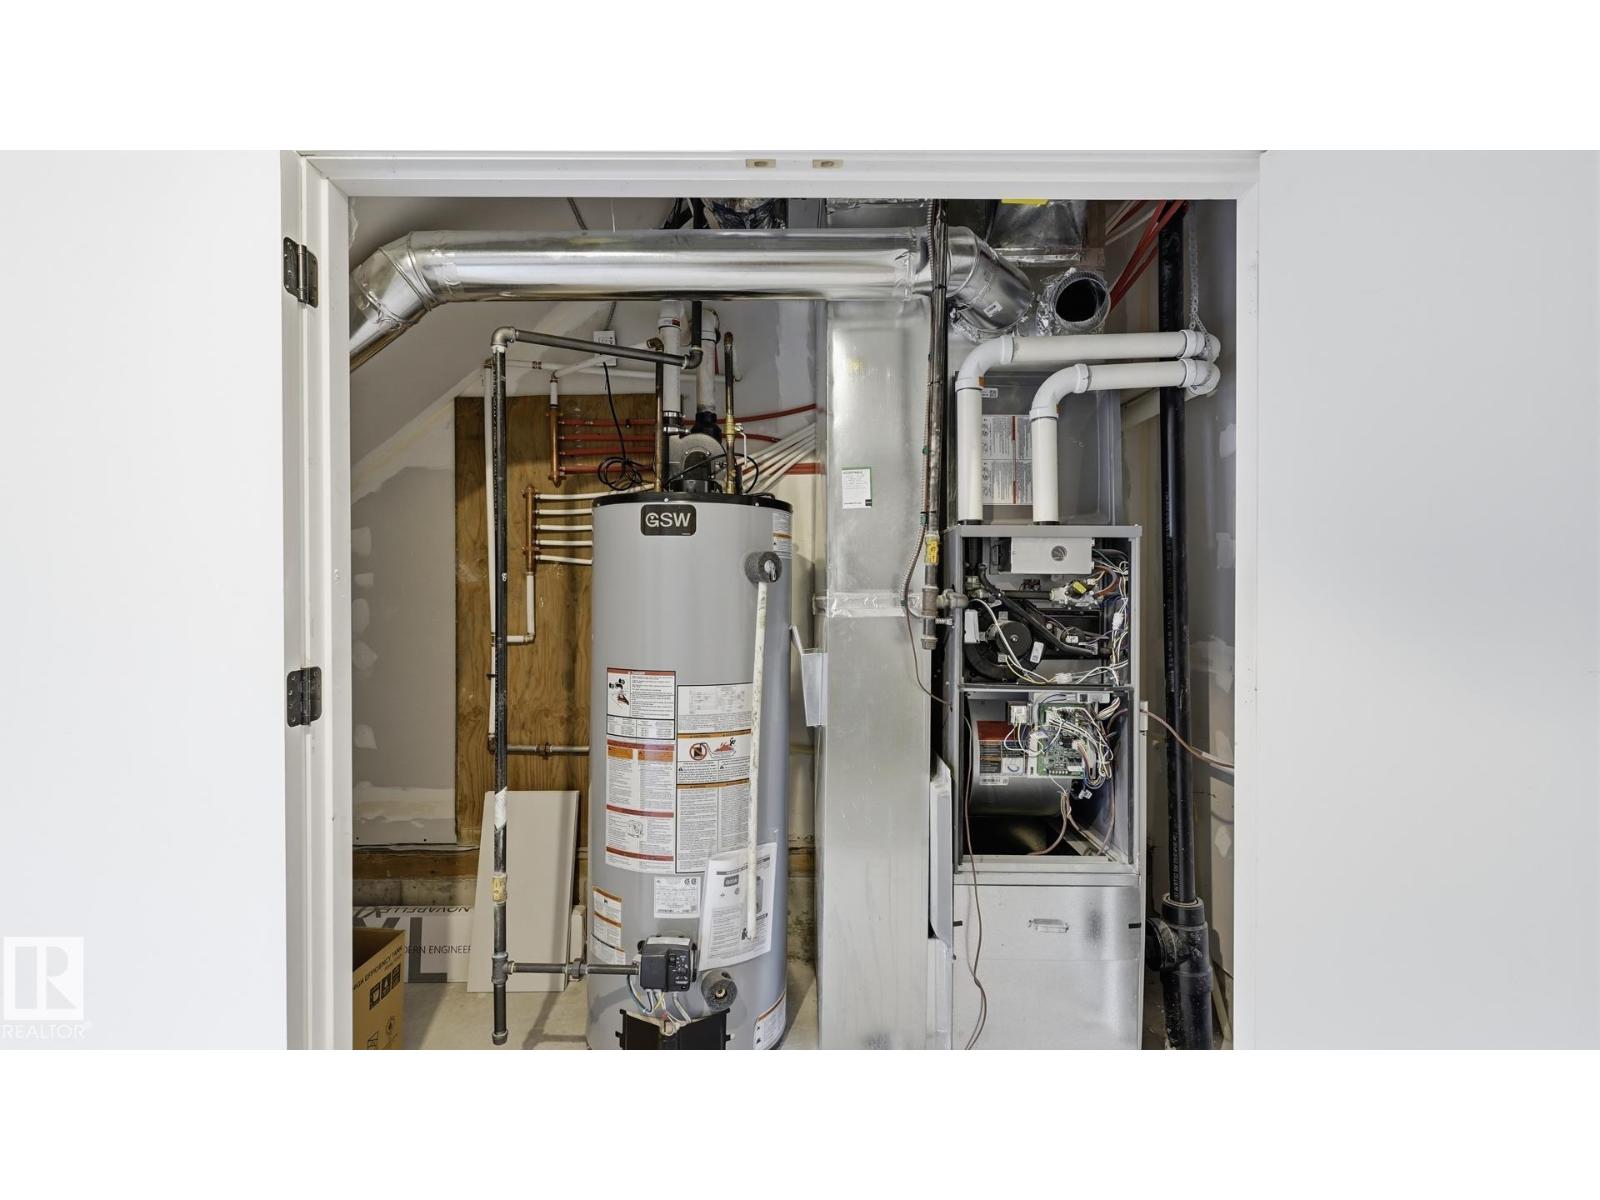
- Forced air
Views & Waterfront
- View:
- City view
Comfort & Security
- Security:
- Smoke Detectors
Fees & Dates
- Last Modified:
- 07/29/2026 07:50:19 PM
- Status Change:
- 07/29/2026 07:31:57 PM
Association / Ownership
- Common Interest:
- Freehold
Room Dimensions
| Room | Level | Size |
|---|---|---|
| Living room | Main level | 19'7 x 15'5" |
| Dining room | Main level | 10'7 x 12'11" |
| Kitchen | Main level | 13'9 x 13'3" |
| Den | Main level | 10' x 8'3" |
| Primary Bedroom | Upper Level | 12'11 x 12'7" |
| Bedroom 2 | Upper Level | 11'19 x 10'4" |
| Bedroom 3 | Upper Level | 11'6 x 10'4" |
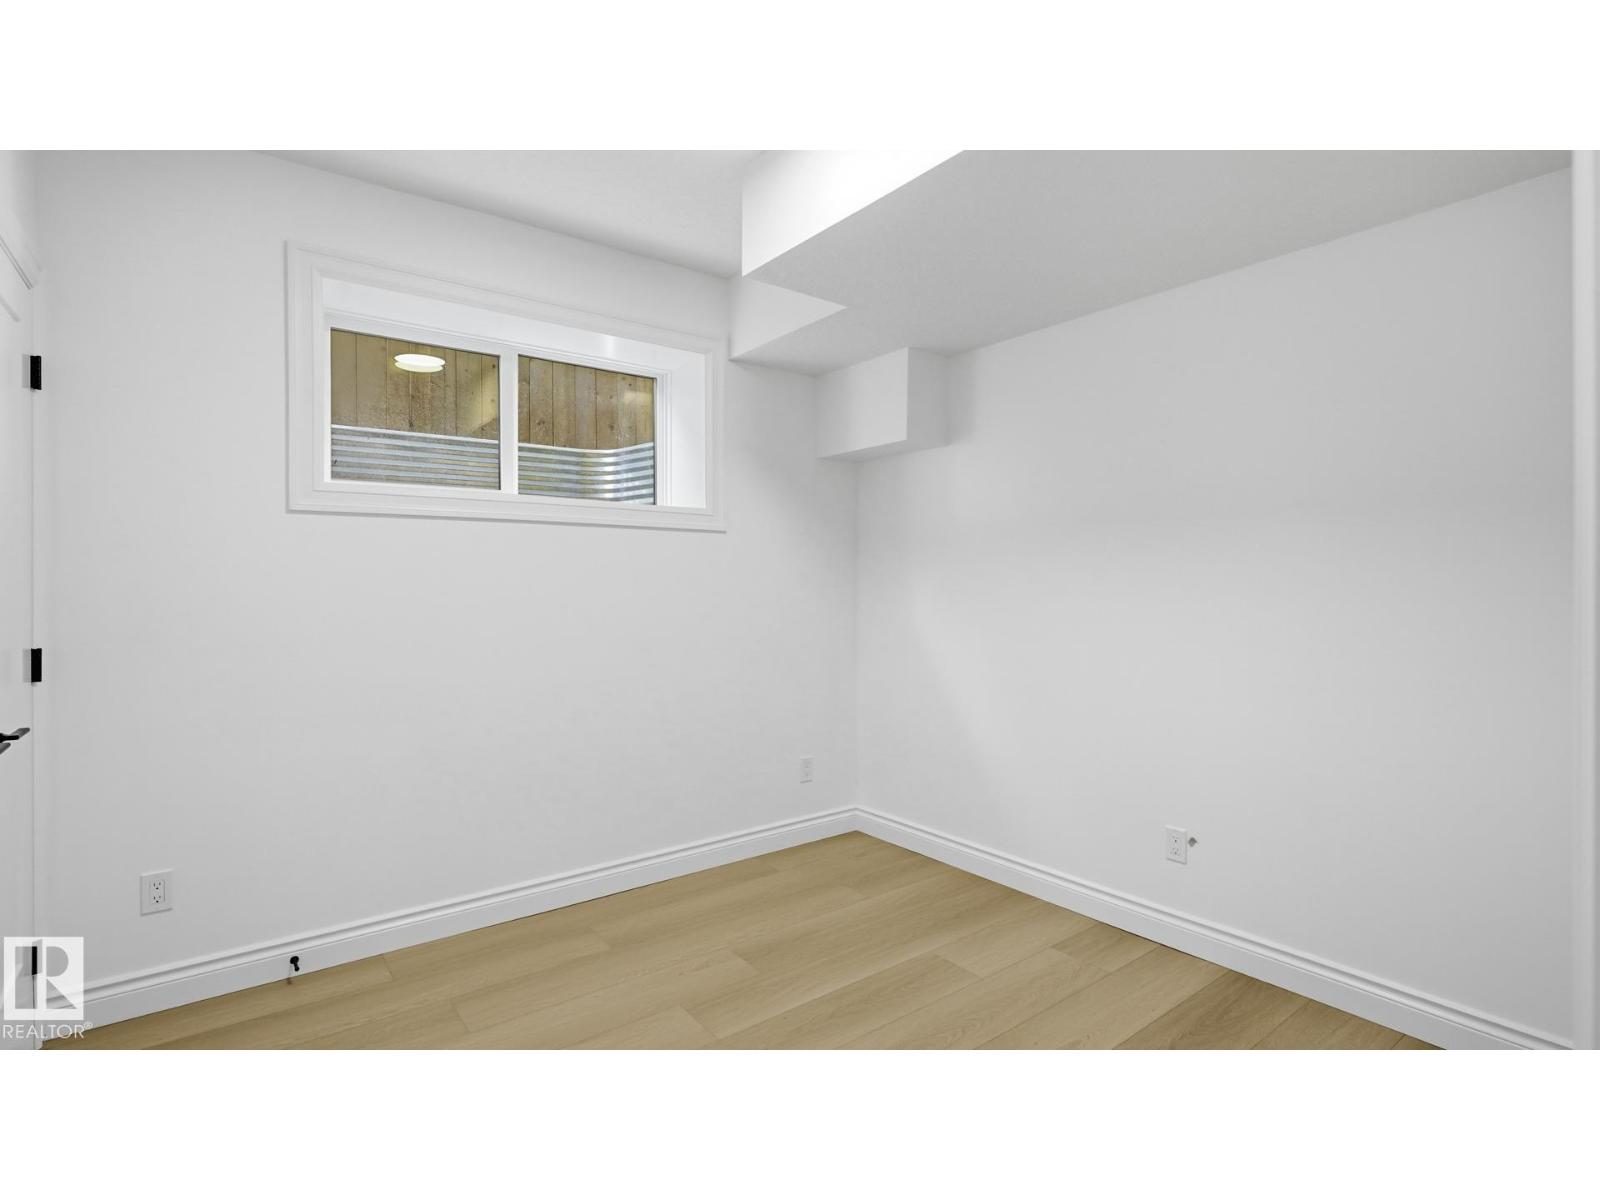
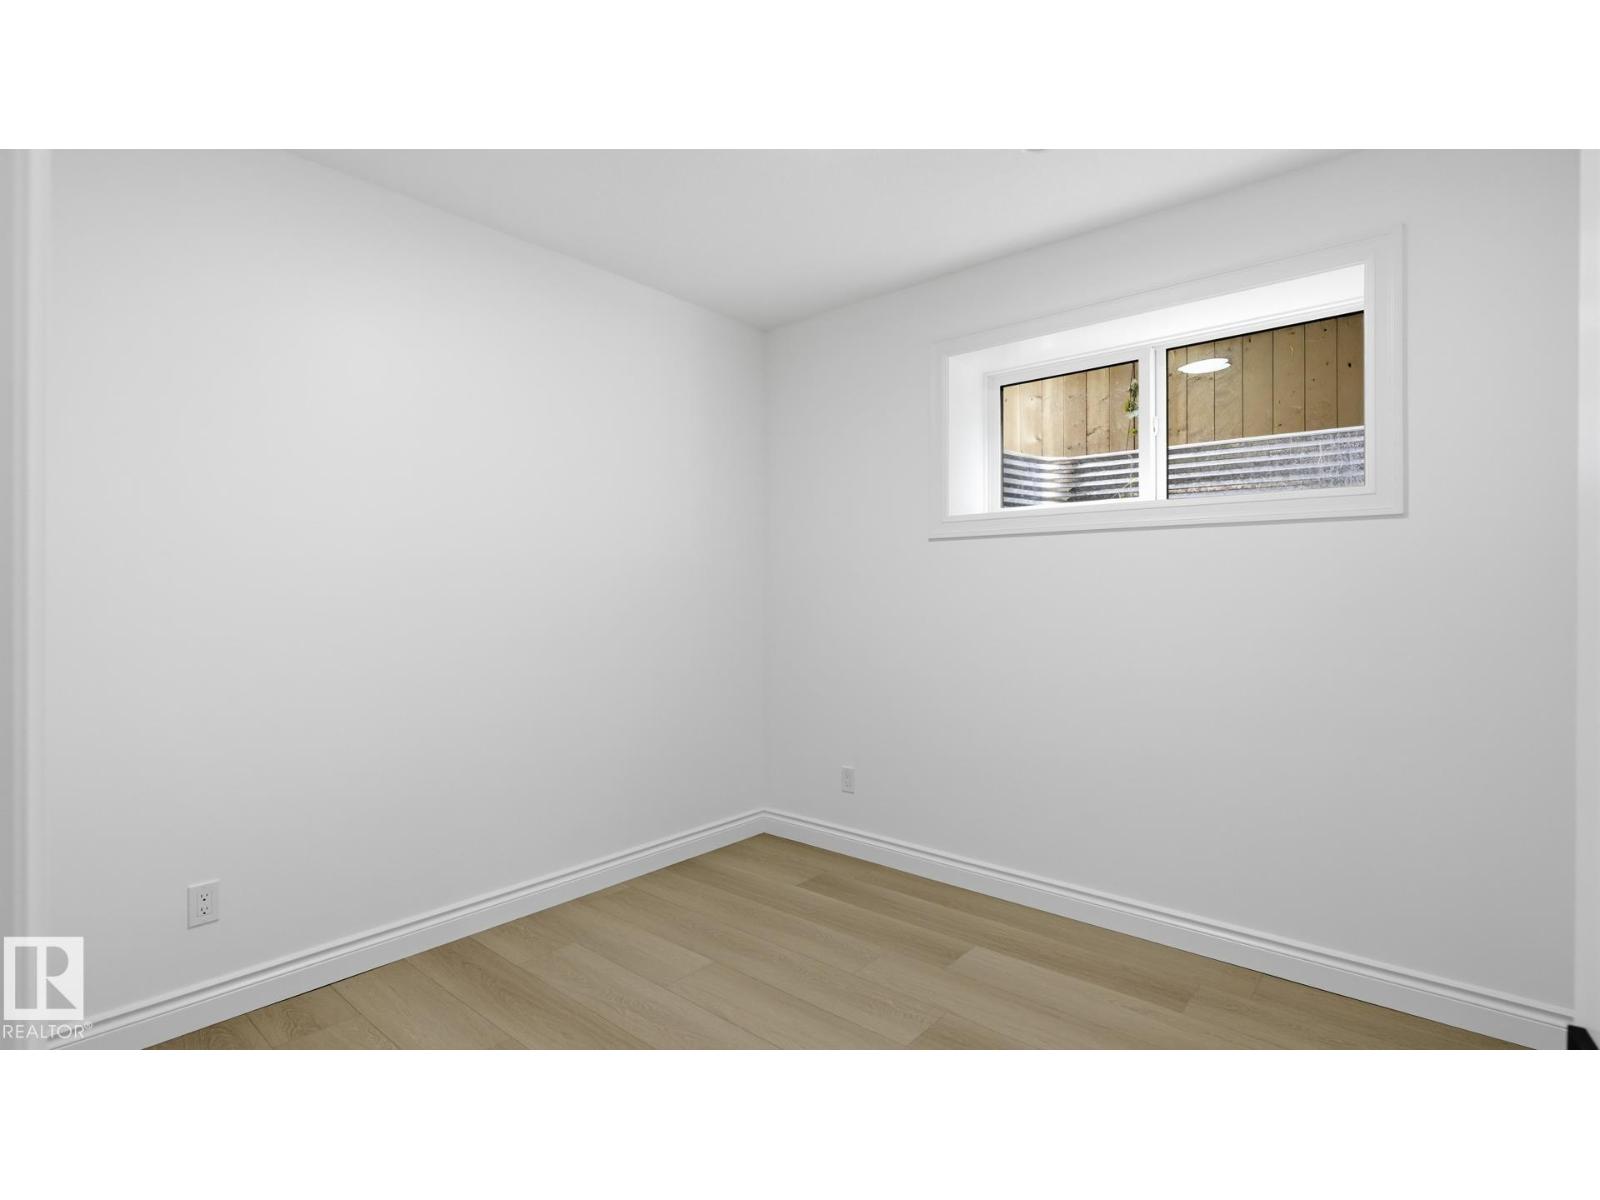
| Bedroom 4 | Basement | 11'1 x 10'5" |
| Bonus Room | Upper Level | 10'2 x 10'4" |
| Bedroom 5 | Basement | 10' x 10'4" |
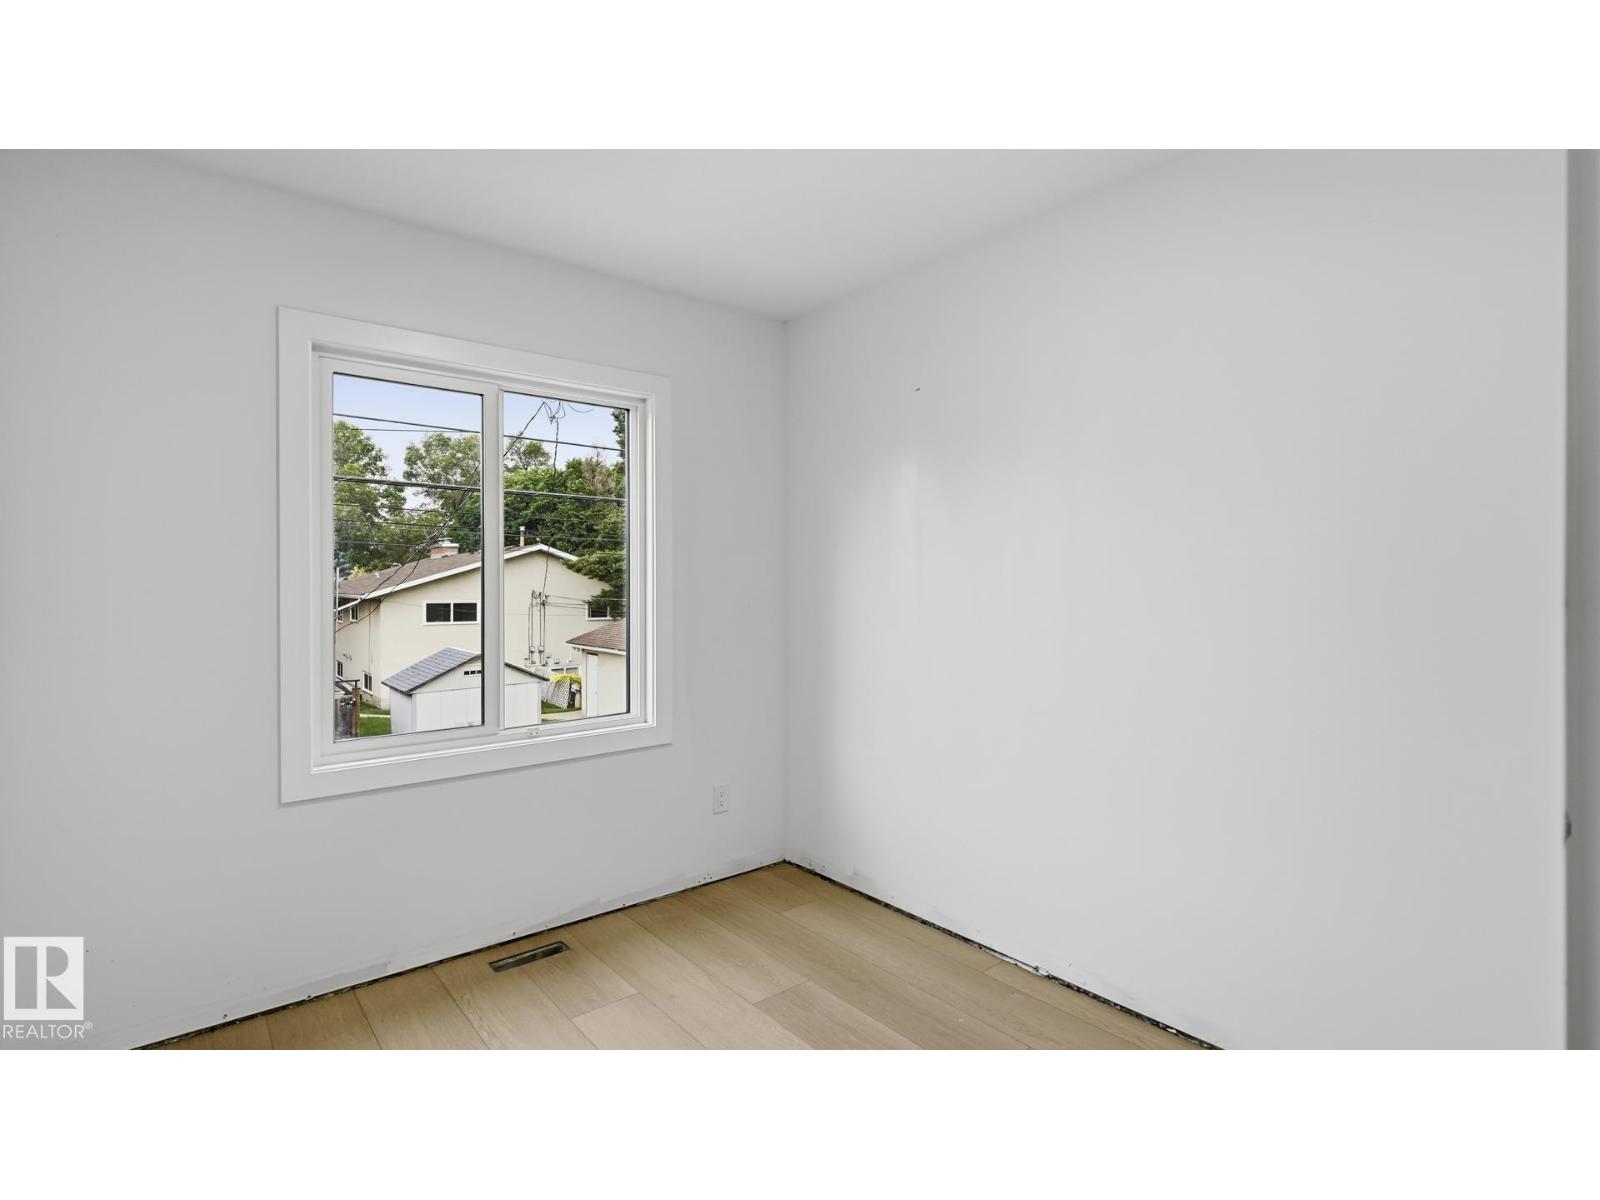
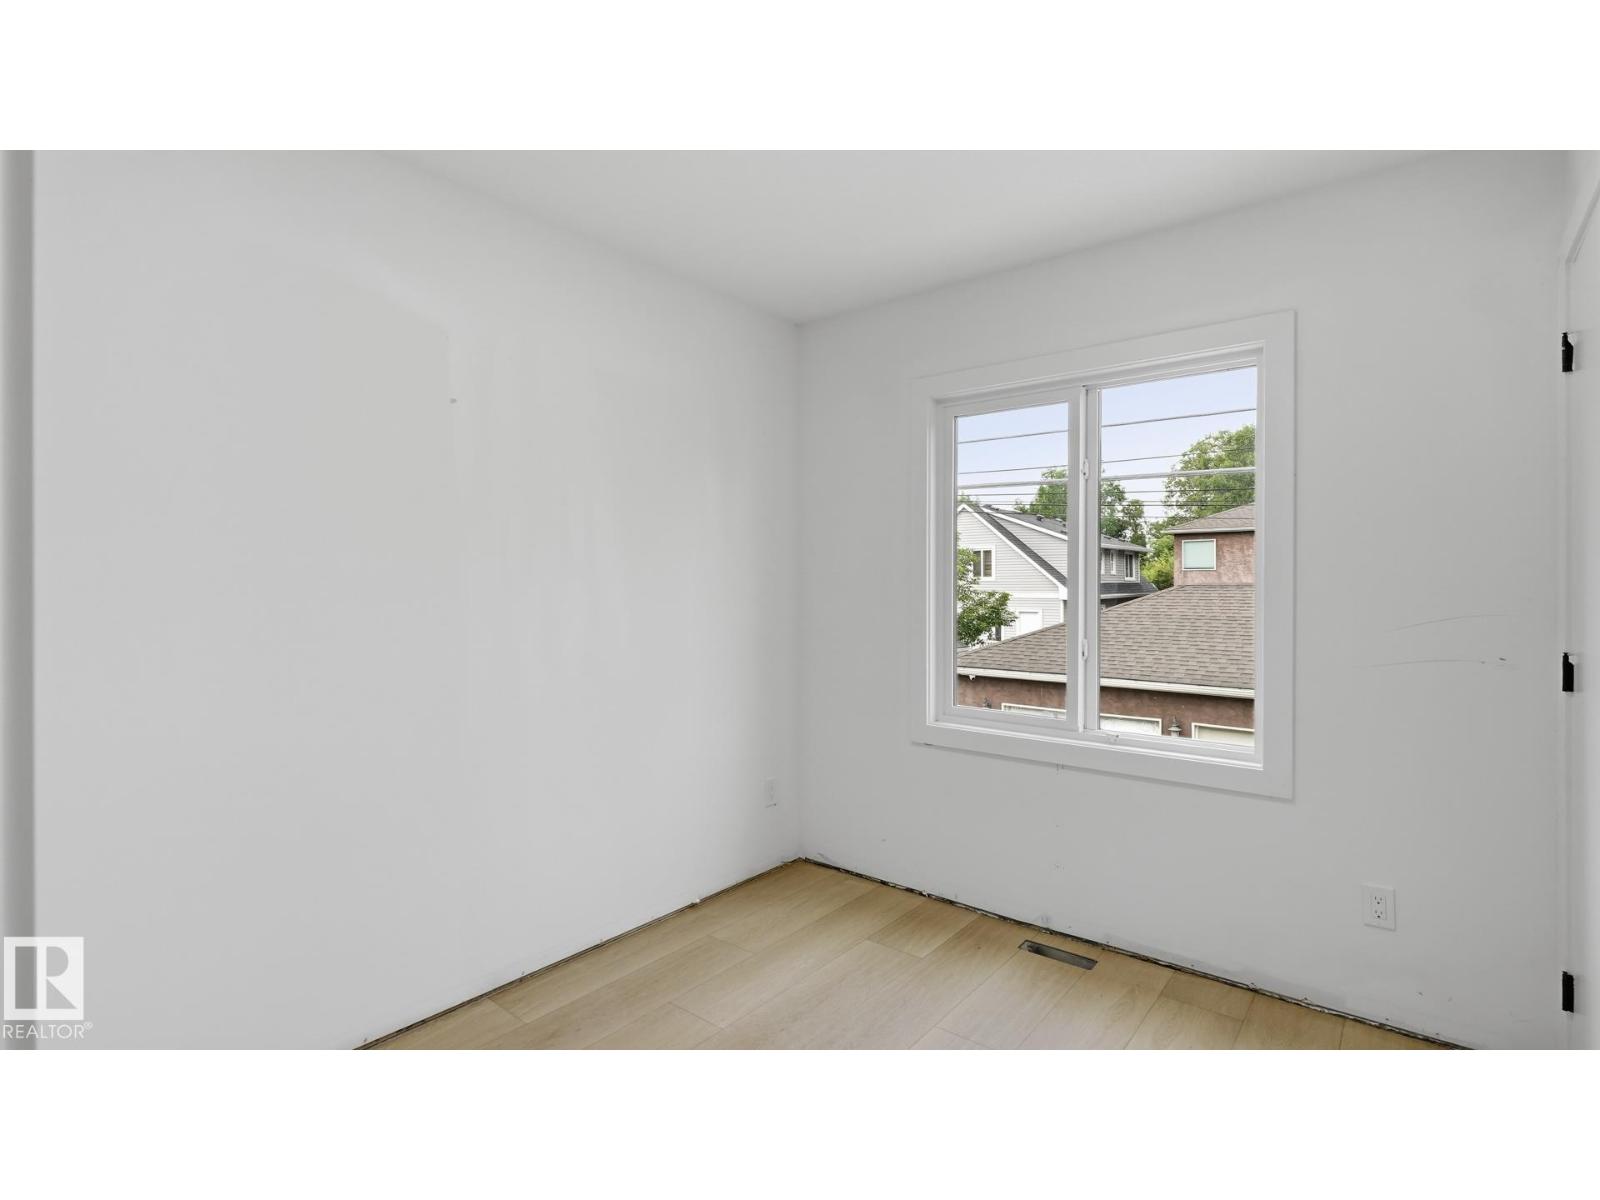
| Bedroom 6 | Above | 9'1" x 8'5" |
| Additional bedroom | Above | 9'1" x 8'4" |
Location
Data is supplied by Pillar 9 MLS® System. Pillar 9 is the owner of the copyright in its MLS® System. Data is deemed reliable but is not guaranteed accurate by Pillar 9.
The trademarks MLS®, Multiple Listing Service® and the associated logos are owned by The Canadian Real Estate Association (CREA) and identify the quality of services provided by real estate professionals who are members of CREA. Used under license.