Real estate on your terms®
$269,888
active
241 2503 Hanna Crescent NW
Edmonton
,
AB
T6R0H1
Key Details
- MLS® Number:
- E4500204
- Building Type:
- Apartment
- Interior Size:
- 1154 square feet
- Bedrooms:
- 2
- Parking Features:
- Underground
- Lot Size:
- 8.58 square meters
- Attached:
- Yes

Property Description
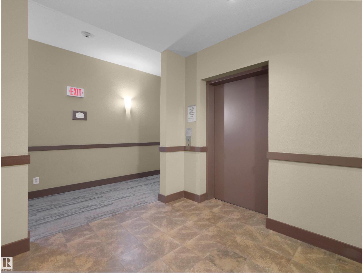
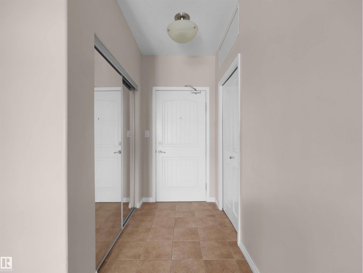
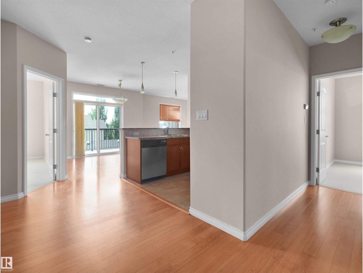
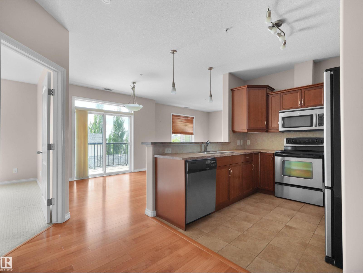
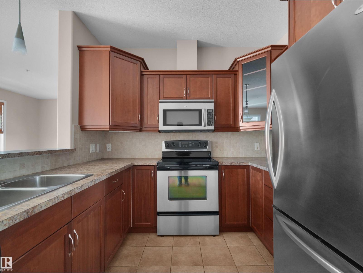
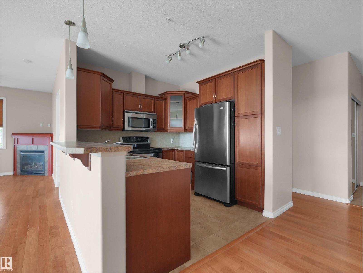
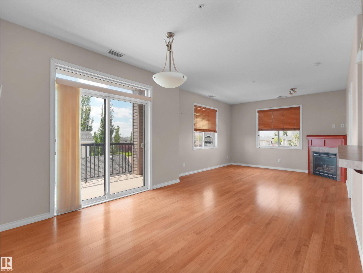
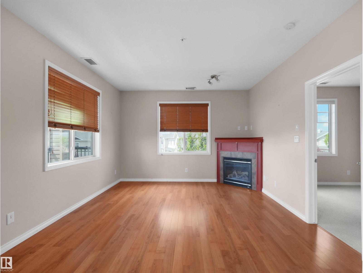
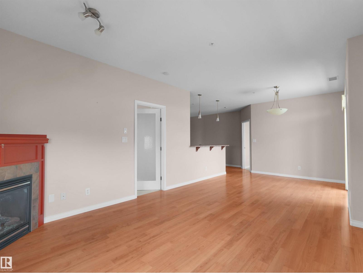
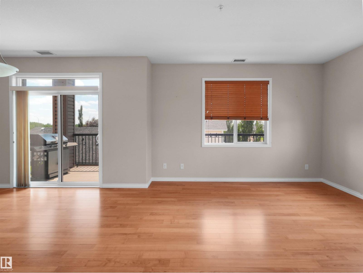
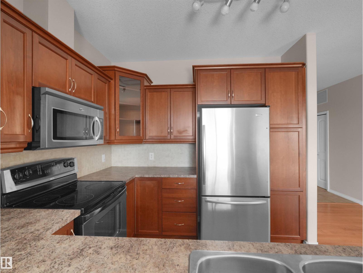
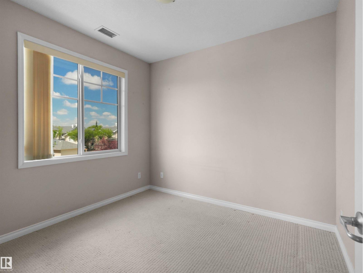
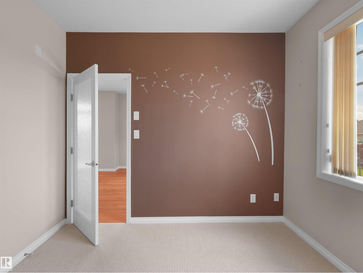
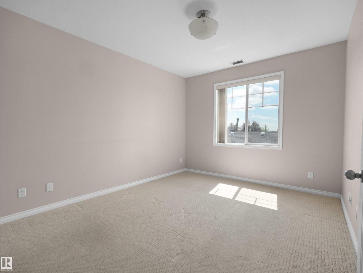
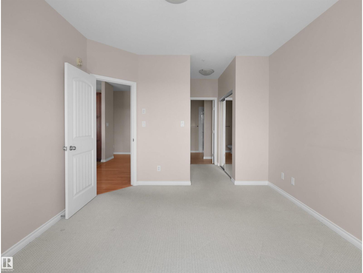
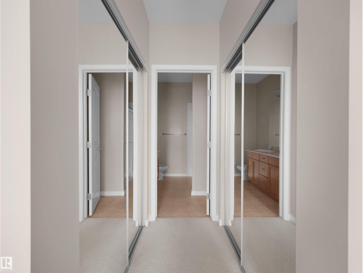
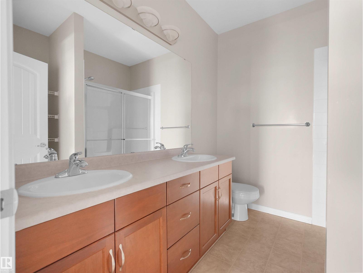
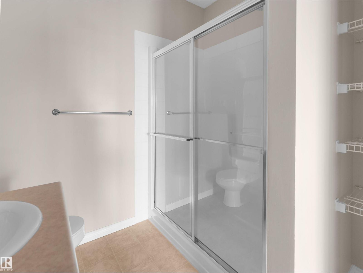
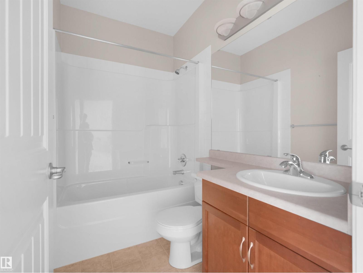
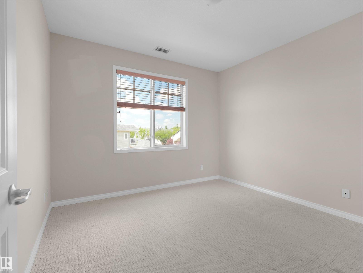
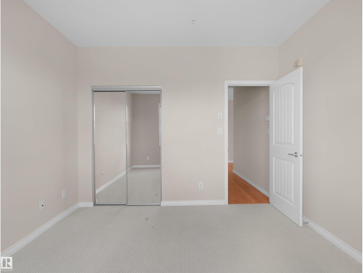
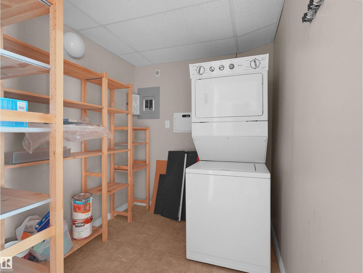
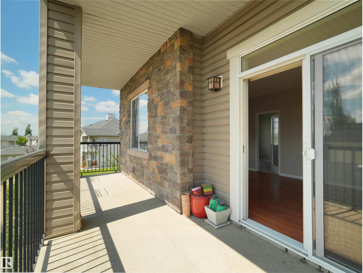
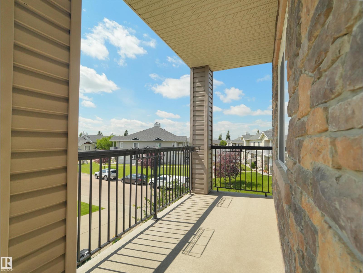
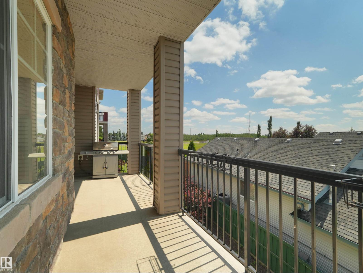
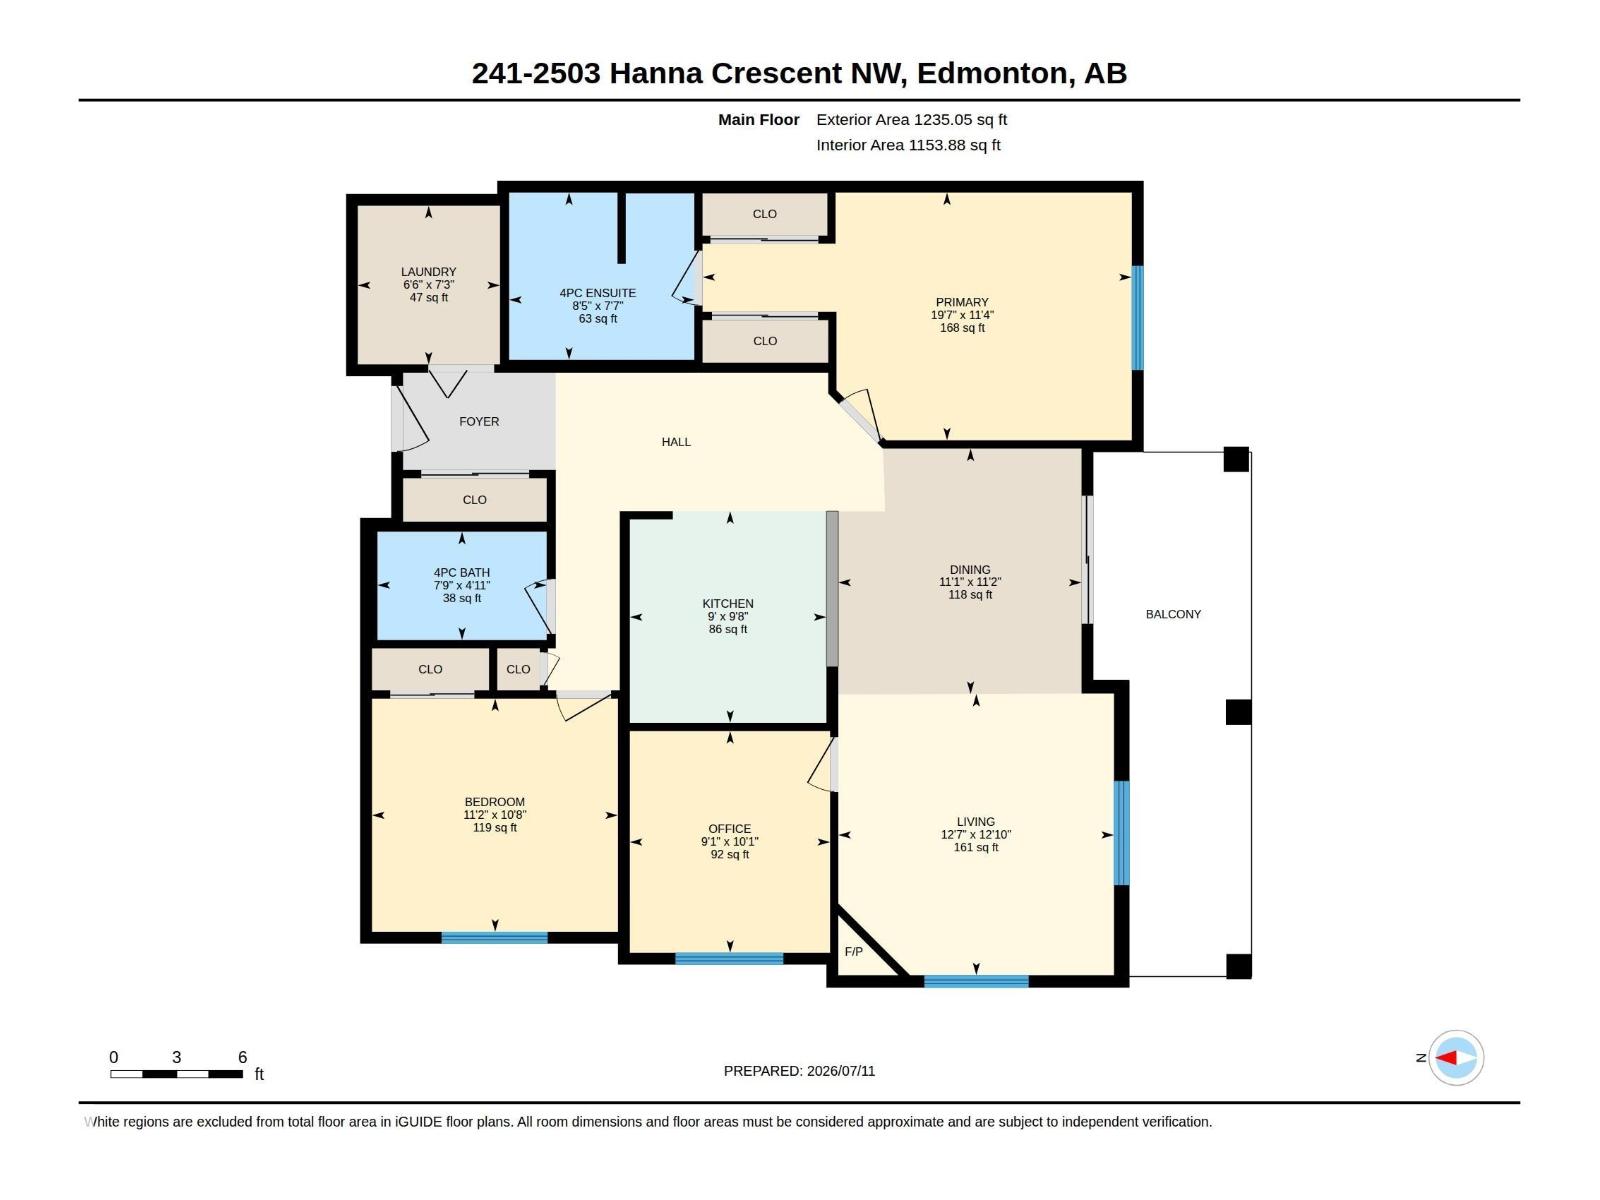
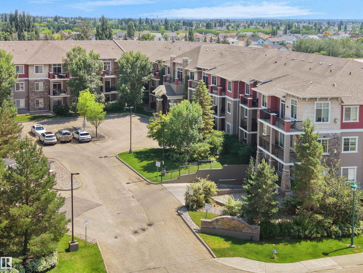
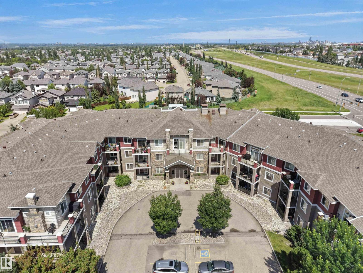
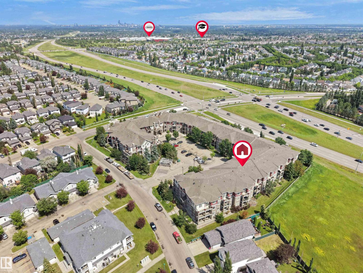
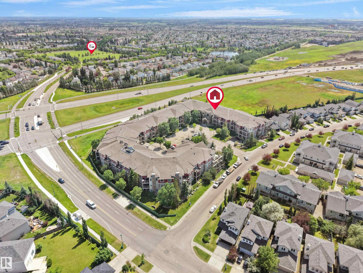
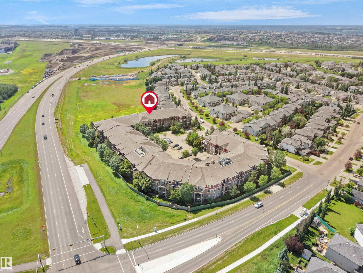
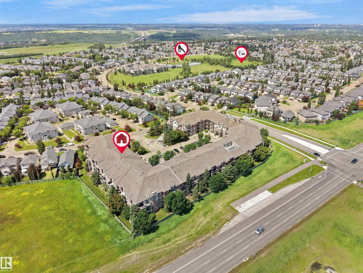
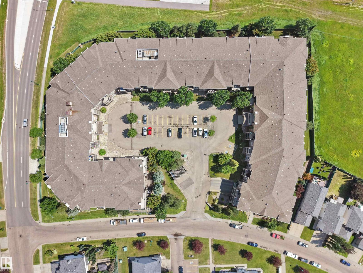
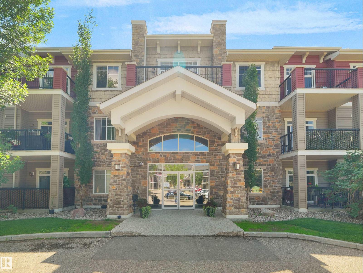
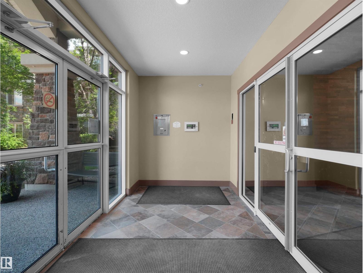
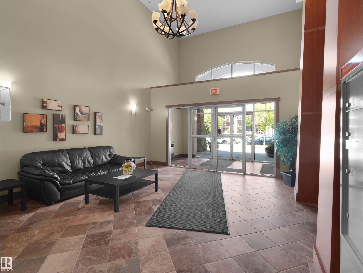
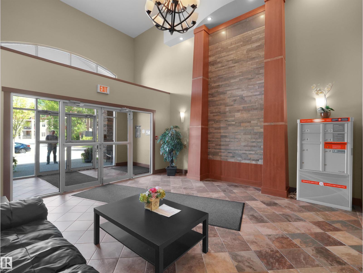
Welcome to this exceptional corner unit at Tradition at Riverside, offering 1,153sq. ft. of thoughtfuly designed living space in one of the area's most sought-after upscale condo communities. This original-owner home showcases quality craftsmanship throughout, featuring cherry wood cabinetry, a cozy gas fireplace, 9-ft ceilings, and an open-concept layout ideal for entertaining. The bright southwest exposure fils the home with natural light through six large windows. Offering 2 spacious bedrooms plus a versatile den, 2 ful bathrooms, in-suite laundry, and a generous storage room, this home combines comfort and functionality. Step outside to the impressive private balcony with a natural gas BBQ hookup, perfect for relaxing or hosting guests. Complete with two titled underground parking stals and a secure storage locker, this meticulously maintained home is nestled in a quiet, desirable community close to walking trails, parks, shopping, and everyday amenities. (id:53430)
Building
- Property Type:
- Apartment
- Building Type:
- Apartment
- Year Built:
- 2006
- Bedrooms:
- 2
- Bathrooms (total):
- 2.0
- Basement:
- None
Finished Areas
- Interior Size (Total):
- 1154 square feet
Interior
- Appliances:
- Refrigerator, Stove, Microwave Range Hood Combo, Washer/Dryer Stack-Up
Parking
- Features:
- Underground
Lot / Land
- Lot Size:
- 8.58 square meters
Utilities & Mechanical
- Heating:
- Hot water radiator heat
Fees & Dates
- HOA/Condo Fee:
- $674
- Last Modified:
- 07/23/2026 03:50:01 AM
- Status Change:
- 07/23/2026 03:41:27 AM
Association / Ownership
- Fee:
- $674 / Monthly
- Common Interest:
- Condo/Strata
Room Dimensions
| Room | Level | Size |
|---|---|---|
| Living room | Main level | 12'10" |
| Dining room | Main level | 11' x 11'2" |
| Kitchen | Main level | 9' x 9'8" |
| Den | Main level | 9'1 x 10'1" |
| Primary Bedroom | Main level | 19' x 11'4" |
| Bedroom 2 | Main level | 11' x 10'8" |
Location
Data is supplied by Pillar 9 MLS® System. Pillar 9 is the owner of the copyright in its MLS® System. Data is deemed reliable but is not guaranteed accurate by Pillar 9.
The trademarks MLS®, Multiple Listing Service® and the associated logos are owned by The Canadian Real Estate Association (CREA) and identify the quality of services provided by real estate professionals who are members of CREA. Used under license.