Real estate on your terms®
$344,900
active
80 804 WELSH Drive SW
Edmonton
,
AB
T6X1Y8
Key Details
- MLS® Number:
- E4500200
- Building Type:
- Row / Townhouse
- Interior Size:
- 1386 square feet
- Bedrooms:
- 3
- Parking Features:
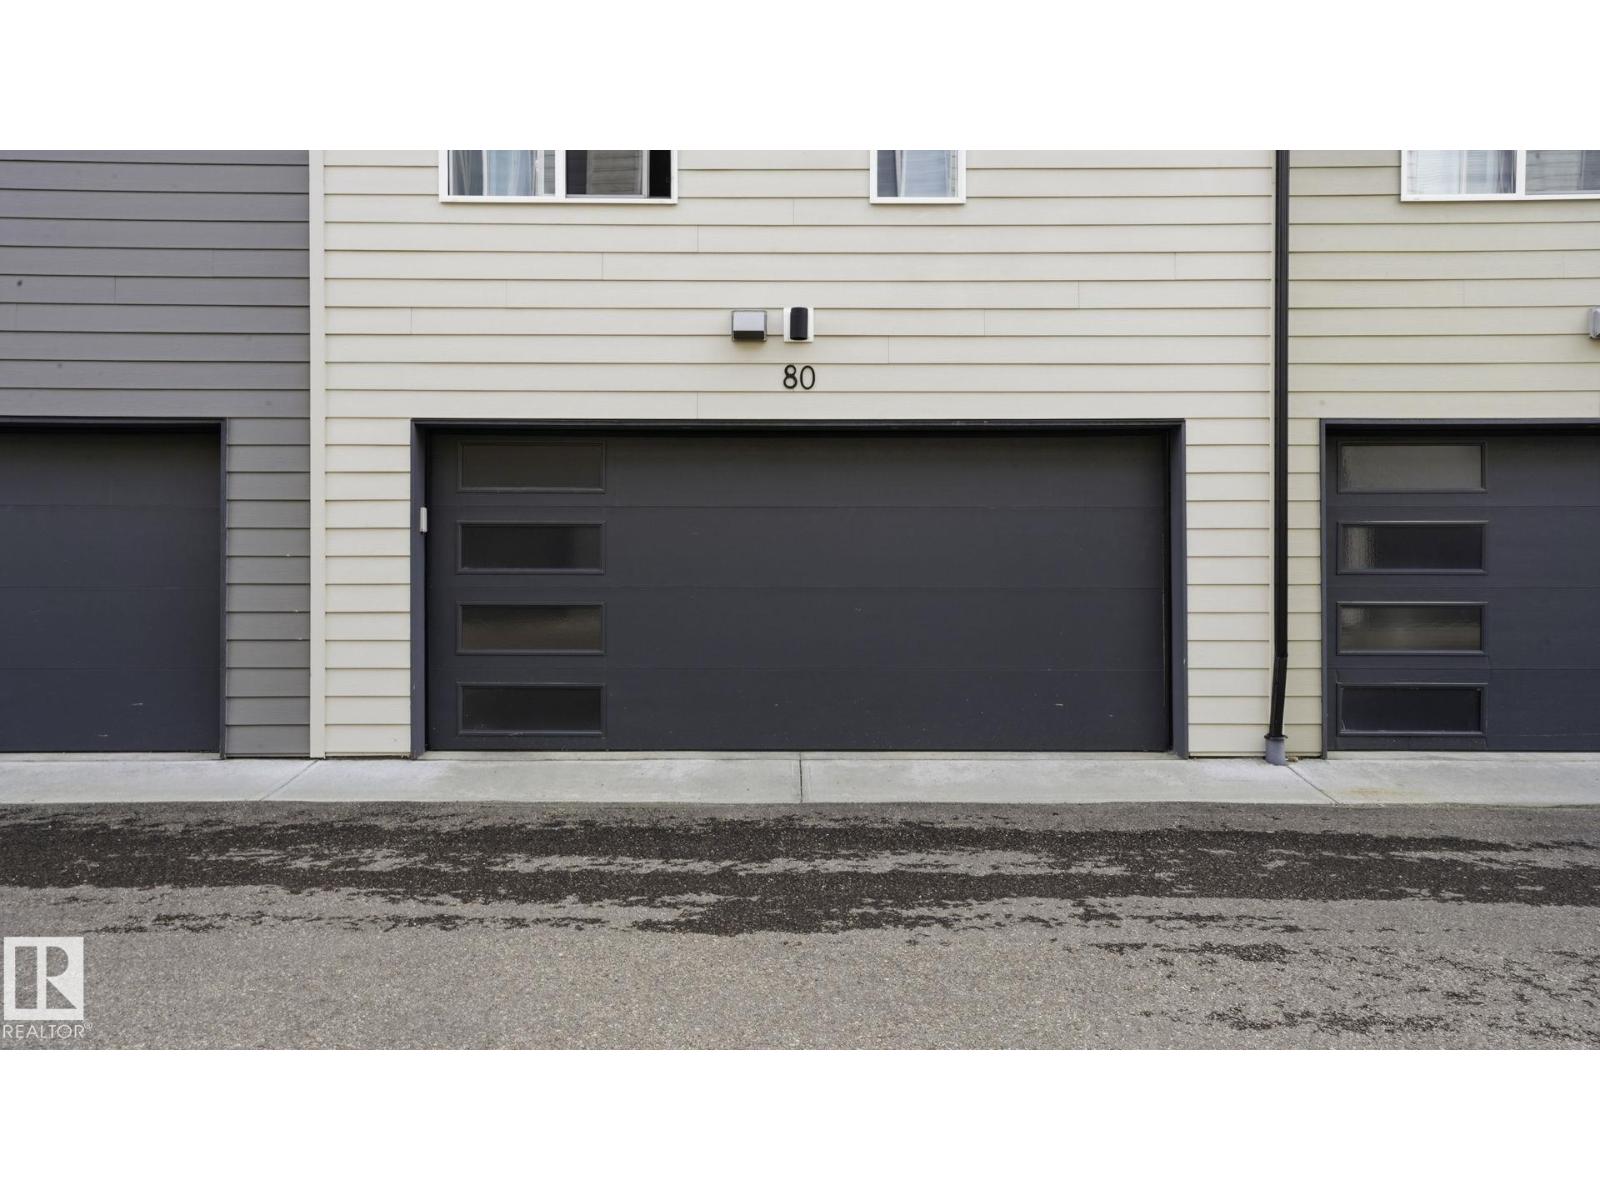
- Attached Garage
- Lot Size:
- 147.38 square meters
- Attached:
- Yes

Property Description
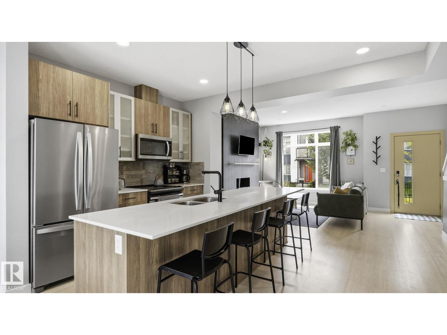
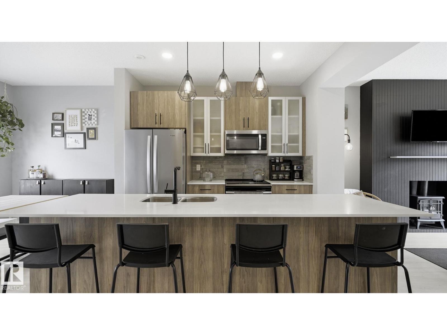
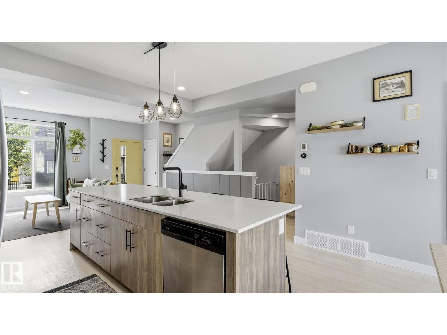
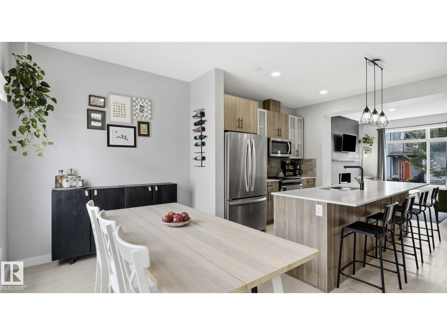
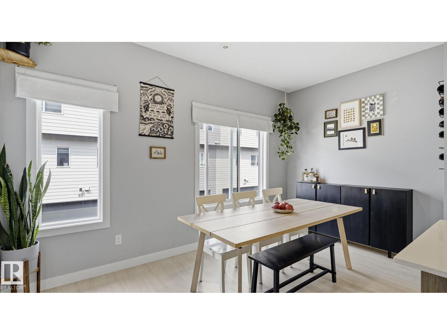
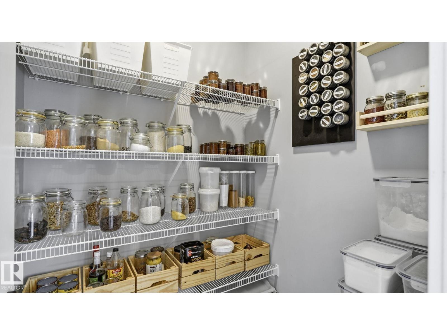
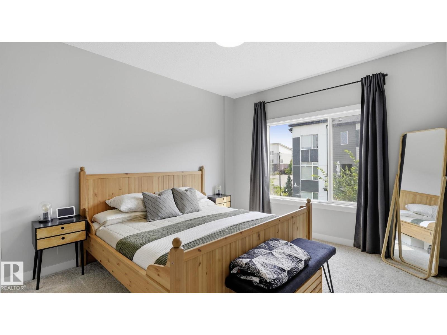
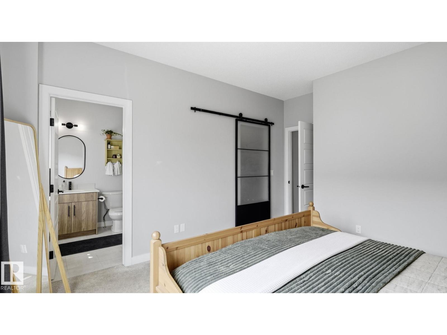
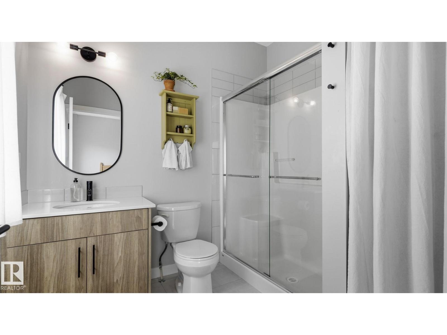
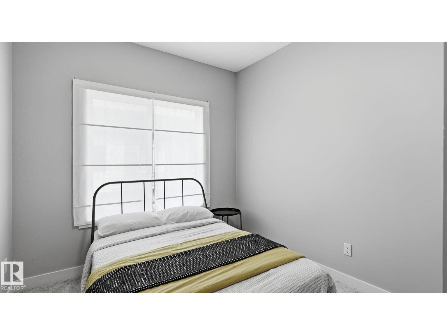
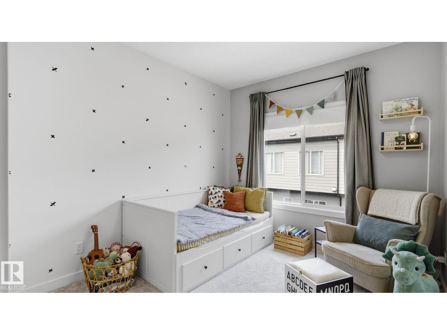
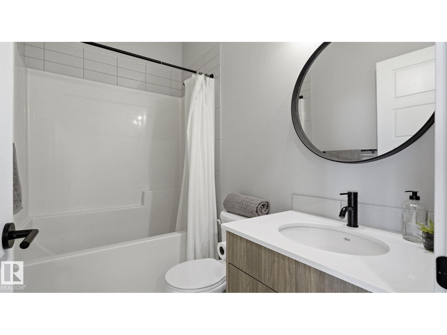
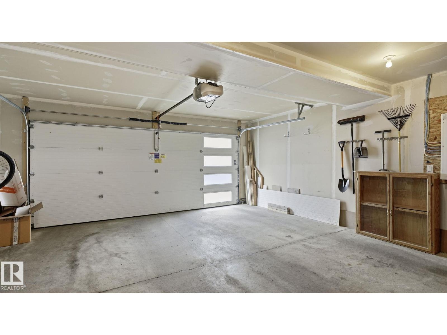
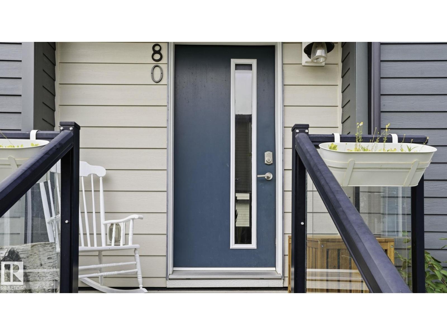
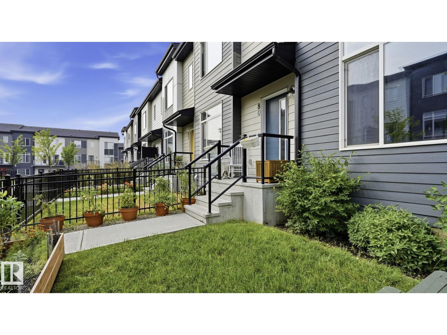
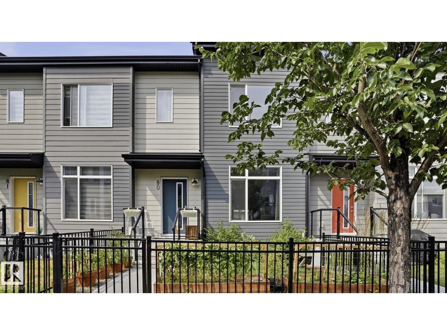
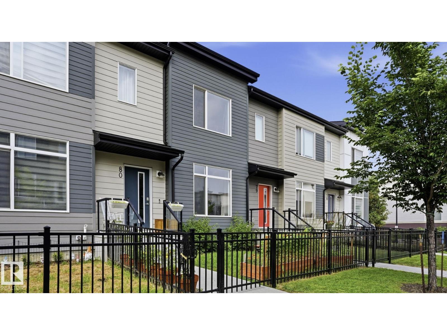
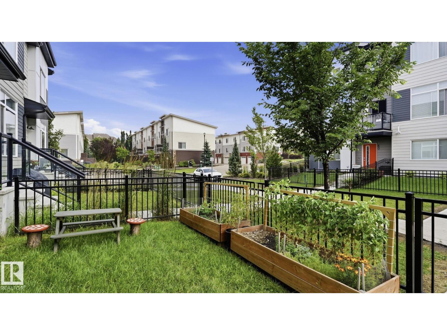
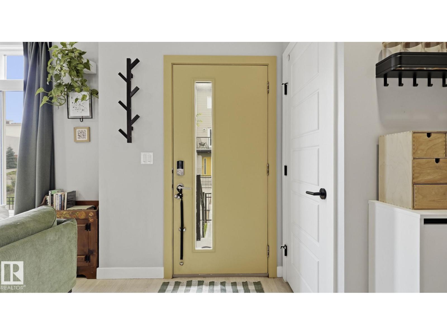
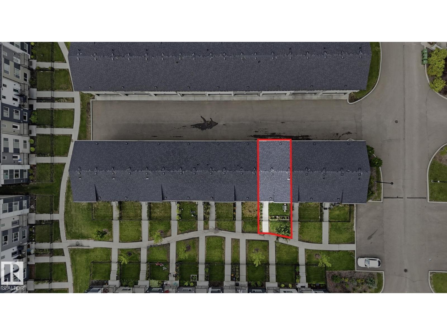
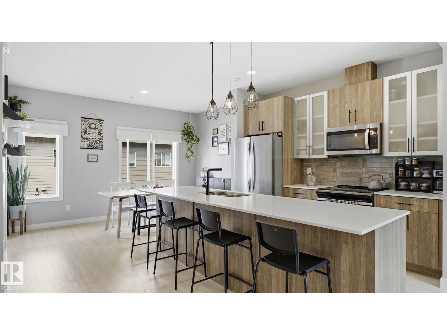
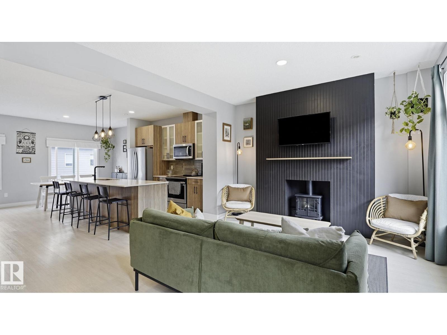
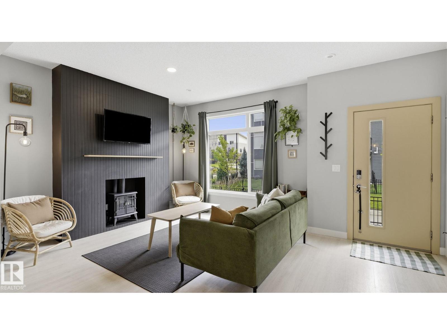
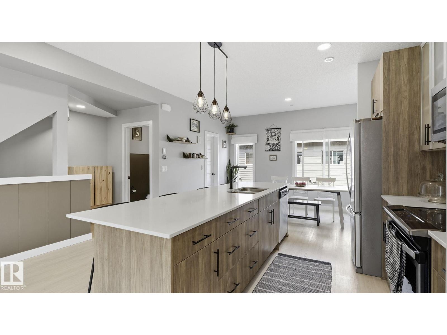
Modern, bright, and perfectly move-in ready! This stunning 3-bedroom, 2.5-bathroom townhouse condo offers an open-concept main floor designed for seamless living and entertaining. The heart of the home features a sleek kitchen complete with a massive island, breakfast bar seating, stainless steel appliances, and contemporary flat-panel cabinetry. Flow effortlessly into the inviting living room, highlighted by a bold accent wall and a cozy electric stove—the perfect spot to unwind. Step outside to your own fenced yard space, ideal for gardening in the raised beds or relaxing outdoors. Pet lovers rejoice: this complex is exceptionally welcoming, allowing up to 3 dogs and/or cats per unit (with approval). Upstairs provides spacious bedrooms, including a private primary retreat with a 3-piece ensuite bathroom. The lower level includes a secure double attached garage for parking and extra storage. Conveniently located near amenities, transit, and parks. Don't miss this gem! (id:53430)
Building
- Property Type:
- Row / Townhouse
- Building Type:
- Row / Townhouse
- Year Built:
- 2019
- Stories:
- 2.0
- Bedrooms:
- 3
- Bathrooms (total):
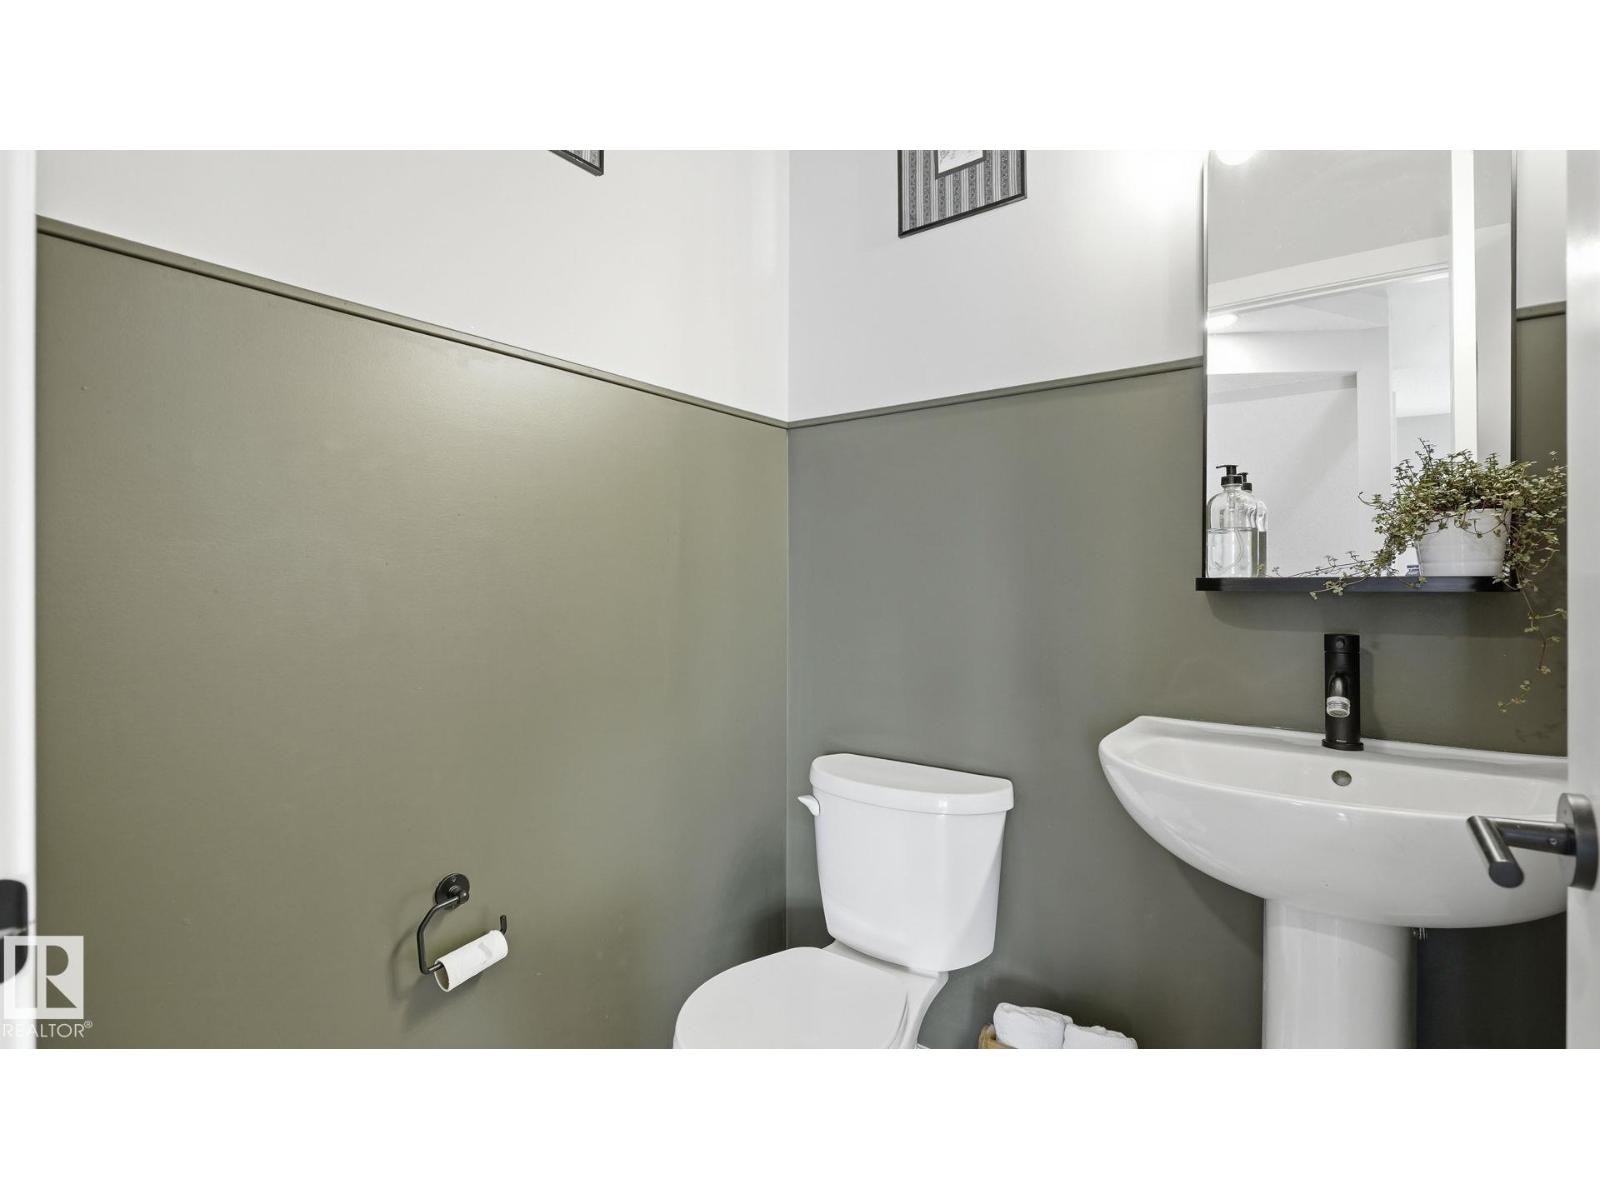
- 3.5 (1 half)
- Basement:
- Other, See Remarks, See Remarks
Finished Areas
- Interior Size (Total):
- 1386 square feet
Interior
- Appliances:
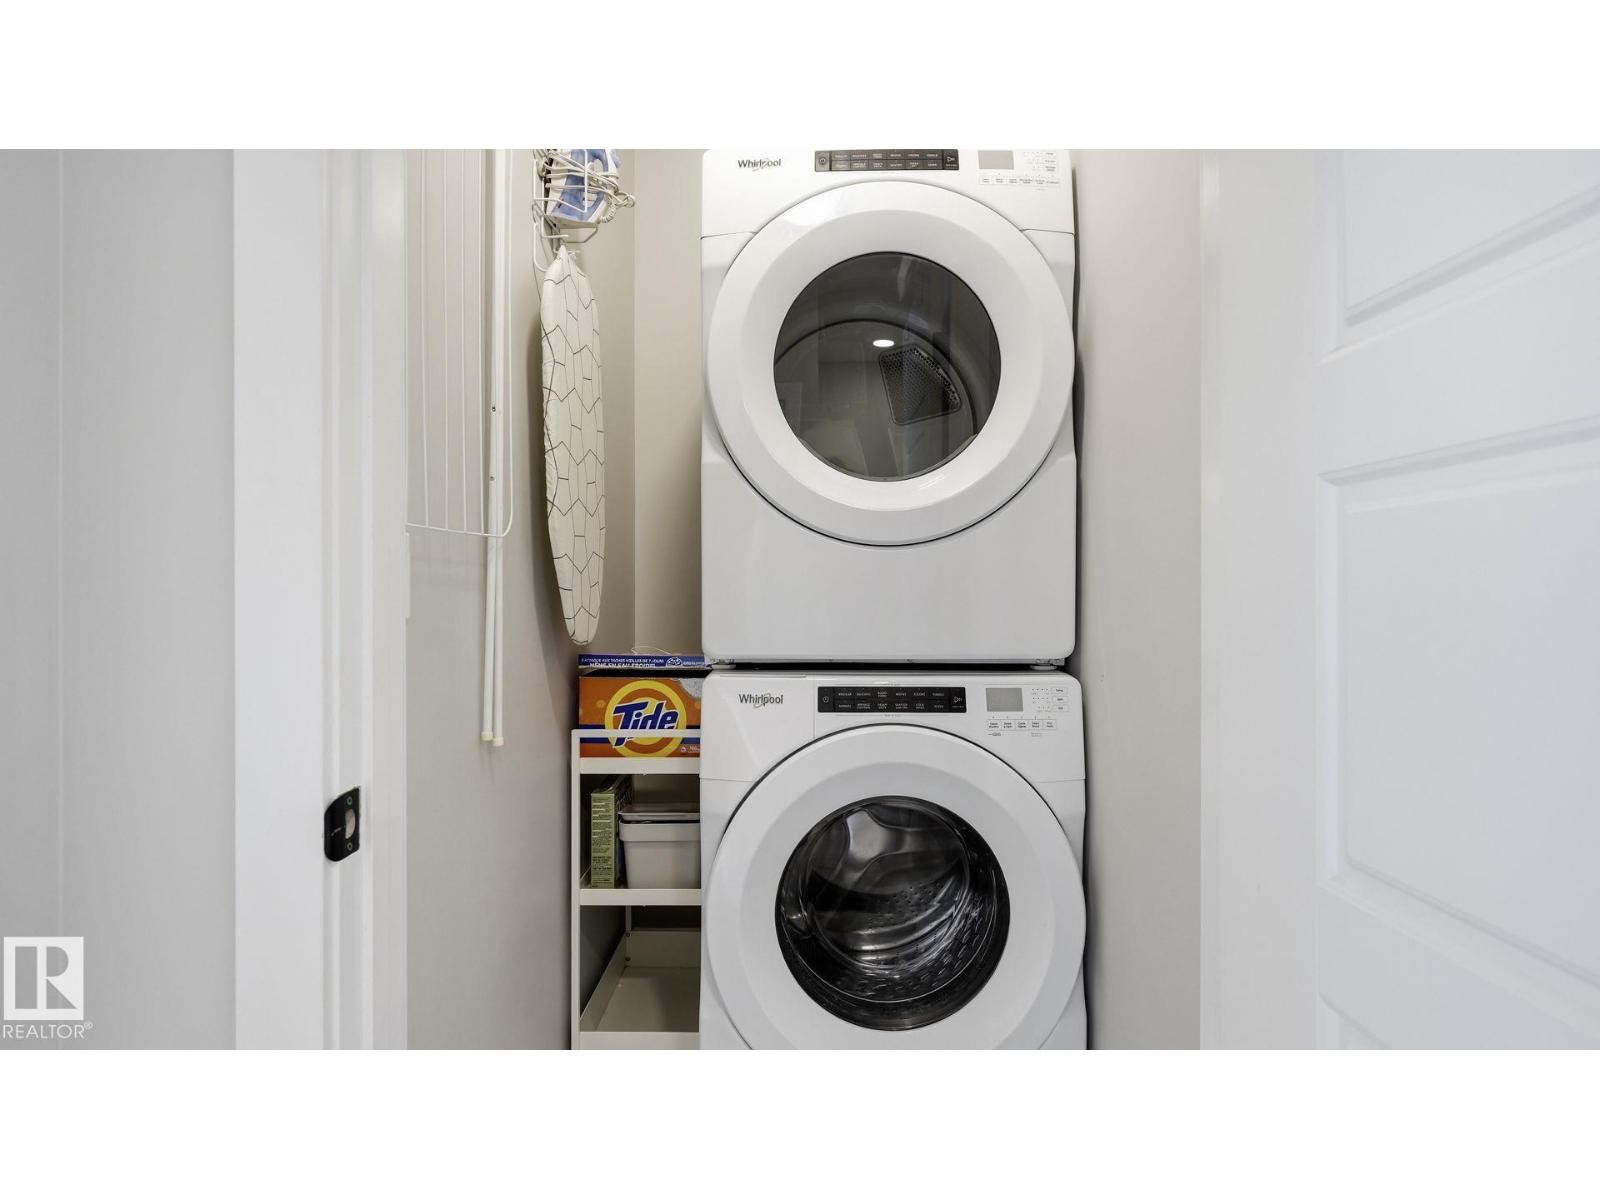
- Washer, Refrigerator, Dishwasher, Stove, Dryer, Garage door opener, Garage door opener remote(s)
Parking
- Features:
- Attached Garage
Lot / Land
- Lot Size:
- 147.38 square meters
- Lot Features:
- No Smoking Home
Exterior
- Fencing:
- Fence
Utilities & Mechanical
- Heating:
- Forced air
Comfort & Security
- Security:
- Smoke Detectors
Fees & Dates
- HOA/Condo Fee:
- $217
- Last Modified:
- 08/10/2026 06:20:04 AM
- Status Change:
- 08/10/2026 06:11:28 AM
Association / Ownership
- Fee:
- $217 / Monthly
- Common Interest:
- Condo/Strata
Room Dimensions
| Room | Level | Size |
|---|---|---|
| Living room | Main level | 3.75 x 5.94 |
| Dining room | Main level | 2.52 x 4.29 |
| Kitchen | Main level | 3.55 x 5.94 |
| Primary Bedroom | Upper Level | 4.56 x 3.66 |
| Bedroom 2 | Upper Level | 3.42 x 3.04 |
| Bedroom 3 | Upper Level | 3.42 x 2.83 |
| Storage | Basement | 2.05 x 3.29 |
| Utility room | Basement | 1.11 x 3.29 |
Location
Data is supplied by Pillar 9 MLS® System. Pillar 9 is the owner of the copyright in its MLS® System. Data is deemed reliable but is not guaranteed accurate by Pillar 9.
The trademarks MLS®, Multiple Listing Service® and the associated logos are owned by The Canadian Real Estate Association (CREA) and identify the quality of services provided by real estate professionals who are members of CREA. Used under license.