Real estate on your terms®
$300,000
active
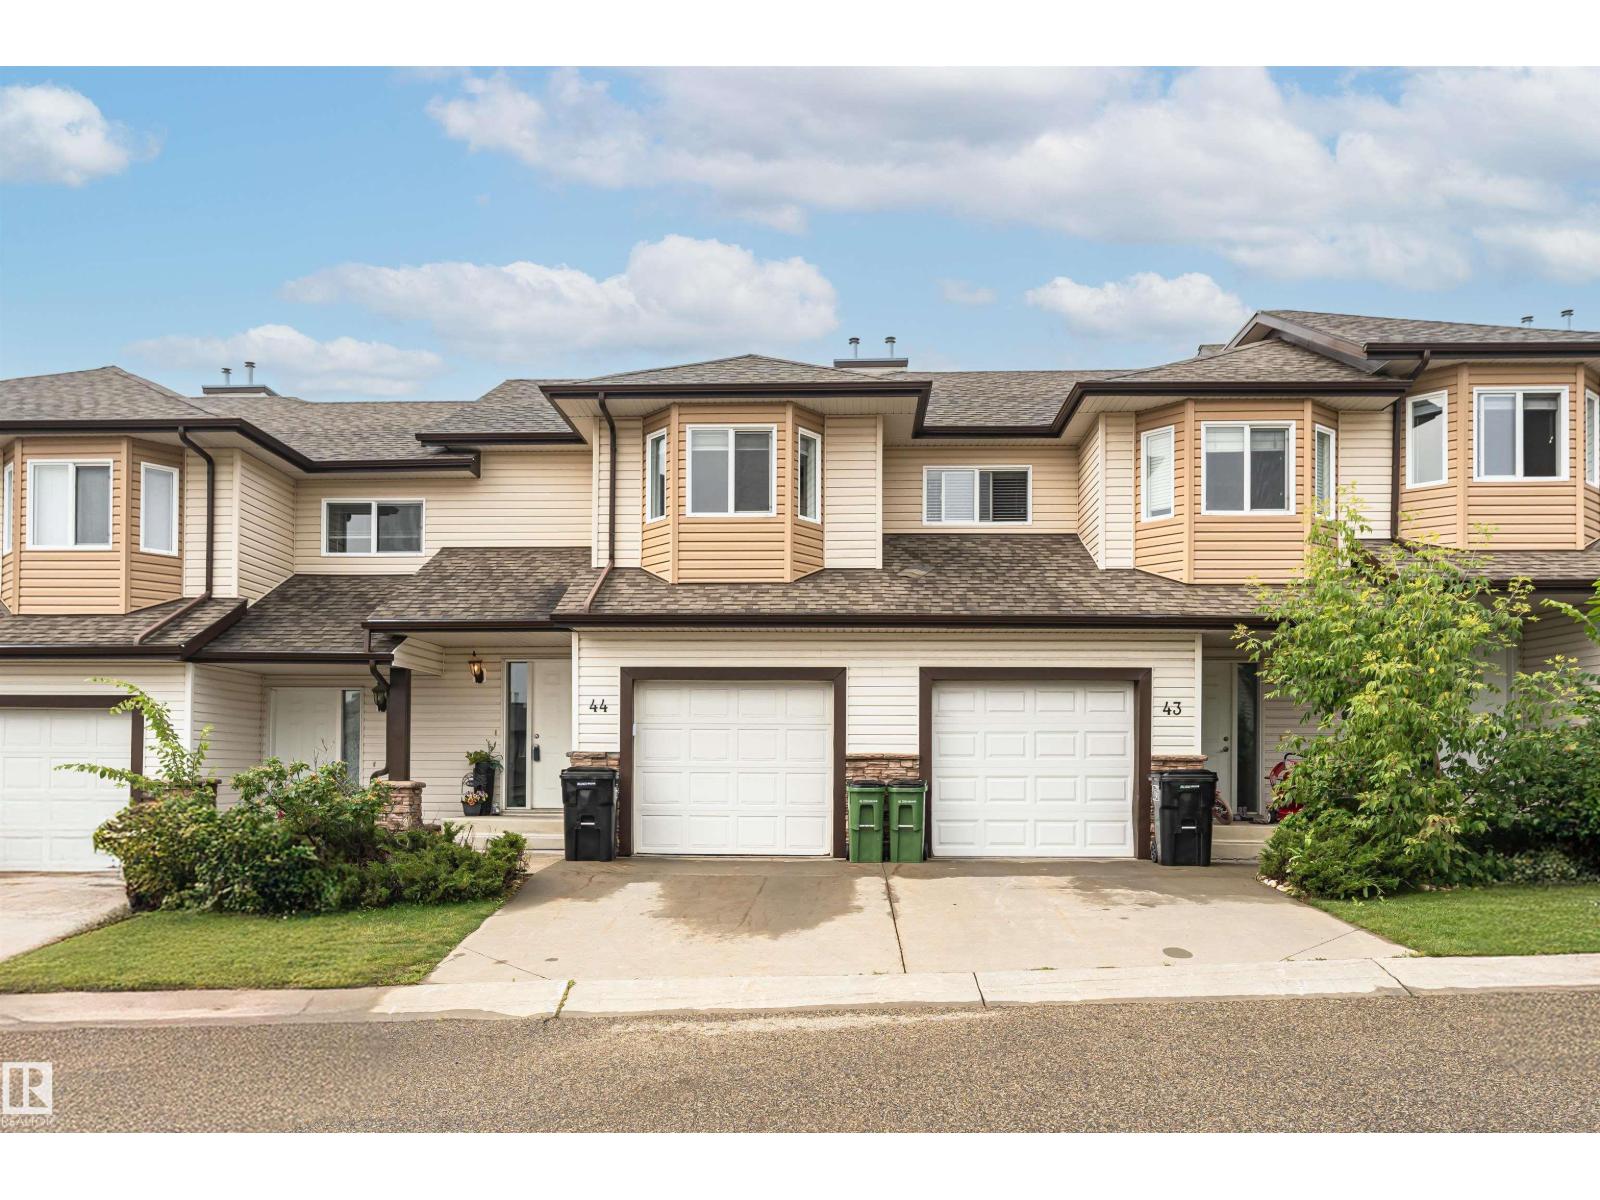
44 171 BRINTNELL Boulevard NW
Edmonton
,
AB
T5Y0C6
Key Details
- MLS® Number:
- E4500191
- Building Type:
- Row / Townhouse
- Interior Size:
- 1217 square feet
- Bedrooms:
- 2
- Parking:
- 2
- Parking Features:
- Attached Garage
- Lot Size:
- 251.67 square meters
- Attached:
- Yes

Property Description
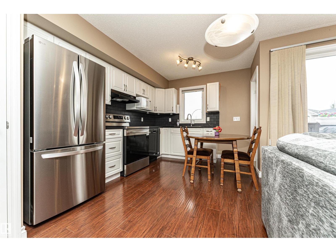
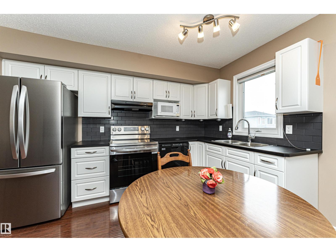
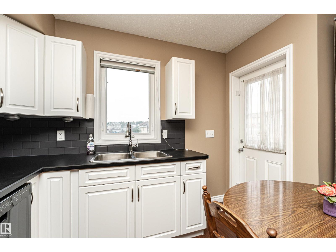
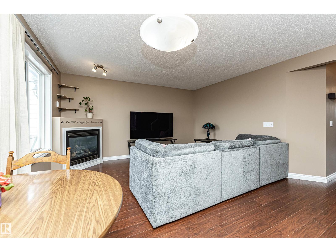
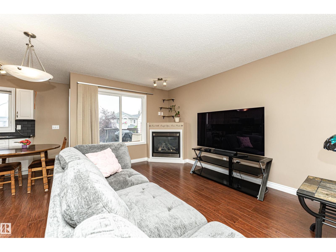
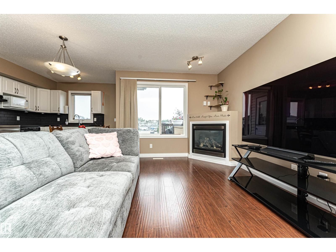
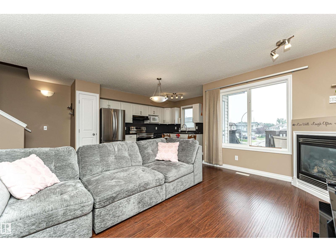
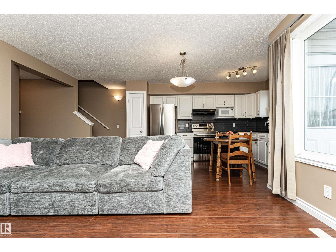
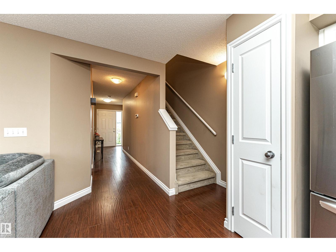
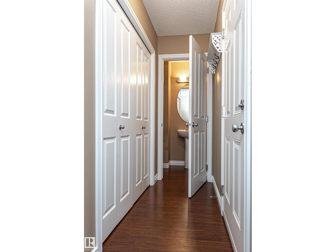
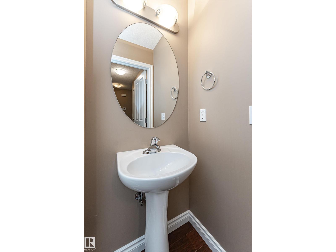
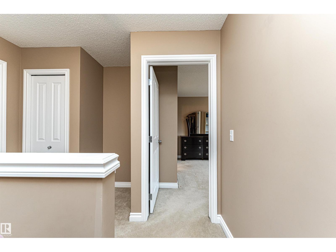
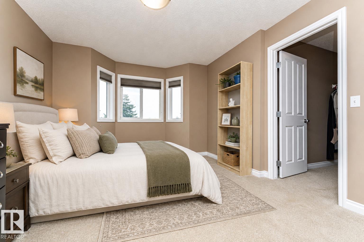
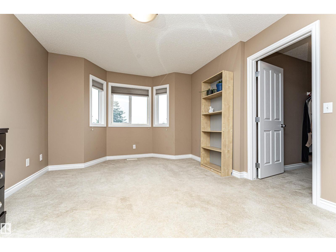
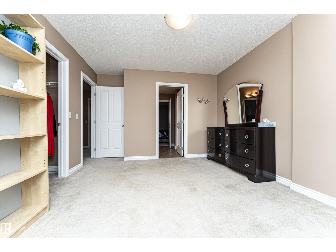
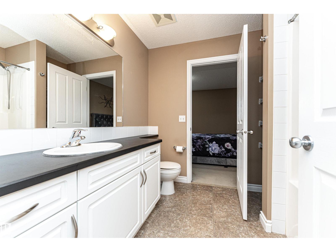
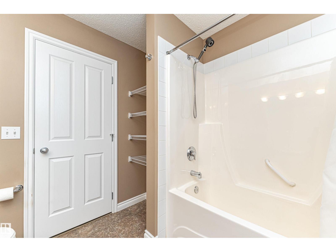
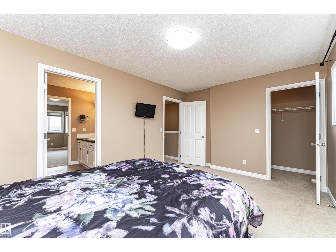
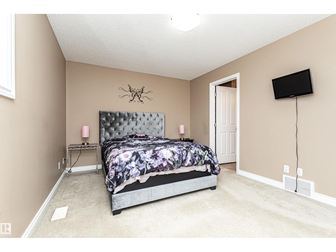
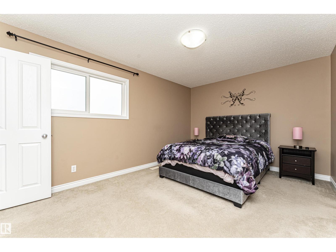
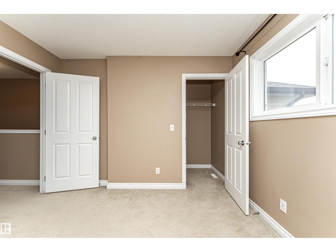
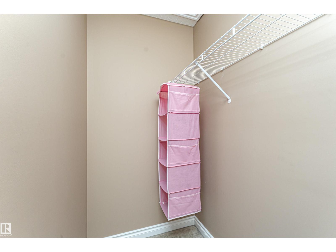
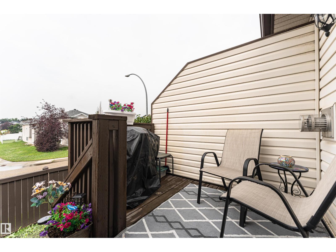
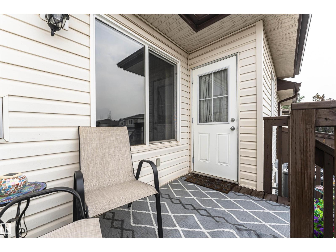
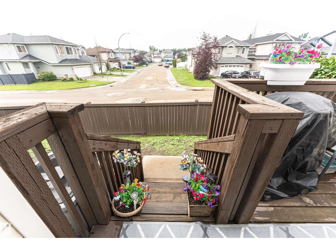
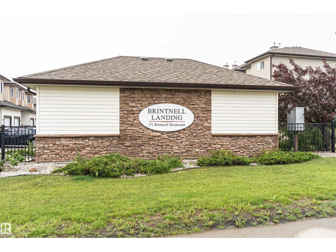
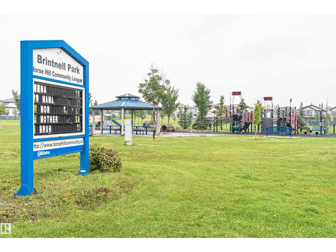
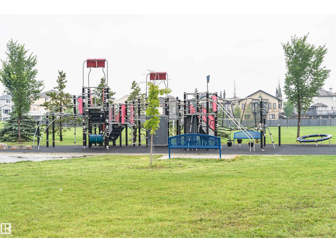
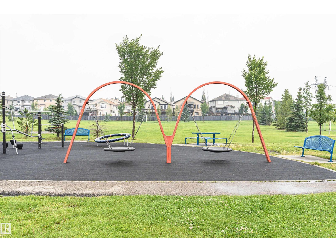
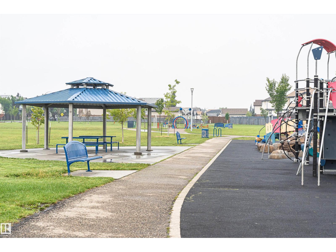
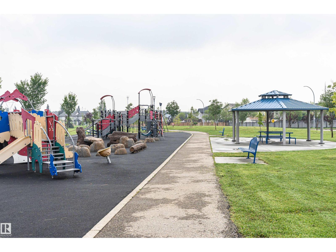
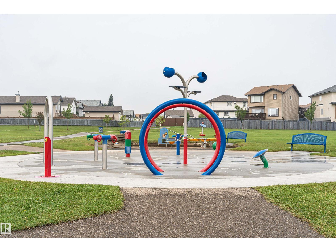
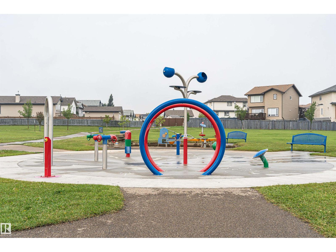
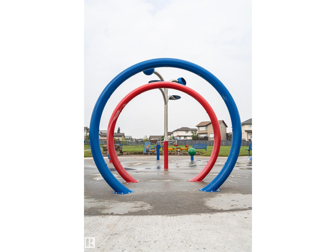
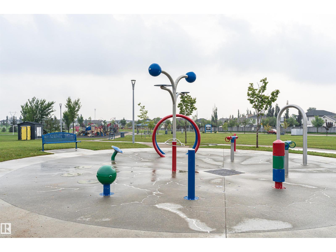
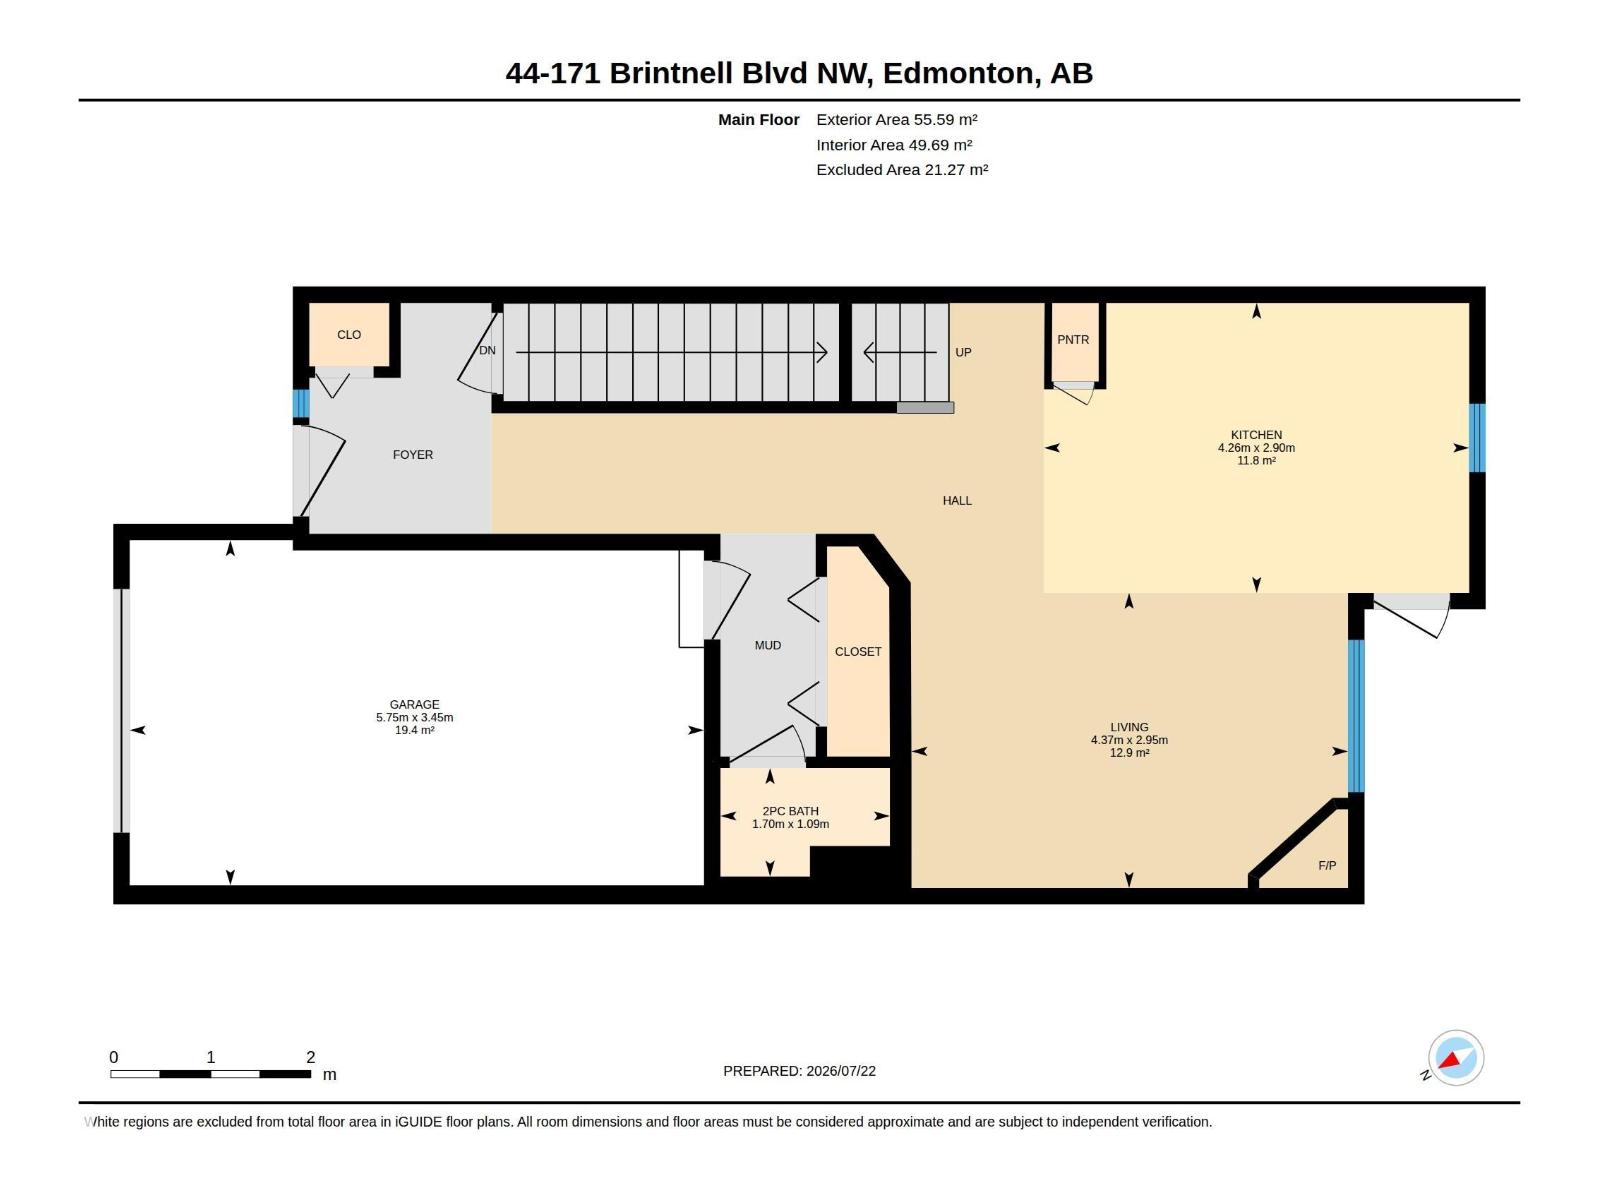
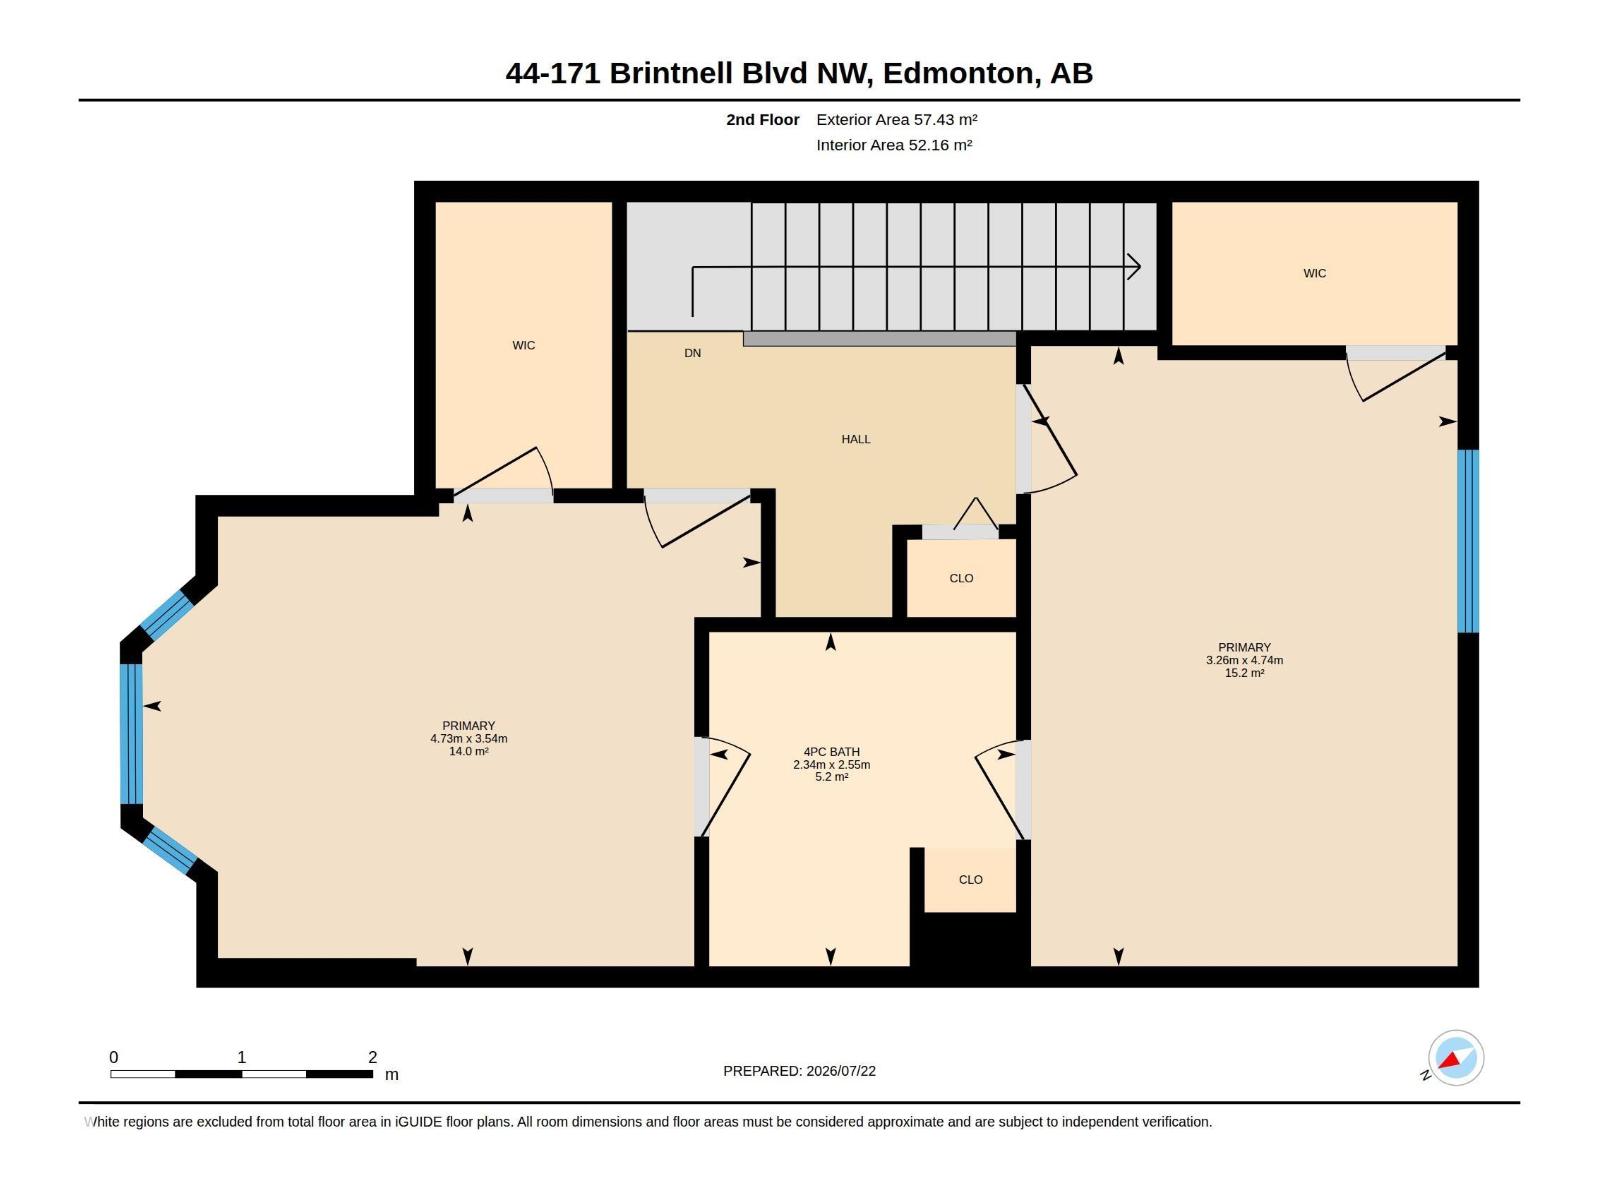
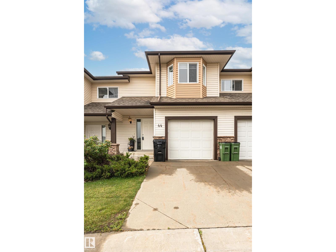
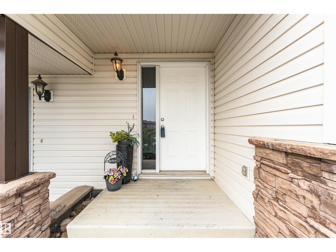
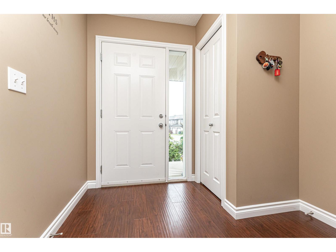
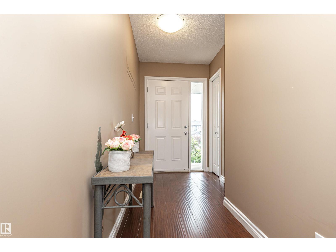
Welcome to Brintnell Landing, where comfort, style, and convenience come together! This freshly painted townhouse is move-in ready and features durable laminate flooring throughout the main floor. The upgraded kitchen boasts crisp white cabinetry, newer stainless steel appliances, and a stunning modern ceramic tile backsplash, all overlooking the spacious living room with a cozy corner gas fireplace. A convenient main-floor half bath and access to your private deck make everyday living and entertaining easy. New A/c added last year, Upstairs, you'll find two generously sized primary bedrooms, including one with a large walk-in closet, along with a bright 4-piece bathroom. The single attached garage with front-drive access provides added convenience, while ample visitor parking is just steps away. Families will love the spray park located directly across from the complex, offering a fun outdoor space for children to enjoy. Your community is close to parks, schools, shopping, and everyday amenities. (id:53430)
Building
- Property Type:
- Row / Townhouse
- Building Type:
- Row / Townhouse
- Year Built:
- 2007
- Stories:
- 2.0
- Bedrooms:
- 2
- Bathrooms (total):
- 2.5 (1 half)
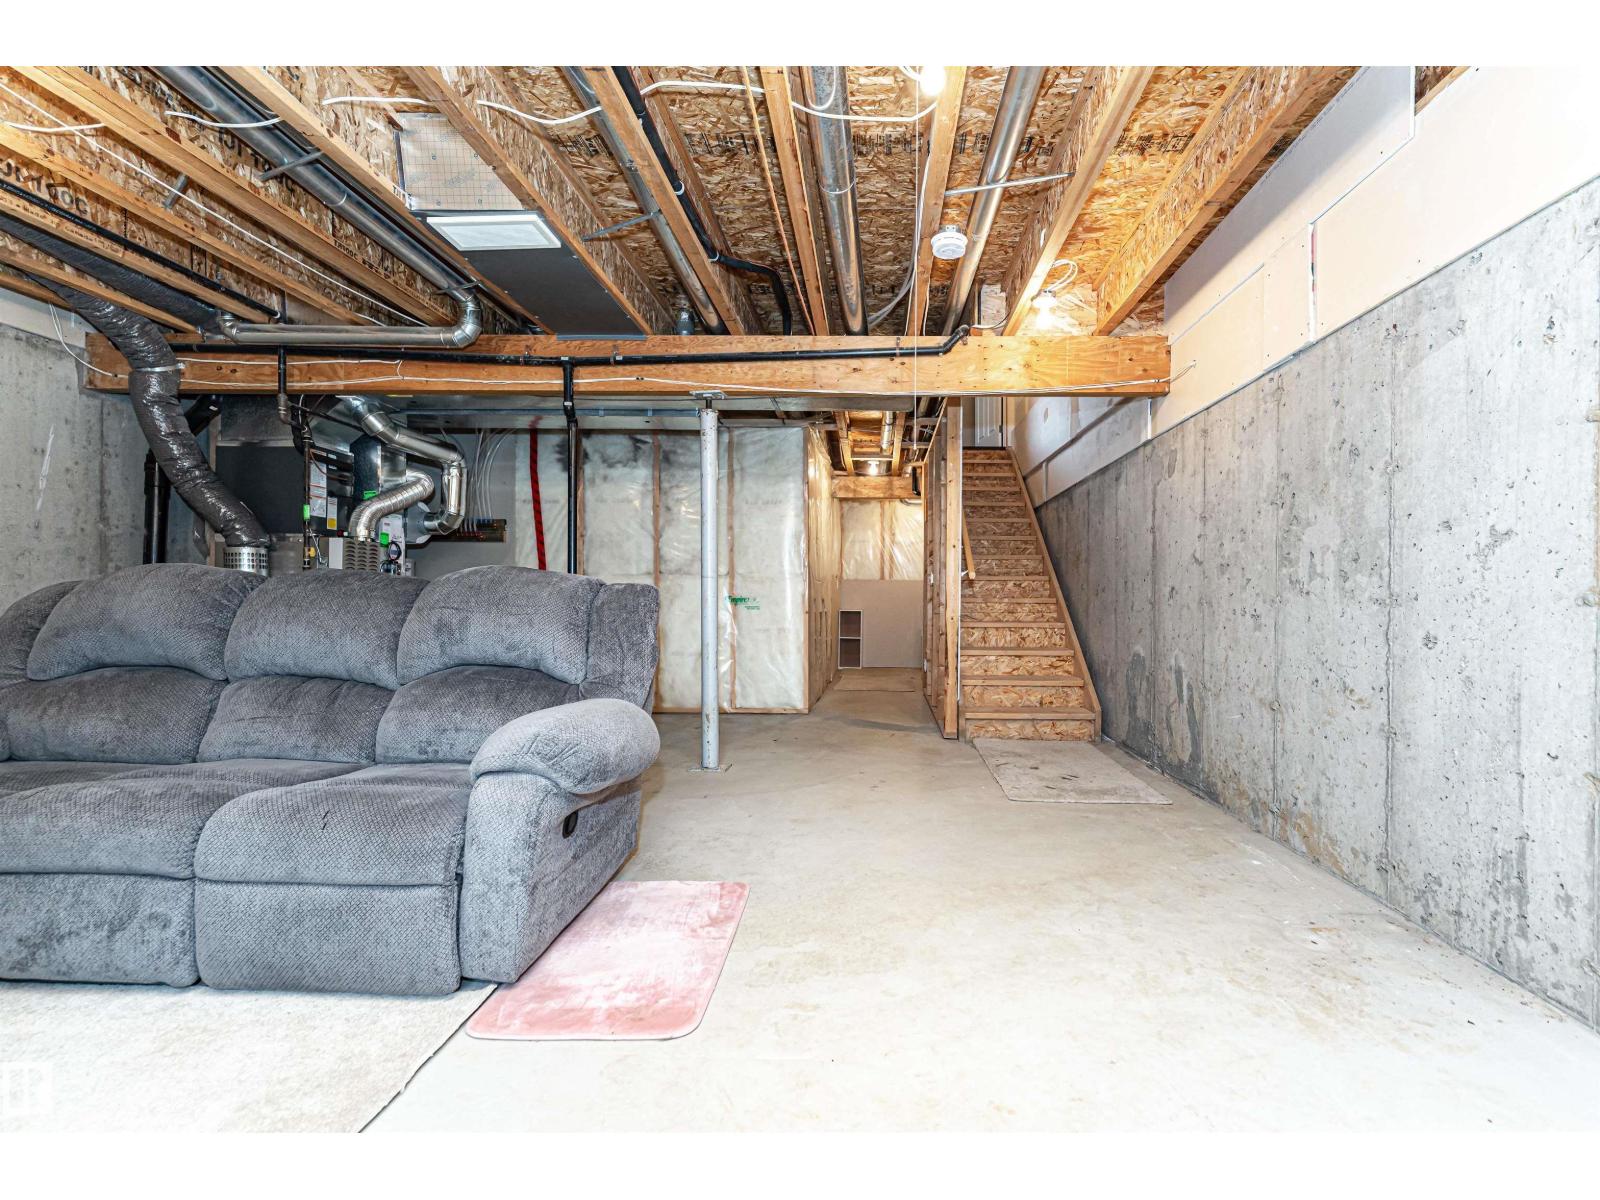
- Basement:
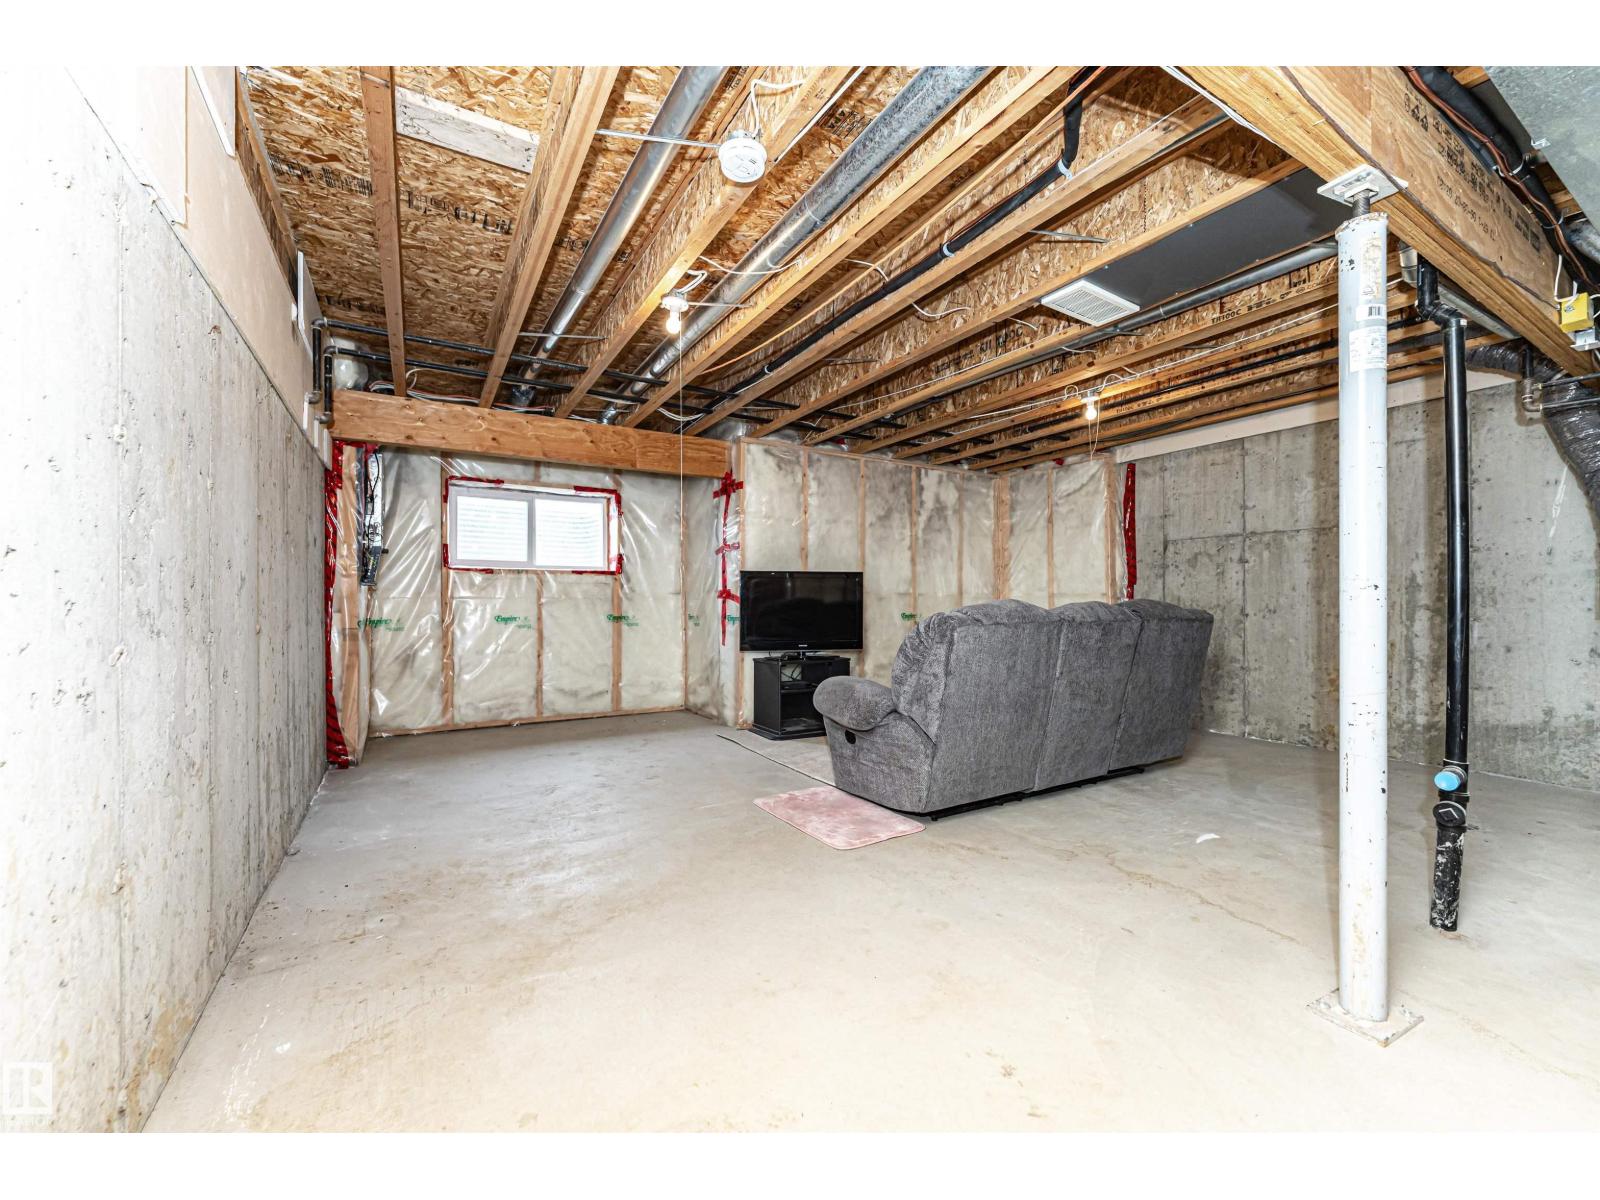
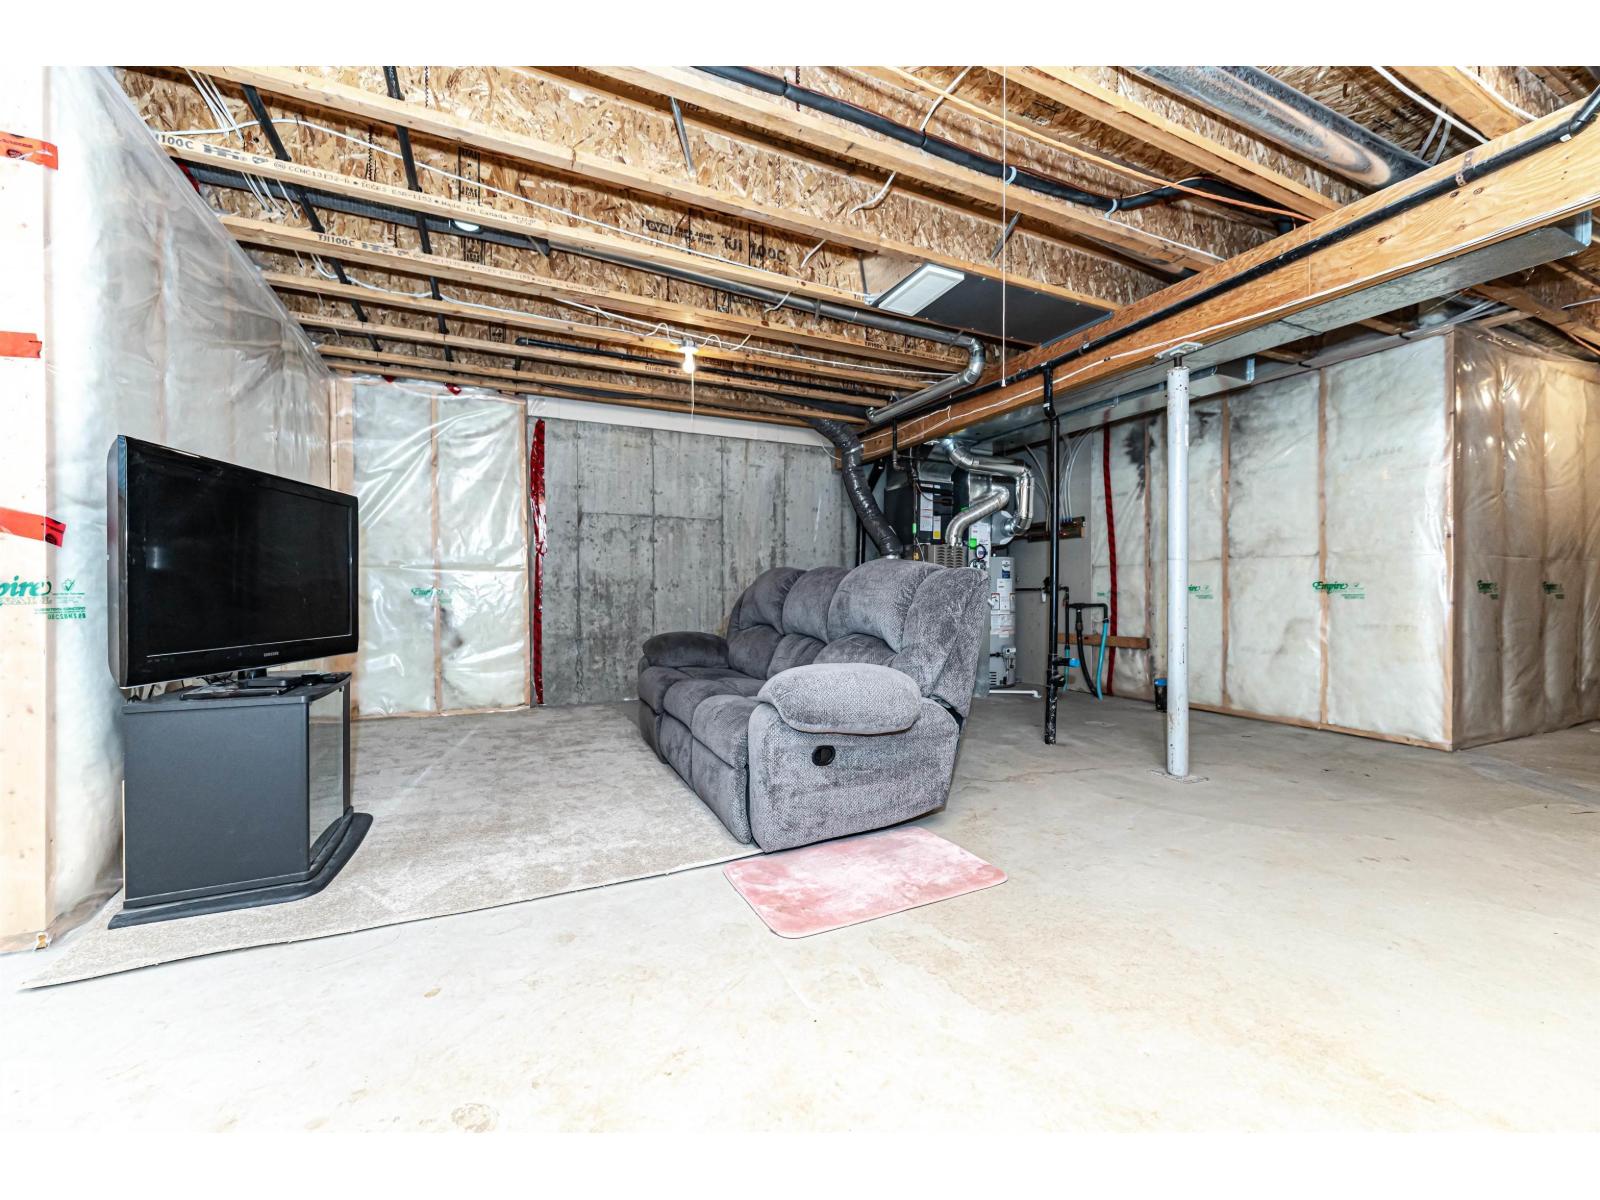
- Unfinished, Full
Finished Areas
- Interior Size (Total):
- 1217 square feet
Interior
- Appliances:
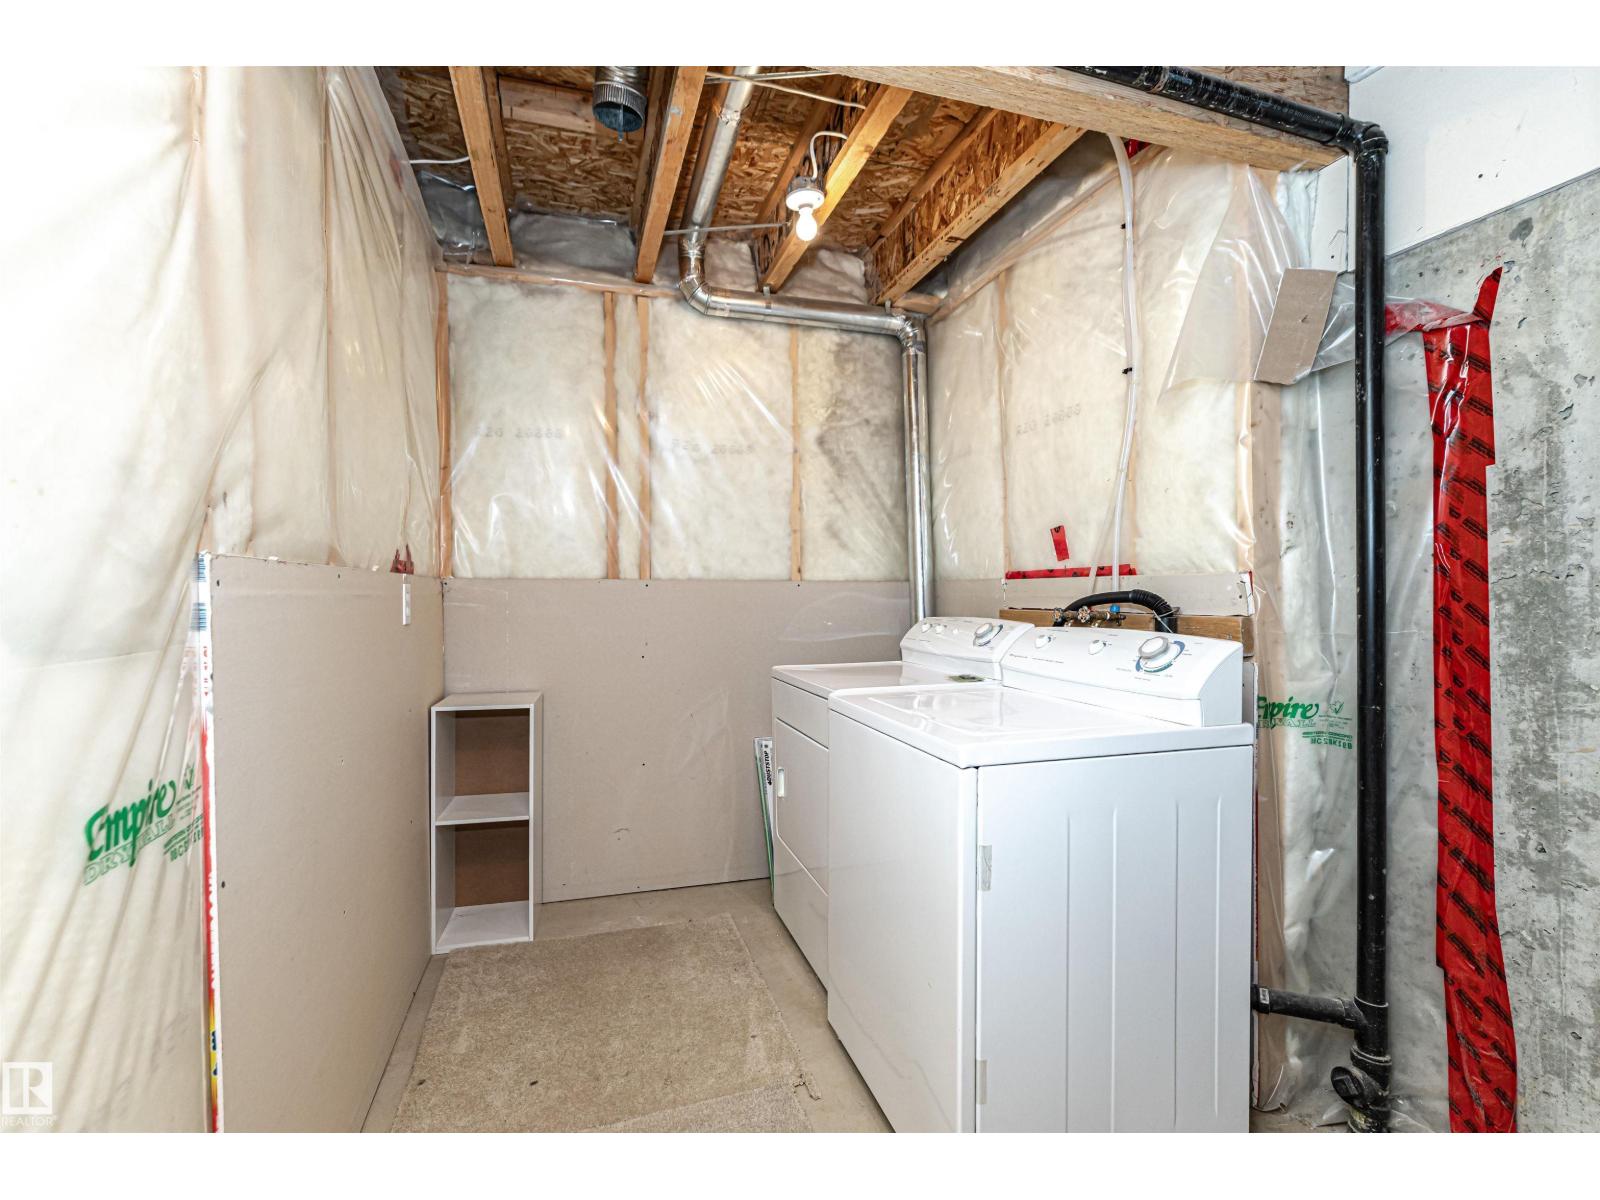
- Washer, Refrigerator, Dishwasher, Stove, Dryer, Hood Fan
Parking
- Spaces:
- 2
- Features:
- Attached Garage
Lot / Land
- Lot Size:
- 251.67 square meters
- Lot Features:
- See remarks, Flat site
Exterior
- Fencing:
- Fence
Utilities & Mechanical
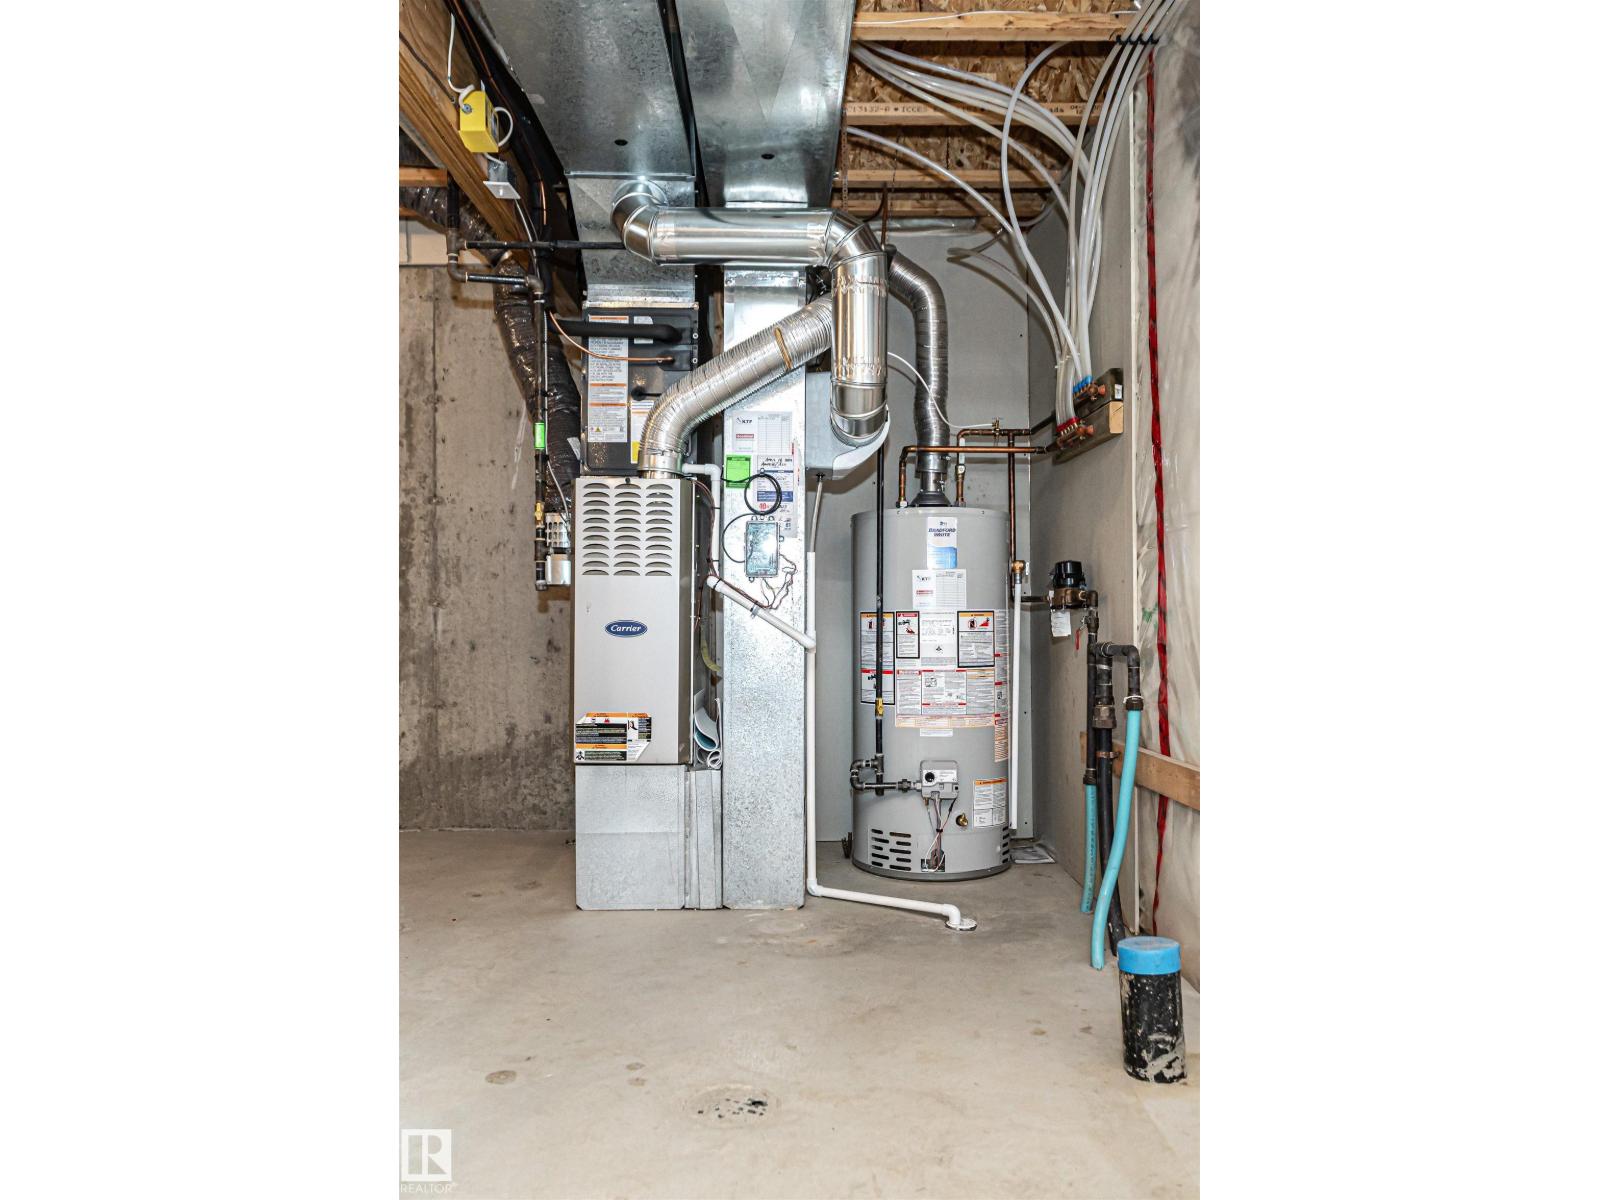
- Heating:
- Forced air
Comfort & Security
- Fireplace(s):
- 1 Gas, Corner
- Security:
- Smoke Detectors
Fees & Dates
- HOA/Condo Fee:
- $309
- Last Modified:
- 08/11/2026 12:50:00 AM
- Status Change:
- 08/11/2026 12:40:48 AM
Association / Ownership
- Fee:
- $309 / Monthly
- Common Interest:
- Condo/Strata
Room Dimensions
| Room | Level | Size |
|---|---|---|
| Living room | Main level | 2.95 x 4.37 |
| Kitchen | Main level | 2.9 x 4.26 |
| Primary Bedroom | Upper Level | 3.26 x 4.74 |
| Bedroom 2 | Upper Level | 4.73 x 3.54 |
Location
Data is supplied by Pillar 9 MLS® System. Pillar 9 is the owner of the copyright in its MLS® System. Data is deemed reliable but is not guaranteed accurate by Pillar 9.
The trademarks MLS®, Multiple Listing Service® and the associated logos are owned by The Canadian Real Estate Association (CREA) and identify the quality of services provided by real estate professionals who are members of CREA. Used under license.