Real estate on your terms®
$250,000
active
413 237 YOUVILLE DR E NW
Edmonton
,
AB
T6L7G2
Key Details
- MLS® Number:
- E4500189
- Building Type:
- Apartment
- Interior Size:
- 1073 square feet
- Bedrooms:
- 2
- Parking Features:
- Underground, Heated Garage
- Lot Size:
- 96.64 square meters
- Attached:
- Yes

Property Description
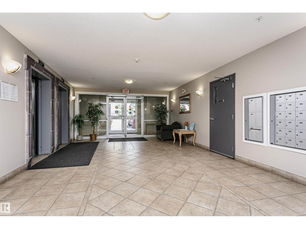
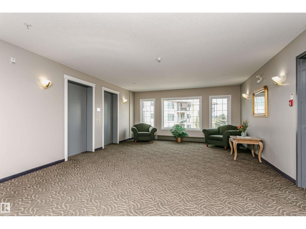
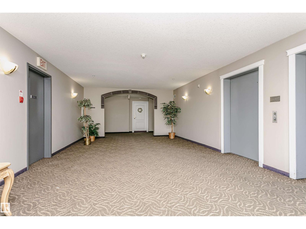
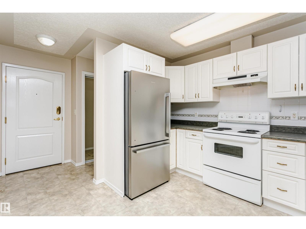
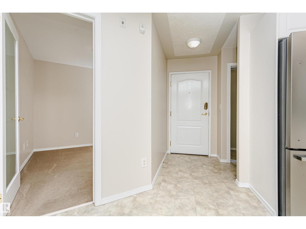
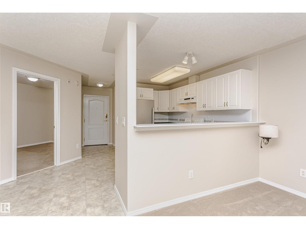
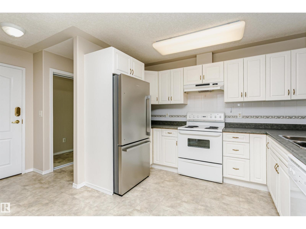
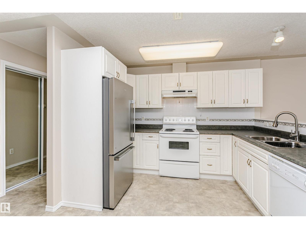
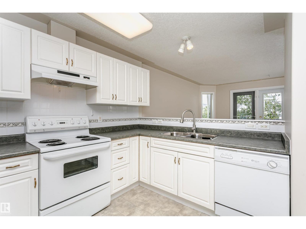
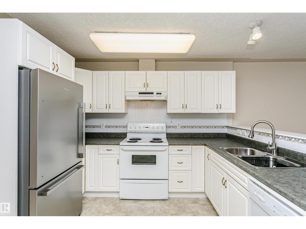
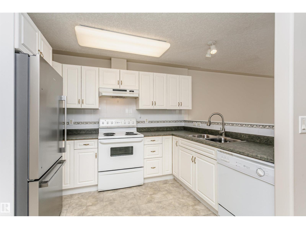
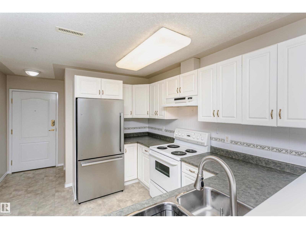
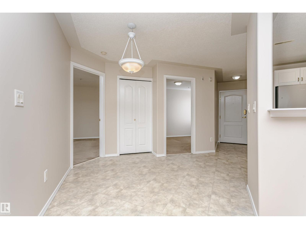
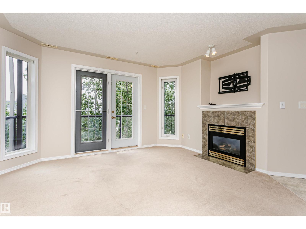
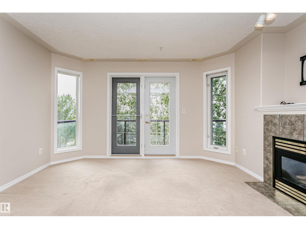
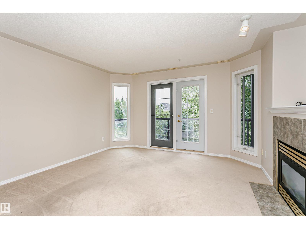
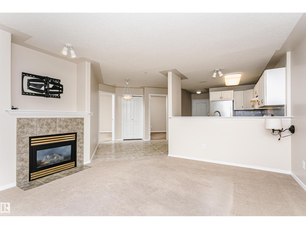
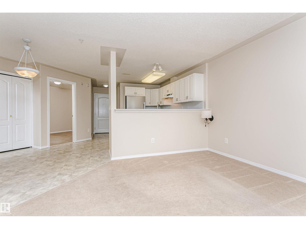
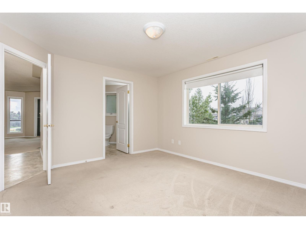
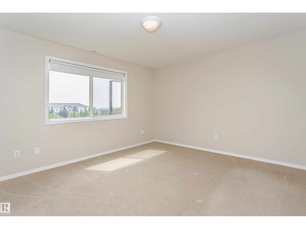
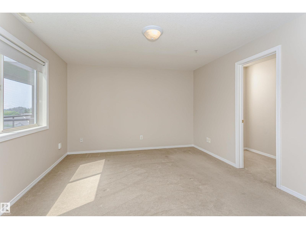
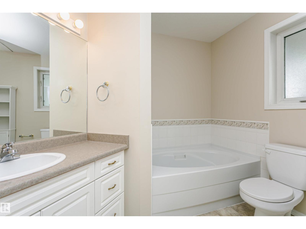
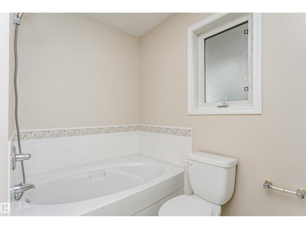
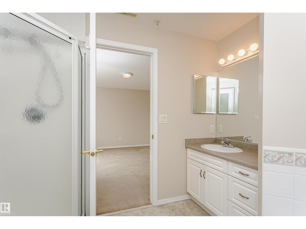
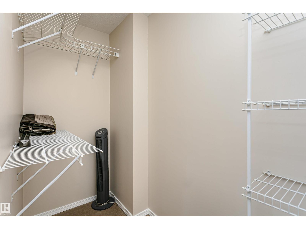
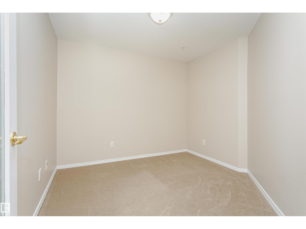
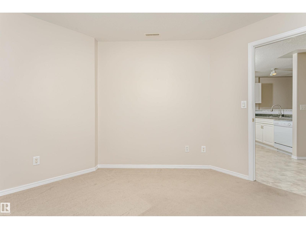
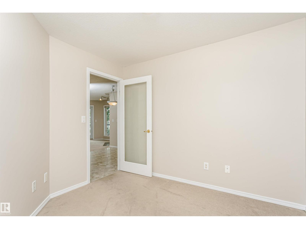
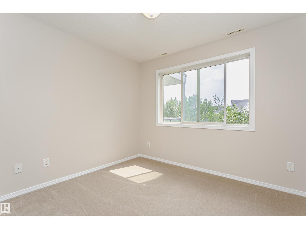
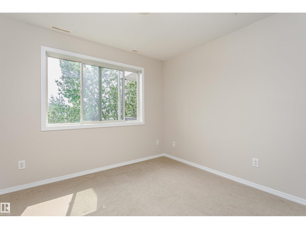
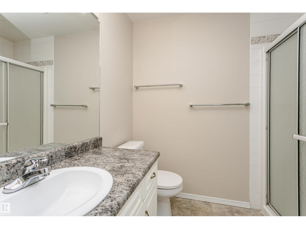
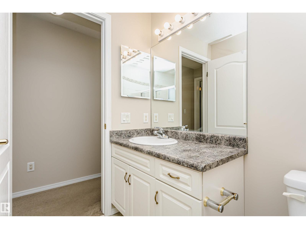
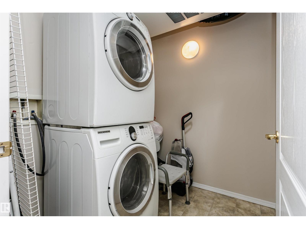
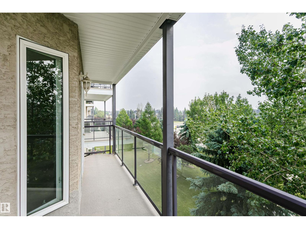
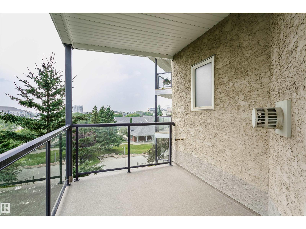
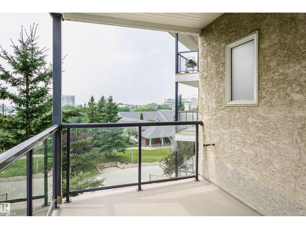
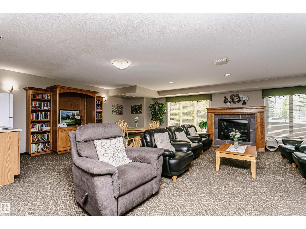
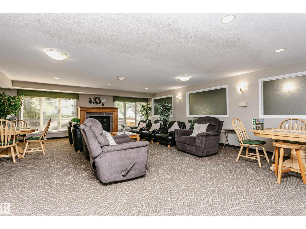
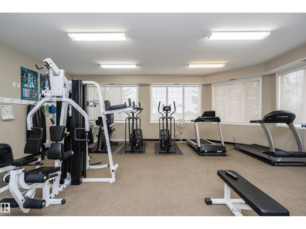
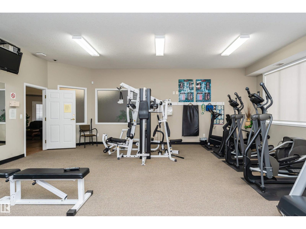
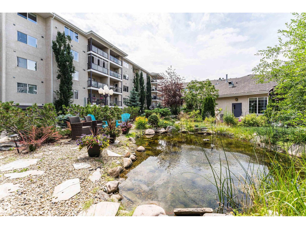
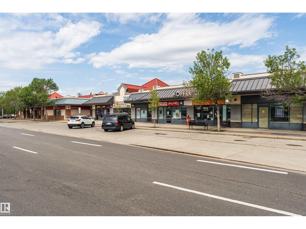
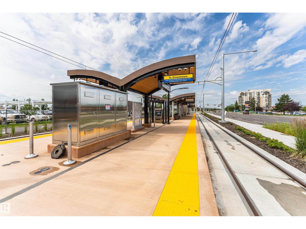
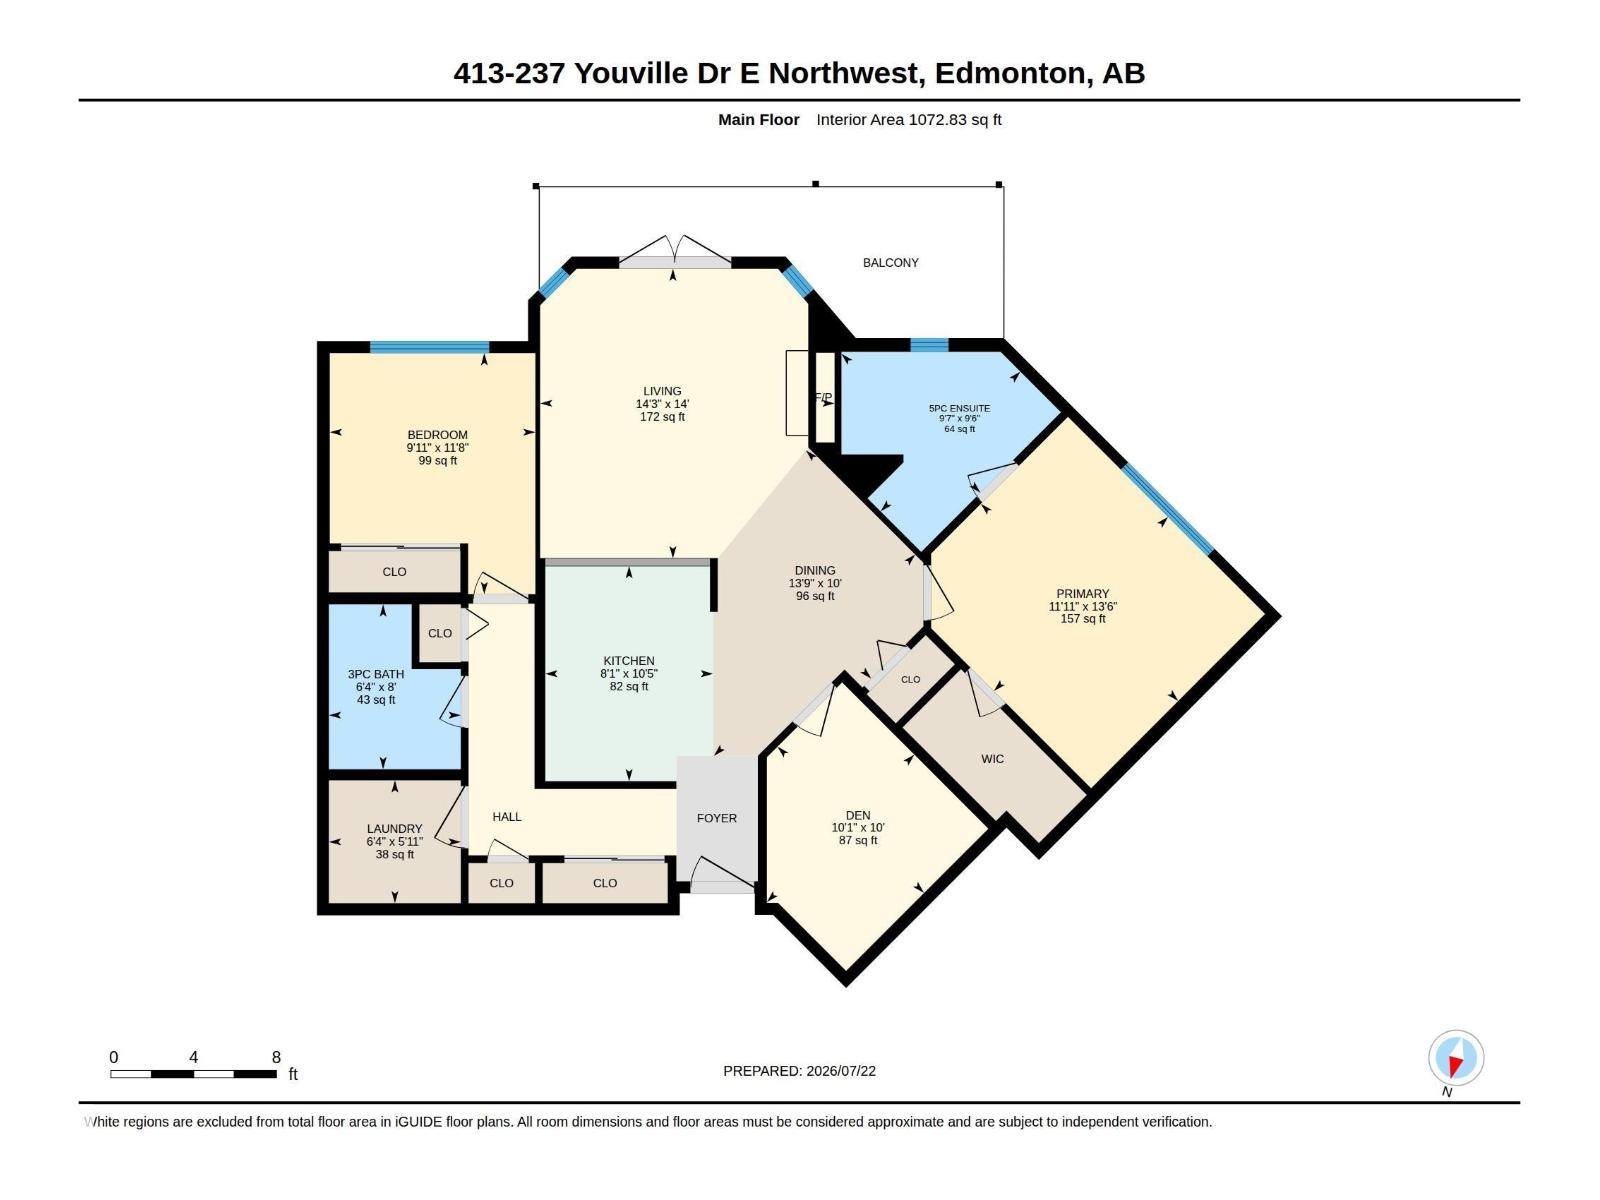
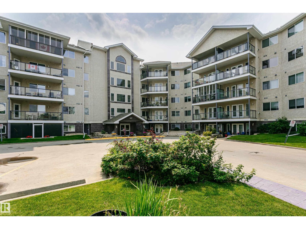
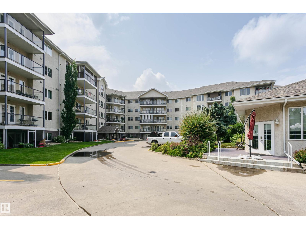
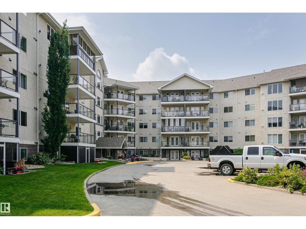
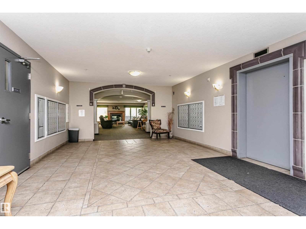
This beautiful 2 bedroom plus den condo has just been cleaned, painted and has had the carpets cleaned. Move in ready with all the features that make a home comfortable. The kitchen is in the center of all the action. The eating bar overlooks a spacious living room complete with gas fireplace and access to a large balcony. This 4th floor balcony has great views to the east, south and west. back inside is a cozy dining room adjacent is the primary suite with full ensuite bath and walk in closet! For those who work from home the den offers the privacy needed to focus and get things done. A hallway takes you past the closet, to the laundry room and past that a full bath and the 2nd spacious bedroom. The building has an amenity room plus a separate entertainment building complete with sauna, pool table, private rooms for entertaining. The location is great (50st & 28ave) with Hospital, Police, small strip centers and Millwoods Town Center within blocks. Transportation is a breeze with major roads, bus & LRT. (id:53430)
Building
- Property Type:
- Apartment
- Building Type:
- Apartment
- Year Built:
- 2000
- Bedrooms:
- 2
- Bathrooms (total):
- 2.0
- Basement:
- None
Finished Areas
- Interior Size (Total):
- 1073 square feet
Interior
- Appliances:
- Refrigerator, Dishwasher, Stove, Hood Fan, Washer/Dryer Stack-Up
Parking
- Features:
- Underground, Heated Garage
Lot / Land
- Lot Size:
- 96.64 square meters
- Lot Features:
- Corner Site, Flat site, Exterior Walls- 2x6"
Utilities & Mechanical
- Heating:
- Coil Fan
Comfort & Security
- Fireplace(s):
- 1 Gas, Unknown
Fees & Dates
- HOA/Condo Fee:
- $594
- Last Modified:
- 07/26/2026 06:40:00 AM
- Status Change:
- 07/26/2026 06:30:53 AM
Association / Ownership
- Fee:
- $594 / Monthly
- Common Interest:
- Condo/Strata
Room Dimensions
| Room | Level | Size |
|---|---|---|
| Living room | Main level | 4.27 x 4.34 |
| Dining room | Main level | 3.06 x 4.19 |
| Kitchen | Main level | 3.17 x 2.47 |
| Den | Main level | 3.05 x 3.07 |
| Primary Bedroom | Main level | 4.11 x 3.63 |
| Bedroom 2 | Main level | 3.55 x 3.03 |
| Laundry room | Main level | 1.81 x 1.94 |
Location
Data is supplied by Pillar 9 MLS® System. Pillar 9 is the owner of the copyright in its MLS® System. Data is deemed reliable but is not guaranteed accurate by Pillar 9.
The trademarks MLS®, Multiple Listing Service® and the associated logos are owned by The Canadian Real Estate Association (CREA) and identify the quality of services provided by real estate professionals who are members of CREA. Used under license.