Real estate on your terms®
$649,900
active
17820 70 Street NW
Edmonton
,
AB
T5Z0T3
Key Details
- MLS® Number:
- E4500177
- Building Type:
- House
- Interior Size:
- 1993 square feet
- Bedrooms:
- 5
- Parking:
- 4
- Parking Features:
- Attached Garage

Property Description
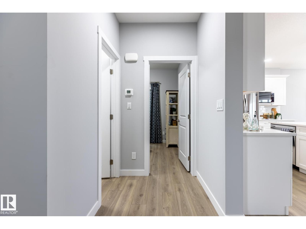
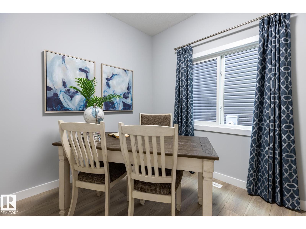
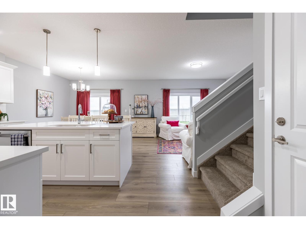
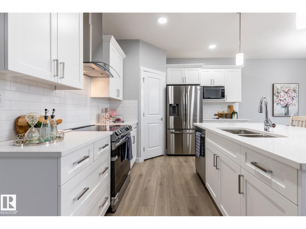
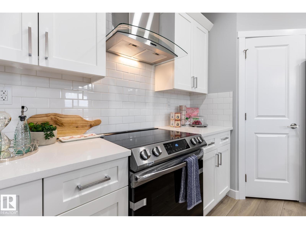
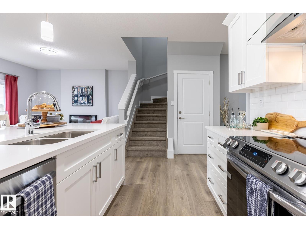
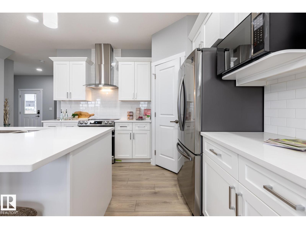
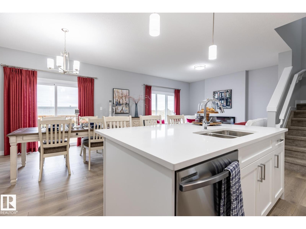
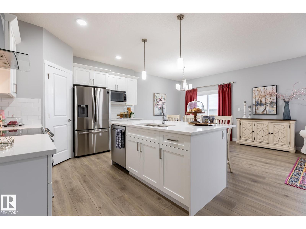
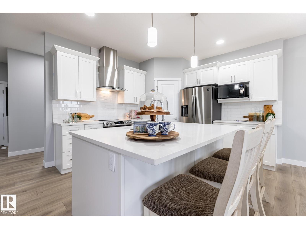
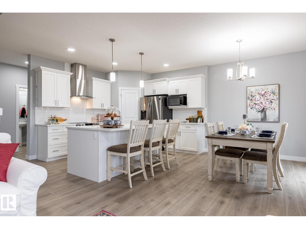
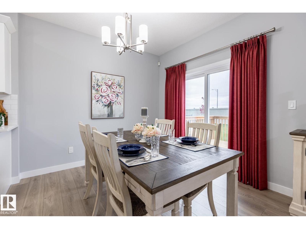
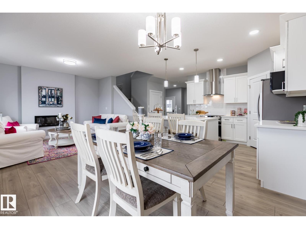
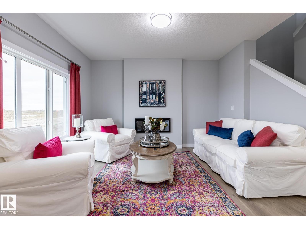
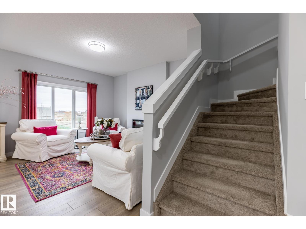
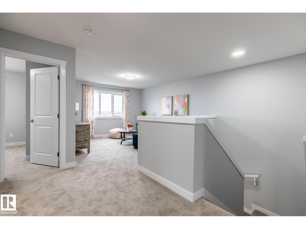
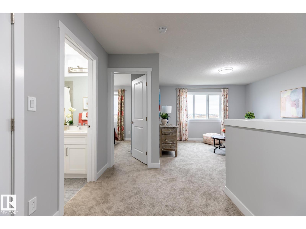
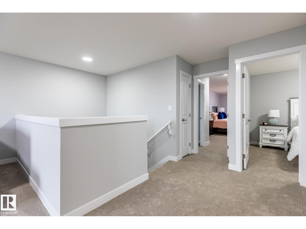
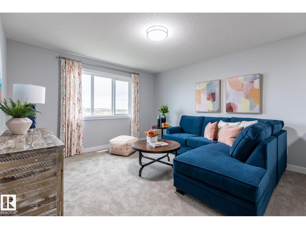
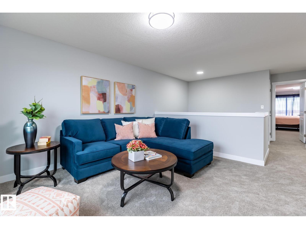
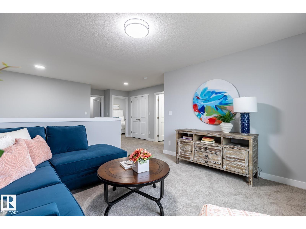
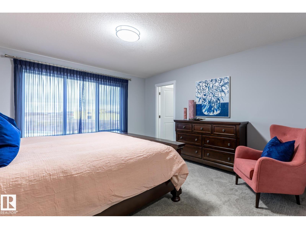
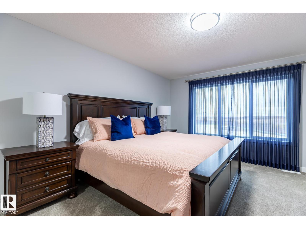
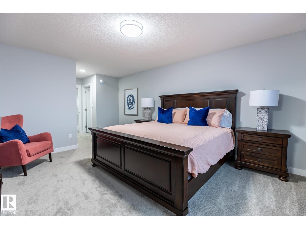
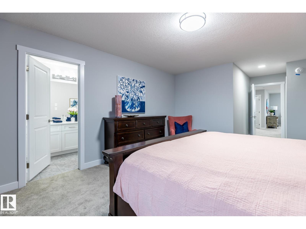
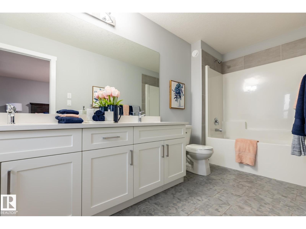
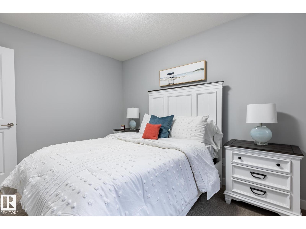
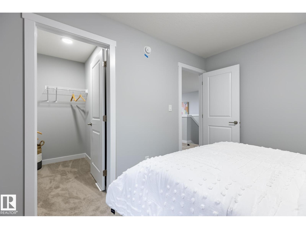
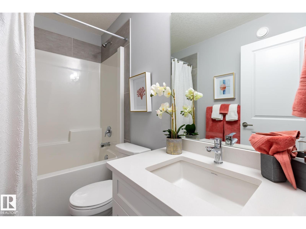
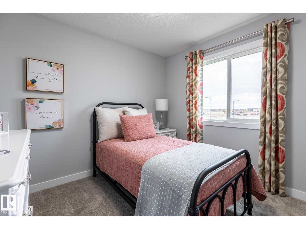
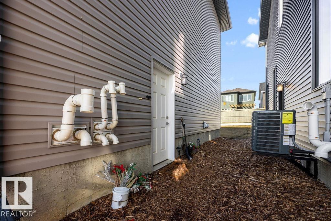
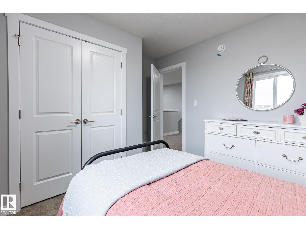
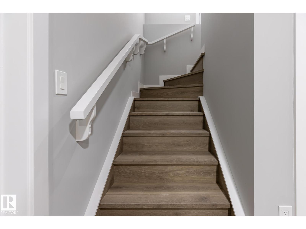
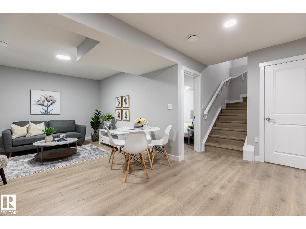
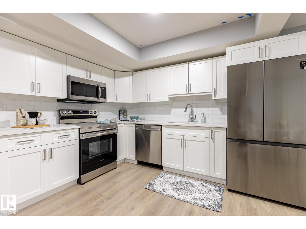
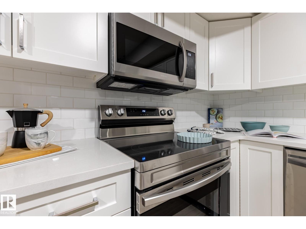
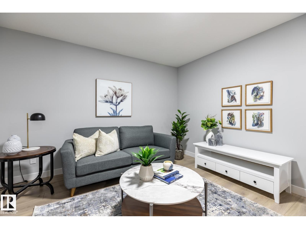
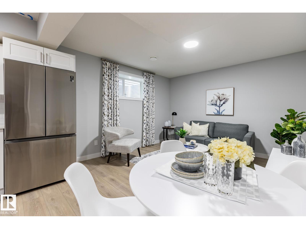
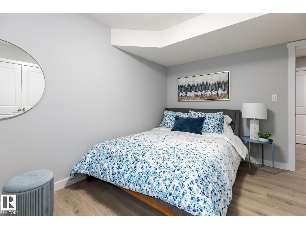
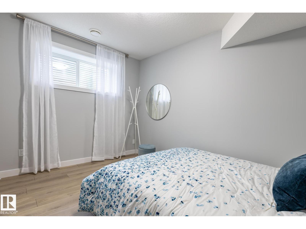
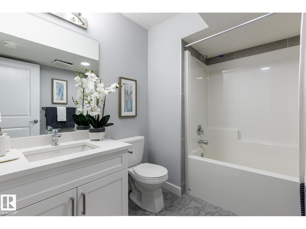
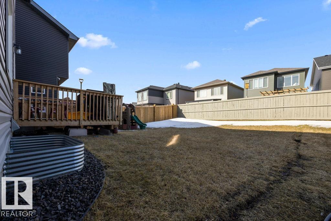
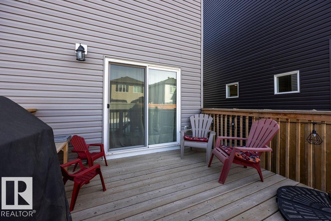
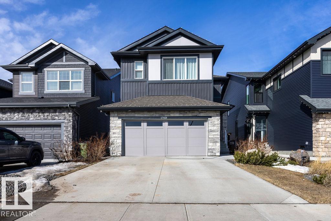
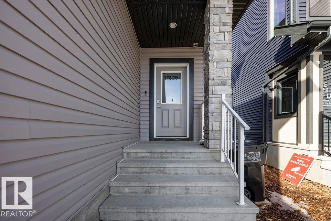
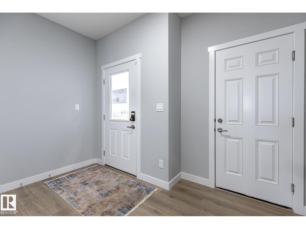
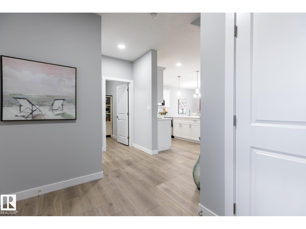
LEGAL INCOME SUITE! 5 bedroom (3 on top floor, 1 on main, 1 in basement) in Crystallina with 1,993 sq ft + fully finished 773 sq ft LEGAL BASEMENT SUITE = 2,766 sq ft. Former Show Home across from the pond. Basement suite is all permitted, inspected, registered with City of Edmonton. Fully self-contained w/separate entrance, 1 bedroom, kitchen, rec room, and full bath. 8 mins to Canadian Forces Base Edmonton. New Our Lady of Hope K-9 Catholic School (950 students) expected Fall ‘28. Top floor: 3 beds, bonus room, top-floor laundry. Spacious primary suite overlooks pond and has walk-in closet & ensuite w/dual sinks & shower. Features include quartz countertops throughout, 9-ft ceilings, central A/C, humidifier, fresh-air intake, deck, full landscaping, and 374m² (4,025 sq ft) lot. All appliances & window coverings included. 2026 taxes $6,474.81. Flexible possession. Ponds, preserved natural areas, and connected walking trails throughout the community. Flexible move in. (id:53430)
Building
- Property Type:
- House
- Building Type:
- House
- Year Built:
- 2021
- Stories:
- 2.0
- Bedrooms:
- 5
- Bathrooms (total):
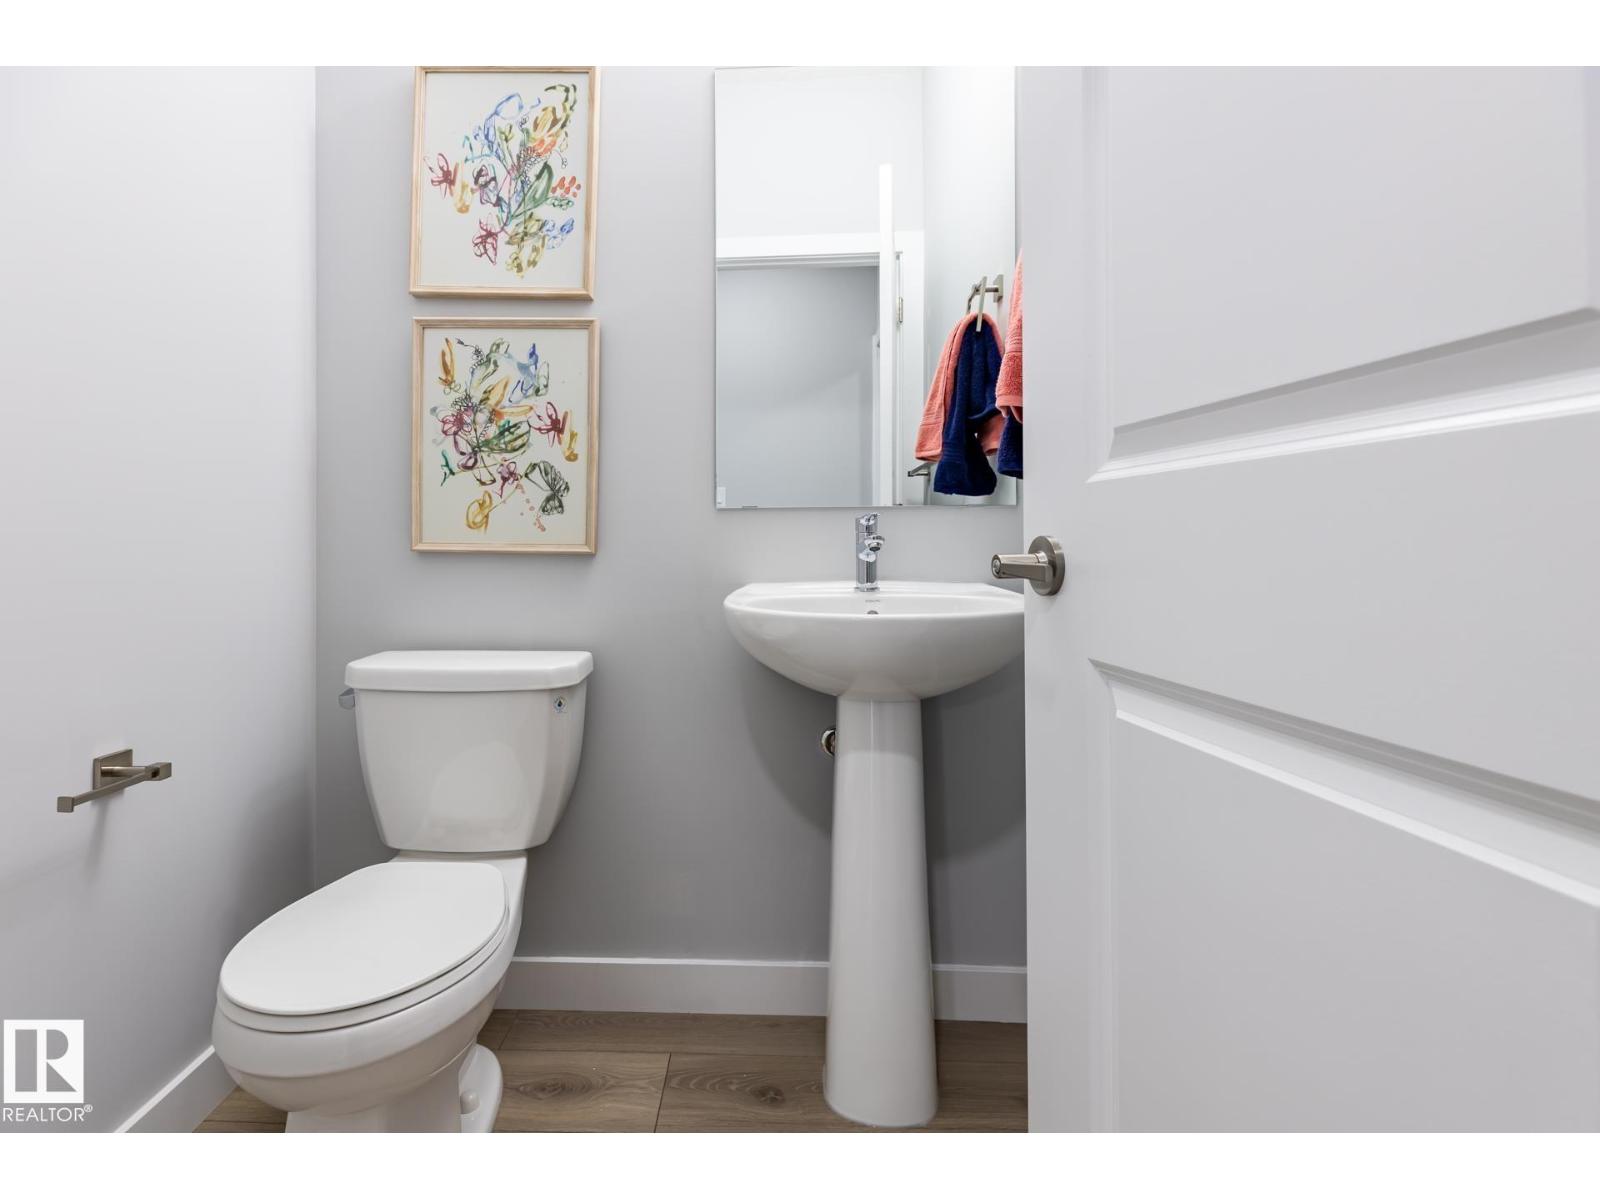
- 4.5 (1 half)
- Basement:
- Finished, Full, Suite
Finished Areas
- Interior Size (Total):
- 1993 square feet
Interior
- Appliances:
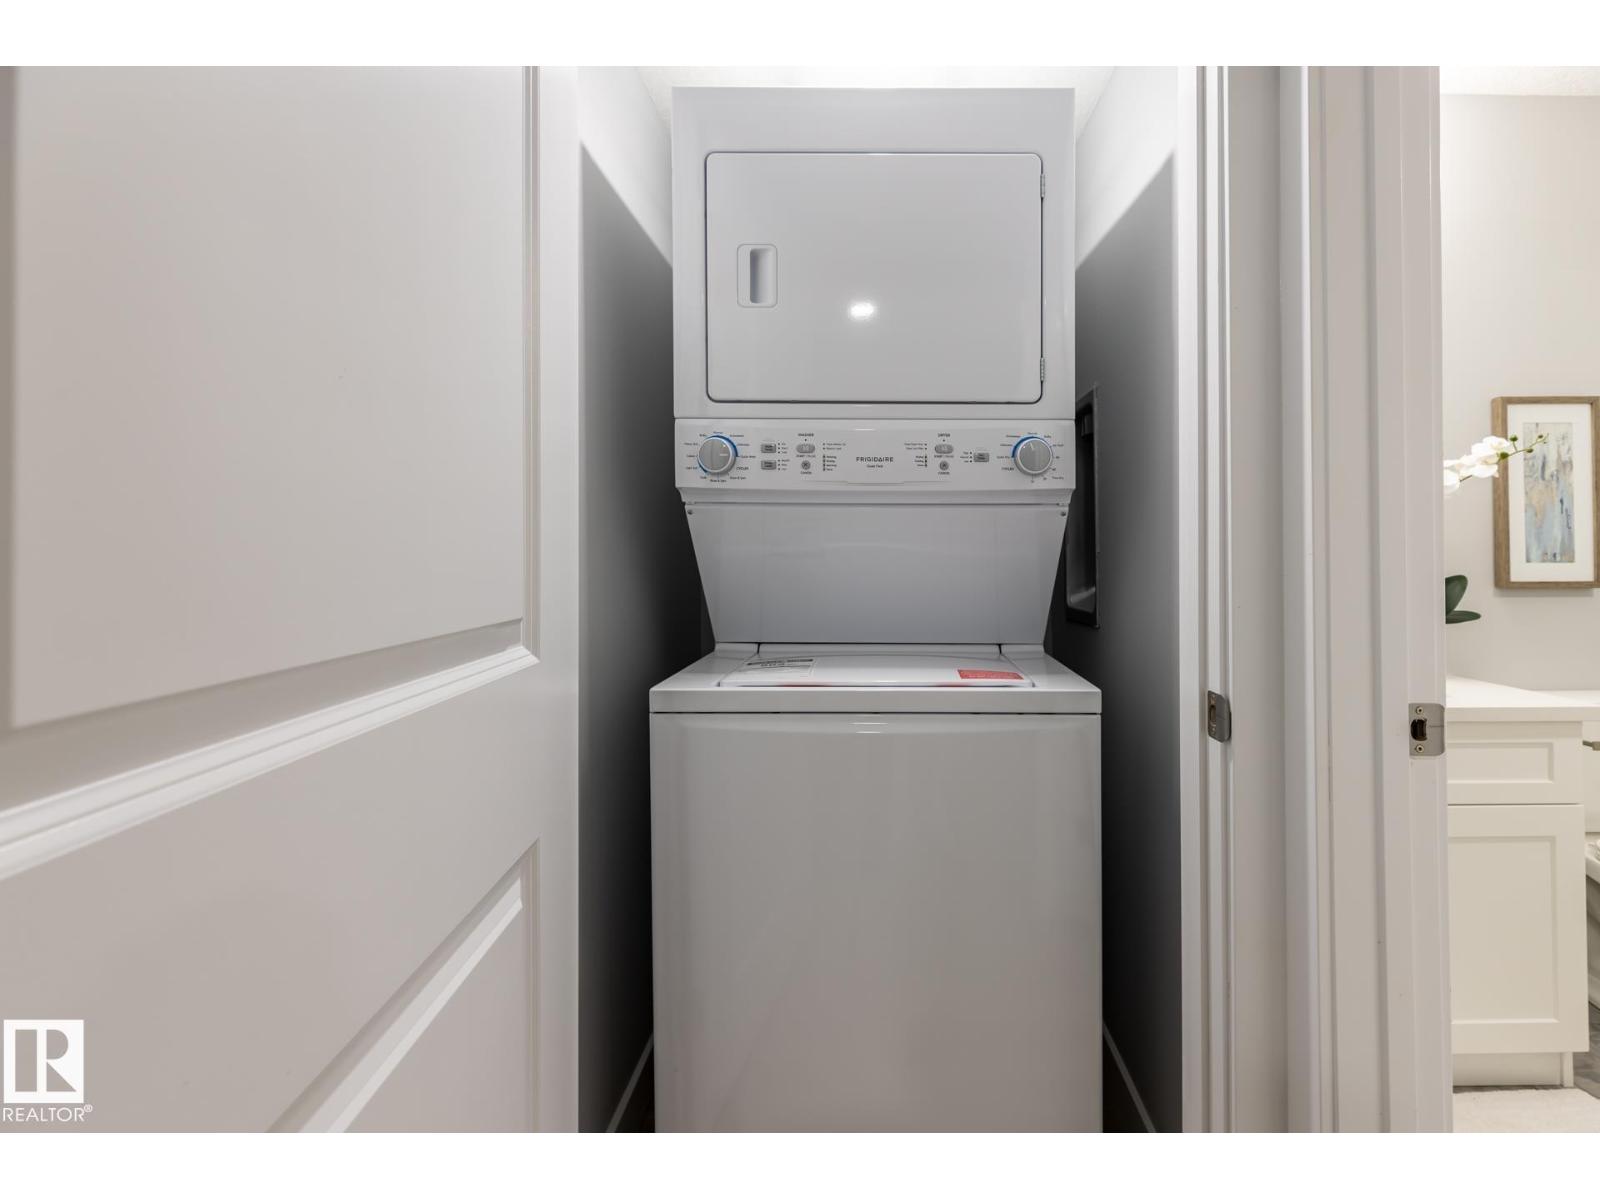
- Washer, Dishwasher, Dryer, Microwave, Microwave Range Hood Combo, Hood Fan, Two stoves, Window Coverings, Garage door opener, Garage door opener remote(s), Washer/Dryer Stack-Up, Two Refrigerators
Parking
- Spaces:
- 4
- Features:
- Attached Garage
Utilities & Mechanical
- Heating:
- Forced air
- Cooling:
- Central air conditioning
Comfort & Security
- Fireplace(s):
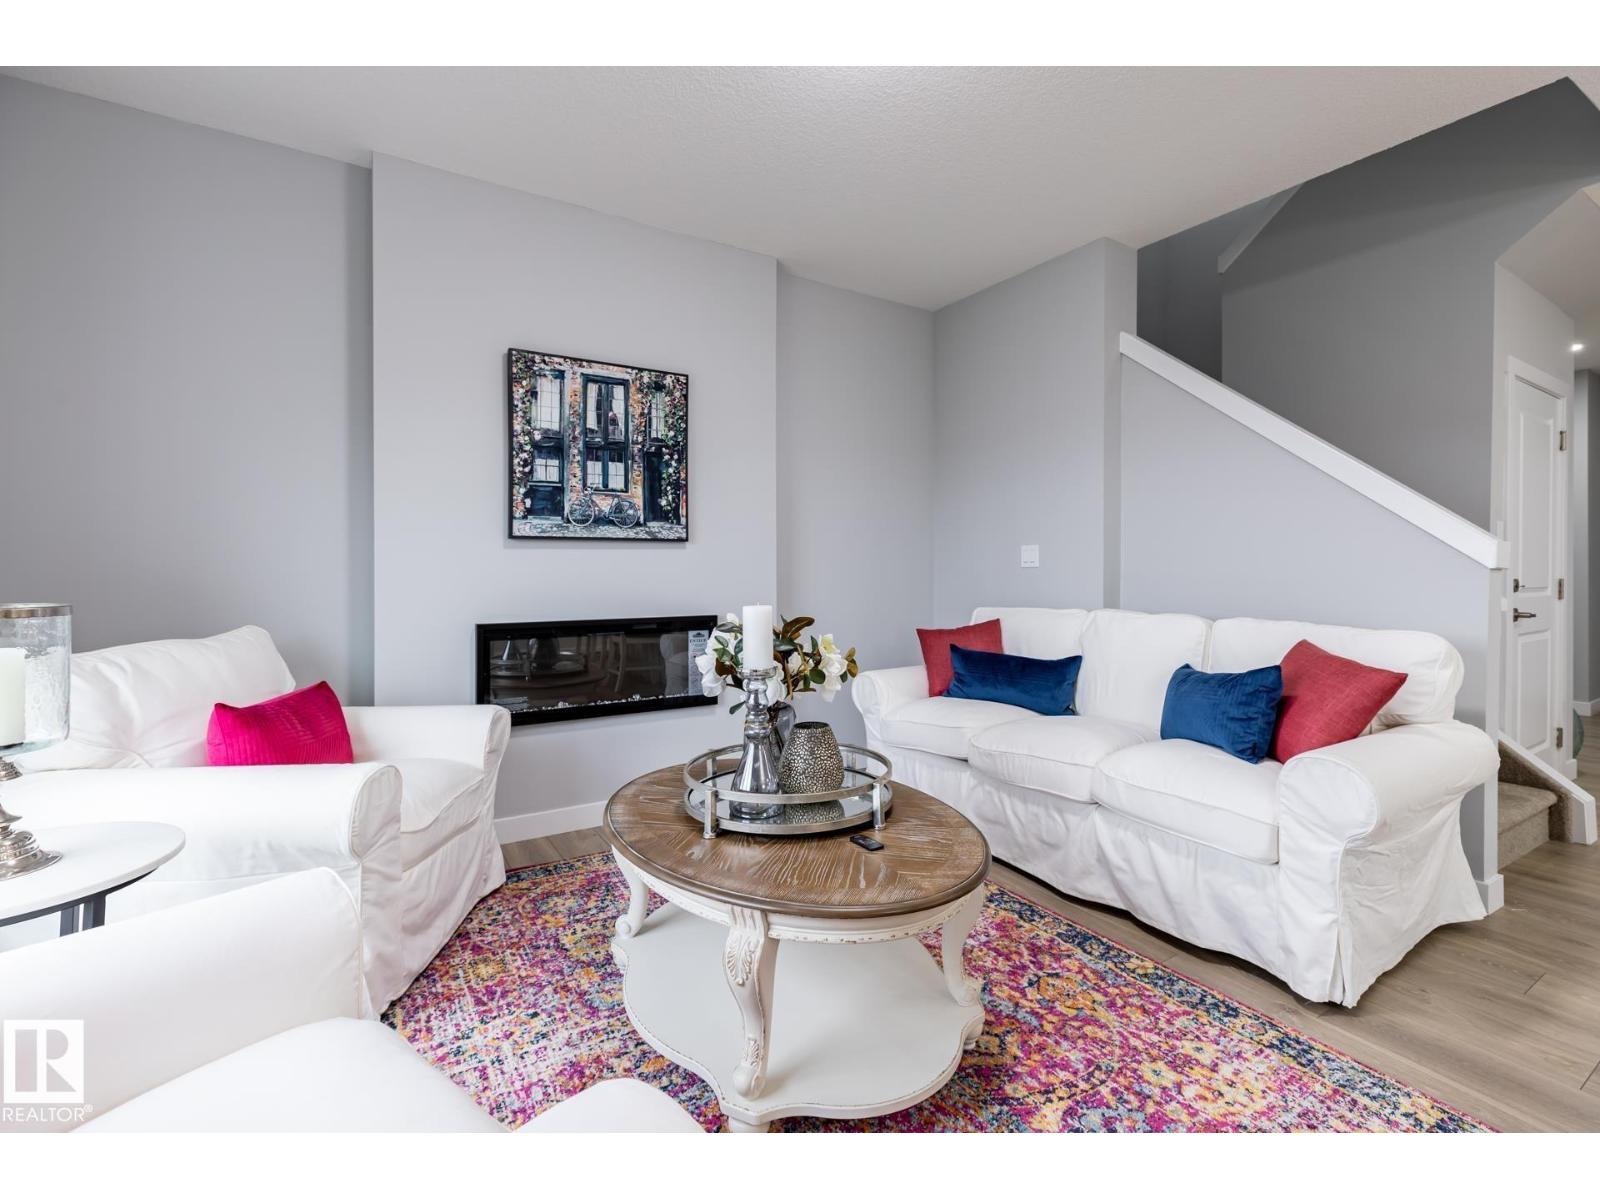
- 1 Insert, Electric
Fees & Dates
- Last Modified:
- 07/22/2026 10:50:07 PM
- Status Change:
- 07/22/2026 10:43:10 PM
Association / Ownership
- Common Interest:
- Freehold
Room Dimensions
| Room | Level | Size |
|---|---|---|
| Living room | Main level | 4.17 x 3.84 |
| Dining room | Main level | 3.0 x 3.77 |
| Kitchen | Main level | 3.64 x 5.26 |
| Family room | Upper Level | 4.17 x 3.84 |
| Primary Bedroom | Upper Level | 7.07 x 3.9 |
| Bedroom 2 | Upper Level | 3.06 x 3.66 |
| Bedroom 3 | Upper Level | 2.87 x 3.6 |
| Bedroom 4 | Basement | 3.91 x 3.36 |
| Second Kitchen | Basement | 4.66 x 4.9 |
| Recreation room | Basement | 3.34 x 3.67 |
| Utility room | Basement | 2.79 x 3.3 |
| Bedroom 5 | Main level | 3.03 x 2.57 |
Location
Data is supplied by Pillar 9 MLS® System. Pillar 9 is the owner of the copyright in its MLS® System. Data is deemed reliable but is not guaranteed accurate by Pillar 9.
The trademarks MLS®, Multiple Listing Service® and the associated logos are owned by The Canadian Real Estate Association (CREA) and identify the quality of services provided by real estate professionals who are members of CREA. Used under license.