Real estate on your terms®
$639,000
active
15816 64 Street NW
Edmonton
,
AB
T5Y2P1
Key Details
- MLS® Number:
- E4500146
- Building Type:
- House
- Interior Size:
- 1772 square feet
- Bedrooms:
- 5
- Parking Features:
- Attached Garage

Property Description
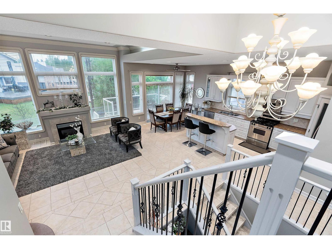
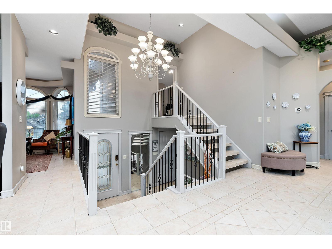
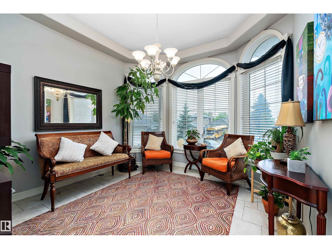
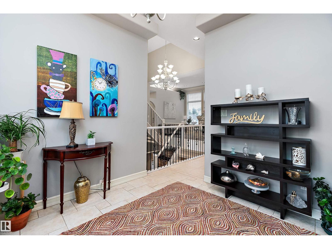
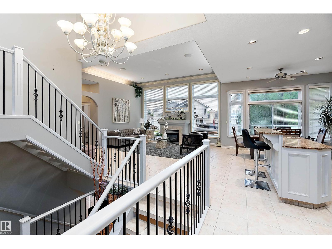
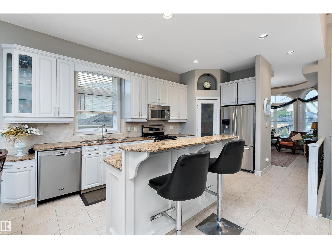
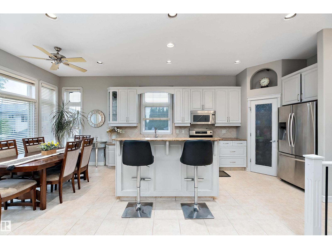
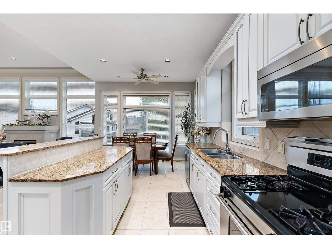
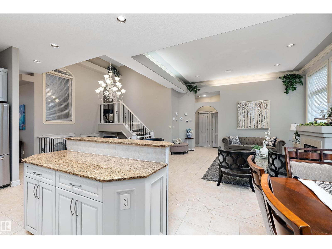
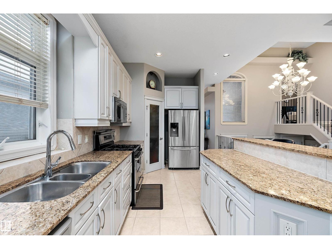
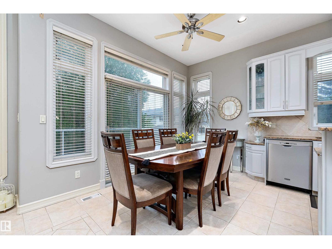
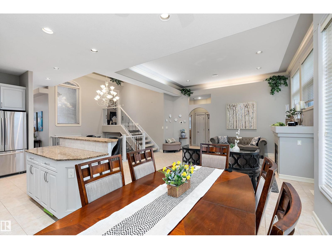
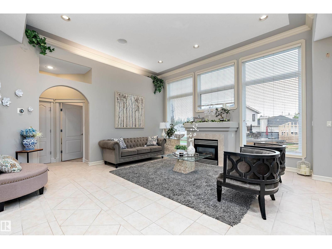
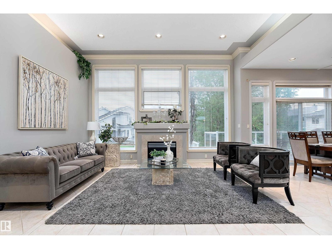
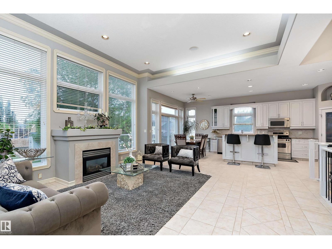
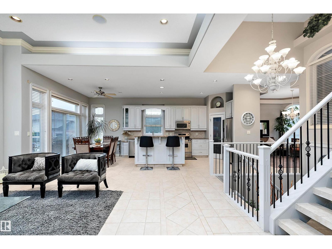
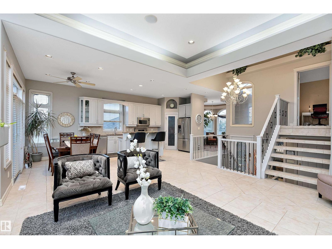
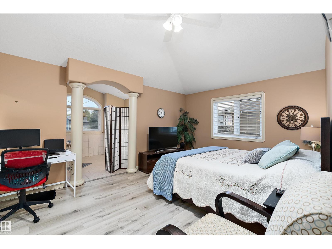
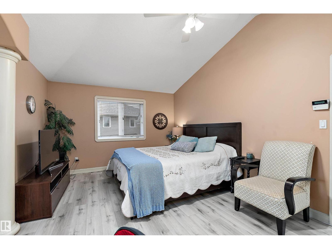
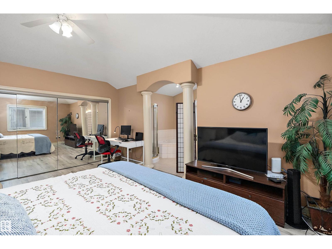
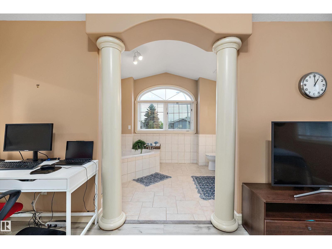
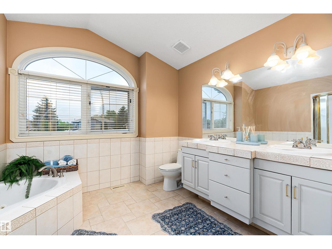
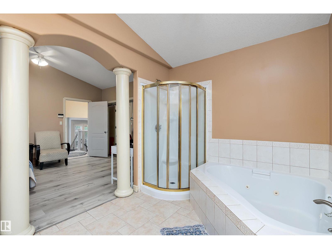
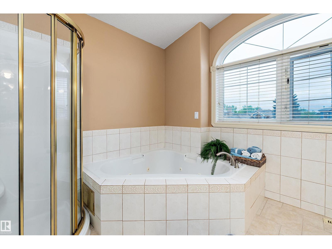
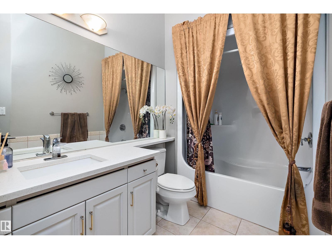
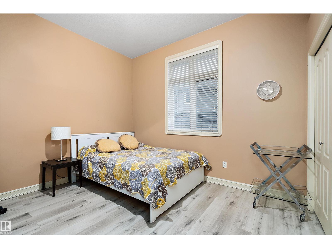
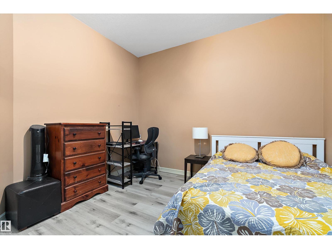
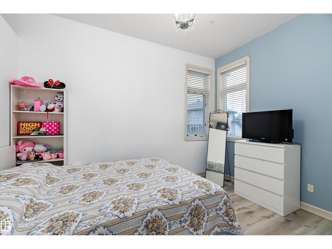
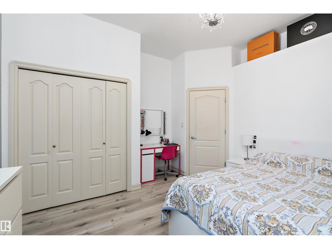
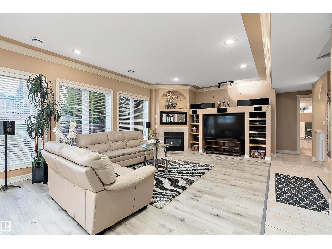
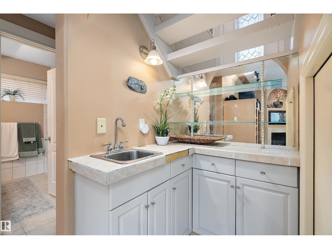
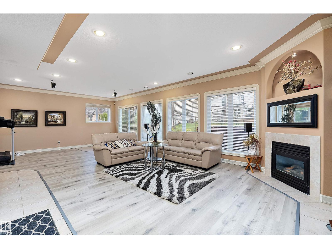
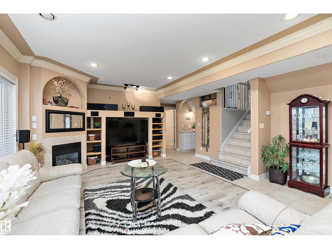
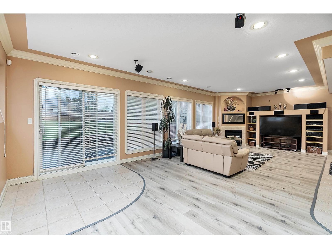
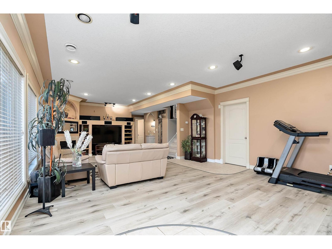
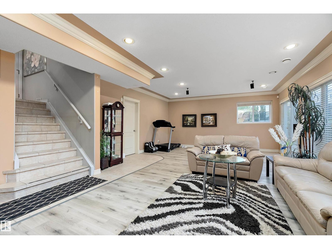
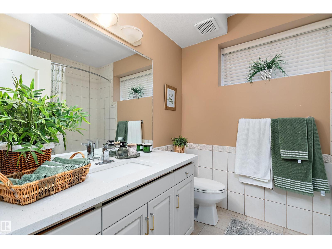
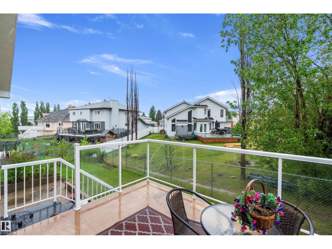
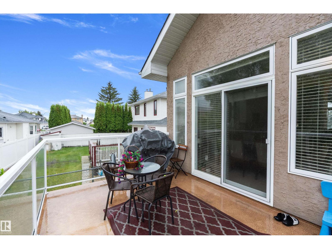
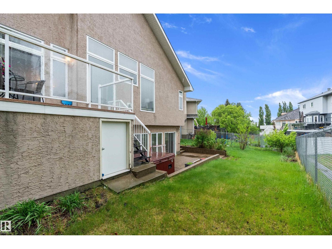
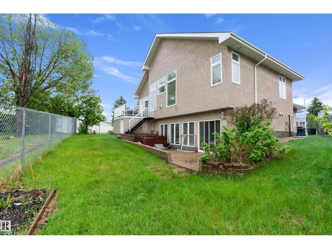
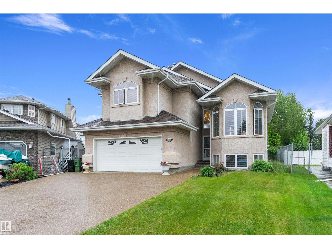
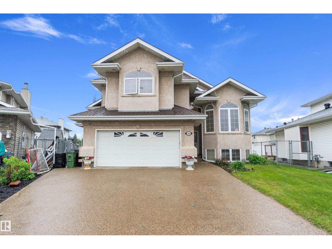
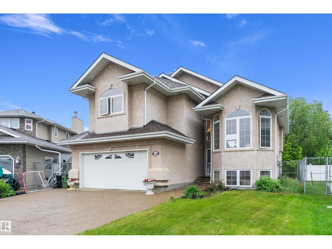
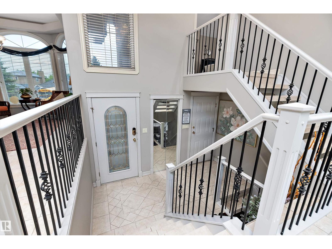
Welcome to this beautifully maintained Bi-Level home in the desirable community of Matt Berry, situated on a premium WALK-OUT LOT and offering nearly 3,000 sq ft of total developed living space. This spacious home features 5 BEDS, 3 FULL BATHs, and NO CARPET THROUGHOUT, making it perfect for growing families. From the moment you arrive, you’ll appreciate the stunning curb appeal, exposed aggregate driveway, and well-kept exterior. Inside, the functional layout offers bright and open living spaces, large windows, and plenty of room for entertaining. The fully developed basement features in-floor heating for year-round comfort, a spacious rec room, and a walkout design with direct backyard access, allowing natural light throughout. Enjoy cozy evenings with two gas fireplaces throughout the home. Outside, the underground sprinkler system helps keep the yard beautifully maintained with ease. Located in a family-friendly neighborhood close to schools, parks, shopping, public transit, and all major amenities. (id:53430)
Building
- Property Type:
- House
- Building Type:
- House
- Style:
- Bi-level
- Year Built:
- 1999
- Bedrooms:
- 5
- Bathrooms (total):
- 3.0
- Basement:
- Finished, Full, Walk out
Finished Areas
- Interior Size (Total):
- 1772 square feet
Interior
- Appliances:
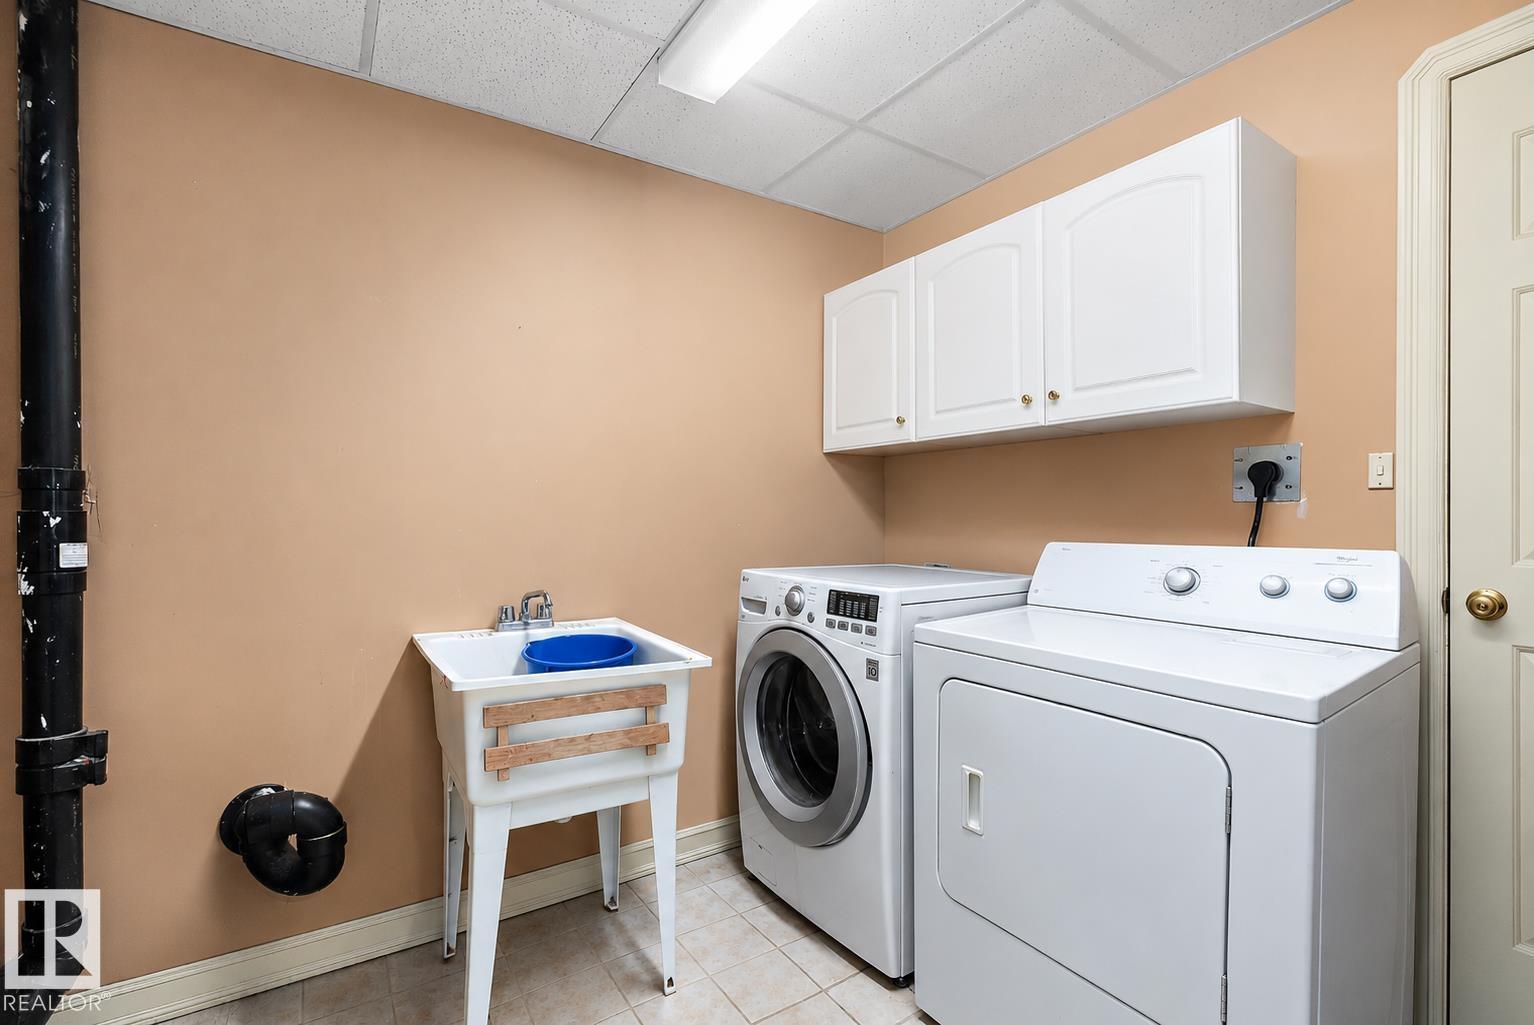
- Washer, Refrigerator, Dishwasher, Stove, Dryer, Microwave Range Hood Combo, Window Coverings
Parking
- Features:
- Attached Garage
Lot / Land
- Lot Features:
- Cul-de-sac
Exterior
- Fencing:
- Fence
Utilities & Mechanical
- Heating:
- Forced air
Comfort & Security
- Fireplace(s):
- 1 Gas, Unknown
Fees & Dates
- Last Modified:
- 08/10/2026 06:20:04 AM
- Status Change:
- 08/10/2026 06:11:27 AM
Association / Ownership
- Common Interest:
- Freehold
Room Dimensions
| Room | Level | Size |
|---|---|---|
| Living room | Main level | 3.31 x 3.65 |
| Dining room | Main level | 2.06 x 3.81 |
| Kitchen | Main level | 2.4 x 5.03 |
| Family room | Main level | 4.92 x 5.29 |
| Primary Bedroom | Upper Level | 5.37 x 3.65 |
| Bedroom 2 | Main level | 3.64 x 3.65 |
| Bedroom 3 | Main level | 3.94 x 3.9 |
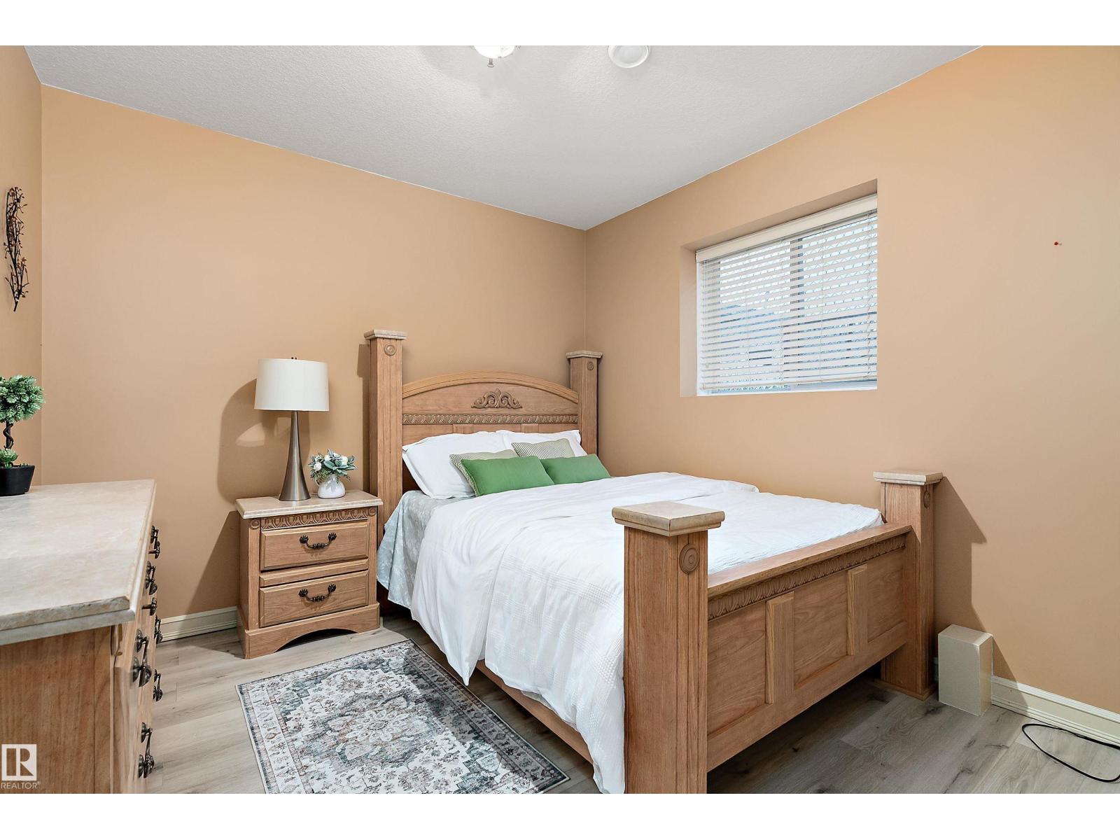
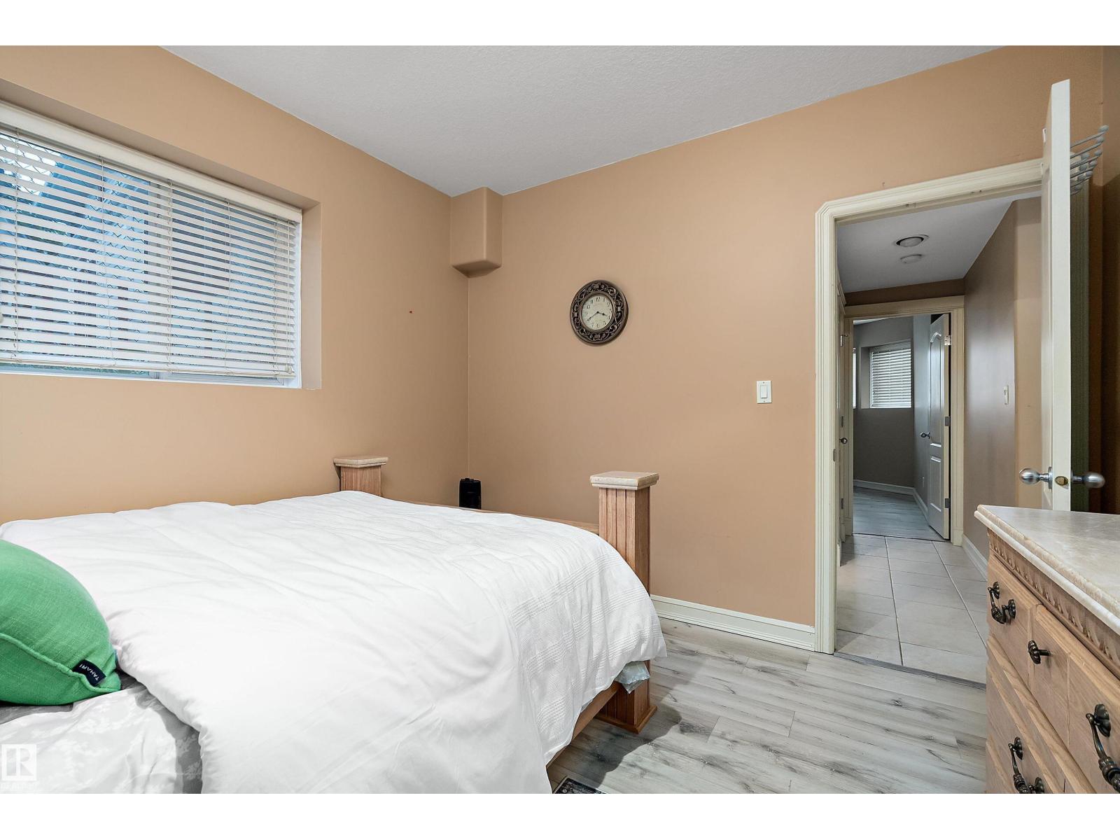
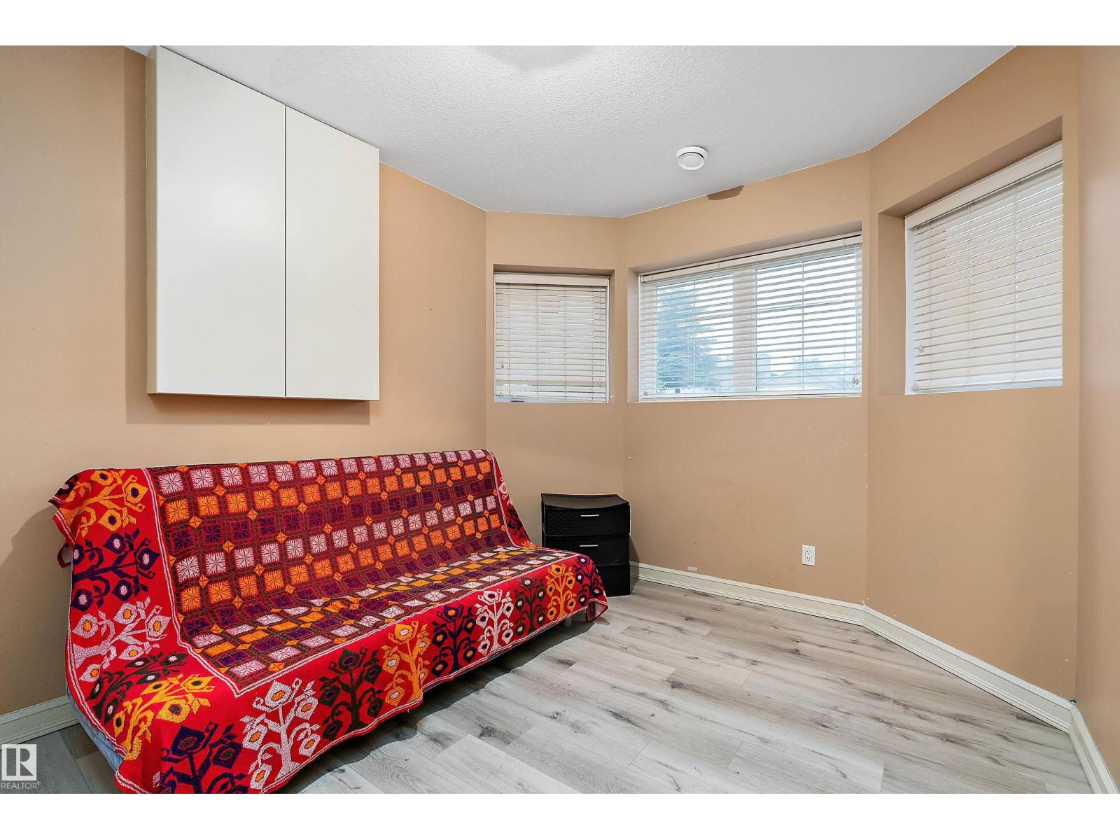
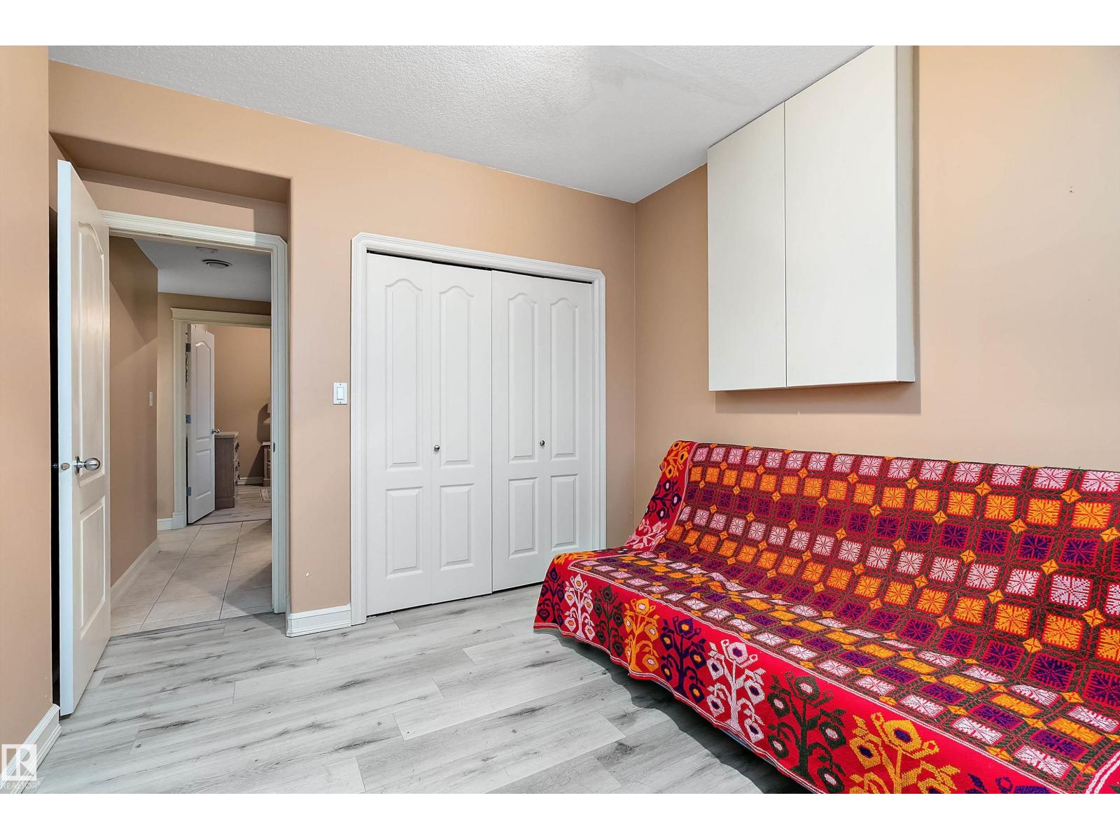
| Bedroom 4 | Basement | 3.16 x 3.32 |
| Bedroom 5 | Basement | 2.98 x 3.86 |
| Recreation room | Basement | 5.21 x 9.14 |
Location
Data is supplied by Pillar 9 MLS® System. Pillar 9 is the owner of the copyright in its MLS® System. Data is deemed reliable but is not guaranteed accurate by Pillar 9.
The trademarks MLS®, Multiple Listing Service® and the associated logos are owned by The Canadian Real Estate Association (CREA) and identify the quality of services provided by real estate professionals who are members of CREA. Used under license.