Real estate on your terms®
$410,000
active
2153 28 Street NW
Edmonton
,
AB
T6T0K1
Key Details
- MLS® Number:
- E4500142
- Building Type:
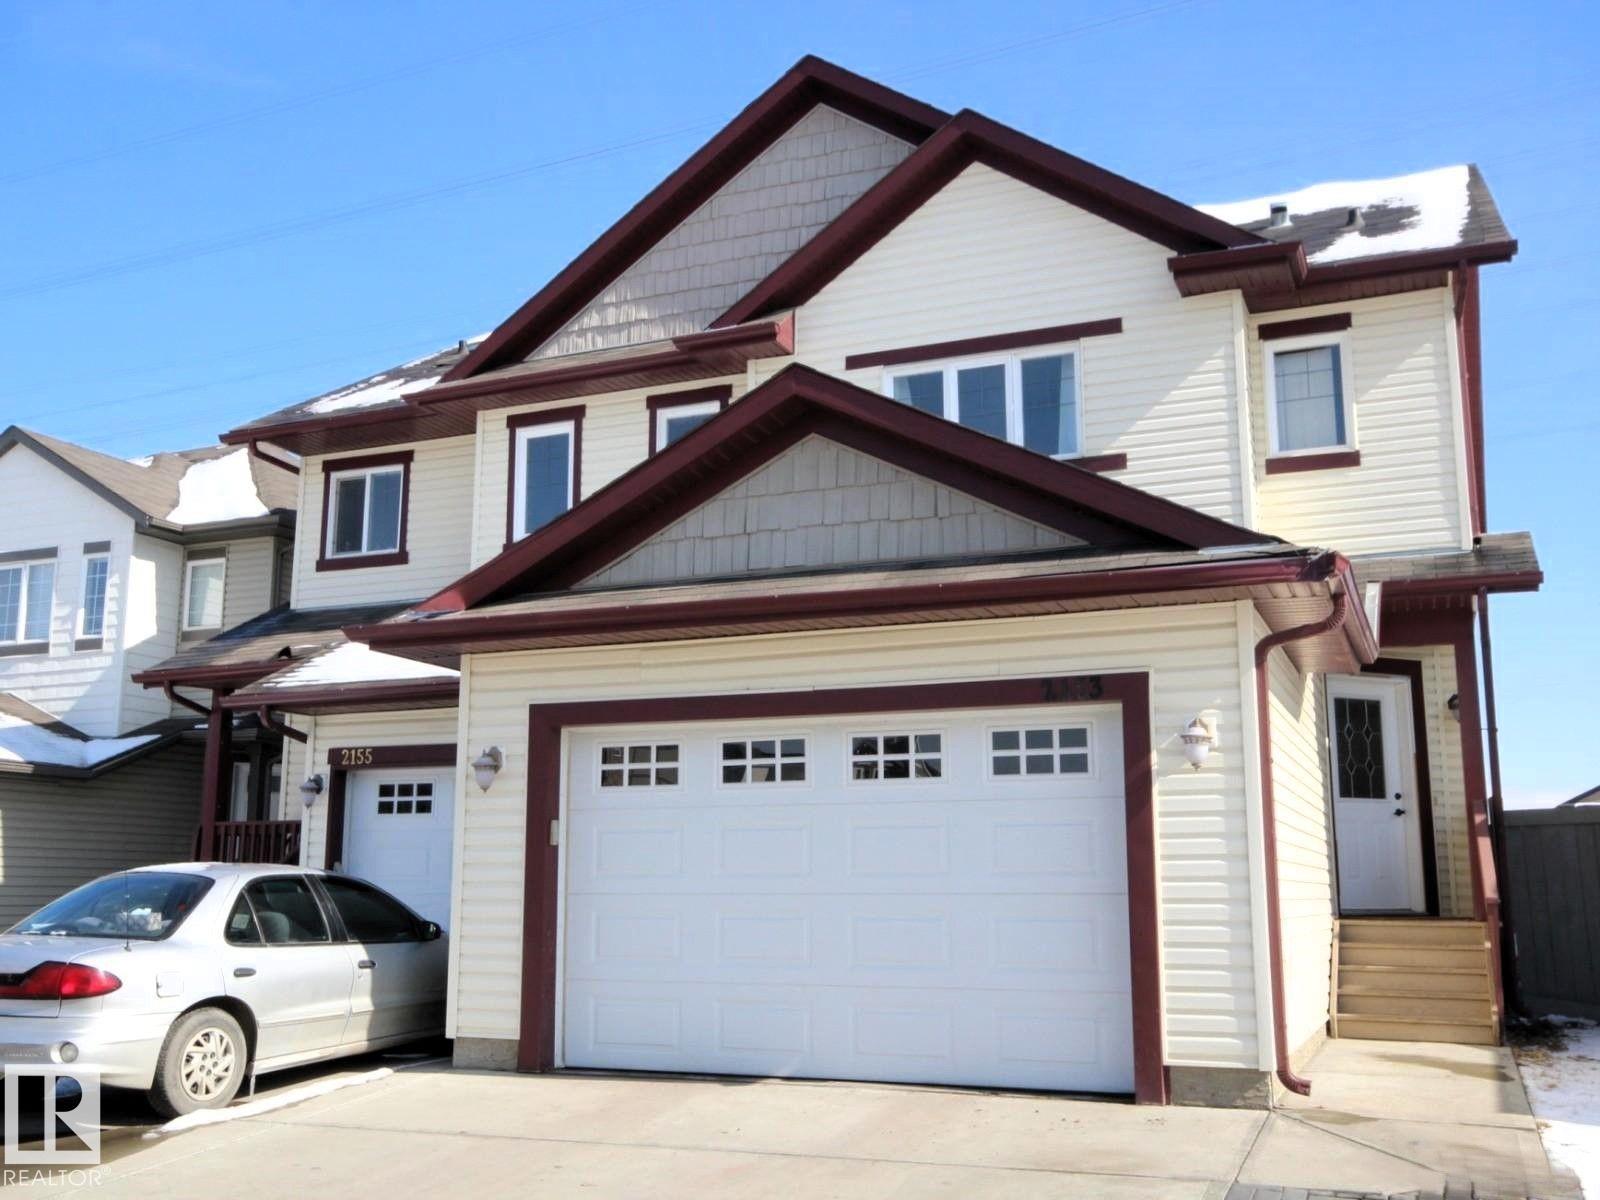
- Duplex
- Interior Size:
- 1284 square feet
- Bedrooms:
- 2
- Parking:
- 2
- Parking Features:
- Attached Garage
- Lot Size:
- 269.91 square meters
- Attached:
- Yes

Property Description
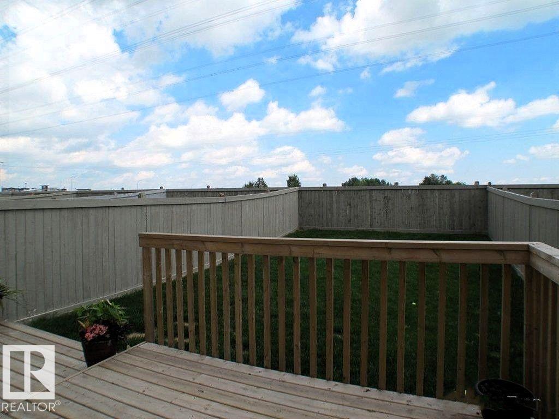
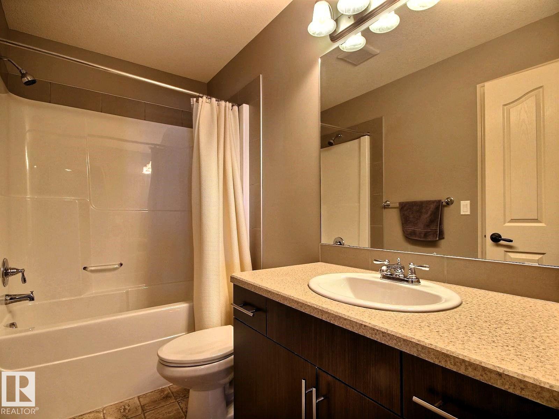
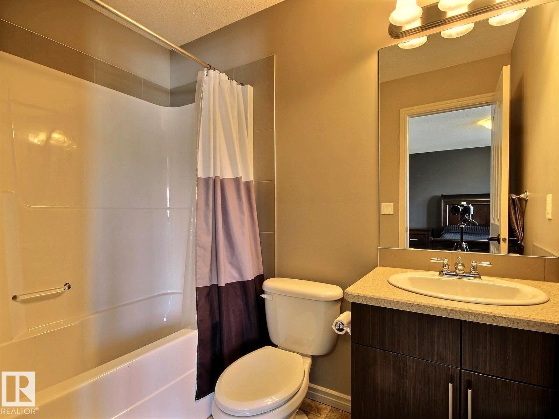
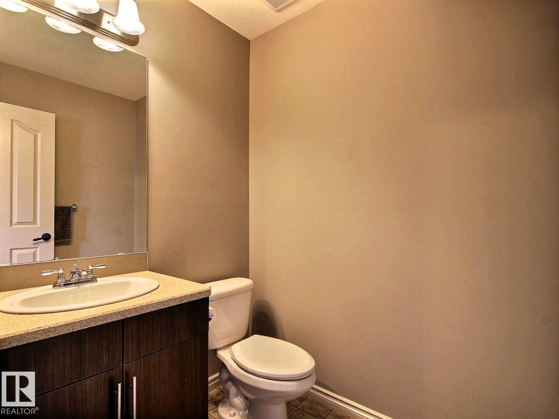
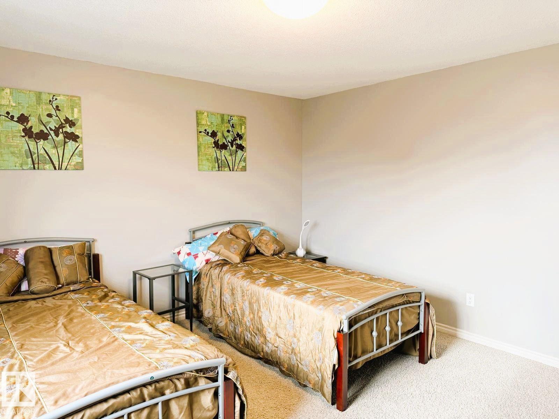
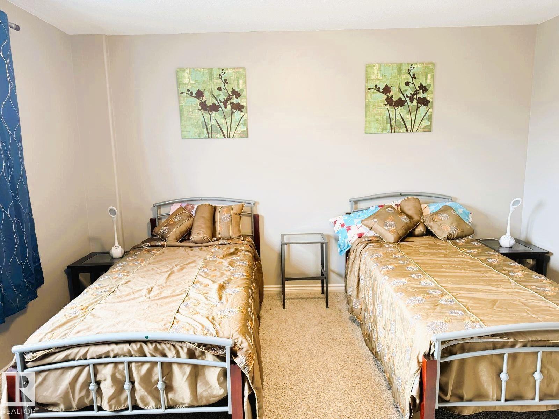
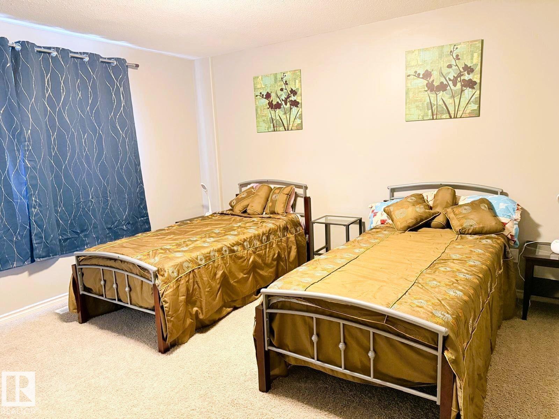
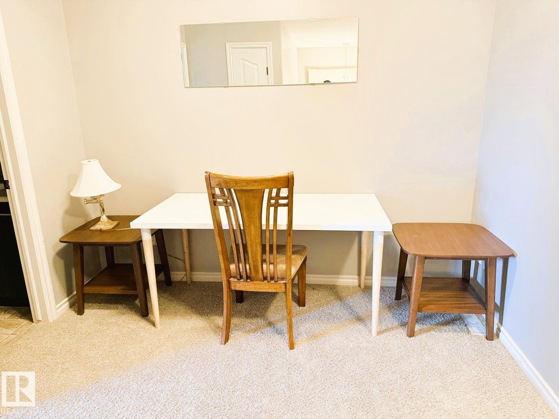
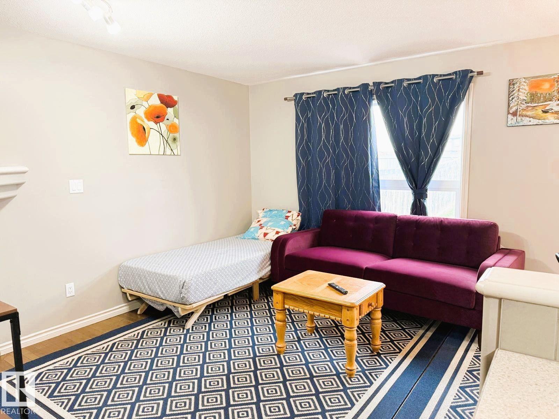
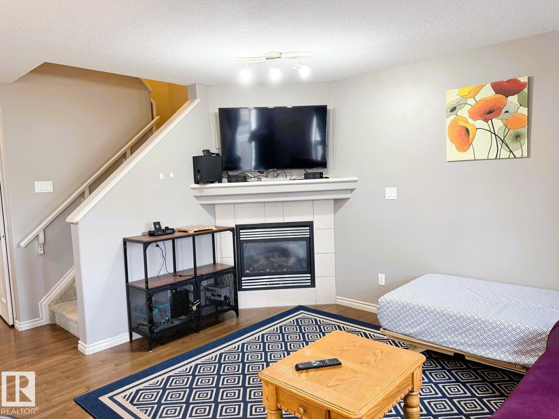
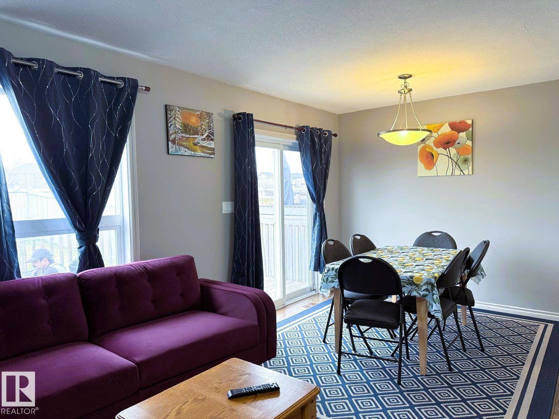
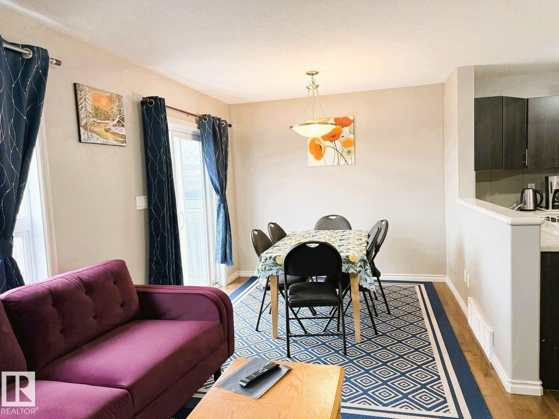
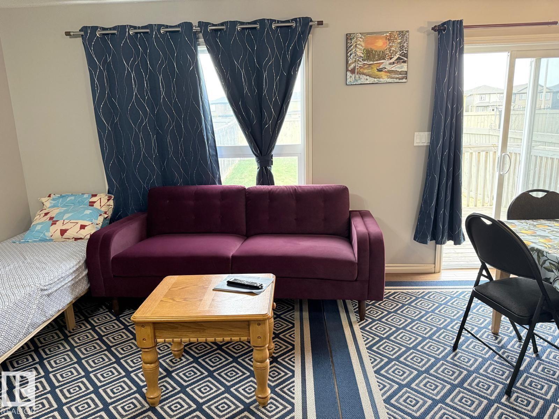
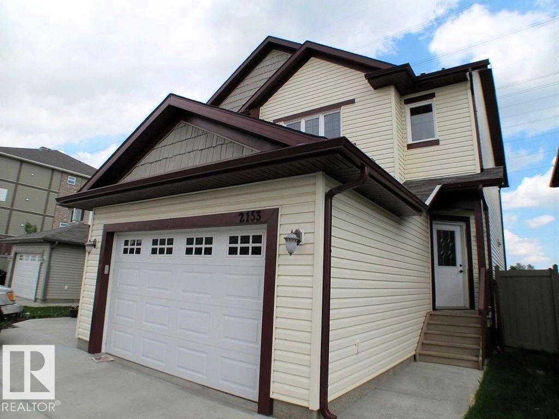
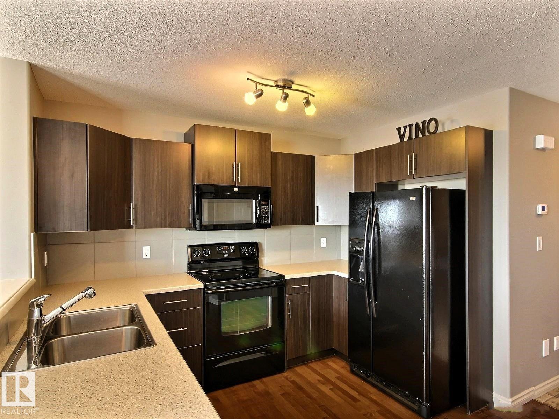
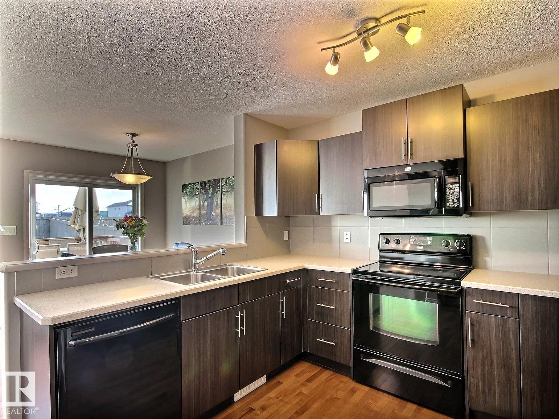
Visit the Listing Brokerage (and/or listing REALTOR®) website to obtain additional information. Bright, modern, and well-maintained half duplex in the desirable Laurel community of Southeast Edmonton. This move-in-ready home offers 2 spacious bedrooms, 2.5 bathrooms, an oversized single attached garage, and a fully fenced private yard. The main floor features an open-concept layout with a comfortable living area, modern kitchen, quality appliances, and access to the backyard. Upstairs, the spacious primary bedroom includes a walk-in closet and private ensuite. The second bedroom offers access to a Jack-and-Jill-style bathroom and is ideal for family, guests, or a home office. Freshly painted and currently used as a short-term rental, this property may suit buyers seeking a personal residence, investment property, relocation housing, or extended-stay rental opportunity. Existing furniture and setup may be negotiable. Close to Svend Hansen School, parks, shopping, transit, Anthony Henday, Whitemud and more! (id:53430)
Building
- Property Type:
- Duplex
- Building Type:
- Duplex
- Year Built:
- 2009
- Stories:
- 2.0
- Bedrooms:
- 2
- Bathrooms (total):
- 3.5 (1 half)
- Basement:
- Unfinished, Full
Finished Areas
- Interior Size (Total):
- 1284 square feet
Interior
- Appliances:
- See remarks
Parking
- Spaces:
- 2
- Features:
- Attached Garage
Lot / Land
- Lot Size:
- 269.91 square meters
- Lot Features:
- Park/reserve, No Animal Home, No Smoking Home, Environmental reserve
Utilities & Mechanical
- Heating:
- Forced air
Comfort & Security
- Fireplace(s):
- 1 Gas, Unknown
Fees & Dates
- Last Modified:
- 07/22/2026 08:20:07 PM
- Status Change:
- 07/22/2026 08:11:34 PM
Association / Ownership
- Common Interest:
- Freehold
Room Dimensions
| Room | Level | Size |
|---|---|---|
| Living room | Main level | 3.24 x 4.04 |
| Dining room | Main level | 2.58 x 2.79 |
| Kitchen | Main level | 2.65 x 3.24 |
| Primary Bedroom | Upper Level | 4.2 x 4.12 |
| Bedroom 2 | Upper Level | 4.21 x 3.28 |
| Loft | Upper Level | 2.57 x 2.87 |
Location
Data is supplied by Pillar 9 MLS® System. Pillar 9 is the owner of the copyright in its MLS® System. Data is deemed reliable but is not guaranteed accurate by Pillar 9.
The trademarks MLS®, Multiple Listing Service® and the associated logos are owned by The Canadian Real Estate Association (CREA) and identify the quality of services provided by real estate professionals who are members of CREA. Used under license.