Real estate on your terms®
$259,900
active
11617 84 Street NW
Edmonton
,
AB
T5B3C1
Key Details
- MLS® Number:
- E4500129
- Building Type:
- House
- Interior Size:
- 1100 square feet
- Bedrooms:
- 3
- Parking:
- 4
- Parking Features:
- Detached Garage
- Lot Size:
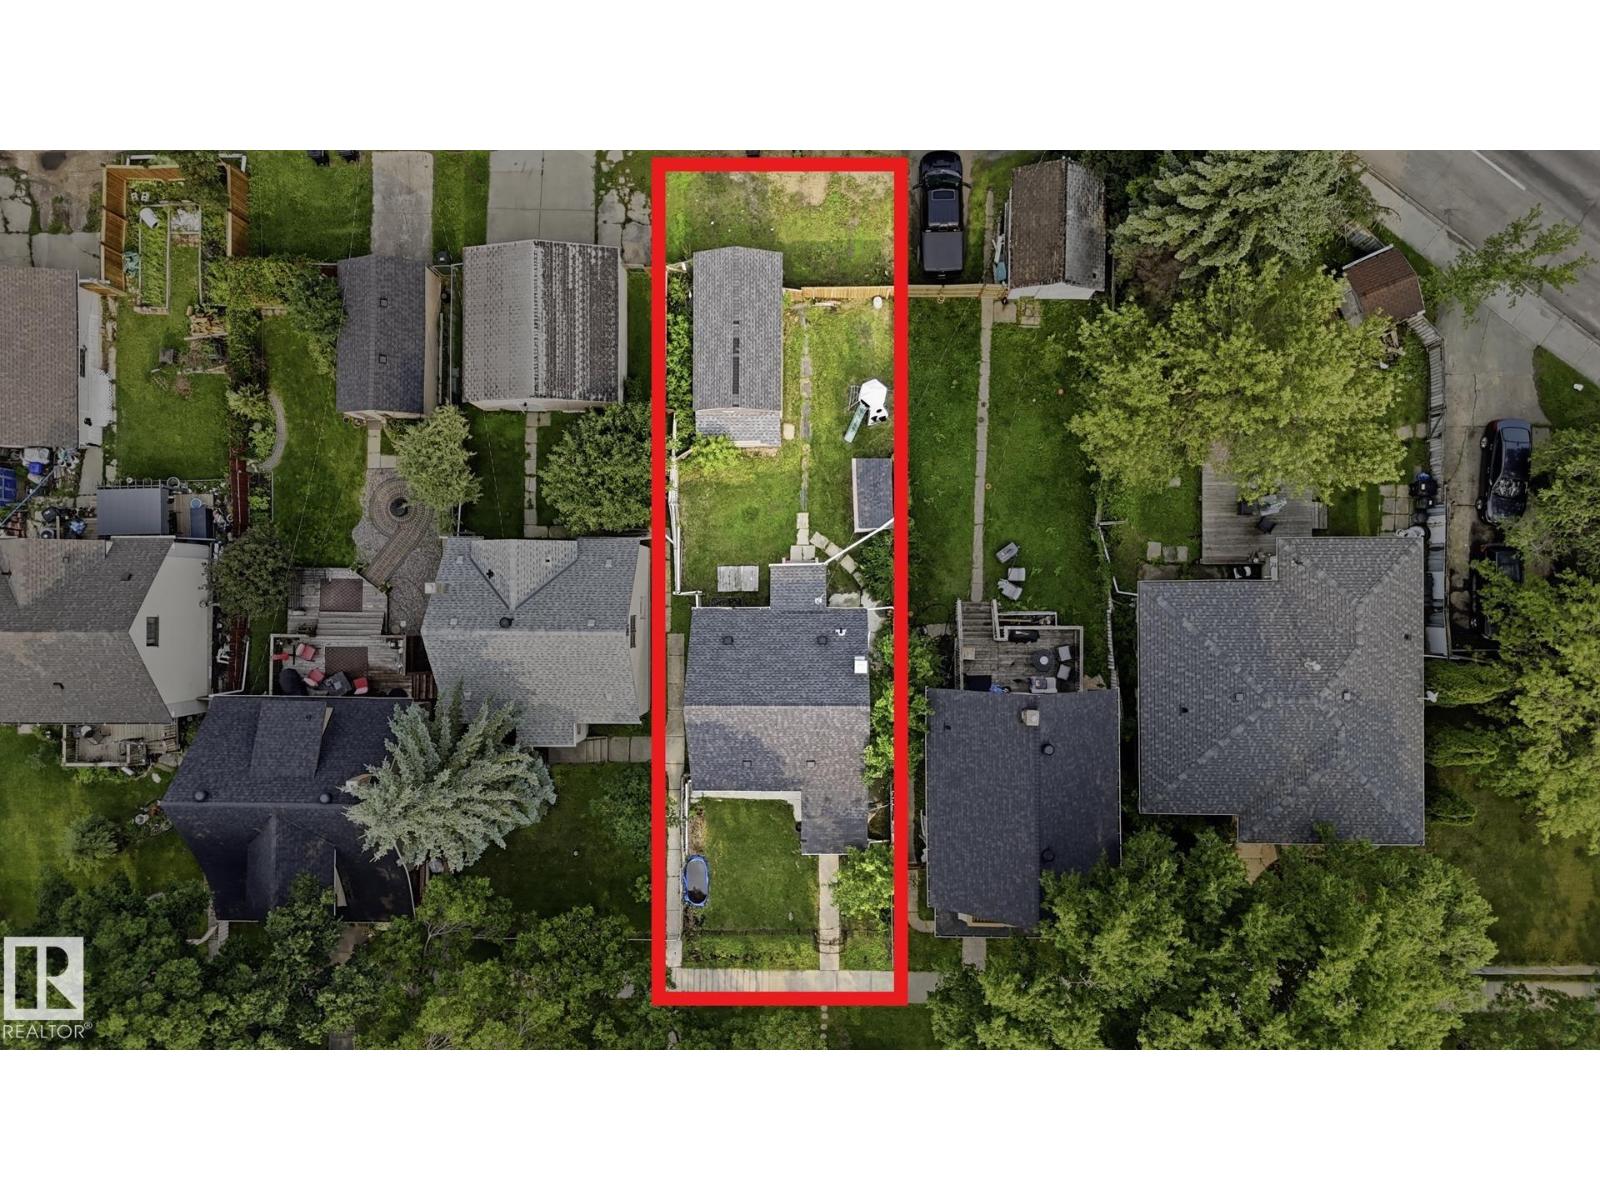
- 367.8 square meters

Property Description
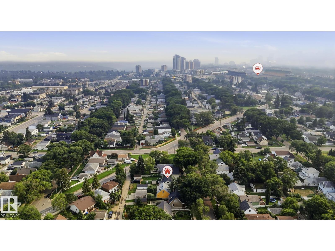
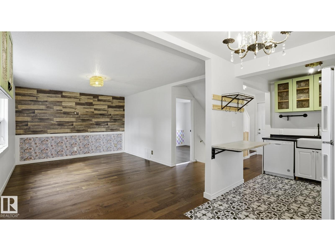
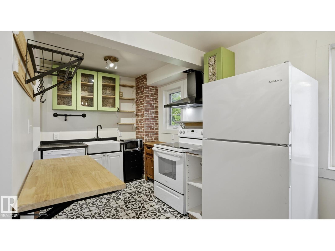
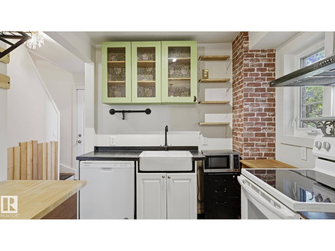
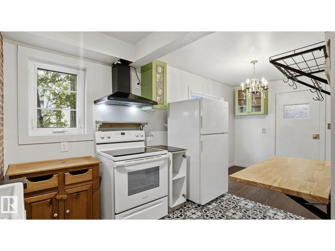
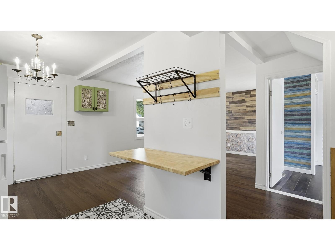
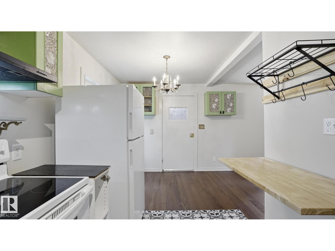
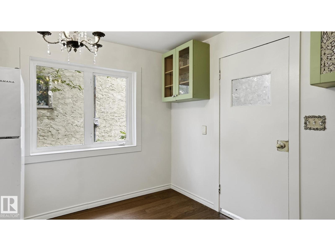
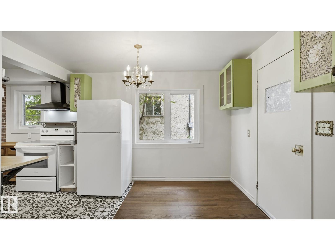
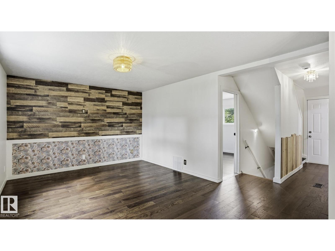
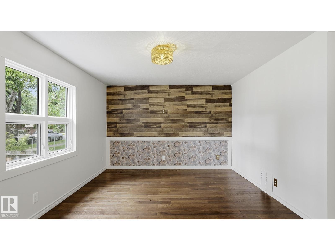
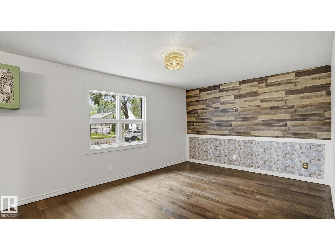
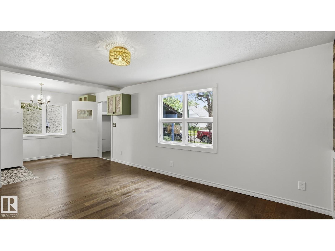
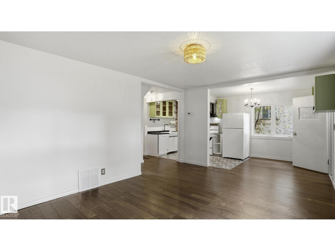
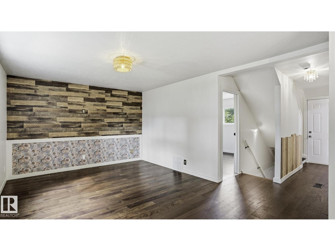
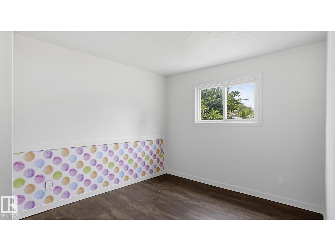
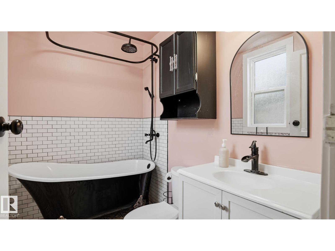
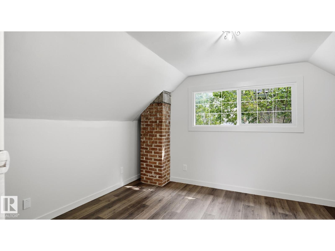
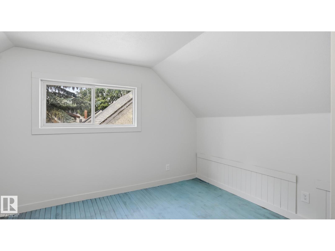
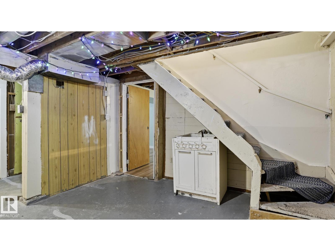
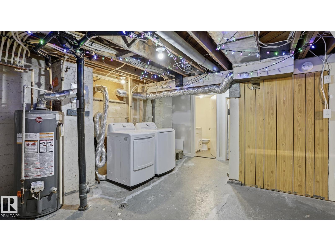
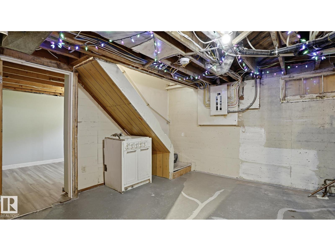
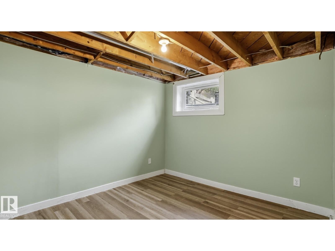
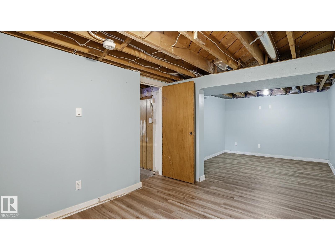
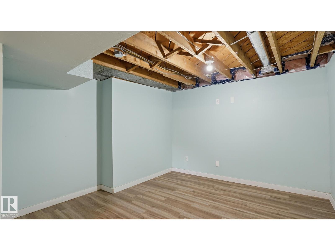
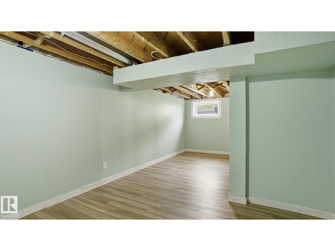
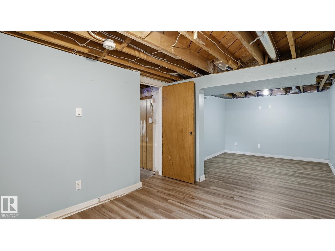
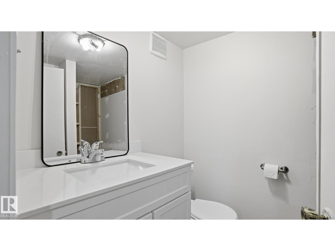
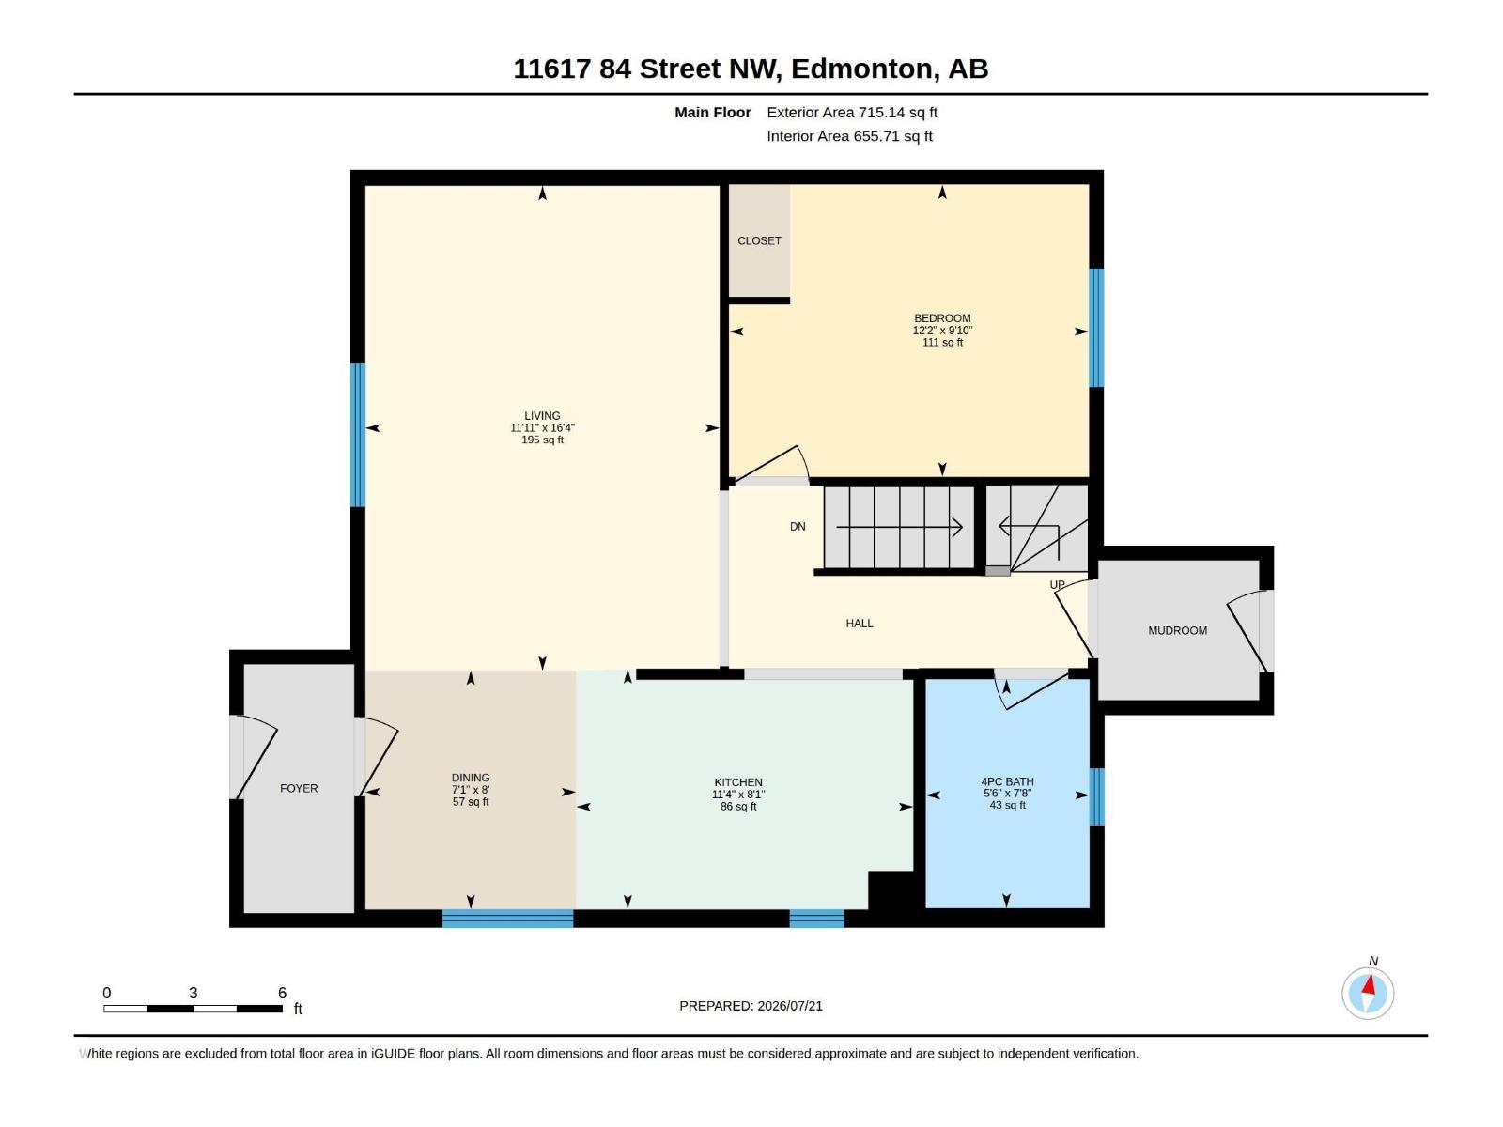
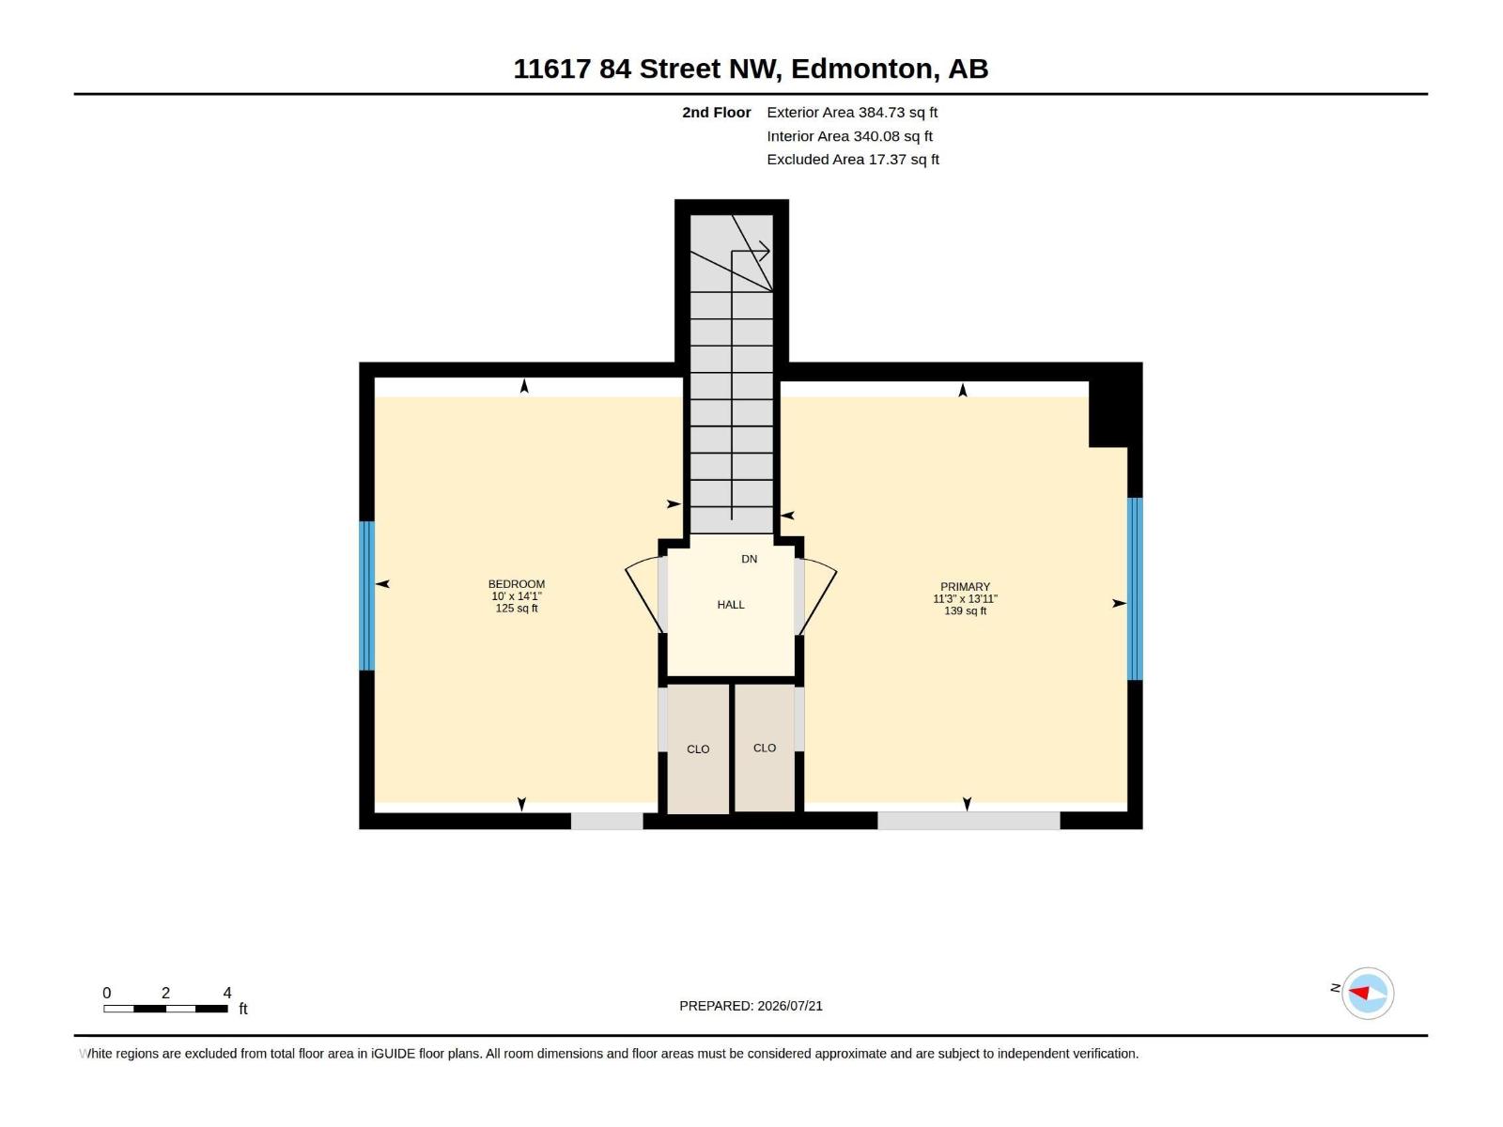
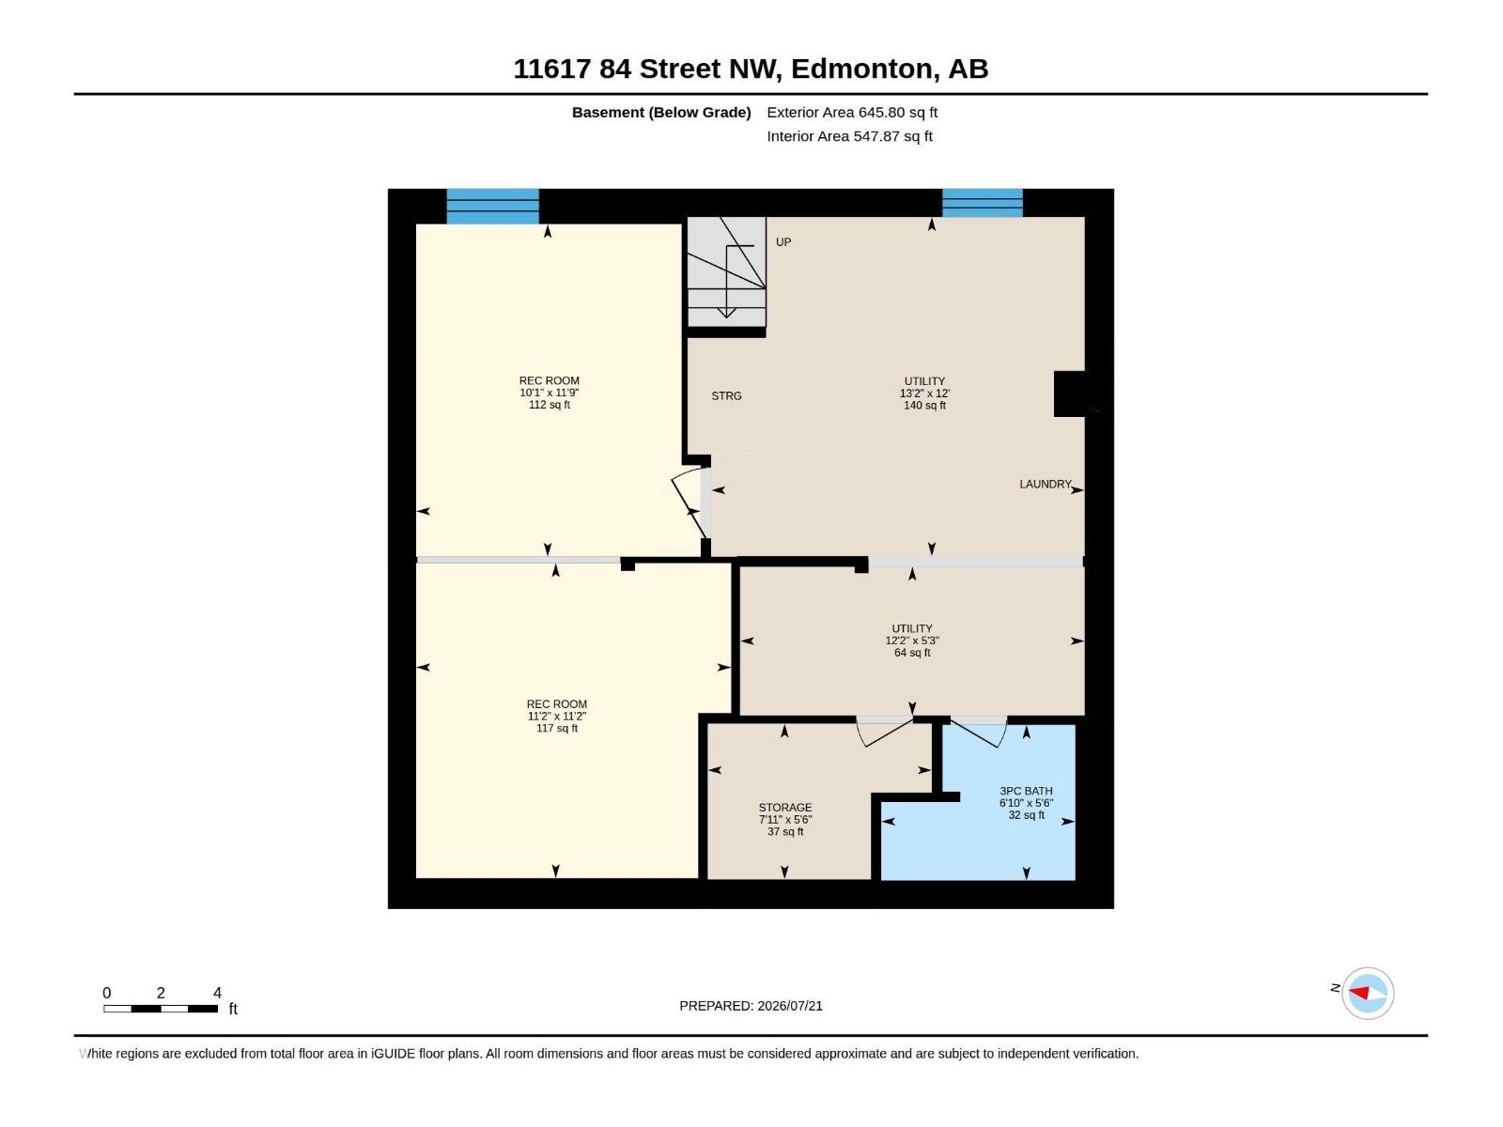
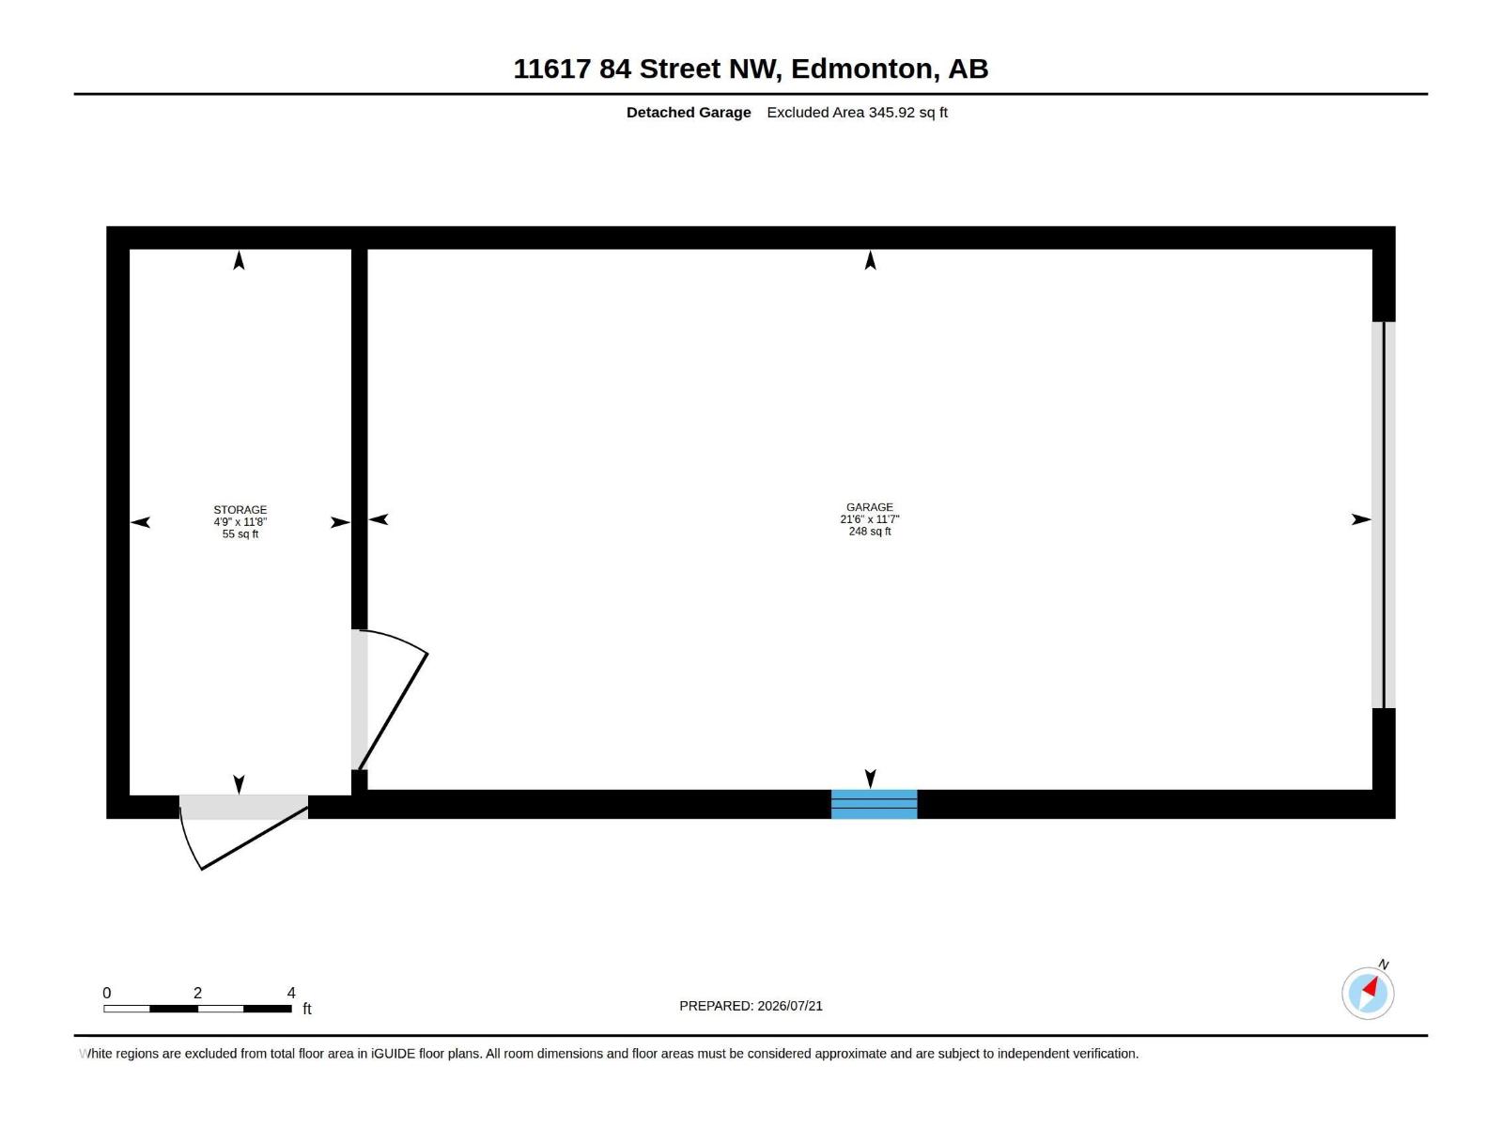
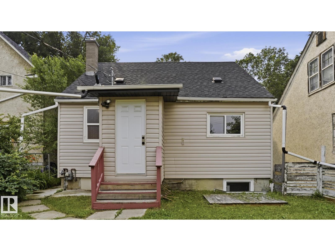
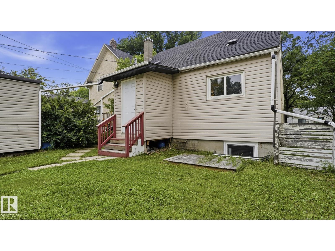
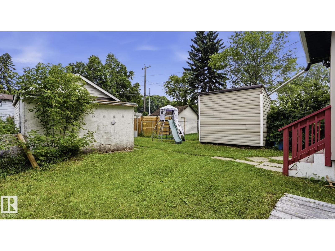
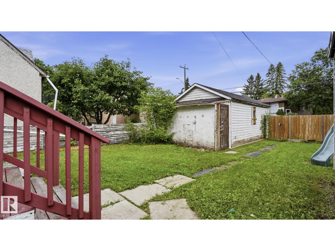
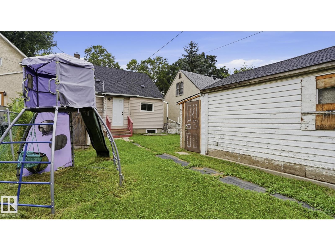
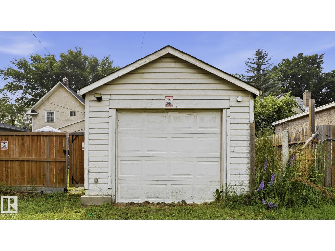
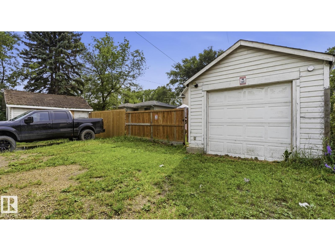
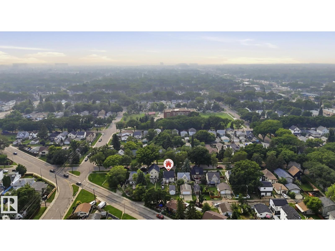
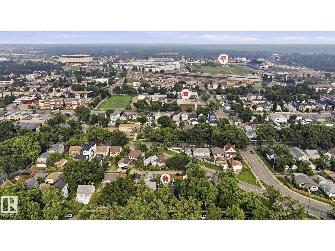
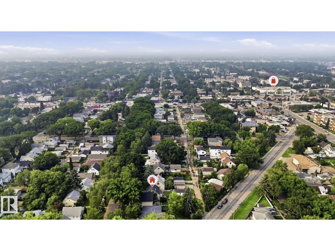
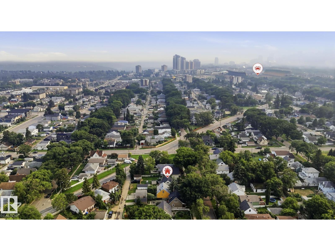
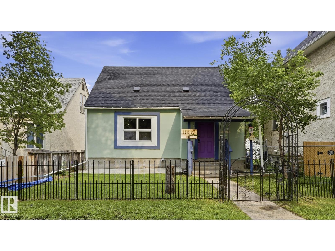
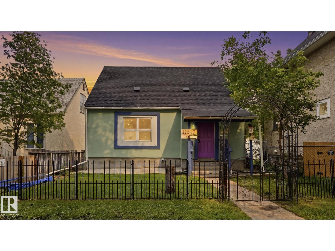
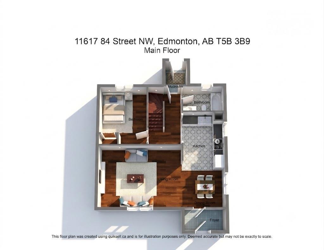
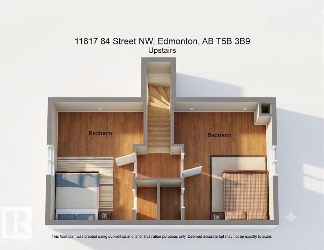
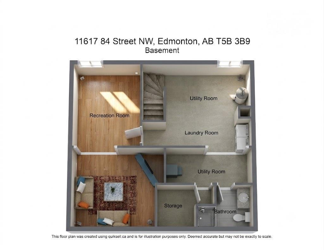
OWN A DETACHED HOUSE & LAND FOR THE PRICE OF A SMALL CONDO…Welcome to this charming 1½-storey home in the Mature & Tree-line neighbourhood of Parkdale, conveniently located in central Edmonton. The bright MAIN FLOOR features NEW ENGINEERED FLOORING, Updated Appliances & Trendy NEW TILE in the Kitchen & Bathroom. A welcoming living room, a functional kitchen with ample cabinetry and workspace, a dedicated dining area, main level bedroom, and a RENOVATED 4-PC BATHROOM. Upstairs, you'll find TWO ADDITIONAL BEDROOMS, creating a comfortable upper-level retreat. The Partially-finished basement expands your living space with a Versatile Den/Office space, a 3 pc bathroom, and a large storage & Laundry Area. Step outside to a fully fenced backyard with mature trees, plenty of green space, and a detached, insulated single garage with convenient rear lane access and added Parking space. Radon Mitigation System installed in the home & Sewer line has been recently cleaned (id:53430)
Building
- Property Type:
- House
- Building Type:
- House
- Year Built:
- 1944
- Stories:
- 1.5
- Bedrooms:
- 3
- Bathrooms (total):
- 2.0
- Basement:
- Partially finished, Full
Finished Areas
- Interior Size (Total):
- 1100 square feet
Interior
- Appliances:
- Washer, Refrigerator, Dishwasher, Stove, Dryer, Hood Fan
Parking
- Spaces:
- 4
- Features:
- Detached Garage
Lot / Land
- Lot Size:
- 367.8 square meters
- Lot Features:
- See remarks, Lane
Utilities & Mechanical
- Heating:
- Forced air, See remarks
Fees & Dates
- Last Modified:
- 07/24/2026 05:10:09 PM
- Status Change:
- 07/24/2026 05:02:19 PM
Association / Ownership
- Common Interest:
- Freehold
Room Dimensions
| Room | Level | Size |
|---|---|---|
| Living room | Main level | 3.64 x 4.98 |
| Dining room | Main level | 2.17 x 2.45 |
| Kitchen | Main level | 3.46 x 2.47 |
| Primary Bedroom | Upper Level | 4.25 x 3.44 |
| Bedroom 2 | Upper Level | 4.29 x 3.04 |
| Bedroom 3 | Main level | 3.7 x 3.0 |
| Recreation room | Basement | 3.58 x 3.06 |
| Recreation room | Basement | 3.39 x 3.39 |
| Storage | Basement | 1.68 x 2.41 |
| Utility room | Basement | 3.65 x 4.02 |
| Utility room | Basement | 1.6 x 3.71 |
Location
Data is supplied by Pillar 9 MLS® System. Pillar 9 is the owner of the copyright in its MLS® System. Data is deemed reliable but is not guaranteed accurate by Pillar 9.
The trademarks MLS®, Multiple Listing Service® and the associated logos are owned by The Canadian Real Estate Association (CREA) and identify the quality of services provided by real estate professionals who are members of CREA. Used under license.