Real estate on your terms®
$137,500
active
207 622 MCALLISTER LO SW SW
Edmonton
,
AB
T6W1N2
Key Details
- MLS® Number:
- E4500115
- Building Type:
- Apartment
- Interior Size:
- 706 square feet
- Bedrooms:
- 1
- Parking:
- 1
- Parking Features:
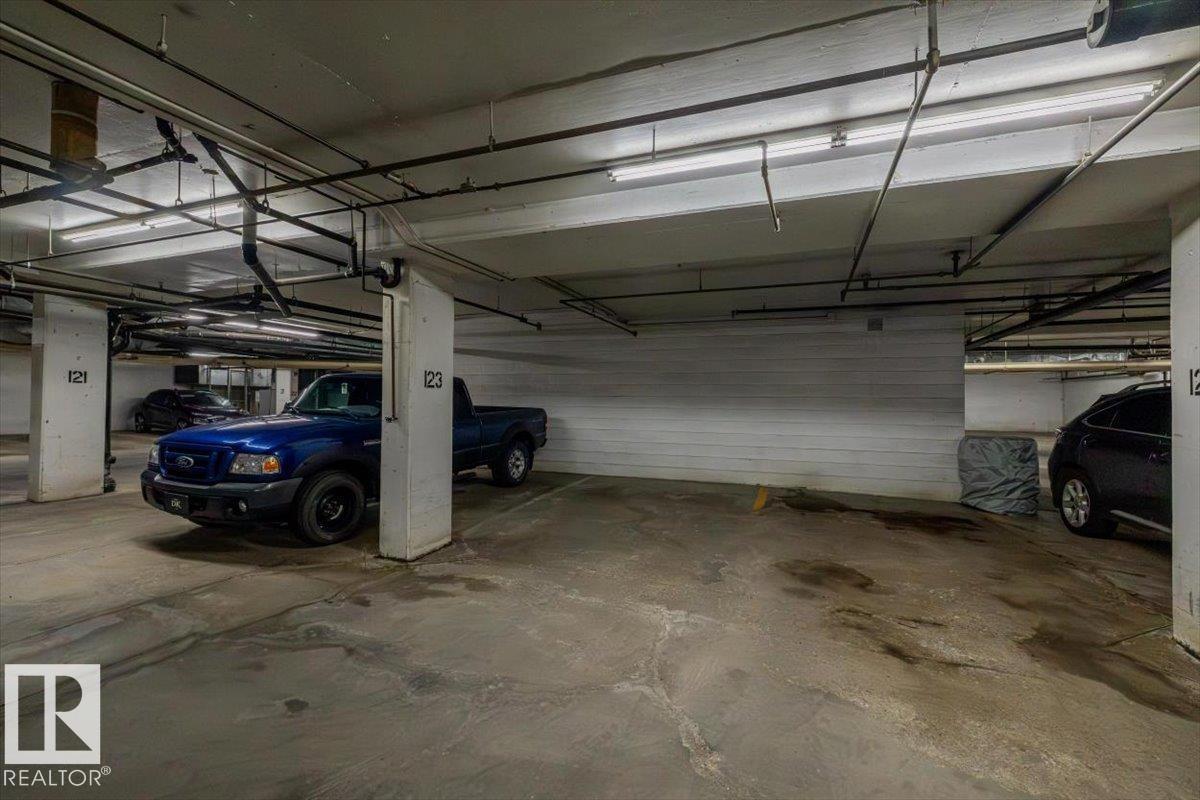
- Underground, Indoor, Parkade, Heated Garage
- Lot Size:
- 81.16 square meters
- Attached:
- Yes

Property Description
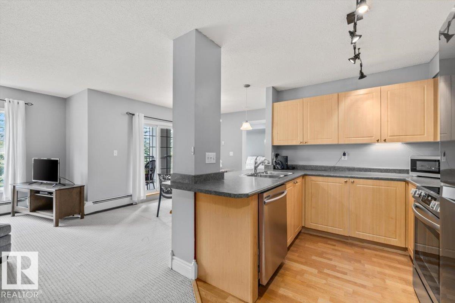
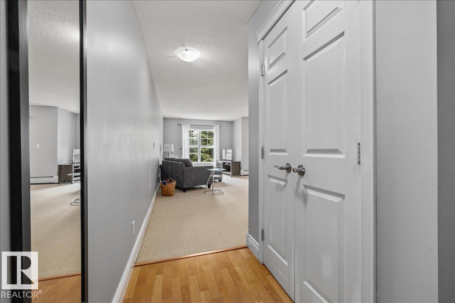
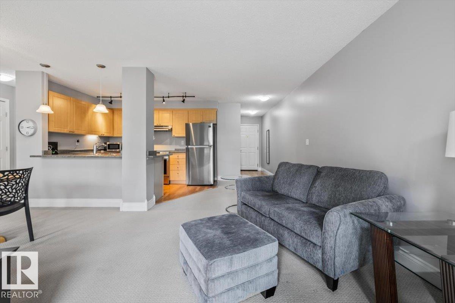
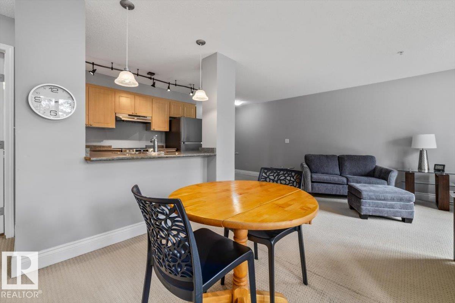
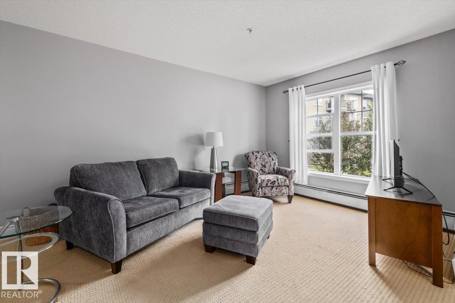
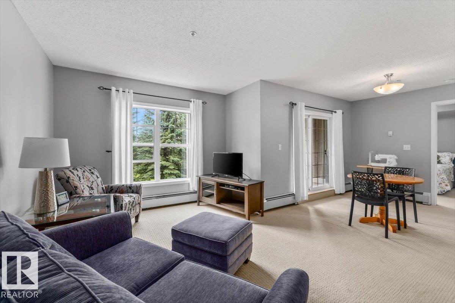
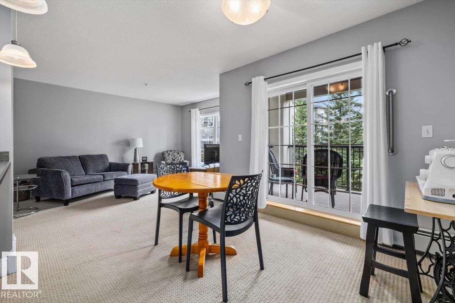
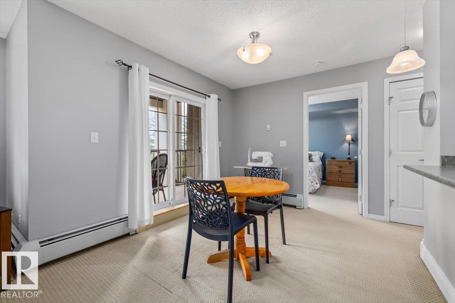
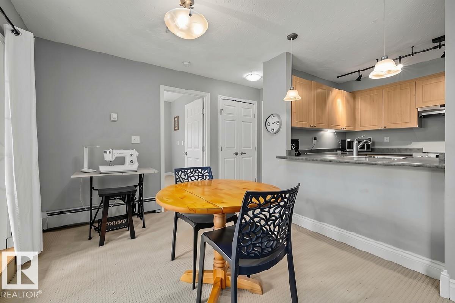
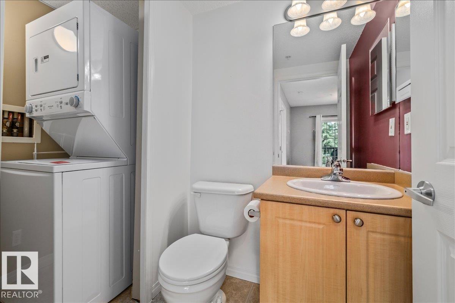
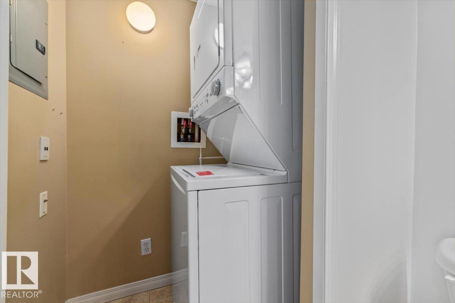
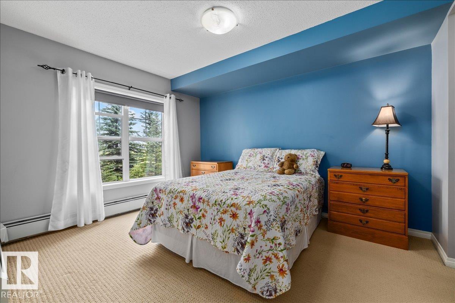
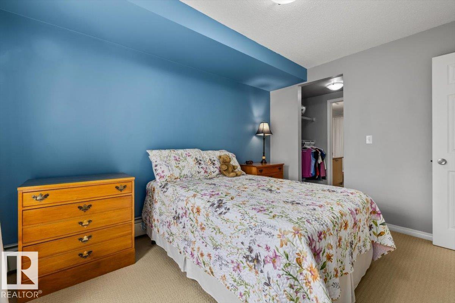
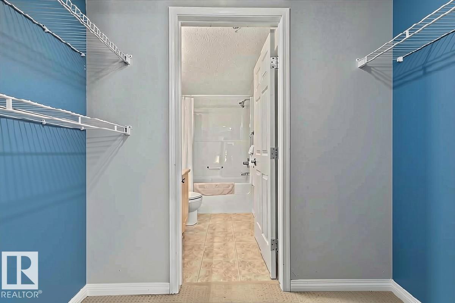
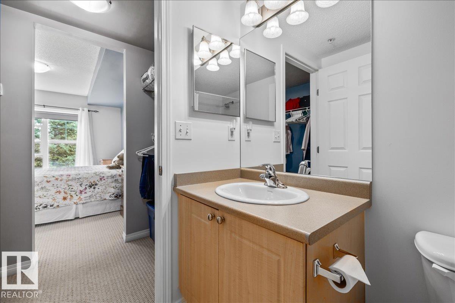
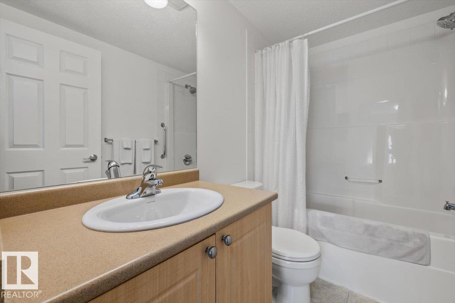
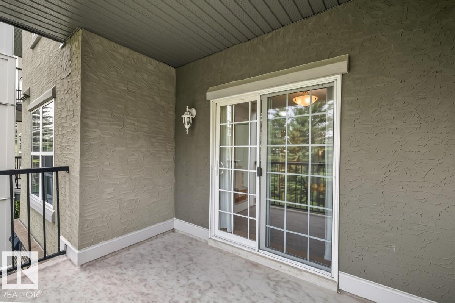
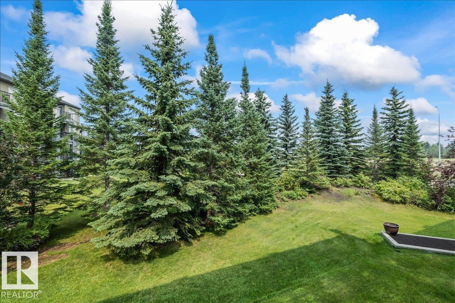
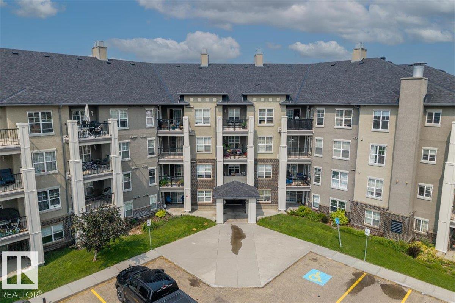
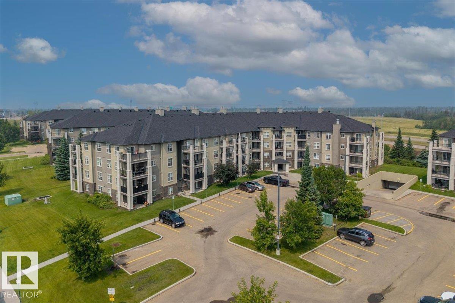
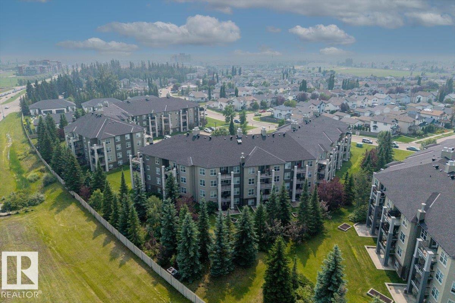
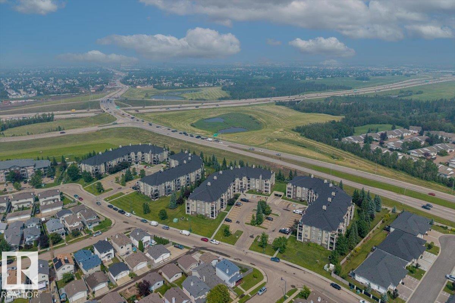
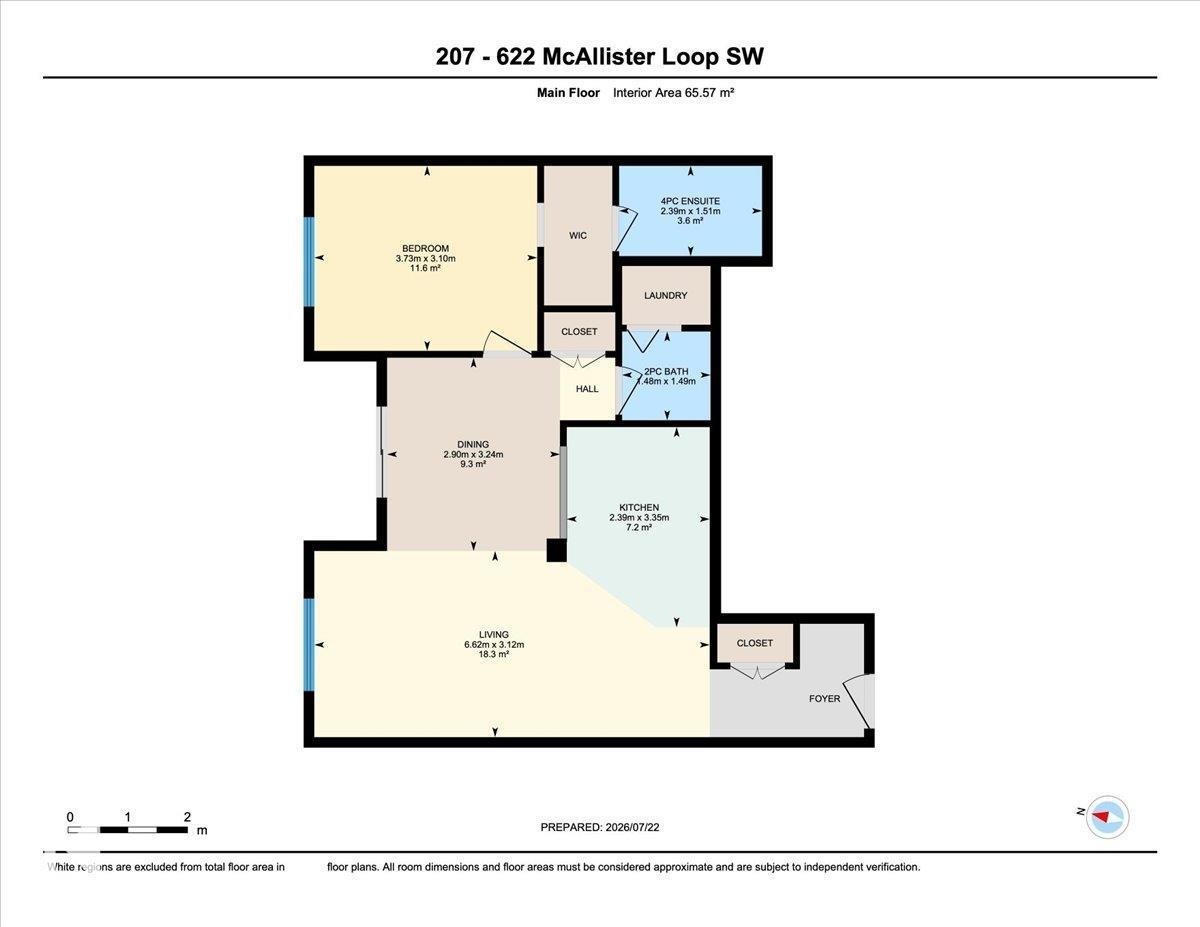
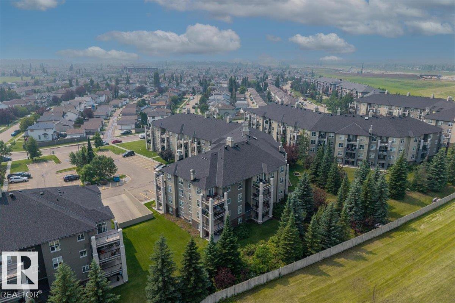
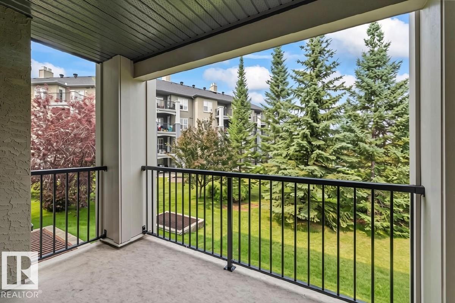
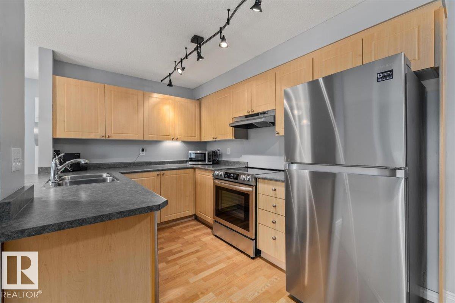
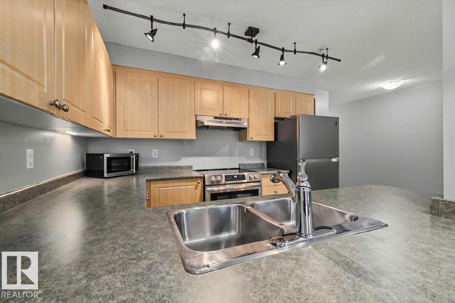
Welcome to the sought-after community of Macewan, where parks, scenic walking trails, shopping, restaurants, transit, and Anthony Henday Drive are all just minutes away. This beautifully maintained 1-bedroom, 1.5-bath condo offers a bright, open-concept layout with a spacious U-shaped kitchen featuring stainless steel appliances, ample cabinetry, and generous counter space. Large windows fill the living area with natural light and overlook a rare, peaceful treed setting. Step onto your private balcony with a gas BBQ hookup, perfect for relaxing and visiting with friends. The spacious primary bedroom features a walk-through closet and 4-piece ensuite. Both bathrooms have been refreshed with updated sinks and modern fixtures. Additional highlights include a newer in-suite washer and dryer plus an assigned underground parking stall. Move-in ready and perfectly suited for first-time buyers, downsizers, or investors in a fantastic southwest Edmonton location. (id:53430)
Building
- Property Type:
- Apartment
- Building Type:
- Apartment
- Year Built:
- 2003
- Bedrooms:
- 1
- Bathrooms (total):
- 2.5 (1 half)
- Basement:
- None
Finished Areas
- Interior Size (Total):
- 706 square feet
Interior
- Appliances:
- Washer, Refrigerator, Dishwasher, Stove, Dryer, Microwave, Hood Fan, Window Coverings
Parking
- Spaces:
- 1
- Features:
- Underground, Indoor, Parkade, Heated Garage
Lot / Land
- Lot Size:
- 81.16 square meters
- Lot Features:
- See remarks, Closet Organizers, No Animal Home, No Smoking Home
Utilities & Mechanical
- Heating:
- Baseboard heaters
Fees & Dates
- HOA/Condo Fee:
- $522
- Last Modified:
- 07/26/2026 11:40:12 PM
- Status Change:
- 07/26/2026 11:31:11 PM
Association / Ownership
- Fee:
- $522 / Monthly
- Common Interest:
- Condo/Strata
Room Dimensions
| Room | Level | Size |
|---|---|---|
| Living room | Main level | 6.62m |
| Dining room | Main level | 2.90m |
| Kitchen | Main level | 2.39m |
| Primary Bedroom | Main level | 3.73m |
| Laundry room | Main level | - |
Location
Data is supplied by Pillar 9 MLS® System. Pillar 9 is the owner of the copyright in its MLS® System. Data is deemed reliable but is not guaranteed accurate by Pillar 9.
The trademarks MLS®, Multiple Listing Service® and the associated logos are owned by The Canadian Real Estate Association (CREA) and identify the quality of services provided by real estate professionals who are members of CREA. Used under license.