Real estate on your terms®
$529,900
active
819 113A Street NW
Edmonton
,
AB
T6J6W5
Key Details
- MLS® Number:
- E4500090
- Building Type:
- House
- Interior Size:
- 1665 square feet
- Bedrooms:
- 3
- Parking:
- 4
- Parking Features:
- Attached Garage
- Lot Size:
- 411.23 square meters

Property Description
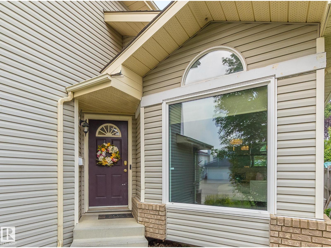
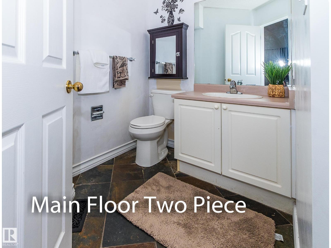
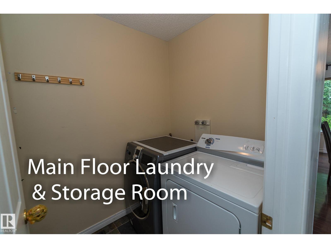
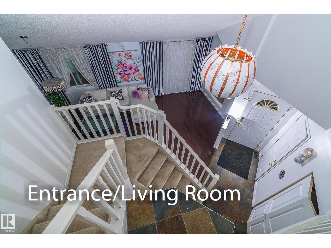
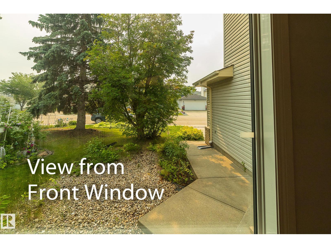
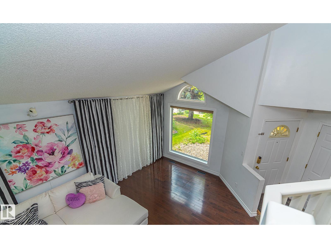
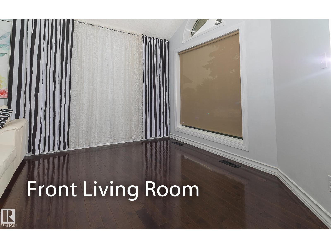
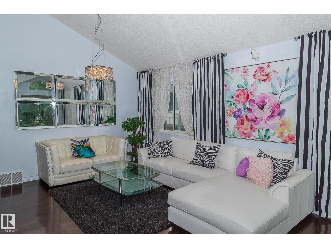
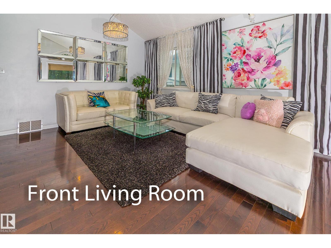
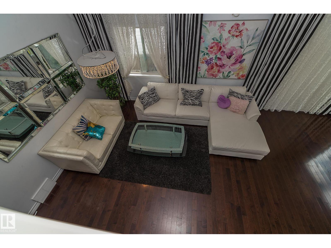
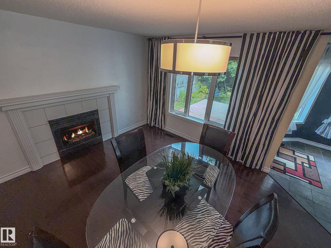
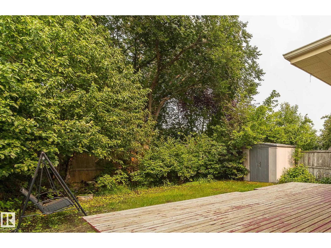
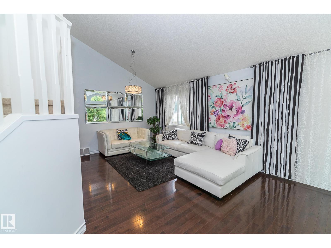
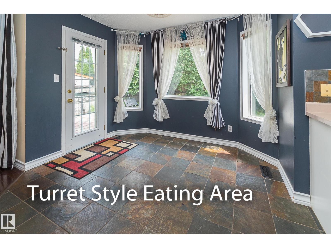
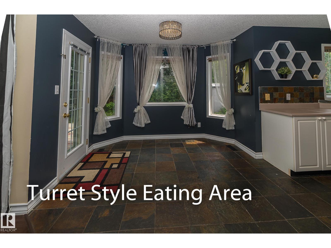
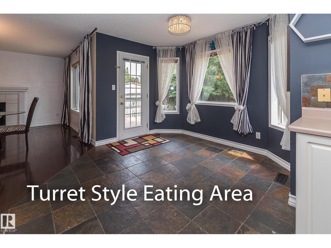
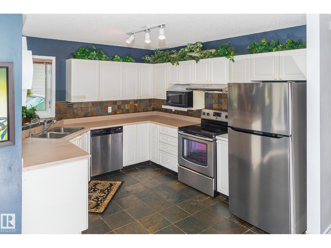
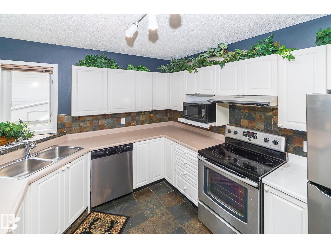
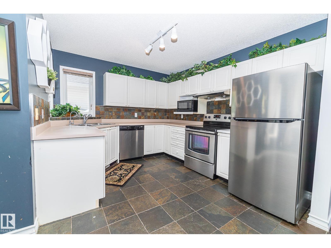
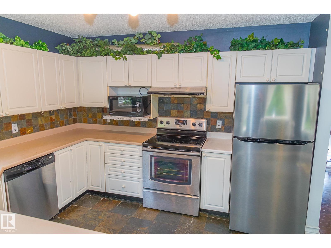
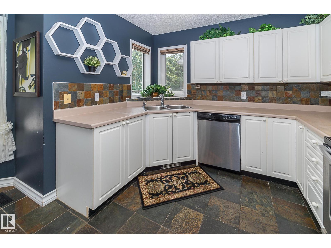
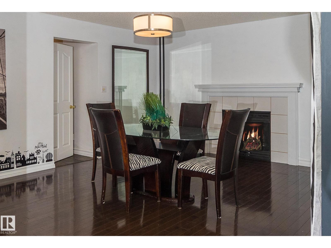
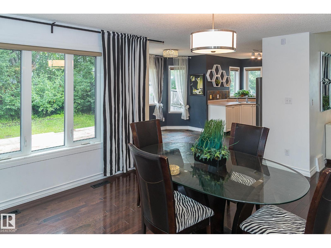
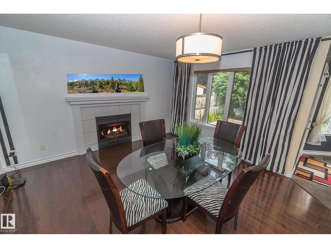
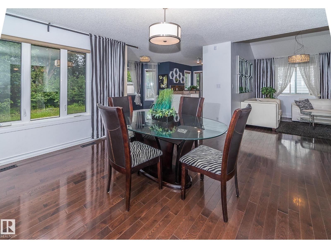
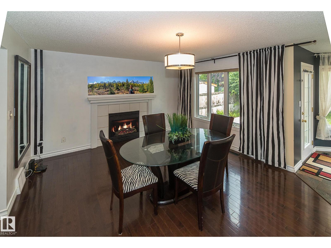
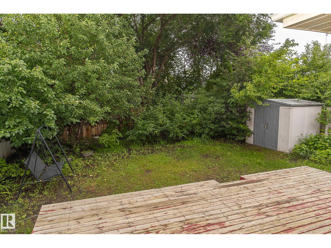
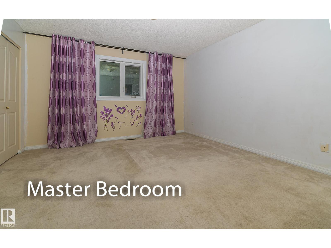
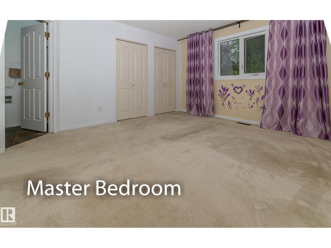
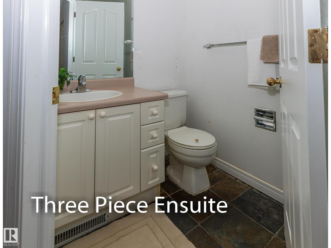
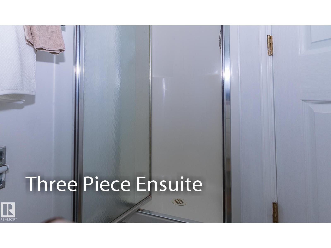
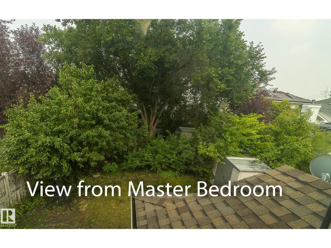
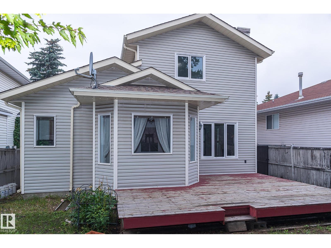
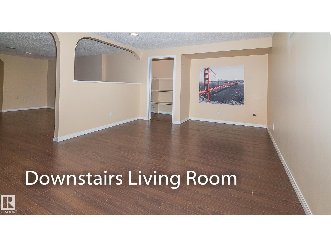
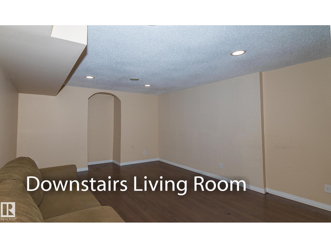
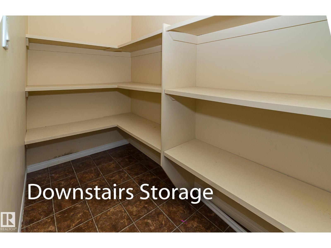
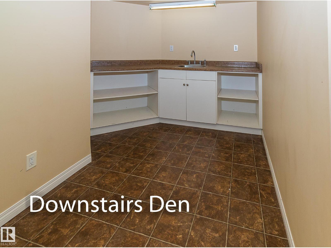
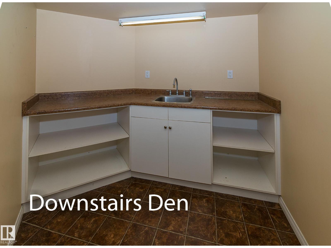
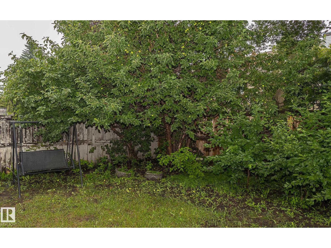
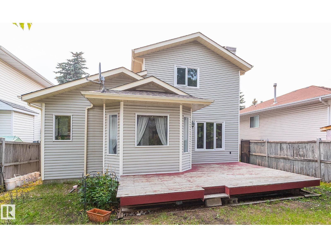
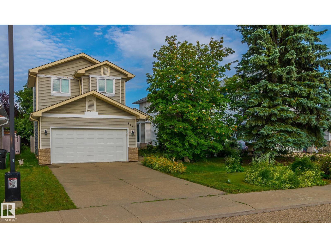
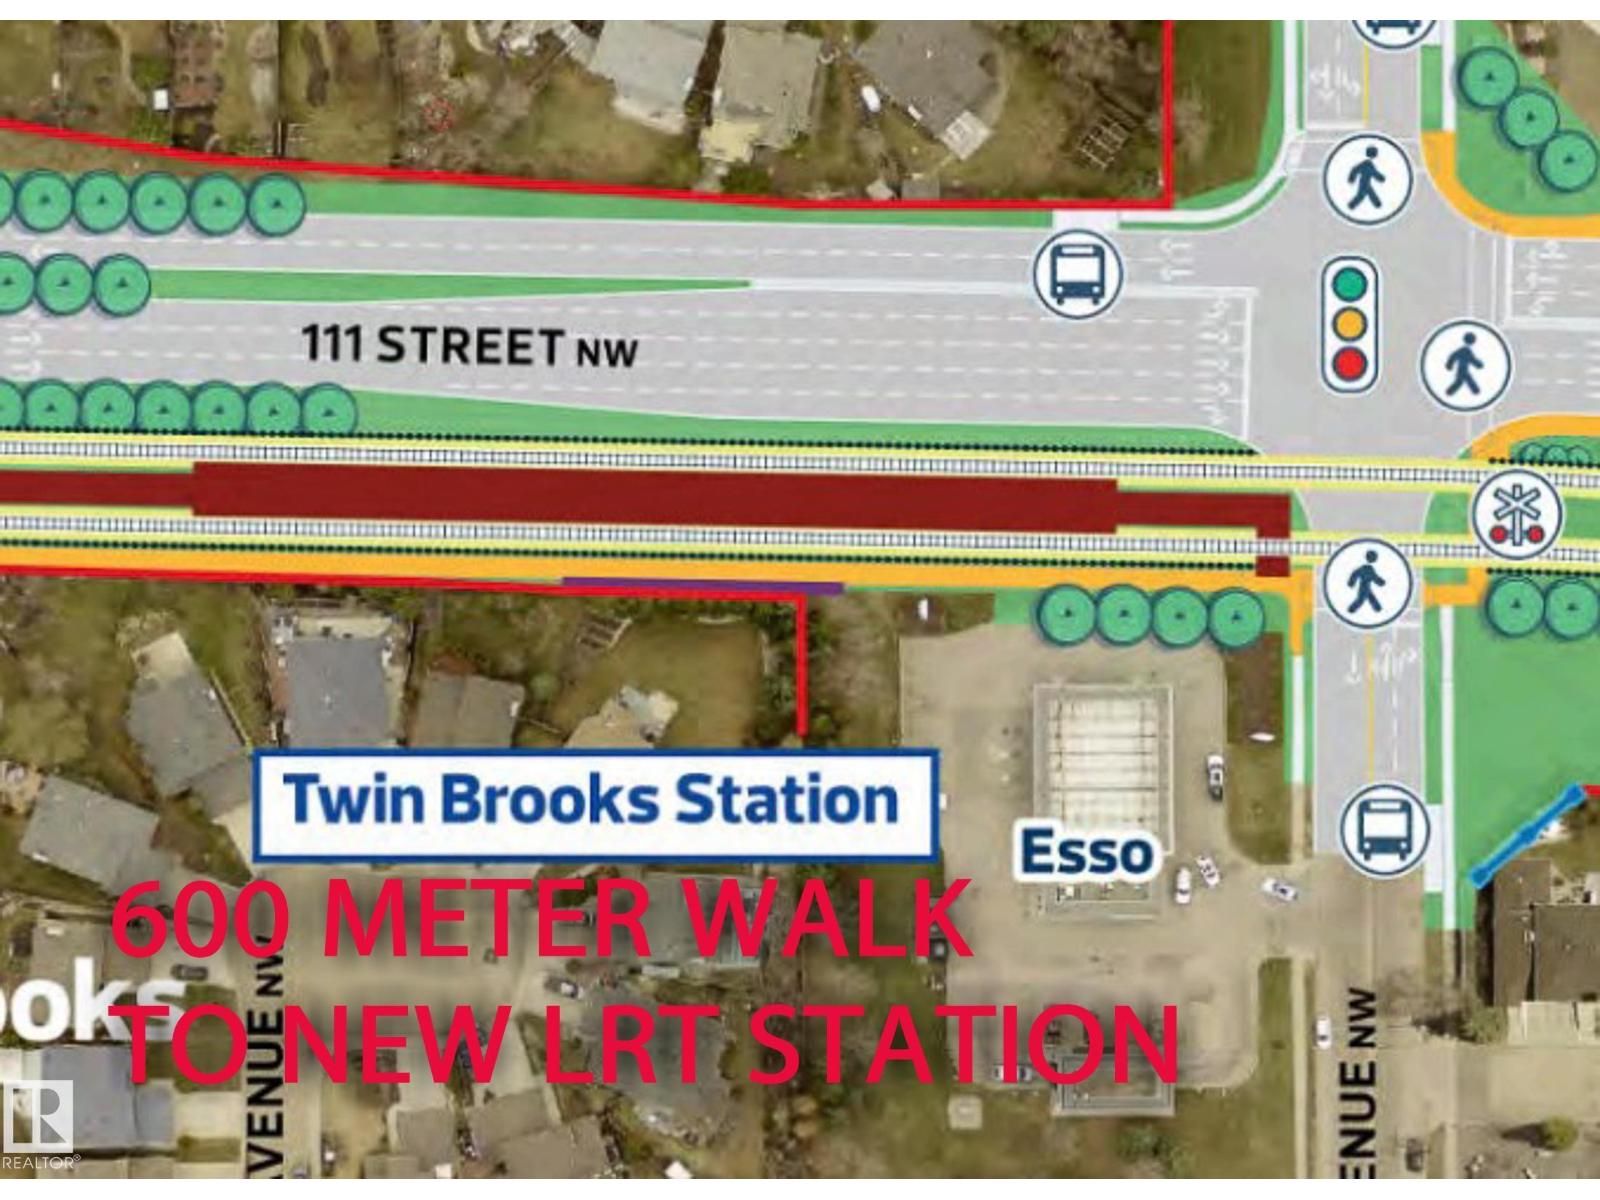
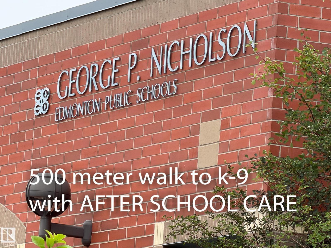
600 Meter Walk to NEW LRT STATION! 500 meters to George Nicholson School that has IN HOUSE AFTER SCHOOL CARE. Welcome to this spacious two-storey home offering approximately 2,600 sq. ft. of developed living space on a quiet crescent. the NEW LRT STATION AT 111 ST AND BLACKMUD CREEK, major commuter routes, parks, YMCA, Community centre and walking trails. The main floor features a bright living room with vaulted ceilings, a formal dining area, and a functional kitchen overlooking the private backyard. The turret-style breakfast nook provides access to the deck, while the adjacent family room with a cozy fireplace is perfect for relaxing. A two-piece bath and main floor laundry add convenience. Upstairs offers three bedrooms, including a spacious primary suite with a private three-piece ensuite. The fully developed basement includes a large rec room, den with sink, and utility room. Outside, enjoy the fenced backyard with mature trees, shrubs, and a deck for outdoor entertaining. (id:53430)
Building
- Property Type:
- House
- Building Type:
- House
- Year Built:
- 1993
- Stories:
- 2.0
- Bedrooms:
- 3
- Bathrooms (total):
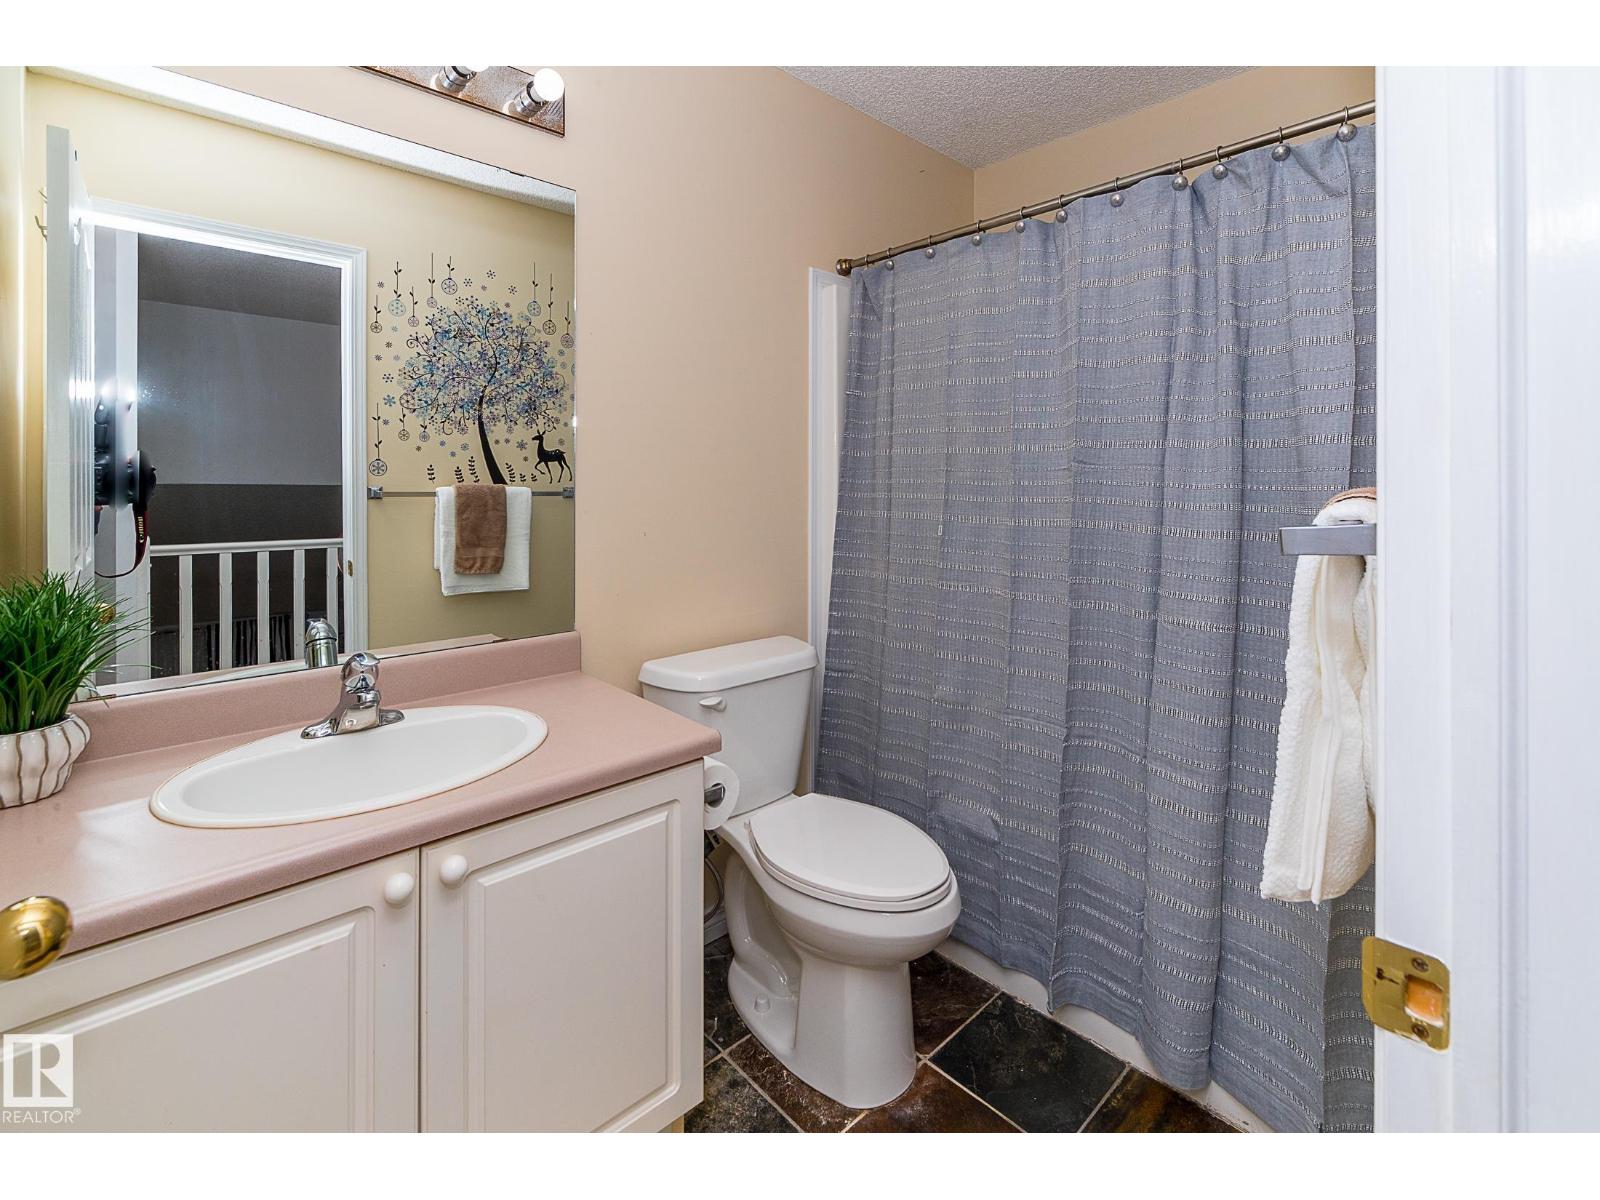
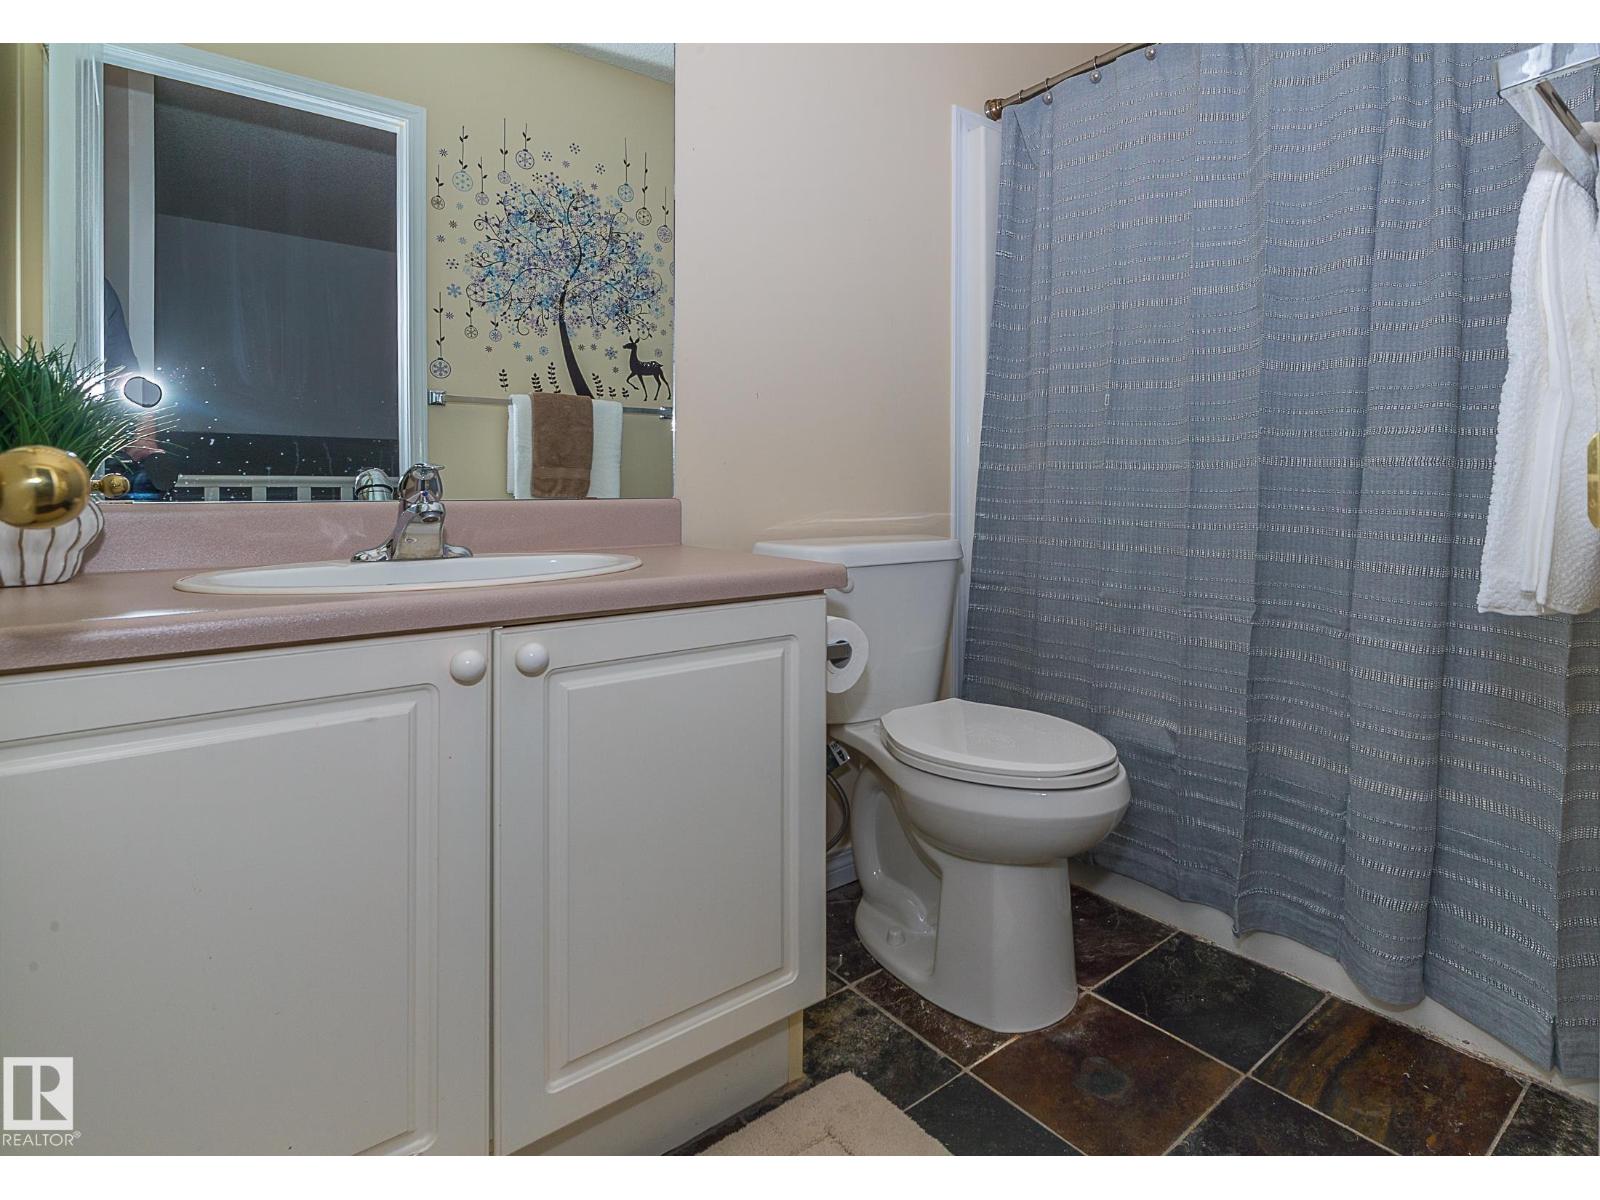
- 3.5 (1 half)
- Basement:
- Finished, Full
Finished Areas
- Interior Size (Total):
- 1665 square feet
Interior
- Appliances:
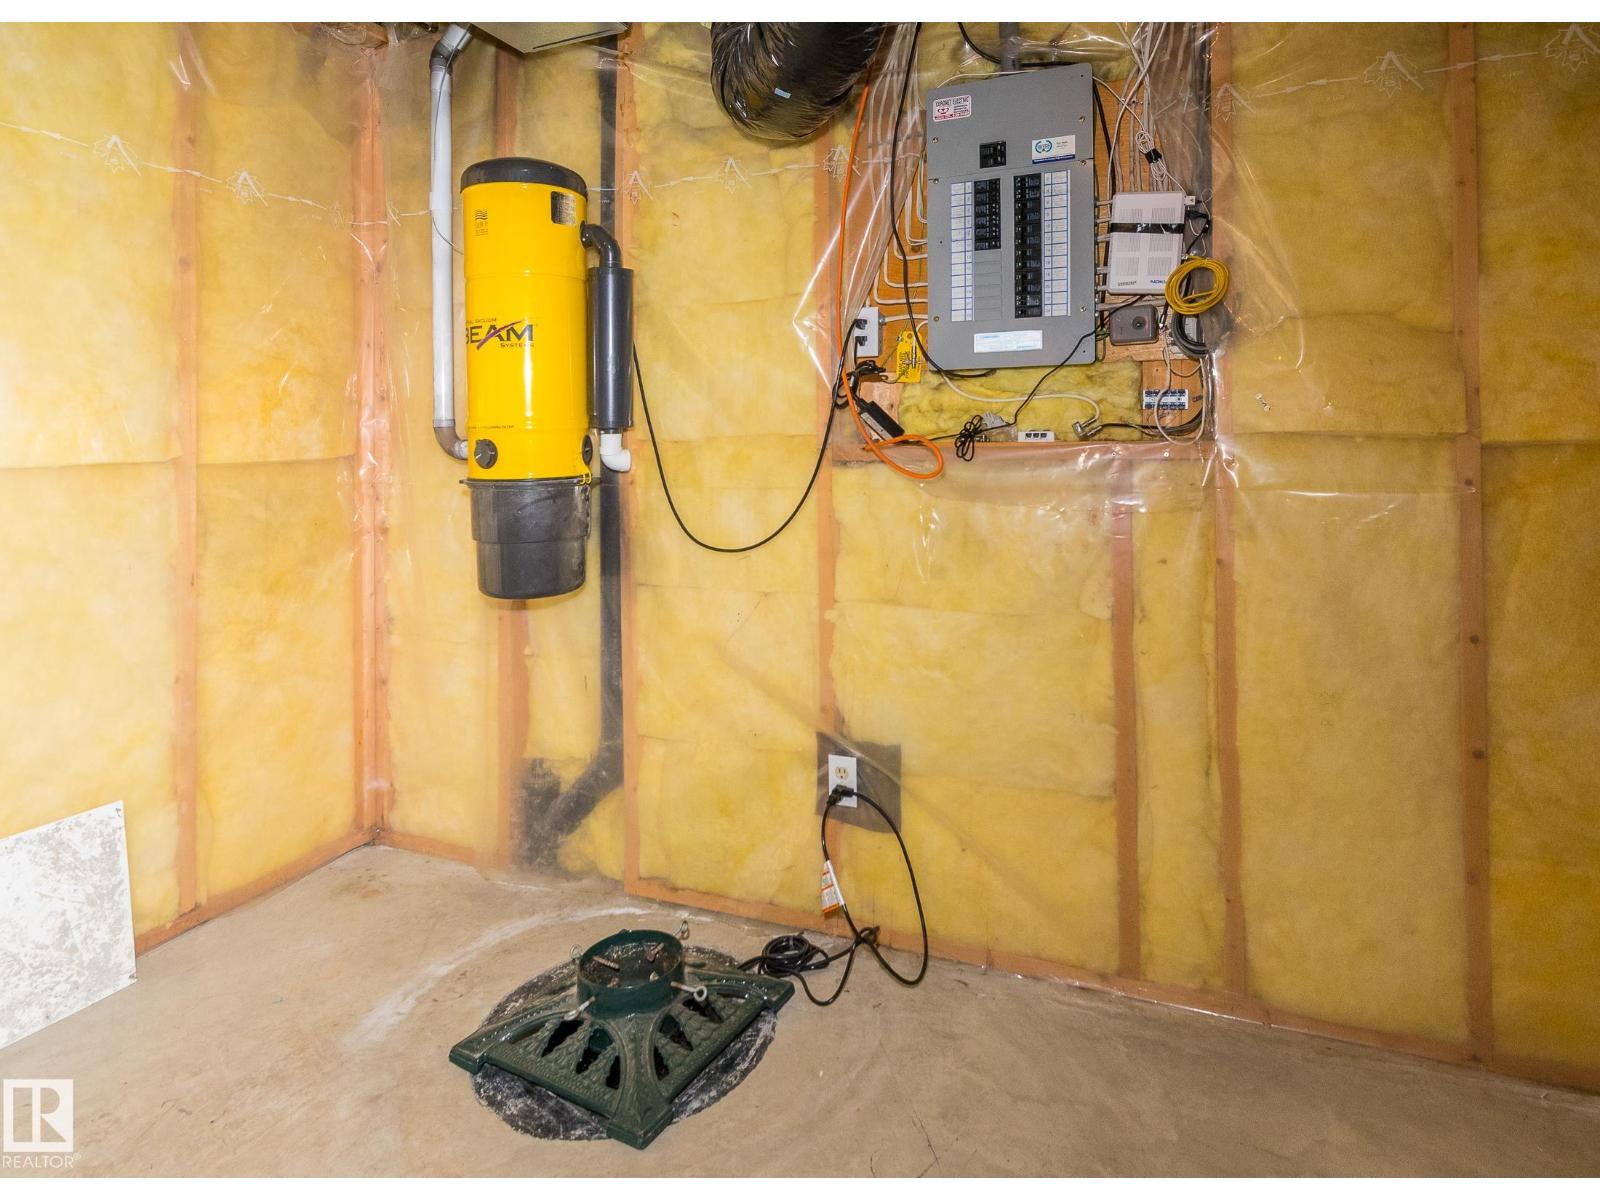
- Washer, Refrigerator, Central Vacuum, Stove, Dryer, Storage Shed, Window Coverings, Garage door opener
Parking
- Spaces:
- 4
- Features:
- Attached Garage
Lot / Land
- Lot Size:
- 411.23 square meters
- Lot Features:
- See remarks, No back lane
Exterior
- Fencing:
- Fence
Utilities & Mechanical
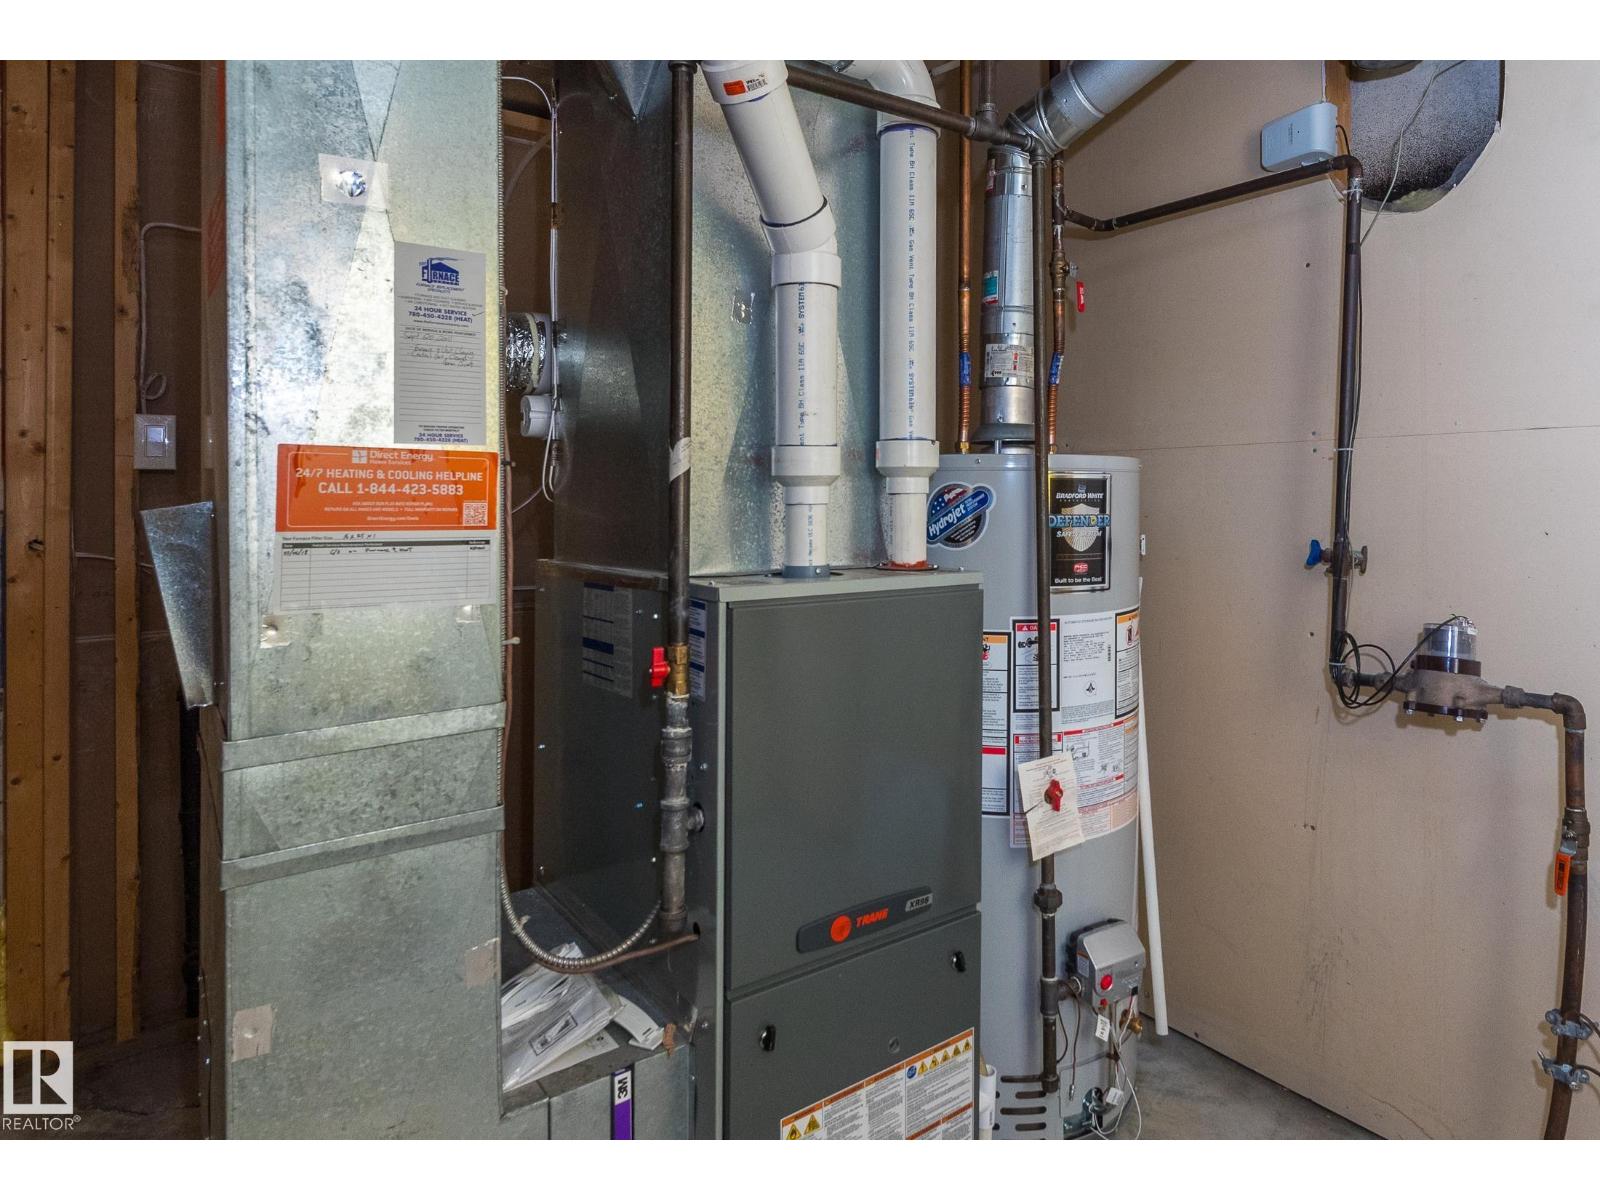
- Heating:
- Forced air
Comfort & Security
- Fireplace(s):
- 1 Gas, Unknown
- Security:
- Smoke Detectors
Fees & Dates
- Last Modified:
- 08/06/2026 04:50:06 PM
- Status Change:
- 08/06/2026 04:41:39 PM
Association / Ownership
- Common Interest:
- Freehold
Room Dimensions
| Room | Level | Size |
|---|---|---|
| Living room | Main level | 4.4 x 3.47 |
| Dining room | Main level | 2.52 x 3.47 |
| Kitchen | Main level | 3.65 x 5.17 |
| Family room | Main level | 4.12 x 4.93 |
| Den | Lower level | 1.83 x 4.64 |
| Primary Bedroom | Upper Level | 4.18 x 4.88 |
| Bedroom 2 | Upper Level | 2.94 x 3.83 |
| Bedroom 3 | Upper Level | 2.82 x 3.7 |
| Utility room | Lower level | 3.18 x 4.02 |
| Laundry room | Main level | 1.54 x 2.46 |
Location
Data is supplied by Pillar 9 MLS® System. Pillar 9 is the owner of the copyright in its MLS® System. Data is deemed reliable but is not guaranteed accurate by Pillar 9.
The trademarks MLS®, Multiple Listing Service® and the associated logos are owned by The Canadian Real Estate Association (CREA) and identify the quality of services provided by real estate professionals who are members of CREA. Used under license.