Real estate on your terms®
$399,900
active
12231 55 Street NW
Edmonton
,
AB
T5W3R5
Key Details
- MLS® Number:
- E4500088
- Building Type:
- House
- Interior Size:
- 1040 square feet
- Bedrooms:
- 4
- Parking Features:
- Detached Garage
- Lot Size:
- 559.68 square meters

Property Description
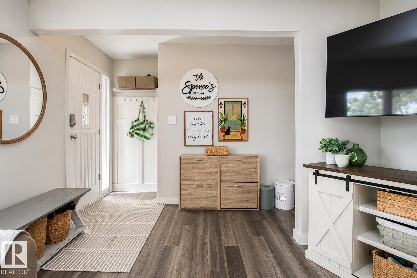
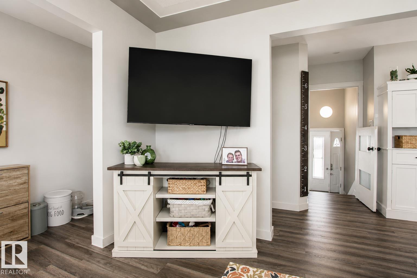
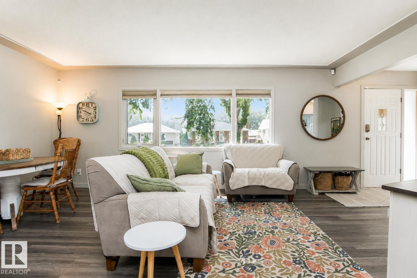
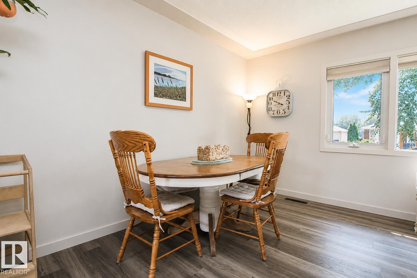
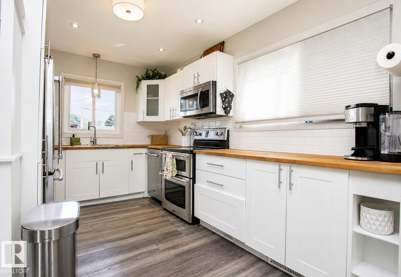
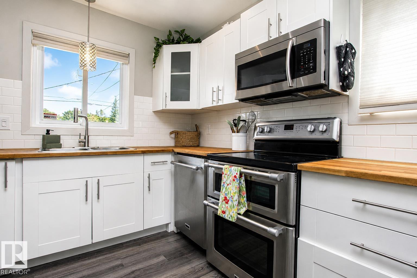
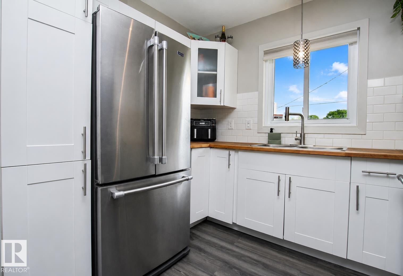
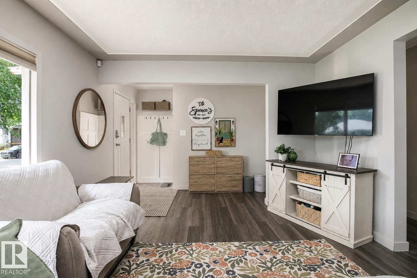
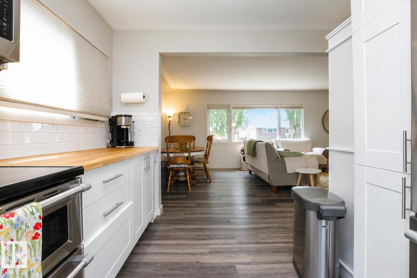
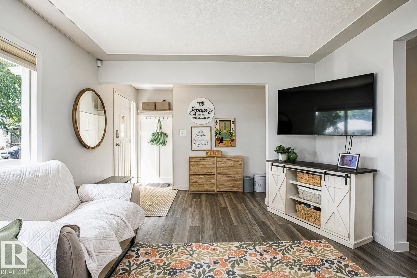
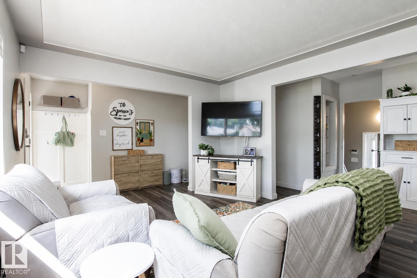
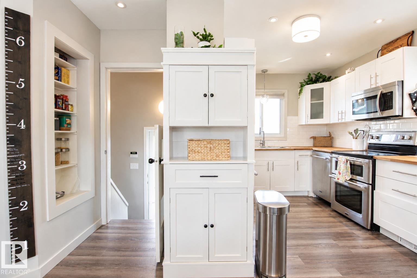
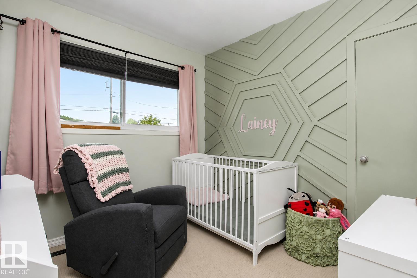
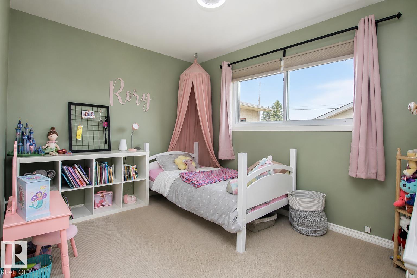
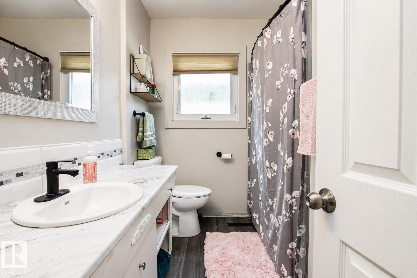
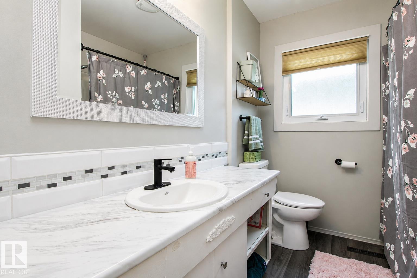
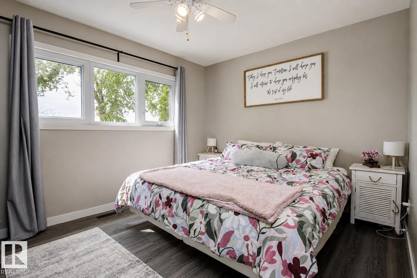
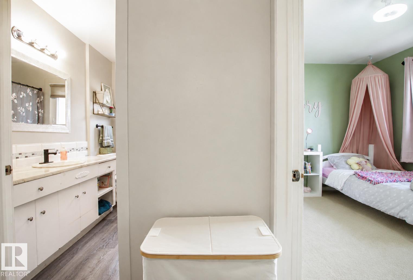
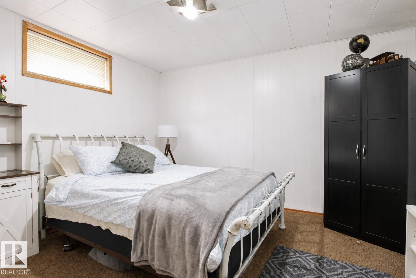
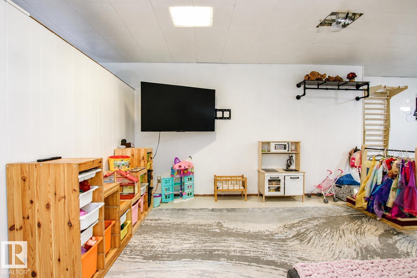
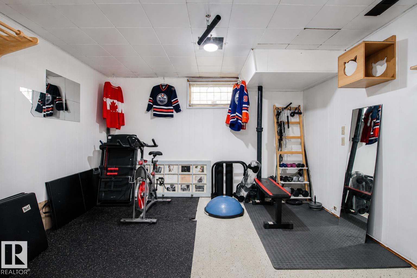
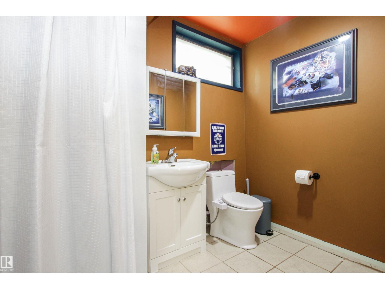
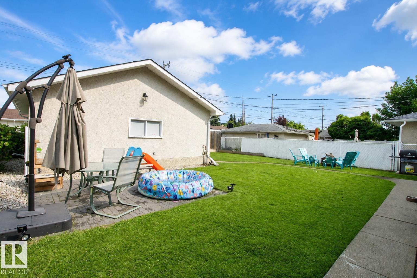
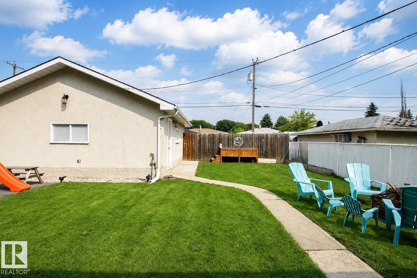
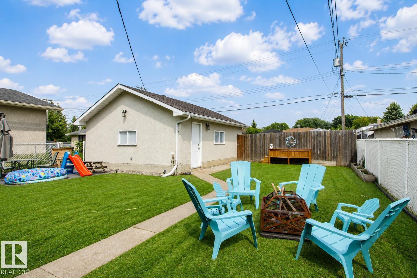
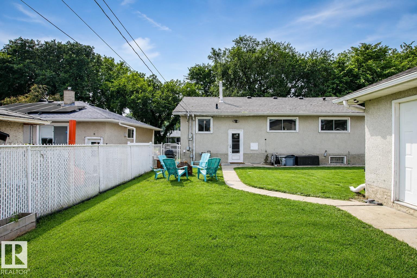
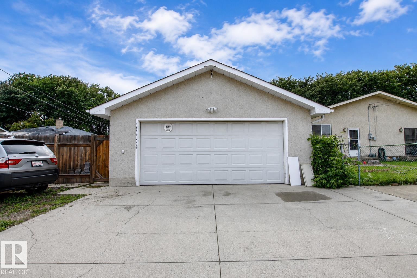
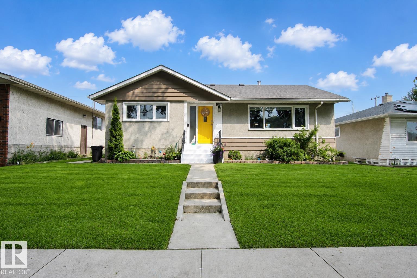
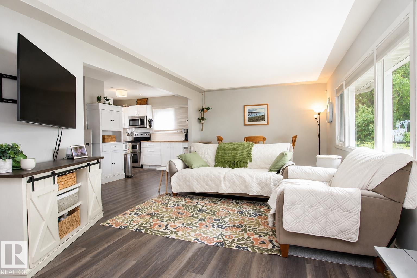
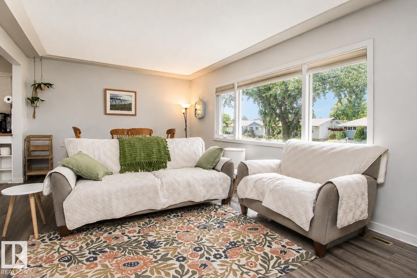
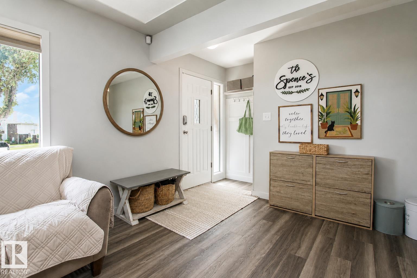
Welcome to this charming, impeccably maintained bungalow on a quiet tree-lined street in a fantastic family-friendly location, just a short walk to schools, parks and churches. This inviting home offers 4 bedrooms (3 up, 1 down) and 2 full bathrooms. Recent upgrades include house shingles, attic insulation & furnace (2022). The bright main floor features newer vinyl plank flooring, a spacious living room with a large picture window, and a generous dining area. The beautifully updated kitchen showcases white cabinetry, butcher block counters & upgraded stainless steel appliances. Three spacious bedrooms and a 4-piece bath complete the main level. Downstairs, you'll find a large family/recreation room, 4th bedroom, 3-piece bathroom and laundry area. Step outside to the exceptionally cared-for backyard with a new patio & plenty of space for kids and pets to enjoy. The insulated detached double garage & oversized parking pad provide ample room for vehicles, an RV or boat. Move-in ready and shows beautifully! (id:53430)
Building
- Property Type:
- House
- Building Type:
- House
- Style:
- Bungalow
- Year Built:
- 1958
- Stories:
- 1.0
- Bedrooms:
- 4
- Bathrooms (total):
- 2.0
- Basement:
- Finished, Full
Finished Areas
- Interior Size (Total):
- 1040 square feet
Interior
- Appliances:
- Washer, Refrigerator, Central Vacuum, Dishwasher, Stove, Dryer, Microwave Range Hood Combo, Storage Shed, Window Coverings, Garage door opener, Garage door opener remote(s), Fan
Parking
- Features:
- Detached Garage
Lot / Land
- Lot Size:
- 559.68 square meters
- Lot Features:
- No Smoking Home
Exterior
- Fencing:
- Fence
Utilities & Mechanical
- Heating:
- Forced air
Fees & Dates
- Last Modified:
- 08/10/2026 06:20:04 AM
- Status Change:
- 08/10/2026 06:11:26 AM
Association / Ownership
- Common Interest:
- Freehold
Room Dimensions
| Room | Level | Size |
|---|---|---|
| Living room | Main level | 3.69 x 5.78 |
| Kitchen | Main level | 3.83 x 2.82 |
| Primary Bedroom | Main level | 3.09 x 3.7 |
| Bedroom 2 | Main level | 2.79 x 2.68 |
| Bedroom 3 | Main level | 2.79 x 3.67 |
| Bedroom 4 | Basement | - |
Location
Data is supplied by Pillar 9 MLS® System. Pillar 9 is the owner of the copyright in its MLS® System. Data is deemed reliable but is not guaranteed accurate by Pillar 9.
The trademarks MLS®, Multiple Listing Service® and the associated logos are owned by The Canadian Real Estate Association (CREA) and identify the quality of services provided by real estate professionals who are members of CREA. Used under license.