Real estate on your terms®
$518,000
active
15915 112 Street NW
Edmonton
,
AB
T5X4S7
Key Details
- MLS® Number:
- E4500077
- Building Type:
- House
- Interior Size:
- 1790 square feet
- Bedrooms:
- 4
- Parking Features:
- Attached Garage
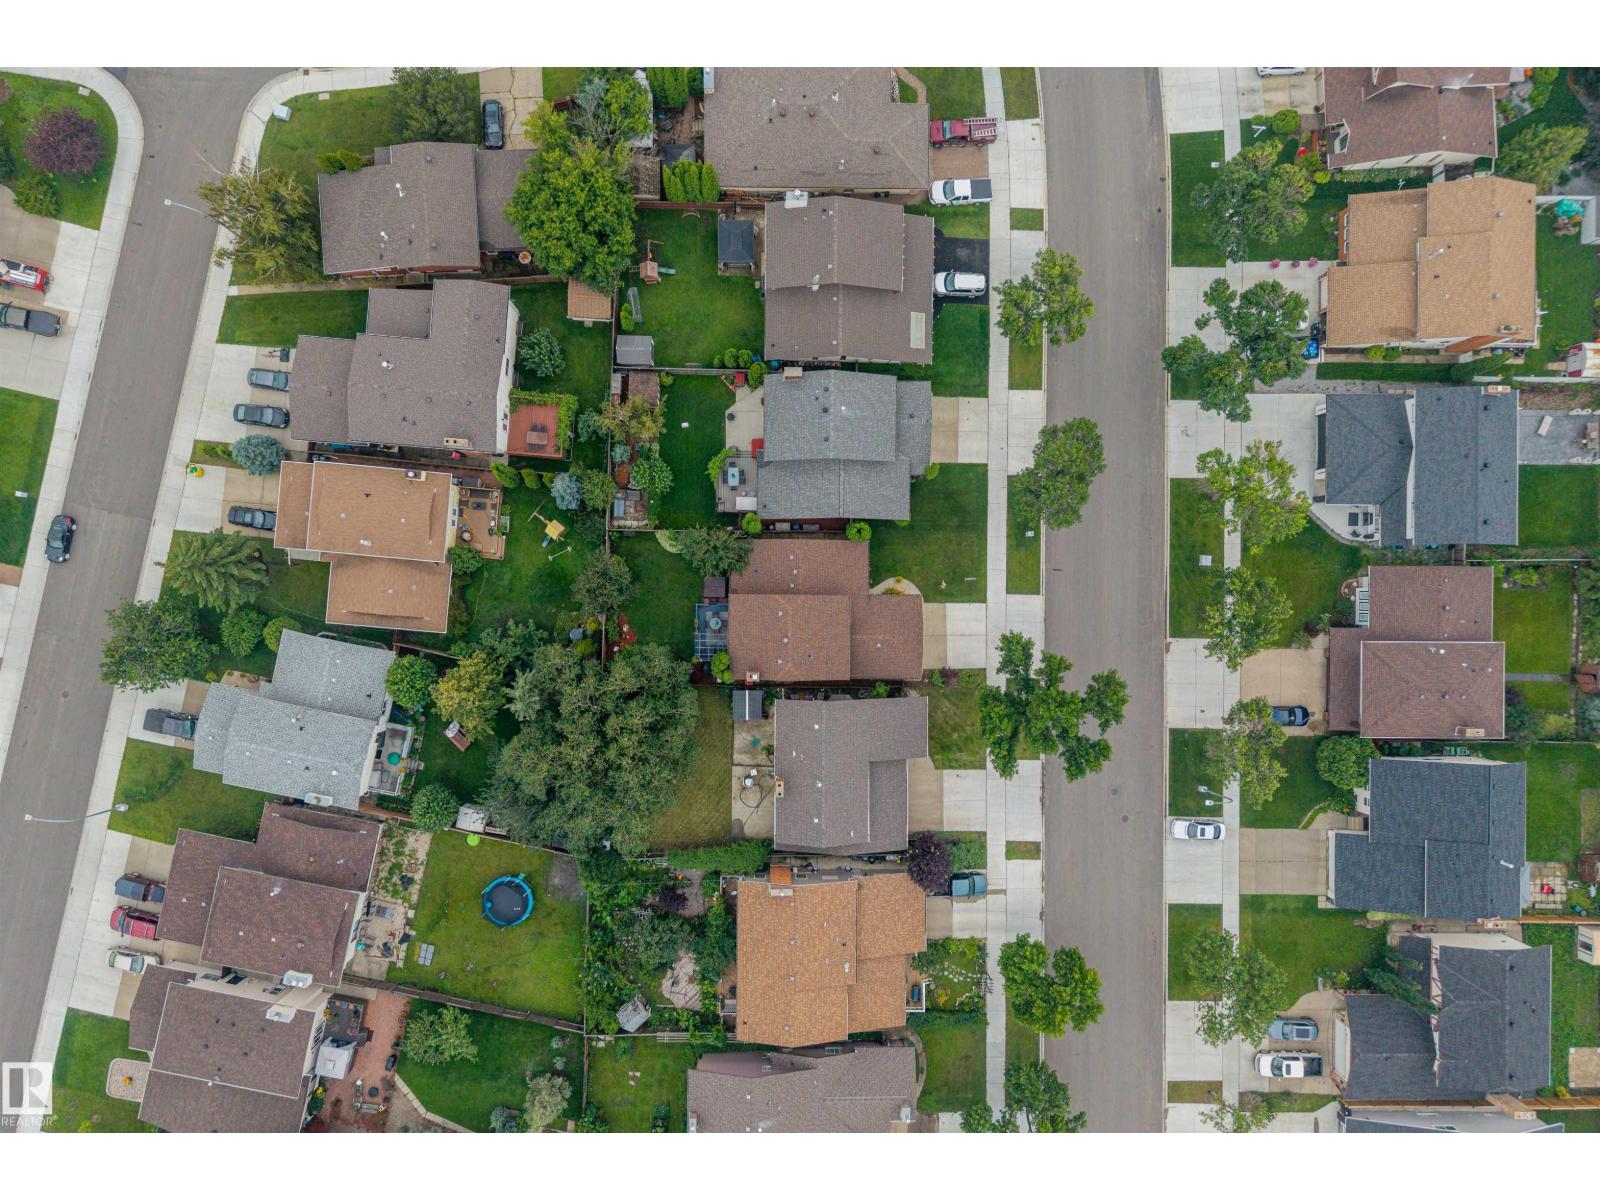
- Lot Size:
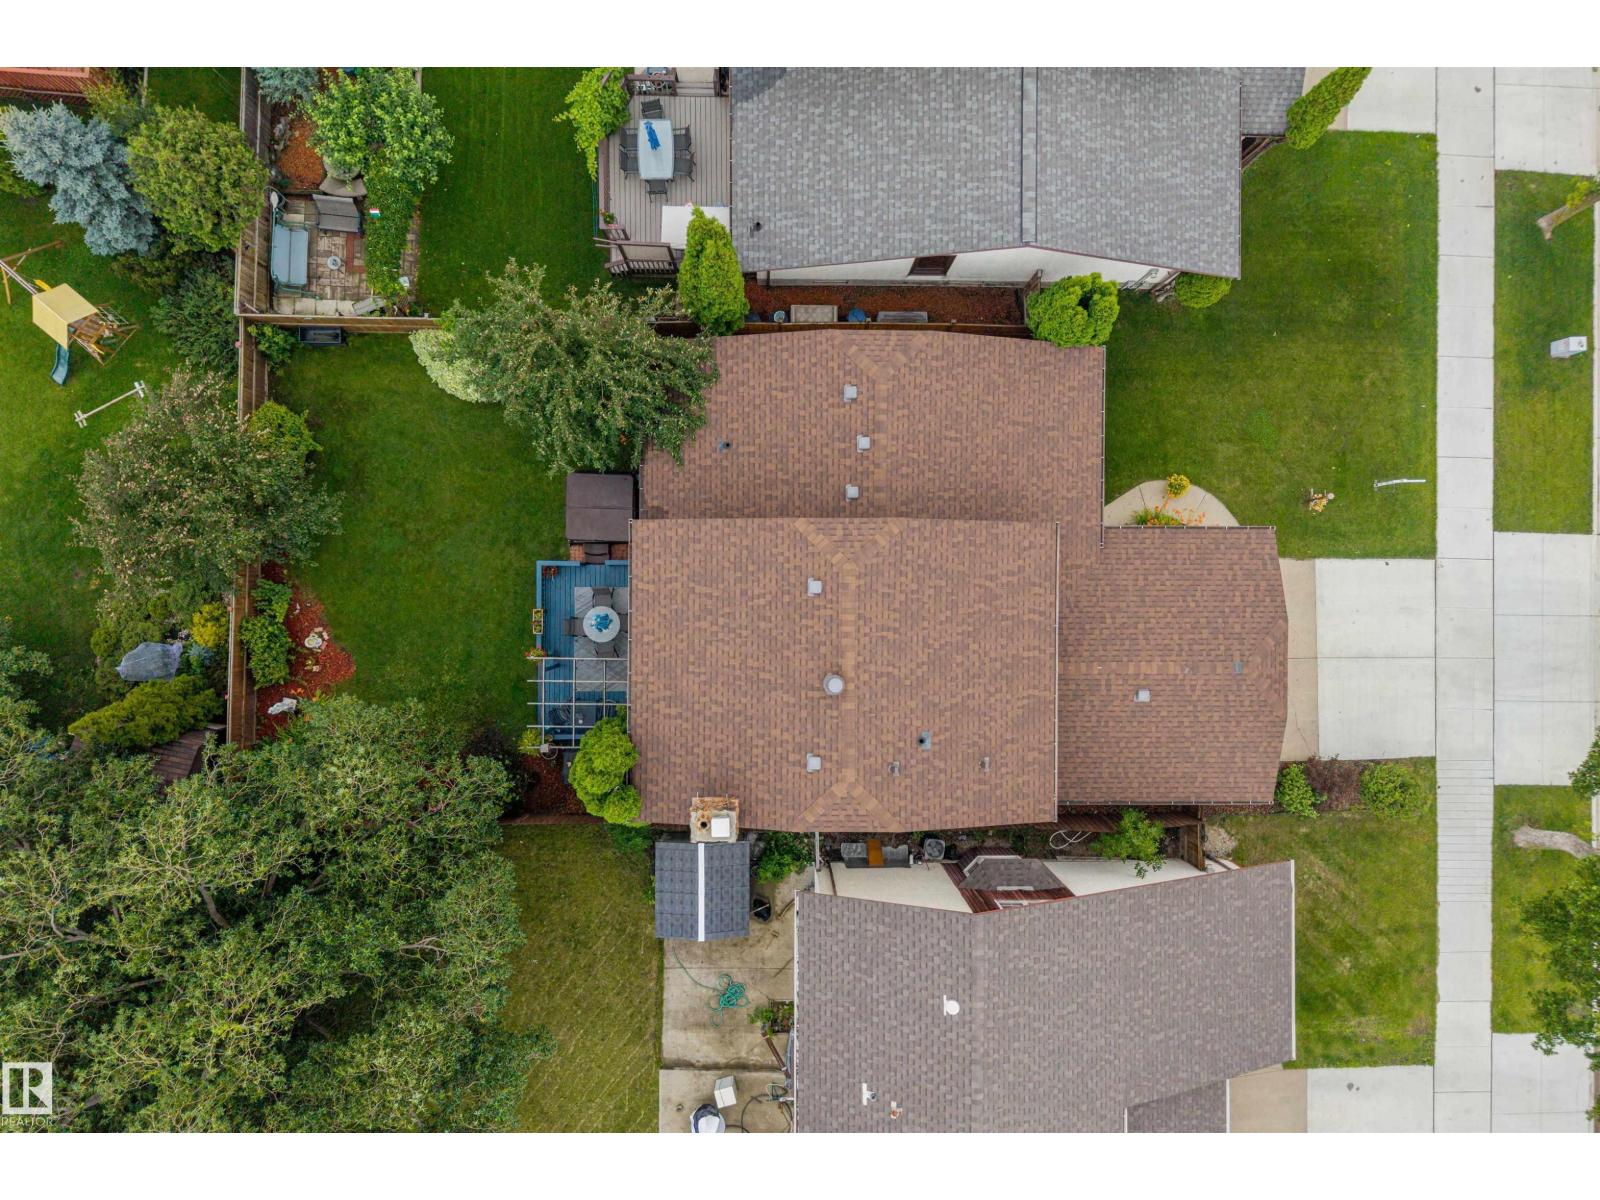
- 481.59 square meters

Property Description
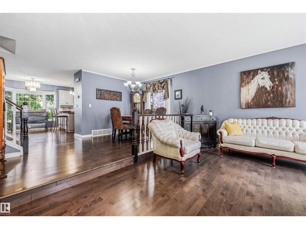
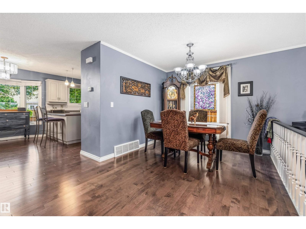
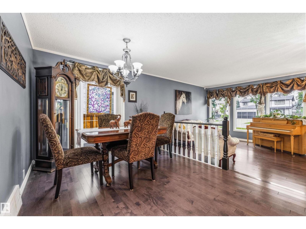
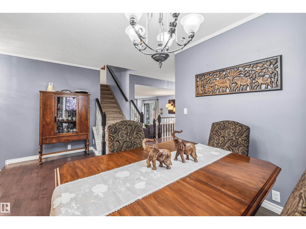
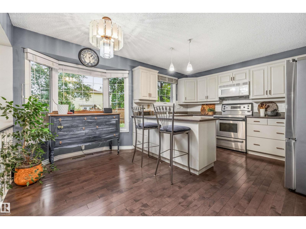
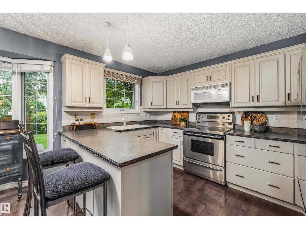
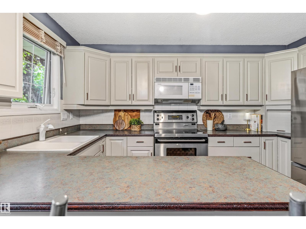
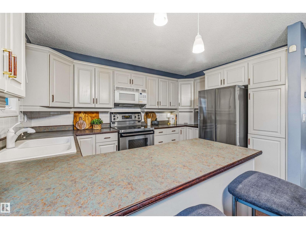
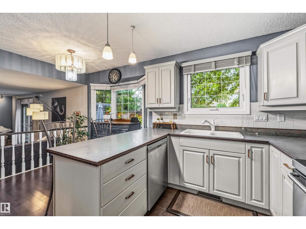
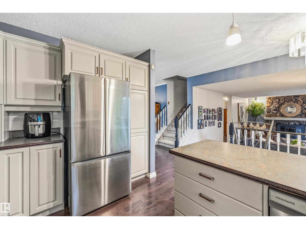
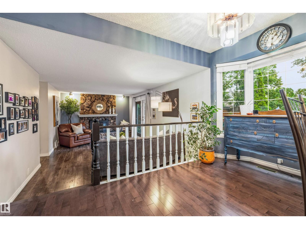
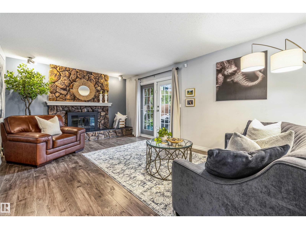
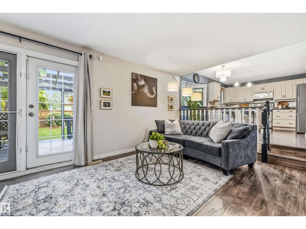
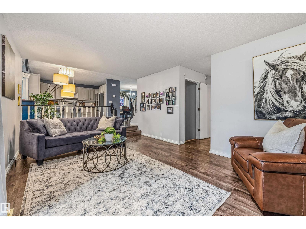
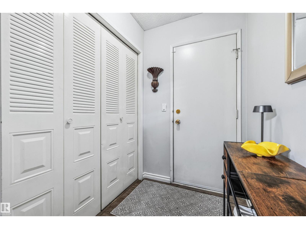
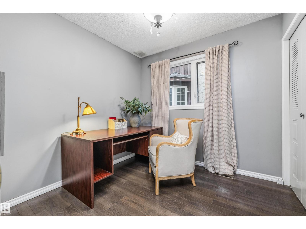
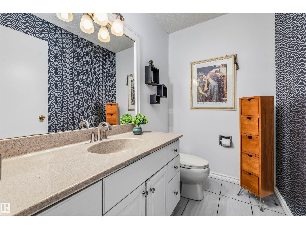
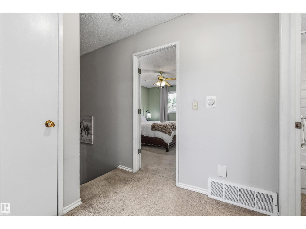
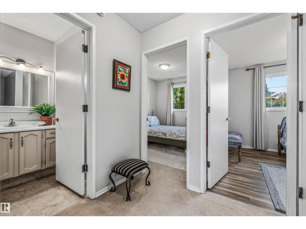
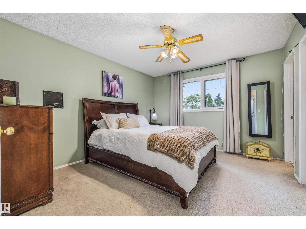
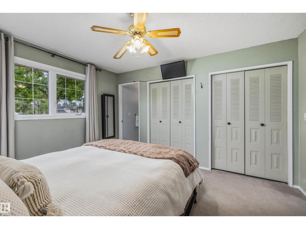
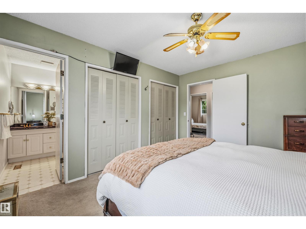
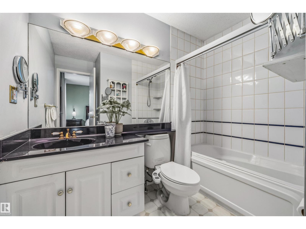
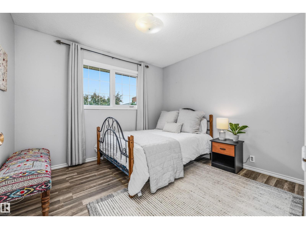
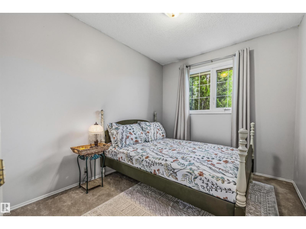
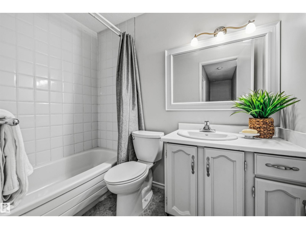
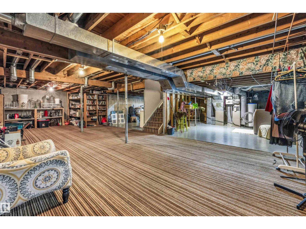
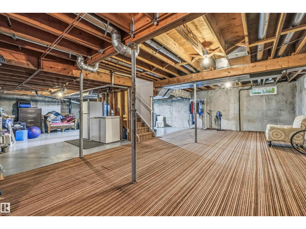
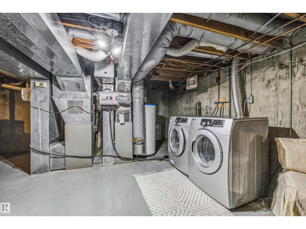
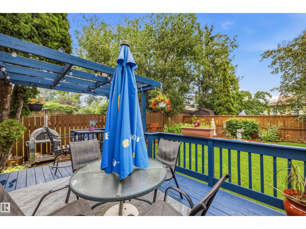
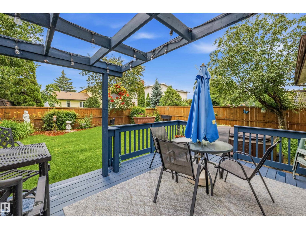
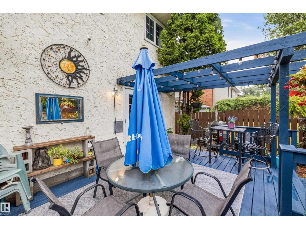
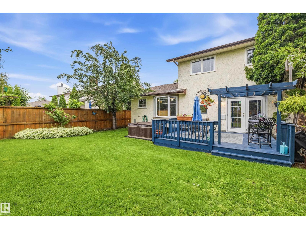
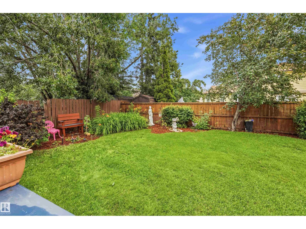
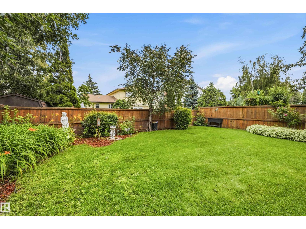
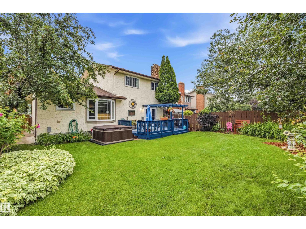
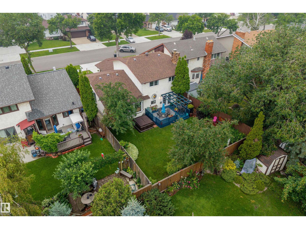
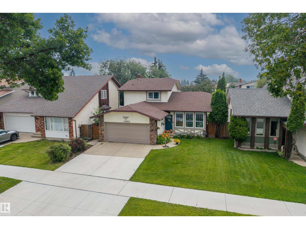
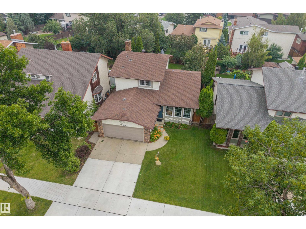
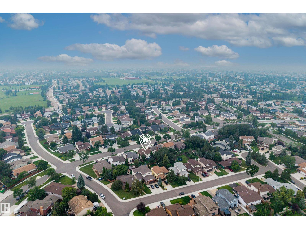
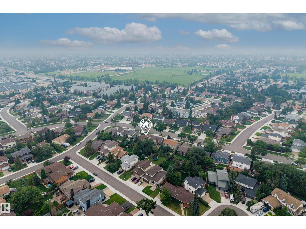
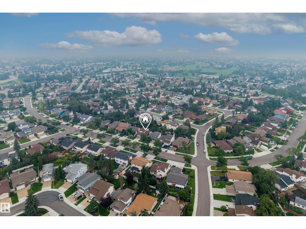
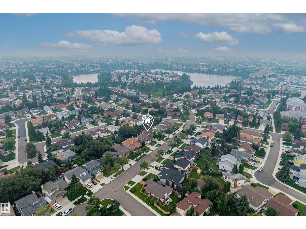
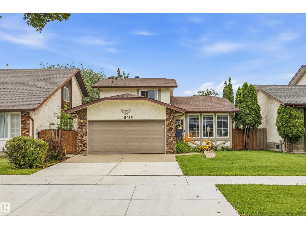
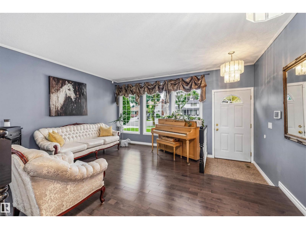
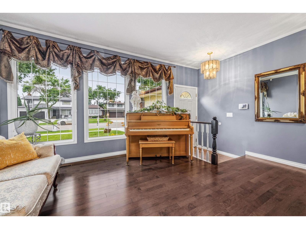
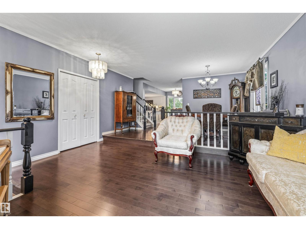
Welcome to this meticulously renovated 1,790 sq ft four-level split, offering the perfect blend of style and functional living space. The moment you enter, you are greeted by an expansive front sitting room bathed in natural light from massive windows, highlighting the pristine hardwood flooring that flows throughout. The heart of the home is the rear chef's kitchen, featuring a functional U-shaped island, premium stainless steel appliances, and a spacious dining area perfect for family gatherings. Relax in the cozy lower-level living room anchored by a traditional wood-burning fireplace. Upstairs, discover three generous bedrooms, including a primary retreat complete with a private 4-piece ensuite and a large walk-in closet. The lower level adds a fourth bedroom and a convenient 2-piece bath, while the unfinished basement offers endless potential for future development. Step outside to an immaculately landscaped backyard oasis featuring a private hot tub—your own personal retreat. (id:53430)
Building
- Property Type:
- House
- Building Type:
- House
- Year Built:
- 1979
- Bedrooms:
- 4
- Bathrooms (total):
- 3.5 (1 half)
- Basement:
- Unfinished, Full
Finished Areas
- Interior Size (Total):
- 1790 square feet
Interior
- Appliances:
- Washer, Refrigerator, Dishwasher, Stove, Dryer, Hood Fan, Window Coverings, Garage door opener, Garage door opener remote(s)
Parking
- Features:
- Attached Garage
Lot / Land
- Lot Size:
- 481.59 square meters
- Lot Features:
- Flat site, Closet Organizers, No Smoking Home, Level
Exterior
- Fencing:
- Fence
Utilities & Mechanical
- Heating:
- Forced air
Comfort & Security
- Fireplace(s):
- 1 Wood, Unknown
- Security:
- Smoke Detectors
Fees & Dates
- Last Modified:
- 08/13/2026 03:10:05 PM
- Status Change:
- 08/13/2026 03:02:25 PM
Association / Ownership
- Common Interest:
- Freehold
Room Dimensions
| Room | Level | Size |
|---|---|---|
| Living room | Main level | 4.08 x 4.76 |
| Dining room | Main level | 2.82 x 4.76 |
| Kitchen | Main level | 3.75 x 2.52 |
| Family room | Lower level | 3.66 x 5.96 |
| Primary Bedroom | Upper Level | 3.99 x 3.5 |
| Bedroom 2 | Upper Level | 2.97 x 3.26 |
| Bedroom 3 | Upper Level | 2.97 x 2.53 |
| Bedroom 4 | Lower level | 2.63 x 2.56 |
Location
Data is supplied by Pillar 9 MLS® System. Pillar 9 is the owner of the copyright in its MLS® System. Data is deemed reliable but is not guaranteed accurate by Pillar 9.
The trademarks MLS®, Multiple Listing Service® and the associated logos are owned by The Canadian Real Estate Association (CREA) and identify the quality of services provided by real estate professionals who are members of CREA. Used under license.