Real estate on your terms®
$574,900
active
31 GARIEPY Crescent NW
Edmonton
,
AB
T6M1B5
Key Details
- MLS® Number:
- E4500061
- Building Type:
- House
- Interior Size:
- 1604 square feet
- Bedrooms:
- 5
- Parking Features:
- Attached Garage
- Lot Size:
- 465.65 square meters

Property Description
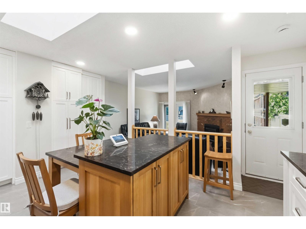
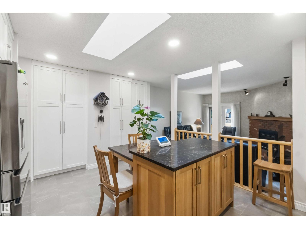
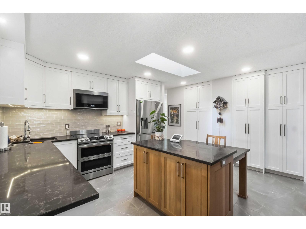
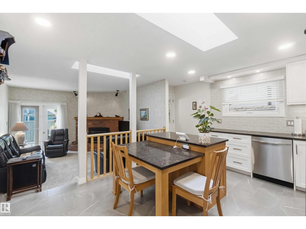
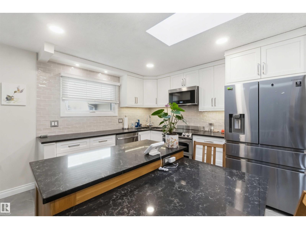
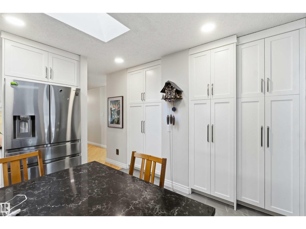
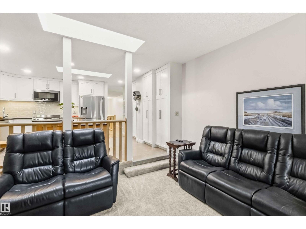
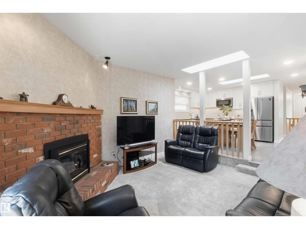
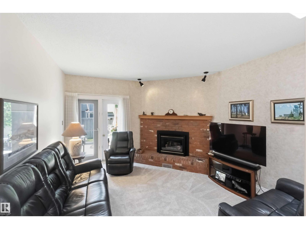
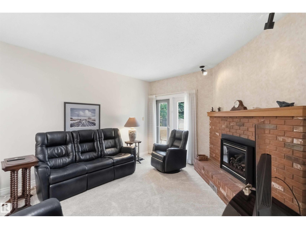
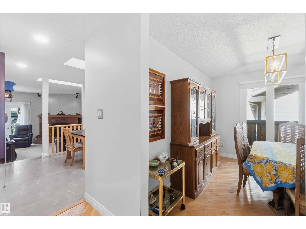
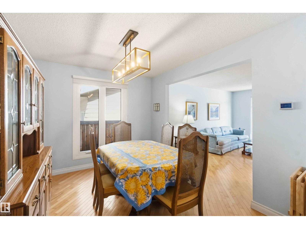
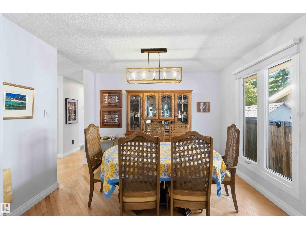
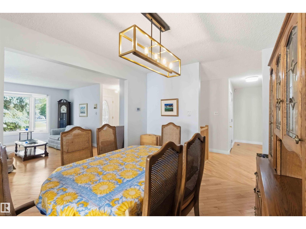
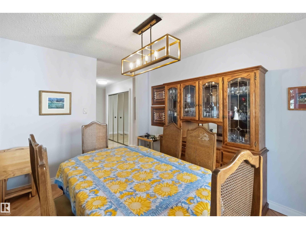
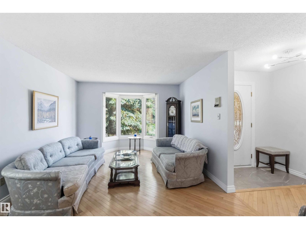
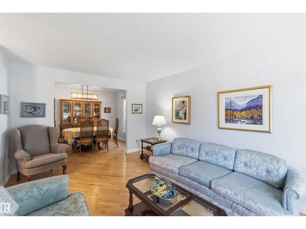
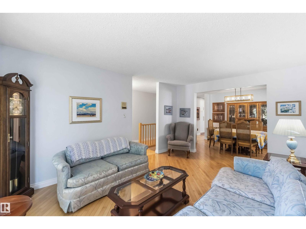
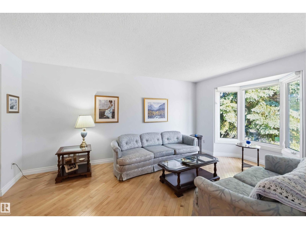
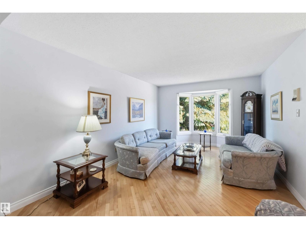
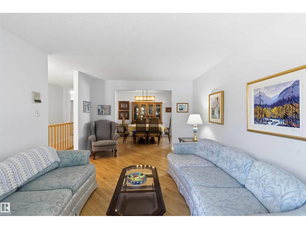
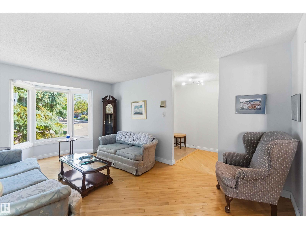
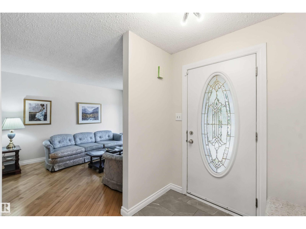
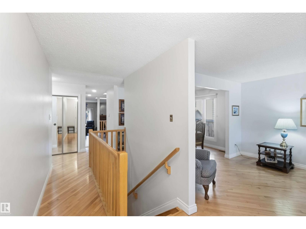
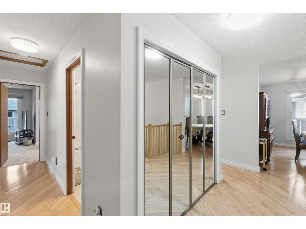
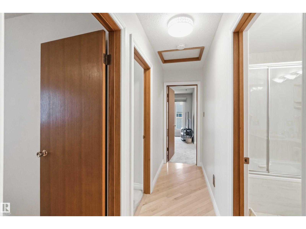
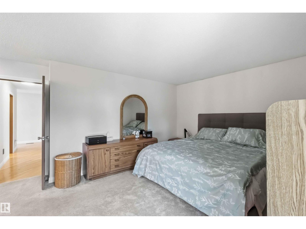
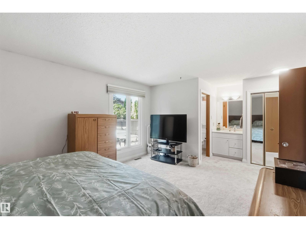
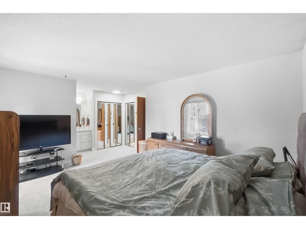
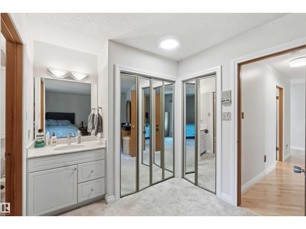
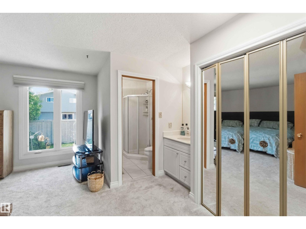
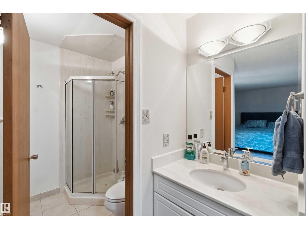
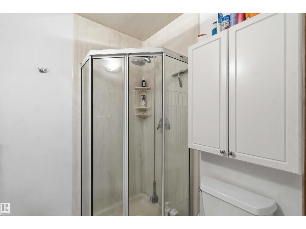
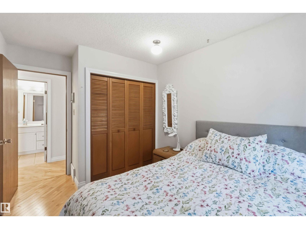
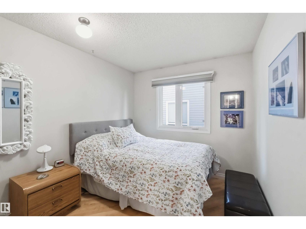
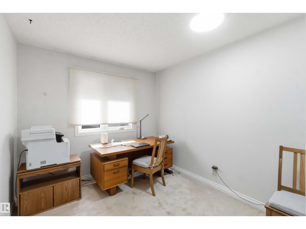
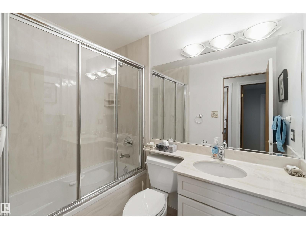
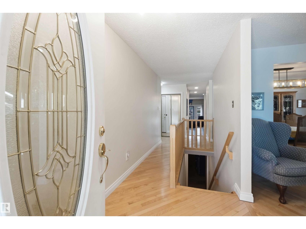
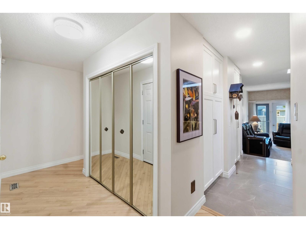
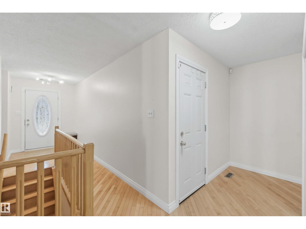
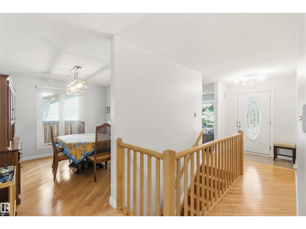
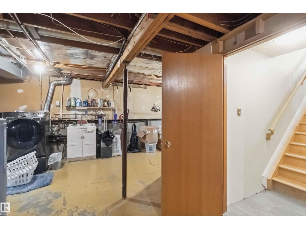
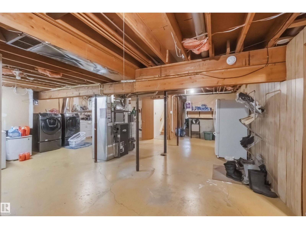
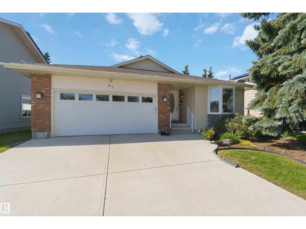
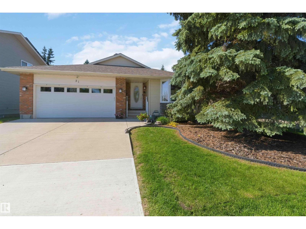
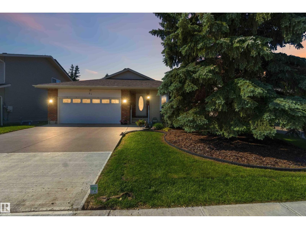
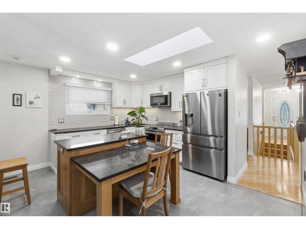
Priced below market value!!! This 1600 sq ft bungalow is located in the desirable area of Lessard. Offering 5 spacious bedrooms, 3 bathrooms - a rare combination- this exceptional home provides the perfect blend of space, comfort & style. Filled with natural light, the stunning renovated kitchen serves as the heart of the home, featuring quartz countertops, stainless steel appliances and an incredible amount of storage. Rich hardwood floors, a formal dining room, two generous living areas, newer flooring & a beautiful gas fireplace create an elegant & welcoming space for both everyday living and entertaining. Numerous major upgrades, including air conditioning, hot water tank & roof, provide added value & peace of mind. Let's not forget the perfect yard for gathering. Located in a vibrant, community-renewed neighborhood, you'll enjoy a wonderful sense of connection with an endless amount of transit, schools & amenities. This is a rare opportunity to own a beautifully updated home in a wonderful community. (id:53430)
Building
- Property Type:
- House
- Building Type:
- House
- Style:
- Bungalow
- Year Built:
- 1979
- Stories:
- 1.0
- Bedrooms:
- 5
- Bathrooms (total):
- 3.0
- Basement:
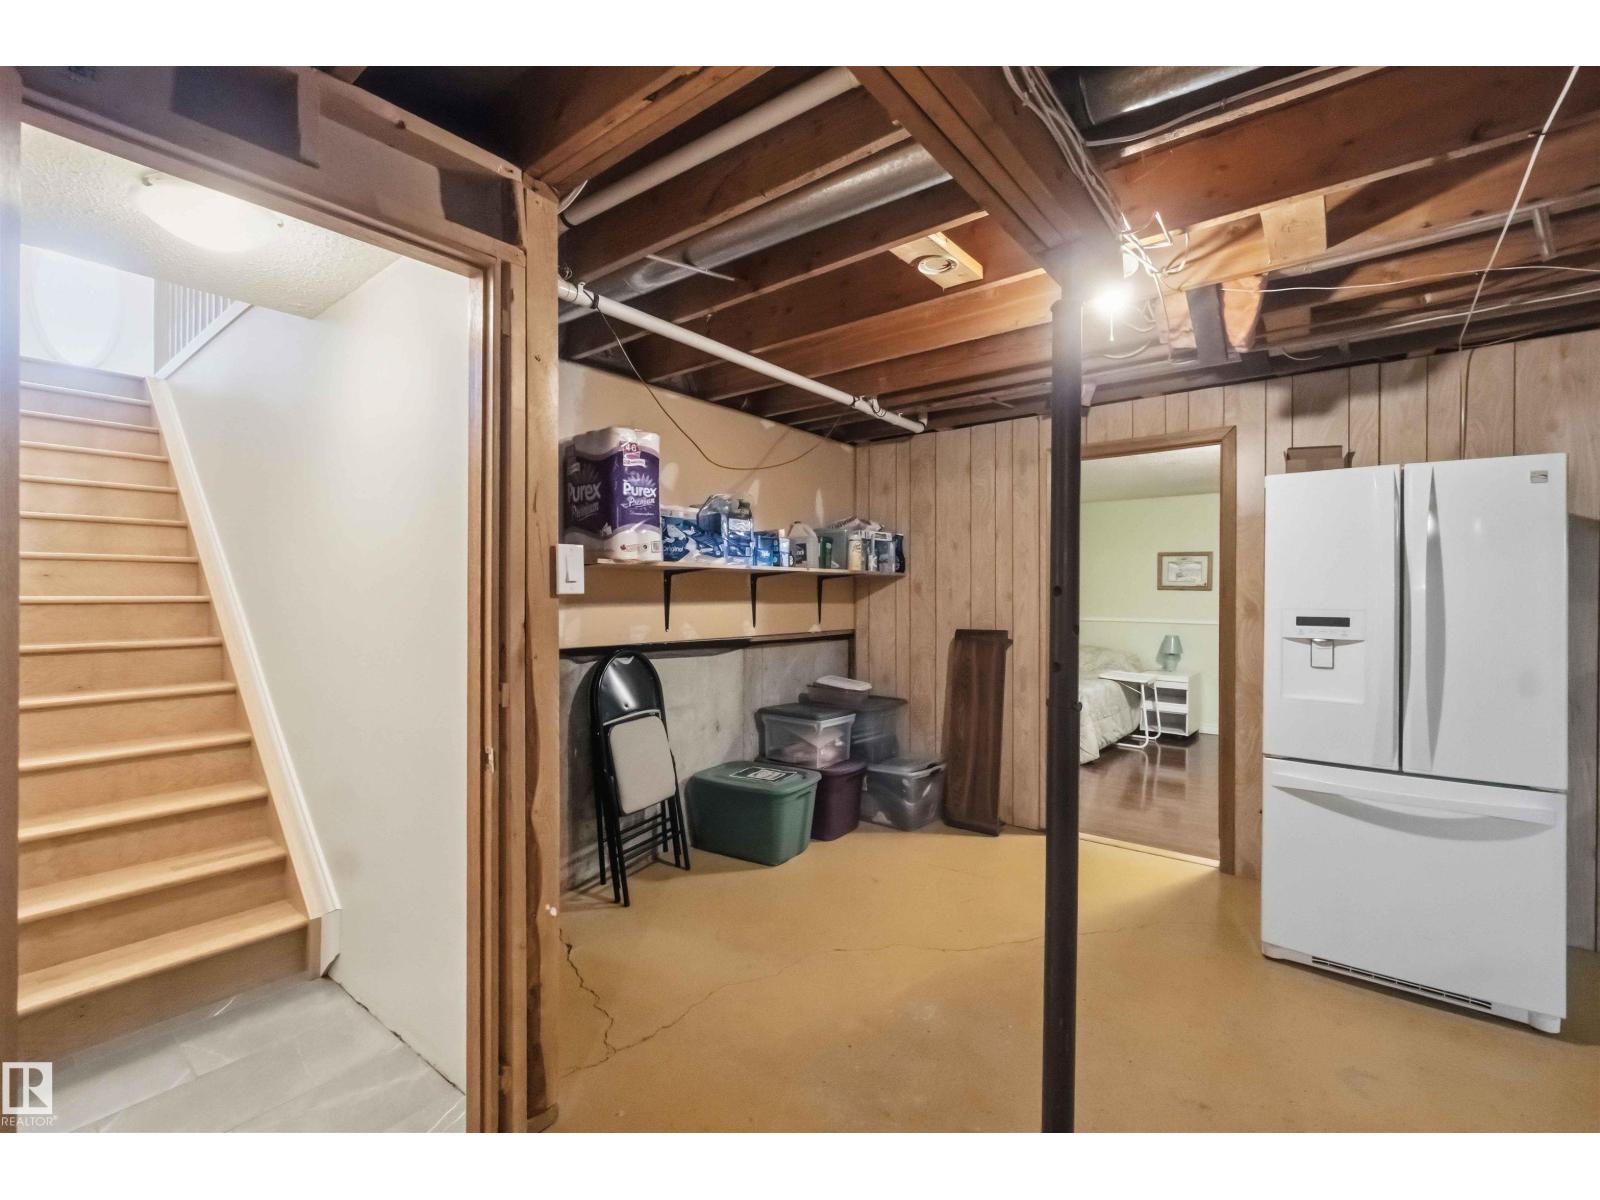
- Partially finished, Full
Finished Areas
- Interior Size (Total):
- 1604 square feet
Interior
- Appliances:
- Washer, Dishwasher, Stove, Dryer, Microwave, Microwave Range Hood Combo, Window Coverings, Garage door opener, Garage door opener remote(s), Two Refrigerators
Parking
- Features:
- Attached Garage
Lot / Land
- Lot Size:
- 465.65 square meters
Exterior
- Fencing:
- Fence
Utilities & Mechanical
- Heating:
- Forced air
Comfort & Security
- Fireplace(s):
- 1 Gas, Unknown
- Security:
- Smoke Detectors
Fees & Dates
- Last Modified:
- 08/06/2026 05:20:02 PM
- Status Change:
- 08/06/2026 05:11:19 PM
Association / Ownership
- Common Interest:
- Freehold
Room Dimensions
| Room | Level | Size |
|---|---|---|
| Living room | Main level | 11'9 x 16'11" |
| Dining room | Main level | 11'9" x 9'5" |
| Kitchen | Main level | 15'4" x 14'6" |
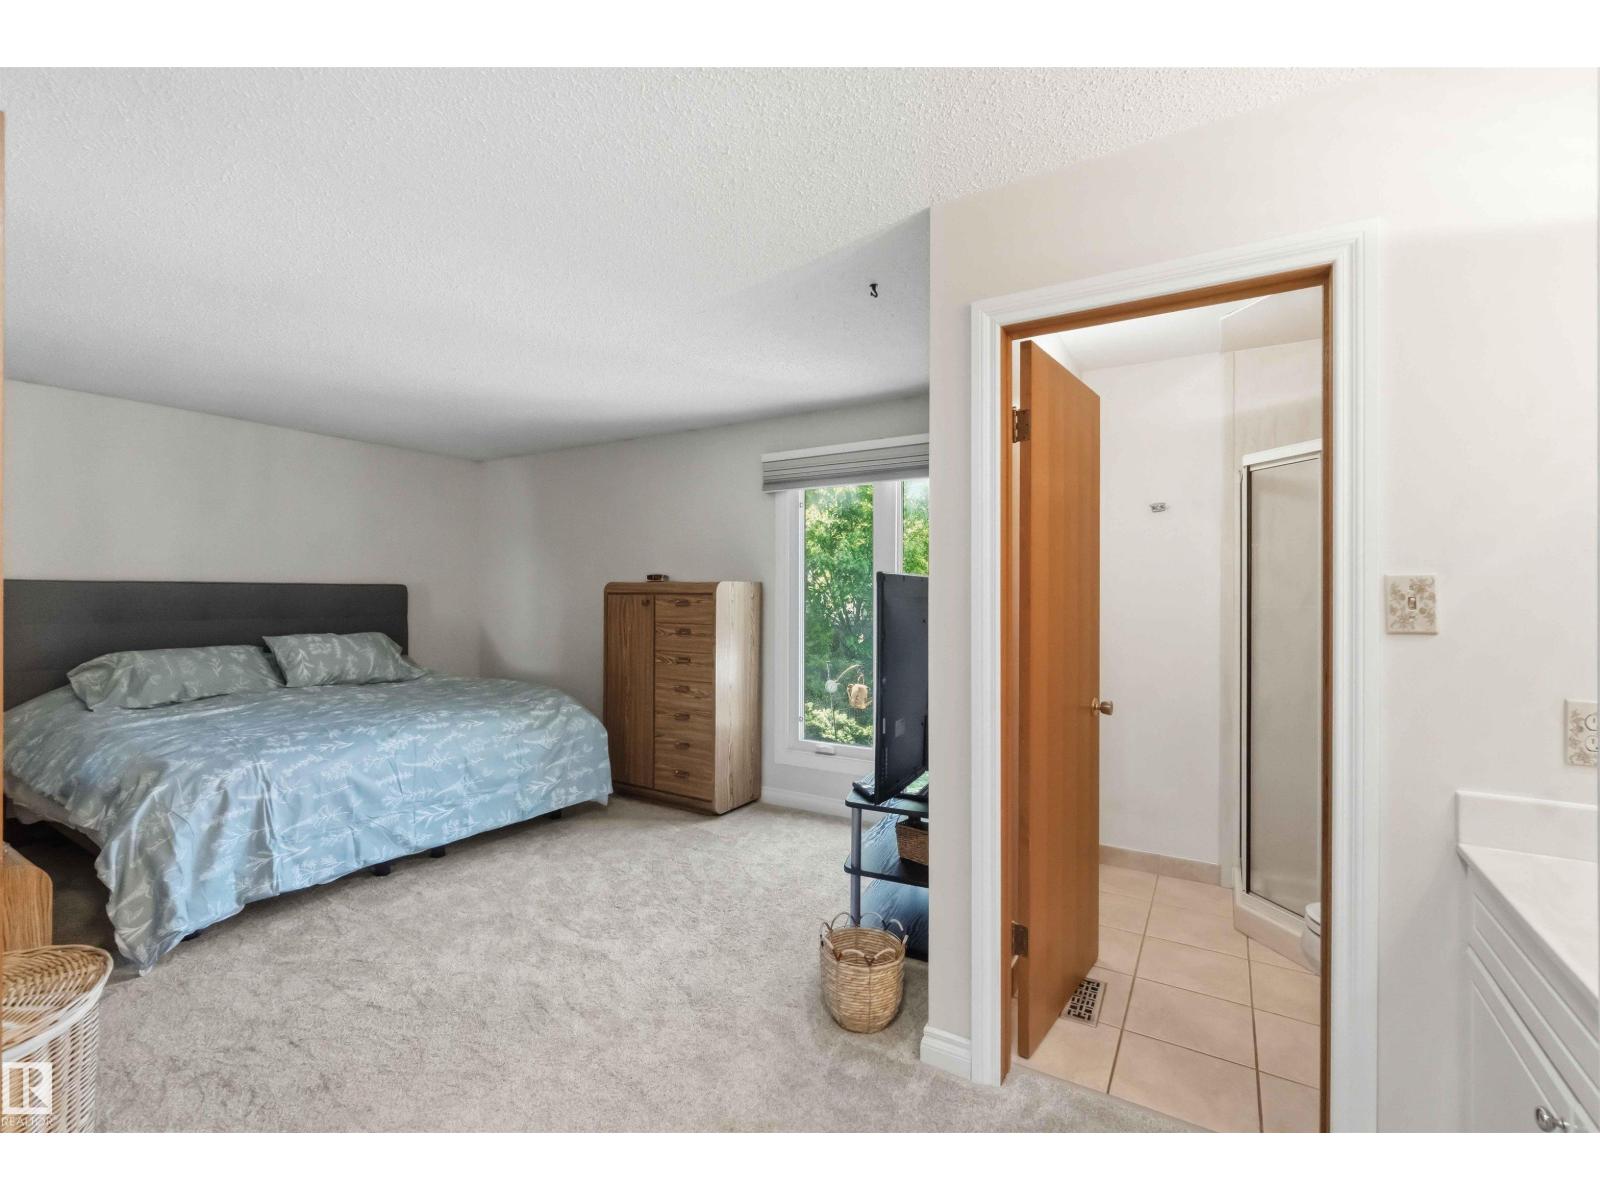
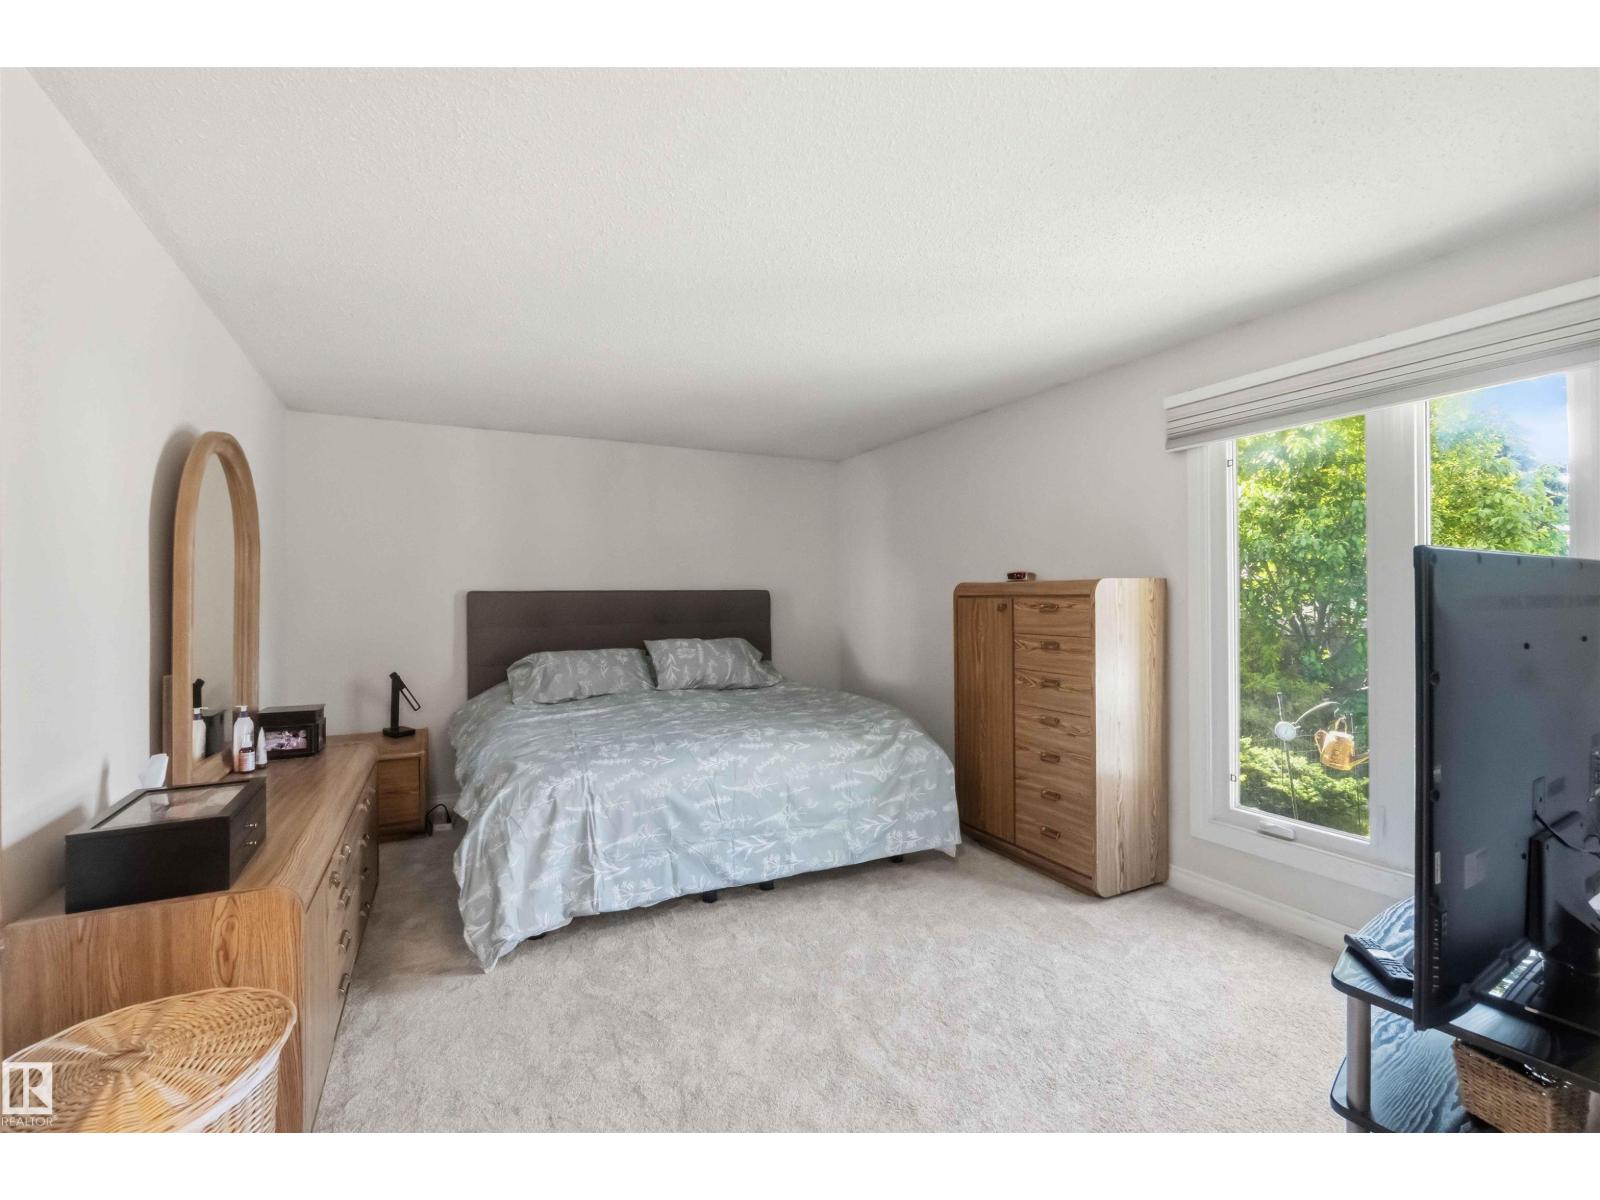
| Primary Bedroom | Main level | 19'3" x 12'2" |
| Bedroom 2 | Main level | 11'9" x 8'9" |
| Bedroom 3 | Main level | 8'9" x 8'9" |
| Bedroom 4 | Lower level | 12'1 x 115'7" |
| Bedroom 5 | Lower level | 11'4" x 12'9" |
Location
Data is supplied by Pillar 9 MLS® System. Pillar 9 is the owner of the copyright in its MLS® System. Data is deemed reliable but is not guaranteed accurate by Pillar 9.
The trademarks MLS®, Multiple Listing Service® and the associated logos are owned by The Canadian Real Estate Association (CREA) and identify the quality of services provided by real estate professionals who are members of CREA. Used under license.