Real estate on your terms®
$789,900
active
8423 MAYDAY LINK SW
Edmonton
,
AB
T6X3G1
Key Details
- MLS® Number:
- E4500000
- Building Type:
- House
- Interior Size:
- 2711 square feet
- Bedrooms:
- 5
- Parking Features:
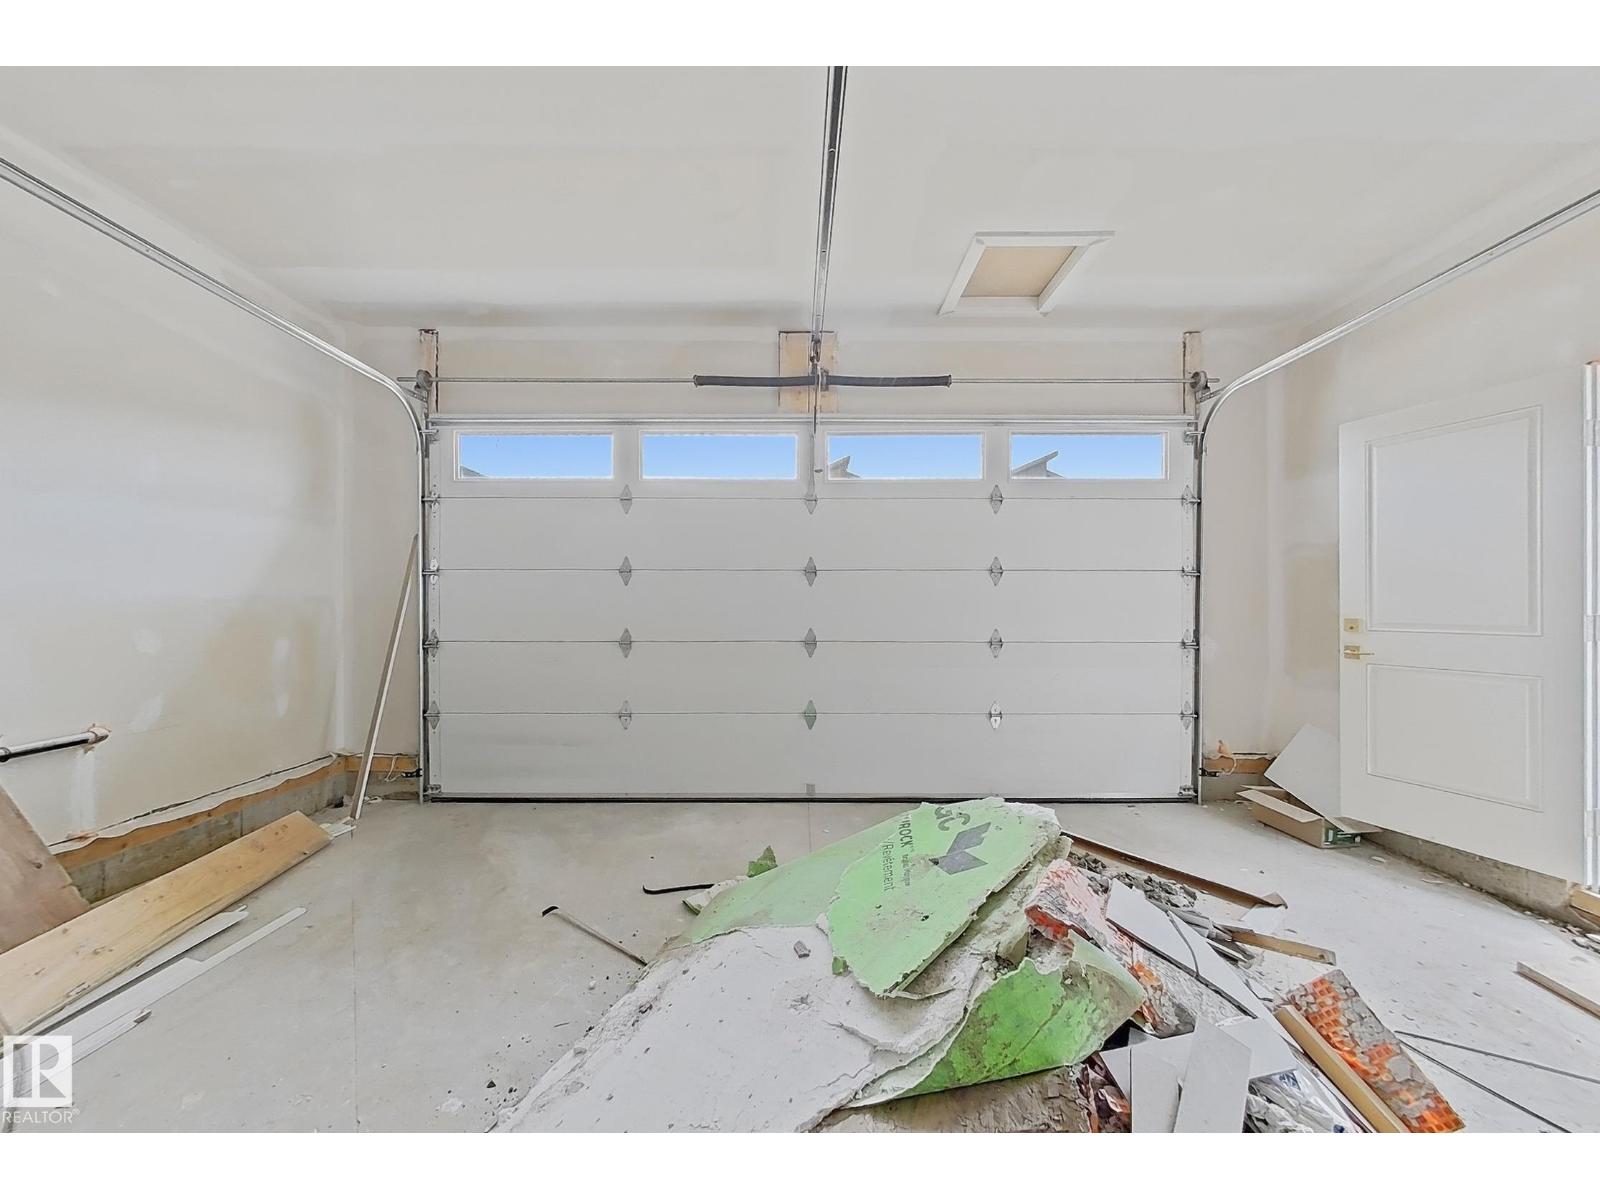
- Attached Garage
- Lot Size:
- 367.64 square meters

Property Description
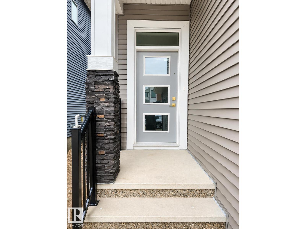
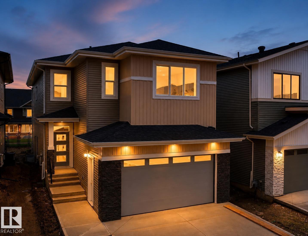
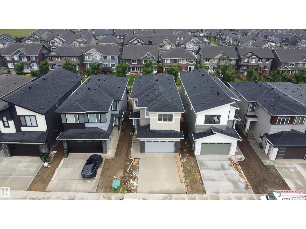
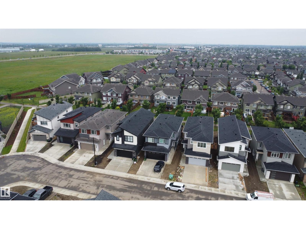
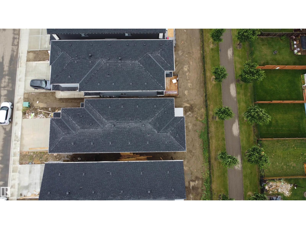
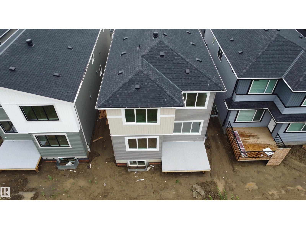
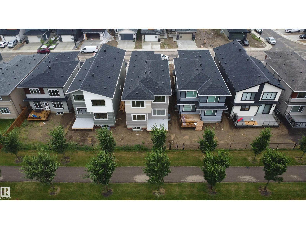
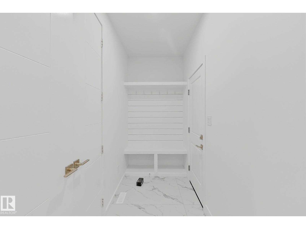
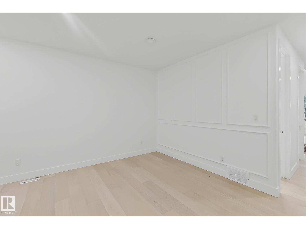
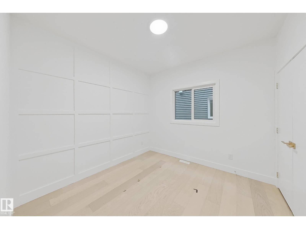
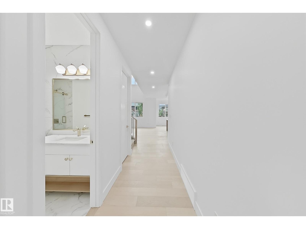
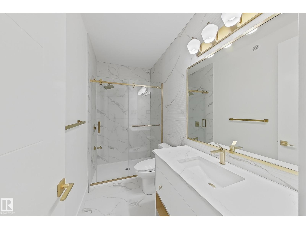
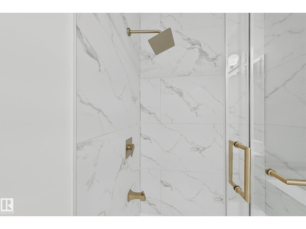
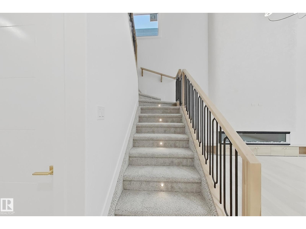
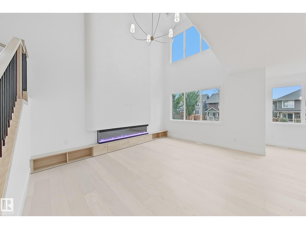
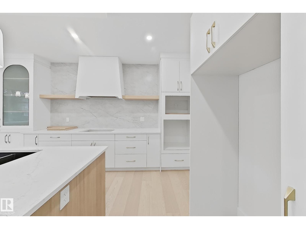
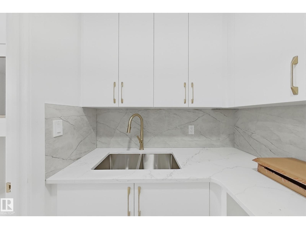
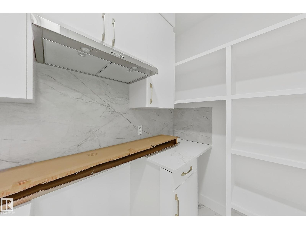
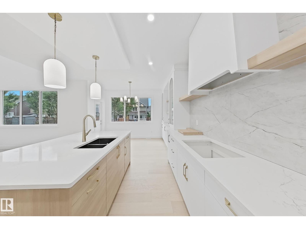
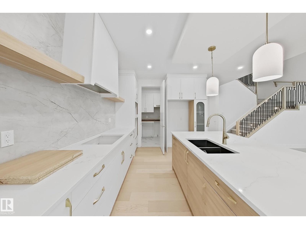
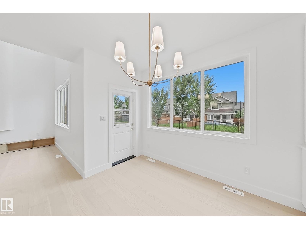
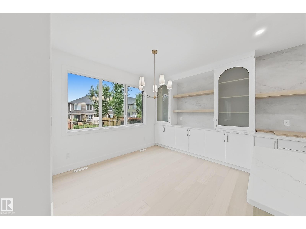
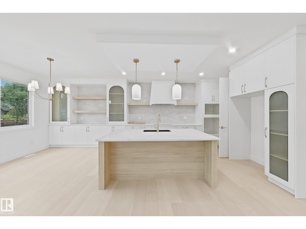
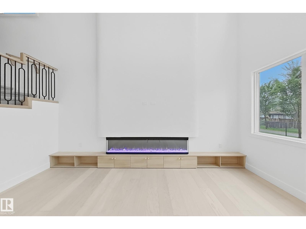
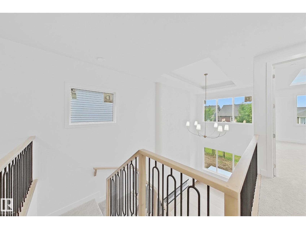
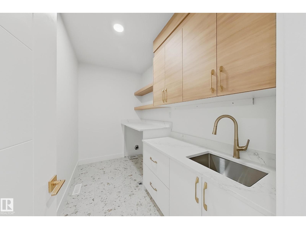
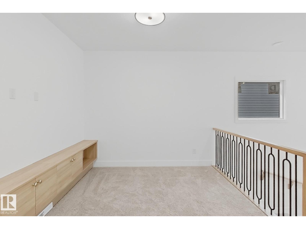
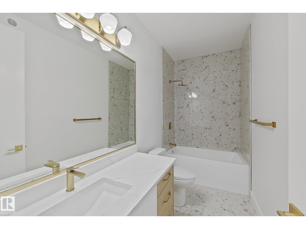
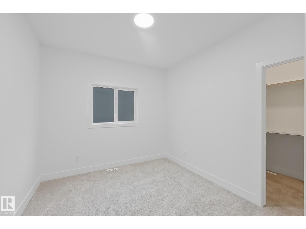
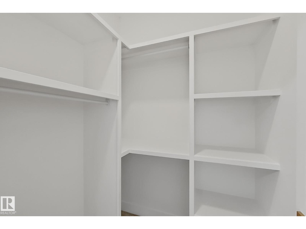
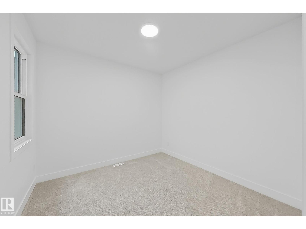
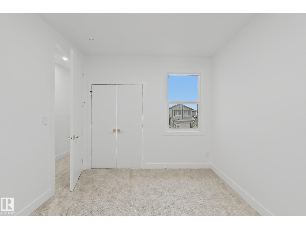
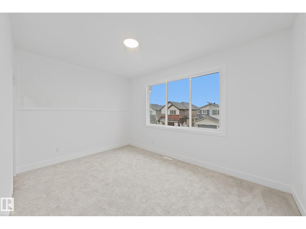
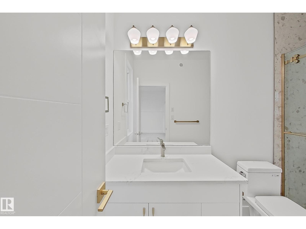
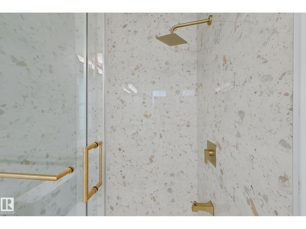
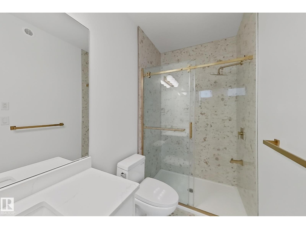
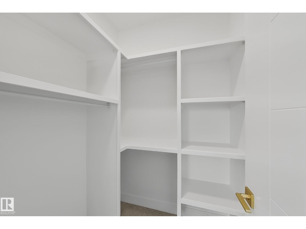
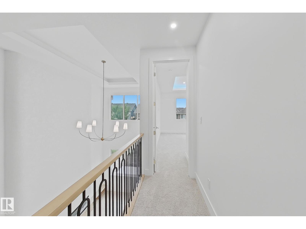
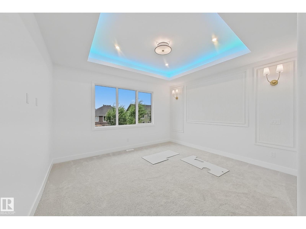
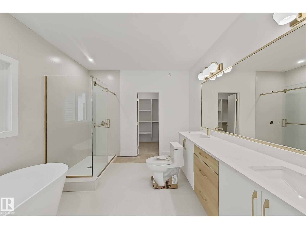
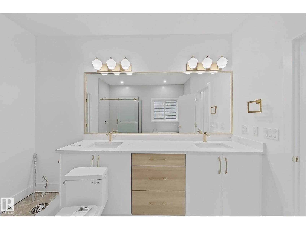
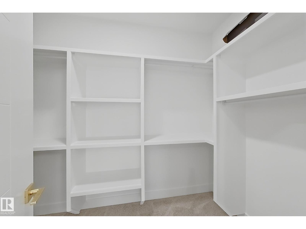
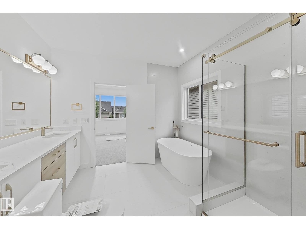
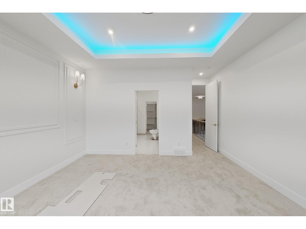
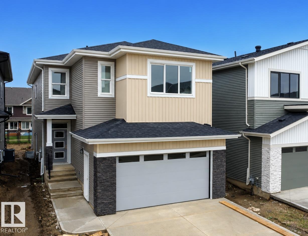
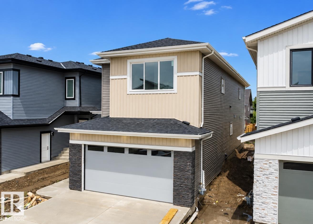
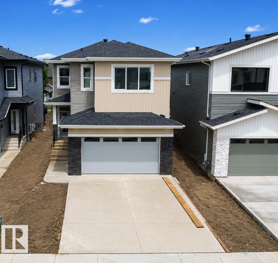
Welcome to this stunning 2,700 sq. ft. home in the desirable community of The Orchards at Ellerslie. Featuring 5 bedrooms and 4 full bathrooms, this home offers premium finishes throughout, highlighted by four elegant feature walls. The main floor boasts an Open-to-Above living room, an extended kitchen with a SPICE KITCHEN, a spacious dining area, one bedroom, and a full bathroom. Upstairs offers TWO MASTER SUITES with walk-in closets and ensuites, two additional bedrooms, a full bathroom, a bonus room, and a convenient laundry room. Enjoy the included deck overlooking a beautiful walking trail with mature trees, providing a peaceful backyard setting. Ideally located close to schools, parks, shopping, and all major amenities, this home perfectly combines luxury, functionality, and convenience. (id:53430)
Building
- Property Type:
- House
- Building Type:
- House
- Year Built:
- 2026
- Stories:
- 2.0
- Bedrooms:
- 5
- Bathrooms (total):
- 4.0
- Basement:
- Unfinished, Full
Finished Areas
- Interior Size (Total):
- 2711 square feet
Interior
- Appliances:
- Washer, Refrigerator, Dishwasher, Dryer, Hood Fan, Two stoves, Garage door opener, Garage door opener remote(s)
Parking
- Features:
- Attached Garage
Lot / Land
- Lot Size:
- 367.64 square meters
- Lot Features:
- See remarks, No Animal Home, No Smoking Home
Utilities & Mechanical
- Heating:
- Forced air
Fees & Dates
- Last Modified:
- 07/21/2026 08:50:05 PM
- Status Change:
- 07/21/2026 08:41:15 PM
Association / Ownership
- Common Interest:
- Freehold
Room Dimensions
| Room | Level | Size |
|---|---|---|
| Primary Bedroom | Upper Level | - |
| Bedroom 2 | Upper Level | - |
| Bedroom 3 | Upper Level | - |
| Bedroom 4 | Upper Level | - |
| Bedroom 5 | Main level | - |
Location
Data is supplied by Pillar 9 MLS® System. Pillar 9 is the owner of the copyright in its MLS® System. Data is deemed reliable but is not guaranteed accurate by Pillar 9.
The trademarks MLS®, Multiple Listing Service® and the associated logos are owned by The Canadian Real Estate Association (CREA) and identify the quality of services provided by real estate professionals who are members of CREA. Used under license.