Real estate on your terms®
$417,900
active
5110 168A Avenue NW
Edmonton
,
AB
T5Y0R9
Key Details
- MLS® Number:
- E4499979
- Building Type:
- Duplex
- Interior Size:
- 1532 square feet
- Bedrooms:
- 3
- Parking Features:
- Attached Garage
- Lot Size:
- 294.55 square meters
- Attached:
- Yes

Property Description
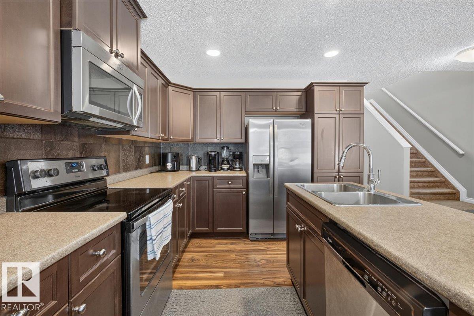
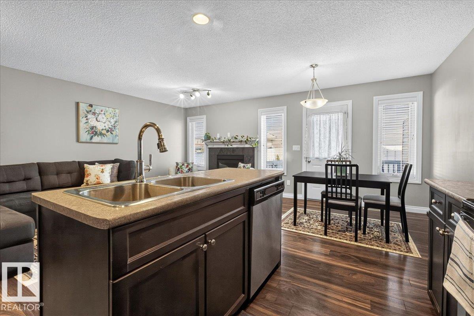
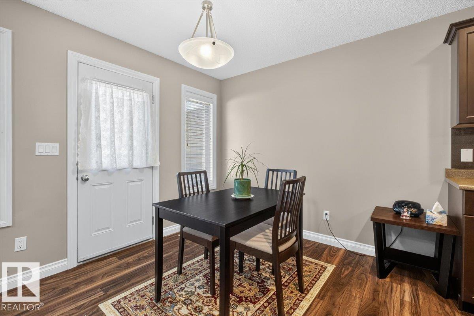
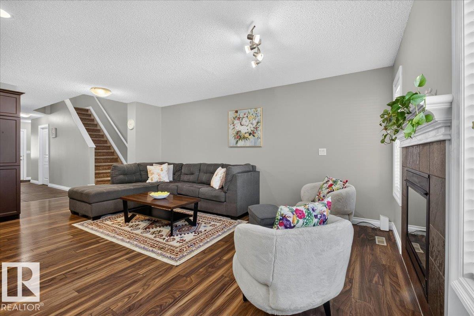
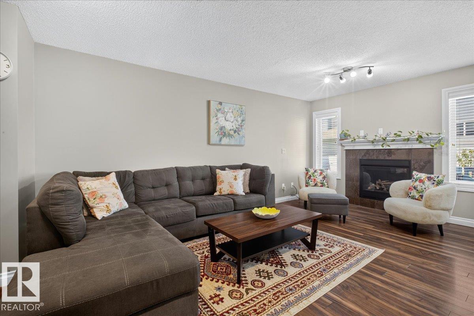
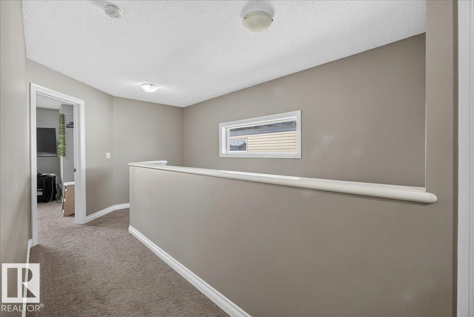
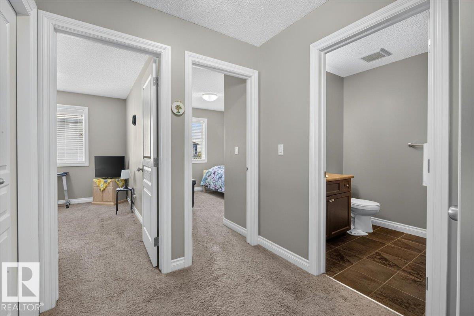
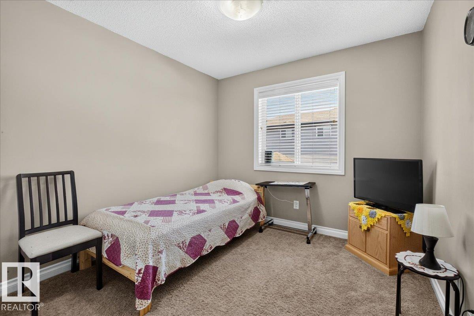
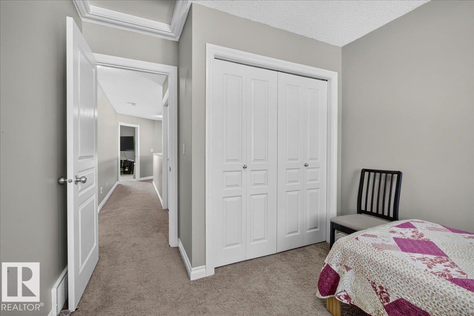
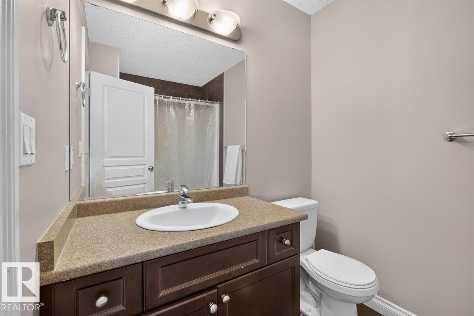
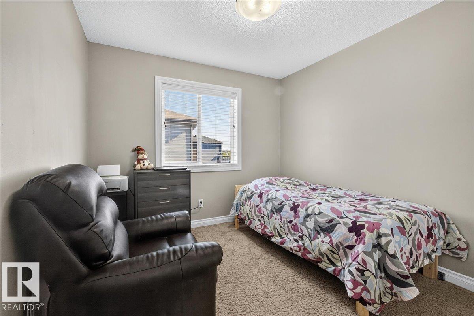
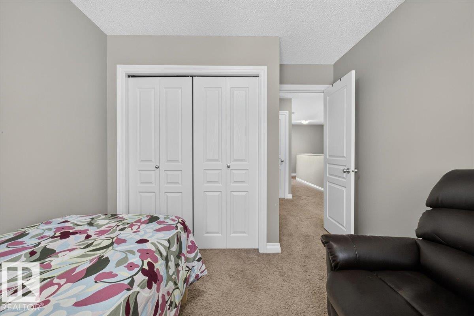
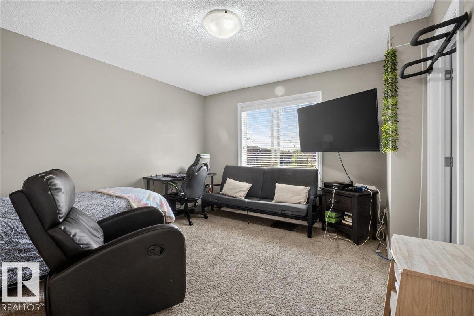
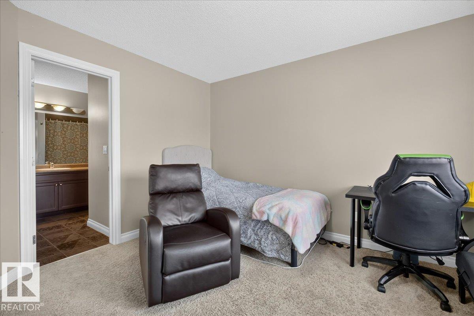
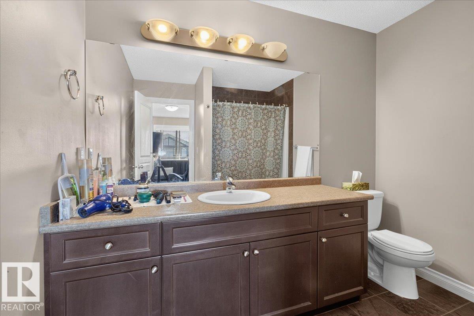
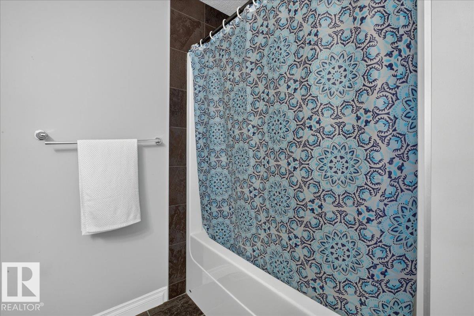
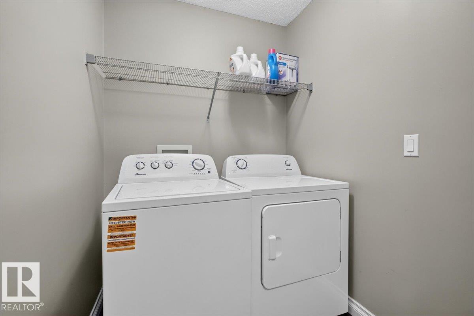
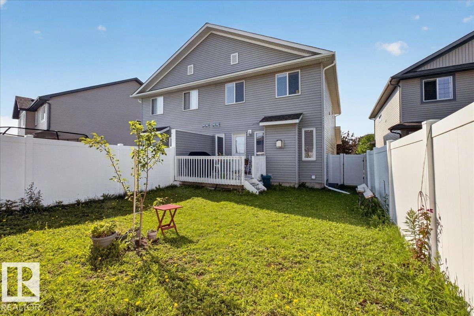
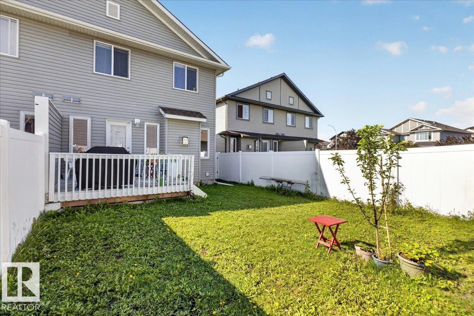
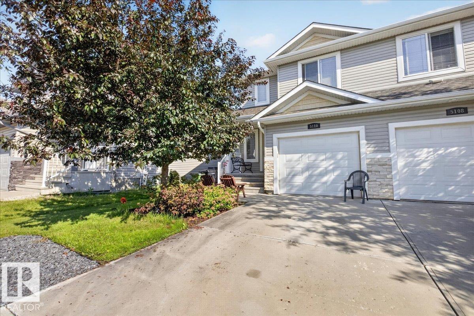
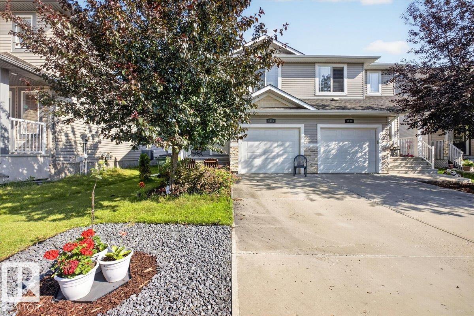
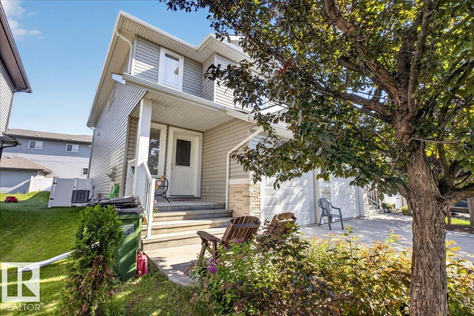
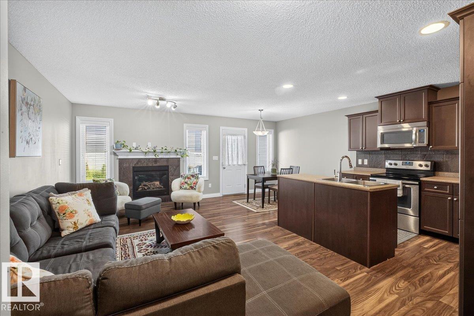
Welcome to a beautiful 2 story house in McConachie Area! Excellent curb appeal with a covered front porch and front attached car garage. This home offers you everything your family wants. Walking into this home you are greeted with open concept main floor with a kitchen that has an island, a nook area, A living room with gas fireplace, You can look at your children playing at back yard through a big window. A primary bedroom with a walk -in closet and an ensuite, 2 more bedrooms, a full bathroom and laundry on the upper level. This house has Central AC. Basement is untouched for your future desired development. You can just move in this house to enjoy summer on the deck. Located near schools, parks, playground. It is one of the best commute to anywhere with Anthony Henday and Manning Drive being both 4 minutes away, which can make your life easy. Take a look at your sweet home! (id:53430)
Building
- Property Type:
- Duplex
- Building Type:
- Duplex
- Year Built:
- 2012
- Stories:
- 2.0
- Bedrooms:
- 3
- Bathrooms (total):
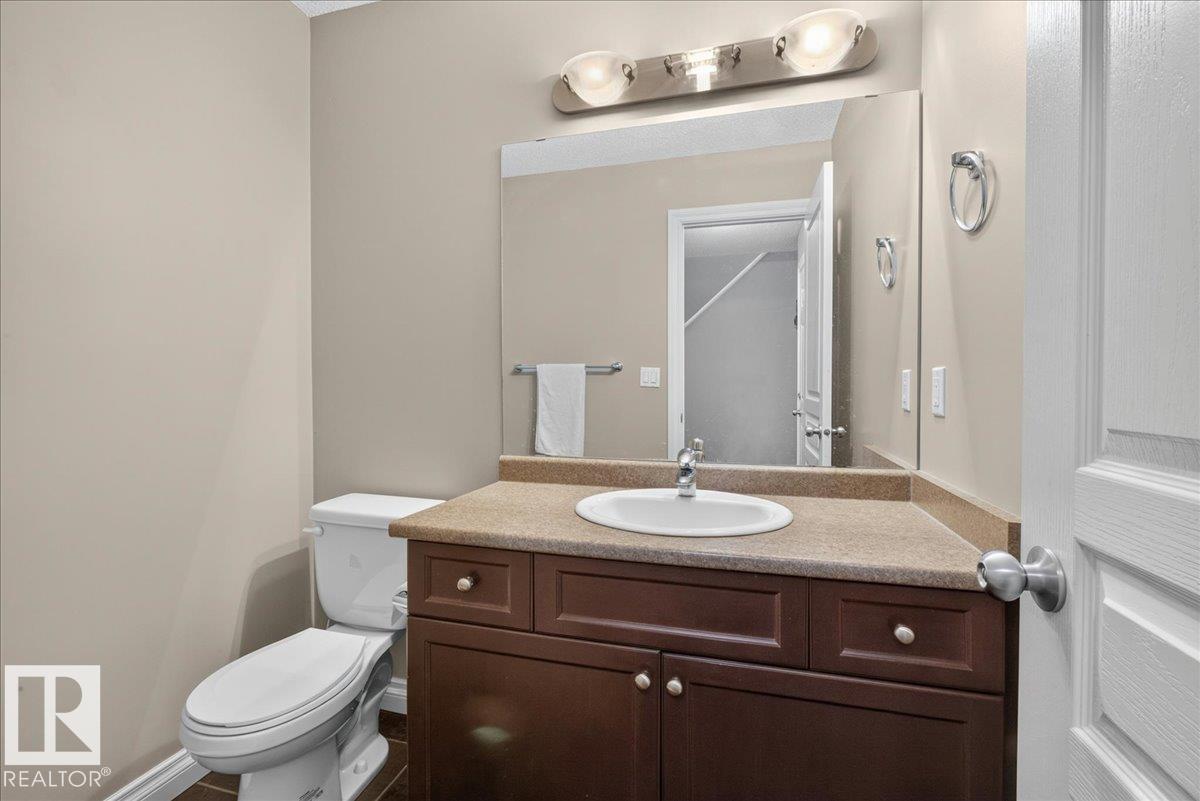
- 3.5 (1 half)
- Basement:
- Unfinished, Full
Finished Areas
- Interior Size (Total):
- 1532 square feet
Interior
- Appliances:
- Washer, Refrigerator, Dishwasher, Stove, Dryer, Microwave Range Hood Combo, Humidifier, Window Coverings, Garage door opener, Garage door opener remote(s)
Parking
- Features:
- Attached Garage
Lot / Land
- Lot Size:
- 294.55 square meters
- Lot Features:
- Treed, No back lane
Exterior
- Fencing:
- Fence
Utilities & Mechanical
- Heating:
- Forced air
- Cooling:
- Central air conditioning
Fees & Dates
- Last Modified:
- 08/08/2026 05:40:01 PM
- Status Change:
- 08/08/2026 05:31:34 PM
Association / Ownership
- Common Interest:
- Freehold
Room Dimensions
| Room | Level | Size |
|---|---|---|
| Primary Bedroom | Above | - |
| Bedroom 2 | Above | - |
| Bedroom 3 | Above | - |
Location
Data is supplied by Pillar 9 MLS® System. Pillar 9 is the owner of the copyright in its MLS® System. Data is deemed reliable but is not guaranteed accurate by Pillar 9.
The trademarks MLS®, Multiple Listing Service® and the associated logos are owned by The Canadian Real Estate Association (CREA) and identify the quality of services provided by real estate professionals who are members of CREA. Used under license.