Real estate on your terms®
$260,000
active
11340 90 Street NW
Edmonton
,
AB
T5B3X5
Key Details
- MLS® Number:
- E4499957
- Building Type:
- House
- Interior Size:
- 1369 square feet
- Bedrooms:
- 3
- Parking Features:
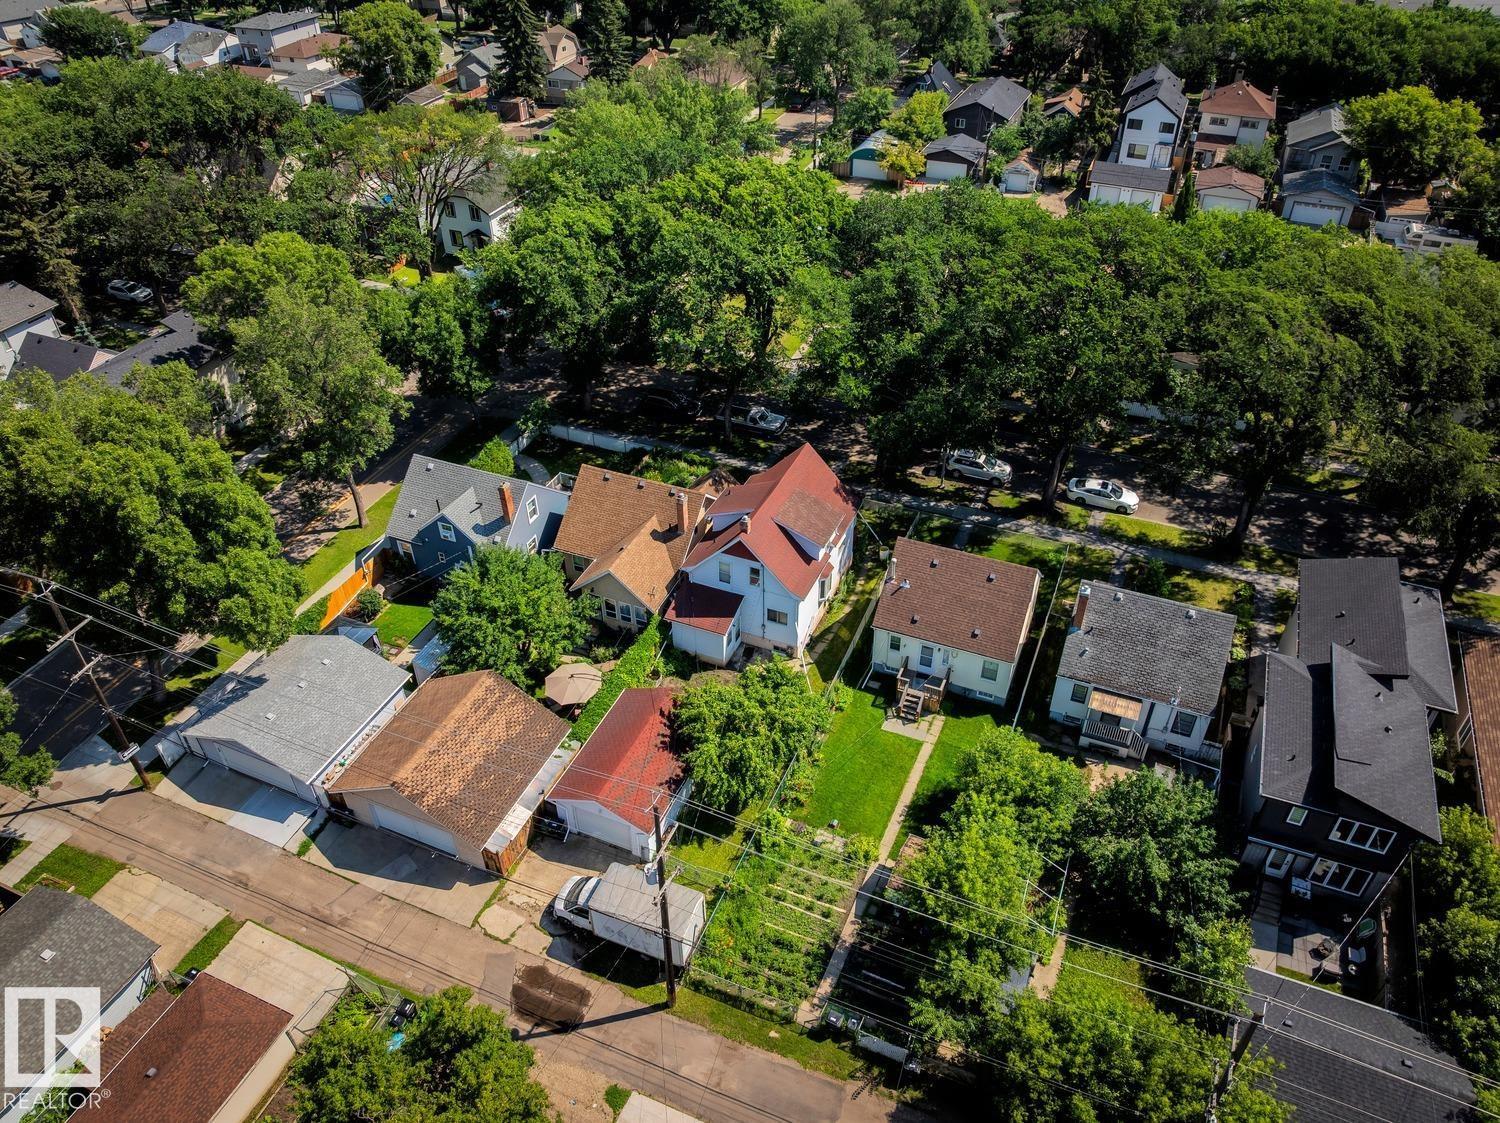
- Detached Garage
- Lot Size:
- 367.71 square meters

Property Description
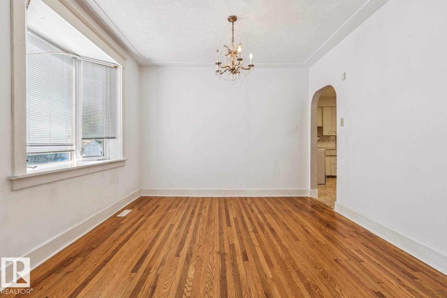
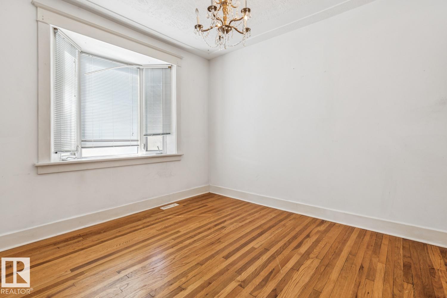
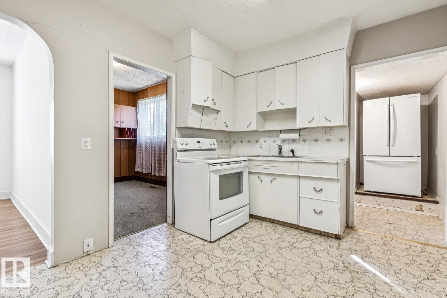
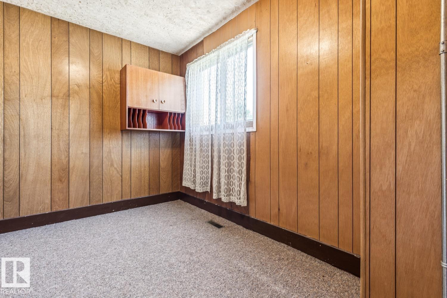
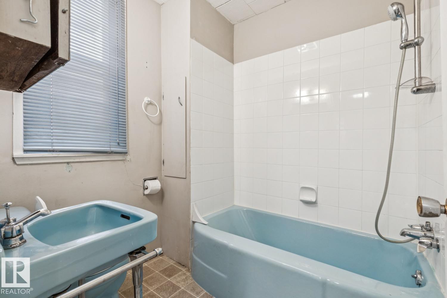
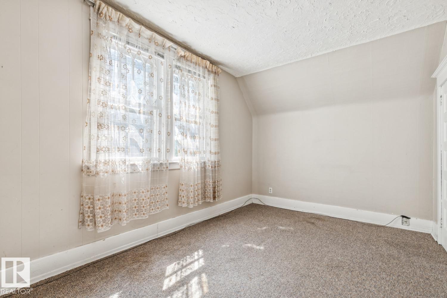
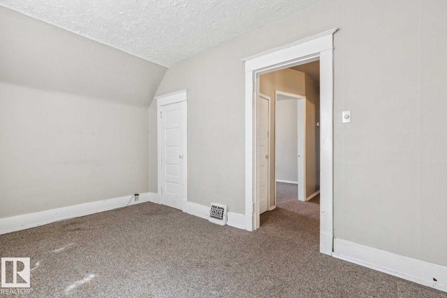
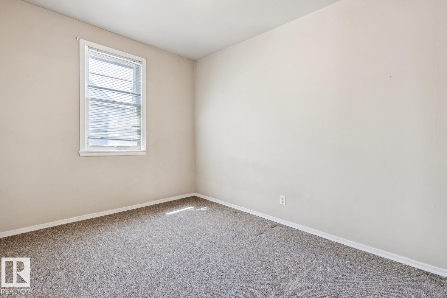
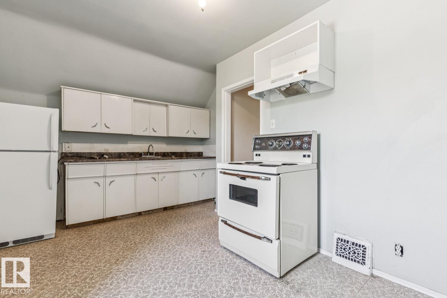
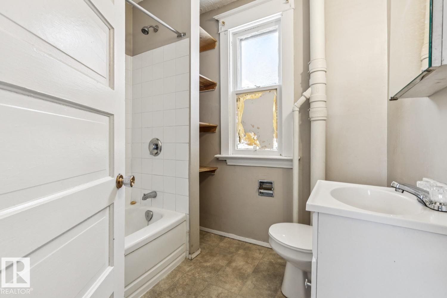
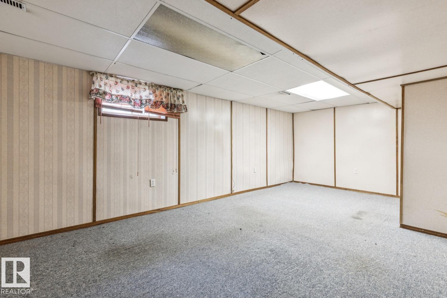
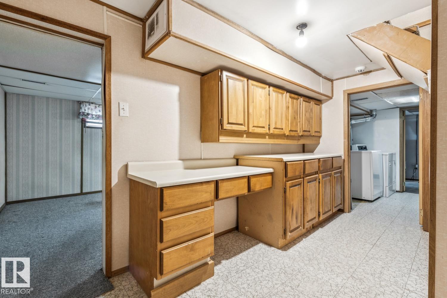
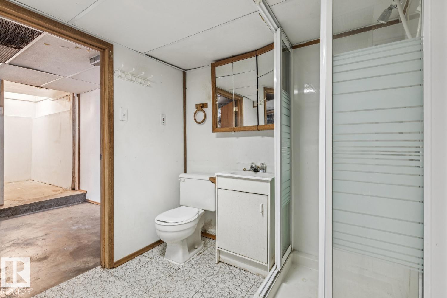
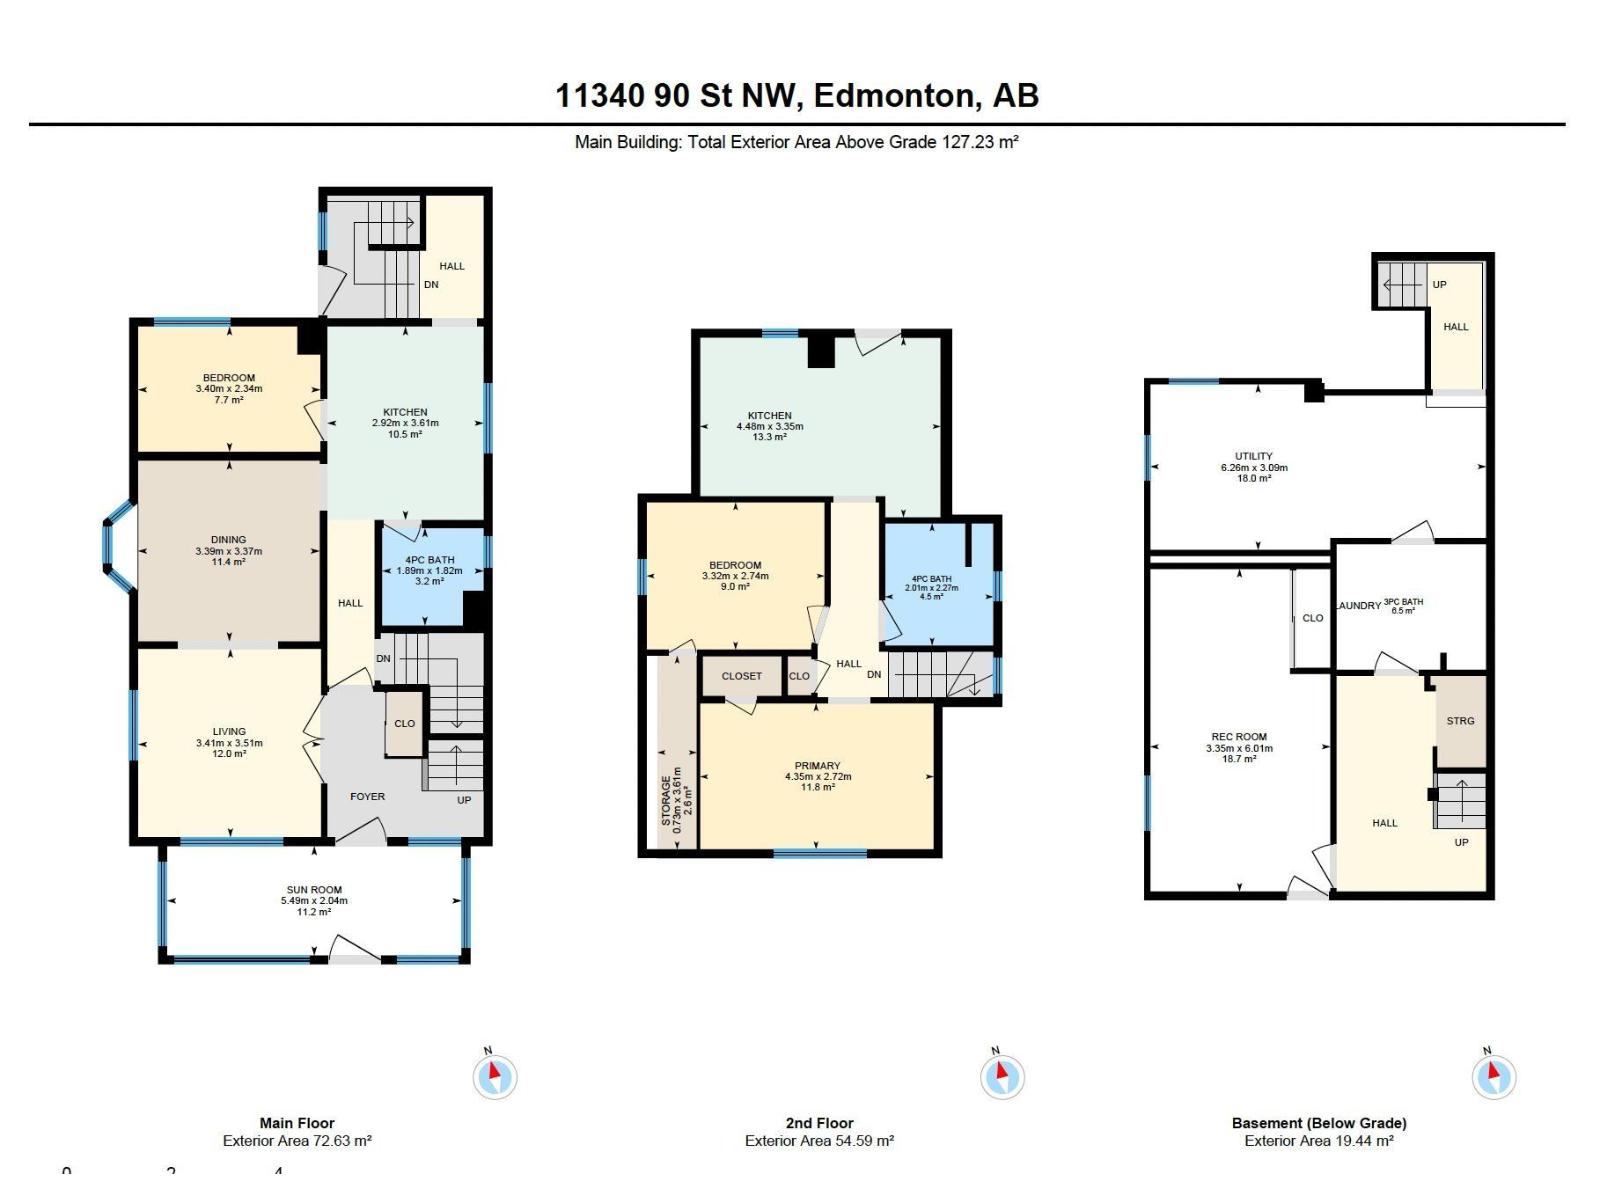
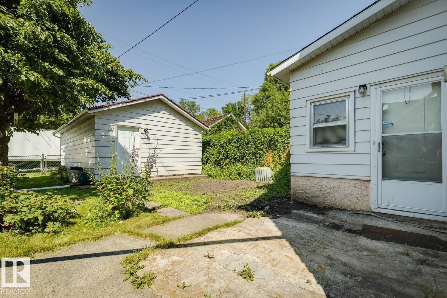
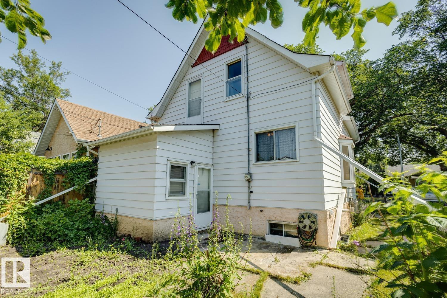
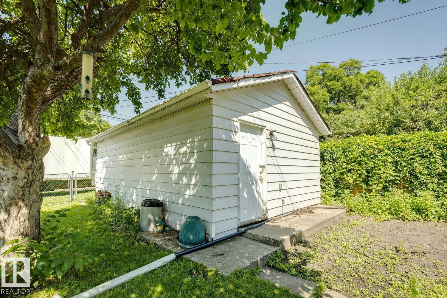
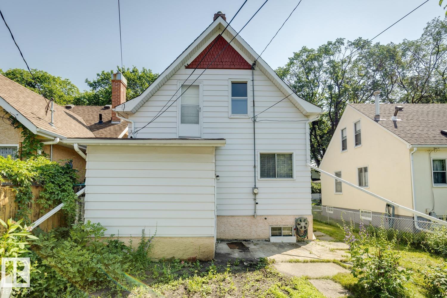
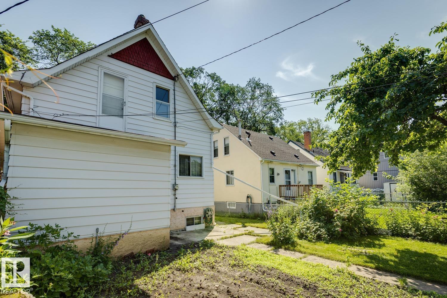
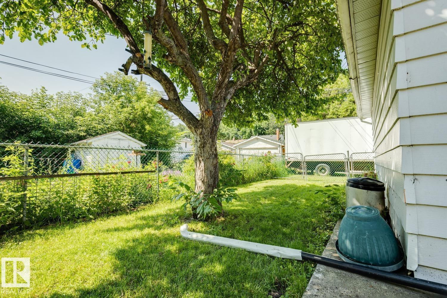
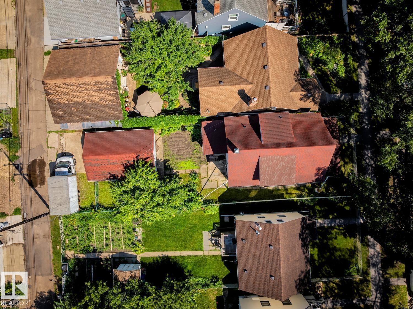
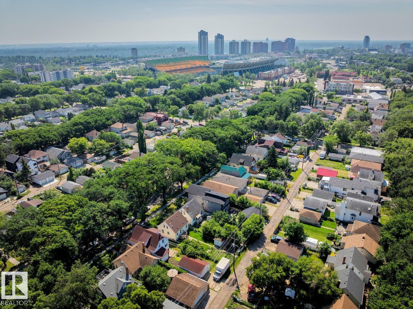
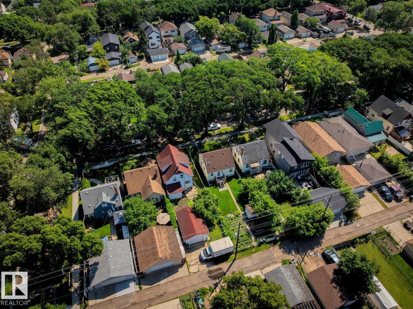
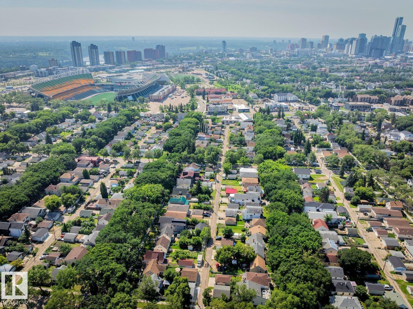
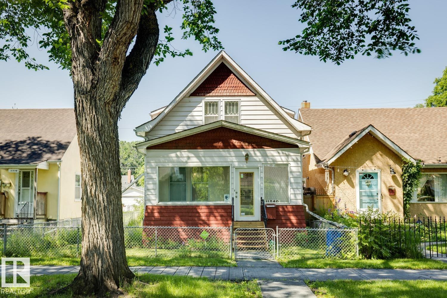
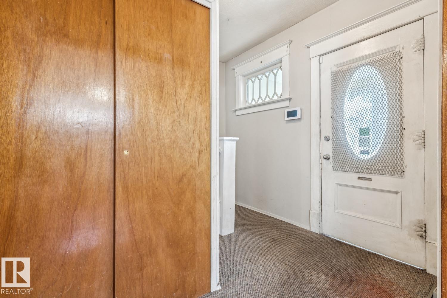
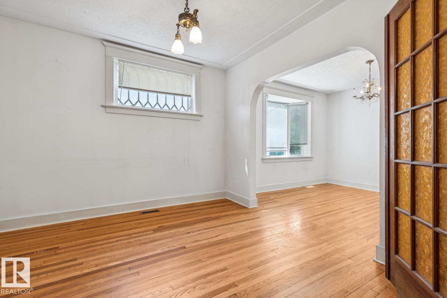
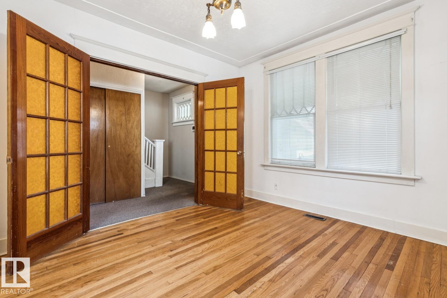
INVESTOR ALERT IN THE HEART OF ALBERTA AVENUE WITH INCREDIBLE VALUE, FLEXIBLE LIVING SPACE & ENDLESS POTENTIAL! This 1,370 SQ.FT. 2-storey home is the perfect opportunity for investors, renovators, or buyers looking for their next project. Situated on a mature tree-lined street in the vibrant Alberta Avenue community, you'll enjoy quick access to downtown, NAIT, Kingsway Mall, schools, parks, shopping, restaurants, and transit. Set on a generous 120' x 33' lot, this property also features a single detached garage and a separate rear entrance. Inside you'll find 3 bedrooms, 3 full bathrooms, spacious living and dining areas, a bright front sunroom, and a second kitchen upstairs. The basement provides additional living space with a large rec room, 3-piece bathroom, laundry, and plenty of storage. Bring your vision; this is a fantastic opportunity to renovate and maximize the potential of this centrally located property! (id:53430)
Building
- Property Type:
- House
- Building Type:
- House
- Year Built:
- 1909
- Stories:
- 2.0
- Bedrooms:
- 3
- Bathrooms (total):
- 3.0
- Basement:
- Partially finished, Full
Finished Areas
- Interior Size (Total):
- 1369 square feet
Interior
- Appliances:
- Washer, Dryer, Two stoves, Two Refrigerators
Parking
- Features:
- Detached Garage
Lot / Land
- Lot Size:
- 367.71 square meters
- Lot Features:
- See remarks, Lane
Exterior
- Fencing:
- Fence
Utilities & Mechanical
- Heating:
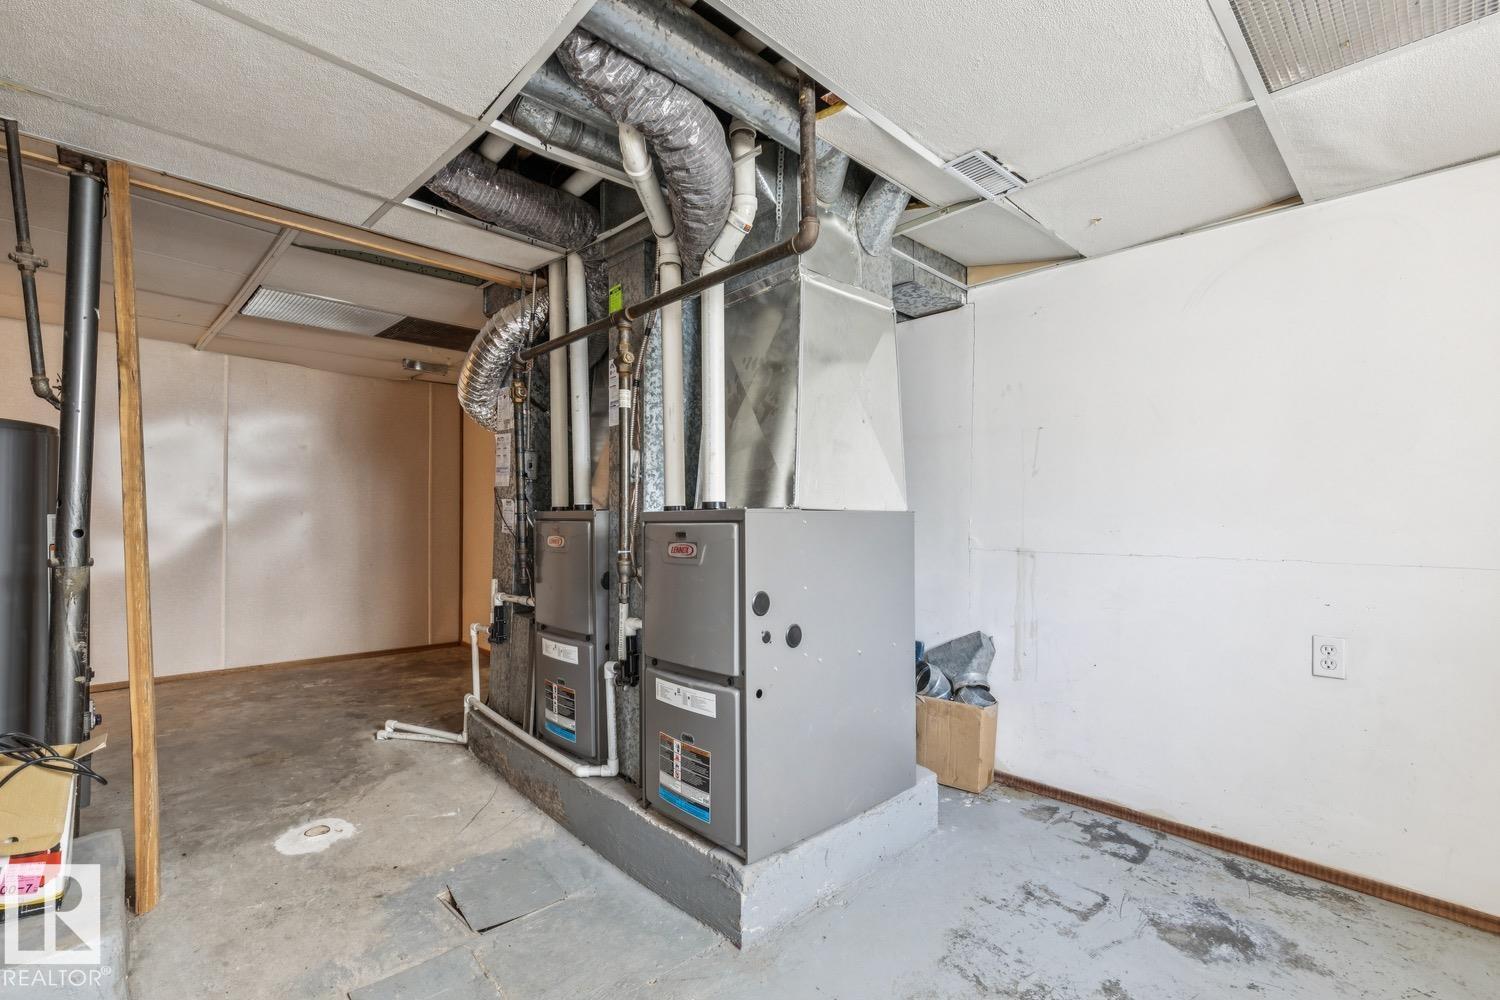
- Forced air
Fees & Dates
- Last Modified:
- 07/28/2026 06:50:10 PM
- Status Change:
- 07/28/2026 06:41:11 PM
Association / Ownership
- Common Interest:
- Freehold
Room Dimensions
| Room | Level | Size |
|---|---|---|
| Living room | Main level | 3.51 x 3.41 |
| Dining room | Main level | 3.37 x 3.39 |
| Kitchen | Main level | 3.61 x 2.92 |
| Primary Bedroom | Upper Level | 2.72 x 4.35 |
| Bedroom 2 | Upper Level | 2.74 x 3.32 |
| Bedroom 3 | Main level | 2.34 x 3.4 |
| Recreation room | Basement | 6.01 x 3.35 |
| Second Kitchen | Upper Level | - |
| Utility room | Basement | - |
Location
Data is supplied by Pillar 9 MLS® System. Pillar 9 is the owner of the copyright in its MLS® System. Data is deemed reliable but is not guaranteed accurate by Pillar 9.
The trademarks MLS®, Multiple Listing Service® and the associated logos are owned by The Canadian Real Estate Association (CREA) and identify the quality of services provided by real estate professionals who are members of CREA. Used under license.