Real estate on your terms®
$284,900
active
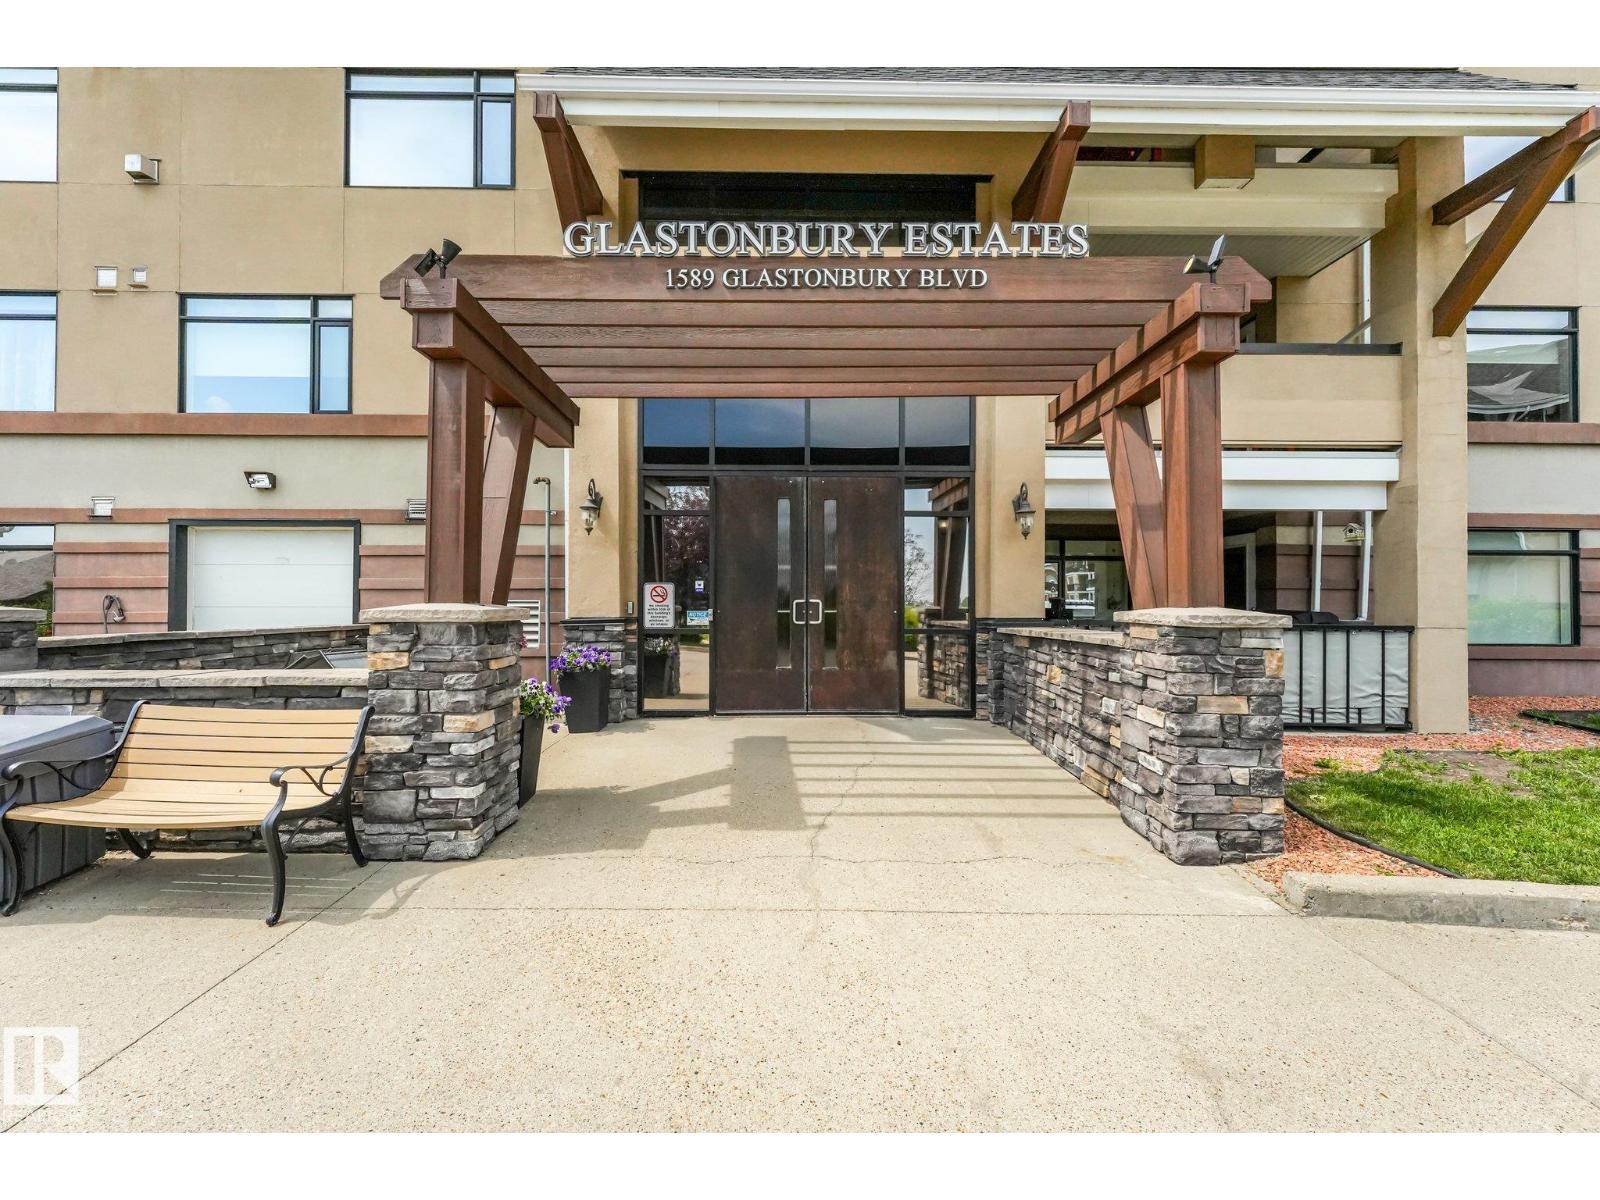
209 1589 GLASTONBURY Boulevard NW
Edmonton
,
AB
T5T2V1
Key Details
- MLS® Number:
- E4499938
- Building Type:
- Apartment
- Interior Size:
- 1041 square feet
- Bedrooms:
- 2
- Parking:
- 1
- Parking Features:
- Underground, Heated Garage
- Lot Size:
- 45.9 square meters
- Attached:
- Yes

Property Description
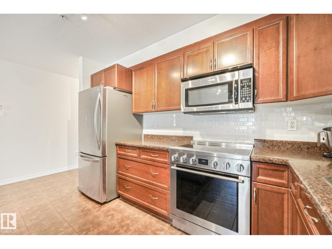
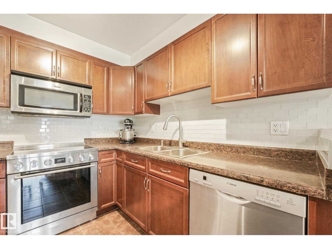
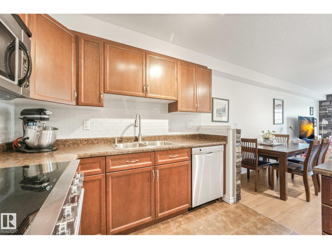
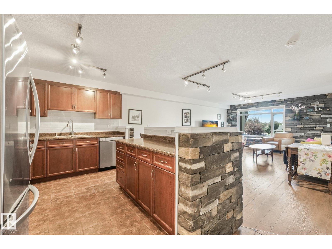
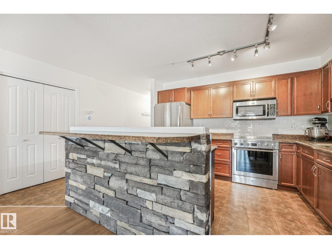
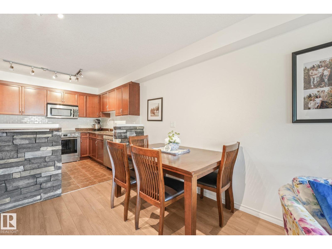
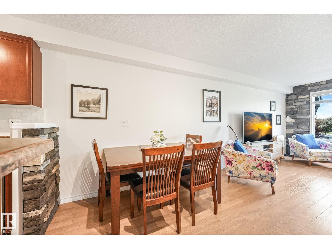
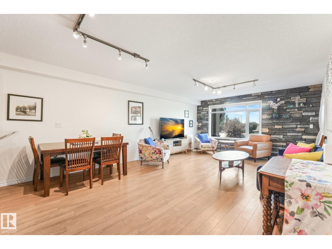
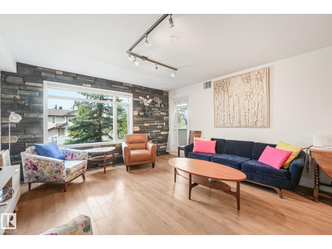
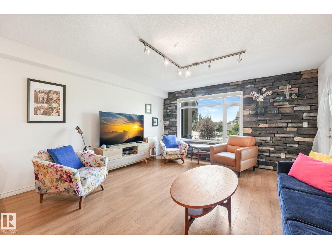
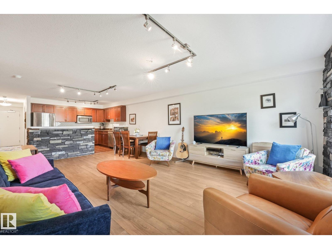
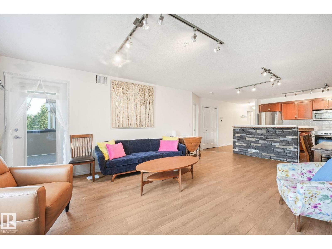
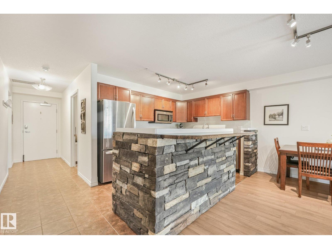
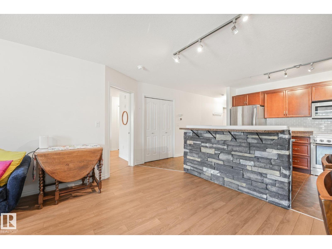
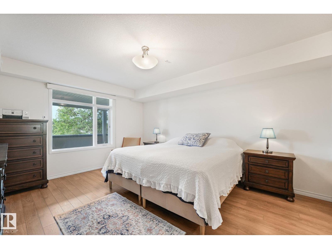
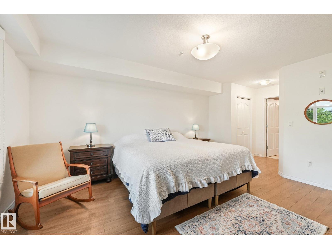
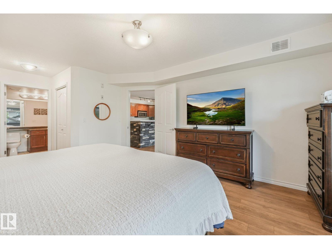
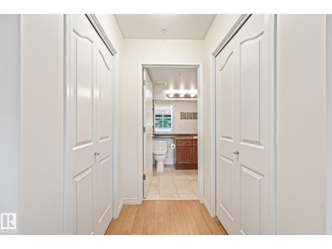
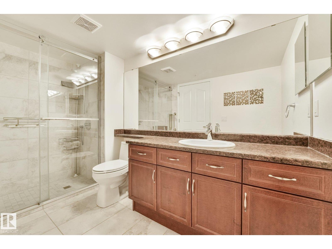
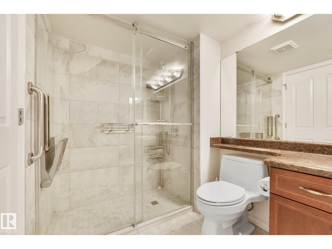
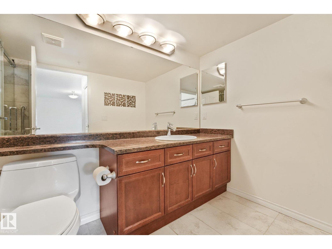
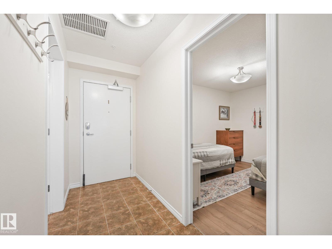
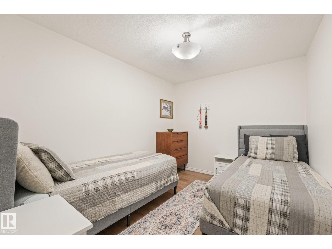
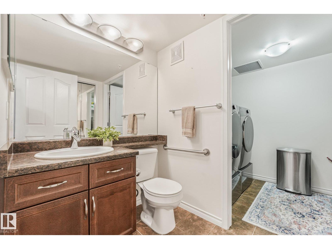
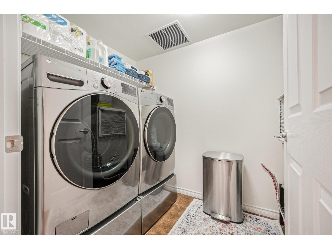
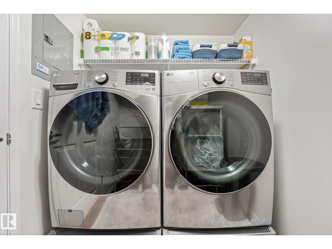
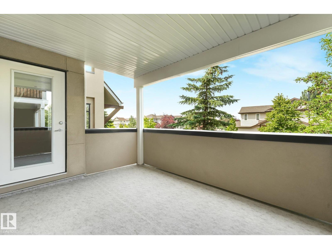
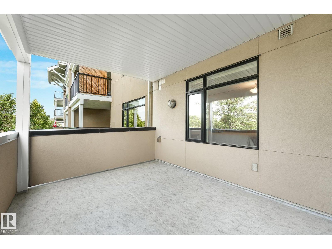
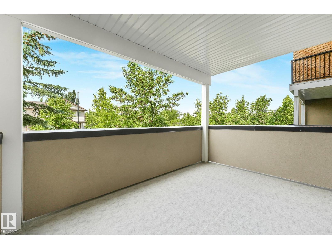
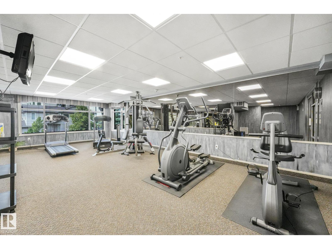
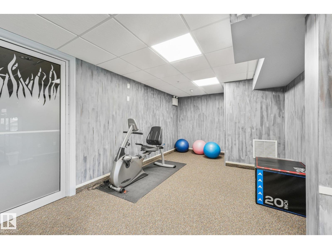
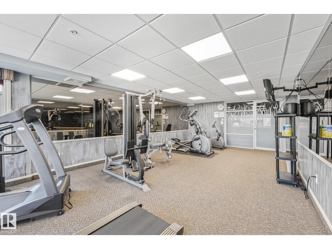
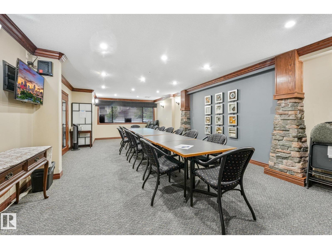
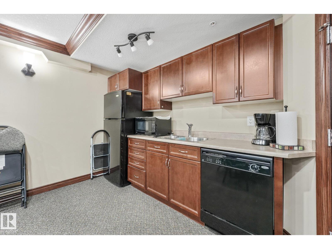
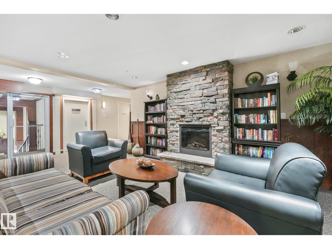
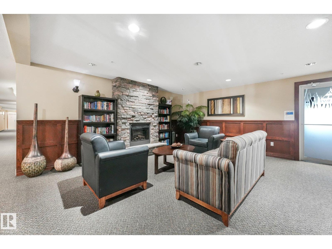
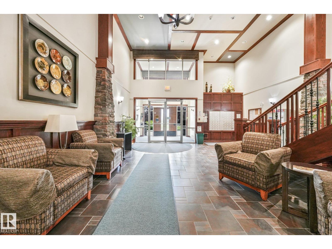
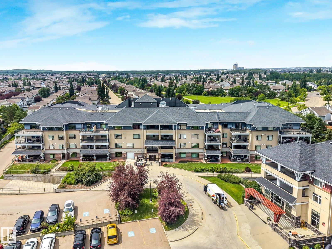
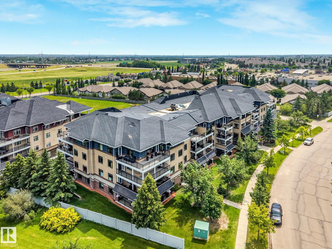
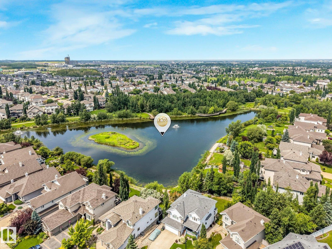
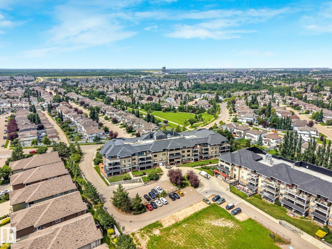
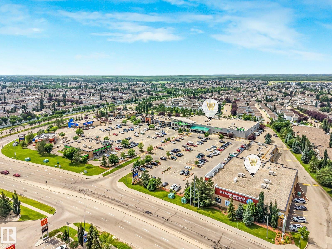
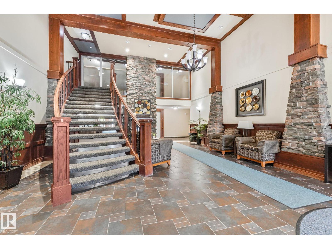
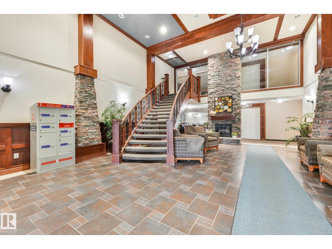
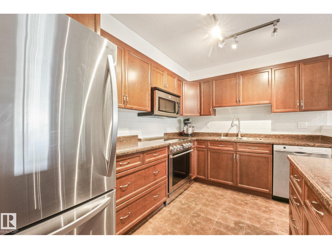
Welcome to Glastonbury Estates, a pet-friendly 18+ community in west Edmonton. This meticulously maintained two-bedroom home offers a bright, open-concept layout. The kitchen features beautiful cabinetry, ample counters, stainless steel appliances including a brand-new induction stove, tile backsplash and central island with casual seating. The adjoining living room is spacious and inviting, with large windows and a striking stone feature wall that adds warmth and character. The primary bedroom includes two closets and ensuite with a large walk-in shower, while the second bedroom is ideal for guests, an office or den. Additional features include warm laminate flooring in the living room and bedrooms, a brand-new washer and dryer, central air conditioning, a natural gas BBQ hookup and heated underground parking with storage. Building amenities include a second-floor guest suite and exercise room, plus a main-floor social room and library. Close to shopping, restaurants, transit Anthony Henday and Whitemud. (id:53430)
Building
- Property Type:
- Apartment
- Building Type:
- Apartment
- Year Built:
- 2006
- Bedrooms:
- 2
- Bathrooms (total):
- 2.5 (1 half)
- Basement:
- None
Finished Areas
- Interior Size (Total):
- 1041 square feet
Interior
- Appliances:
- Washer, Refrigerator, Dishwasher, Stove, Dryer, Microwave Range Hood Combo, Window Coverings, Garage door opener
Parking
- Spaces:
- 1
- Features:
- Underground, Heated Garage
Lot / Land
- Lot Size:
- 45.9 square meters
- Lot Features:
- Closet Organizers
Utilities & Mechanical
- Heating:
- Forced air
- Cooling:
- Central air conditioning
Comfort & Security
- Security:
- Smoke Detectors, Sprinkler System-Fire
Fees & Dates
- HOA/Condo Fee:
- $599
- Last Modified:
- 08/06/2026 03:20:01 AM
- Status Change:
- 08/06/2026 03:11:06 AM
Association / Ownership
- Fee:
- $599 / Monthly
- Common Interest:
- Condo/Strata
Room Dimensions
| Room | Level | Size |
|---|---|---|
| Living room | Main level | 4.31 x 4.38 |
| Dining room | Main level | 2.31 x 3.61 |
| Kitchen | Main level | 3.12 x 3.61 |
| Primary Bedroom | Main level | 3.83 x 4.58 |
| Bedroom 2 | Main level | 2.79 x 3.49 |
| Laundry room | Main level | 1.67 x 2.62 |
Location
Data is supplied by Pillar 9 MLS® System. Pillar 9 is the owner of the copyright in its MLS® System. Data is deemed reliable but is not guaranteed accurate by Pillar 9.
The trademarks MLS®, Multiple Listing Service® and the associated logos are owned by The Canadian Real Estate Association (CREA) and identify the quality of services provided by real estate professionals who are members of CREA. Used under license.