Real estate on your terms®
$375,000
active
16805 55 Street NW
Edmonton
,
AB
T5Y0R3
Key Details
- MLS® Number:
- E4499935
- Building Type:
- Row / Townhouse
- Interior Size:
- 1623 square feet
- Bedrooms:
- 3
- Parking:
- 2
- Parking Features:
- Attached Garage
- Attached:
- Yes

Property Description
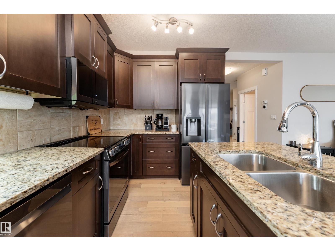
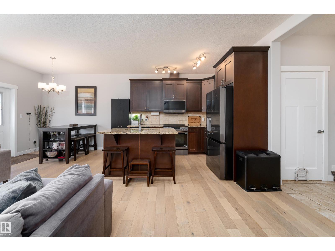
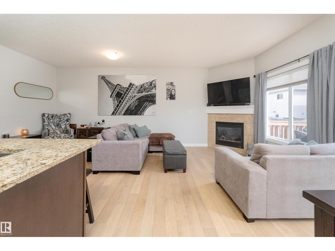
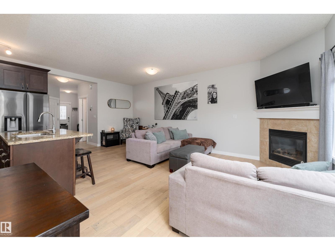
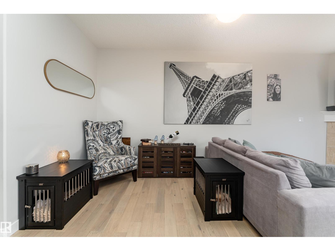
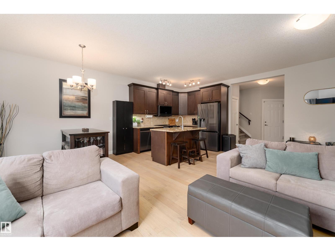
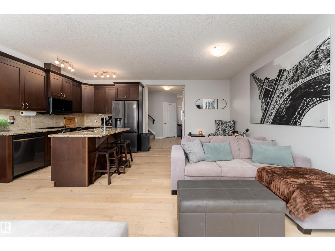
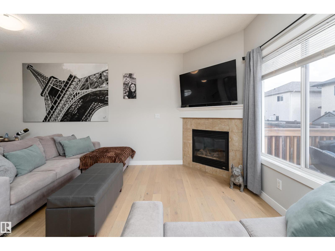
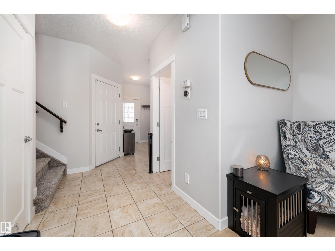
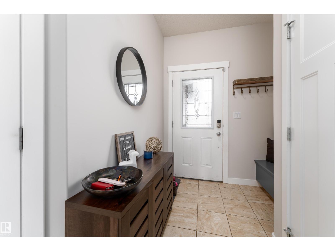
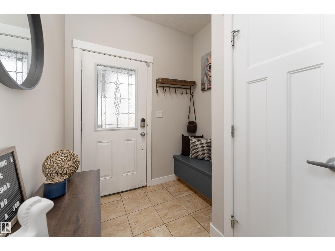
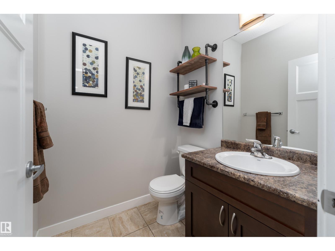
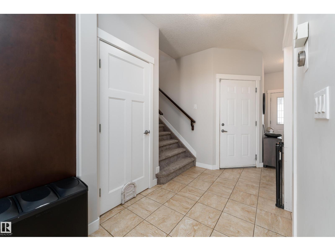
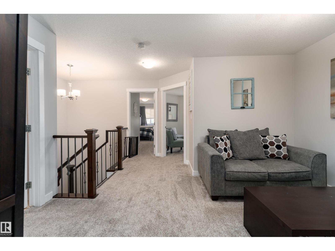
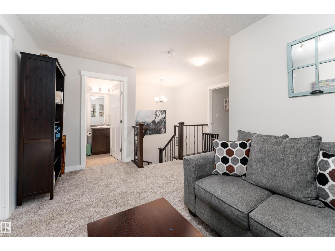
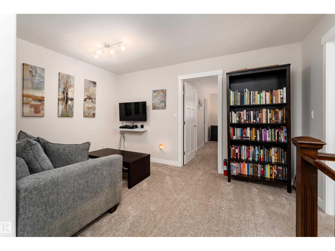
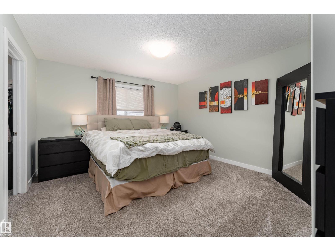
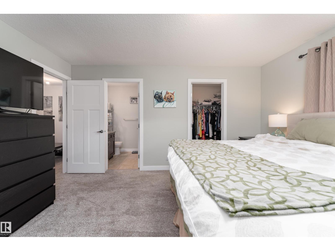
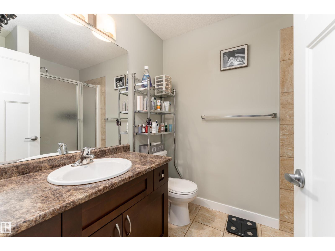
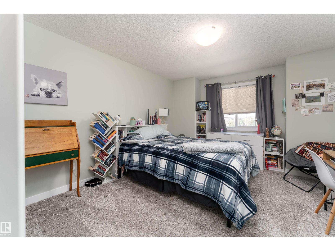
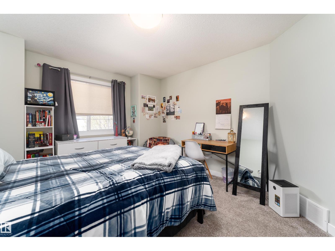
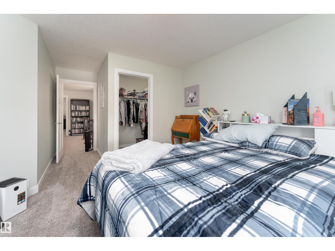
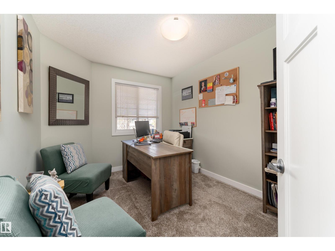
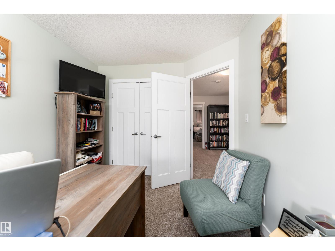
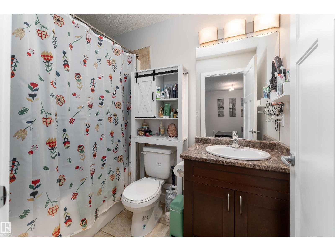
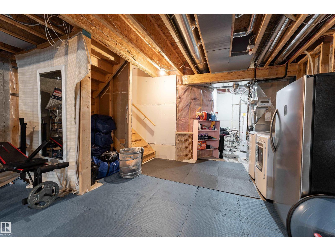
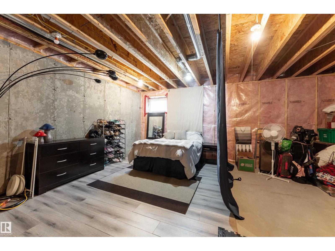
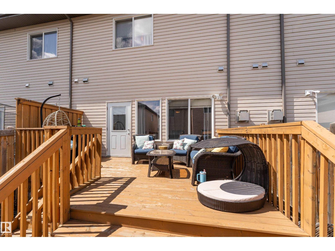
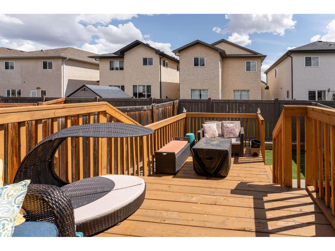
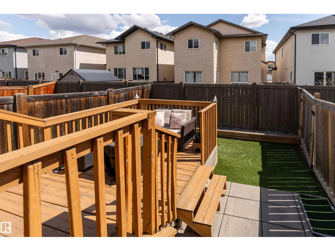
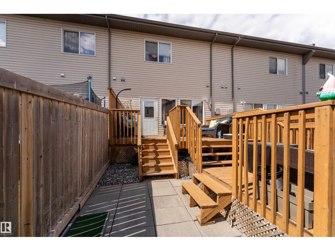
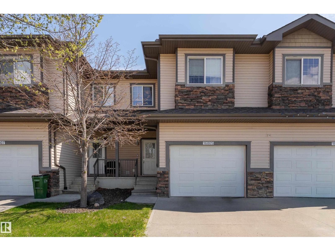
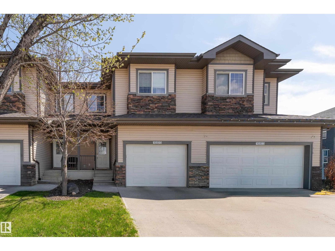
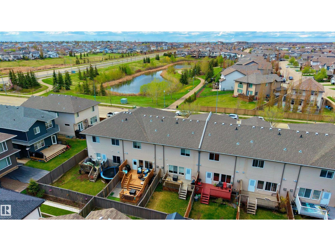
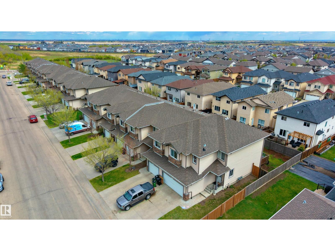
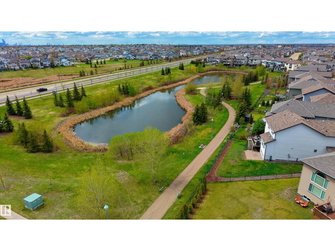
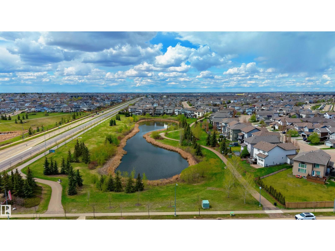
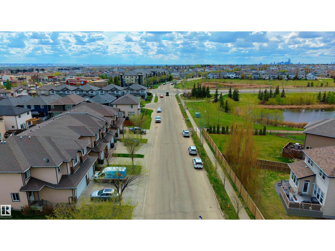
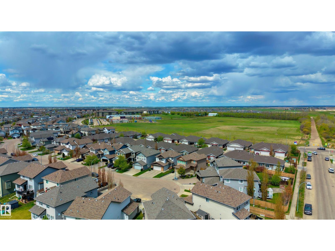
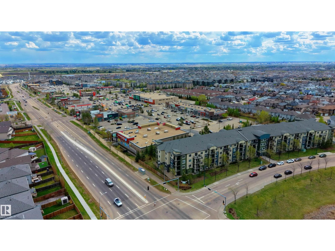
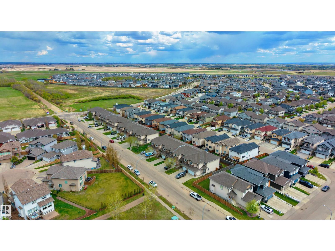
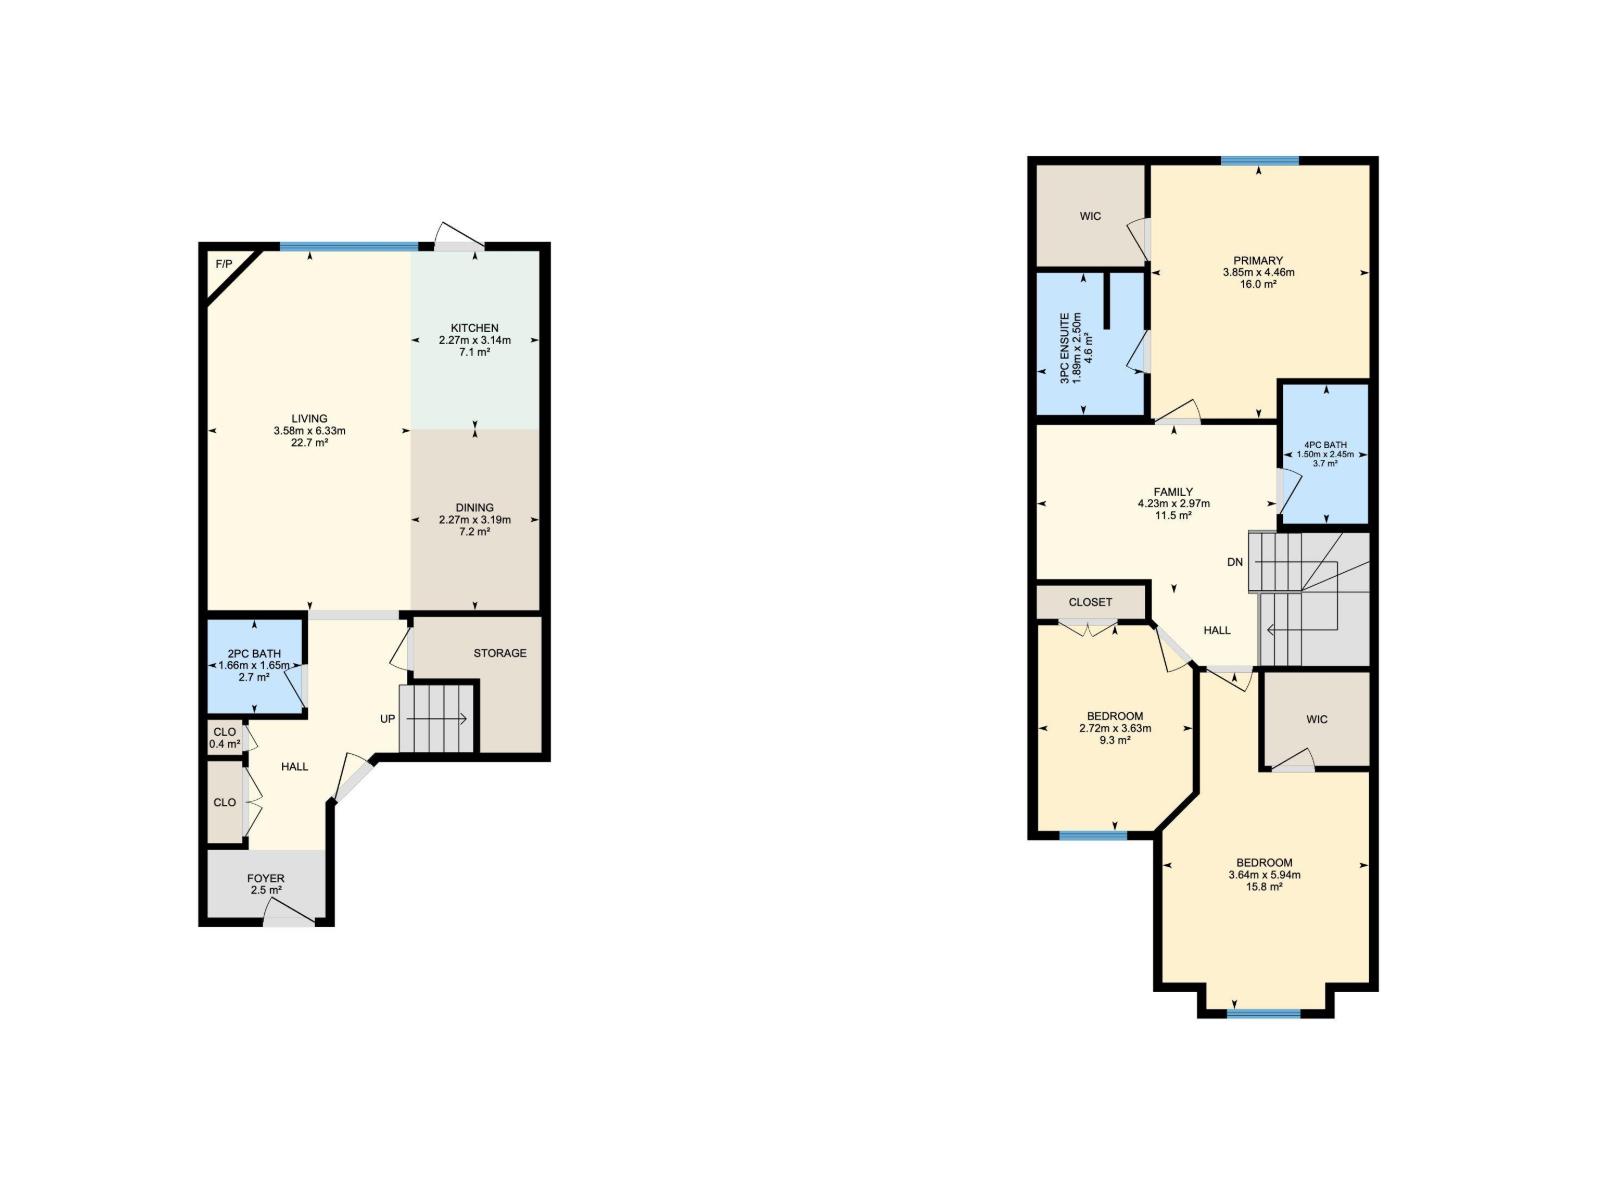
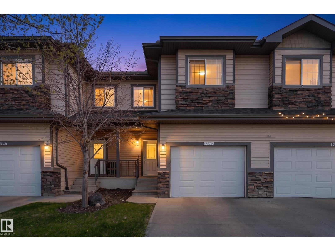
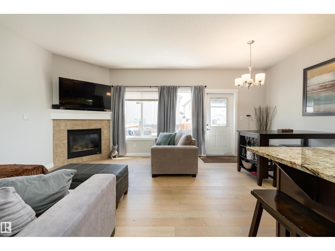

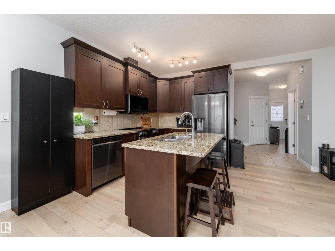
Sun drenched, west facing, 10 ft ceilings, Bareland condo w/$54 a month condo fees in the sought after McConachie Gates community! This beautifully maintained 3 bedroom, 2.5 bath 2 storey townhouse offers over 1600 sq. ft. Inside, you’ll love the brand new carpet and paint throughout, white oak engineered hardwood floors, cozy gas fireplace, and modern kitchen featuring granite countertops, brand new black SS appliances, rich cabinetry, and a spacious granite island ideal for entertaining or everyday family living. Upstairs offers bonus room, 3 generous bedrooms, including a spacious primary retreat with ensuite. The unfinished basement is ready for your personal touch, whether you envision a home gym, theatre room, office, or additional living space. Enjoy the morning sun on your large east facing deck, perfect for coffee & summer BBQs. Complete with central A/C and an attached single garage, this home is perfectly positioned close to schools, parks, playgrounds, shopping, and major commuter routes. (id:53430)
Building
- Property Type:
- Row / Townhouse
- Building Type:
- Row / Townhouse
- Year Built:
- 2011
- Stories:
- 2.0
- Bedrooms:
- 3
- Bathrooms (total):
- 3.5 (1 half)
- Basement:
- Unfinished, Full
Finished Areas
- Interior Size (Total):
- 1623 square feet
Interior
- Appliances:
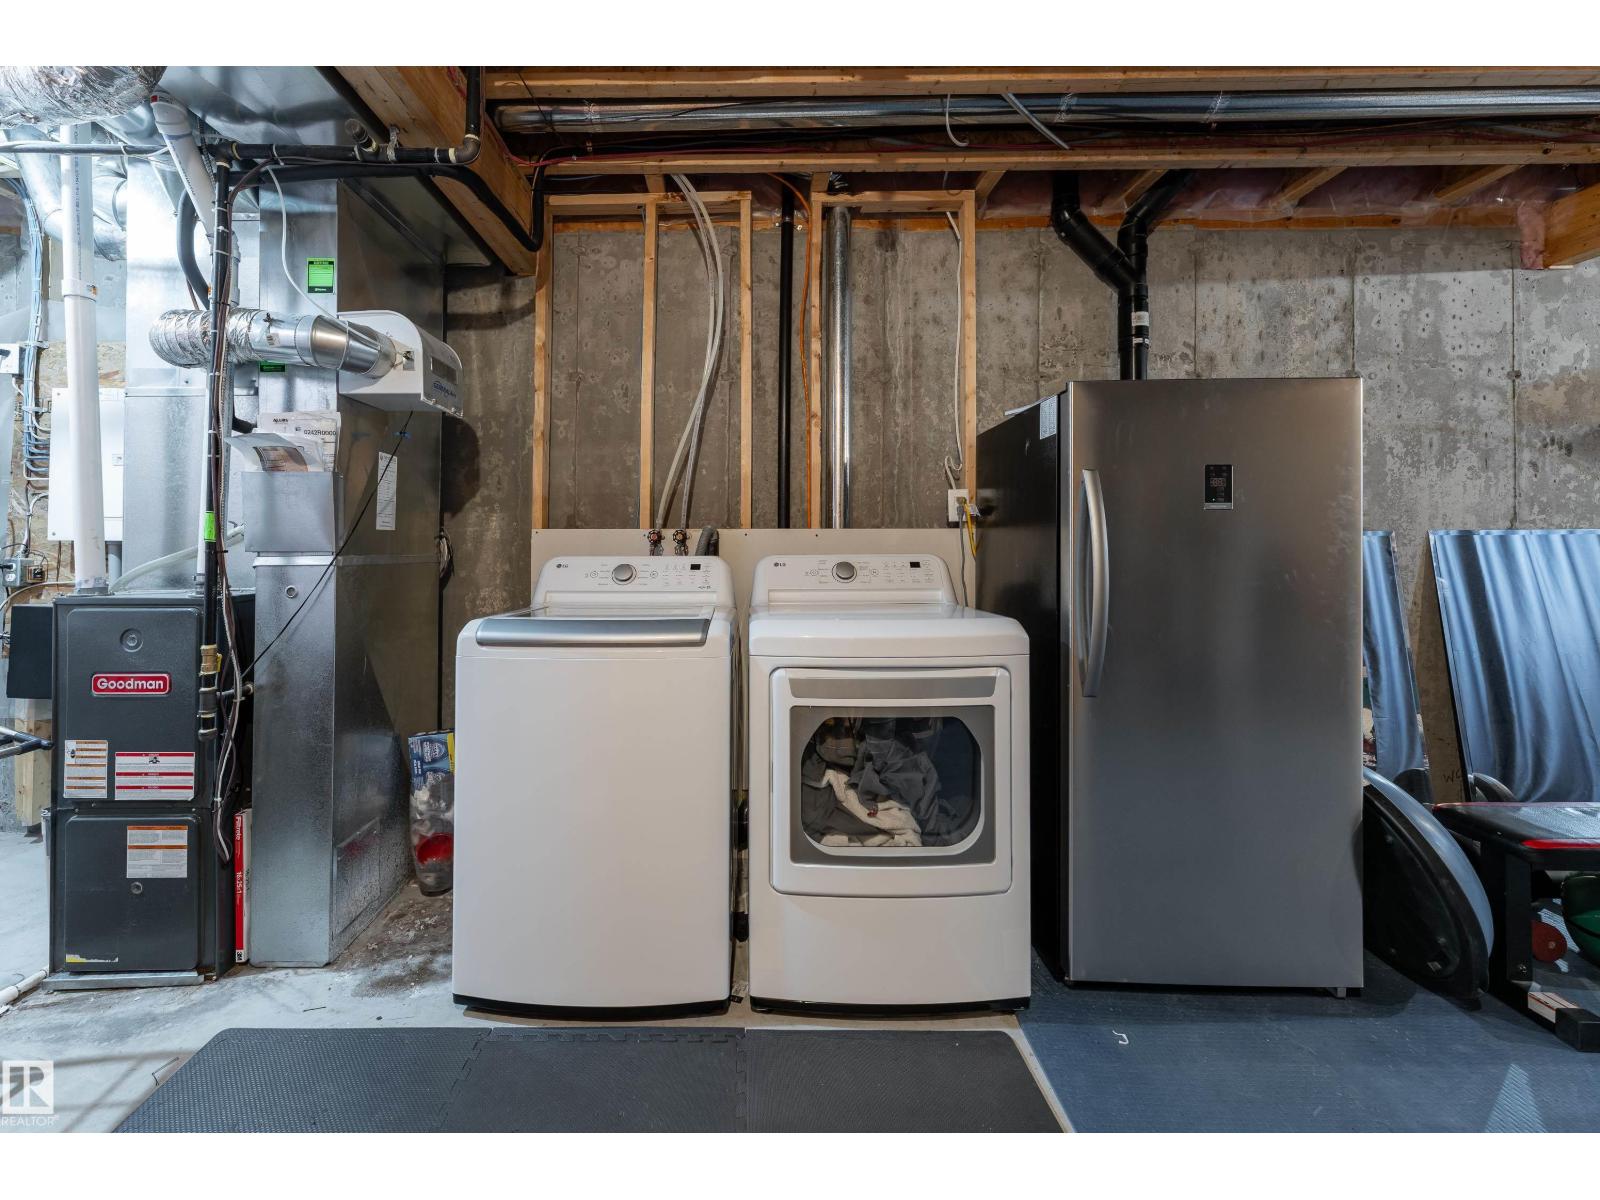
- Washer, Refrigerator, Dishwasher, Stove, Dryer, Microwave Range Hood Combo
Parking
- Spaces:
- 2
- Features:
- Attached Garage
Exterior
- Fencing:
- Fence
Utilities & Mechanical
- Heating:
- Forced air
- Cooling:
- Central air conditioning
Comfort & Security
- Fireplace(s):
- 1 Gas, Unknown
Fees & Dates
- HOA/Condo Fee:
- $54
- Last Modified:
- 07/30/2026 02:05:18 AM
- Status Change:
- 07/30/2026 01:41:08 AM
Association / Ownership
- Fee:
- $54 / Monthly
- Common Interest:
- Condo/Strata
Room Dimensions
| Room | Level | Size |
|---|---|---|
| Living room | Main level | 6.33 x 3.58 |
| Dining room | Main level | 3.19 x 2.27 |
| Kitchen | Main level | 3.14 x 2.27 |
| Family room | Main level | 2.97 x 4.23 |
| Primary Bedroom | Upper Level | 4.46 x 3.85 |
| Bedroom 2 | Upper Level | 5.94 x 3.64 |
| Bedroom 3 | Upper Level | 3.63 x 2.72 |
| Bonus Room | Upper Level | - |
Location
Data is supplied by Pillar 9 MLS® System. Pillar 9 is the owner of the copyright in its MLS® System. Data is deemed reliable but is not guaranteed accurate by Pillar 9.
The trademarks MLS®, Multiple Listing Service® and the associated logos are owned by The Canadian Real Estate Association (CREA) and identify the quality of services provided by real estate professionals who are members of CREA. Used under license.