Real estate on your terms®
$829,800
active
4543 Knight WD SW
Edmonton
,
AB
T6W4B7
Key Details
- MLS® Number:
- E4499927
- Building Type:
- House
- Interior Size:
- 2555 square feet
- Bedrooms:
- 3
- Parking Features:
- Attached Garage

Property Description
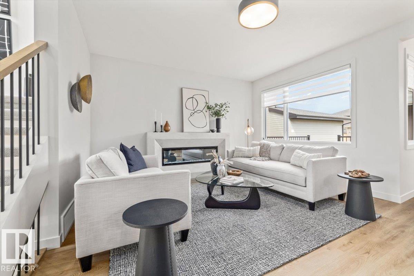
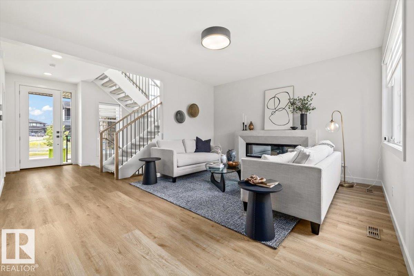
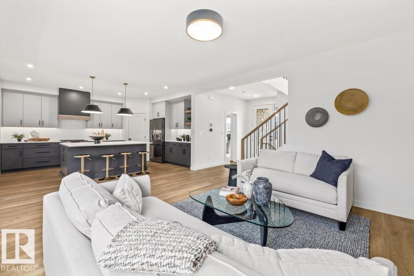
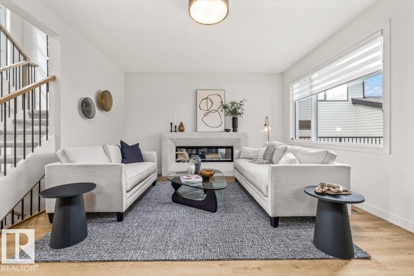
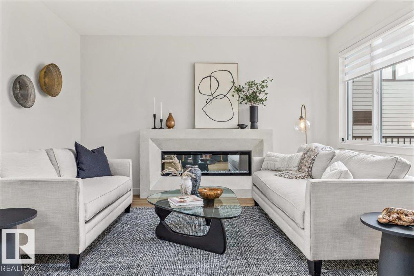
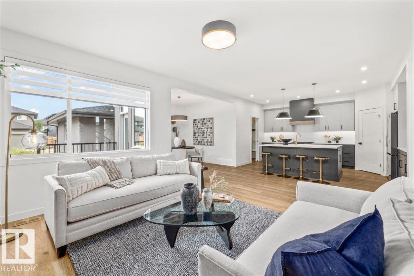
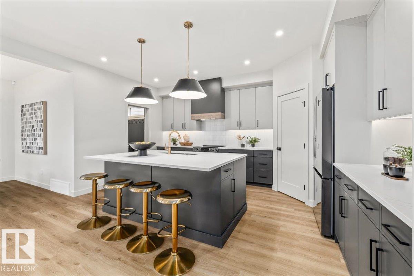
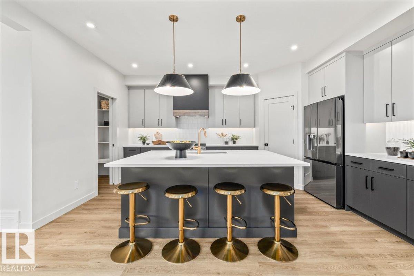
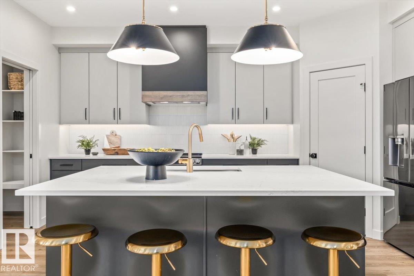
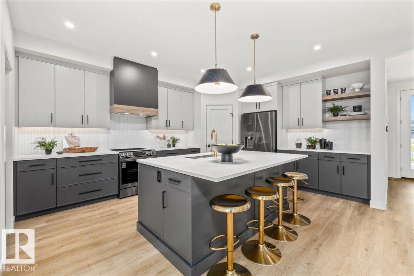
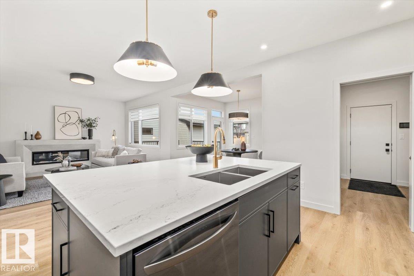
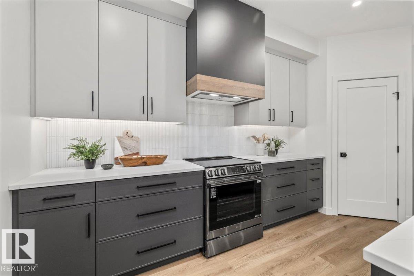
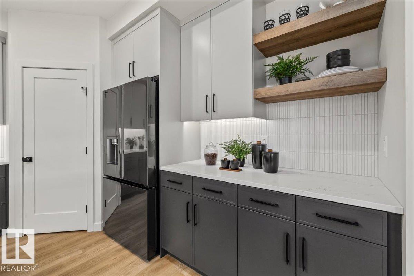
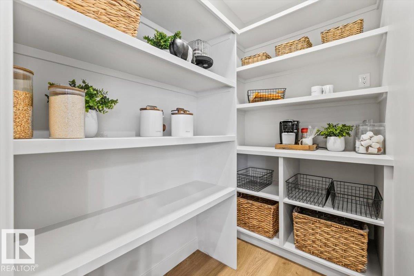
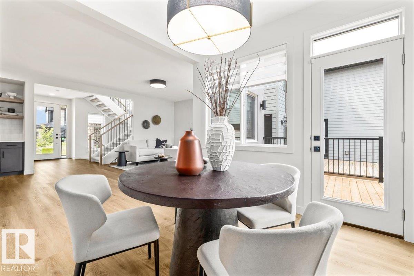
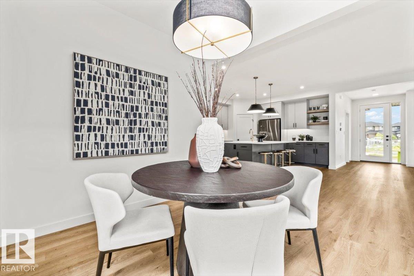
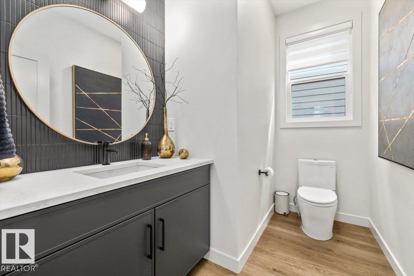
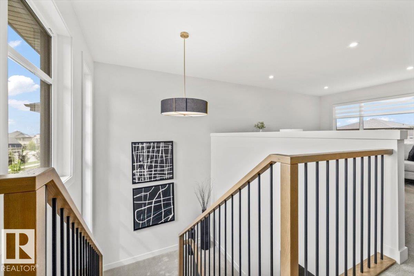
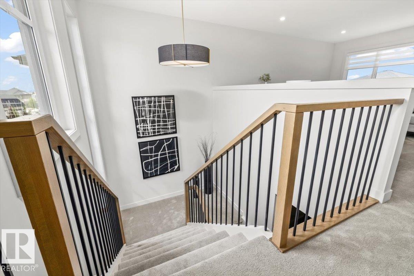
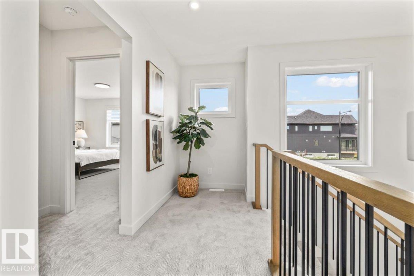
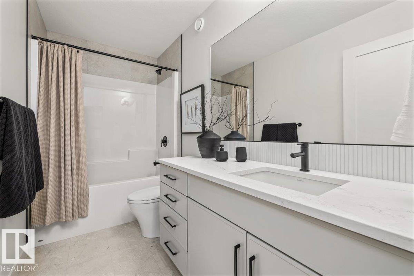
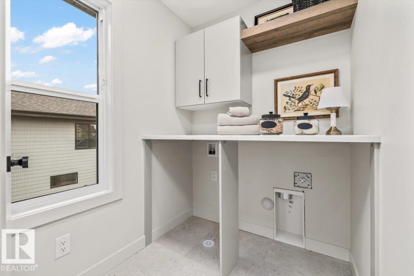
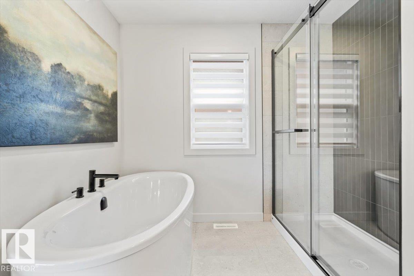
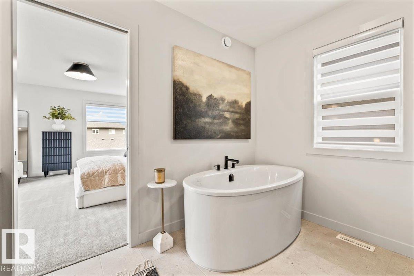
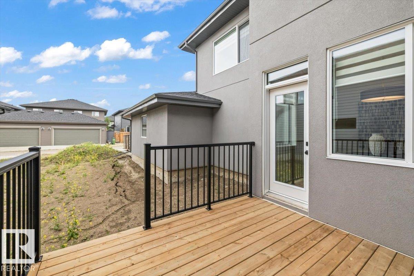
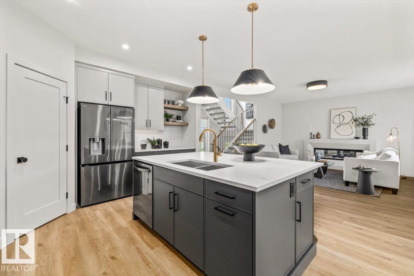
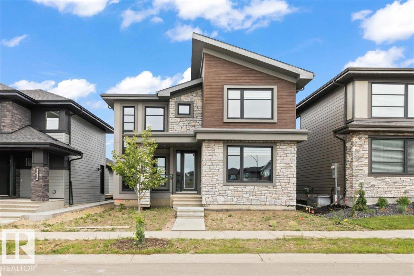
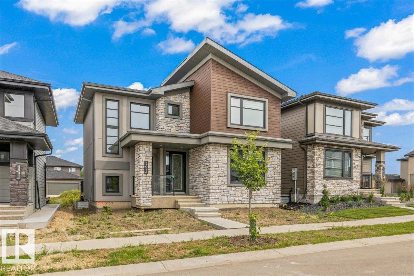
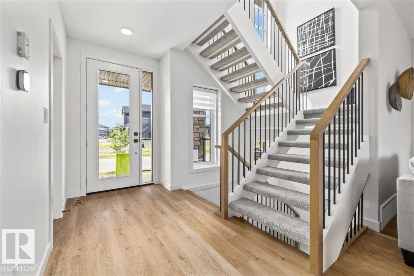
Set within the prestigious Estates of Keswick on the River, this exceptional Legacy Signature Homes residence offers a lifestyle where timeless design meets everyday luxury. An attached, oversized double garage with an additional tandem bay provides exceptional flexibility for extra vehicles, a workshop, recreational gear, or generous storage. Inside, the sophisticated two-tone kitchen is complemented by a massive pantry and an open layout designed for effortless entertaining. The elegant fireplace creates a warm focal point, while the open-riser staircase fills the home with natural light and an airy sense of space. Upstairs laundry adds thoughtful convenience, and the west-facing orientation captures breathtaking evening sunsets. Surrounded by river valley trails, tranquil ponds, parks, and abundant green space, this community offers a rare blend of nature, connection, and refined living. Backed by Alberta New Home Warranty, this home delivers exceptional craftsmanship and lasting peace of mind. (id:53430)
Building
- Property Type:
- House
- Building Type:
- House
- Year Built:
- 2025
- Stories:
- 2.0
- Bedrooms:
- 3
- Bathrooms (total):
- 3.5 (1 half)
- Basement:
- Unfinished, Full
Finished Areas
- Interior Size (Total):
- 2555 square feet
Interior
- Appliances:
- Refrigerator, Dishwasher, Stove, Hood Fan, Window Coverings, Garage door opener, Garage door opener remote(s)
Parking
- Features:
- Attached Garage
Lot / Land
- Lot Features:
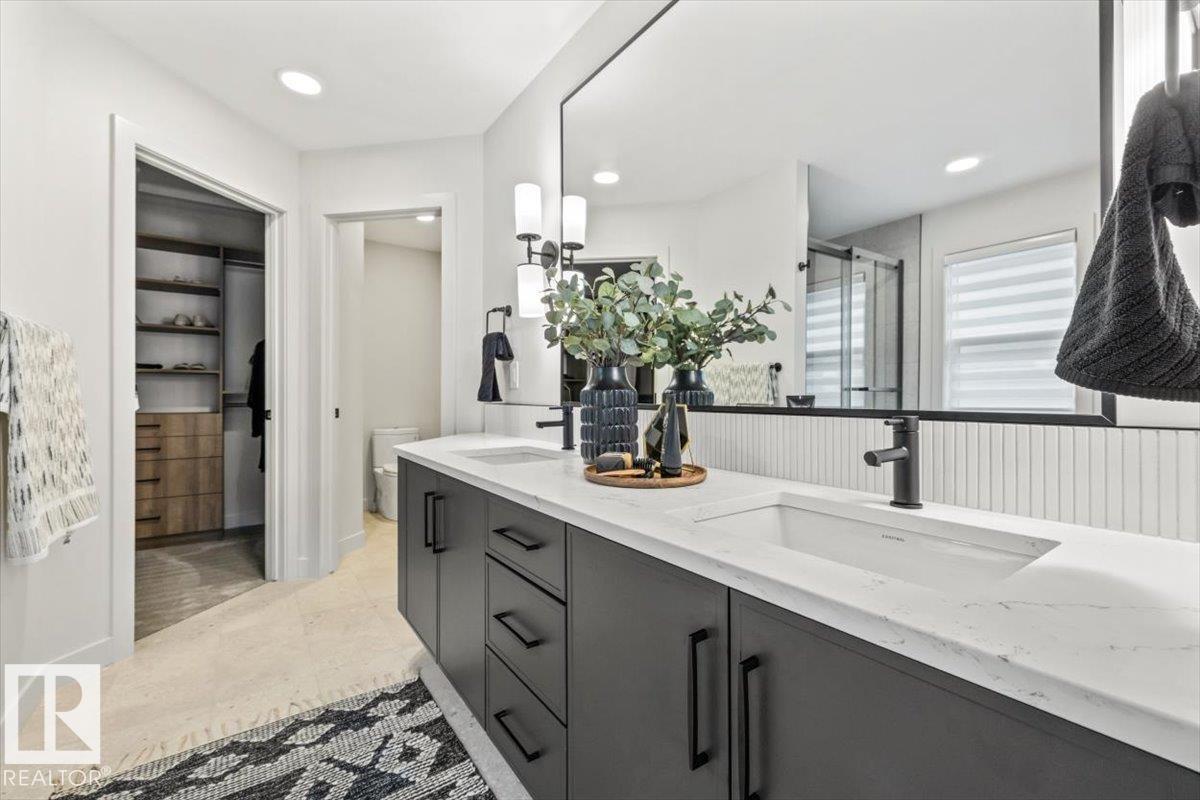
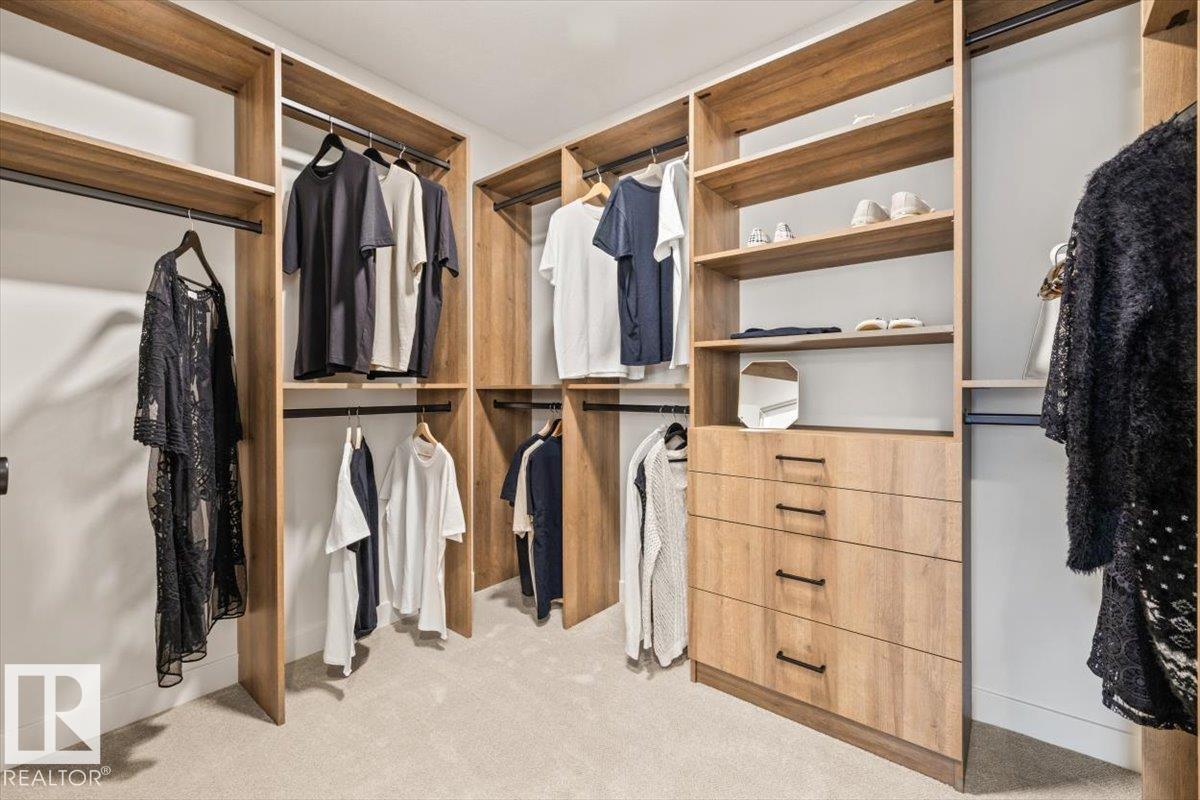
- Private setting, See remarks, Paved lane, Lane, Closet Organizers, No Animal Home, No Smoking Home
Utilities & Mechanical
- Heating:
- Forced air
Comfort & Security
- Fireplace(s):
- 1 Gas, Unknown
- Security:
- Smoke Detectors
Fees & Dates
- Last Modified:
- 08/11/2026 10:40:11 PM
- Status Change:
- 08/11/2026 10:31:41 PM
Association / Ownership
- Common Interest:
- Freehold
Room Dimensions
| Room | Level | Size |
|---|---|---|
| Living room | Main level | 4.32m x 5.04m |
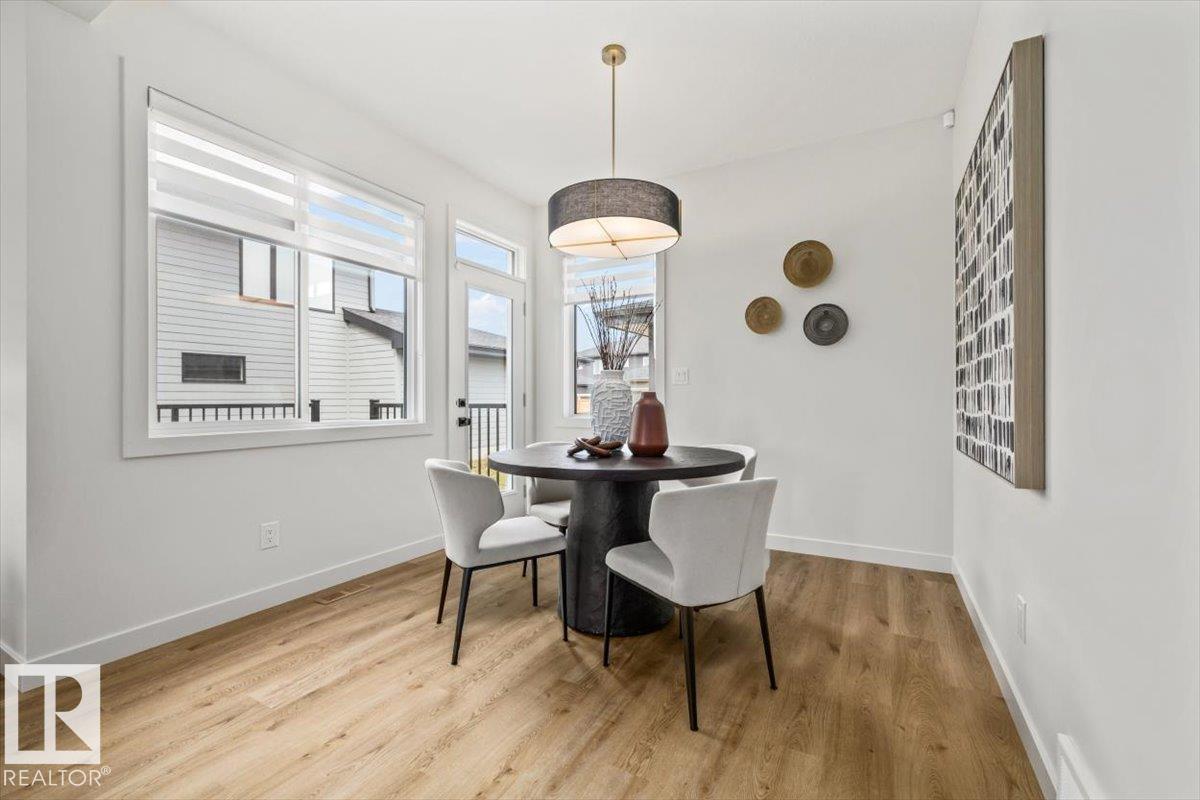
| Dining room | Main level | 3.05m x 3.07m |
| Kitchen | Main level | 4.99m x 4.24m |
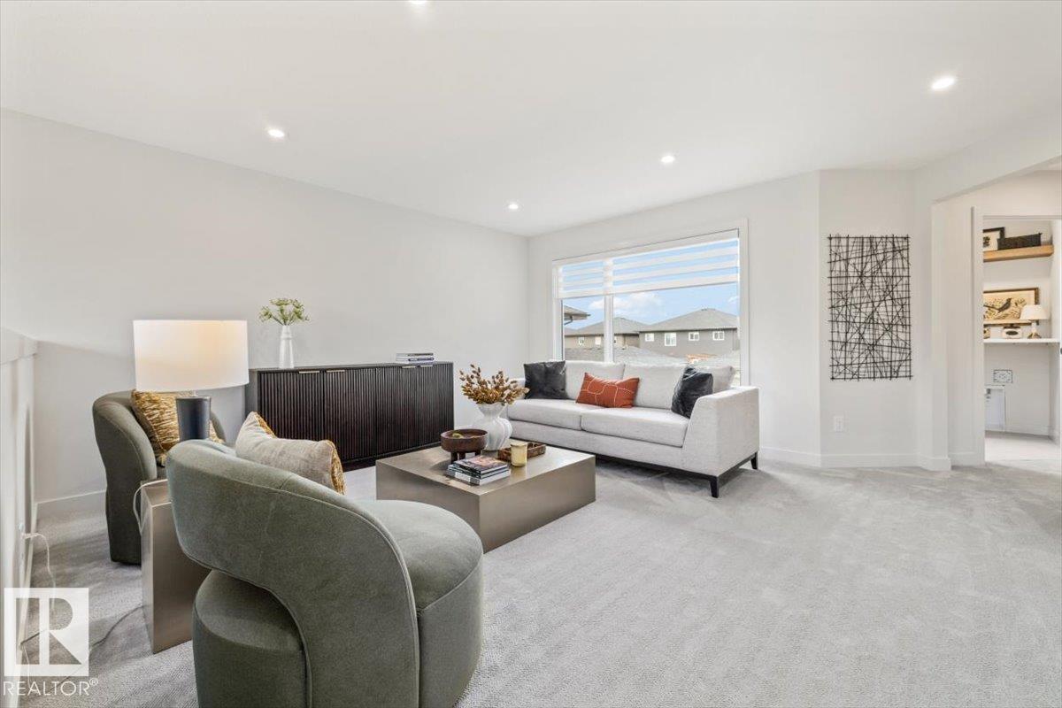
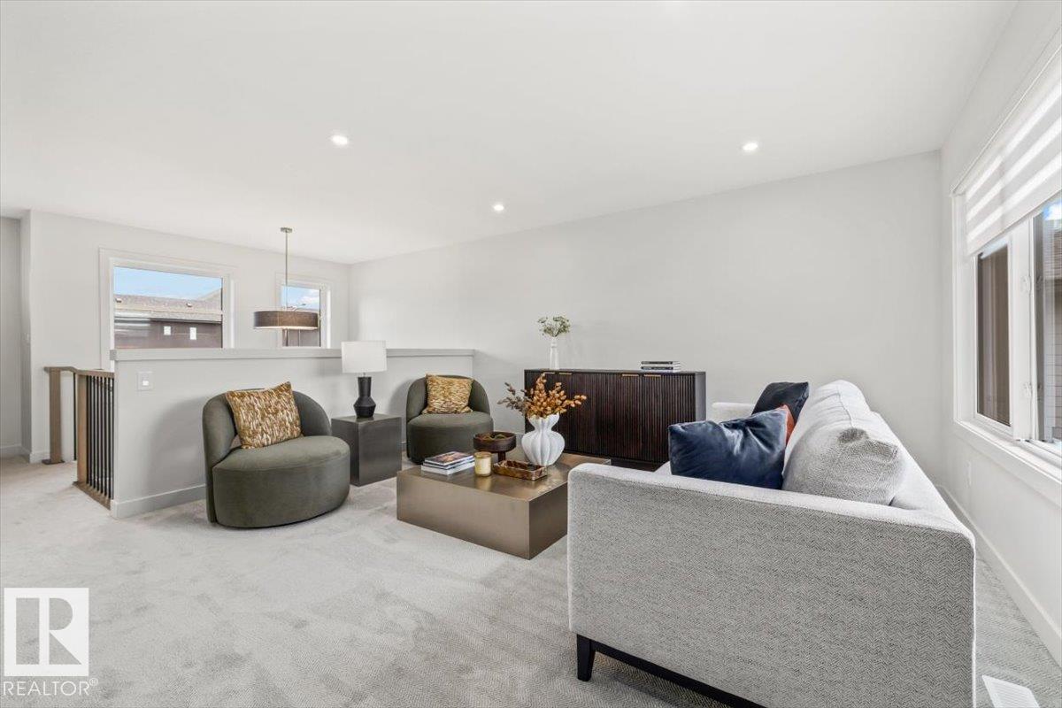
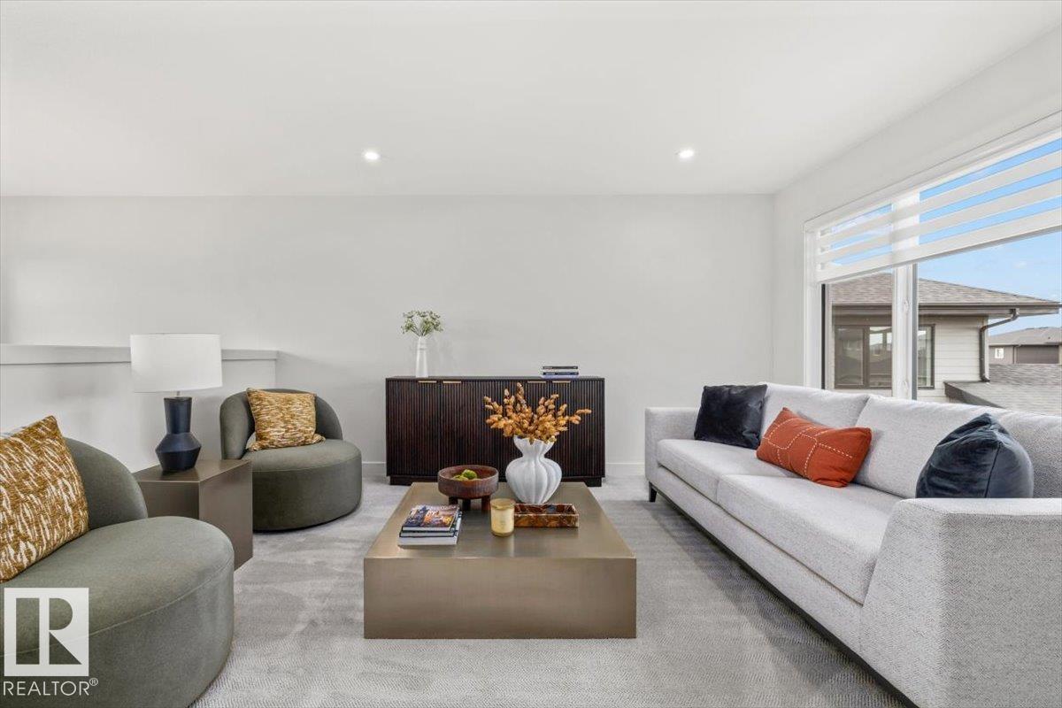
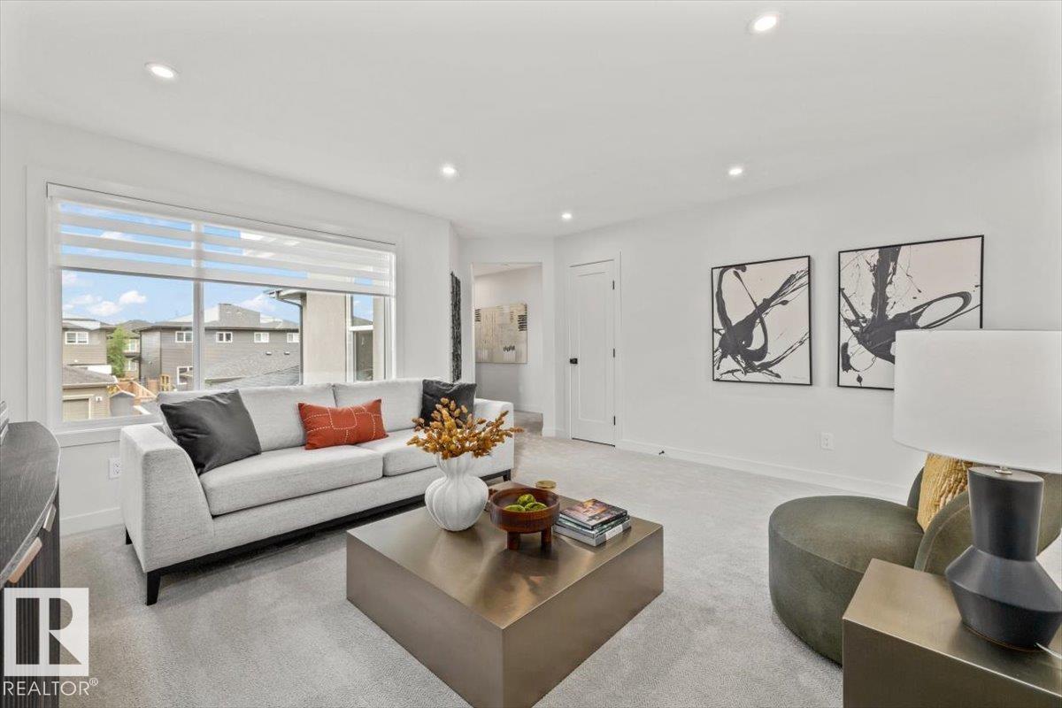
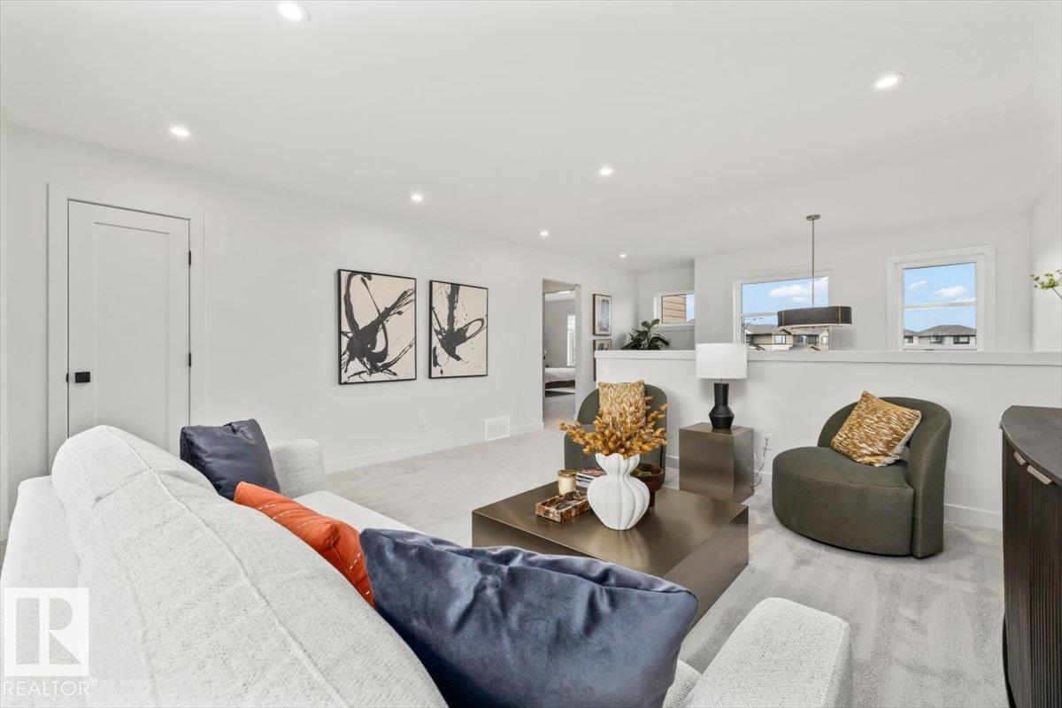
| Family room | Upper Level | 5.01m x 4.65m |
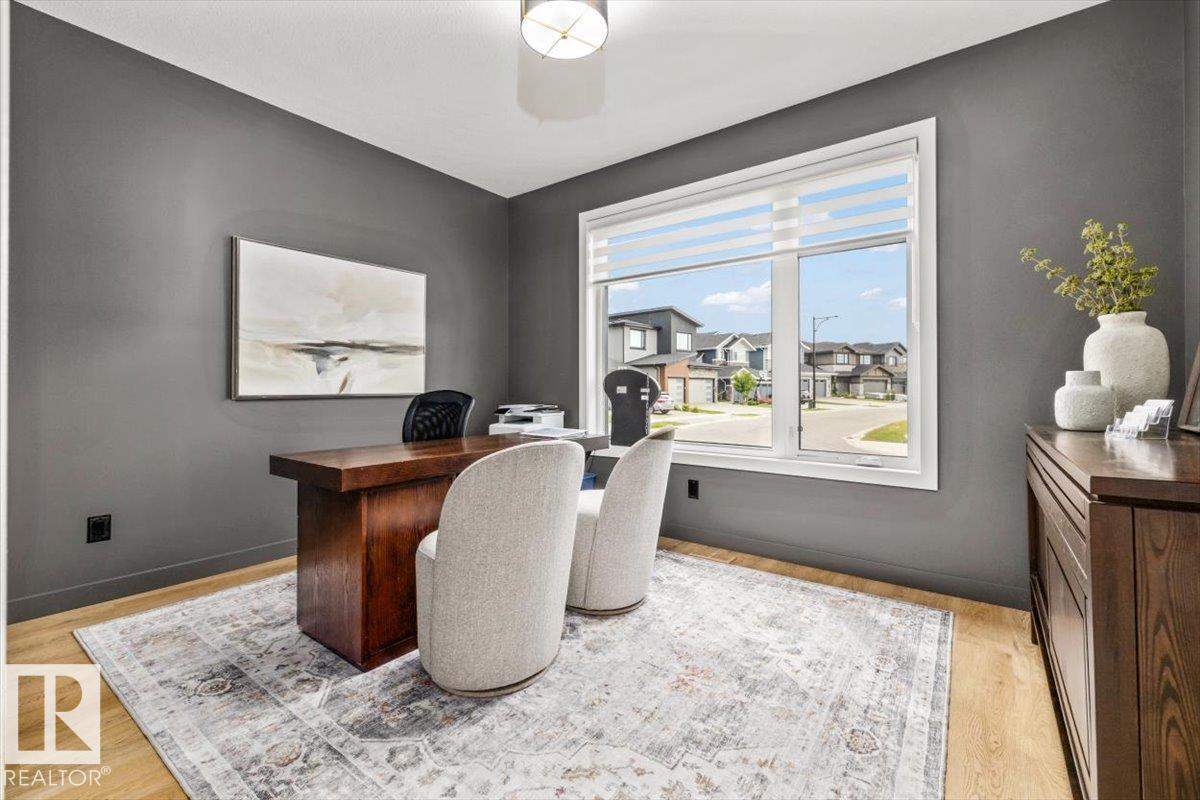
| Den | Main level | 3.15m x 4.10m |
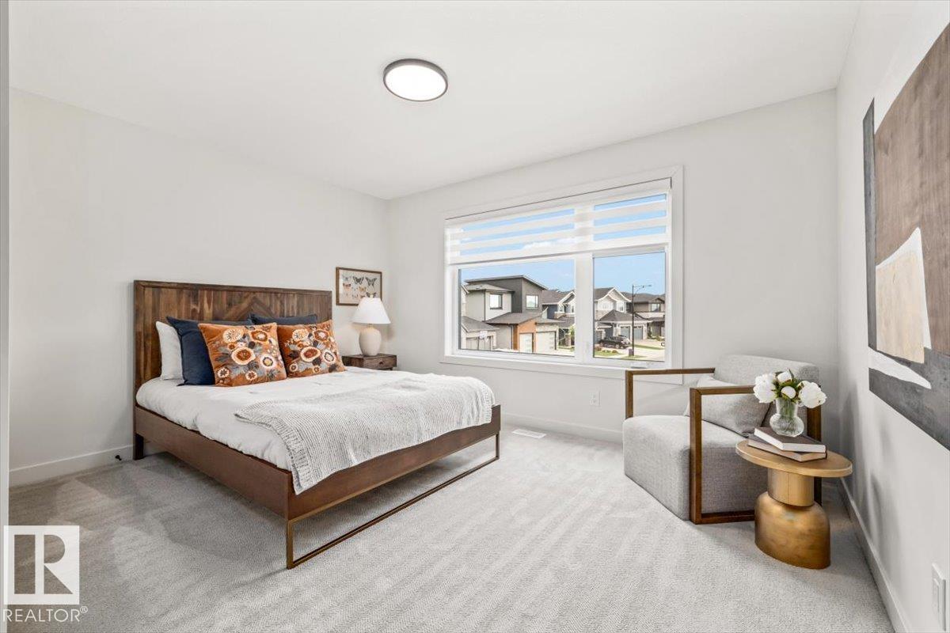
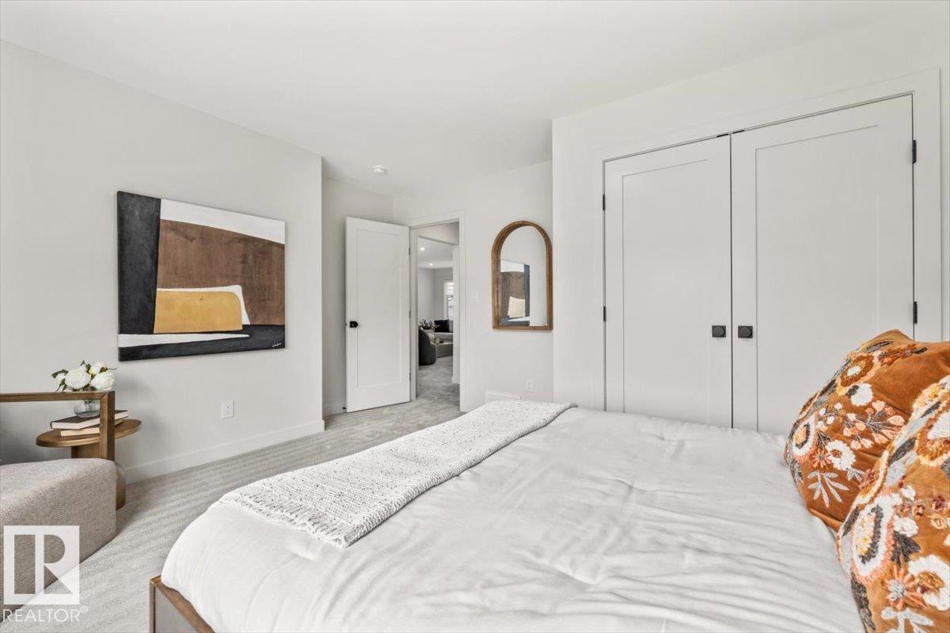
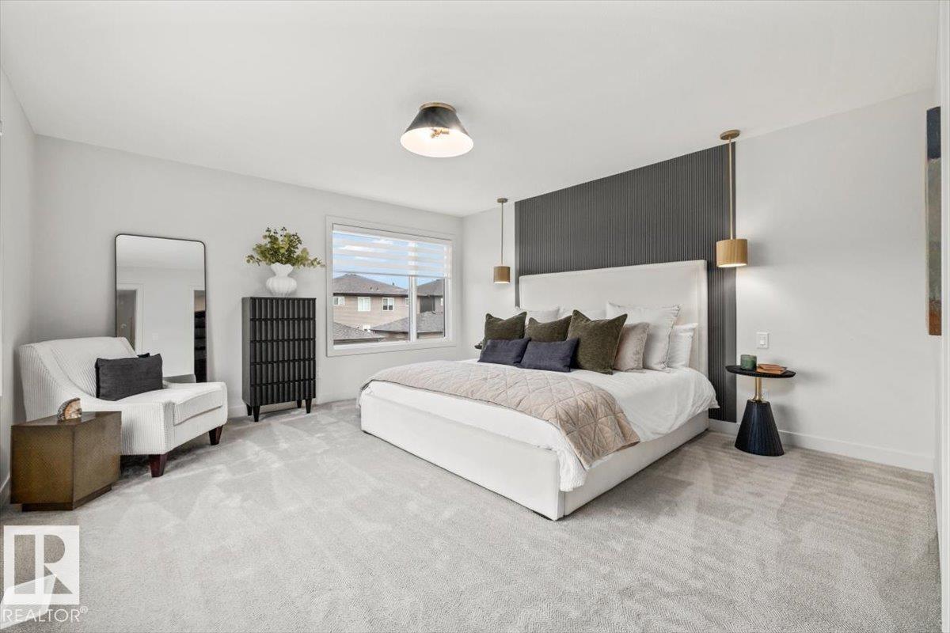
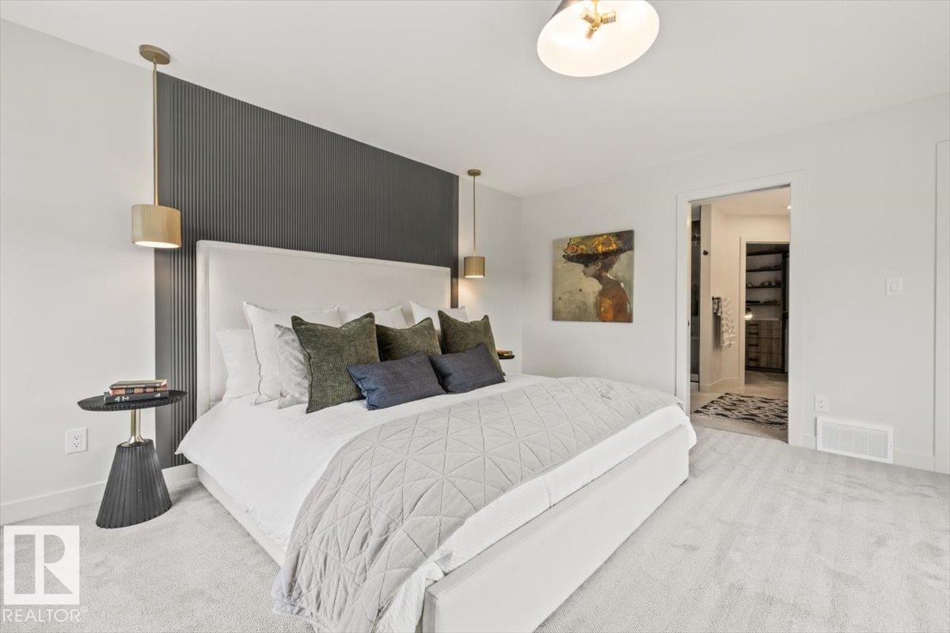
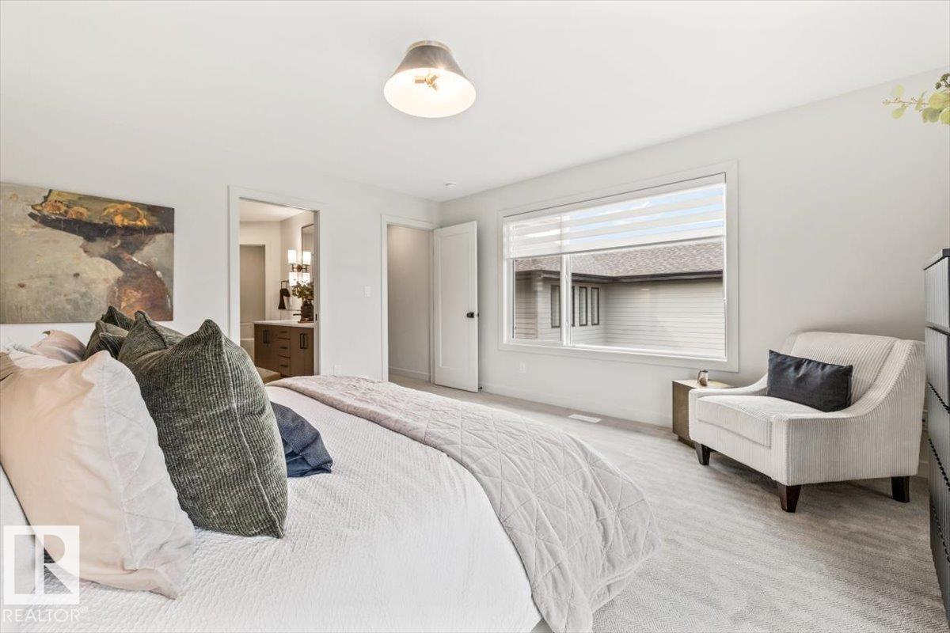
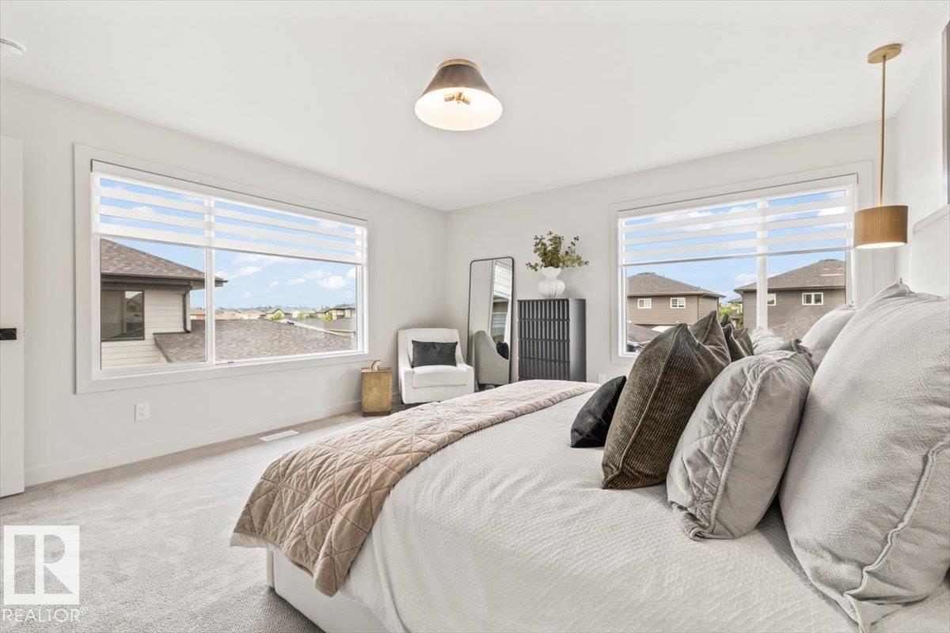
| Primary Bedroom | Upper Level | 4.64m x 4.33m |
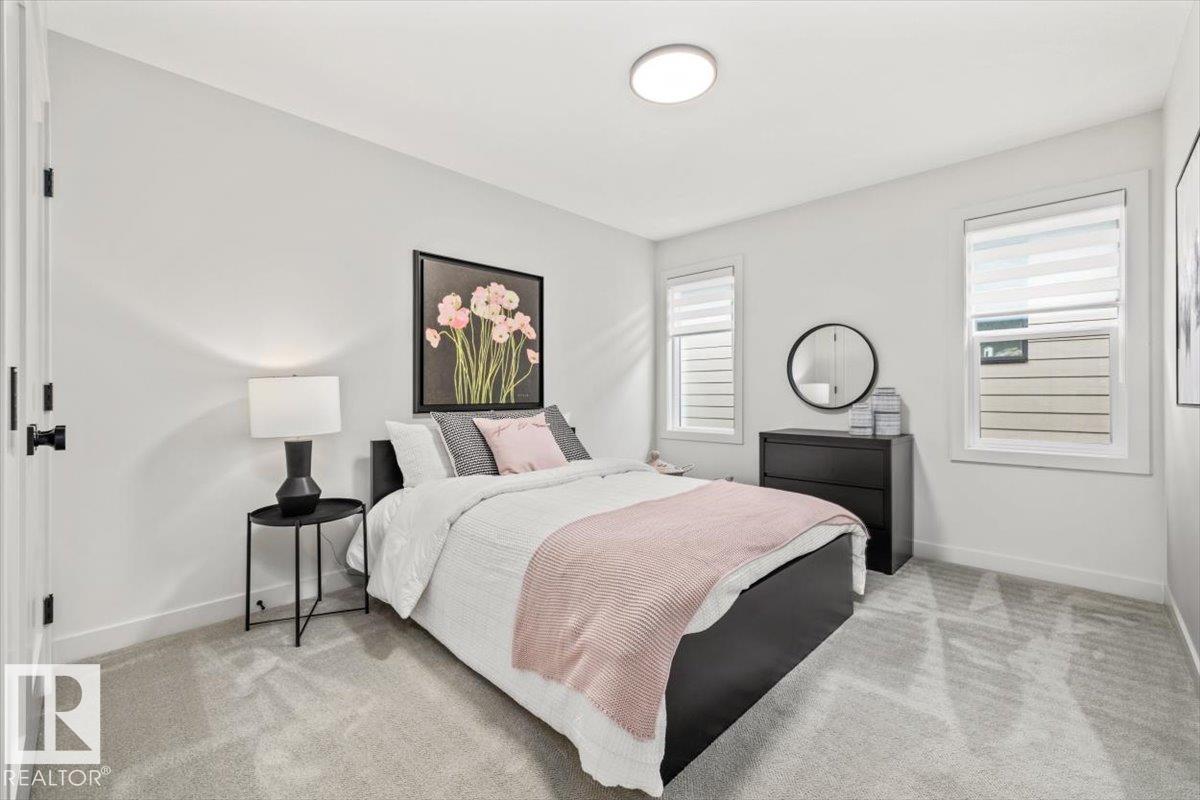
| Bedroom 2 | Upper Level | 3.14m x 4.52m |
| Bedroom 3 | Upper Level | 3.39m x 4.50m |
| Laundry room | Upper Level | 2.48m x 1.61m |
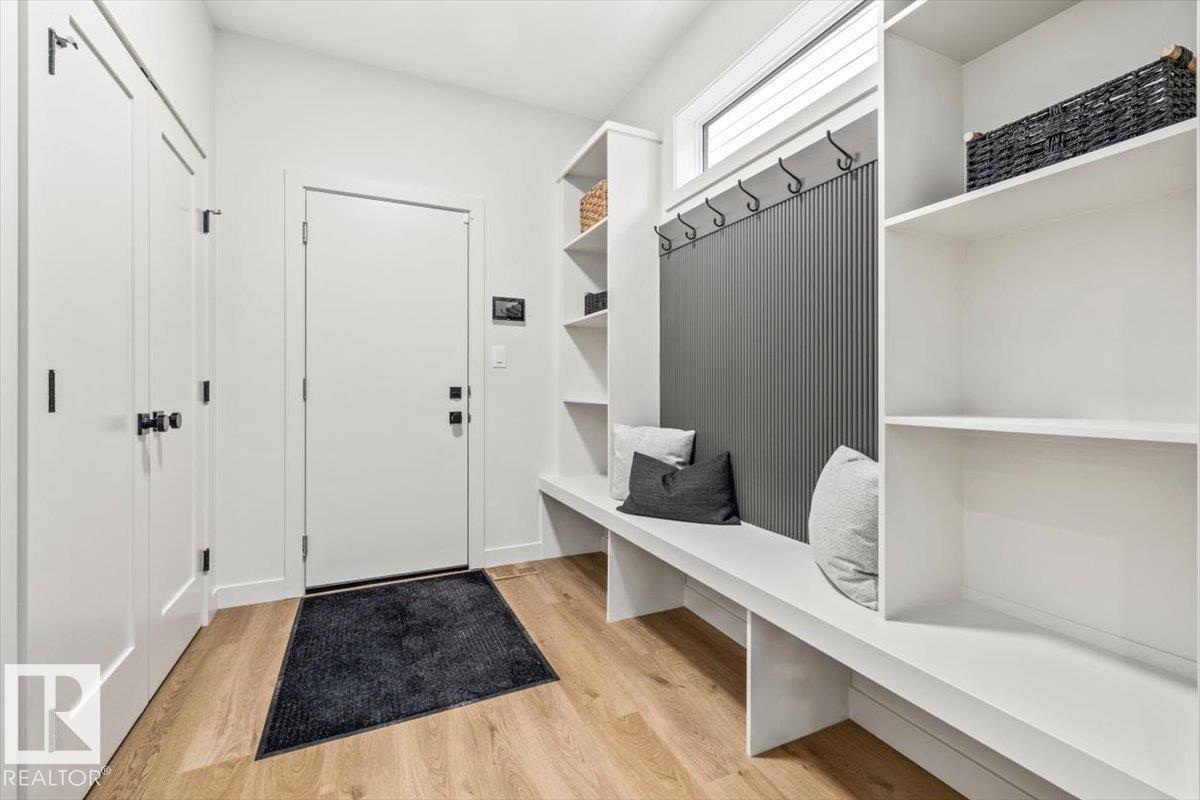
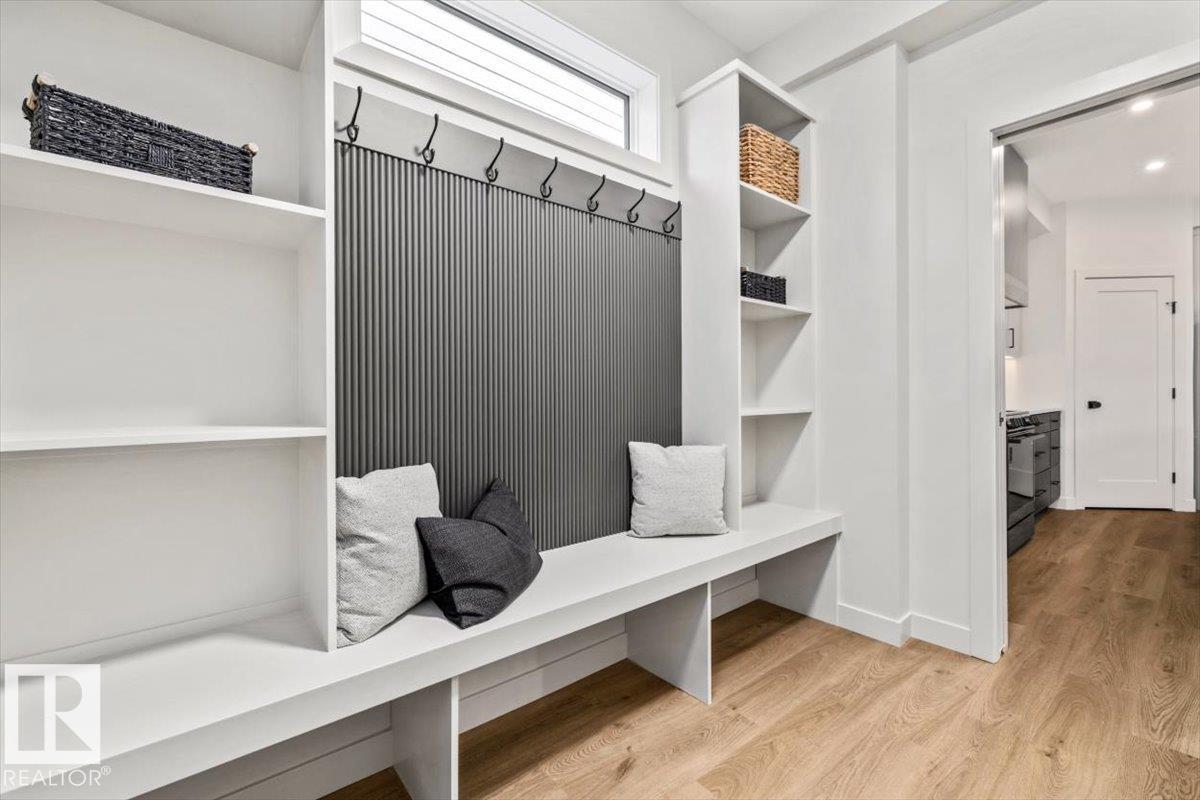
| Mud room | Main level | 2.88m x 2.04m |
Location
Data is supplied by Pillar 9 MLS® System. Pillar 9 is the owner of the copyright in its MLS® System. Data is deemed reliable but is not guaranteed accurate by Pillar 9.
The trademarks MLS®, Multiple Listing Service® and the associated logos are owned by The Canadian Real Estate Association (CREA) and identify the quality of services provided by real estate professionals who are members of CREA. Used under license.