Real estate on your terms®
$429,900
active
3706 41 Avenue NW
Edmonton
,
AB
T6L5M2
Key Details
- MLS® Number:
- E4499922
- Building Type:
- House
- Interior Size:
- 1044 square feet
- Bedrooms:
- 4
- Parking Features:
- Detached Garage

Property Description
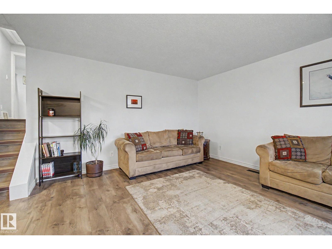
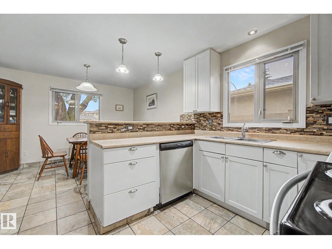
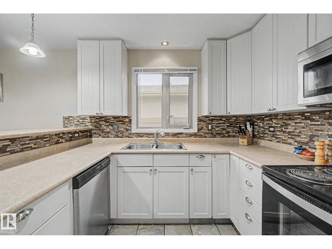
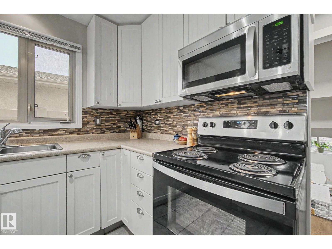
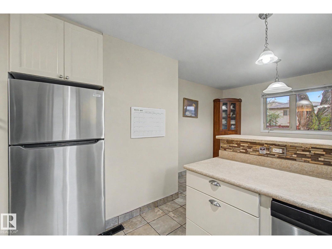
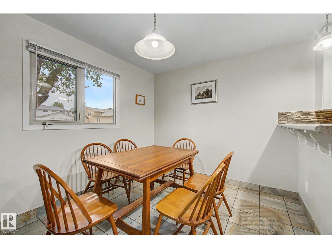
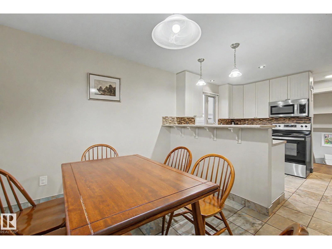
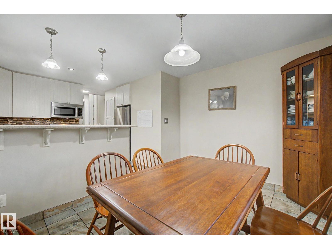
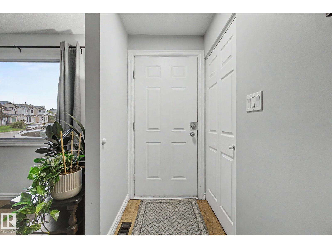
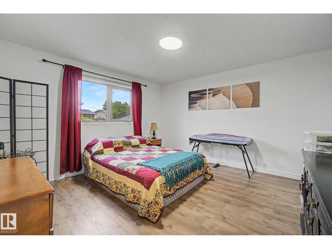
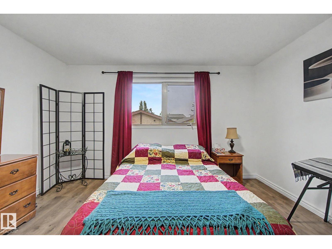
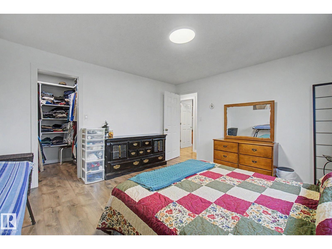
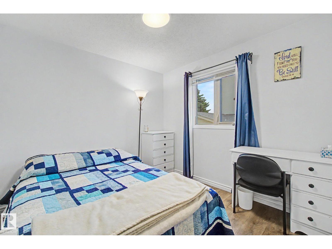
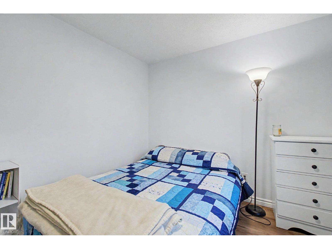
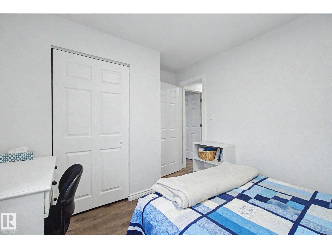
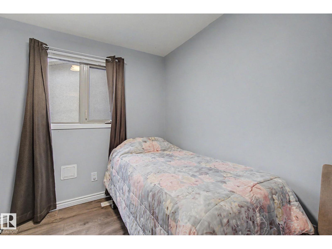
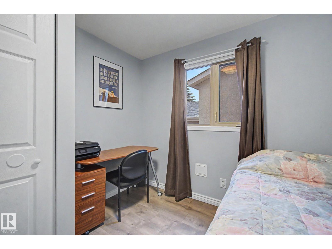
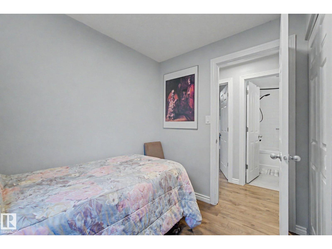
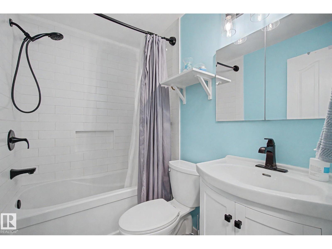
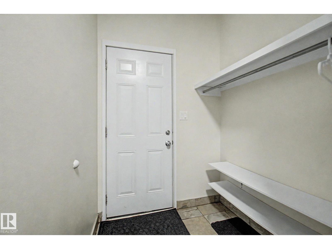
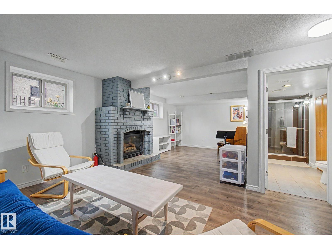
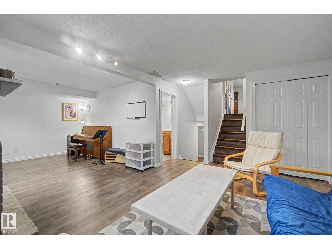
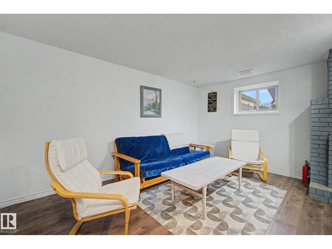
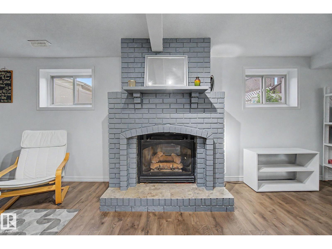
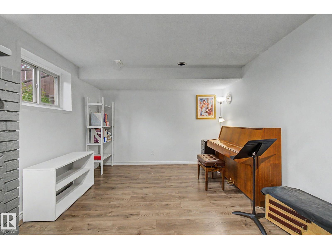
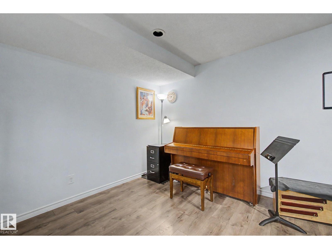
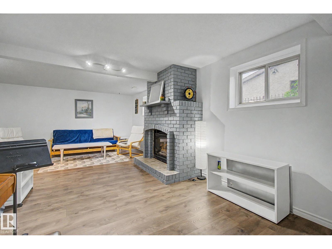
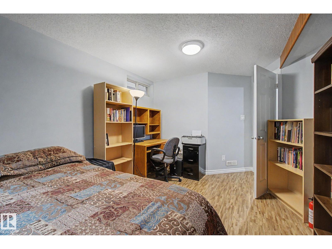
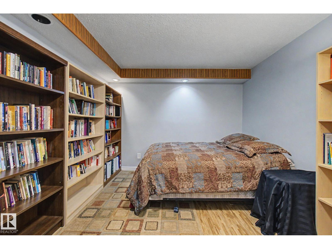
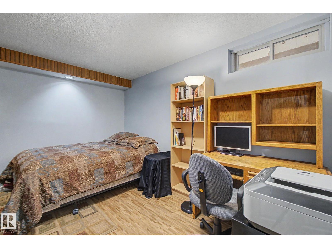
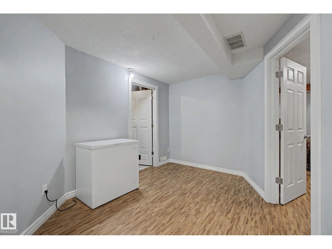
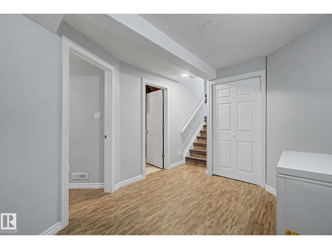
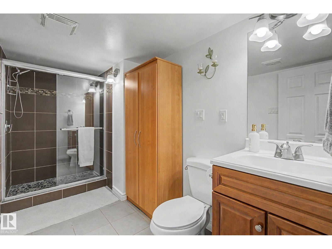
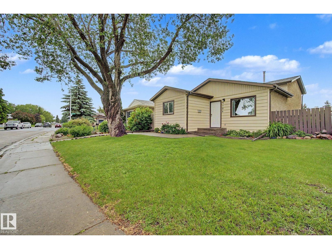
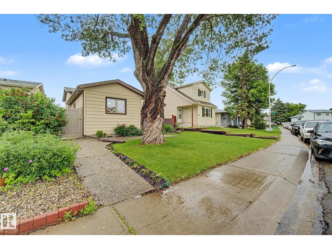
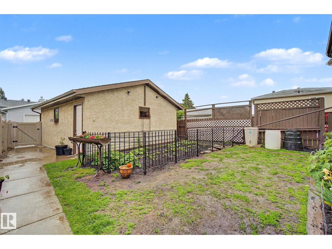
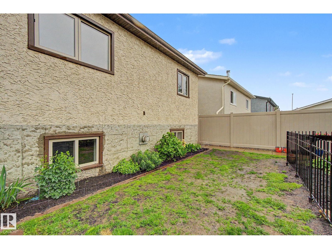
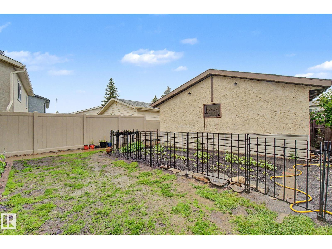
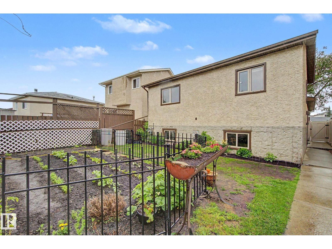
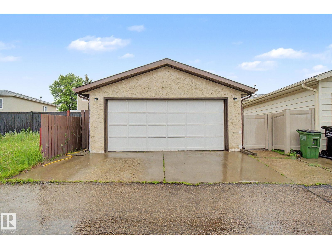
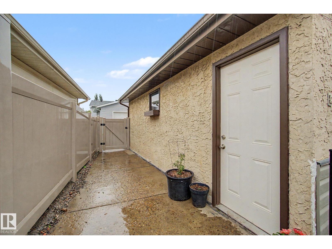
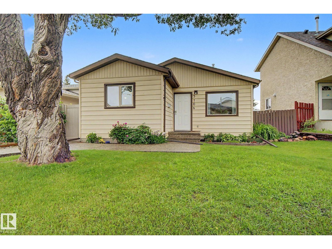
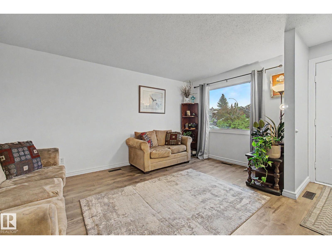
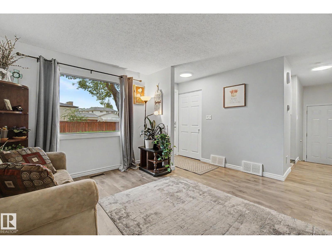
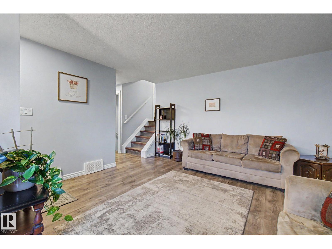
Amazing opportunity in southeast Edmonton! This beautifully updated 4-level split will feel like home the moment you walk in the door. Good entry for everyone to get coats & shoes off. Large front living room with laminate floors & tons of natural light. Renovated kitchen features good prep space, plenty of cabinets & updated appliances. Dining area is perfect for hosting family & friends. Upstairs the large master bedroom has a walk in closet and plenty of room for furniture. 2 more bedrooms are great for kids, guests or a home office! 4pc bath. The 3rd level has big windows. Large family room space, perfect for move night in! There's even a gas fireplace for those cool winter evenings. 3pc bath! Basement level is fully finished with 4th bedroom and very useable flex space. Updates include windows, flooring, cabinets, paint, furnace, h/w tank. Double detached garage keeps snow off the car in the winter! Fenced yard is perfect to contain the kids or pets. Close to parks, schools & so much more!!! (id:53430)
Building
- Property Type:
- House
- Building Type:
- House
- Year Built:
- 1982
- Bedrooms:
- 4
- Bathrooms (total):
- 2.0
- Basement:
- Finished, Full
Finished Areas
- Interior Size (Total):
- 1044 square feet
Interior
- Appliances:
- Washer, Refrigerator, Dishwasher, Stove, Dryer, Garage door opener, Garage door opener remote(s)
Parking
- Features:
- Detached Garage
Lot / Land
- Lot Features:
- Flat site, Lane, Closet Organizers, No Smoking Home, Level
Exterior
- Fencing:
- Fence
Utilities & Mechanical
- Heating:
- Forced air
Comfort & Security
- Security:
- Smoke Detectors
Fees & Dates
- Last Modified:
- 07/21/2026 02:50:08 PM
- Status Change:
- 07/21/2026 02:41:51 PM
Association / Ownership
- Common Interest:
- Freehold
Room Dimensions
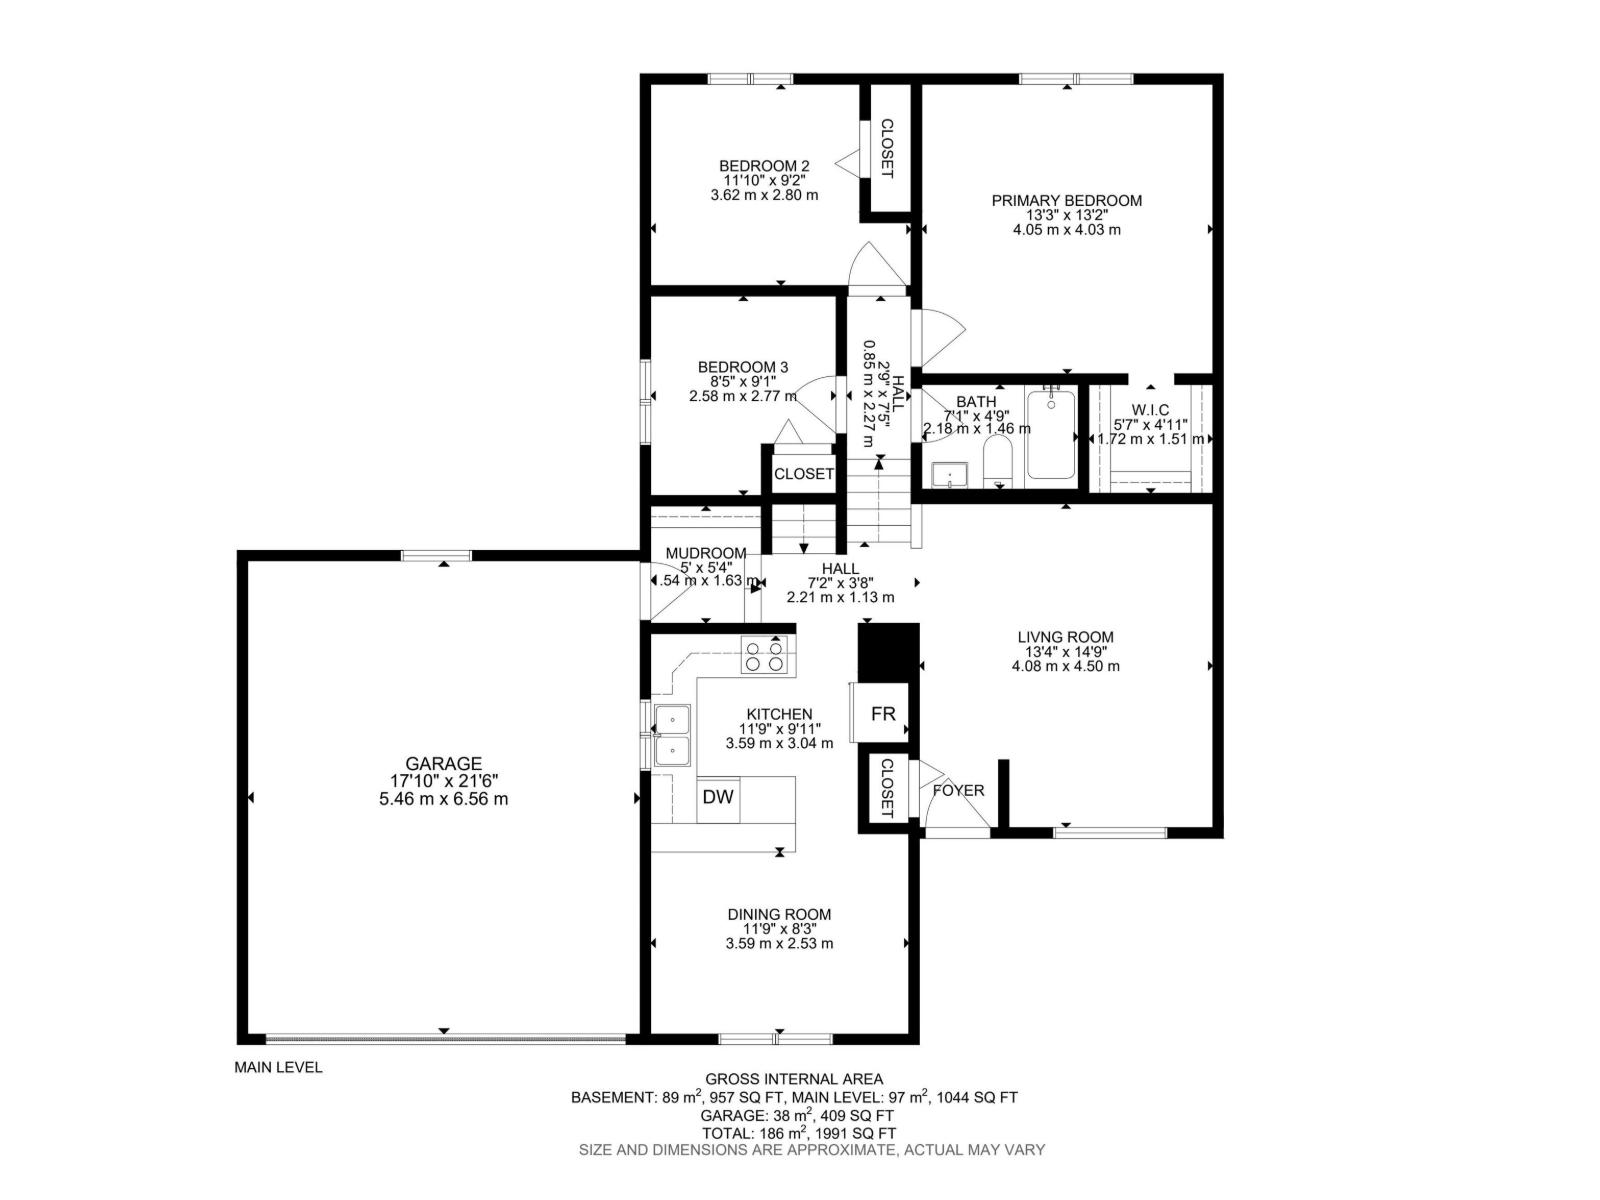
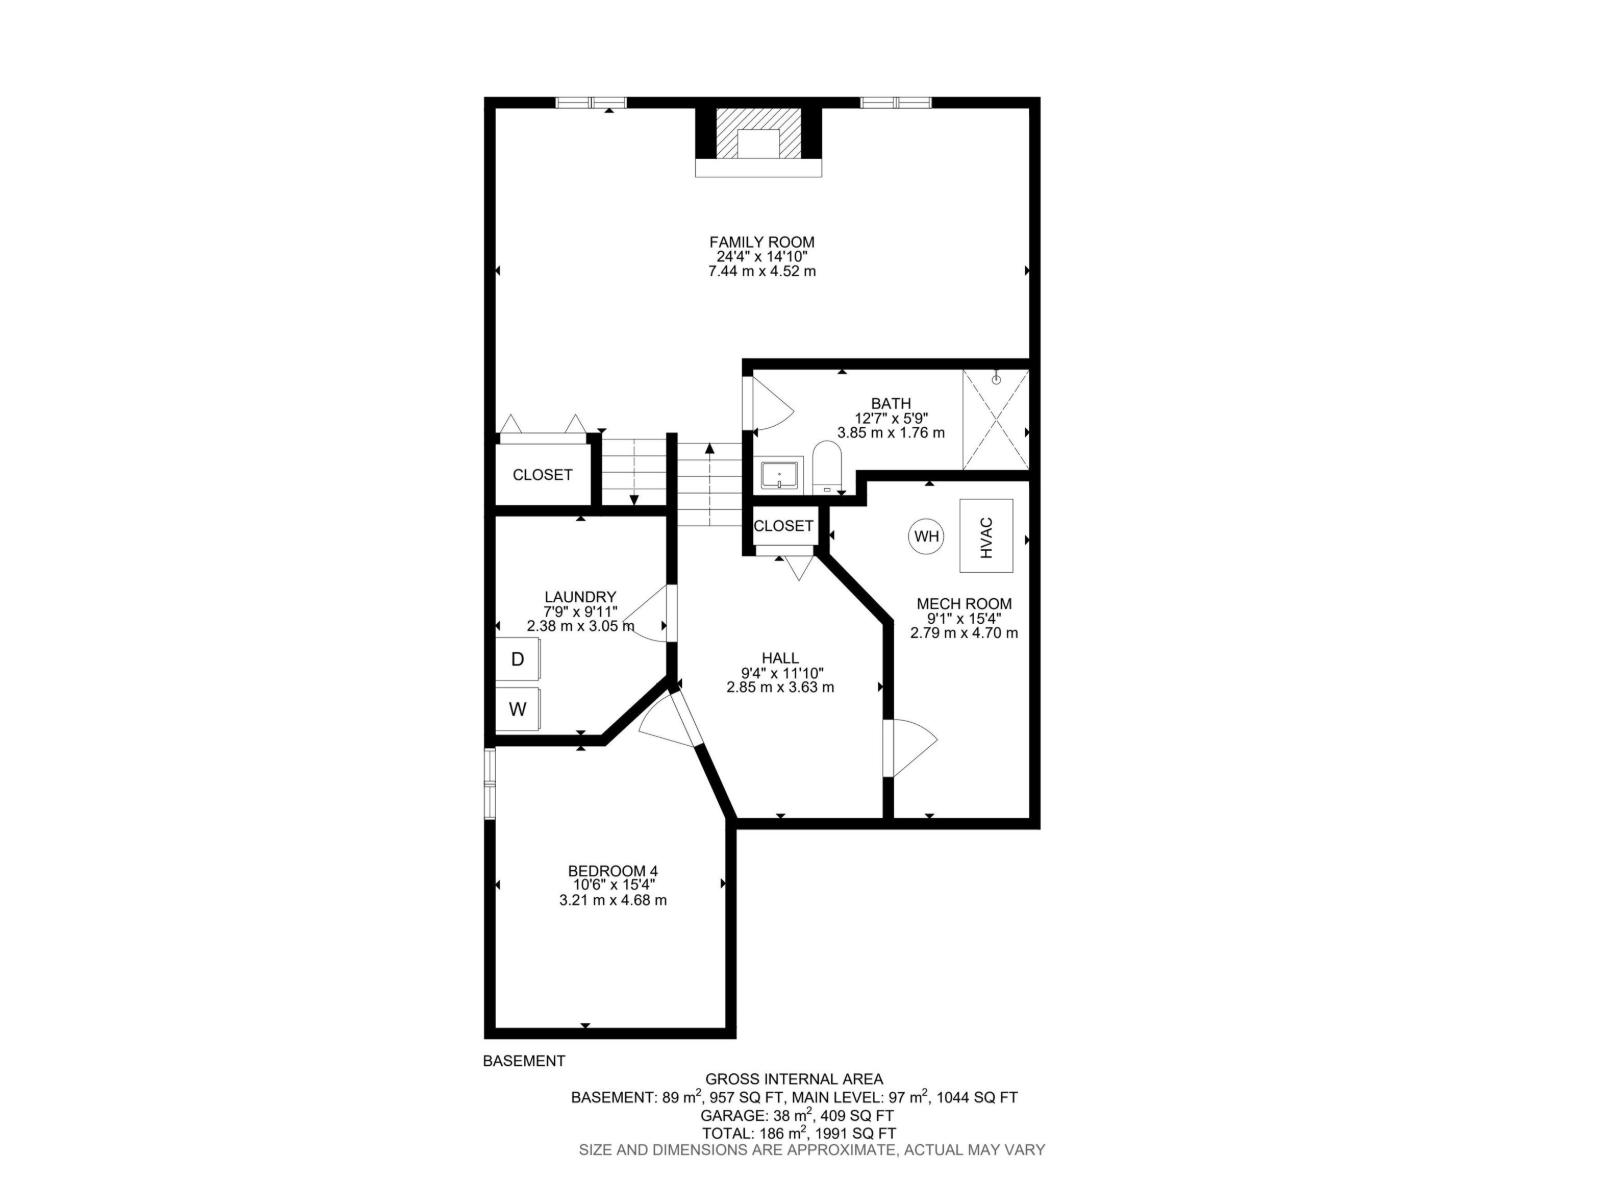
| Room | Level | Size |
|---|---|---|
| Living room | Main level | 4.5 x 4.08 |
| Dining room | Main level | 2.53 x 3.59 |
| Kitchen | Main level | 3.04 x 3.59 |
| Family room | Basement | 4.52 x 7.44 |
| Primary Bedroom | Main level | 4.03 x 4.05 |
| Bedroom 2 | Main level | 2.8 x 3.62 |
| Bedroom 3 | Main level | 4.03 x 3.24 |
| Bedroom 4 | Basement | 4.68 x 3.21 |
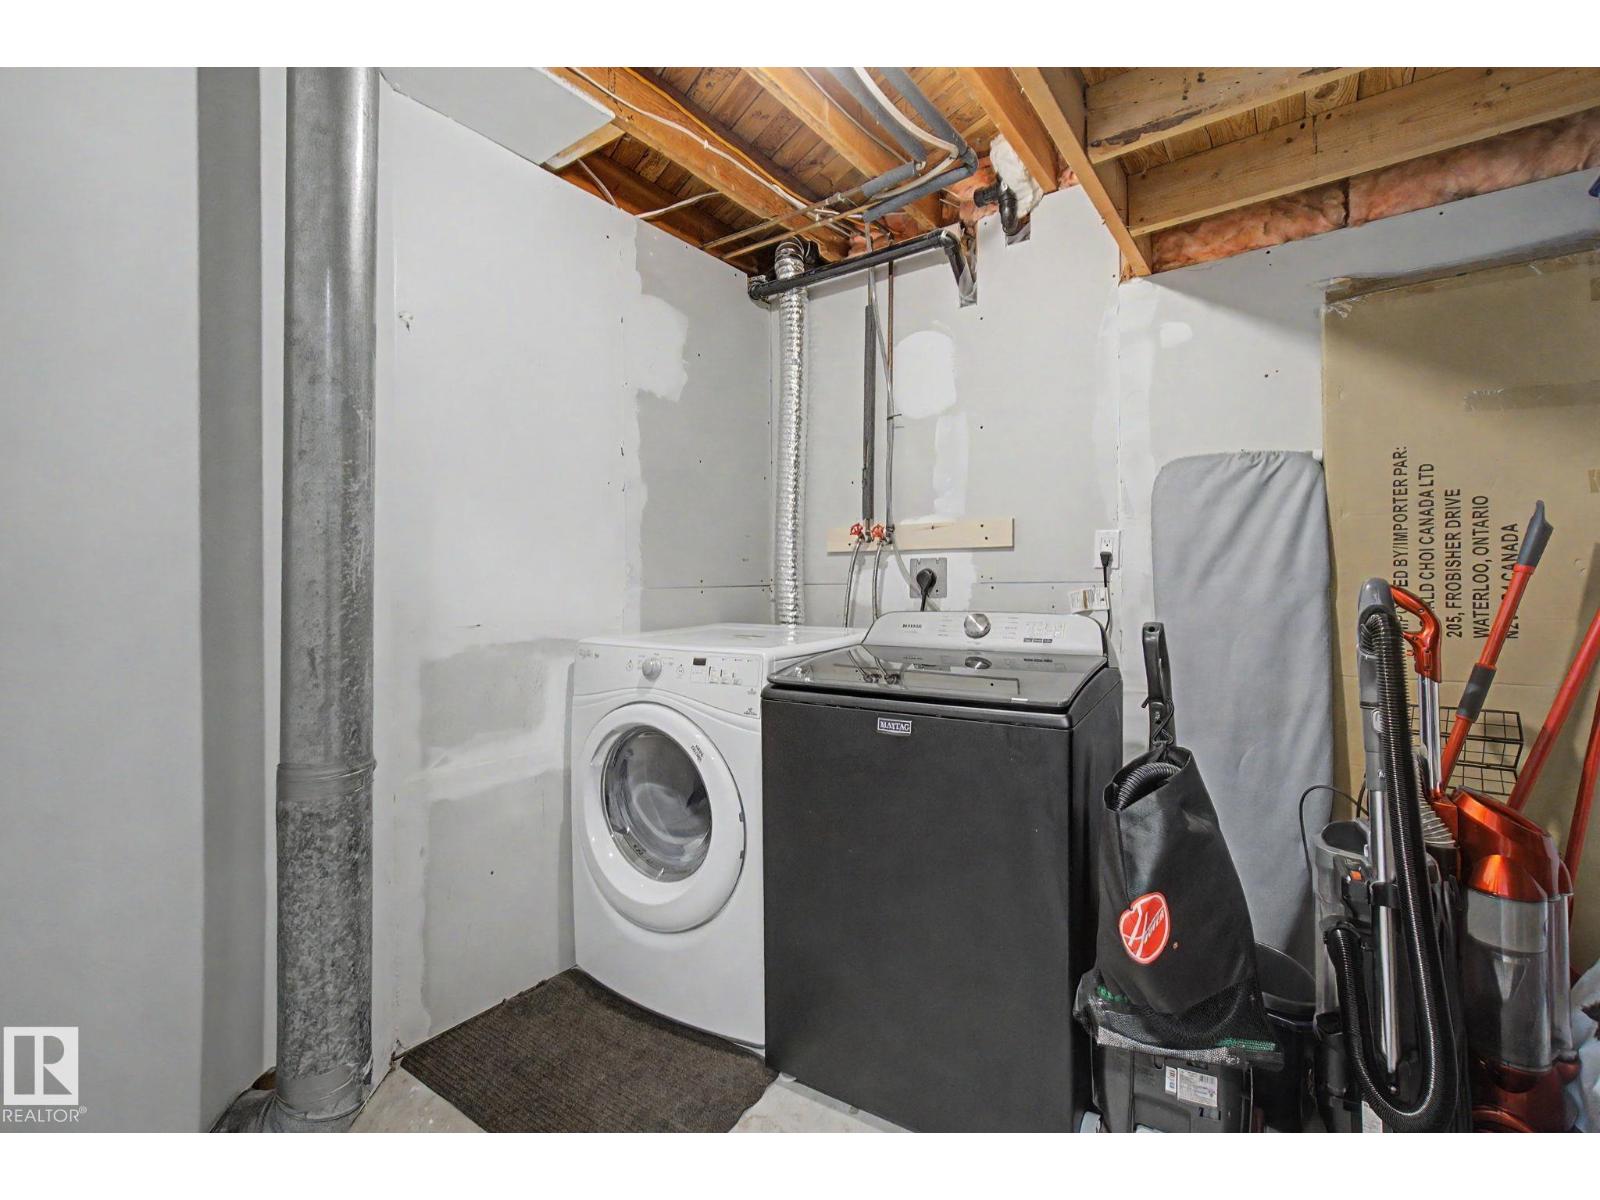
| Laundry room | Basement | 3.05 x 2.38 |
Location
Data is supplied by Pillar 9 MLS® System. Pillar 9 is the owner of the copyright in its MLS® System. Data is deemed reliable but is not guaranteed accurate by Pillar 9.
The trademarks MLS®, Multiple Listing Service® and the associated logos are owned by The Canadian Real Estate Association (CREA) and identify the quality of services provided by real estate professionals who are members of CREA. Used under license.