Real estate on your terms®
$349,990
active
4823 32 Avenue NW
Edmonton
,
AB
T6L4Y7
Key Details
- MLS® Number:
- E4499877
- Building Type:
- Duplex
- Interior Size:
- 1195 square feet
- Bedrooms:
- 3
- Parking Features:
- Attached Garage
- Lot Size:
- 486.41 square meters
- Attached:
- Yes

Property Description
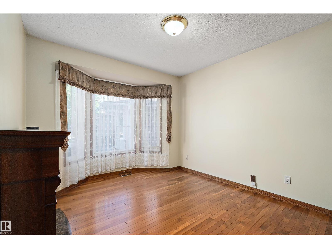
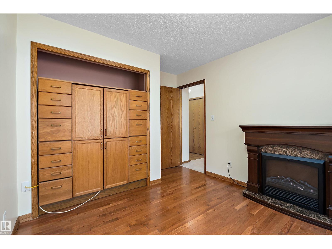
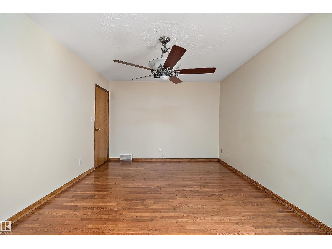
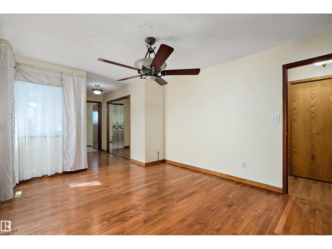
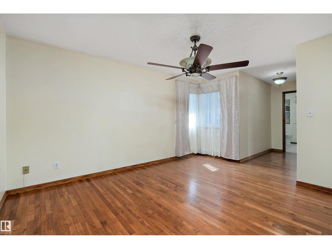
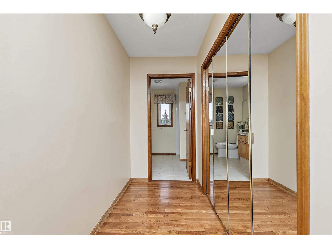
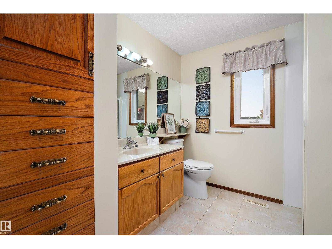

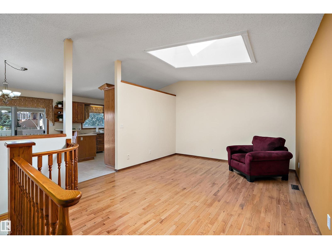
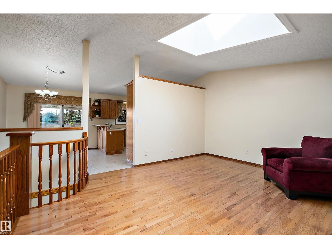
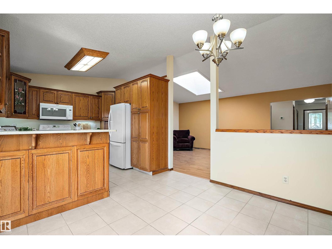
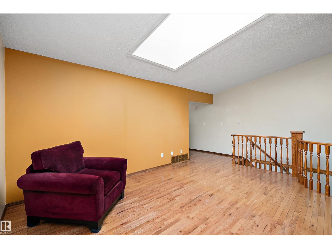
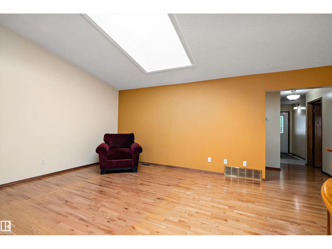
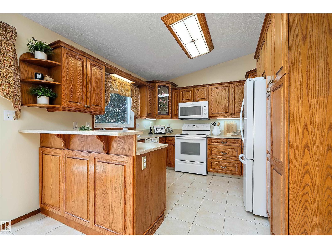
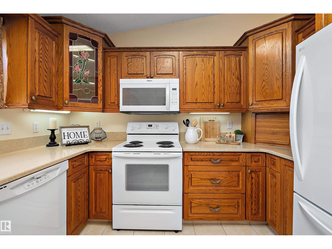
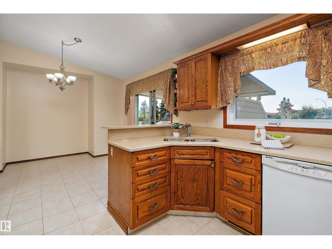
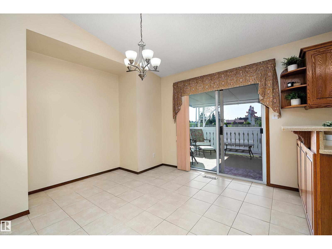
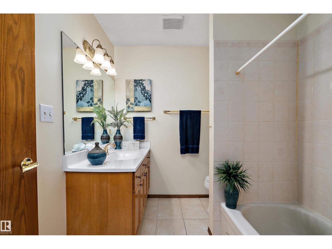
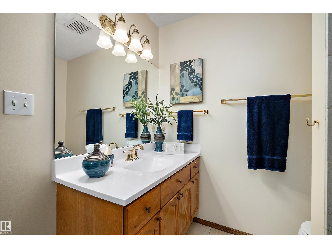
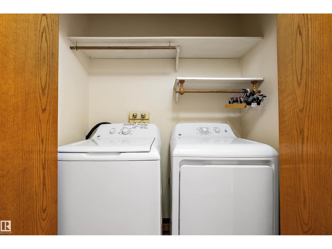
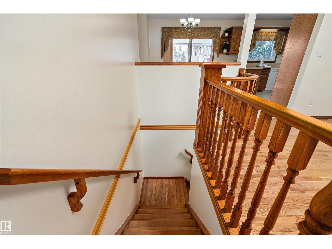
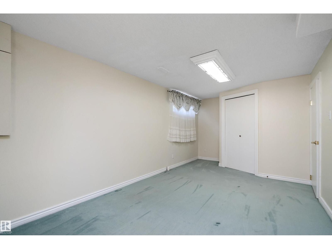
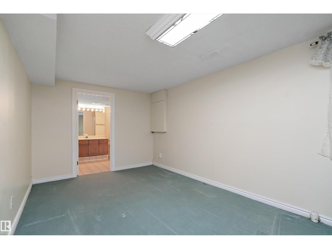
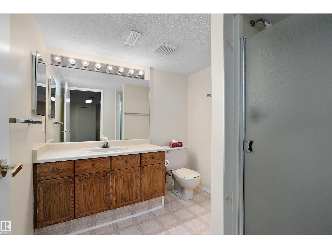
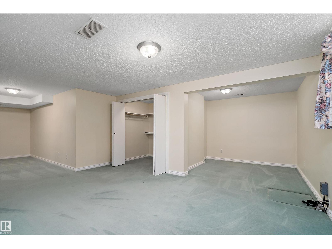
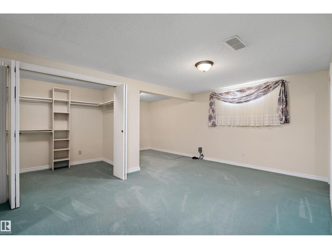
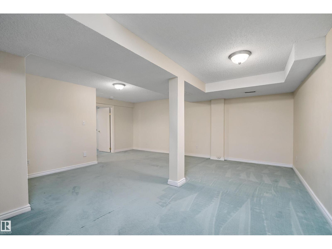
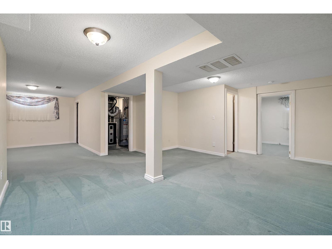
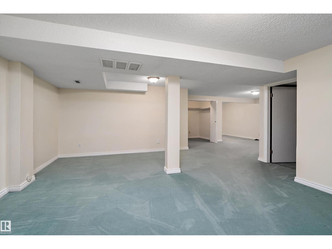
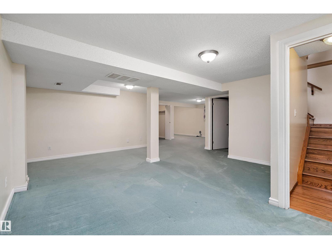
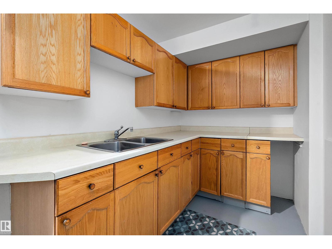
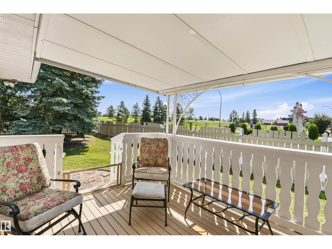
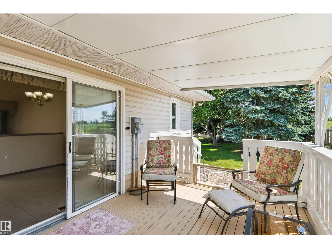
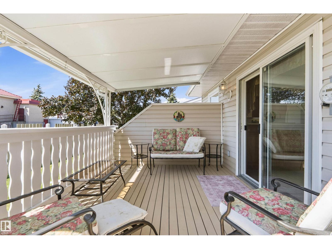
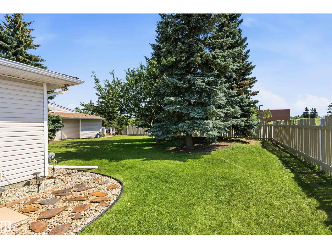
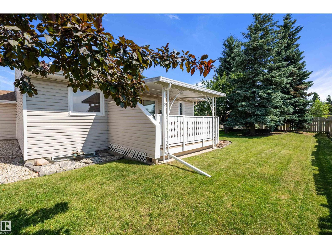
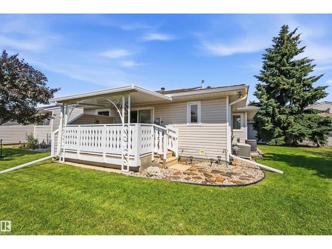
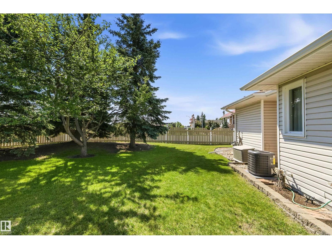
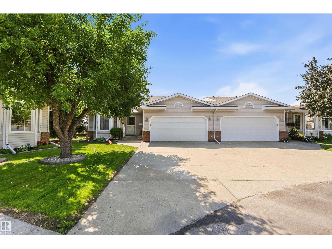
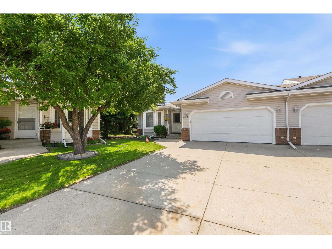
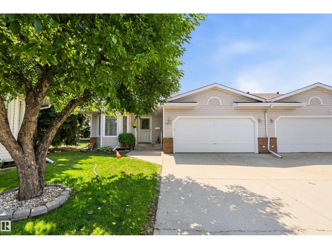
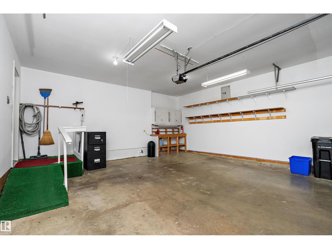
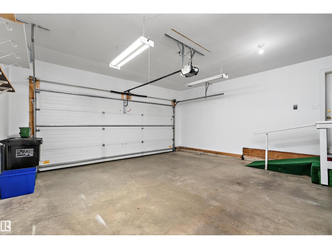
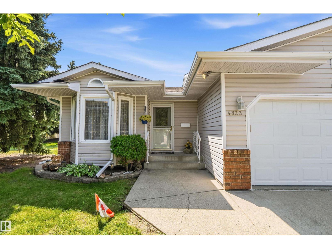
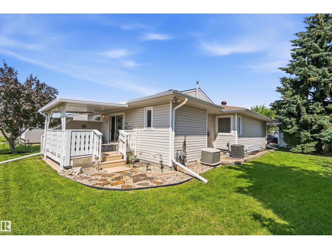
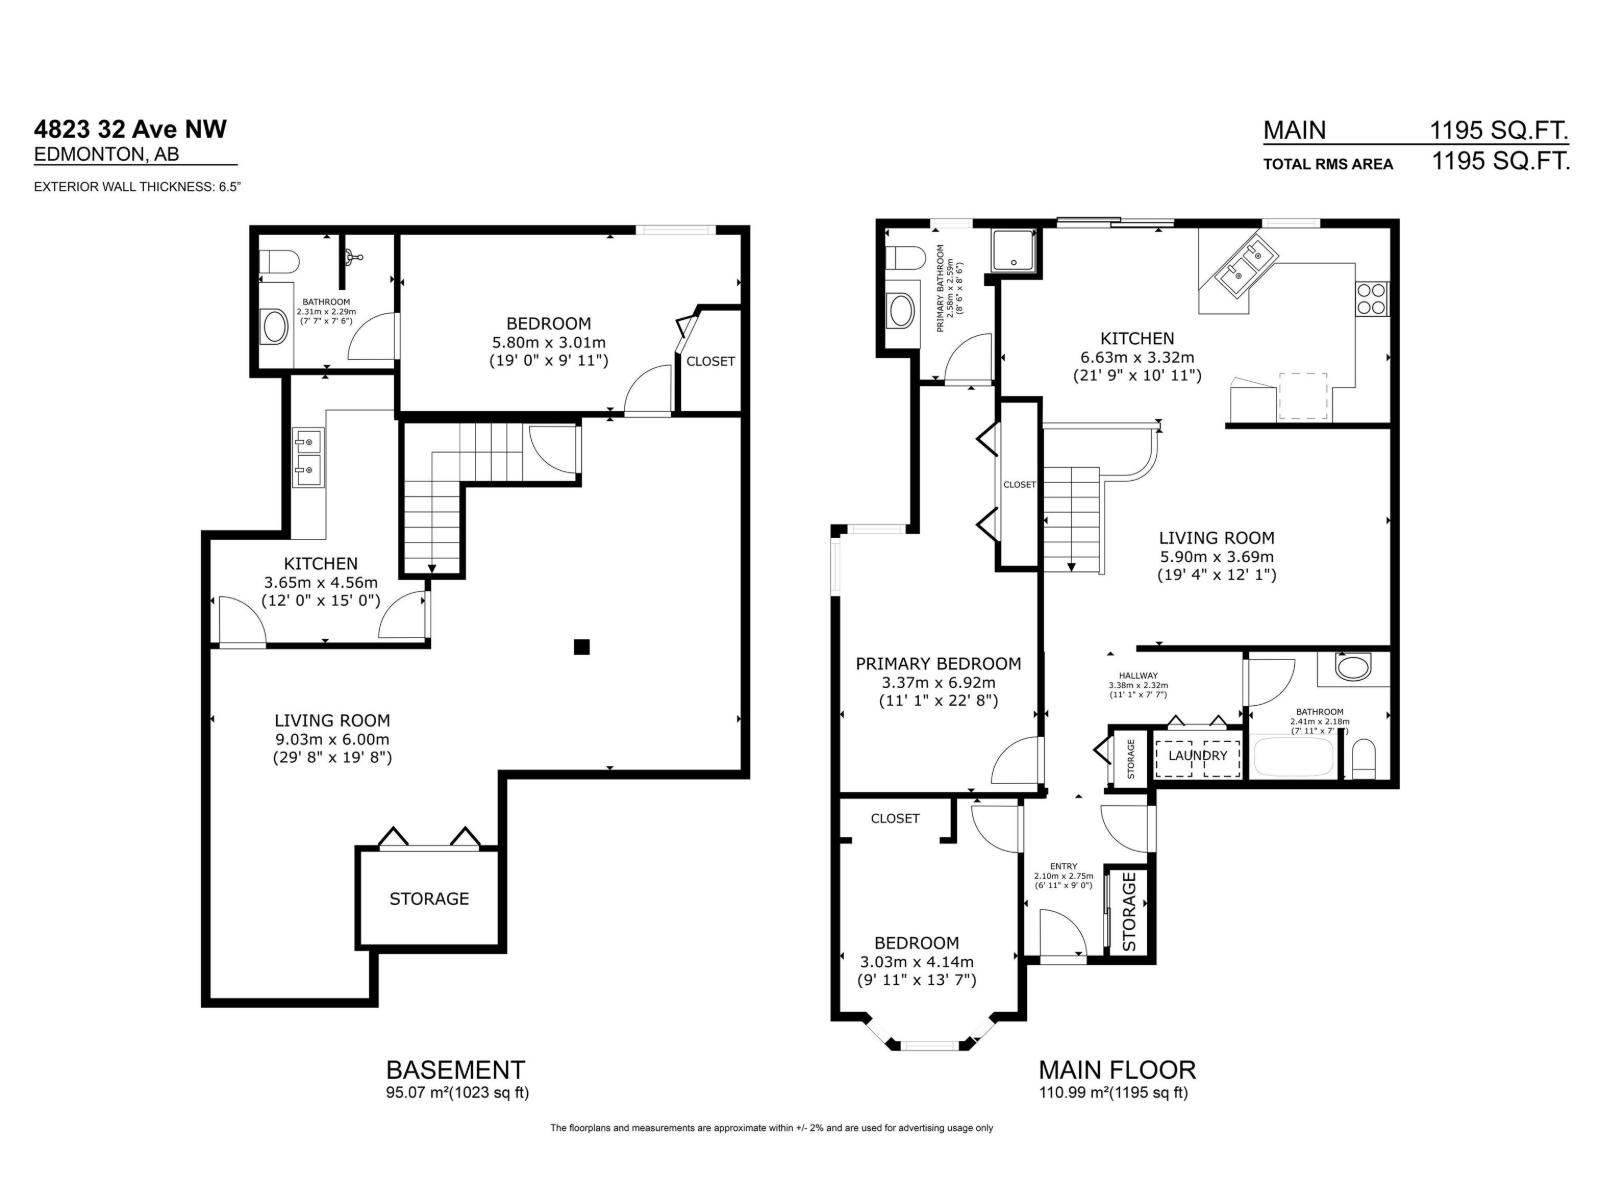
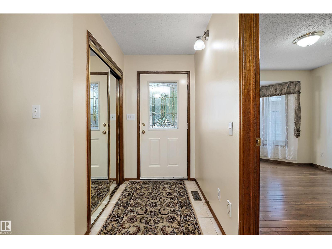
WELCOME TO PRIMA VILLAS II! Located in the choice 45+ adult community of Weinlos, this beautiful end-unit bungalow offers comfort and convenience near shopping, hospitals, and transit. Designed for ease and accessibility, the bright main floor features vaulted ceilings, a skylight, and premium hardwood floors. One-level living is simple with main-floor laundry and a wheelchair-accessible layout. The upgraded kitchen boasts updated counters, cupboards, and a corner pantry. Patio doors open to a secure, covered deck and your private, south-facing backyard with no rear neighbors. The main floor hosts 2 bedrooms, including a king-sized primary suite with a 3pc ensuite, plus a main 4pc bath. Downstairs, a fully finished basement expands your space with upgraded carpets, a huge family room, and a 3rd bedroom with its own private ensuite. Complete with central A/C, an insulated double attached garage, and social clubhouse access. Pets allowed with board approval. An ideal rightsizing opportunity! (id:53430)
Building
- Property Type:
- Duplex
- Building Type:
- Duplex
- Style:
- Bungalow
- Year Built:
- 1990
- Stories:
- 1.0
- Bedrooms:
- 3
- Bathrooms (total):
- 3.0
- Basement:
- Finished, Full
Finished Areas
- Interior Size (Total):
- 1195 square feet
Interior
- Appliances:
- Washer, Refrigerator, Dishwasher, Stove, Dryer, Freezer, Microwave Range Hood Combo, Garage door opener, Garage door opener remote(s)
Parking
- Features:
- Attached Garage
Lot / Land
- Lot Size:
- 486.41 square meters
- Lot Features:
- No back lane
Utilities & Mechanical
- Heating:
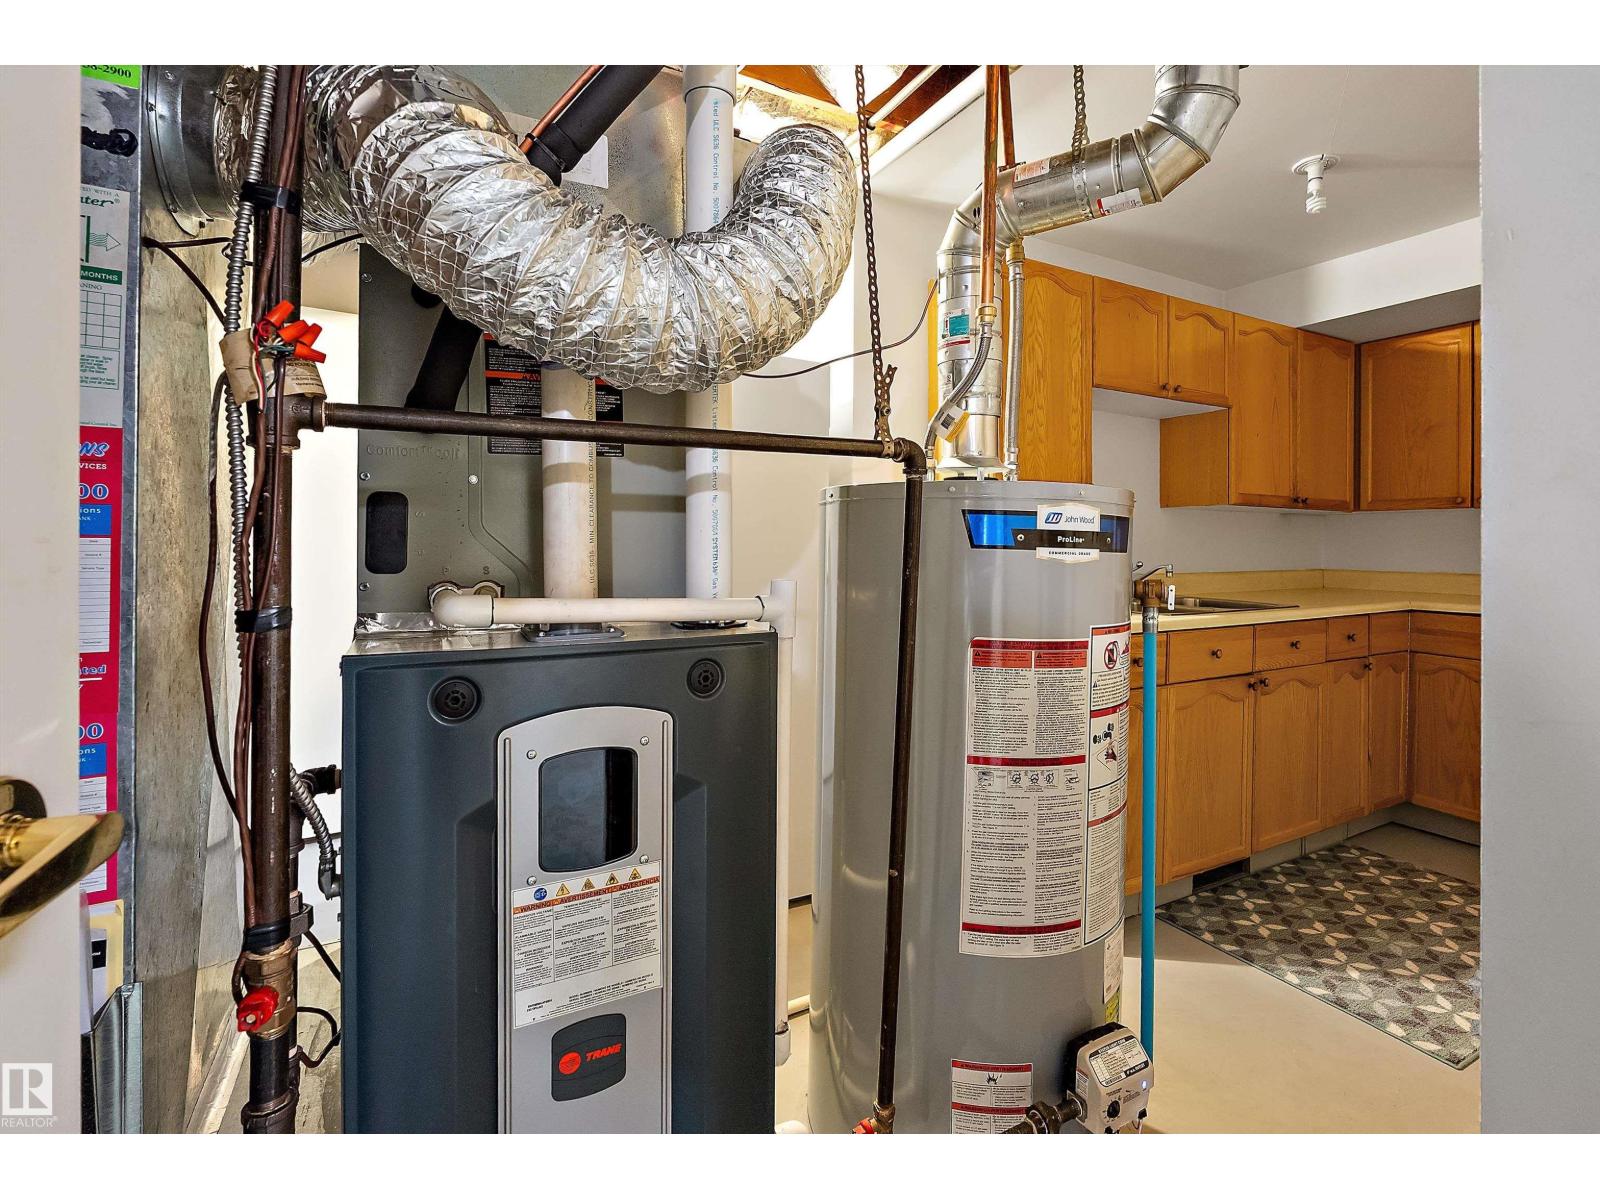
- Forced air
- Cooling:
- Central air conditioning
Fees & Dates
- HOA/Condo Fee:
- $486
- Last Modified:
- 08/10/2026 06:40:07 PM
- Status Change:
- 08/10/2026 06:31:10 PM
Association / Ownership
- Fee:
- $486 / Monthly
- Common Interest:
- Condo/Strata
Room Dimensions
| Room | Level | Size |
|---|---|---|
| Living room | Main level | 4.92 x 3.79 |
| Dining room | Main level | 3.33 x 3.26 |
| Kitchen | Main level | 3.32 x 3.25 |
| Family room | Basement | - |
| Primary Bedroom | Main level | 3.4 x 7.01 |
| Bedroom 2 | Main level | 3.04 x 4.16 |
| Bedroom 3 | Lower level | 2.98 x 5.85 |
Location
Data is supplied by Pillar 9 MLS® System. Pillar 9 is the owner of the copyright in its MLS® System. Data is deemed reliable but is not guaranteed accurate by Pillar 9.
The trademarks MLS®, Multiple Listing Service® and the associated logos are owned by The Canadian Real Estate Association (CREA) and identify the quality of services provided by real estate professionals who are members of CREA. Used under license.