Real estate on your terms®
$187,500
active
31 2115 118 Street NW
Edmonton
,
AB
T6J5N1
Key Details
- MLS® Number:
- E4499859
- Building Type:
- Row / Townhouse
- Interior Size:
- 1045 square feet
- Bedrooms:
- 2
- Parking Features:
- Stall
- Lot Size:
- 254.96 square meters
- Attached:
- Yes

Property Description
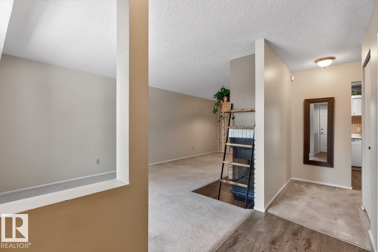
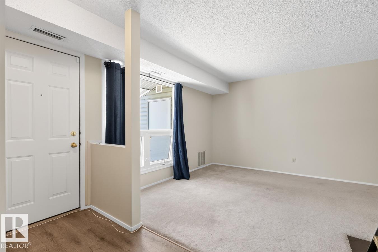
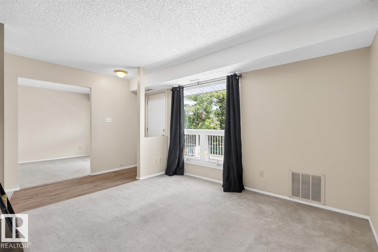
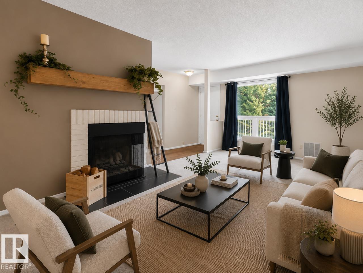
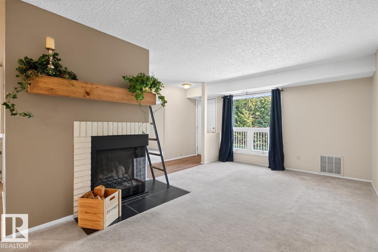
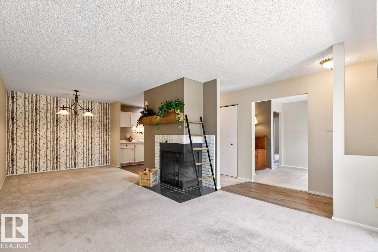
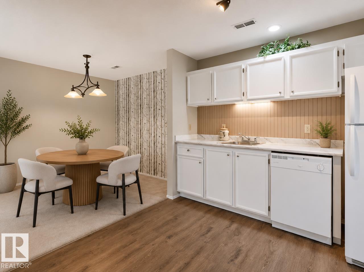
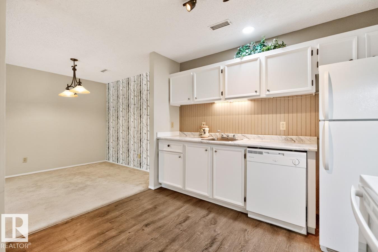
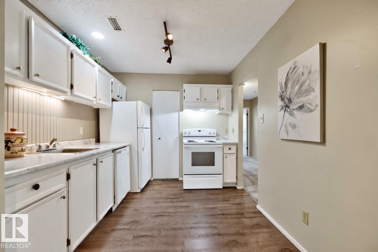
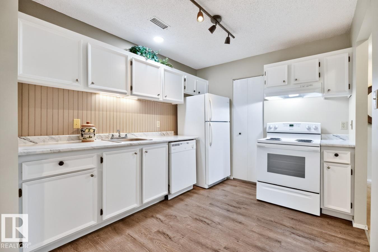
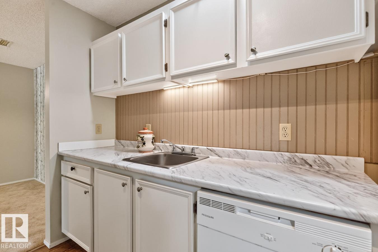
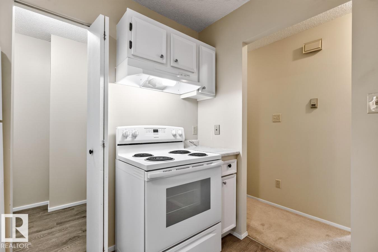
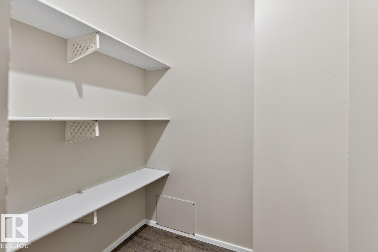
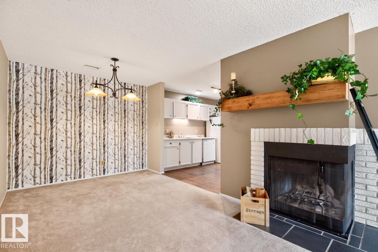
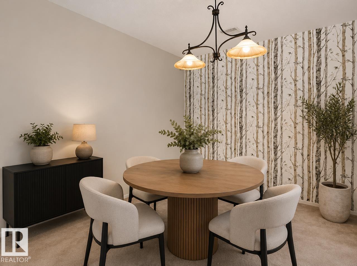
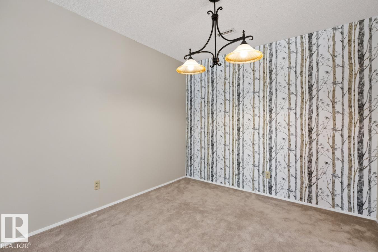
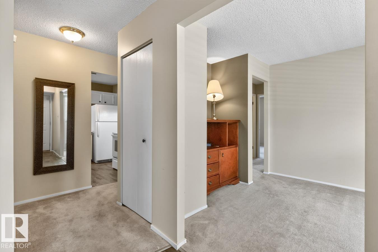
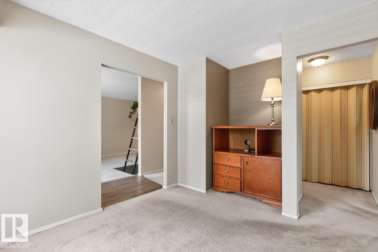
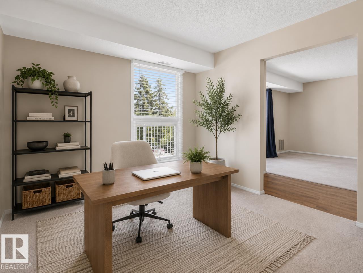
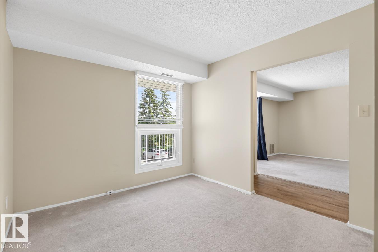
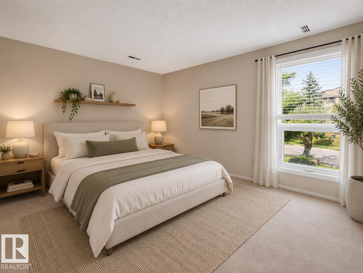
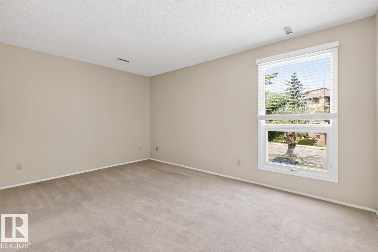
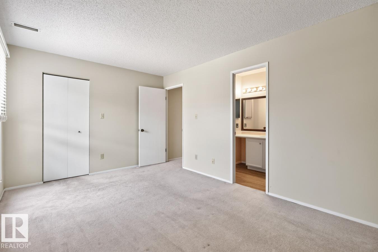
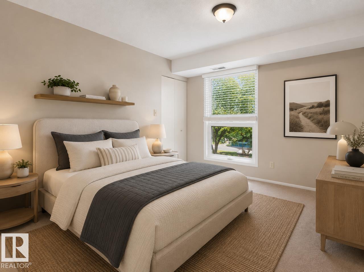
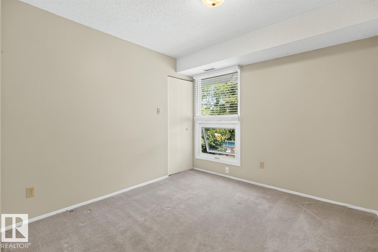
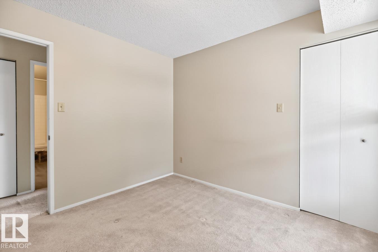
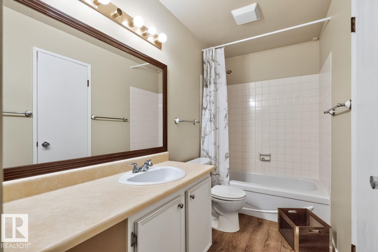
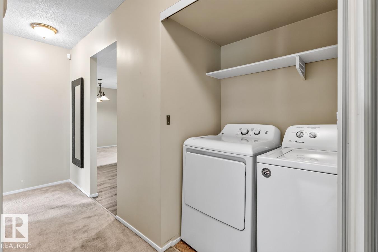
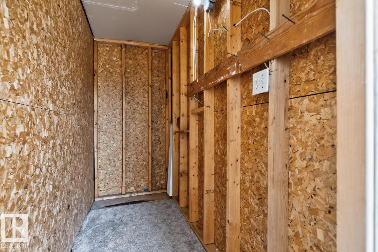
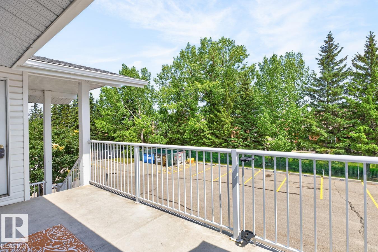
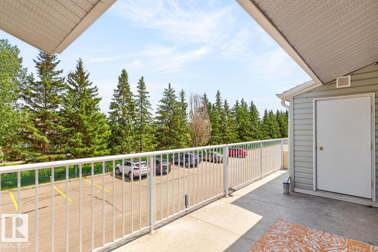
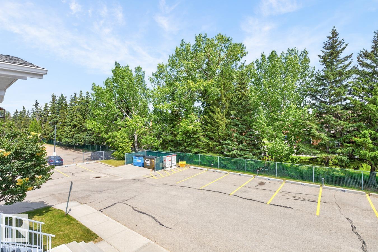
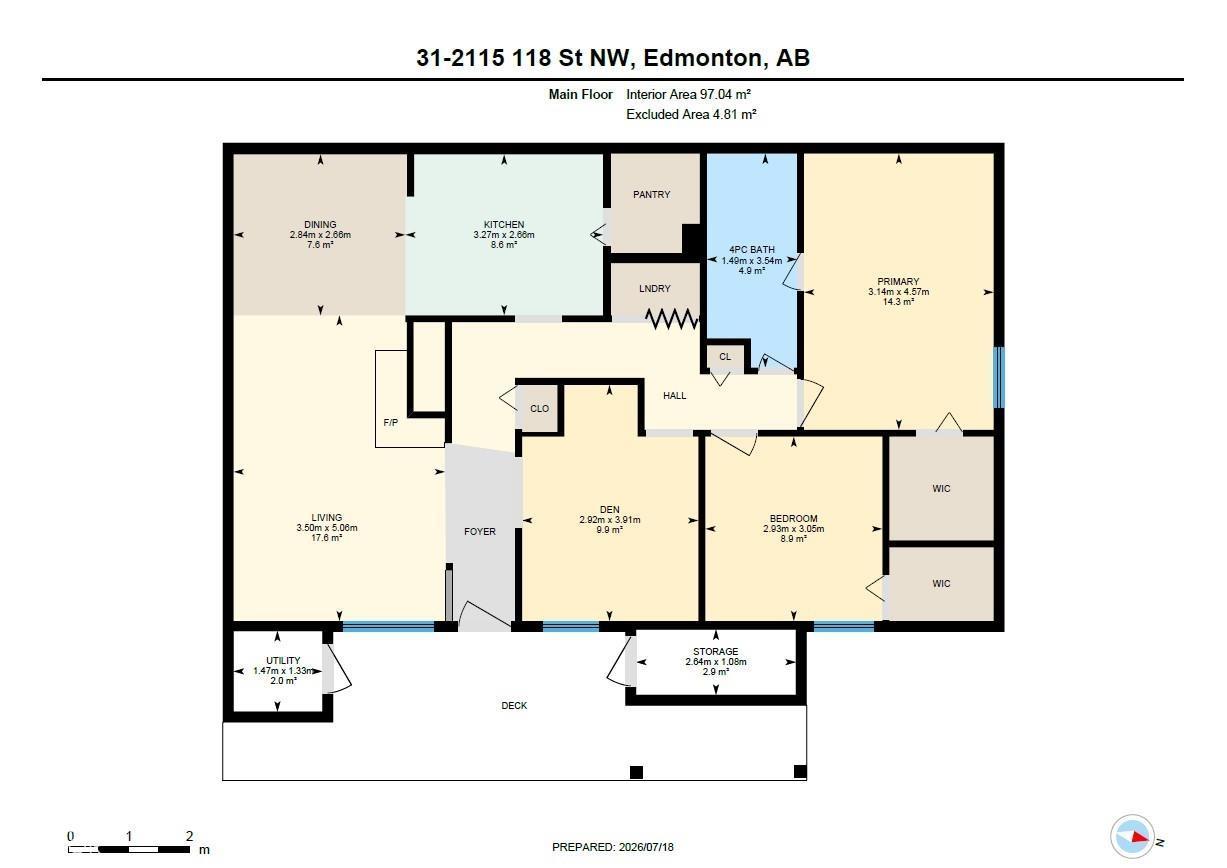
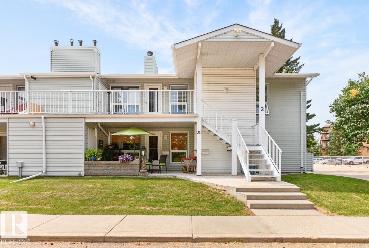
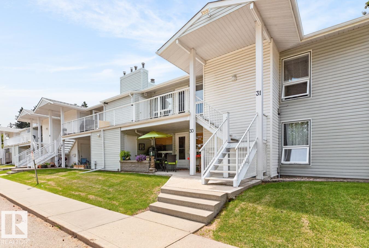
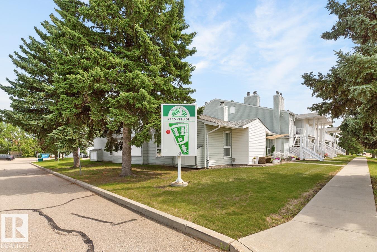
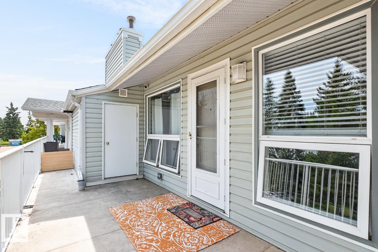
Welcome to this bright and spacious top-floor corner unit, perfectly suited for professionals, downsizers, or anyone looking for a quiet, low-maintenance lifestyle. Offering 2 bedrooms plus a versatile den, this thoughtfully designed home is filled with natural light thanks to its desirable corner location and abundance of windows. Recent updates, including newer flooring, fresh paint, and modern kitchen countertops, give the space a fresh, move-in-ready feel. The functional layout offers generous living and dining areas, a well-appointed kitchen, convenient in-suite laundry, and a full 4-piece bathroom. Unwind on your private patio, complete with a large storage room for all your seasonal items and outdoor gear. Enjoy the peace and privacy of top-floor living while still being close to shopping, restaurants, parks, and everyday amenities. This is the perfect opportunity for buyers looking to simplify without sacrificing comfort or space. Some photos are virtually staged. (id:53430)
Building
- Property Type:
- Row / Townhouse
- Building Type:
- Row / Townhouse
- Style:
- Bungalow, Carriage
- Year Built:
- 1982
- Stories:
- 1.0
- Bedrooms:
- 2
- Bathrooms (total):
- 1.0
- Basement:
- None
Finished Areas
- Interior Size (Total):
- 1045 square feet
Interior
- Appliances:
- Washer, Refrigerator, Dishwasher, Stove, Dryer, Hood Fan
Parking
- Features:
- Stall
Lot / Land
- Lot Size:
- 254.96 square meters
- Lot Features:
- See remarks
Utilities & Mechanical
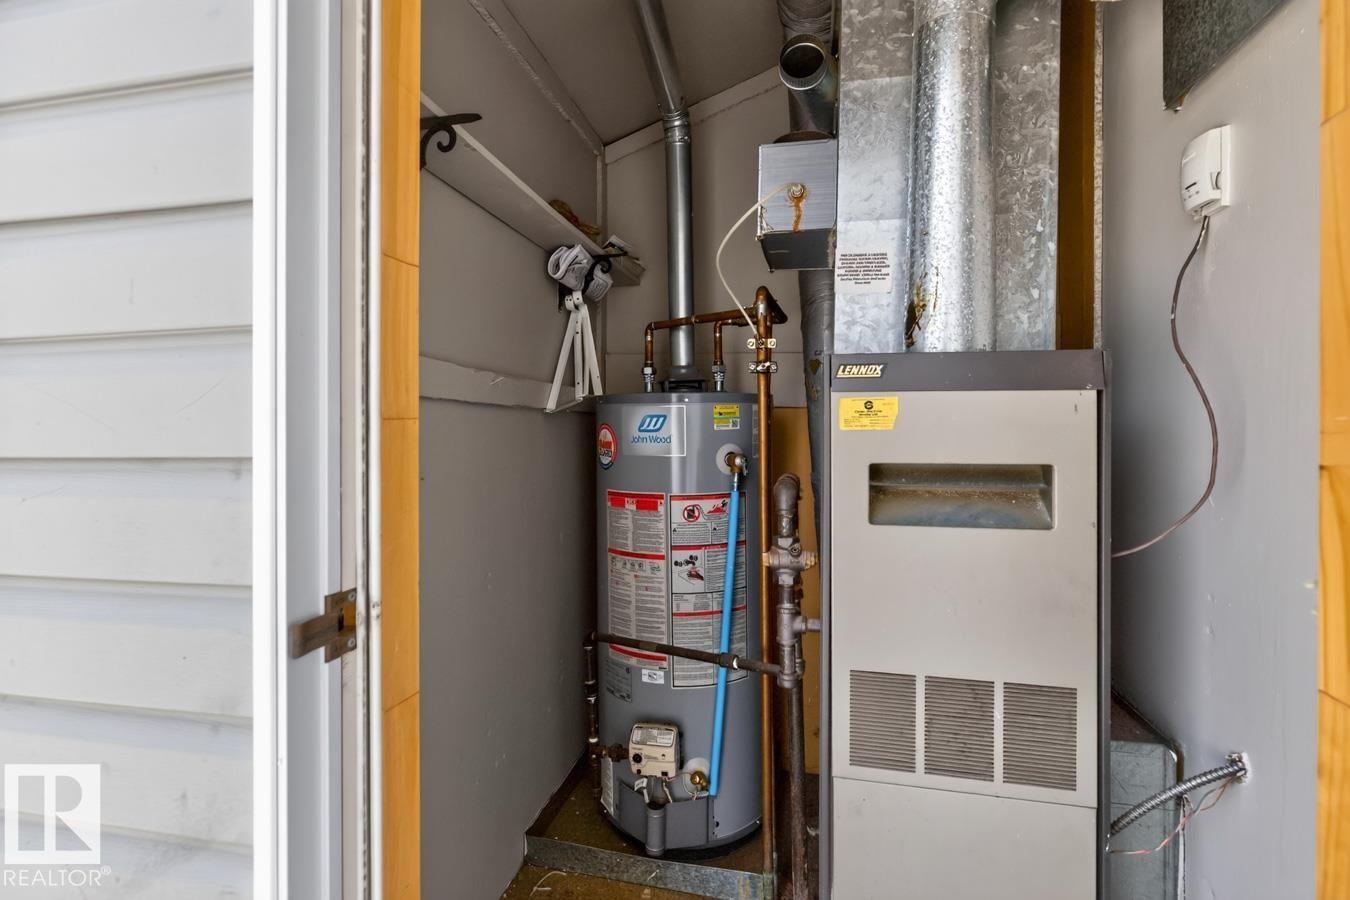
- Heating:
- Forced air
Fees & Dates
- HOA/Condo Fee:
- $389
- Last Modified:
- 07/20/2026 09:20:05 PM
- Status Change:
- 07/20/2026 09:11:16 PM
Association / Ownership
- Fee:
- $389 / Monthly
- Common Interest:
- Condo/Strata
Room Dimensions
| Room | Level | Size |
|---|---|---|
| Living room | Main level | 3.5 x 5.06 |
| Dining room | Main level | 2.84 x 2.66 |
| Kitchen | Main level | 2.84 x 2.66 |
| Den | Main level | 2.92 x 3.91 |
| Primary Bedroom | Main level | 3.14 x 4.57 |
| Bedroom 2 | Main level | 2.93 x 3.05 |
| Storage | Main level | 2.64 x 1.08 |
| Utility room | Main level | 1.47 x 1.33 |
Location
Data is supplied by Pillar 9 MLS® System. Pillar 9 is the owner of the copyright in its MLS® System. Data is deemed reliable but is not guaranteed accurate by Pillar 9.
The trademarks MLS®, Multiple Listing Service® and the associated logos are owned by The Canadian Real Estate Association (CREA) and identify the quality of services provided by real estate professionals who are members of CREA. Used under license.