Real estate on your terms®
$675,900
active
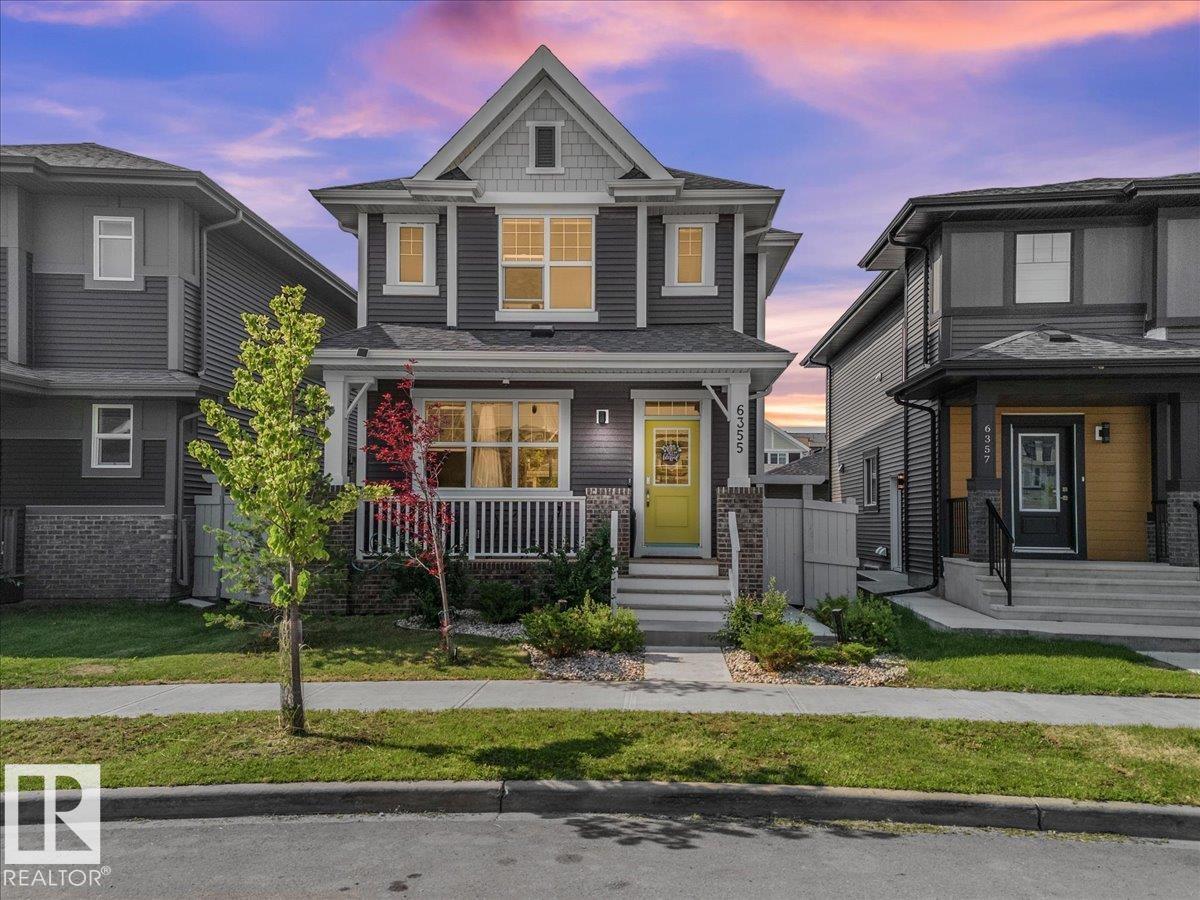
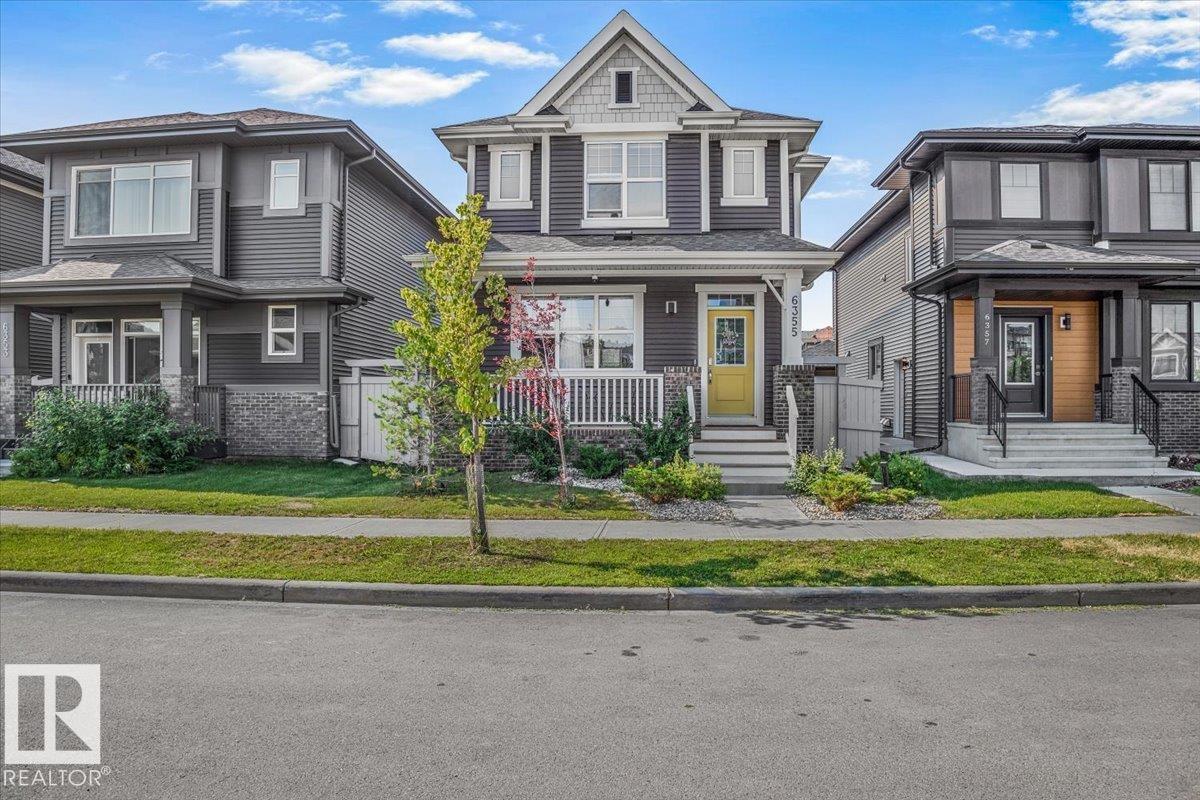
6355 GREENAWAY AV NW NW
Edmonton
,
AB
T5E6Y5
Key Details
- MLS® Number:
- E4499819
- Building Type:
- House
- Interior Size:
- 1676 square feet
- Bedrooms:
- 4
- Parking Features:
- Detached Garage

Property Description
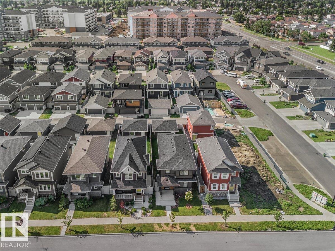
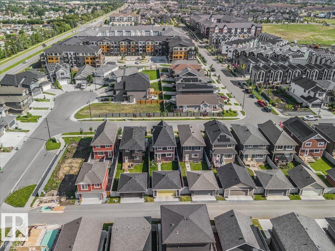
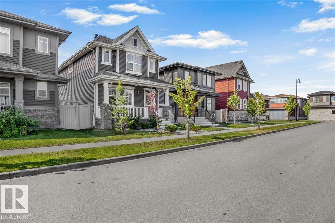
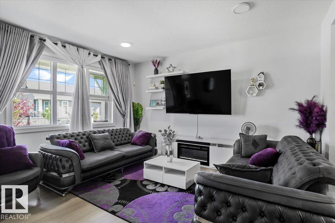
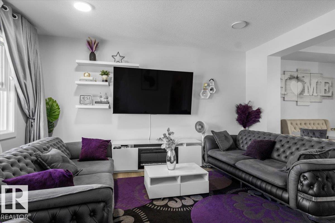
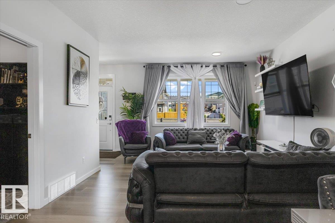
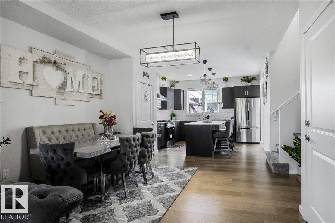
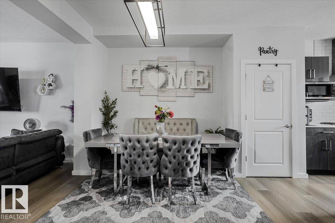
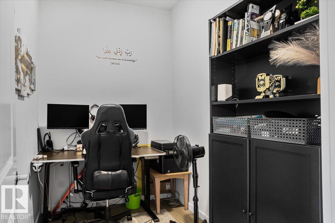
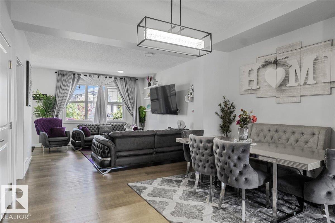
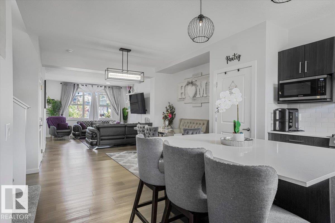
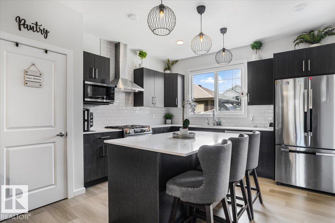
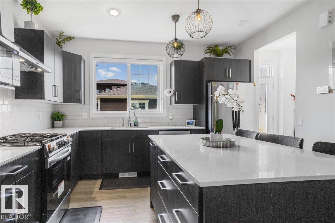
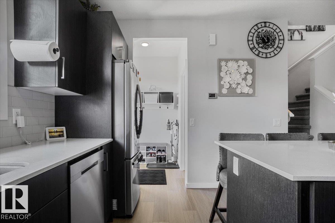
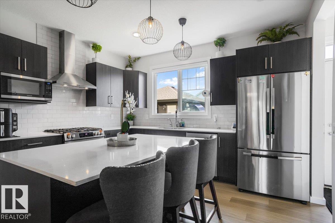
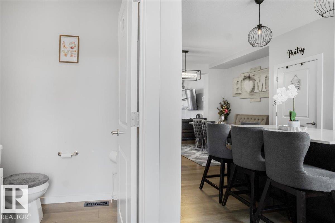
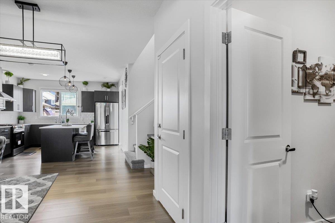
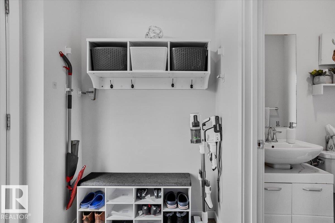
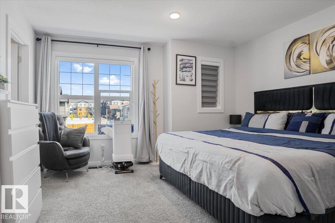
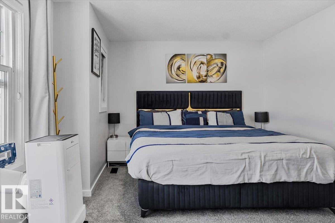
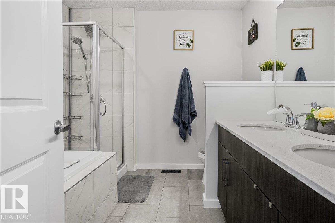
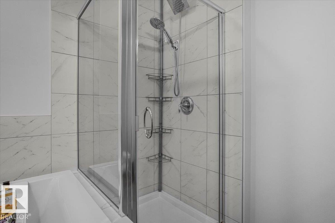
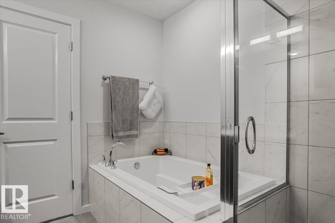
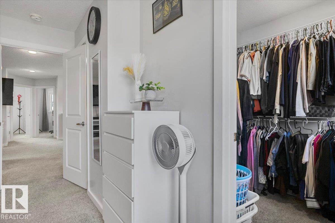
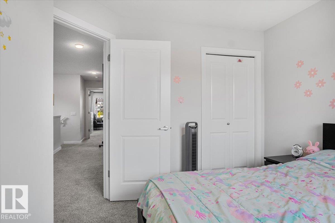
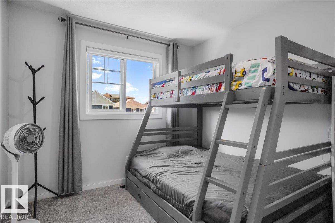
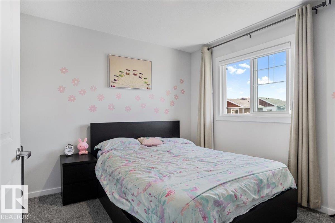
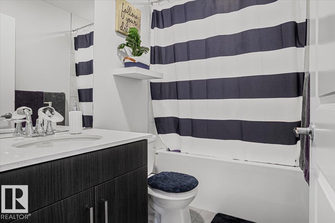
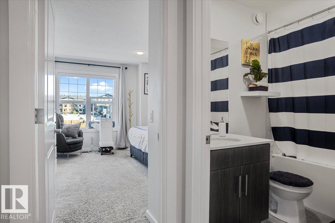
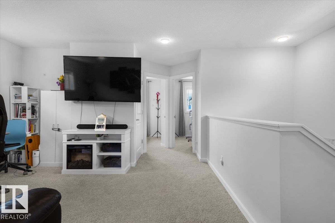
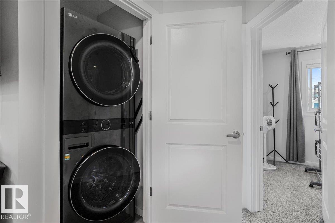
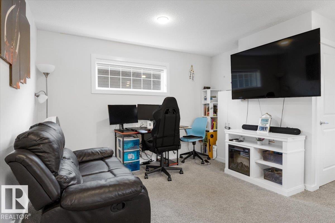
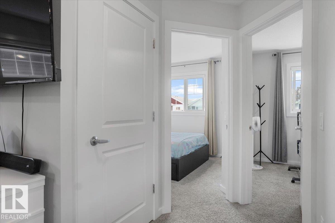
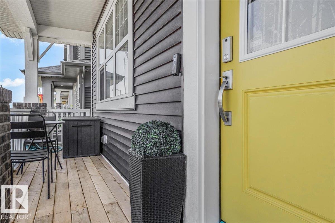
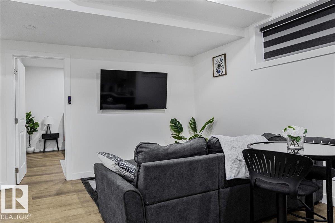
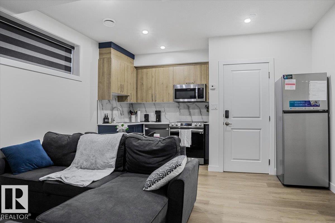
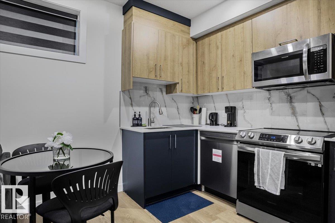
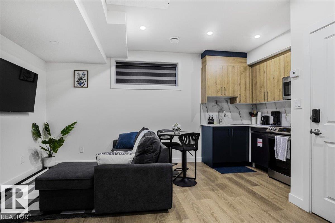
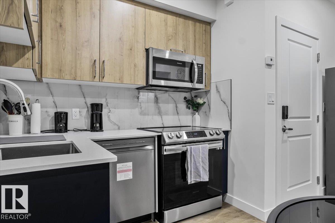
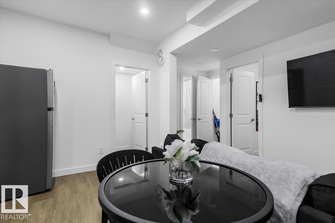
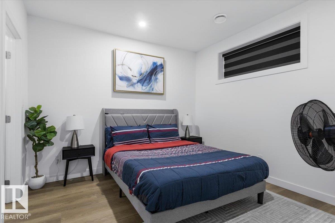
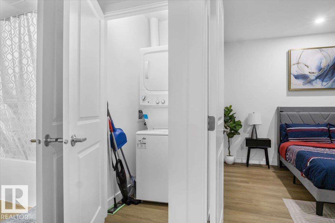
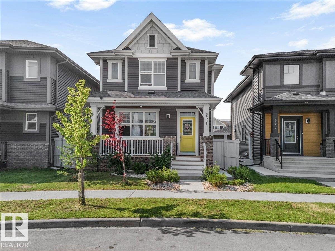
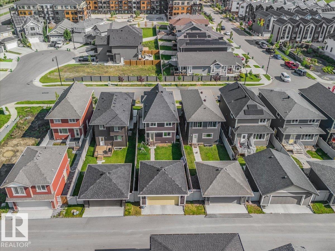
Some homes just feel right, and this Griesbach gem was built for real family life. The main floor features a bright, open kitchen, a cozy living room made for movie nights, and a private den with a door that closes, perfect for a home office or playroom. Upstairs, you'll find 3 good-sized bedrooms, including a primary retreat with a 5 piece ensuite, plus upper-floor laundry. The surprise favourite? A fantastic bonus room right at the top of the stairs, ideal for Saturday morning cartoons or a casual hangout spot. Downstairs, the fully legal 1-bedroom basement suite is a total game-changer. With its own side entrance, kitchen, and laundry, it’s perfect for in-laws, older kids, or as a mortgage helper to ease the budget. Outside, enjoy everything Griesbach is loved for: parks, splash pads, walking trails, and a close-knit community vibe. A home that grows with you, come see it for yourself! (id:53430)
Building
- Property Type:
- House
- Building Type:
- House
- Year Built:
- 2023
- Stories:
- 2.0
- Bedrooms:
- 4
- Bathrooms (total):
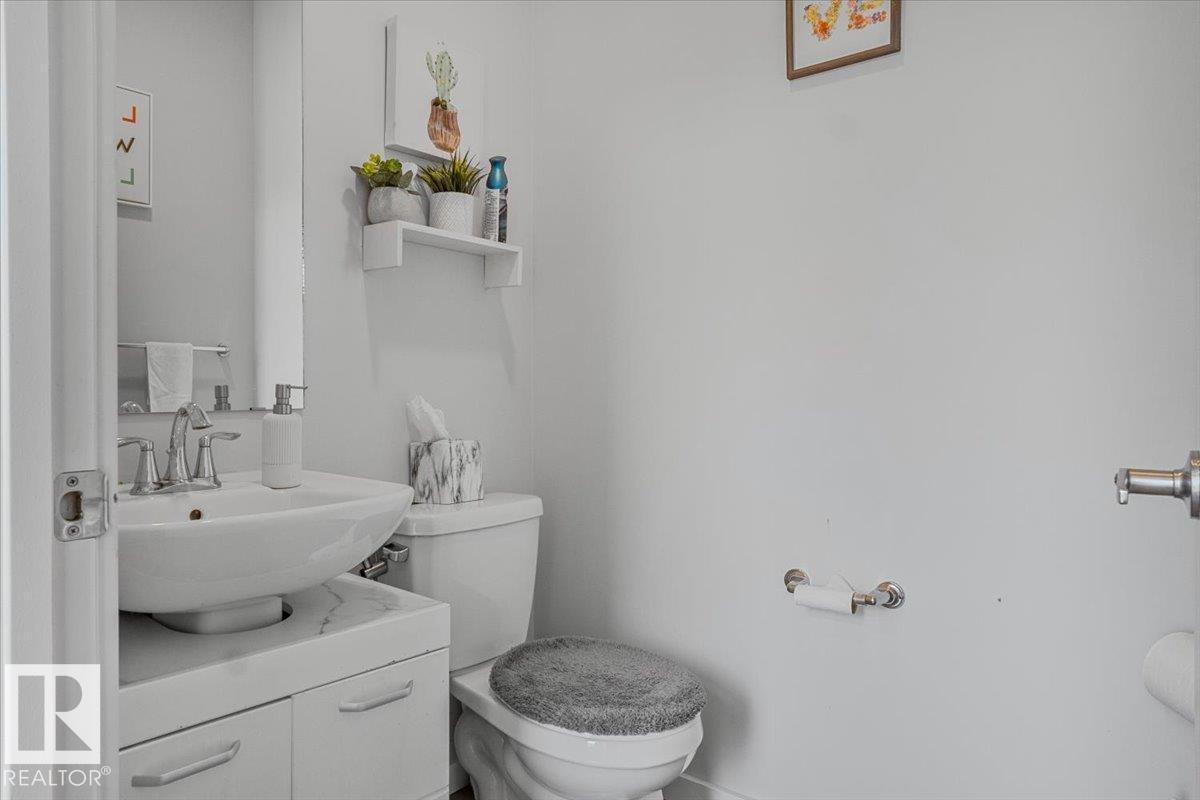
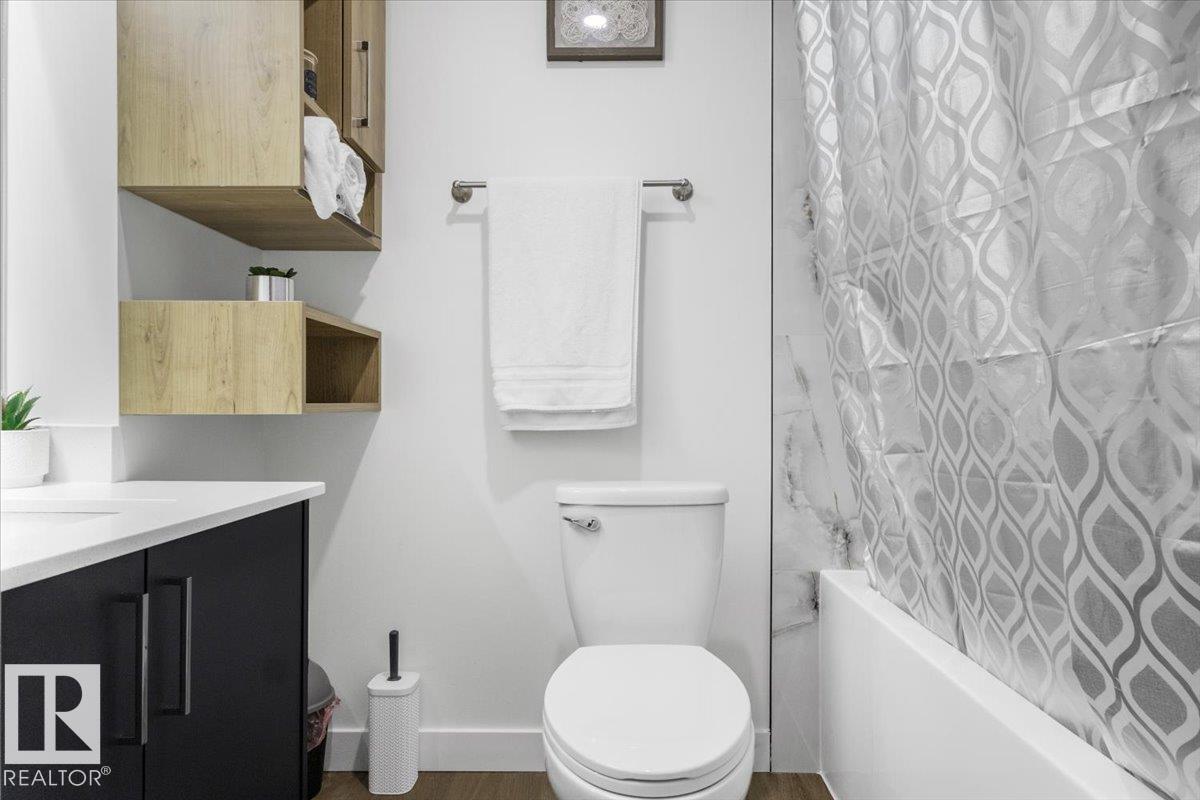
- 4.5 (1 half)
- Basement:
- Finished, Full, Suite
Finished Areas
- Interior Size (Total):
- 1676 square feet
Interior
- Appliances:
- Dishwasher, Dryer, Microwave Range Hood Combo, Hood Fan, Two stoves, Window Coverings, Two Washers, Garage door opener, Garage door opener remote(s), Two Refrigerators
Parking
- Features:
- Detached Garage
Lot / Land
- Lot Features:
- Lane, No Smoking Home
Exterior
- Fencing:
- Fence
Utilities & Mechanical
- Heating:
- Forced air
Comfort & Security
- Security:
- Smoke Detectors
Fees & Dates
- Last Modified:
- 07/27/2026 06:20:07 AM
- Status Change:
- 07/27/2026 06:11:33 AM
Association / Ownership
- Common Interest:
- Freehold
Room Dimensions
| Room | Level | Size |
|---|---|---|
| Living room | Main level | 4.83 x 3.92 |
| Dining room | Main level | 2.8 x 4.55 |
| Kitchen | Main level | 4.23 x 3.92 |
| Den | Main level | 1.81 x 2.32 |
| Primary Bedroom | Upper Level | 4.19 x 3.96 |
| Bedroom 2 | Upper Level | 3.01 x 3.04 |
| Bedroom 3 | Upper Level | 3.0 x 2.79 |
| Bedroom 4 | Basement | - |
| Bonus Room | Upper Level | 6.3 x 4.15 |
Location
Data is supplied by Pillar 9 MLS® System. Pillar 9 is the owner of the copyright in its MLS® System. Data is deemed reliable but is not guaranteed accurate by Pillar 9.
The trademarks MLS®, Multiple Listing Service® and the associated logos are owned by The Canadian Real Estate Association (CREA) and identify the quality of services provided by real estate professionals who are members of CREA. Used under license.