Real estate on your terms®
$169,900
active
1104 9835 113 Street NW
Edmonton
,
AB
T5K1N4
Key Details
- MLS® Number:
- E4499813
- Building Type:
- Apartment
- Interior Size:
- 719 square feet
- Bedrooms:
- 1
- Parking Features:
- Underground
- Lot Size:
- 22.14 square meters
- Attached:
- Yes

Property Description
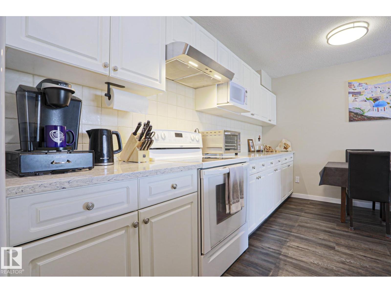
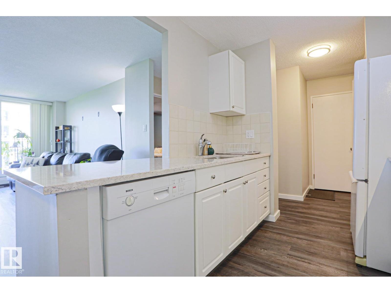
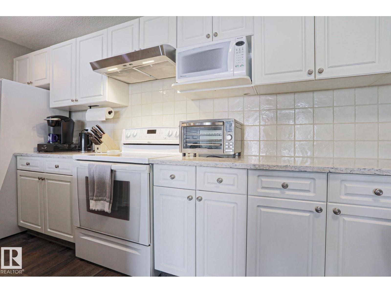
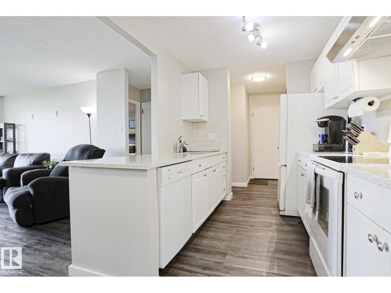
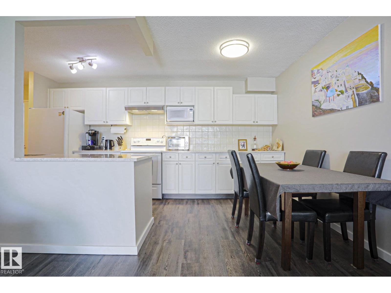
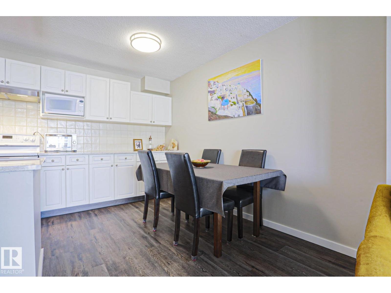
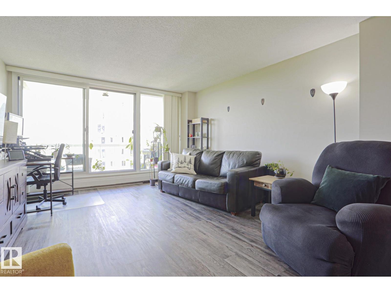
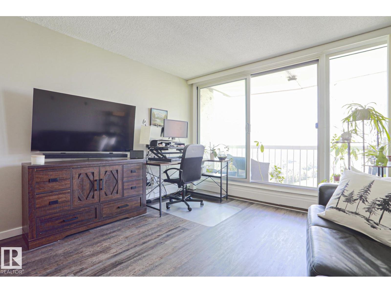
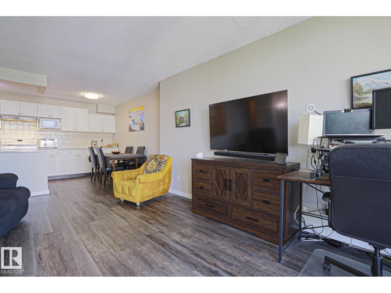
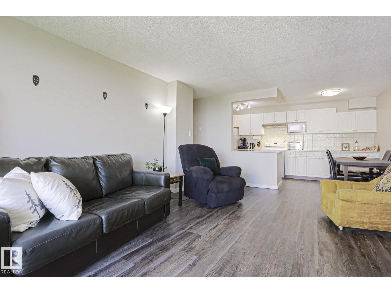
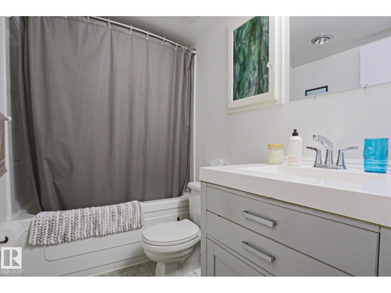
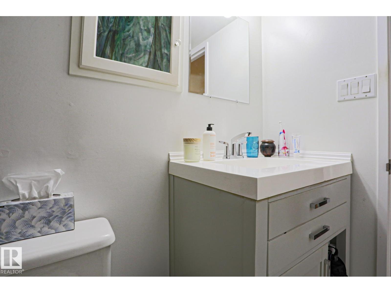
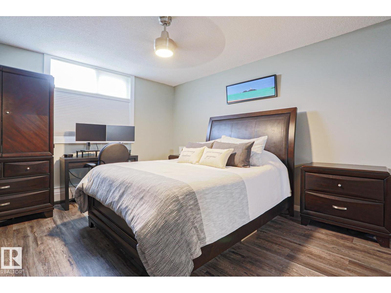
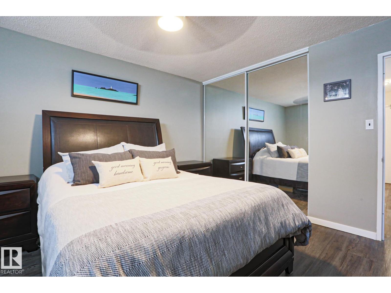
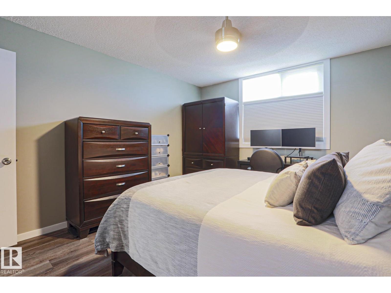
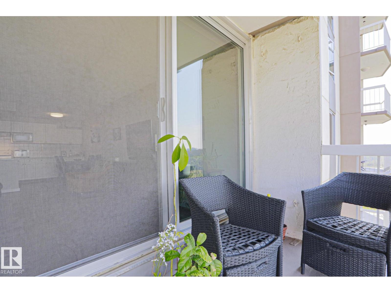
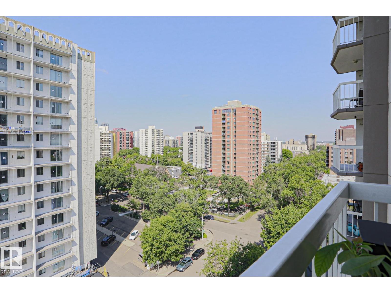
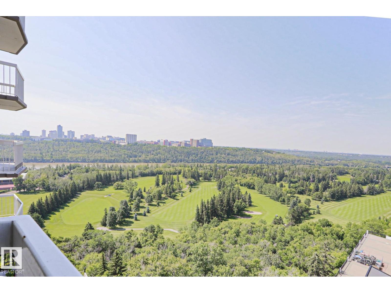
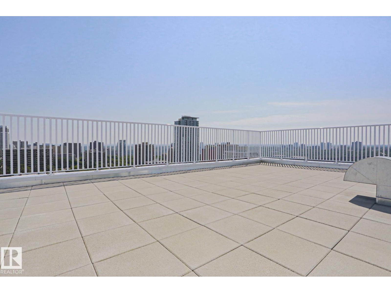
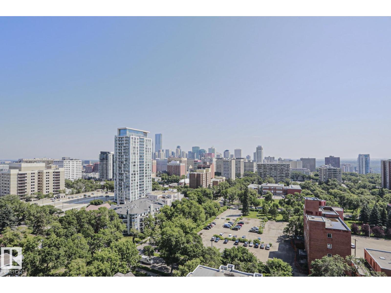
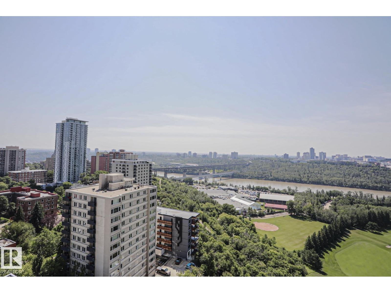
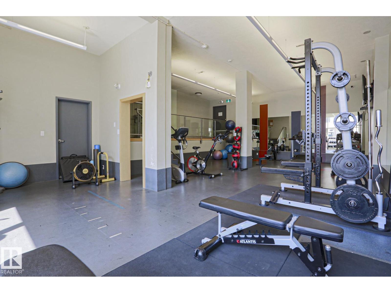
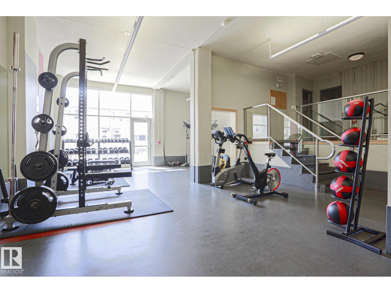
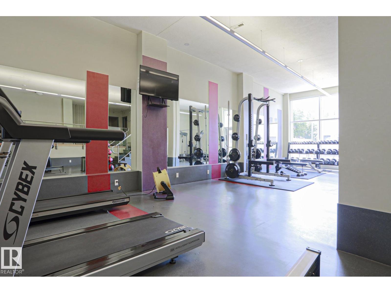
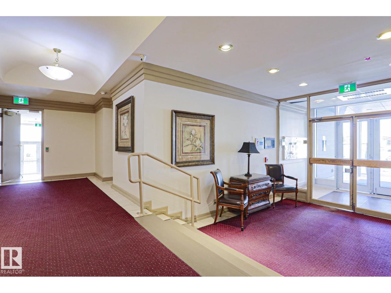
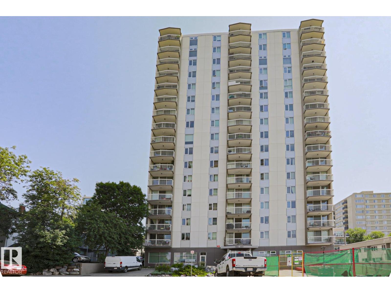
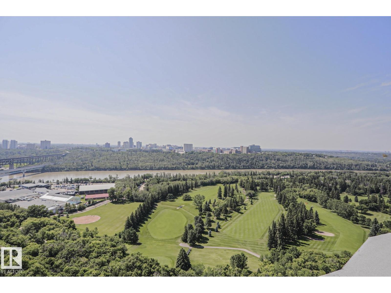
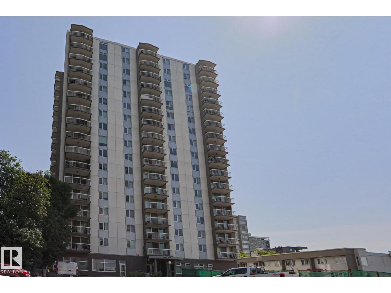
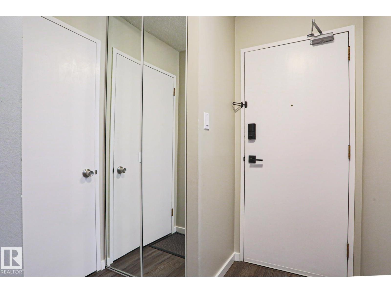
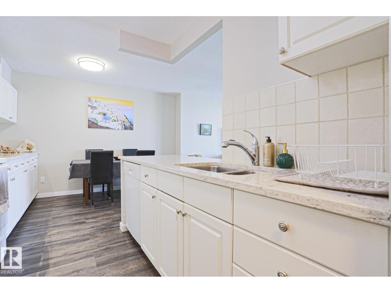
UNBEATABLE LOCATION! Live in the heart of Edmonton with the River Valley on your doorstep! This stylish 1 bedroom condo in Victoria Park Towers offers breathtaking River Valley views & just steps to walking & biking trails, the LRT, UofA, downtown's best restaurants, shopping & entertainment. Perfect for first-time buyers, students or investors, this bright open-concept home features a modern kitchen, quartz countertops, tiled backsplash, abundant white cabinetry & sunny dining area. Large patio doors flood the living room with light & opens to a private balcony with spectacular views. The spacious primary bedroom, modern bath & in-suite storage complete the unit. Included is a TITLED heated underground parking stall. This pet-friendly building offers same-floor laundry, fitness centre, rooftop patio, social room & courtyard access, plus major upgrades including the roof, elevators, windows, patio doors & fire system. Condo fees include electricity, heat and water! Affordable urban living at its finest!! (id:53430)
Building
- Property Type:
- Apartment
- Building Type:
- Apartment
- Year Built:
- 1969
- Bedrooms:
- 1
- Bathrooms (total):
- 1.0
- Basement:
- None
Finished Areas
- Interior Size (Total):
- 719 square feet
Interior
- Appliances:
- Refrigerator, Dishwasher, Stove, Hood Fan
Parking
- Features:
- Underground
Lot / Land
- Lot Size:
- 22.14 square meters
- Lot Features:
- See remarks, Park/reserve
Utilities & Mechanical
- Heating:
- Hot water radiator heat, Baseboard heaters
Views & Waterfront
- View:
- Valley view
Fees & Dates
- HOA/Condo Fee:
- $585
- Last Modified:
- 07/30/2026 05:20:03 PM
- Status Change:
- 07/30/2026 05:10:54 PM
Association / Ownership
- Fee:
- $585 / Monthly
- Common Interest:
- Condo/Strata
Room Dimensions
| Room | Level | Size |
|---|---|---|
| Living room | Main level | 4.0 x 5.74 |
| Dining room | Main level | 2.31 x 3.7 |
| Kitchen | Main level | 2.52 x 2.34 |
| Primary Bedroom | Main level | - |
| Storage | Main level | 1.37 x 1.63 |
Location
Data is supplied by Pillar 9 MLS® System. Pillar 9 is the owner of the copyright in its MLS® System. Data is deemed reliable but is not guaranteed accurate by Pillar 9.
The trademarks MLS®, Multiple Listing Service® and the associated logos are owned by The Canadian Real Estate Association (CREA) and identify the quality of services provided by real estate professionals who are members of CREA. Used under license.