Real estate on your terms®
$1,250,000
active
13916 107A Avenue NW
Edmonton
,
AB
T5L2H7
Key Details
- MLS® Number:
- E4499795
- Building Type:
- House
- Interior Size:
- 2126 square feet
- Bedrooms:
- 4
- Parking Features:
- Detached Garage
- Lot Size:
- 383.16 square meters

Property Description
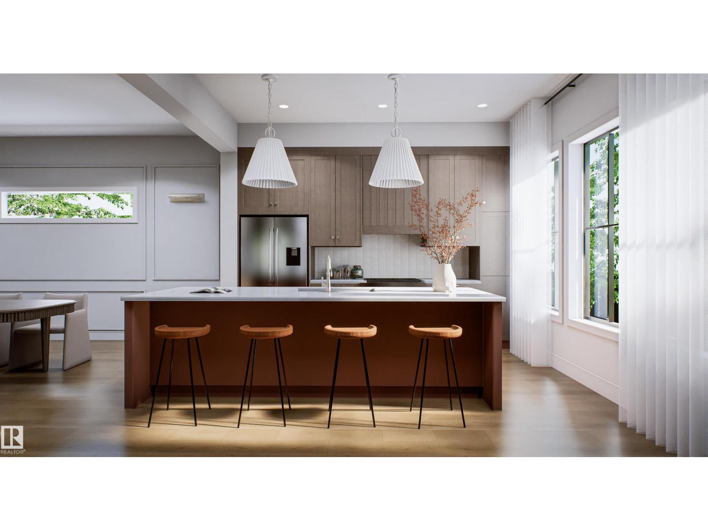
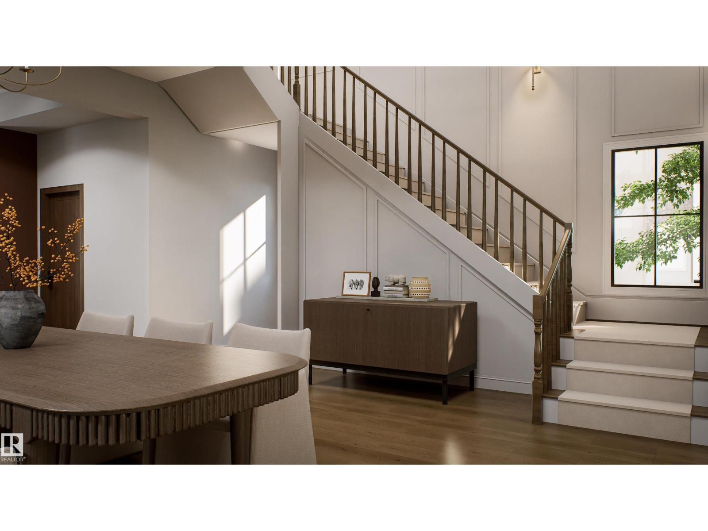
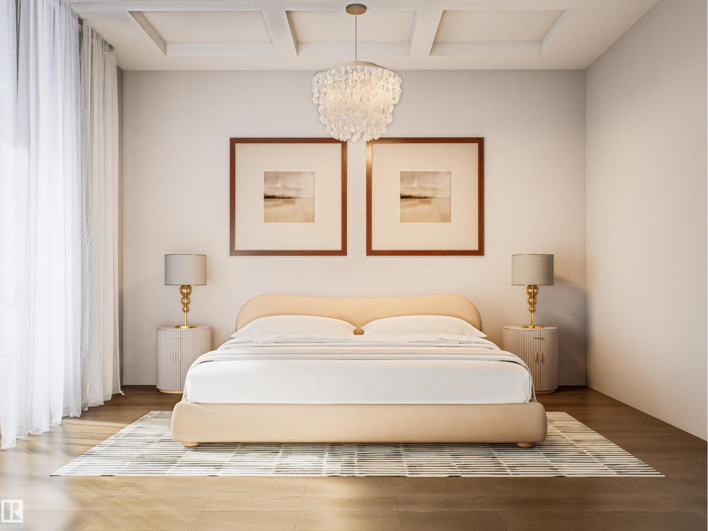
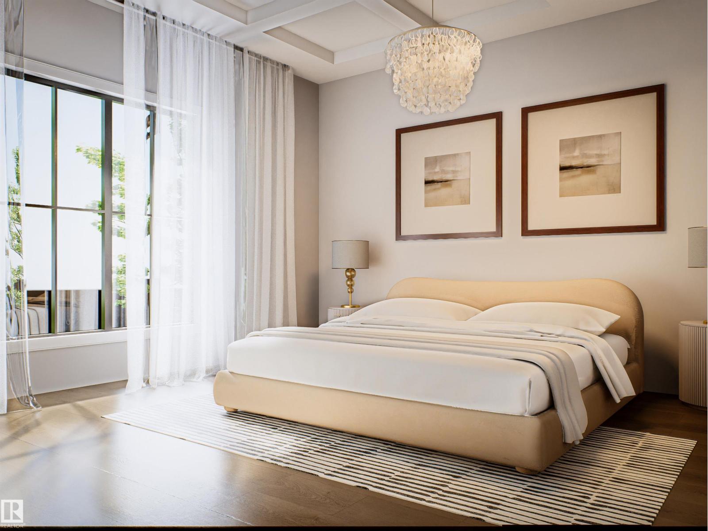
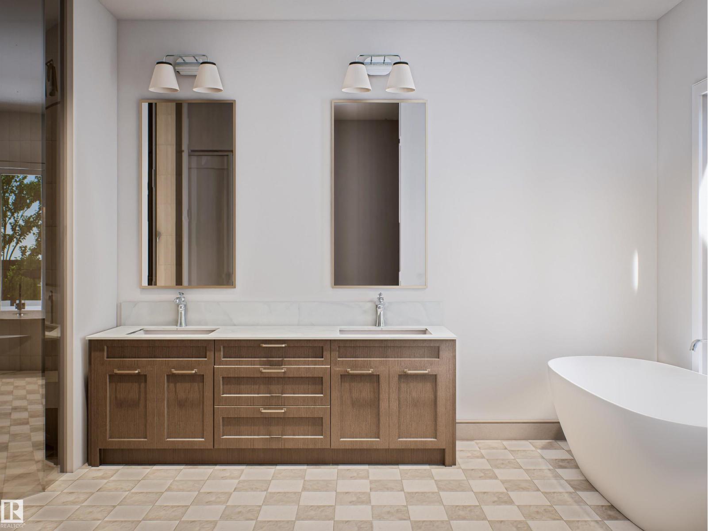
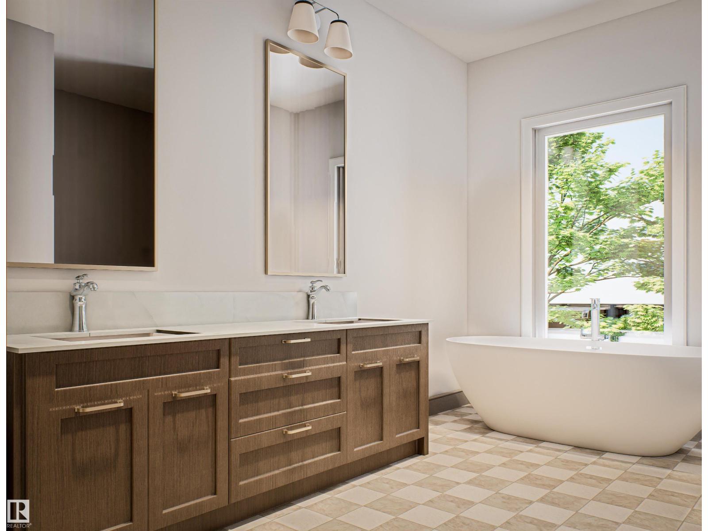
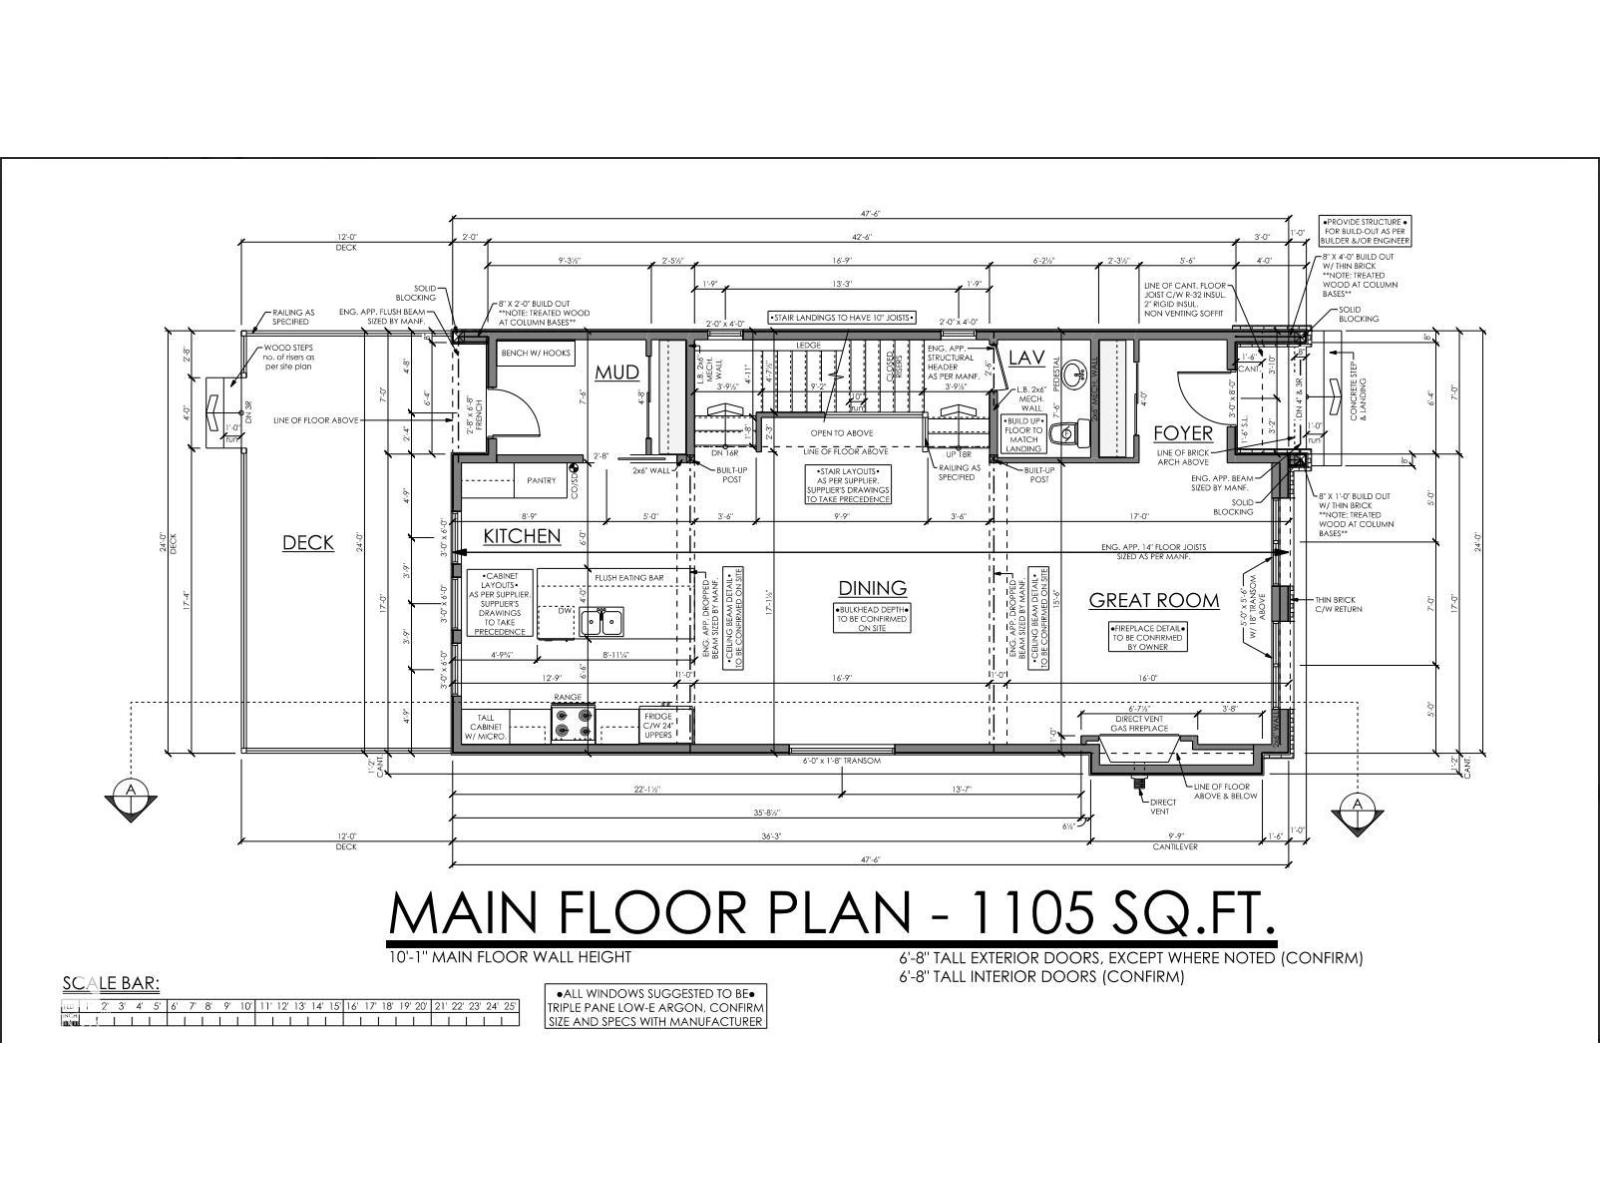
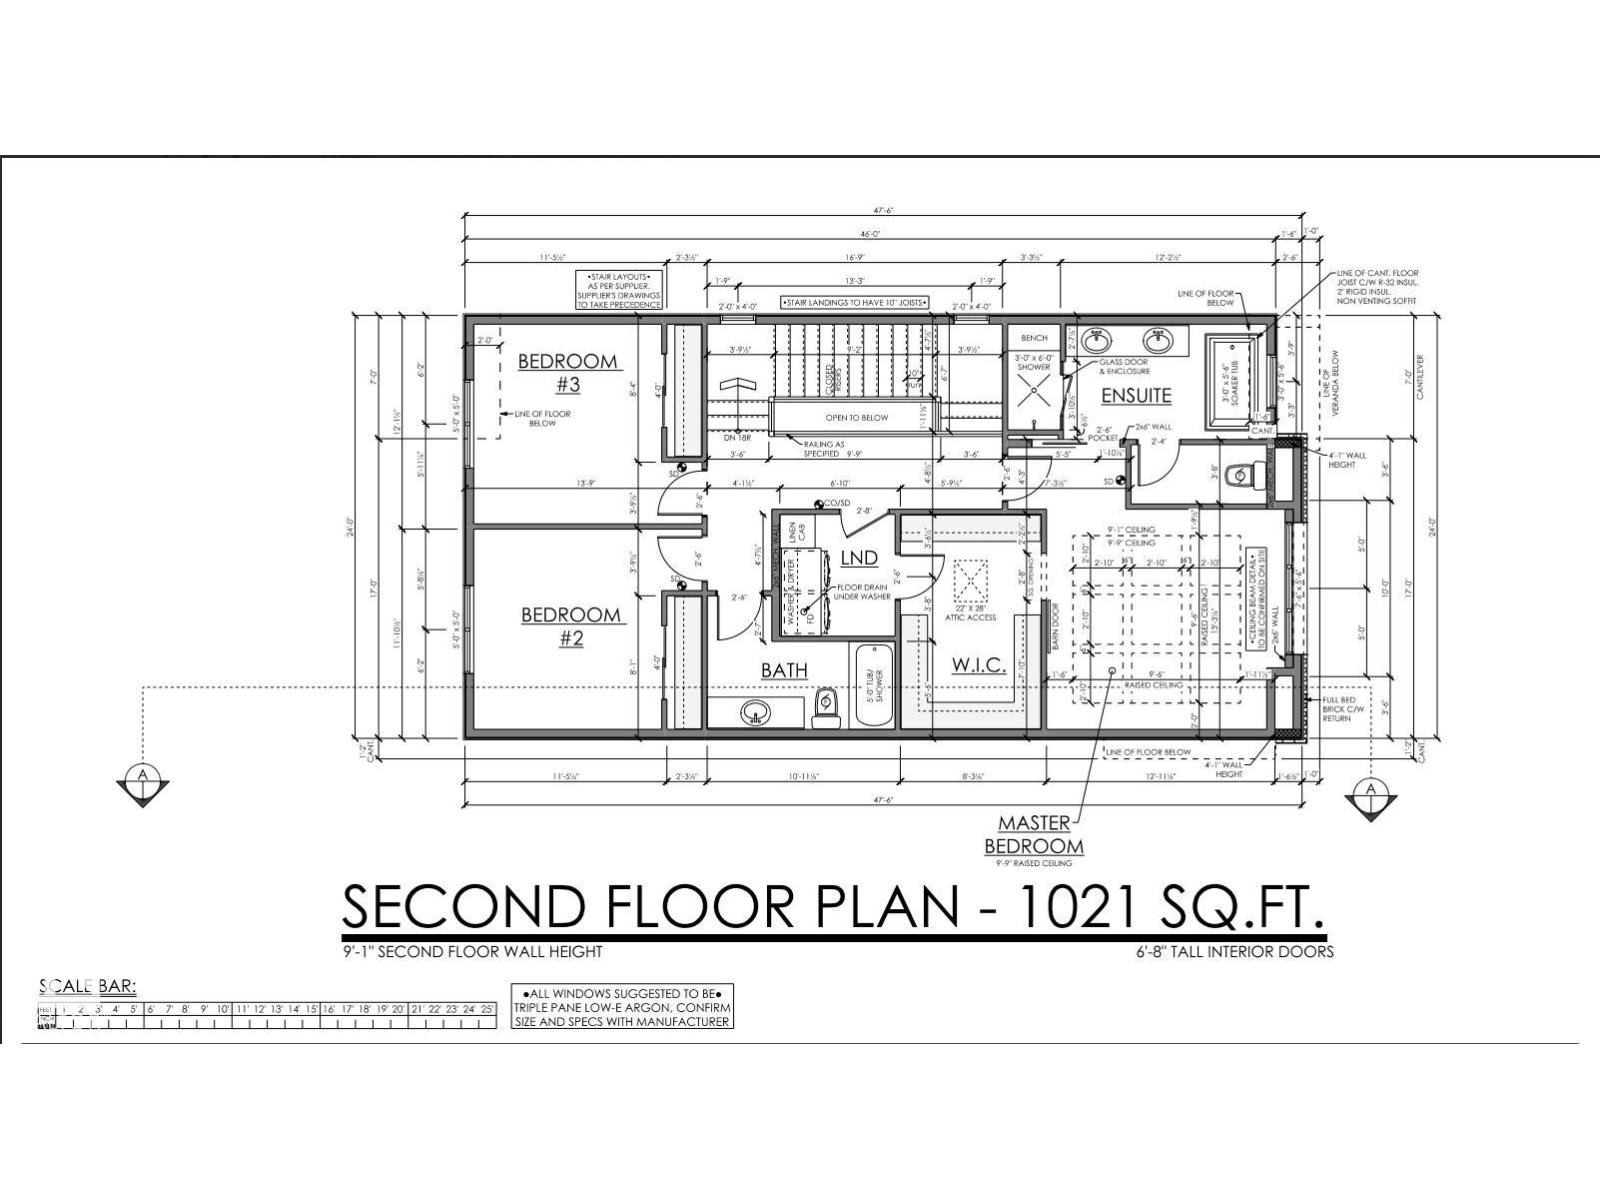
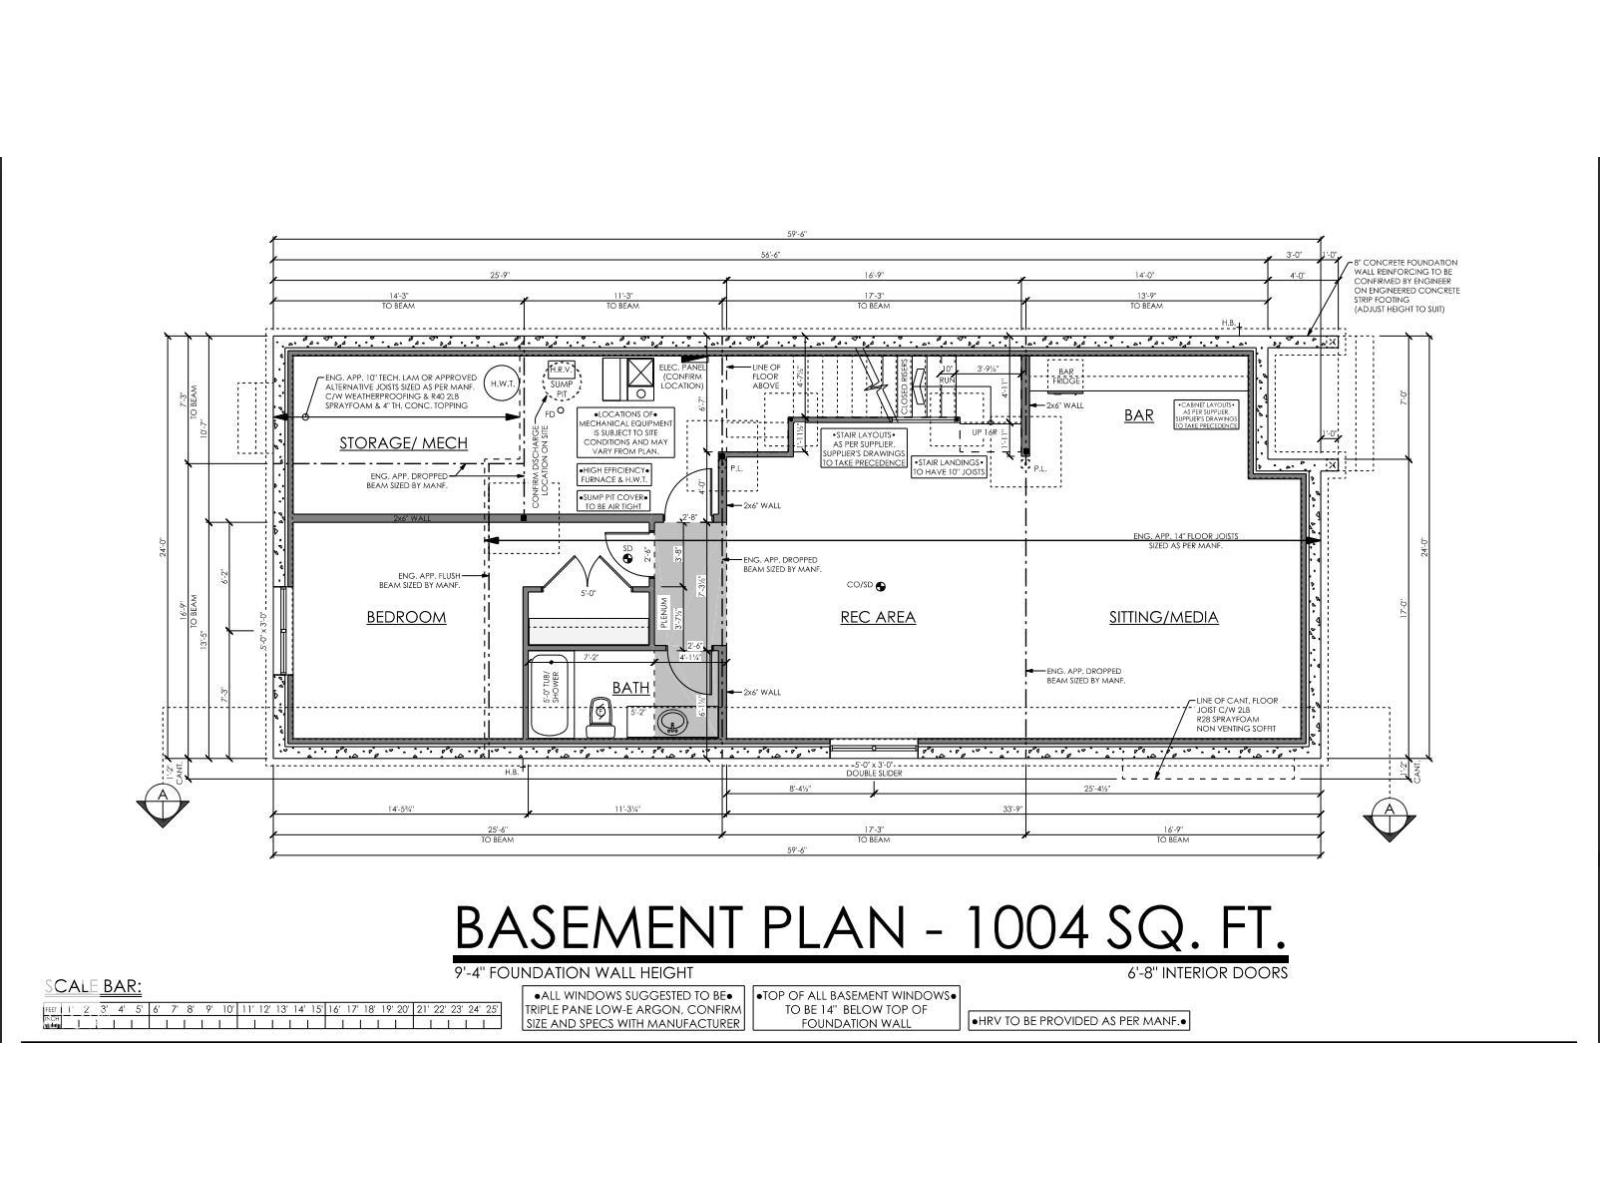
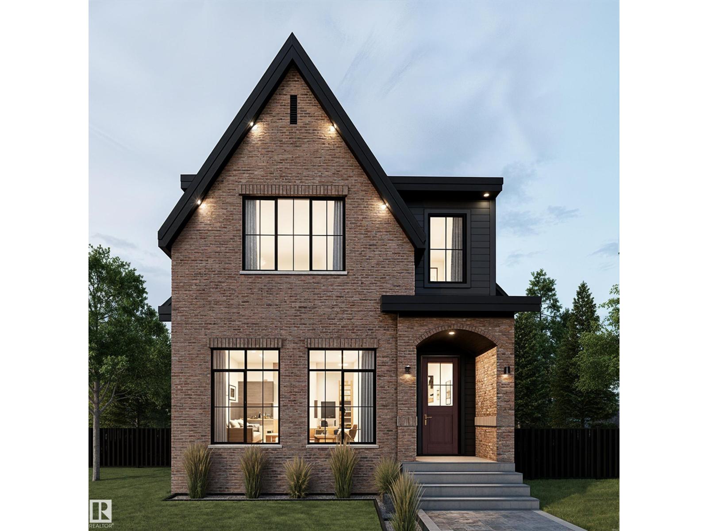
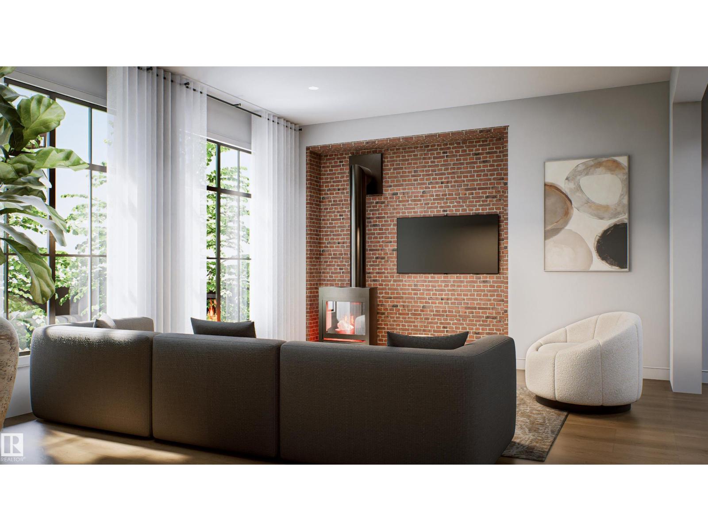
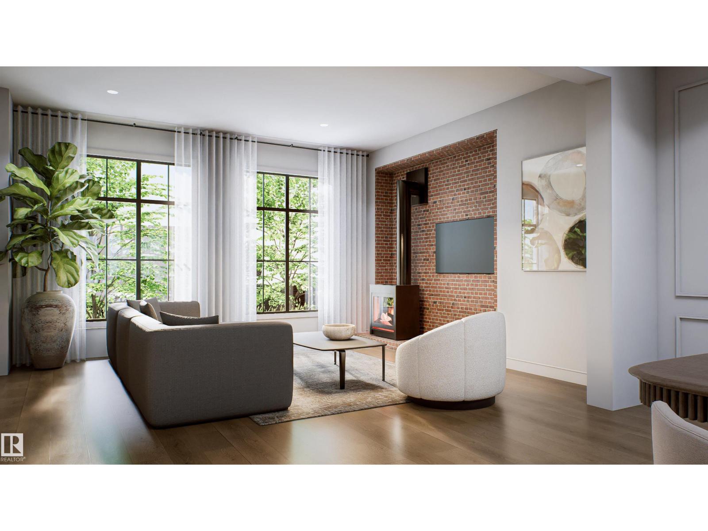
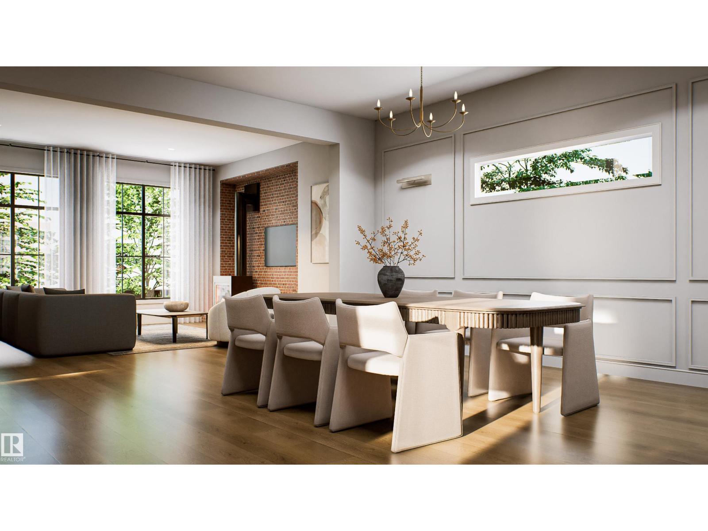
Located on a quiet, tree-lined street in coveted North Glenora, this impressive build blends timeless elegance w/ exceptional craftsmanship. Spanning over 3,100SF of finished living space, this 4 bedroom, 3.5 bathroom home has been thoughtfully designed w/ warm tones & inviting finishes that will stand the test of time. The main floor feat. 10' ceilings, floor-to-ceiling windows, a freestanding gas fireplace anchored by a brick feature wall & a chef-inspired kitchen. Wood cabinetry, Kohler fixtures & tiled baseboards in all bathrooms are carried throughout the home, reflecting the thoughtful design & attention to detail found in every space. Upstairs, the stunning primary retreat offers coffered ceilings, a walk-through closet to the laundry room, & a spa-like ensuite w/ a Zellige-inspired tiled shower, standalone soaker tub & tree-lined views. The extended basement adds over 1,000SF of living space complete w/ a built-in bar, while the 24'x12' rear concrete deck creates the perfect outdoor retreat. (id:53430)
Building
- Property Type:
- House
- Building Type:
- House
- Year Built:
- 2026
- Stories:
- 2.0
- Bedrooms:
- 4
- Bathrooms (total):
- 4.5 (1 half)
- Basement:
- Finished, Full
Finished Areas
- Interior Size (Total):
- 2126 square feet
Interior
- Appliances:
- Washer, Refrigerator, Gas stove(s), Dishwasher, Dryer, Microwave, Hood Fan, Garage door opener, Garage door opener remote(s)
Parking
- Features:
- Detached Garage
Lot / Land
- Lot Size:
- 383.16 square meters
- Lot Features:
- See remarks, Closet Organizers
Utilities & Mechanical
- Heating:
- Forced air
Comfort & Security
- Fireplace(s):
- 1 Gas, Unknown
Fees & Dates
- Last Modified:
- 07/20/2026 08:40:09 PM
- Status Change:
- 07/20/2026 08:32:23 PM
Association / Ownership
- Common Interest:
- Freehold
Room Dimensions
| Room | Level | Size |
|---|---|---|
| Living room | Main level | - |
| Dining room | Main level | - |
| Kitchen | Main level | - |
| Primary Bedroom | Upper Level | - |
| Bedroom 2 | Upper Level | - |
| Bedroom 3 | Upper Level | - |
| Bedroom 4 | Basement | - |
| Laundry room | Upper Level | - |
| Mud room | Main level | - |
| Recreation room | Basement | - |
Location
Data is supplied by Pillar 9 MLS® System. Pillar 9 is the owner of the copyright in its MLS® System. Data is deemed reliable but is not guaranteed accurate by Pillar 9.
The trademarks MLS®, Multiple Listing Service® and the associated logos are owned by The Canadian Real Estate Association (CREA) and identify the quality of services provided by real estate professionals who are members of CREA. Used under license.