Real estate on your terms®
$494,900
active
6269 175A Avenue NW
Edmonton
,
AB
T5Y4A5
Key Details
- MLS® Number:
- E4499755
- Building Type:
- House
- Interior Size:
- 1647 square feet
- Bedrooms:
- 3
- Parking Features:
- Detached Garage
- Lot Size:
- 254.19 square meters

Property Description
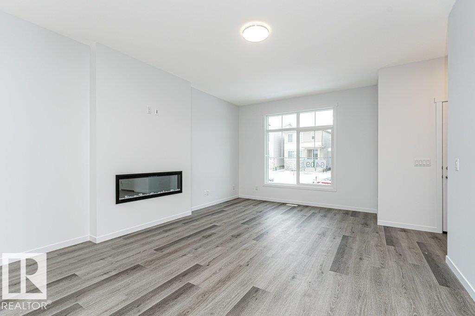
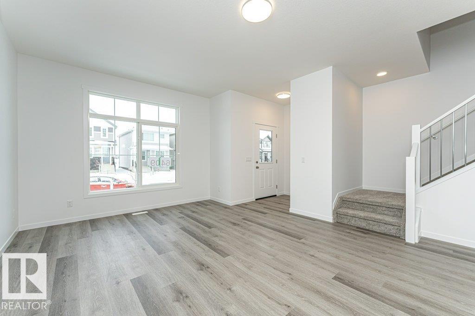
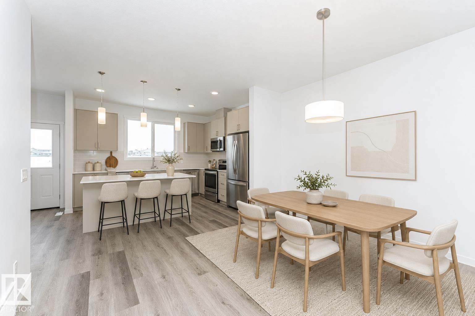
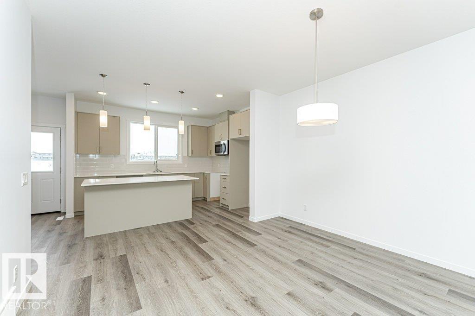
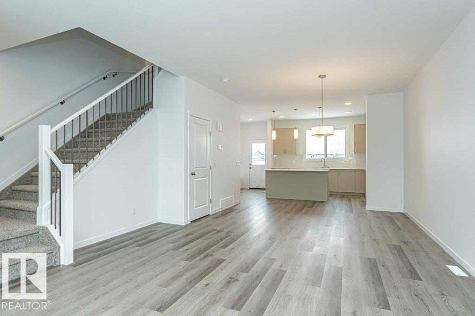
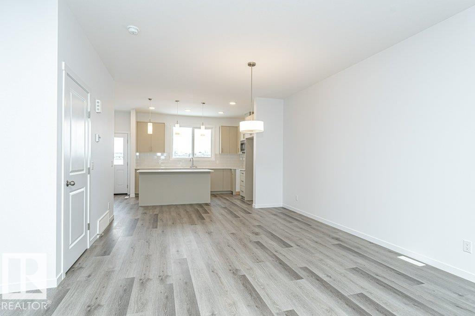
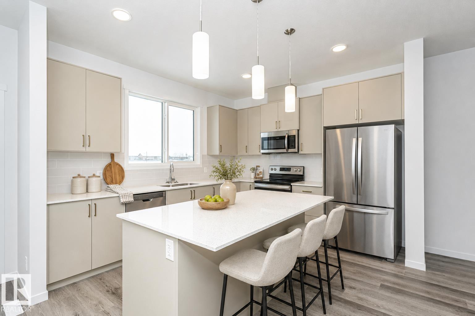
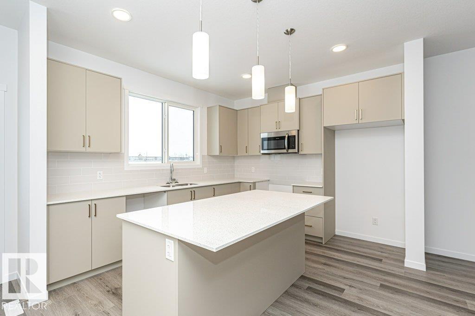
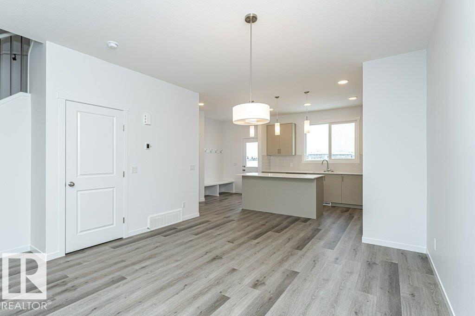
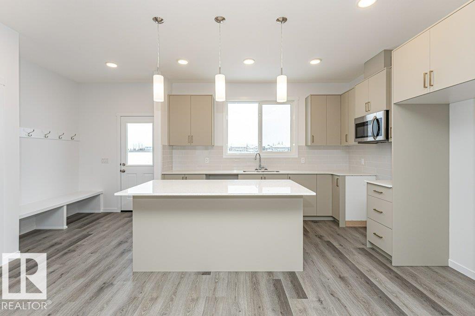
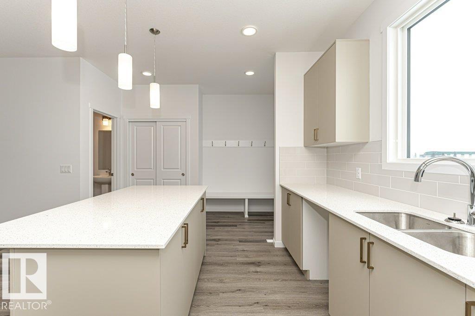
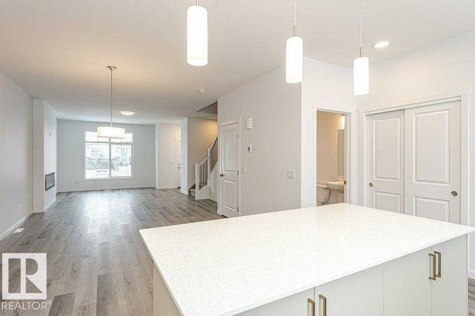
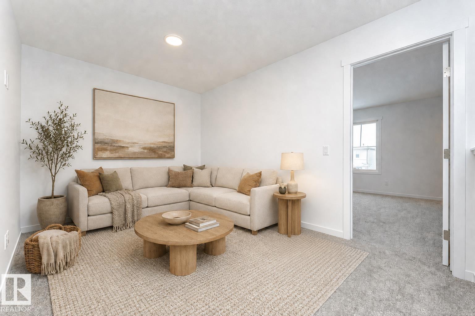
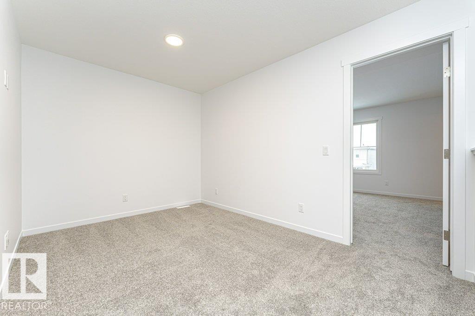
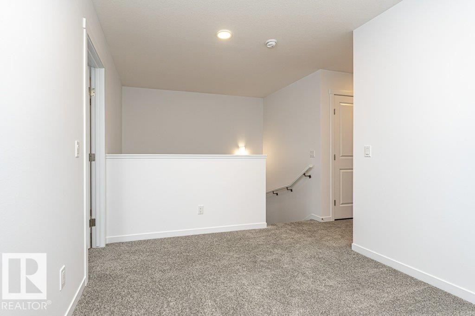
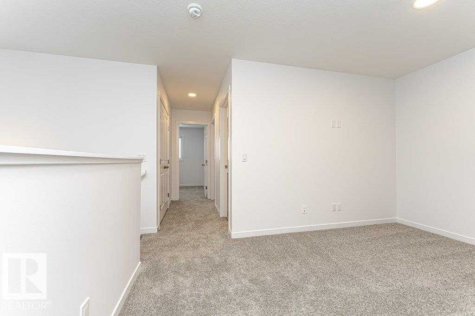
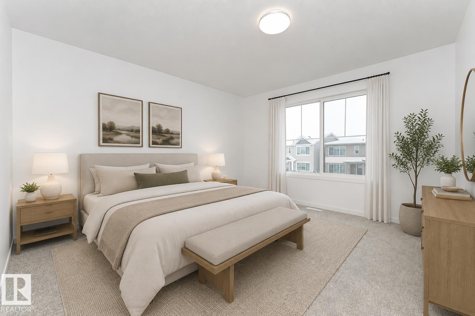
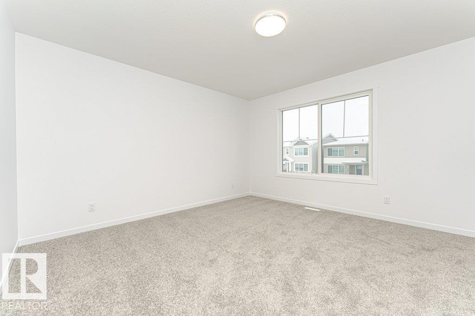
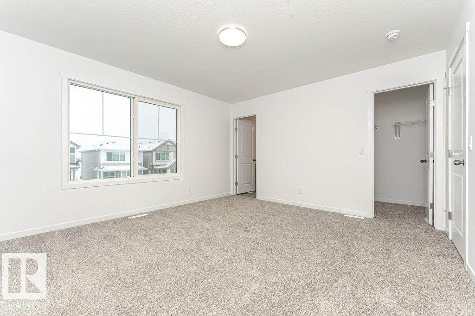
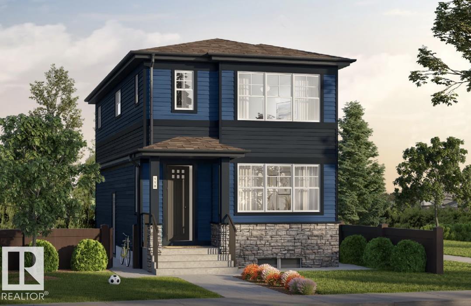
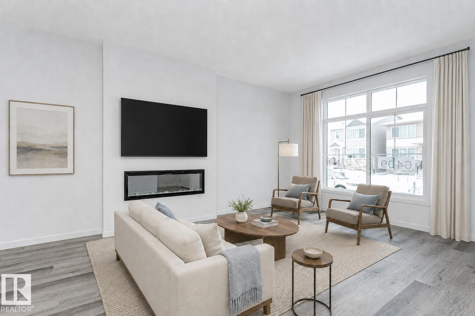
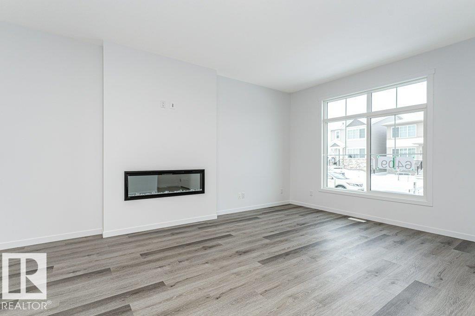
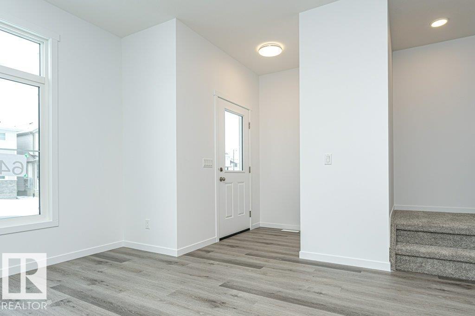
Come see this beautifully crafted quick possession home in the community of McConachie. Offering 1,647 sq. ft. of living space, this home perfectly balances style and functionality. The bright open-concept main floor features 9-foot ceilings, luxury vinyl plank flooring, a spacious great room with an electric fireplace, and a kitchen complete with quartz countertops, stainless steel appliances, upgraded cabinetry, and a large island ideal for everyday living. Upstairs, you'll find a bonus room, a spacious laundry room, three generously sized bedrooms, including a private primary suite with a walk-in closet and ensuite. Additional highlights include a side entrance, triple-pane windows, a high-efficiency furnace, and an HRV system. Ideally located close to parks, schools, walking trails, shopping, and major commuter routes, this home offers exceptional value in a family friendly neighbourhood. Detached garage is included. (id:53430)
Building
- Property Type:
- House
- Building Type:
- House
- Year Built:
- 2026
- Stories:
- 2.0
- Bedrooms:
- 3
- Bathrooms (total):
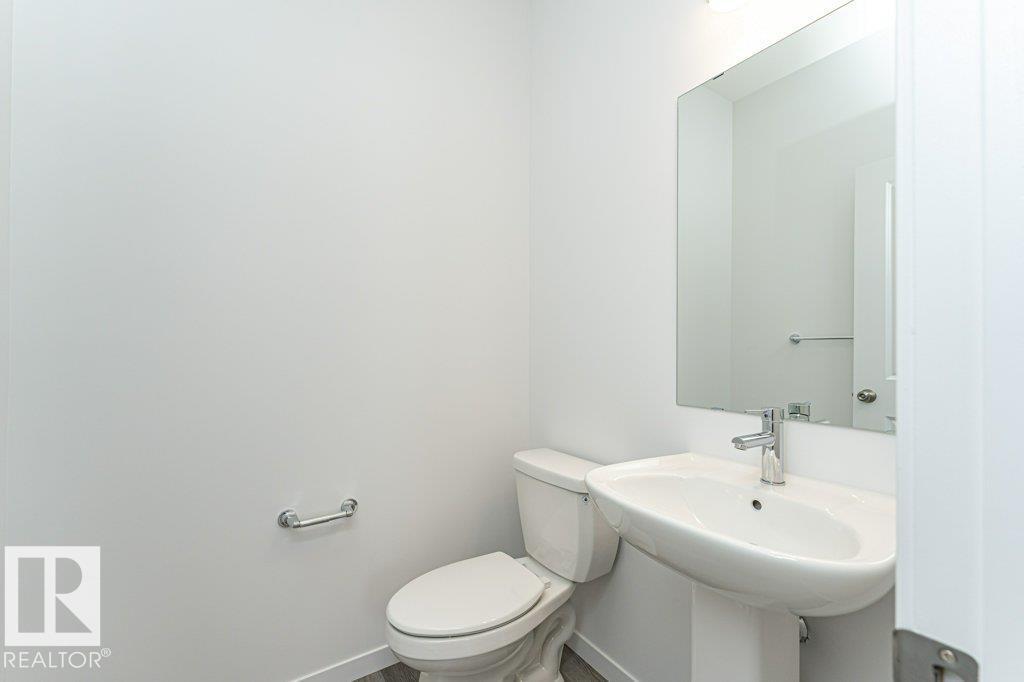
- 3.5 (1 half)
- Basement:
- Unfinished, Full
Finished Areas
- Interior Size (Total):
- 1647 square feet
Interior
- Appliances:
- Refrigerator, Dishwasher, Stove, Microwave Range Hood Combo
Parking
- Features:
- Detached Garage
Lot / Land
- Lot Size:
- 254.19 square meters
Utilities & Mechanical
- Heating:
- Forced air
Comfort & Security
- Fireplace(s):
- 1 Insert, Electric
- Security:
- Smoke Detectors
Fees & Dates
- Last Modified:
- 07/24/2026 01:10:01 AM
- Status Change:
- 07/24/2026 01:01:29 AM
Association / Ownership
- Common Interest:
- Freehold
Room Dimensions
| Room | Level | Size |
|---|---|---|
| Living room | Main level | - |
| Dining room | Main level | - |
| Kitchen | Main level | - |
| Primary Bedroom | Upper Level | - |
| Bedroom 2 | Upper Level | - |
| Bedroom 3 | Upper Level | - |
| Bonus Room | Upper Level | - |
Location
Data is supplied by Pillar 9 MLS® System. Pillar 9 is the owner of the copyright in its MLS® System. Data is deemed reliable but is not guaranteed accurate by Pillar 9.
The trademarks MLS®, Multiple Listing Service® and the associated logos are owned by The Canadian Real Estate Association (CREA) and identify the quality of services provided by real estate professionals who are members of CREA. Used under license.