Real estate on your terms®
$229,000
active
72 1530 Tamarack Boulevard NW
Edmonton
,
AB
T6T2E6
Key Details
- MLS® Number:
- E4499748
- Building Type:
- Row / Townhouse
- Interior Size:
- 760 square feet
- Bedrooms:
- 2
- Parking Features:
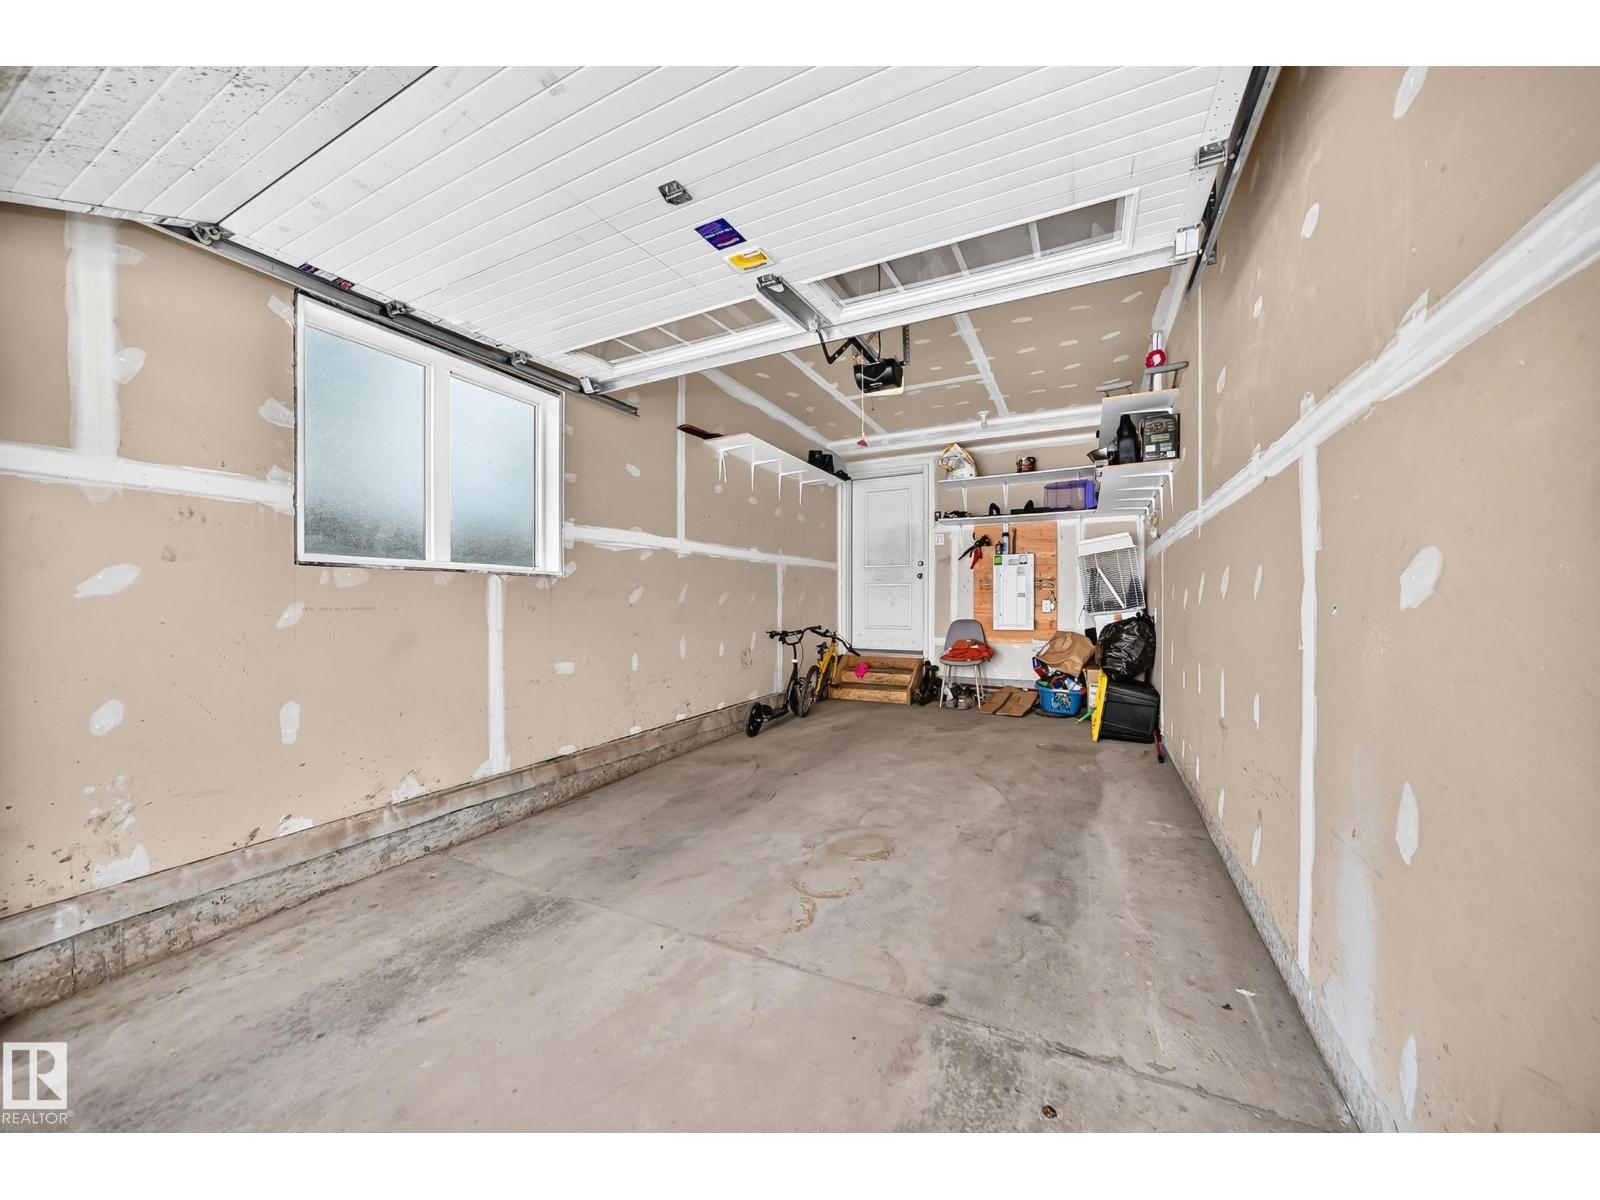
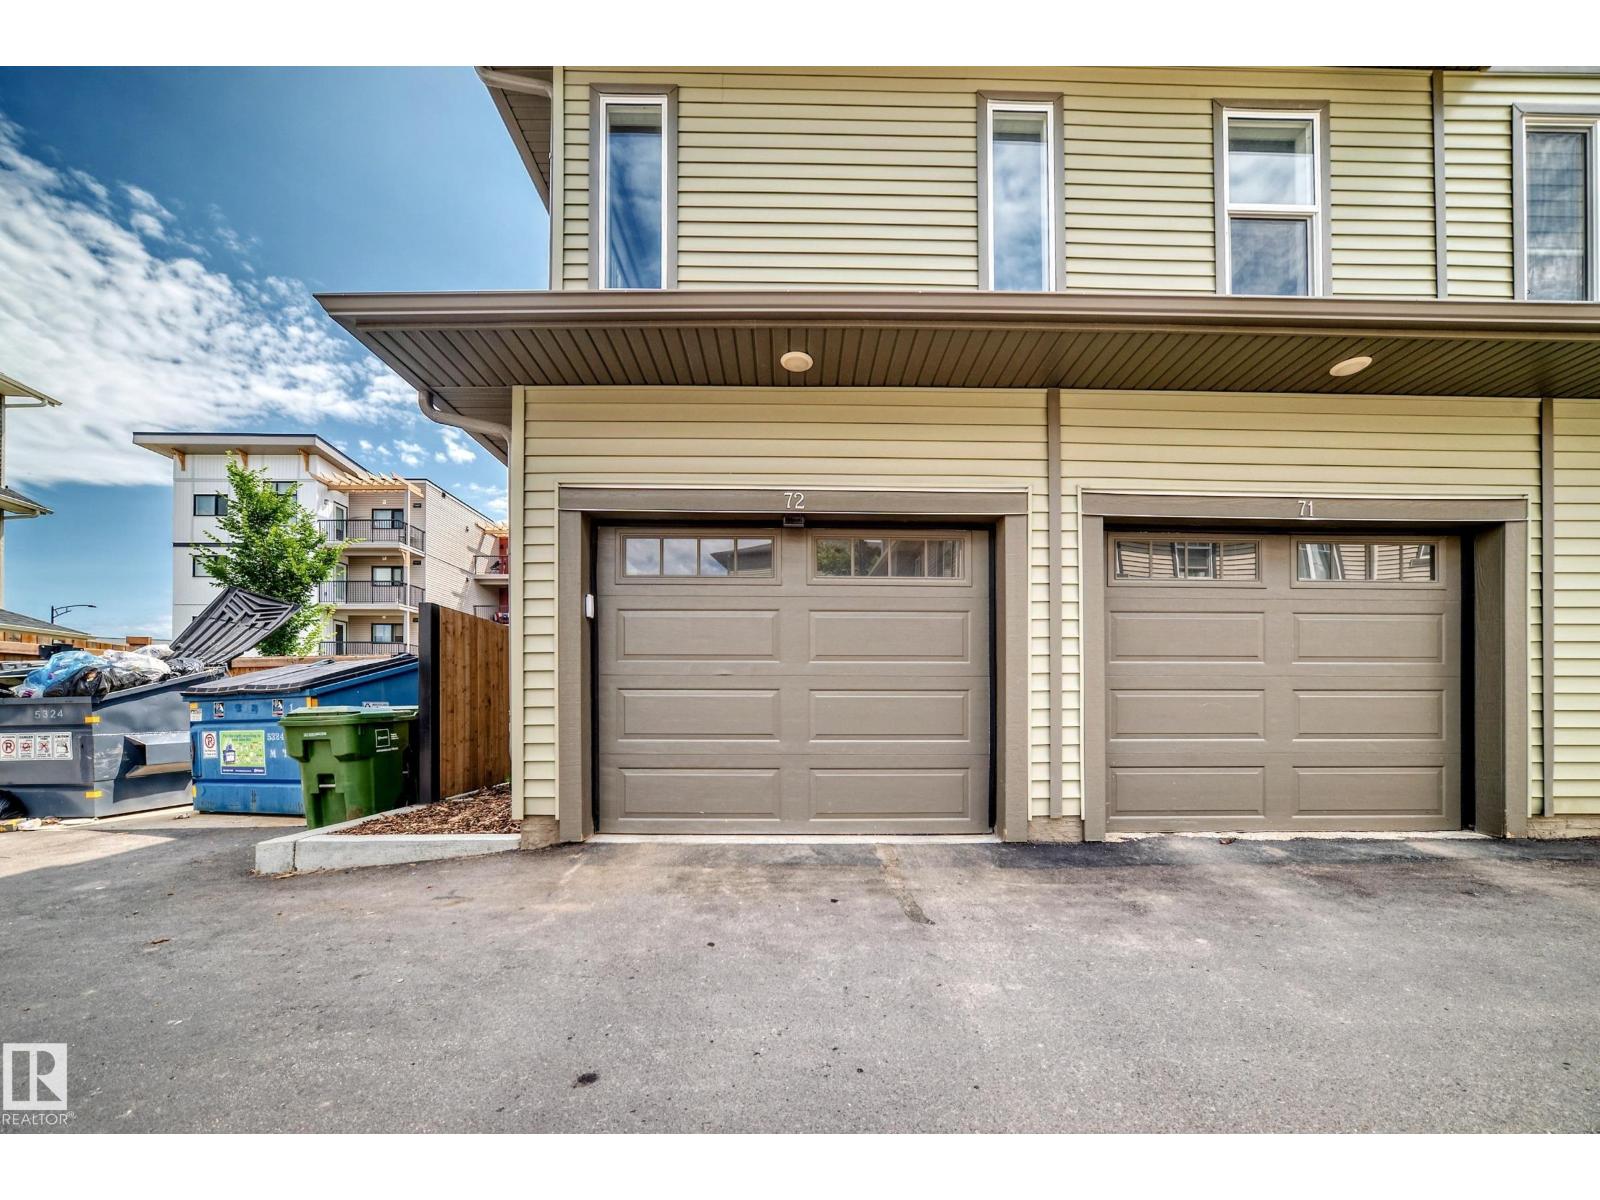
- Attached Garage
- Attached:
- Yes

Property Description
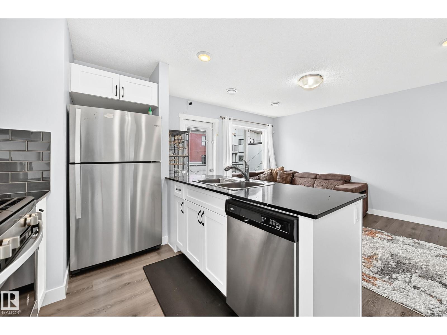
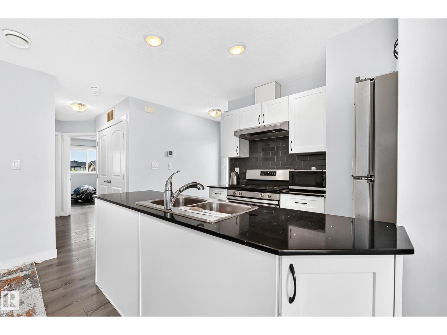
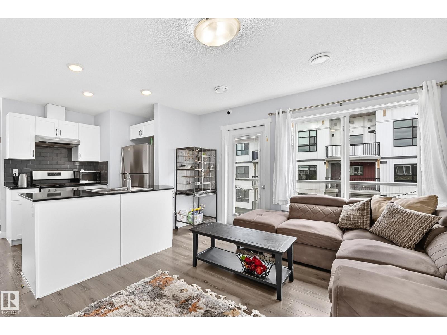
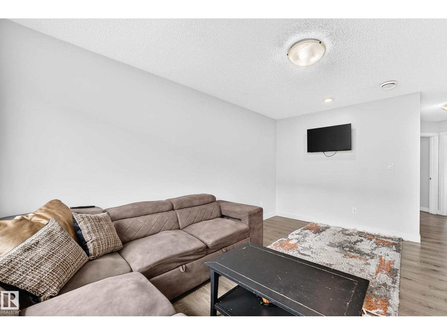
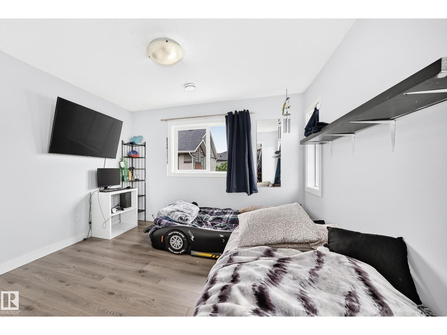
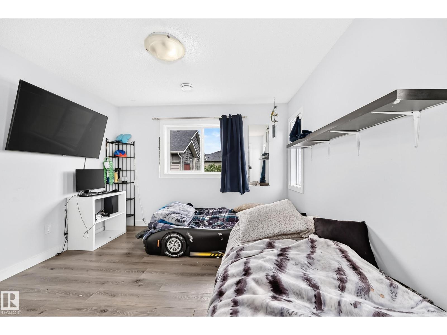
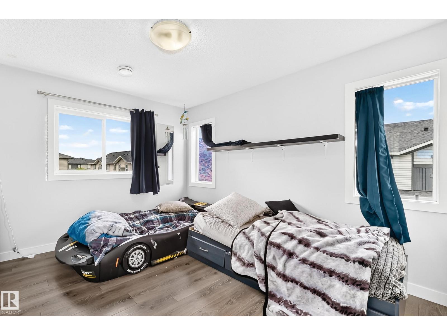
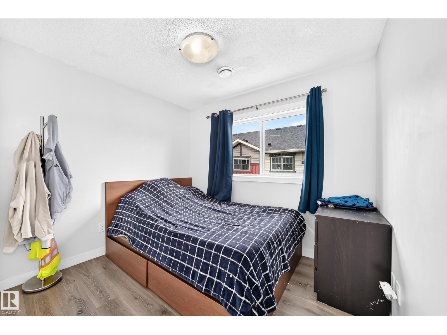
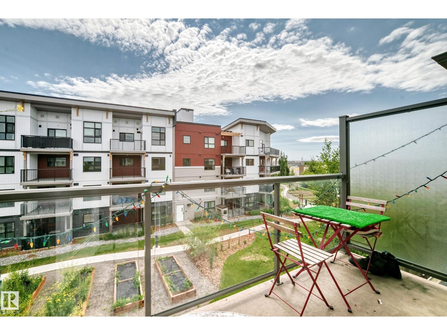
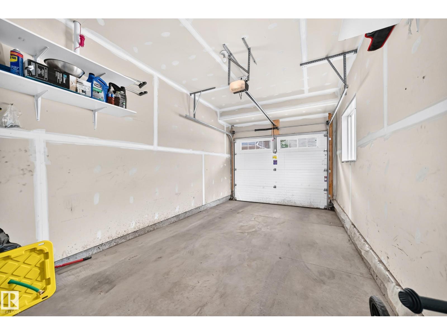

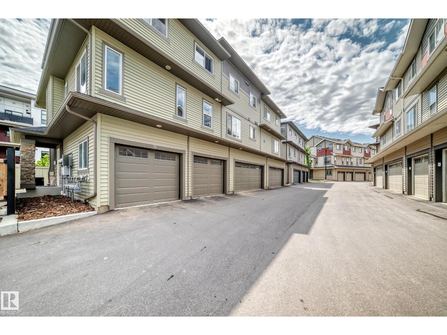
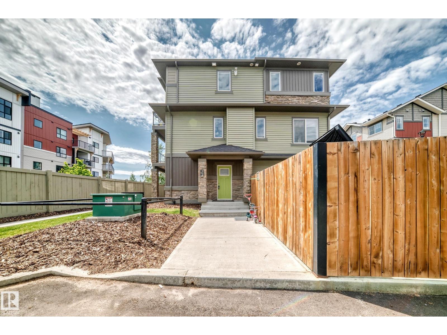
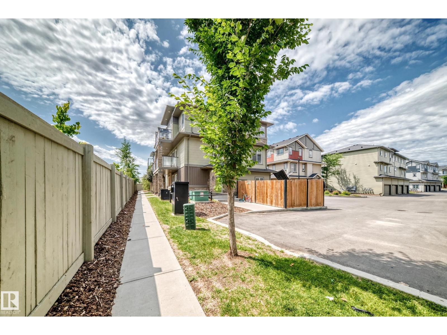
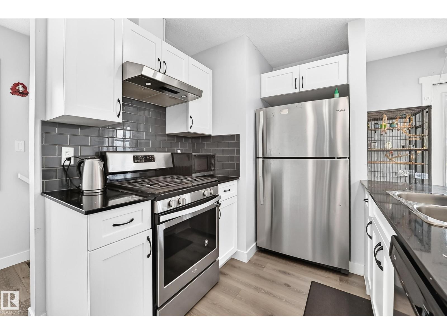
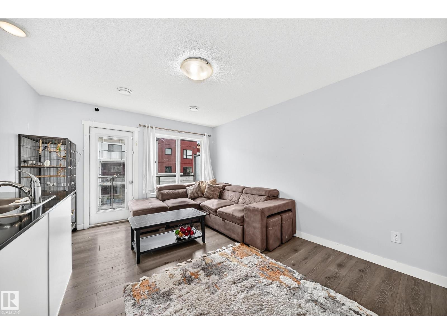
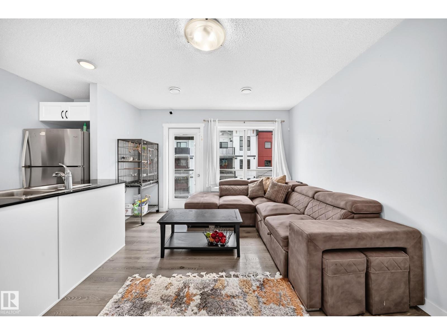
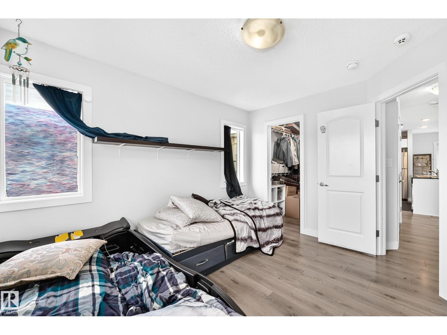
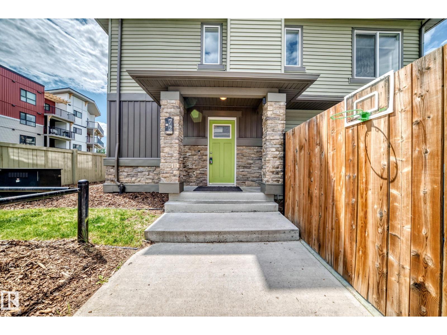
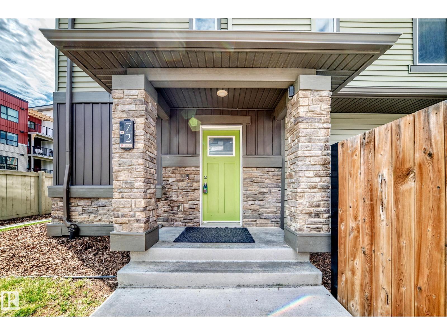
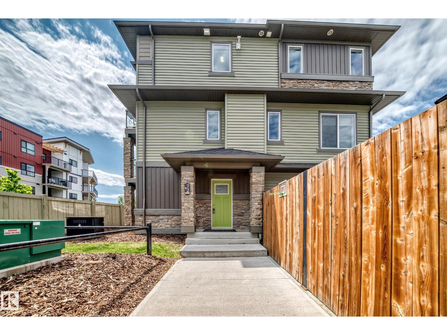
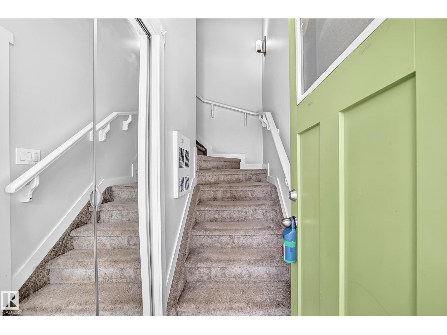
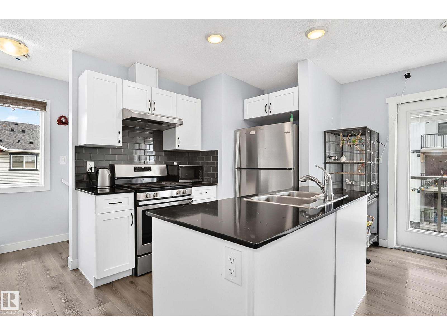
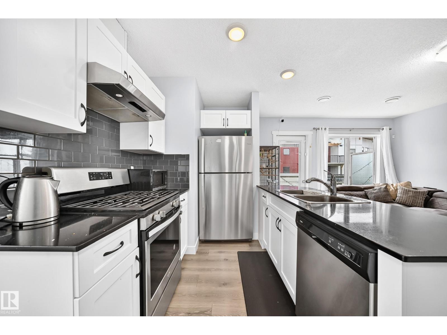
Step into this charming 2-bedroom townhouse, where every detail is designed for your comfort. The heart of this home is the well-appointed kitchen with a gas stove, perfect for culinary enthusiasts. With vinyl flooring, maintenance is a breeze, and an abundance of natural light fills every corner. Nestled on a tranquil corner lot in the sought-after SE neighborhood of Tamarack, this 760 square-foot gem offers single-level living, making everyday life effortless. Your single attached garage provides convenience and ensures your vehicle is sheltered. For guests, there's ample visitor parking right in front of the house, and street parking is just steps away. Located minutes from major shopping centers, The Meadows Rec center, and a future high school, you'll have everything at your fingertips. Quick access to Anthony Henday and Whitemud Drive keeps you connected to the city. This townhouse is an ideal choice, whether you're starting a family or simply seeking the ease of single-level living. (id:53430)
Building
- Property Type:
- Row / Townhouse
- Building Type:
- Row / Townhouse
- Year Built:
- 2018
- Stories:
- 3.0
- Bedrooms:
- 2
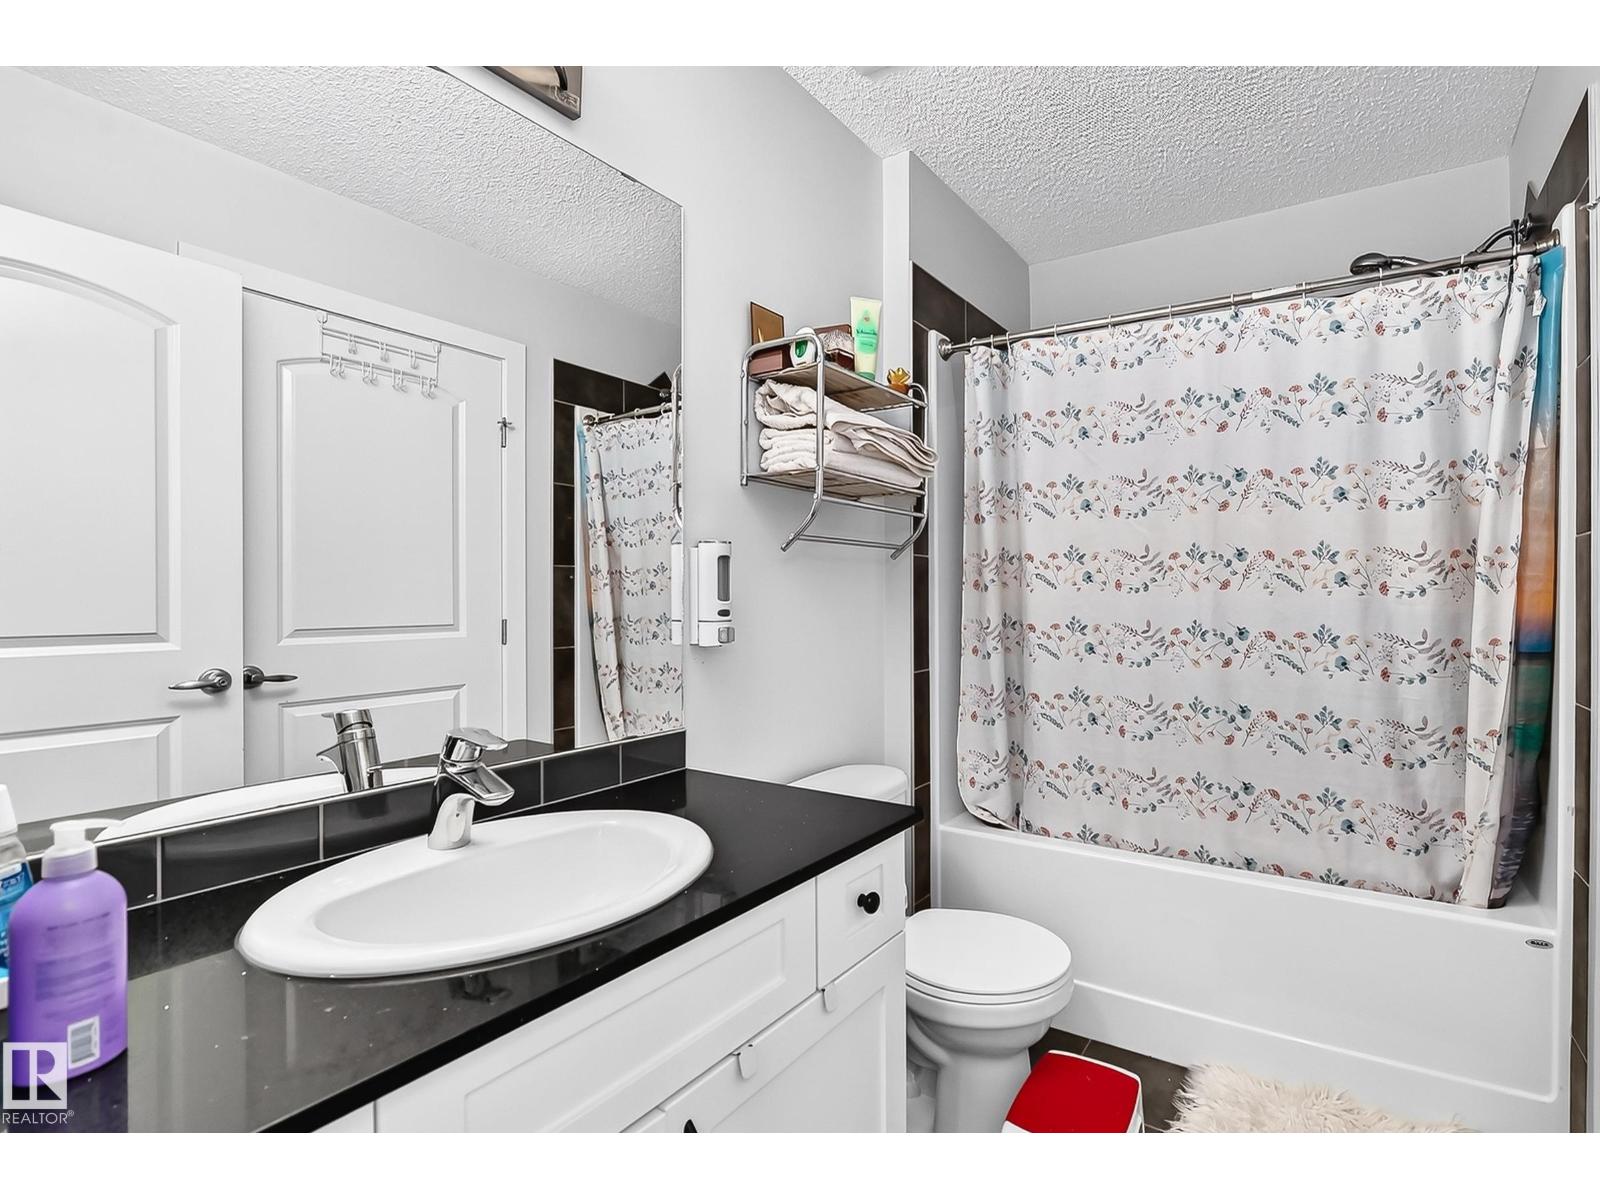
- Bathrooms (total):
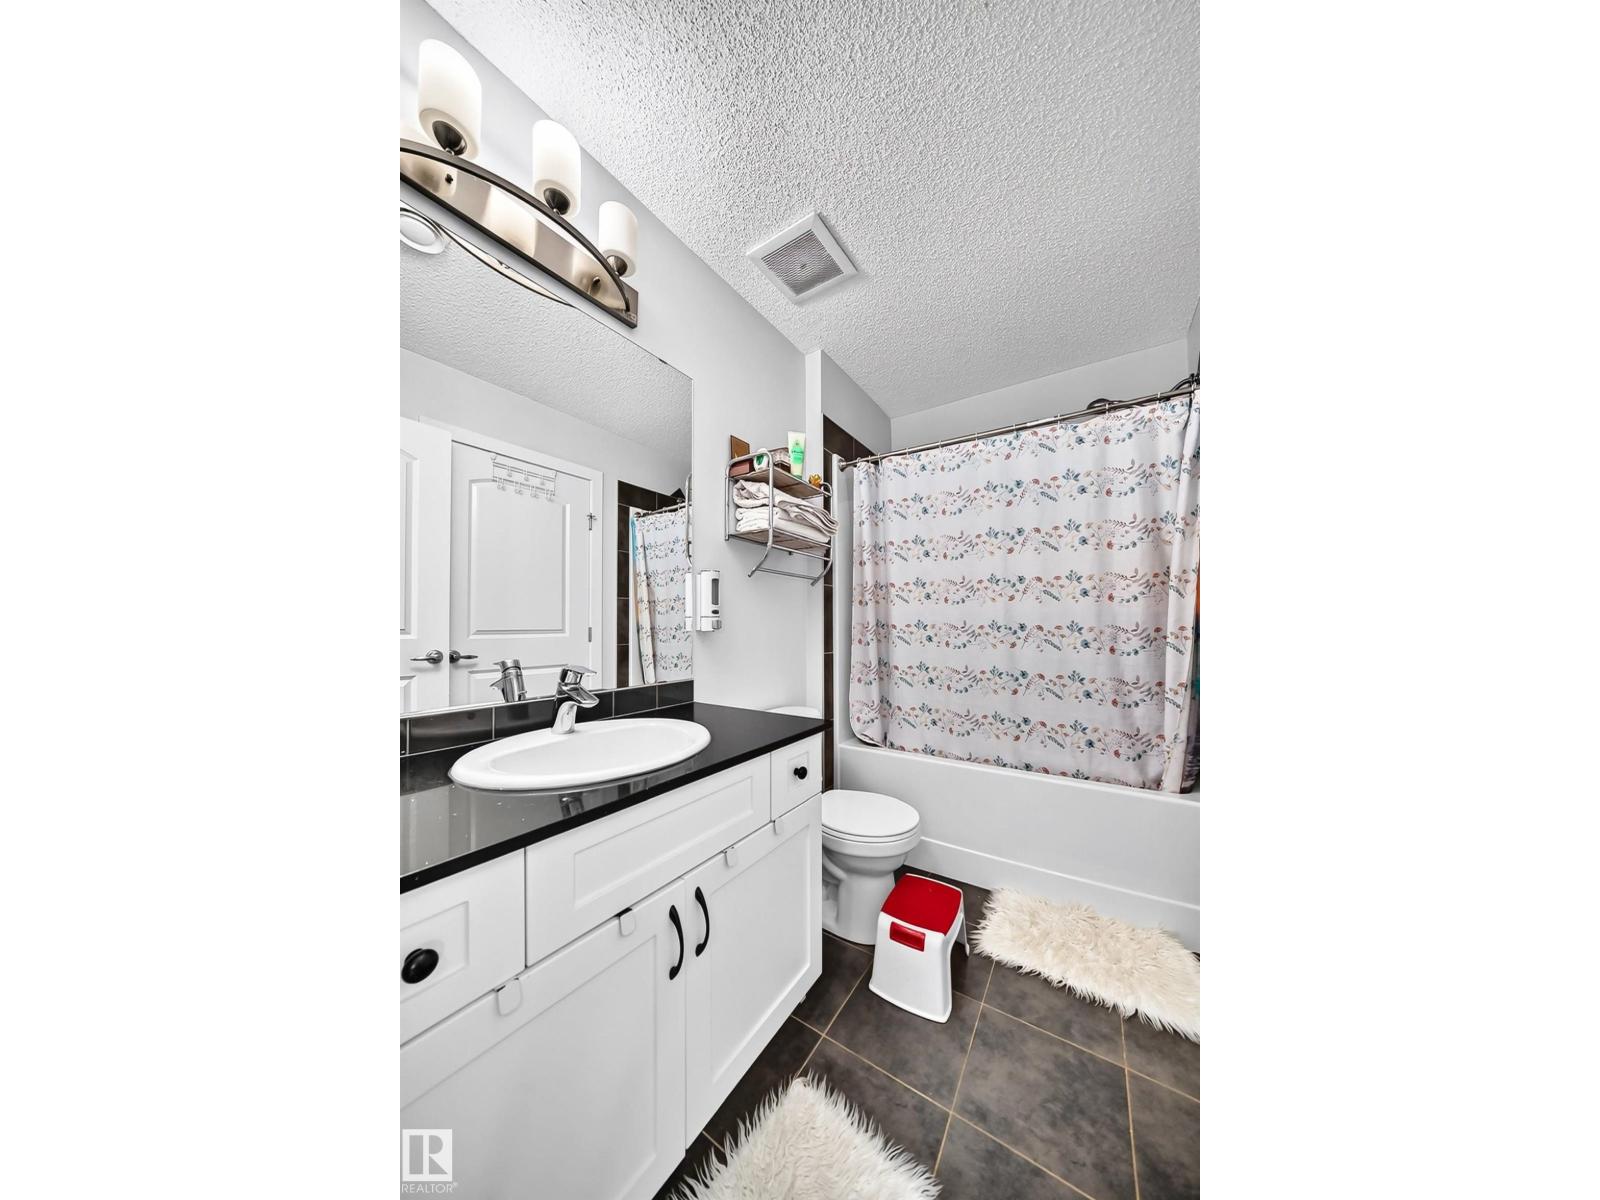
- 1.0
- Basement:
- None
Finished Areas
- Interior Size (Total):
- 760 square feet
Interior
- Appliances:
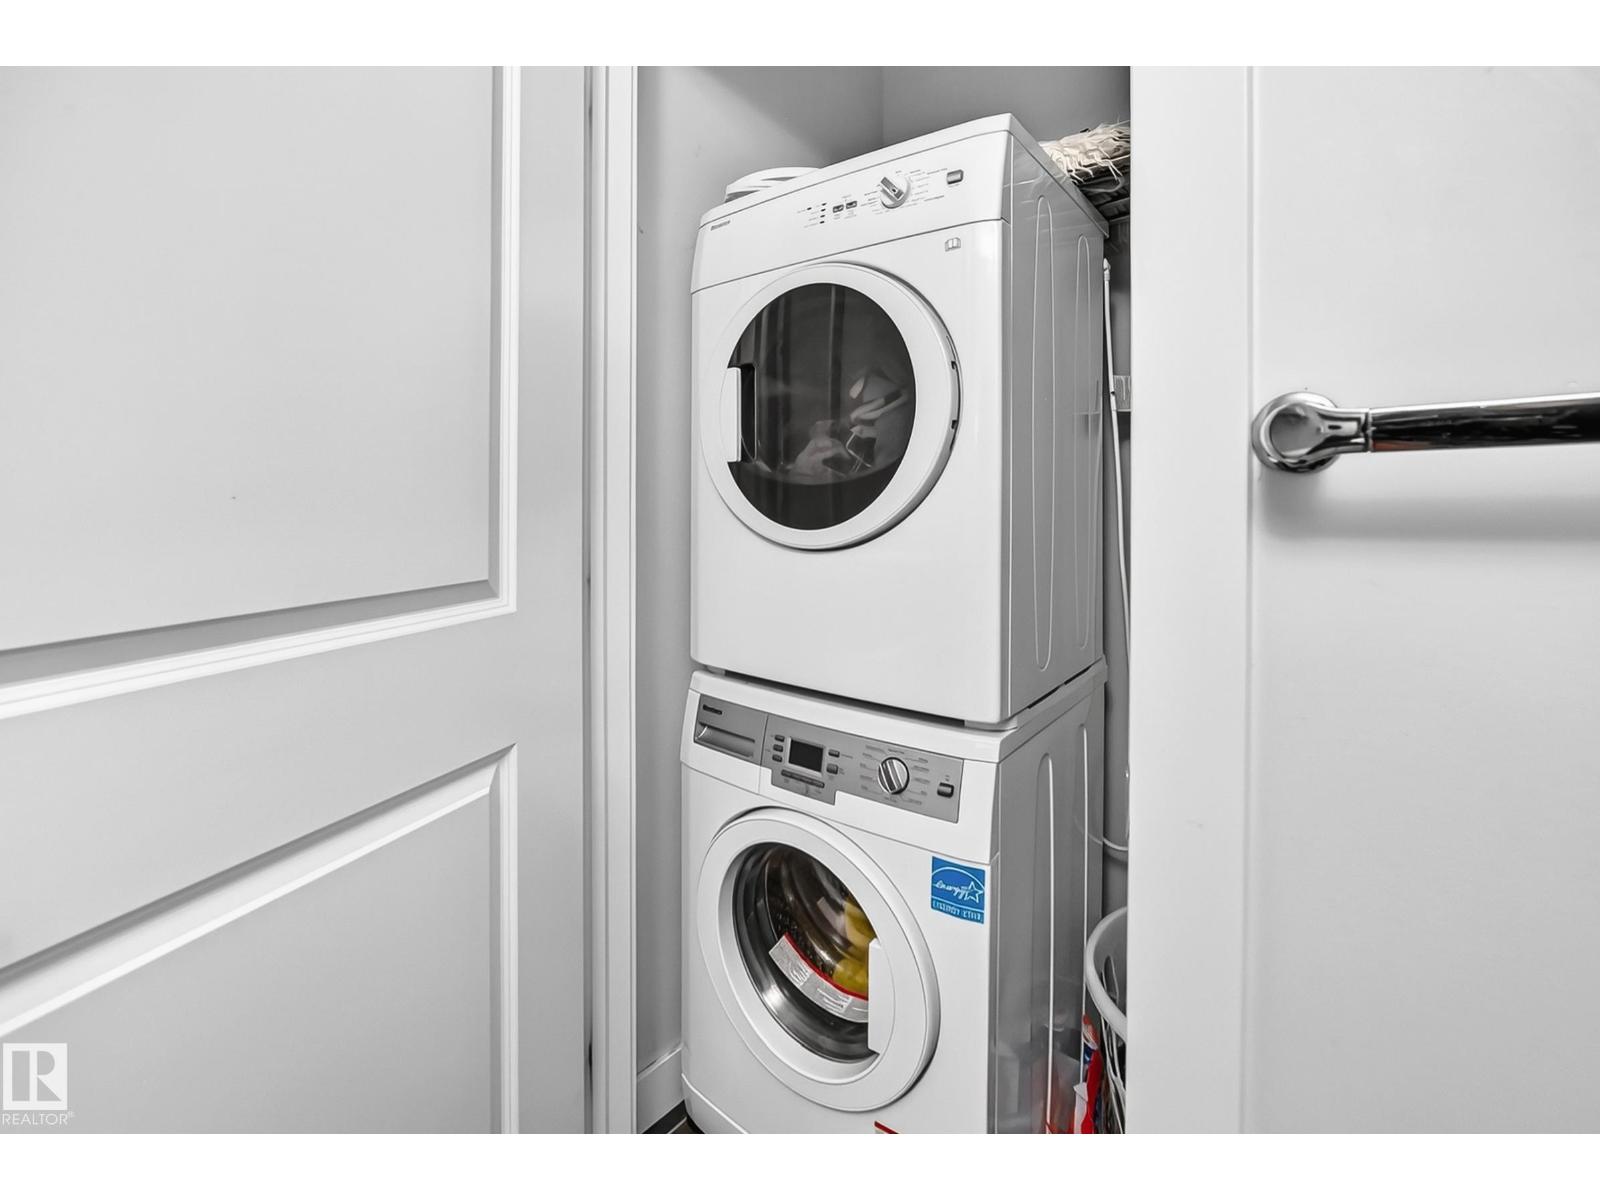
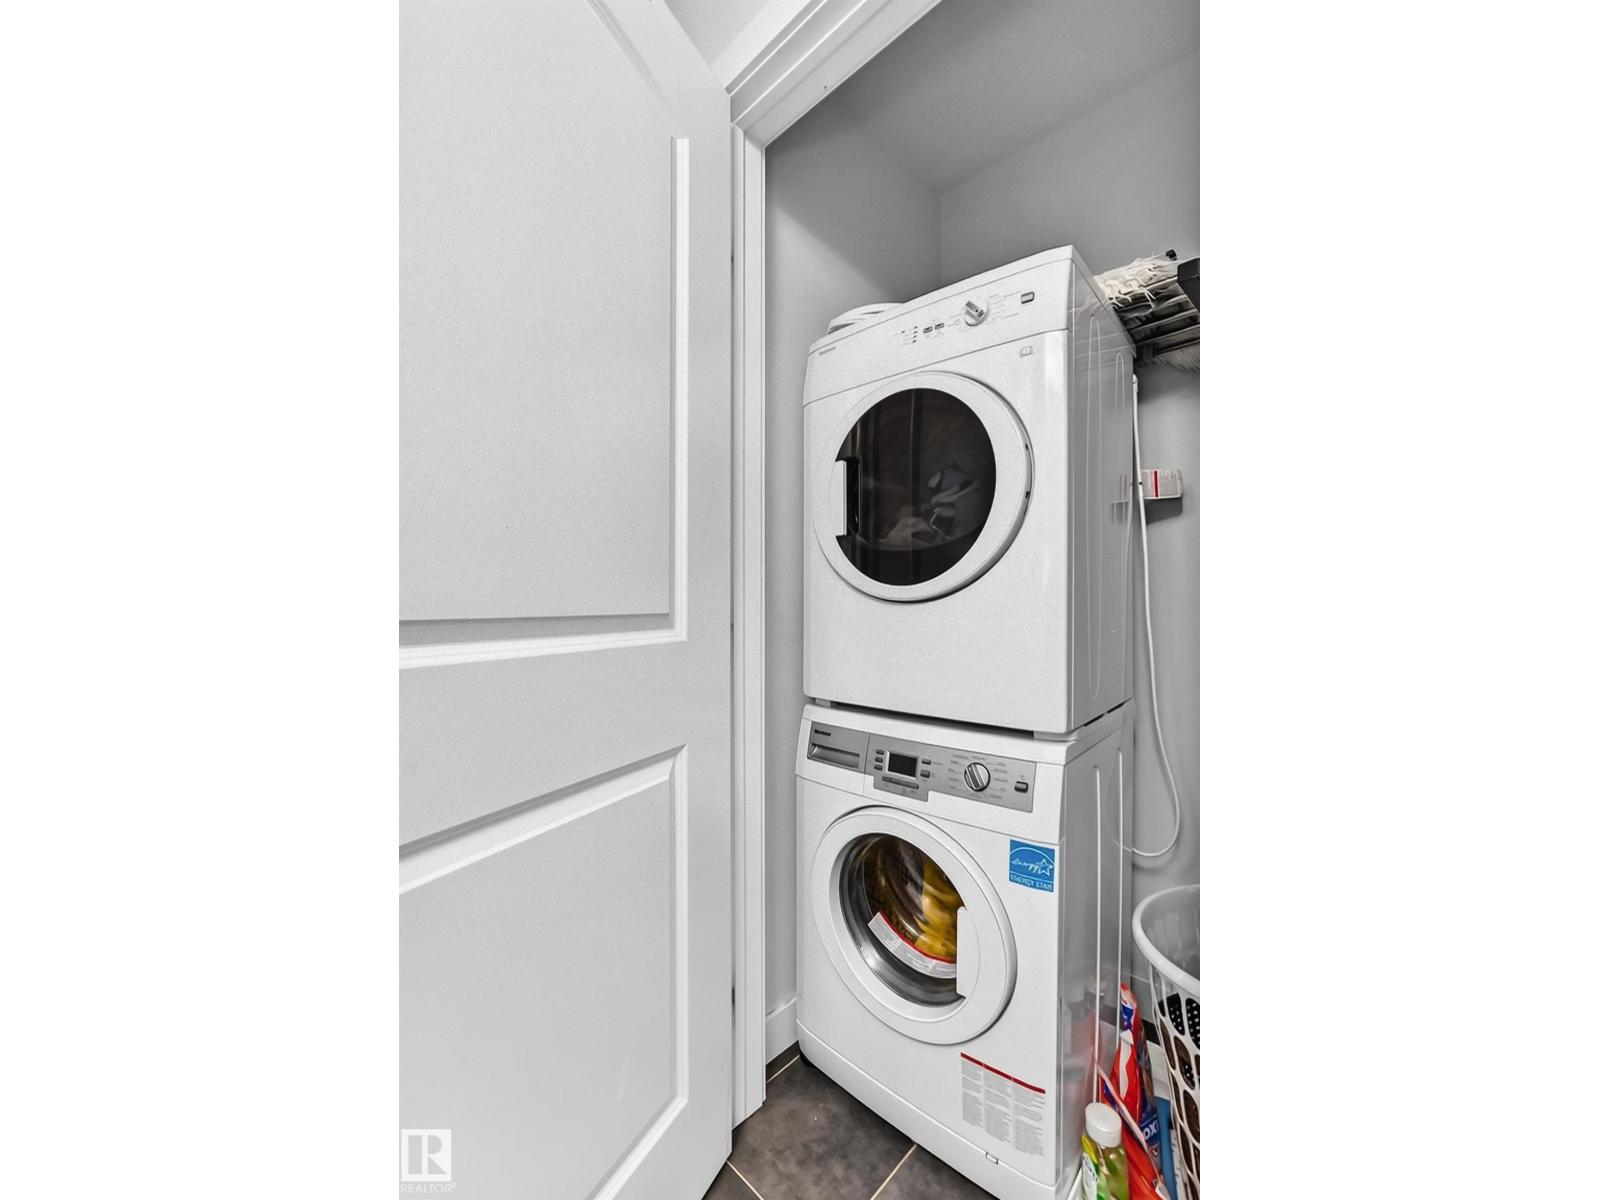
- Washer, Gas stove(s), Dishwasher, Dryer, Hood Fan, Garage door opener, Garage door opener remote(s)
Parking
- Features:
- Attached Garage
Lot / Land
- Lot Features:
- Corner Site, See remarks
Utilities & Mechanical
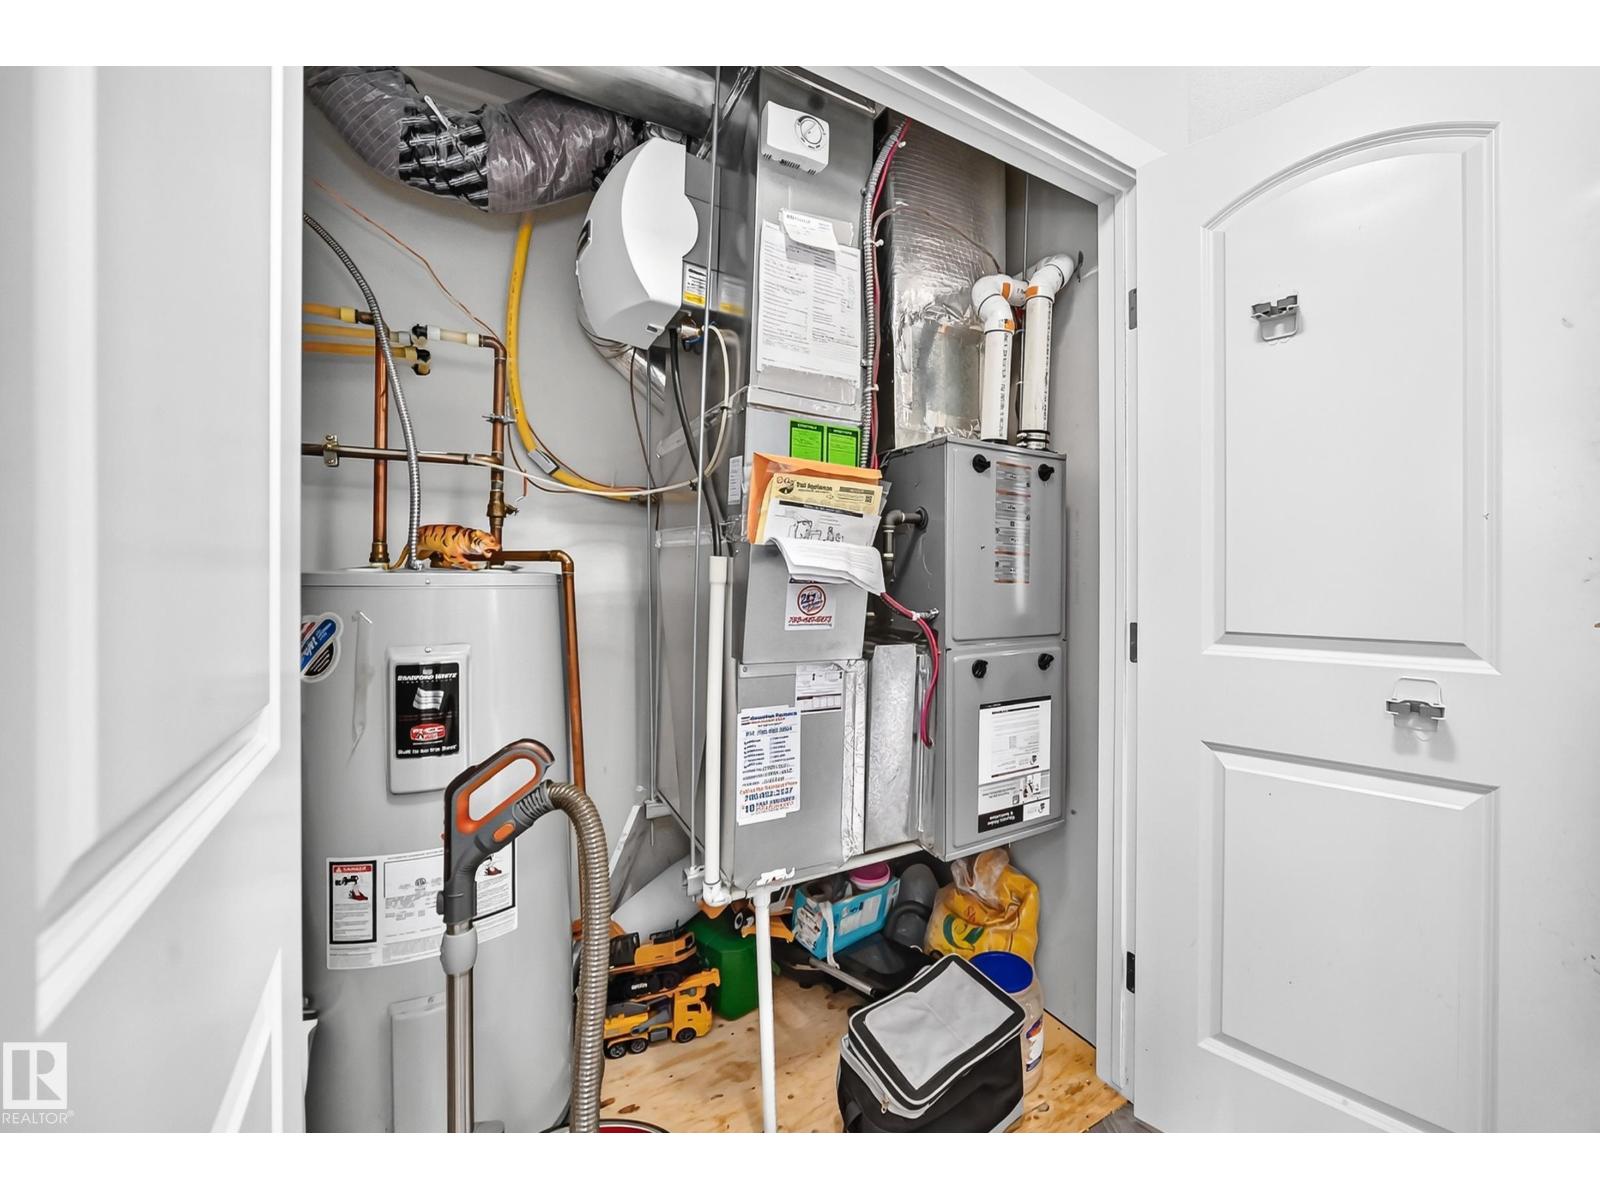
- Heating:
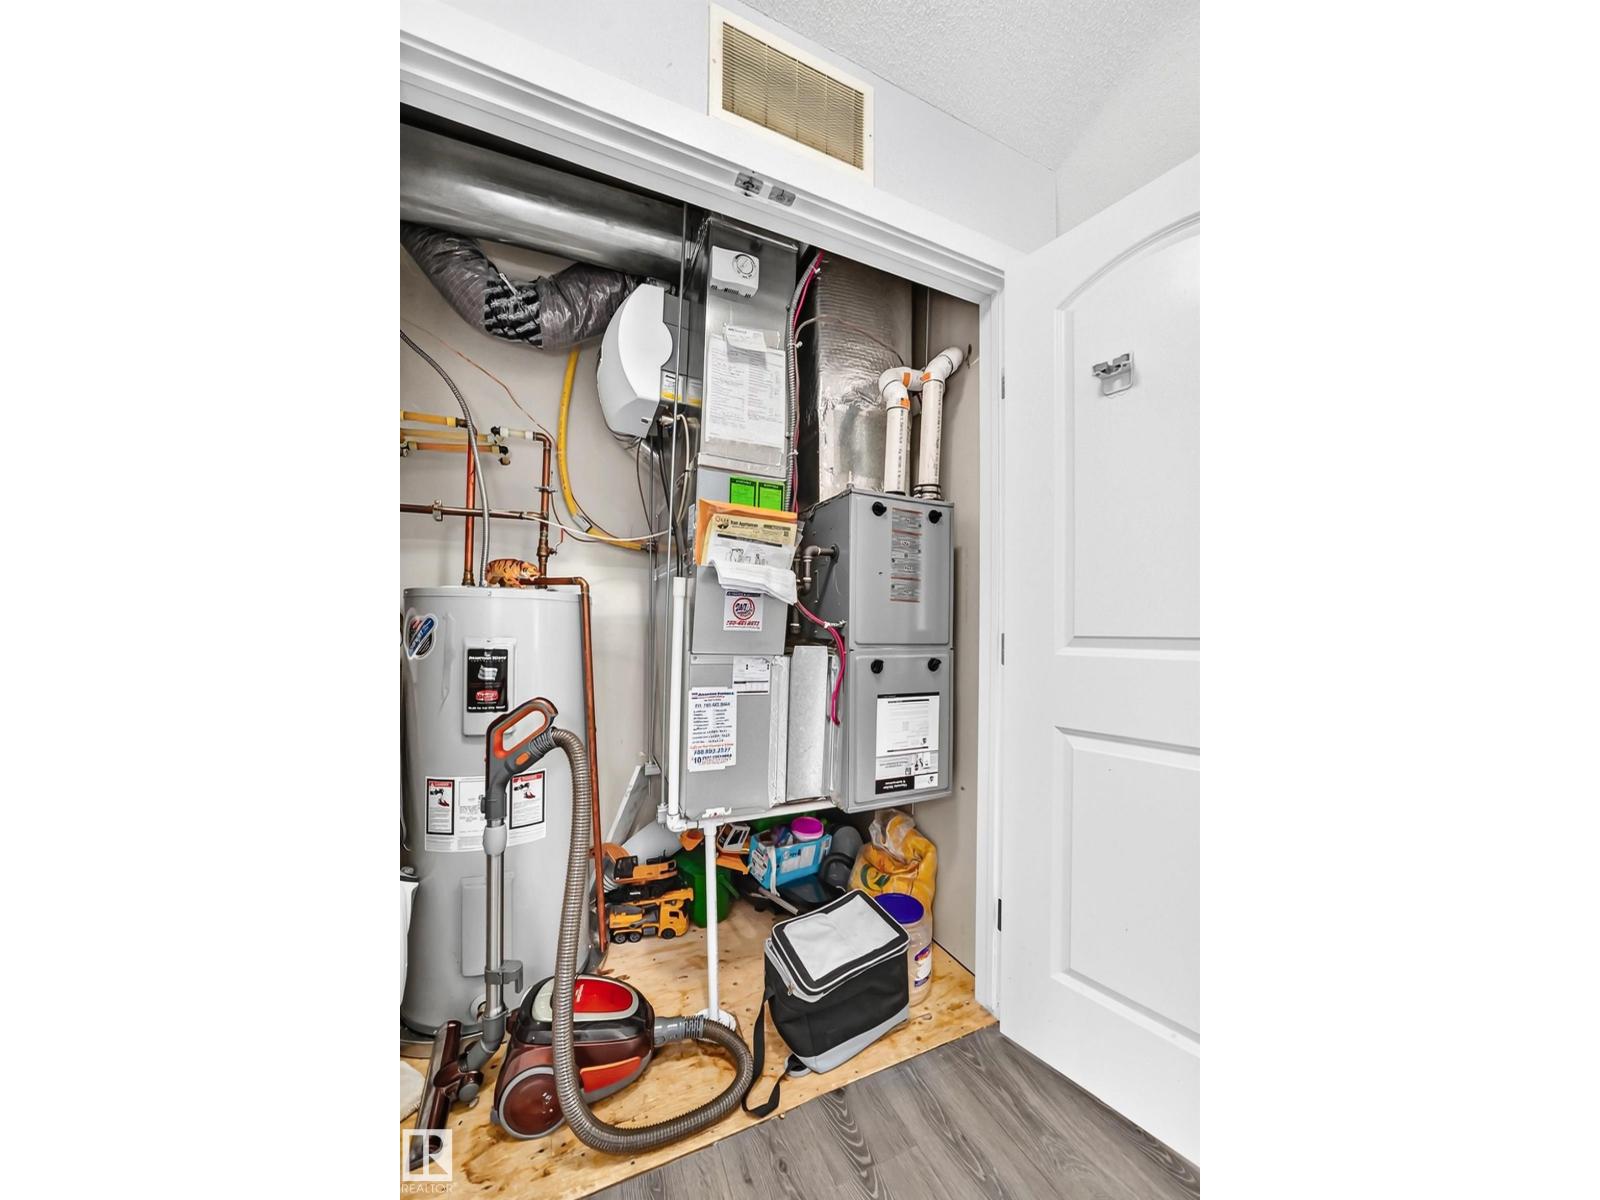
- Forced air
Fees & Dates
- HOA/Condo Fee:
- $175
- Last Modified:
- 07/19/2026 06:50:00 PM
- Status Change:
- 07/19/2026 06:41:09 PM
Association / Ownership
- Fee:
- $175 / Monthly
- Common Interest:
- Condo/Strata
Room Dimensions
| Room | Level | Size |
|---|---|---|
| Living room | Main level | 3.0 x 4.45 |
| Kitchen | Main level | 2.42 x 3.18 |
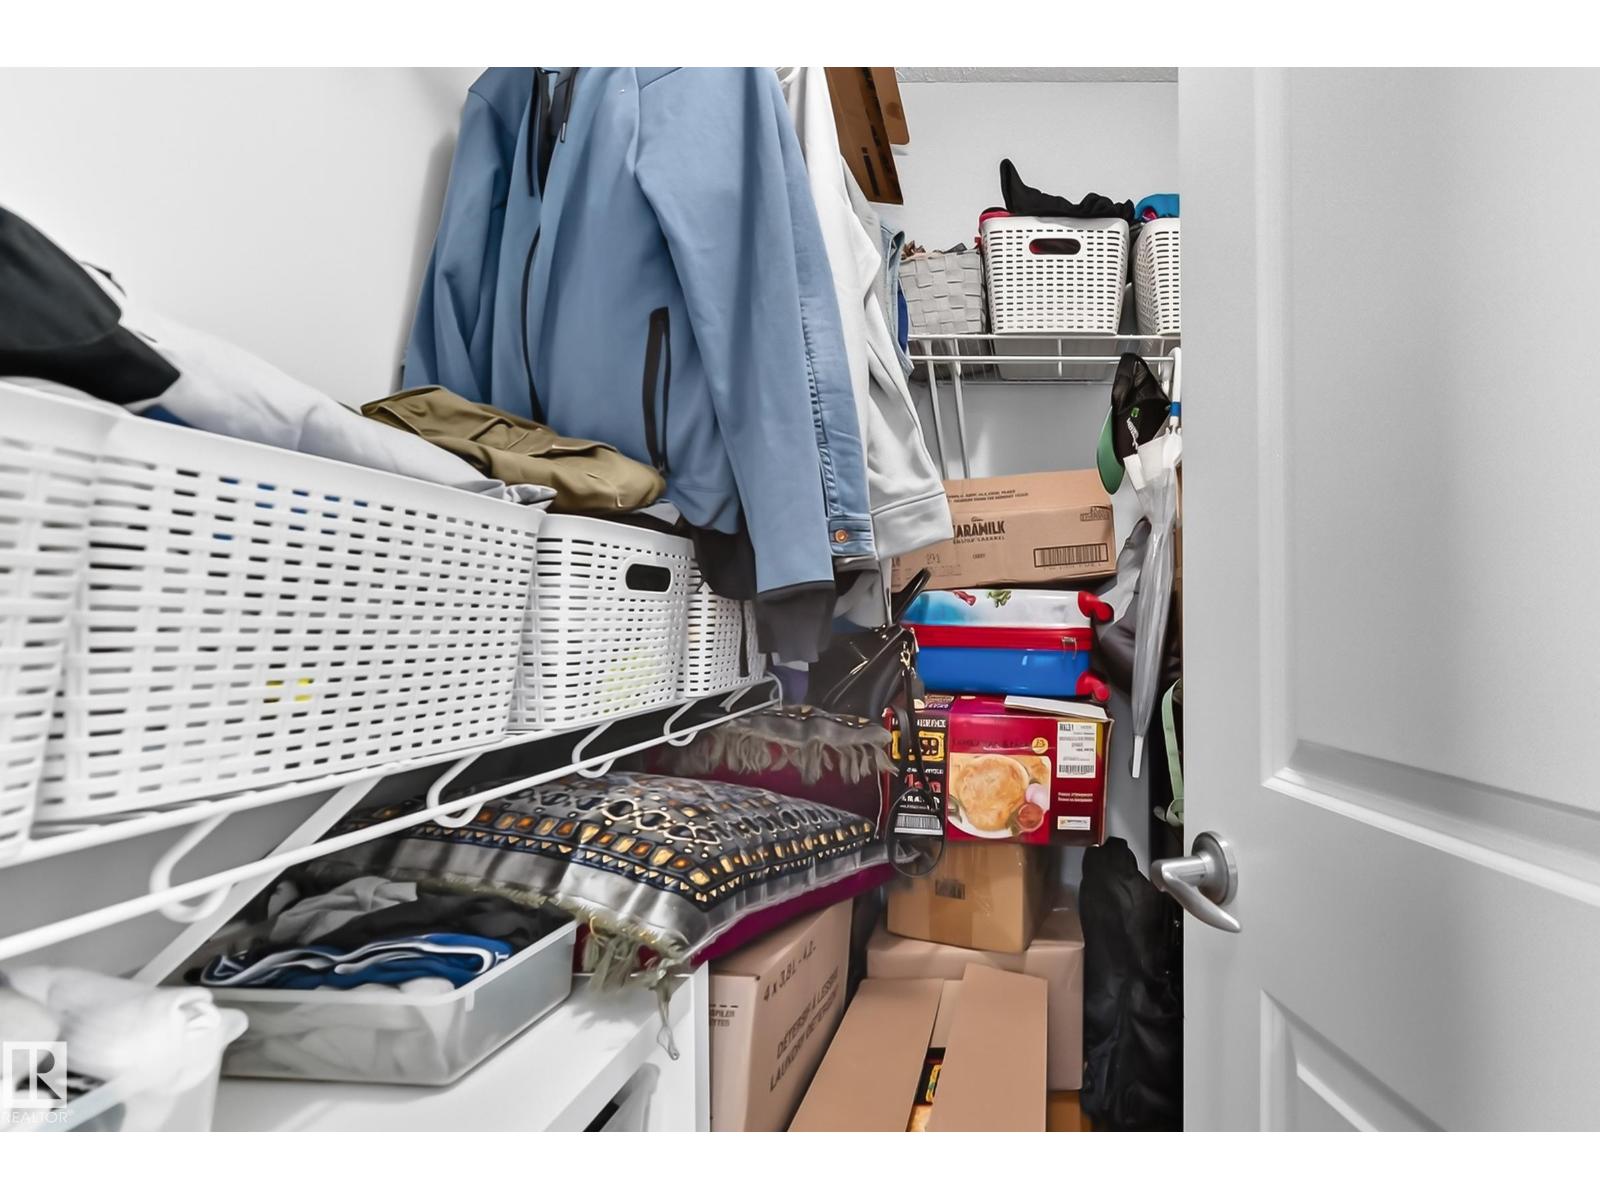
| Primary Bedroom | Main level | 3.45 x 3.55 |
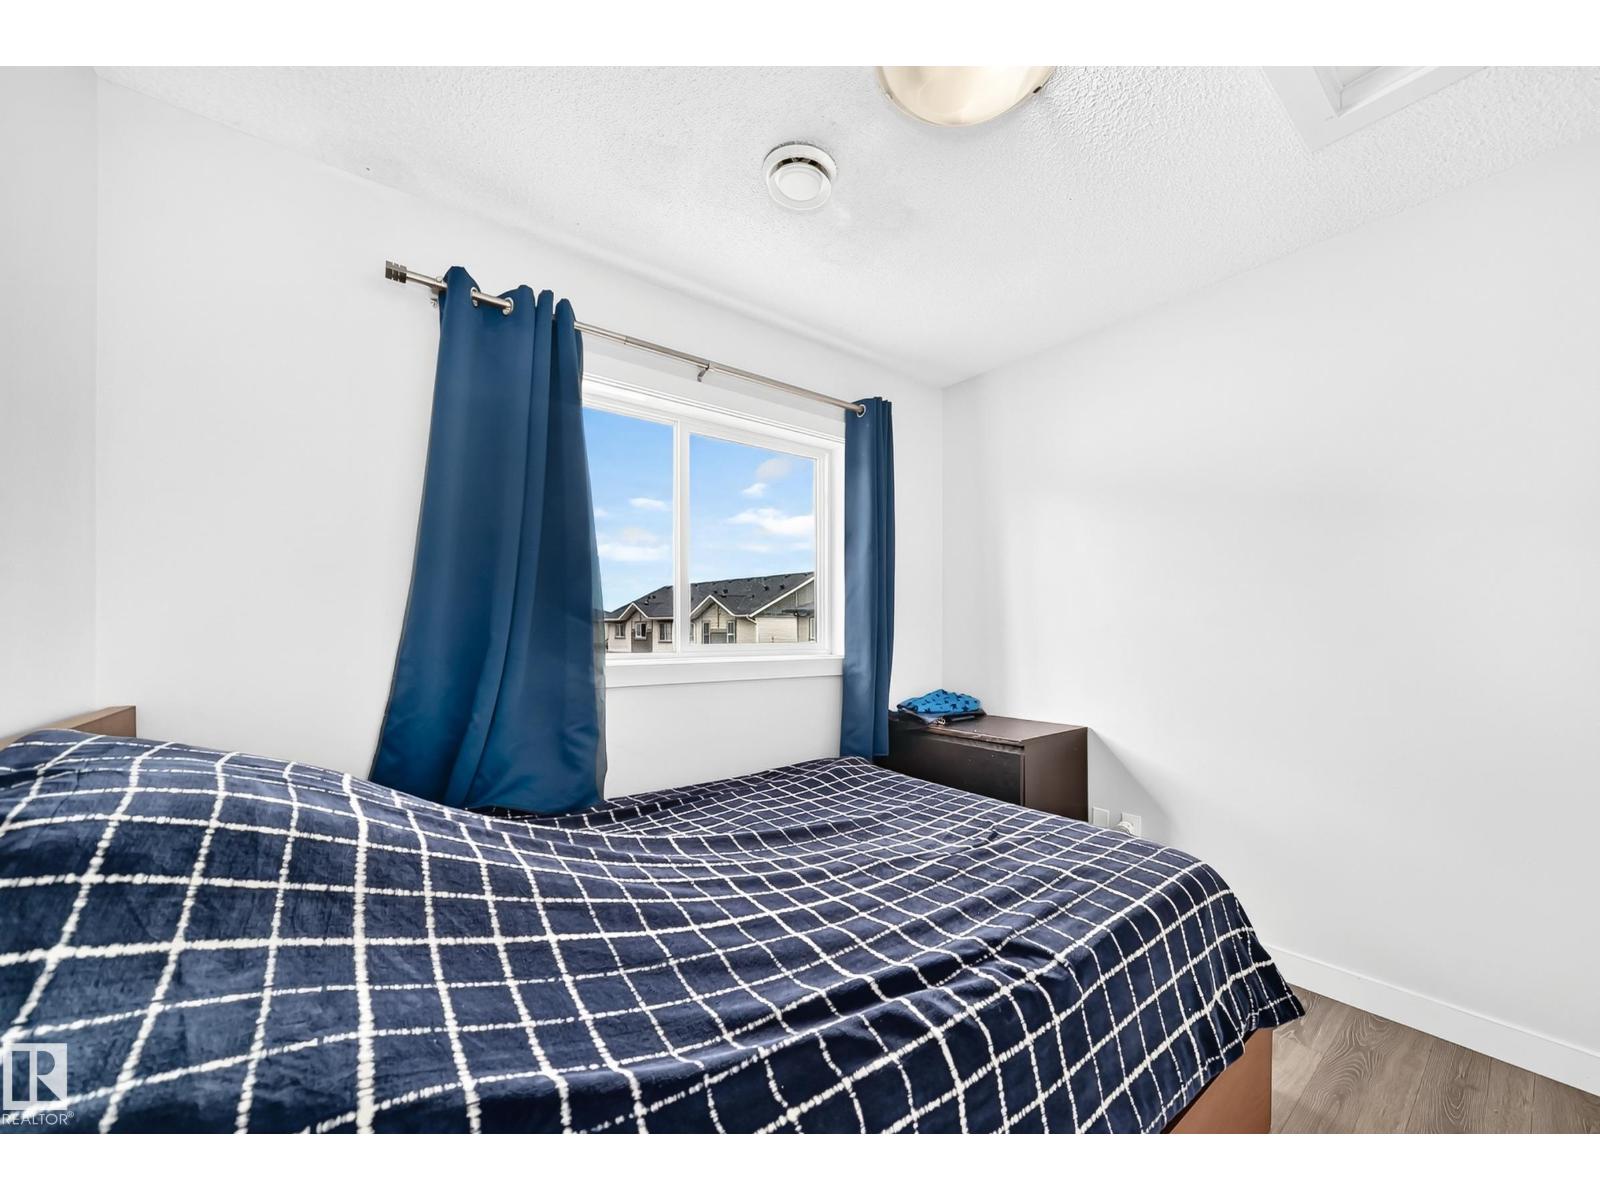
| Bedroom 2 | Main level | 2.73 x 2.87 |
| Laundry room | Main level | 0.87 x 1.16 |
| Utility room | Main level | 1.0 x 1.7 |
Location
Data is supplied by Pillar 9 MLS® System. Pillar 9 is the owner of the copyright in its MLS® System. Data is deemed reliable but is not guaranteed accurate by Pillar 9.
The trademarks MLS®, Multiple Listing Service® and the associated logos are owned by The Canadian Real Estate Association (CREA) and identify the quality of services provided by real estate professionals who are members of CREA. Used under license.