Real estate on your terms®
$475,000
active
8817 91 Street NW
Edmonton
,
AB
T6C3N3
Key Details
- MLS® Number:
- E4499744
- Building Type:
- House
- Interior Size:
- 940 square feet
- Bedrooms:
- 5
- Parking Features:
- Detached Garage
- Lot Size:
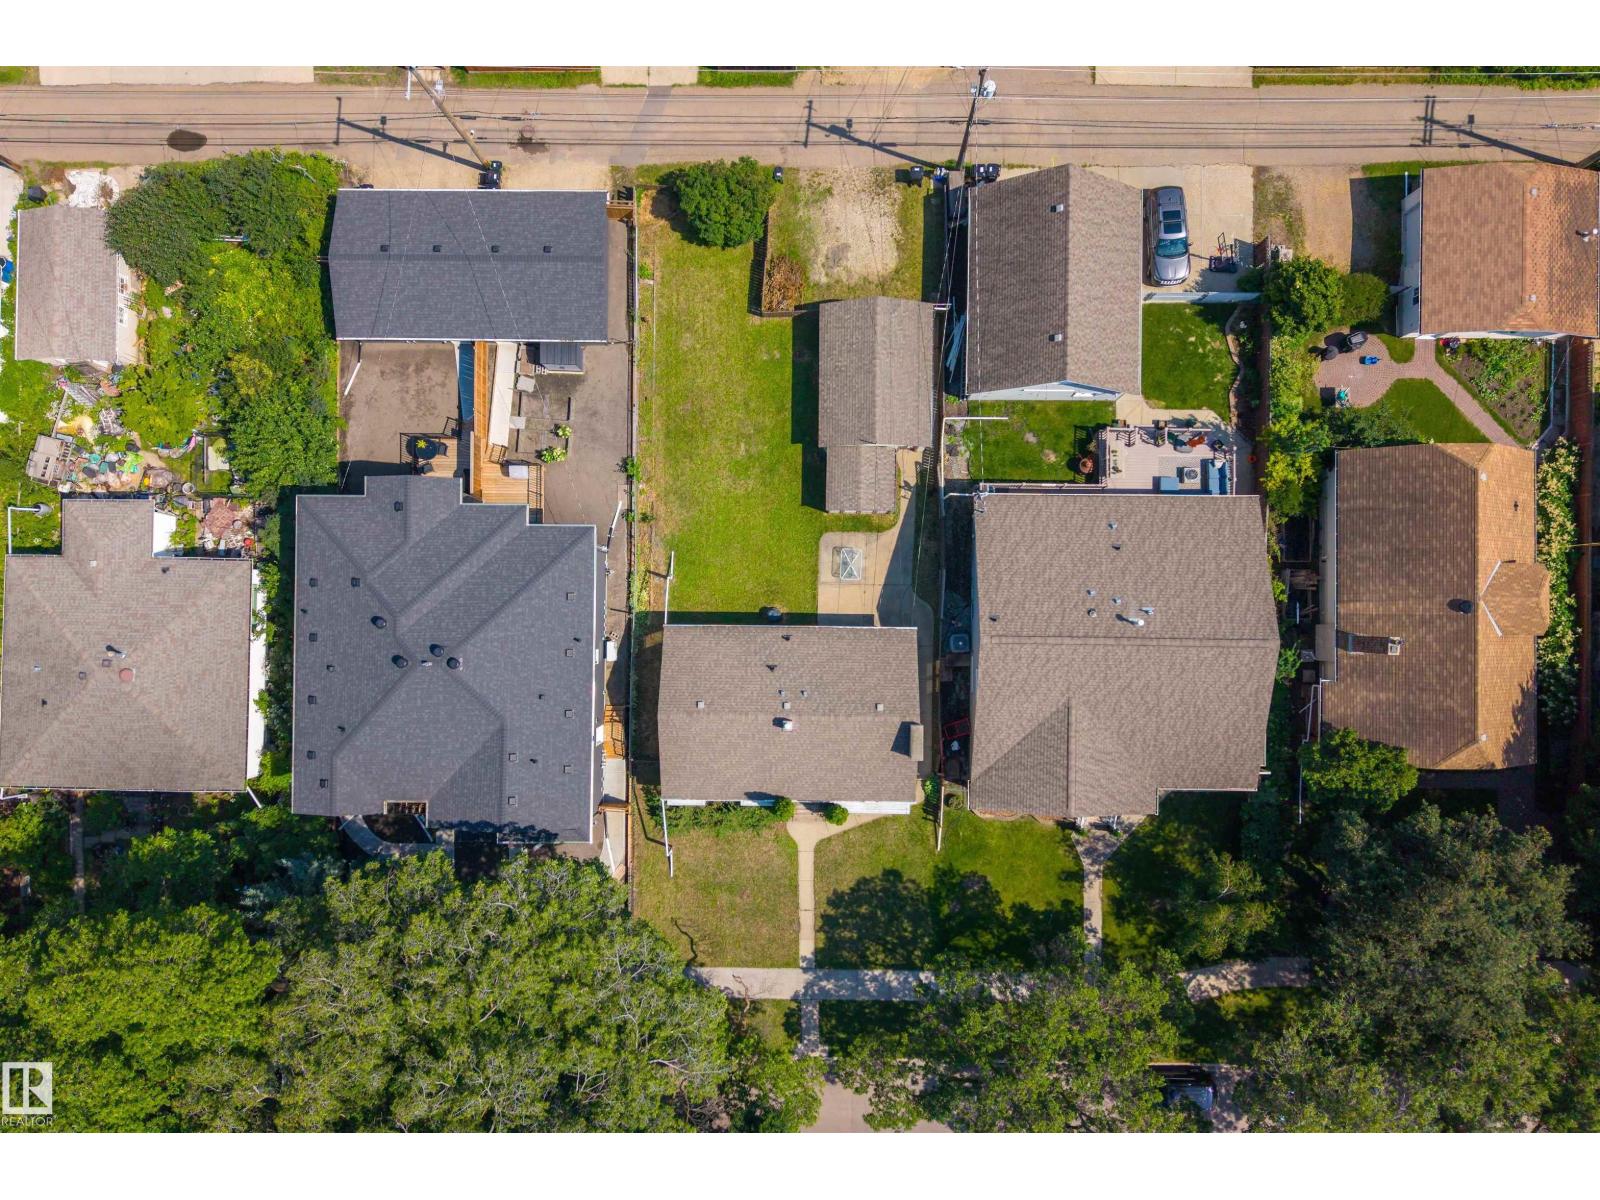
- 566.21 square meters

Property Description
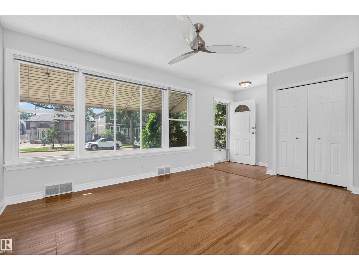
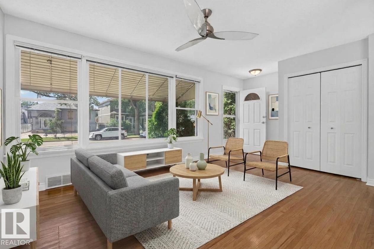
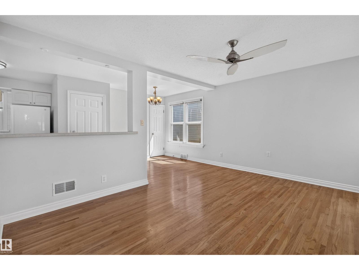
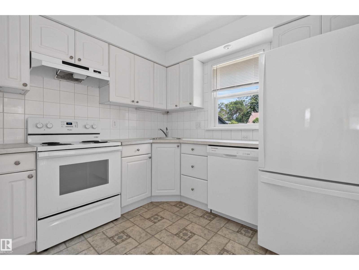
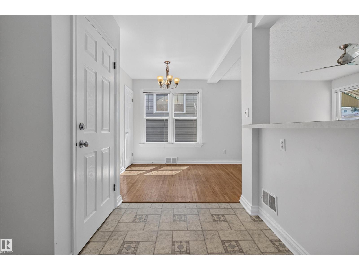
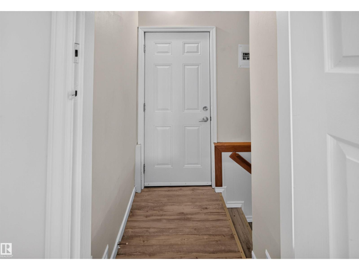
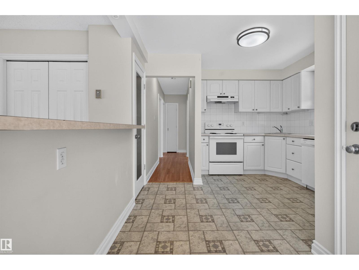
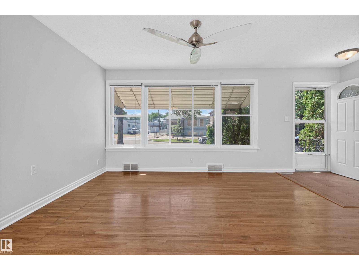
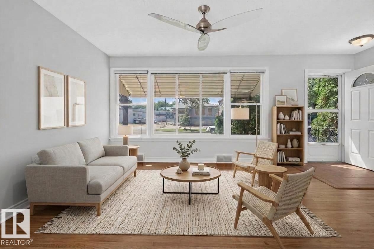
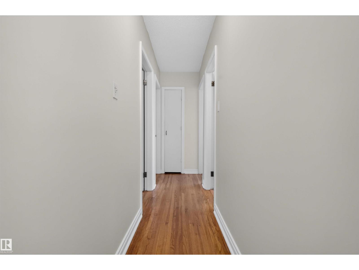
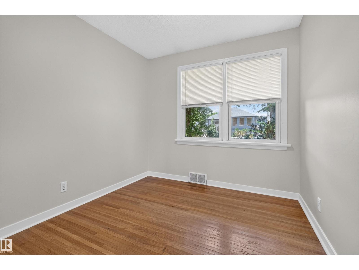
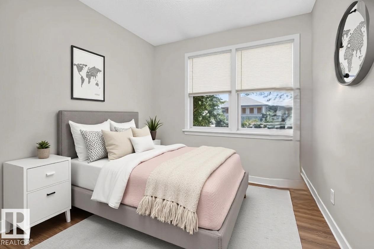
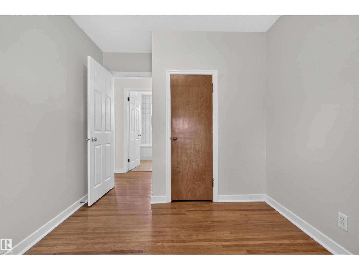
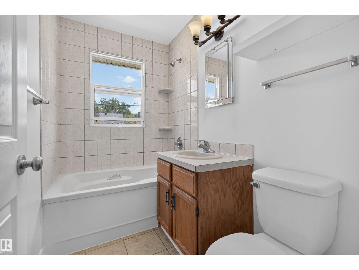
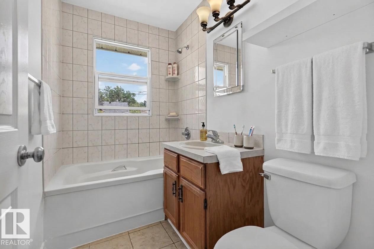
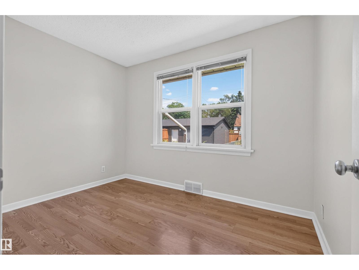
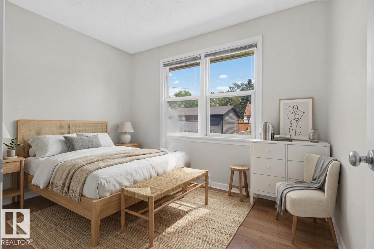
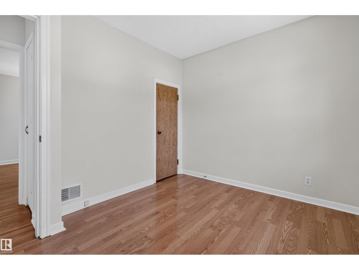
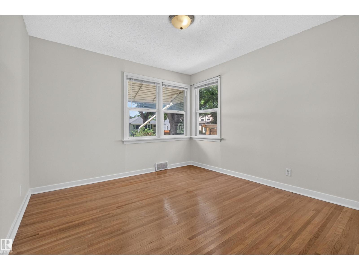
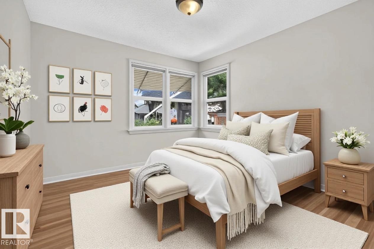
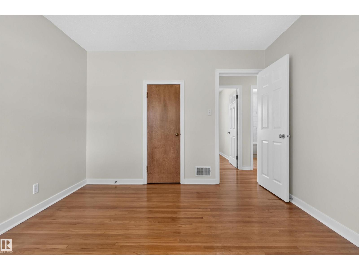
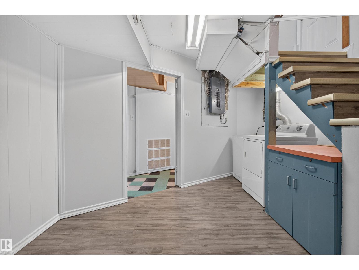
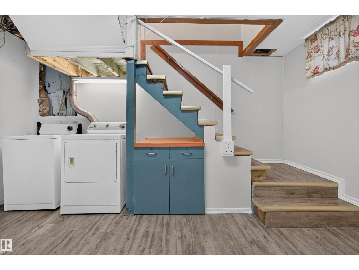
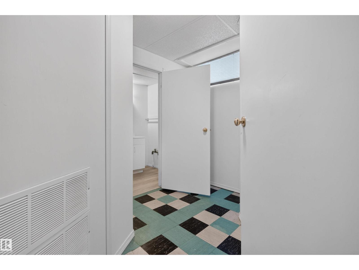
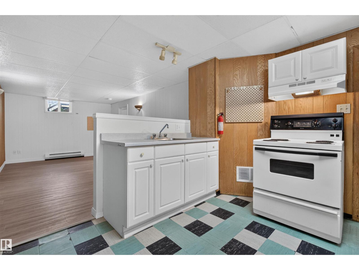
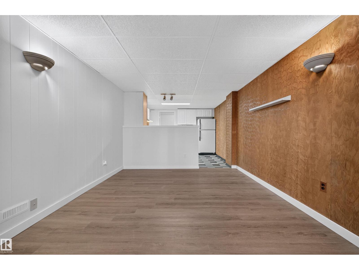
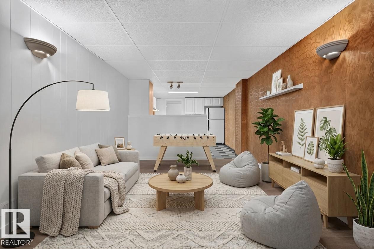
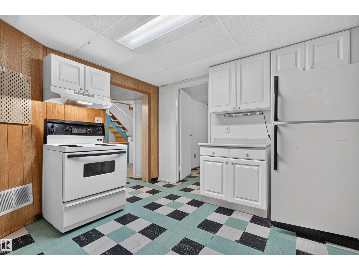
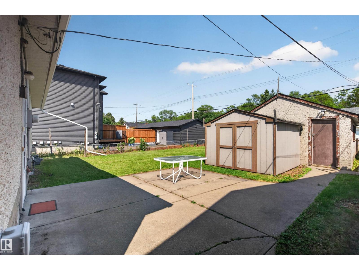
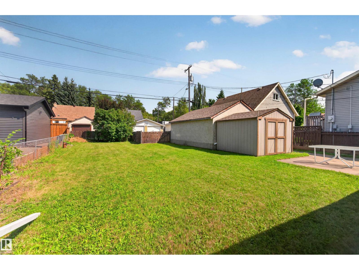
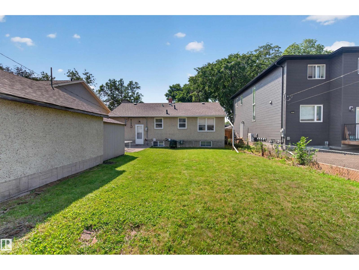
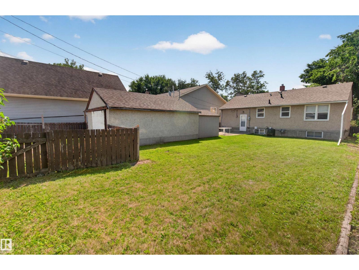
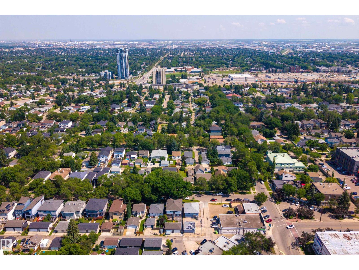
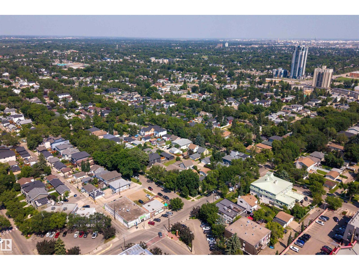
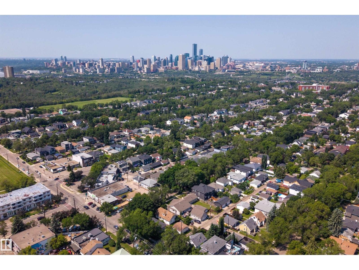
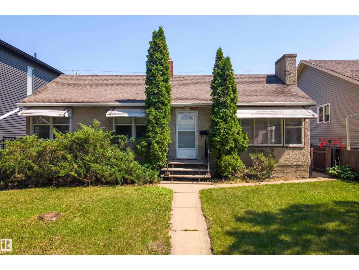
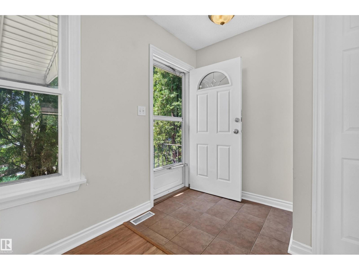
This 5 bedroom, 2 bathroom bungalow in Bonnie Doon comes with a second kitchen and separate entrance, and sits on a rare 50 by 122 foot lot. Bonnie Doon has a way of pulling people in and keeping them there, and once you see this place you'll understand why. The second kitchen and separate entrance give you flexibility from day one. Step outside and everything you'd want is close by with Café Bicyclette, The Colombian, & Duggan's Boundary just moments away. Also quick access to the Bonnie Doon LRT, Faculté Saint-Jean, and the river valley trails whenever you need to get outside. It works for a first time buyer who wants to put down roots and grow into the space, and it works just as well for an investor or developer who sees what a 50 foot lot in a walkable, transit connected neighbourhood is worth. Come see it and figure out which path makes sense for you. (id:53430)
Building
- Property Type:
- House
- Building Type:
- House
- Style:
- Bungalow
- Year Built:
- 1953
- Stories:
- 1.0
- Bedrooms:
- 5
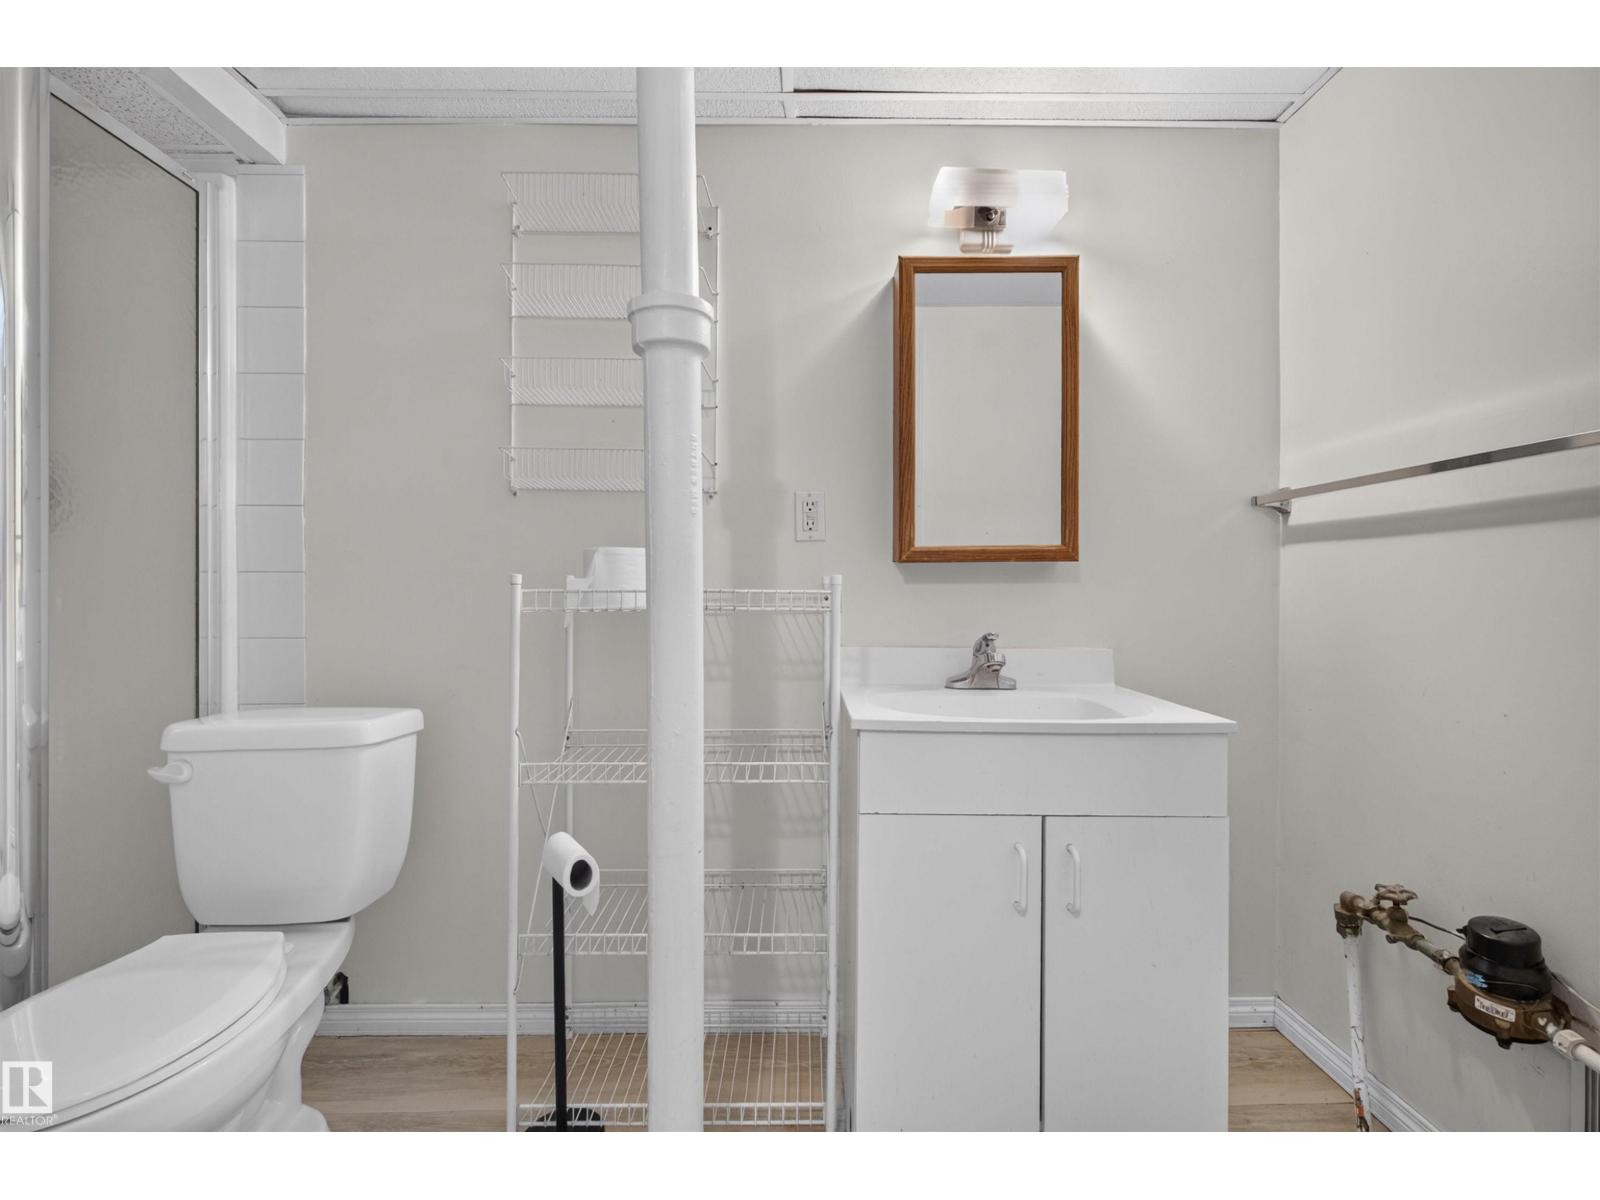
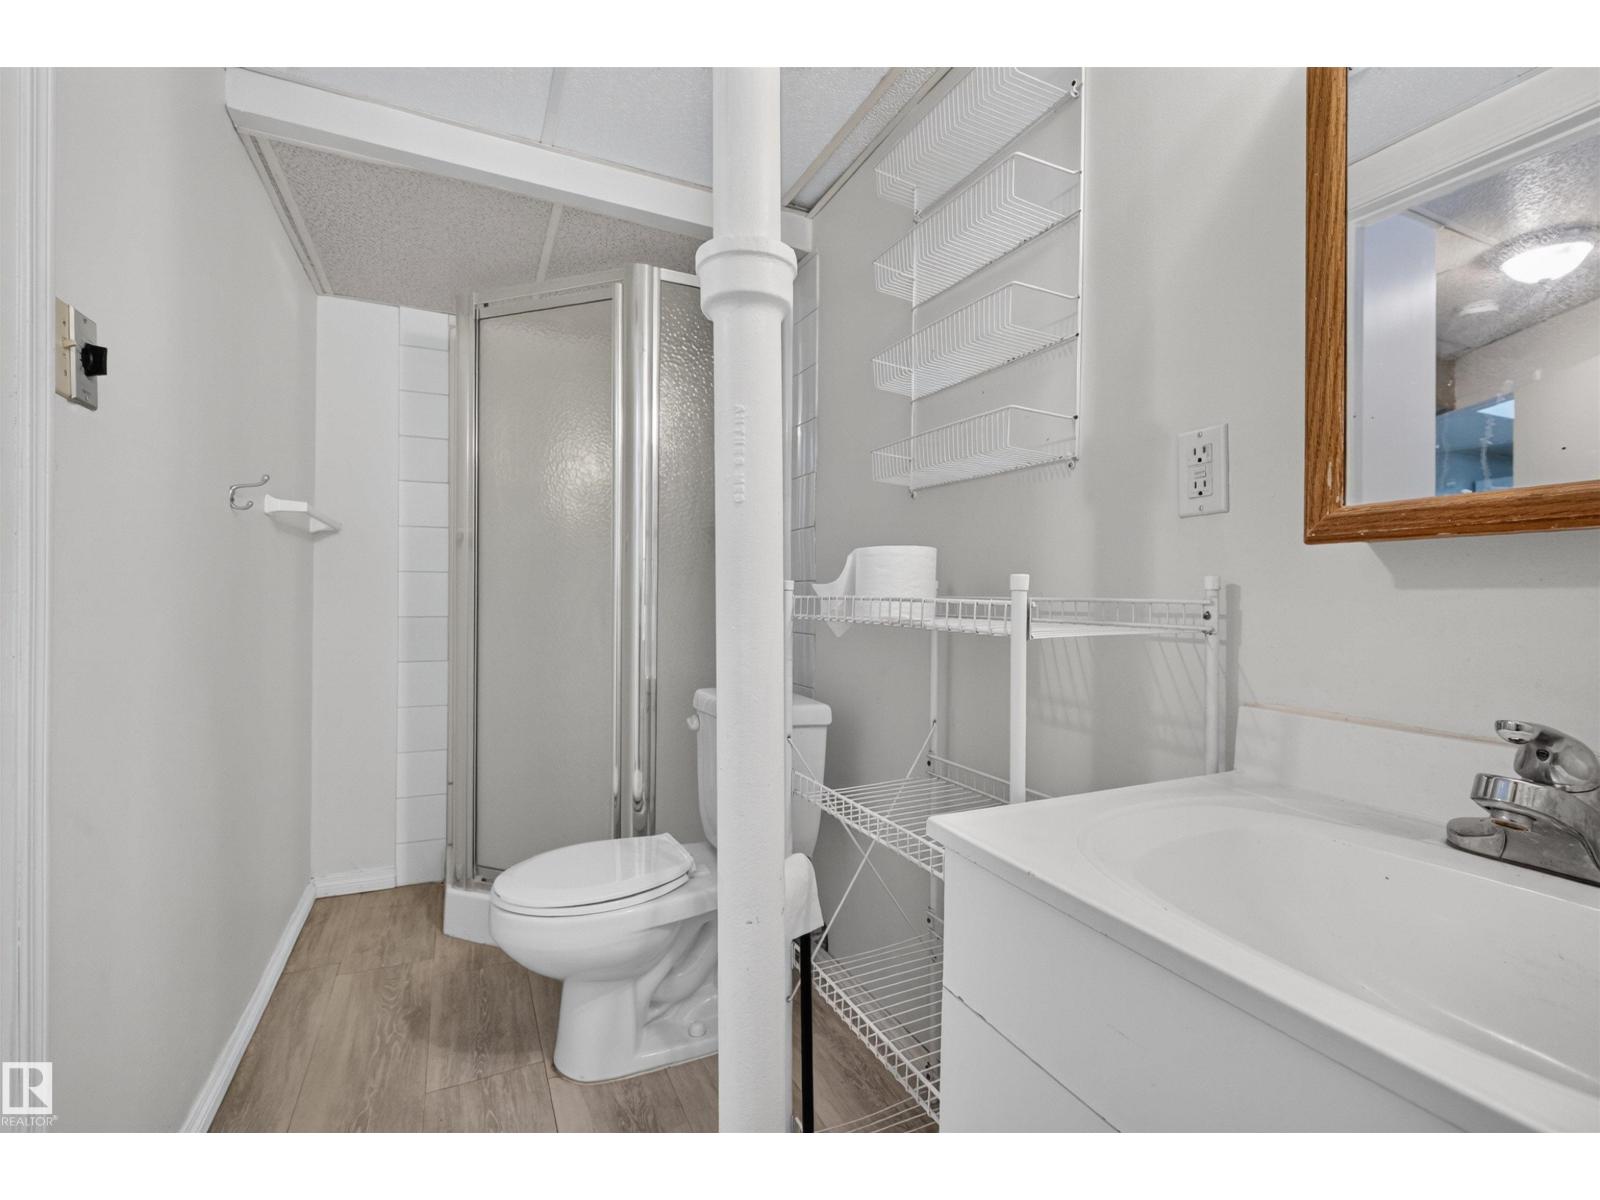
- Bathrooms (total):
- 2.0
- Basement:
- Finished, Full
Finished Areas
- Interior Size (Total):
- 940 square feet
Interior
- Appliances:
- Washer, Dishwasher, Dryer, Two stoves, Two Refrigerators
Parking
- Features:
- Detached Garage
Lot / Land
- Lot Size:
- 566.21 square meters
- Lot Features:
- See remarks, Flat site, Lane, Level
Utilities & Mechanical
- Heating:
- Forced air
Fees & Dates
- Last Modified:
- 07/20/2026 02:40:04 PM
- Status Change:
- 07/20/2026 02:32:11 PM
Association / Ownership
- Common Interest:
- Freehold
Room Dimensions
| Room | Level | Size |
|---|---|---|
| Living room | Main level | 3.4 x 4.66 |
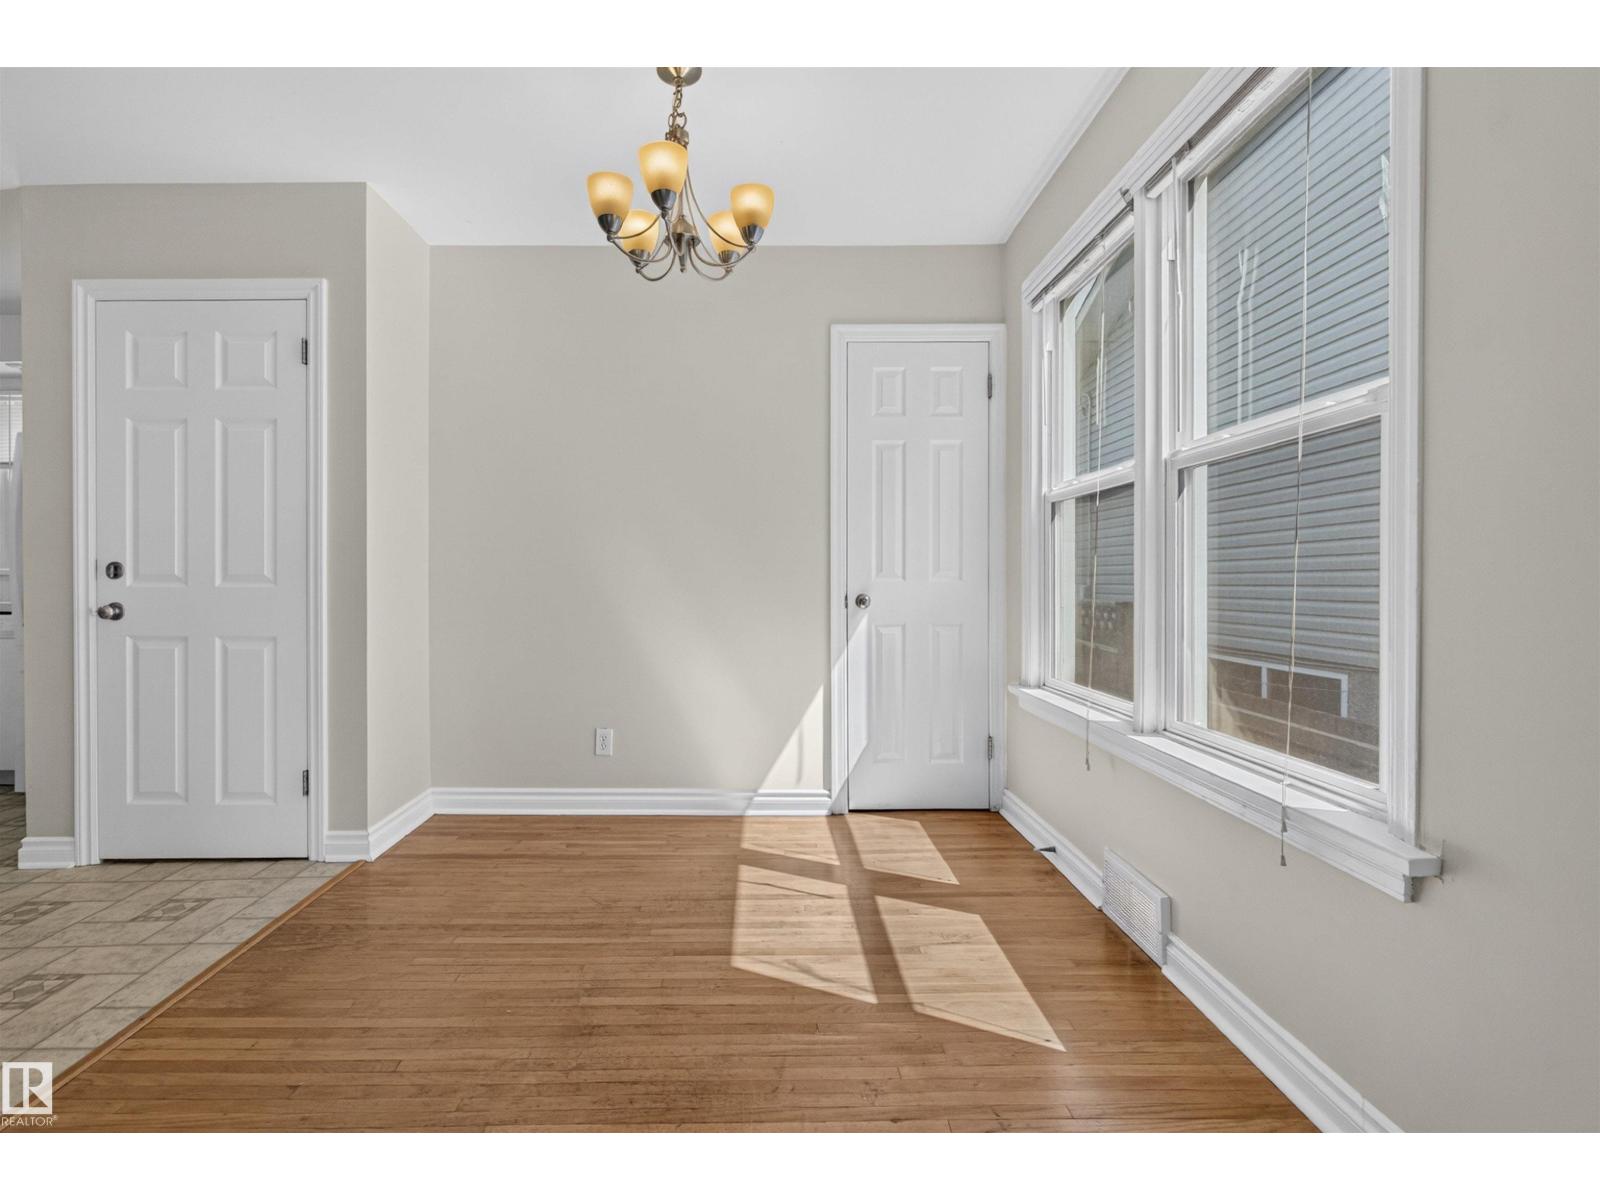
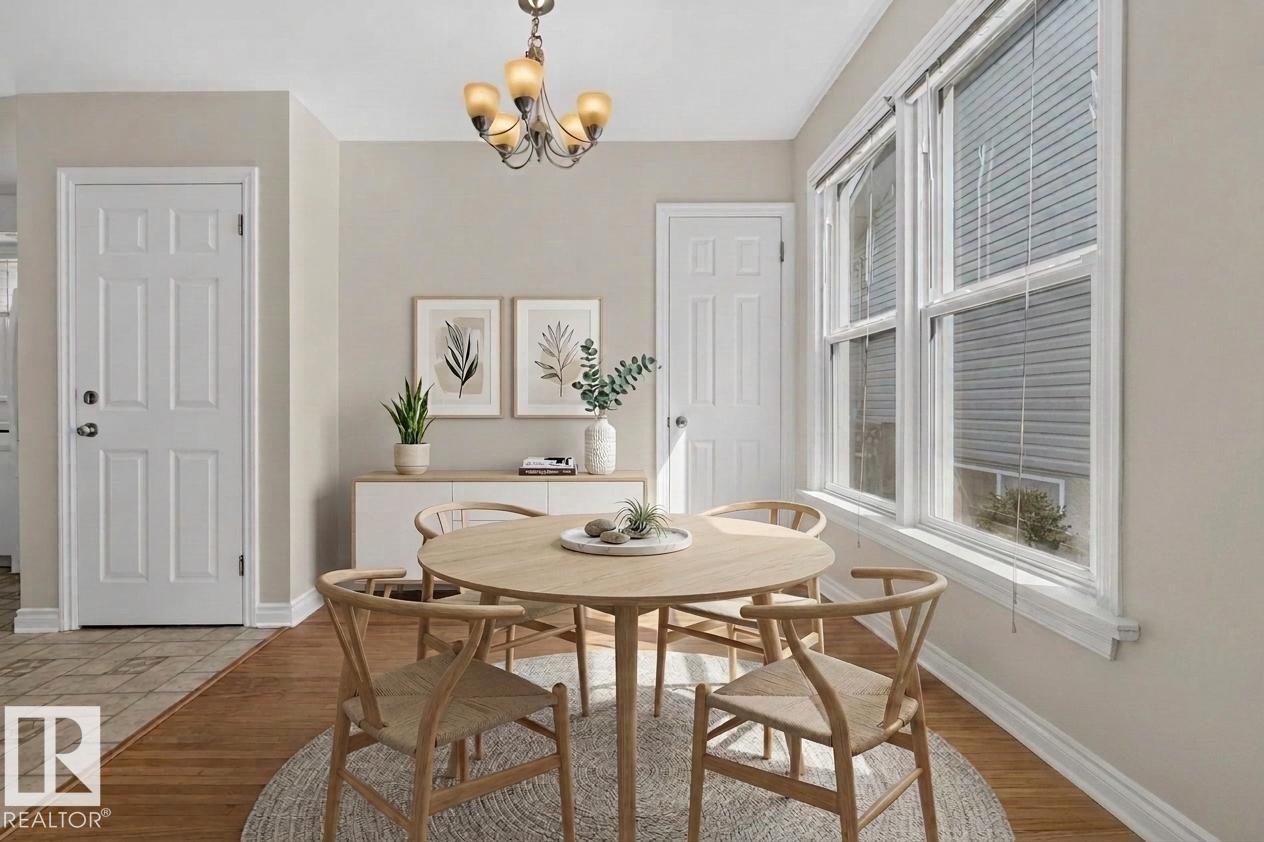
| Dining room | Main level | 2.46 x 2.46 |
| Kitchen | Main level | 3.44 x 4.1 |
| Primary Bedroom | Main level | 3.28 x 3.42 |
| Bedroom 2 | Main level | 2.67 x 3.27 |
| Bedroom 3 | Main level | 2.6 x 3.42 |
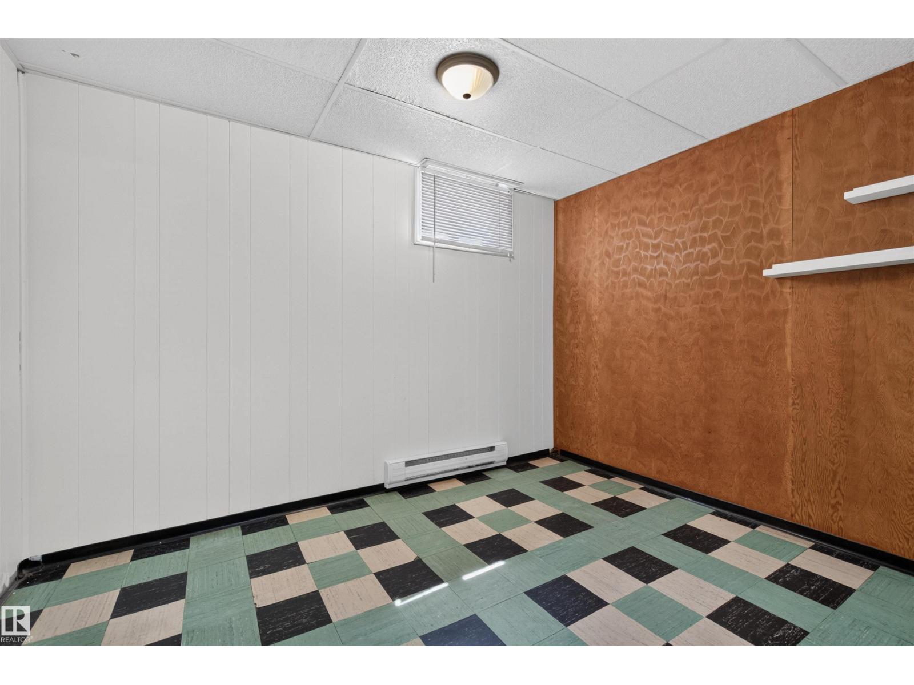
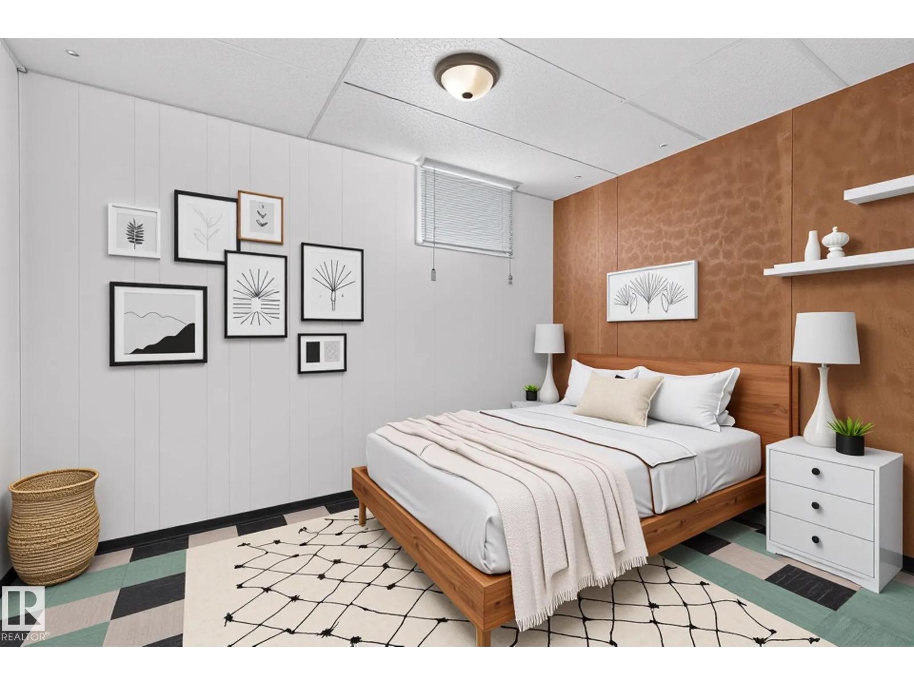
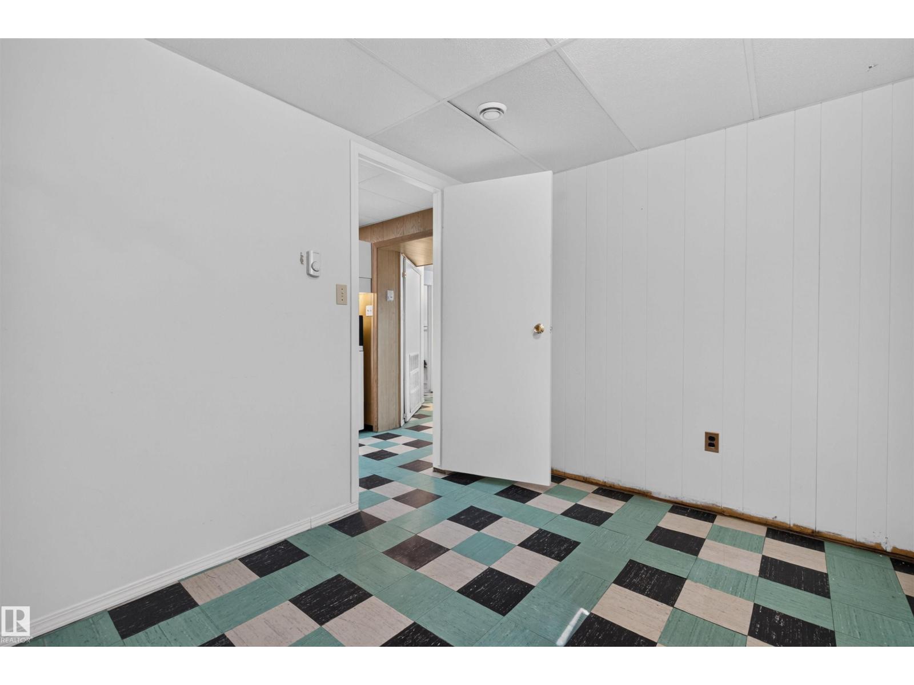
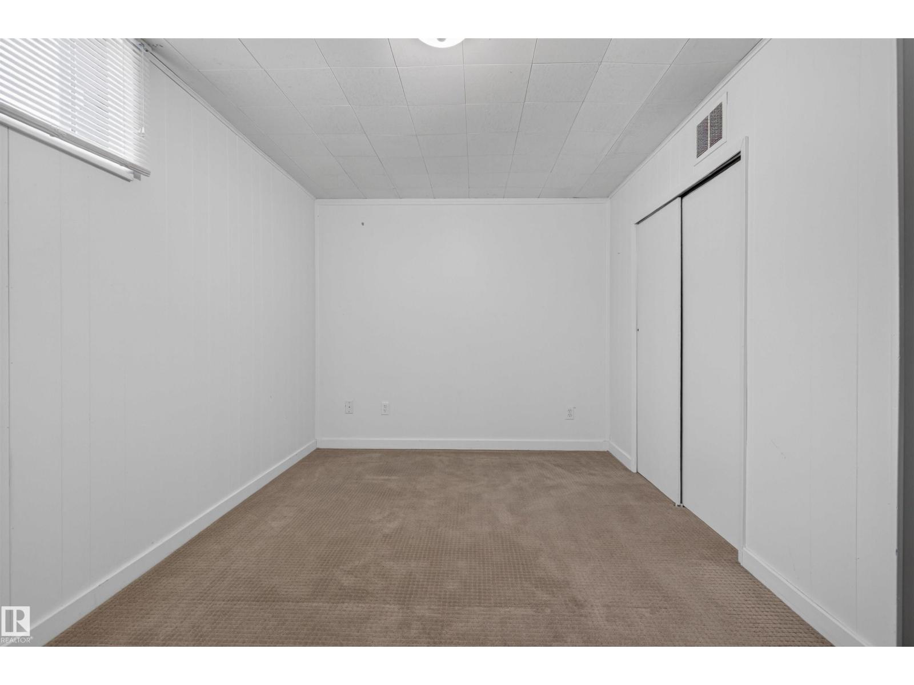
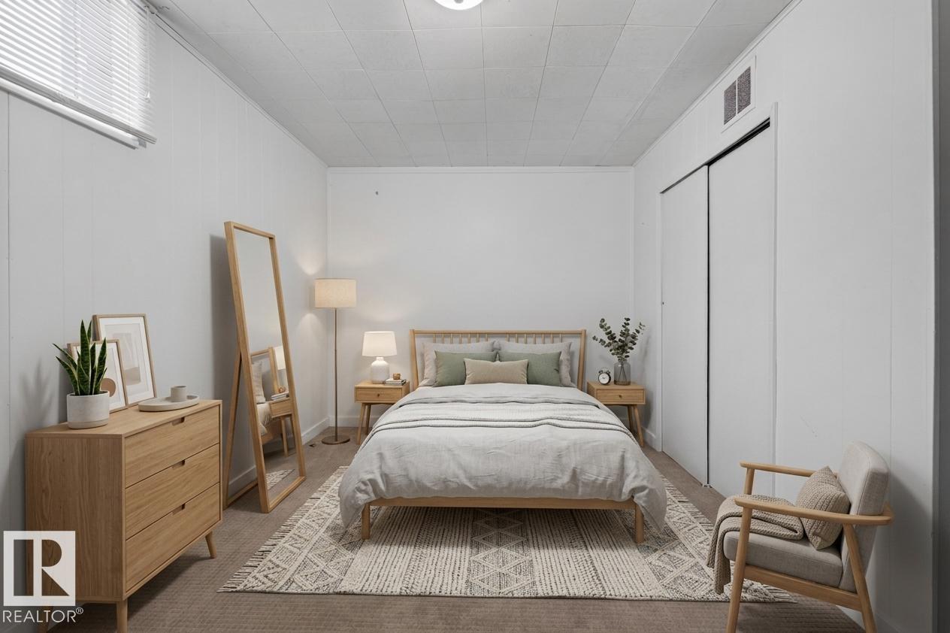
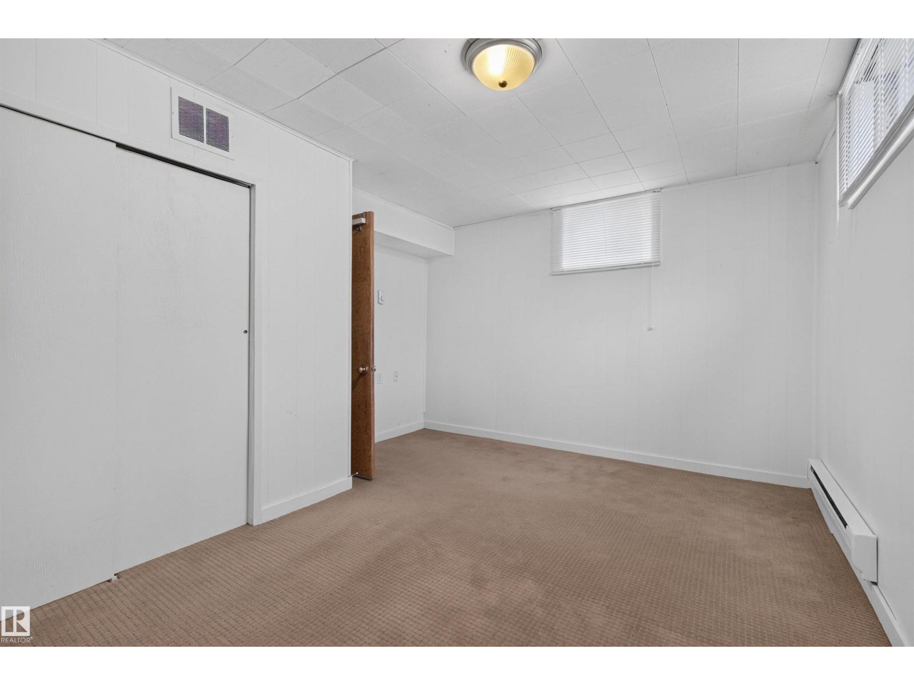
| Bedroom 4 | Basement | 3.35 x 4.19 |
| Bedroom 5 | Basement | 2.45 x 3.23 |
| Second Kitchen | Basement | 3.21 x 3.42 |
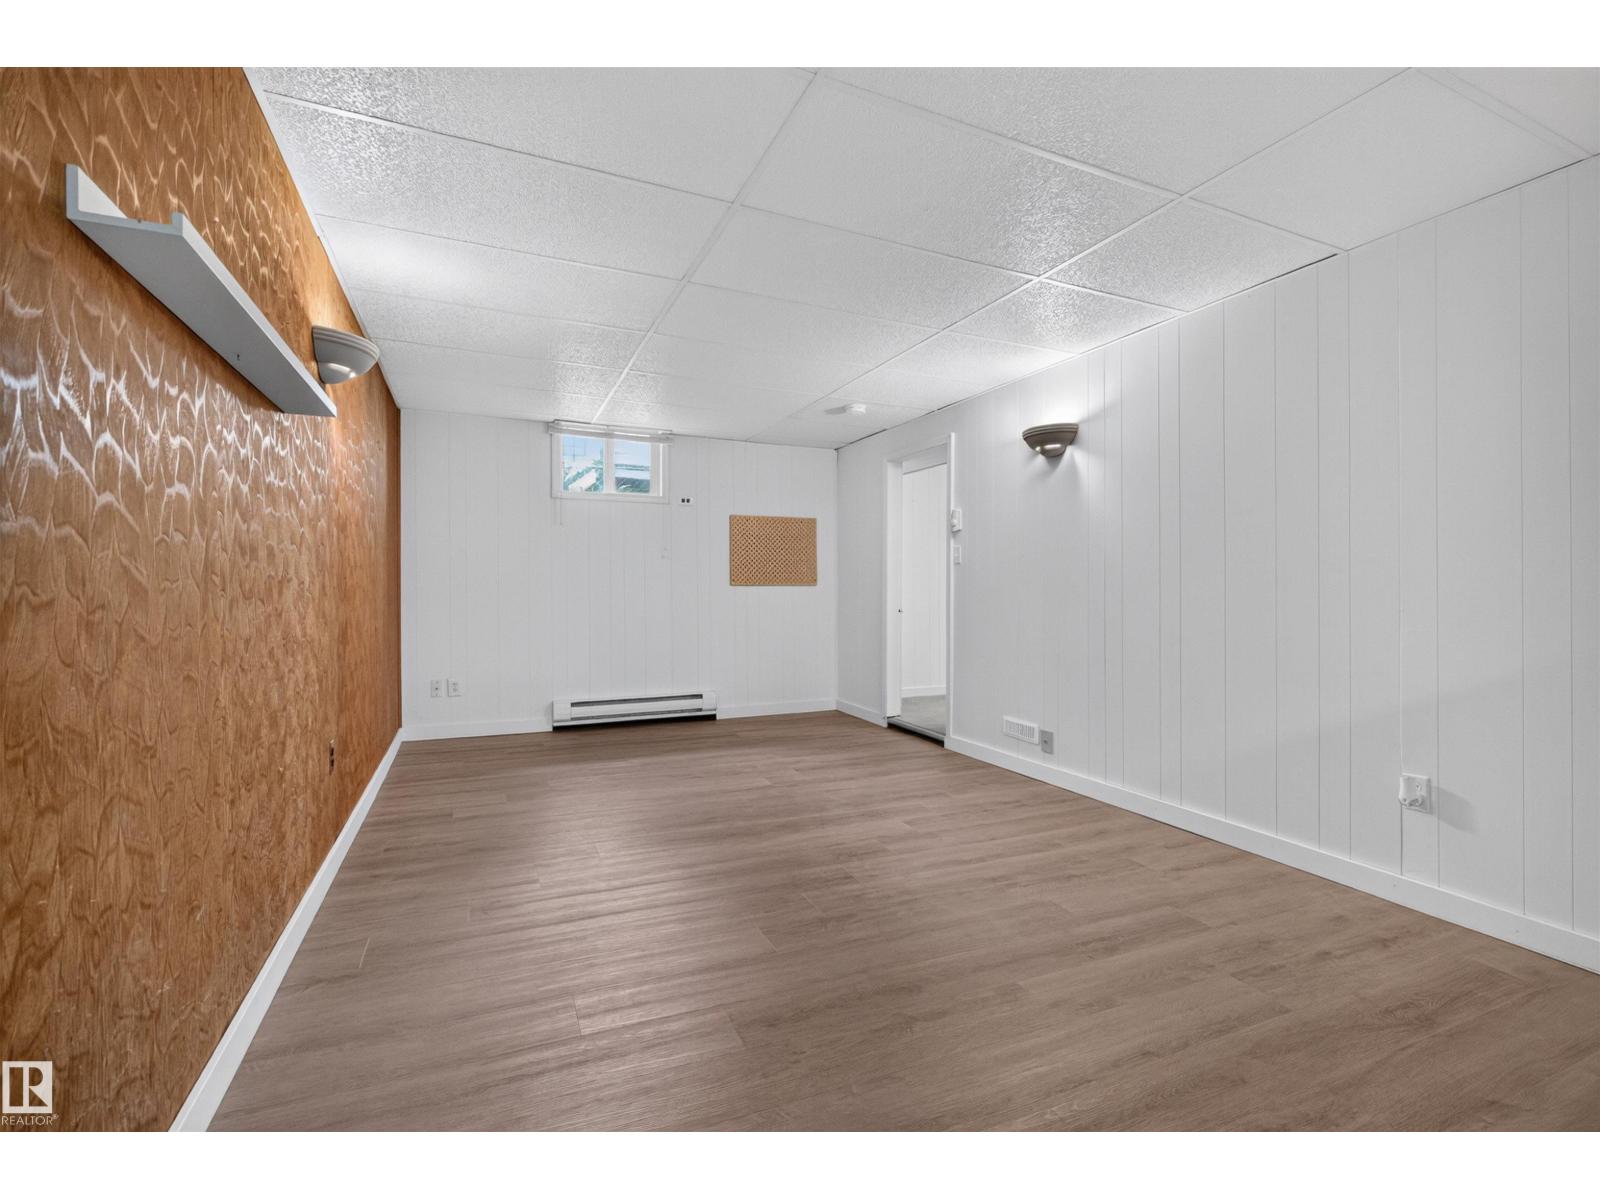
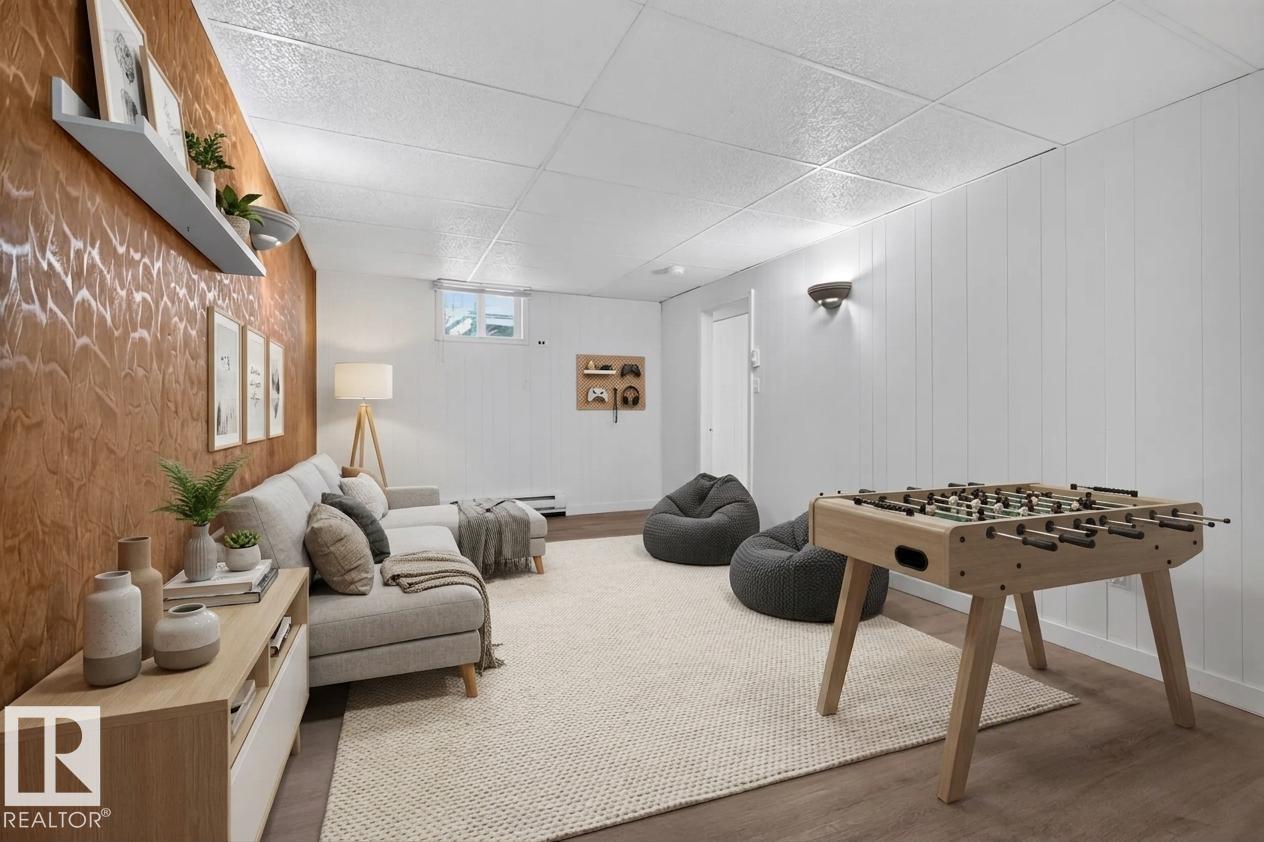
| Recreation room | Basement | 3.24 x 5.38 |
| Utility room | Basement | 1.49 x 1.67 |
Location
Data is supplied by Pillar 9 MLS® System. Pillar 9 is the owner of the copyright in its MLS® System. Data is deemed reliable but is not guaranteed accurate by Pillar 9.
The trademarks MLS®, Multiple Listing Service® and the associated logos are owned by The Canadian Real Estate Association (CREA) and identify the quality of services provided by real estate professionals who are members of CREA. Used under license.