Real estate on your terms®
$519,900
active
15603 122 Street NW
Edmonton
,
AB
T5X2V7
Key Details
- MLS® Number:
- E4499741
- Building Type:
- House
- Interior Size:
- 1694 square feet
- Bedrooms:
- 5
- Parking Features:
- Detached Garage
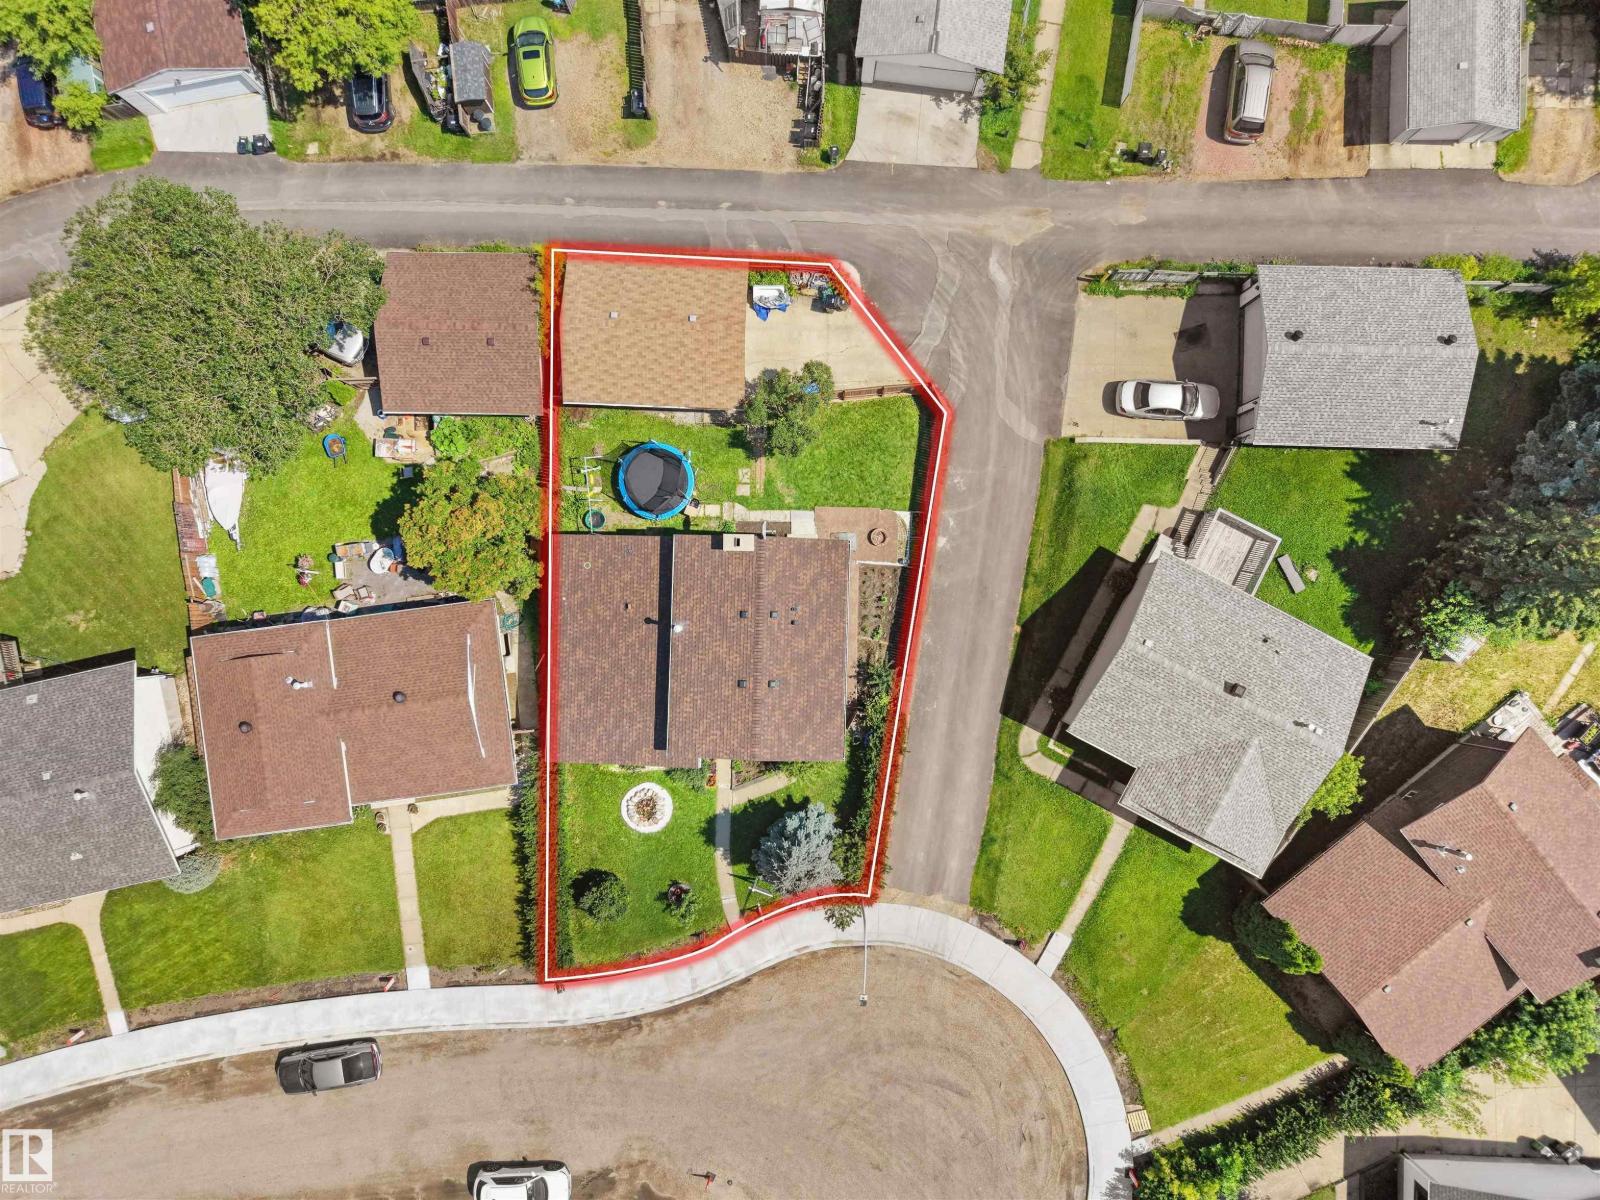
- Lot Size:
- 546.44 square meters

Property Description
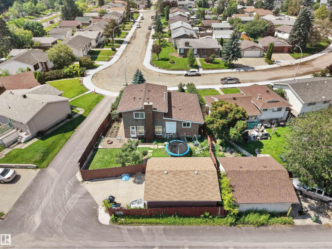
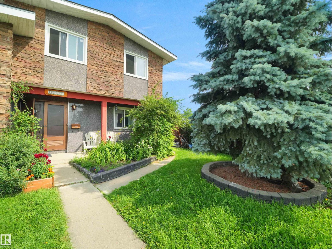
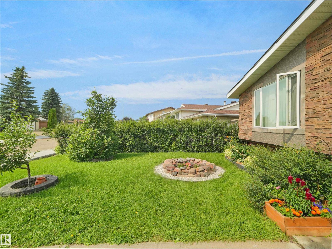
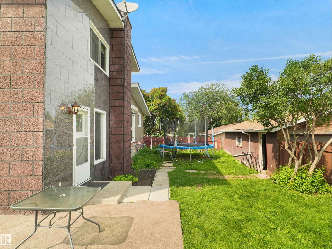
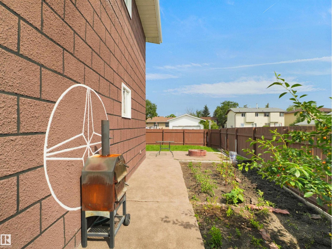
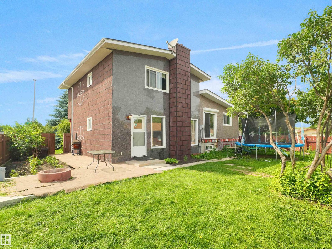
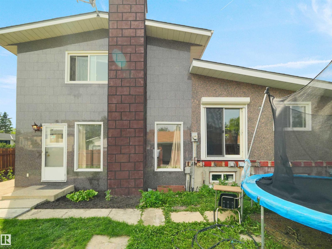
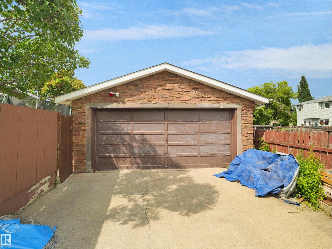
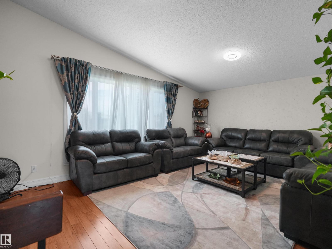
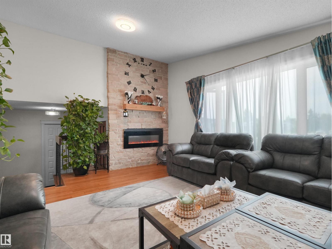
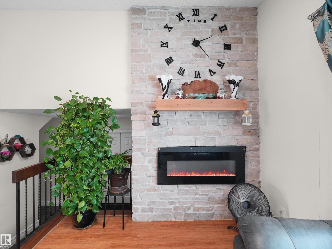
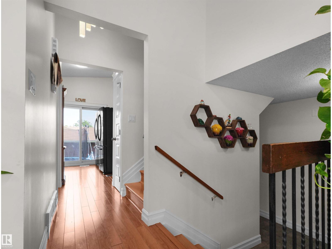
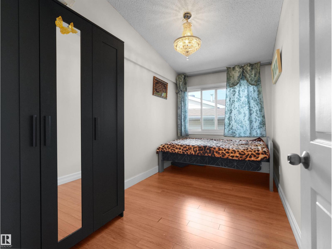
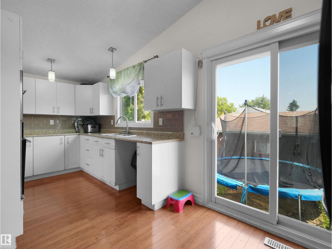
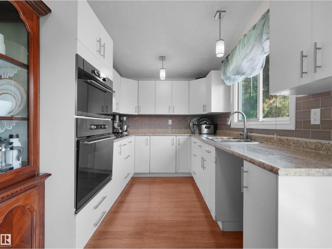
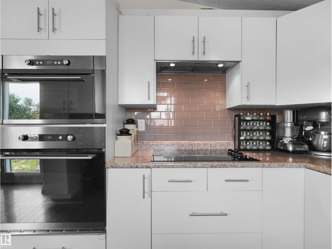
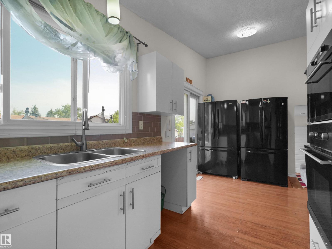
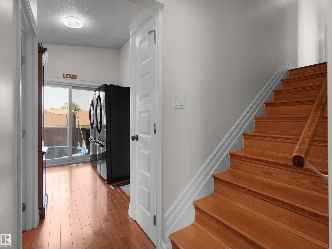
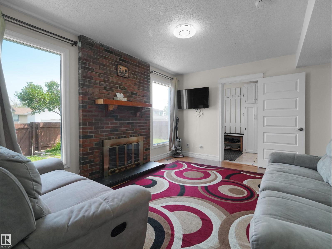
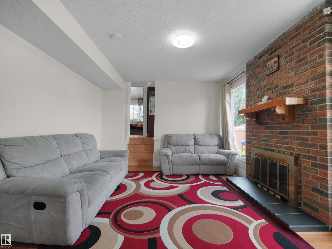
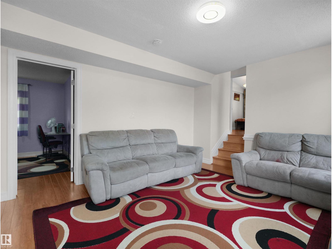
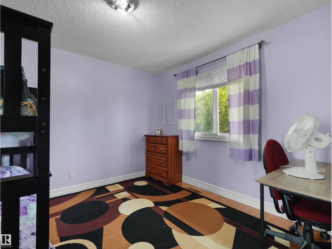
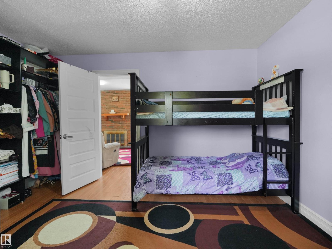
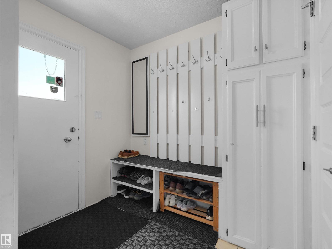
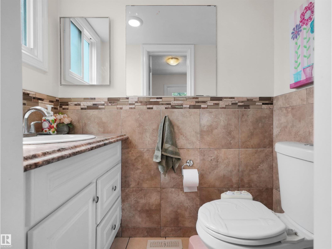
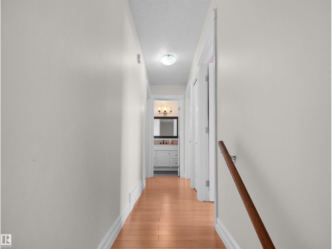
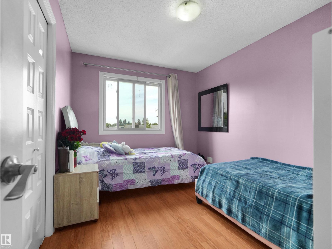
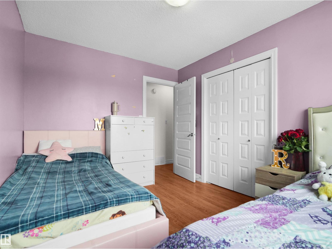
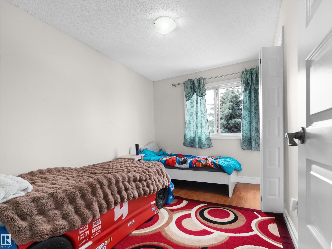
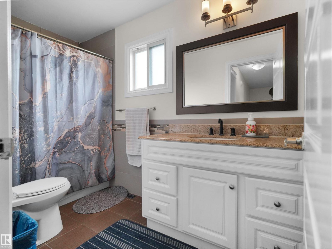
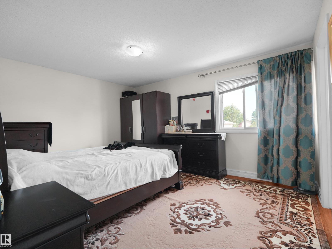
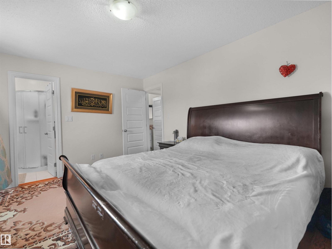
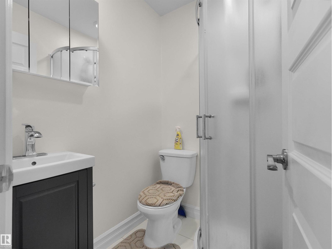
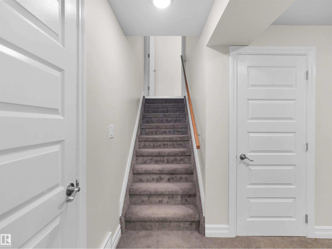
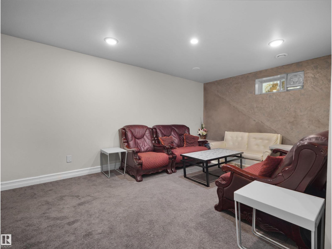
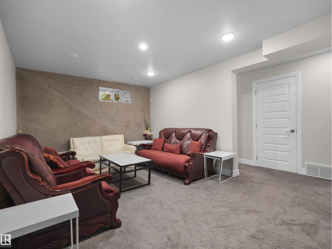
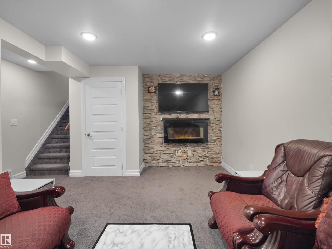
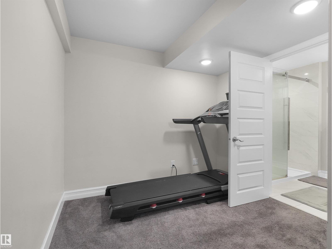
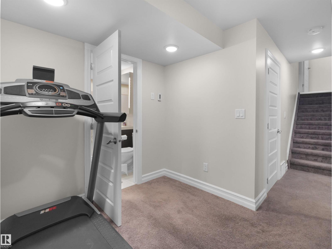
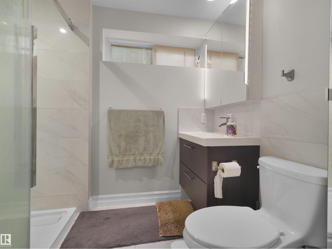
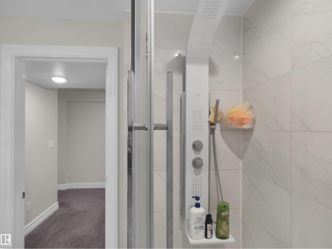
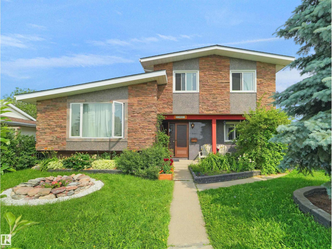
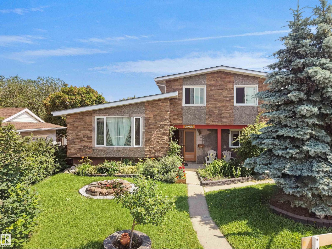
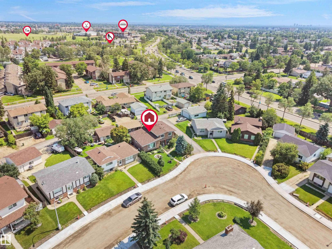
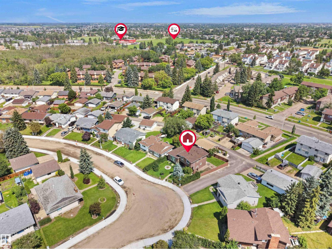
Beautifully renovated 4-level split in the sought-after community of Dunluce! Offering 5 bedrooms, 4 bathrooms, and an exceptional family-friendly layout, this move-in-ready home is packed with style and space. Bright, open living areas showcase modern finishes throughout, while the updated kitchen features ample cabinetry and workspace for everyday living and entertaining. Multiple living spaces provide endless flexibility for a family room, games room, home office, or guest retreat. The striking stone and granite exterior delivers outstanding curb appeal, complemented by an oversized double detached garage with plenty of room for vehicles, storage, and hobbies. Ideally located close to schools, parks, shopping, transit, and major roadways, this is the perfect opportunity to own a beautifully updated home in one of North Edmonton's most desirable neighbourhoods! (id:53430)
Building
- Property Type:
- House
- Building Type:
- House
- Year Built:
- 1977
- Bedrooms:
- 5
- Bathrooms (total):
- 4.5 (1 half)
- Basement:
- Finished, Full
Finished Areas
- Interior Size (Total):
- 1694 square feet
Interior
- Appliances:
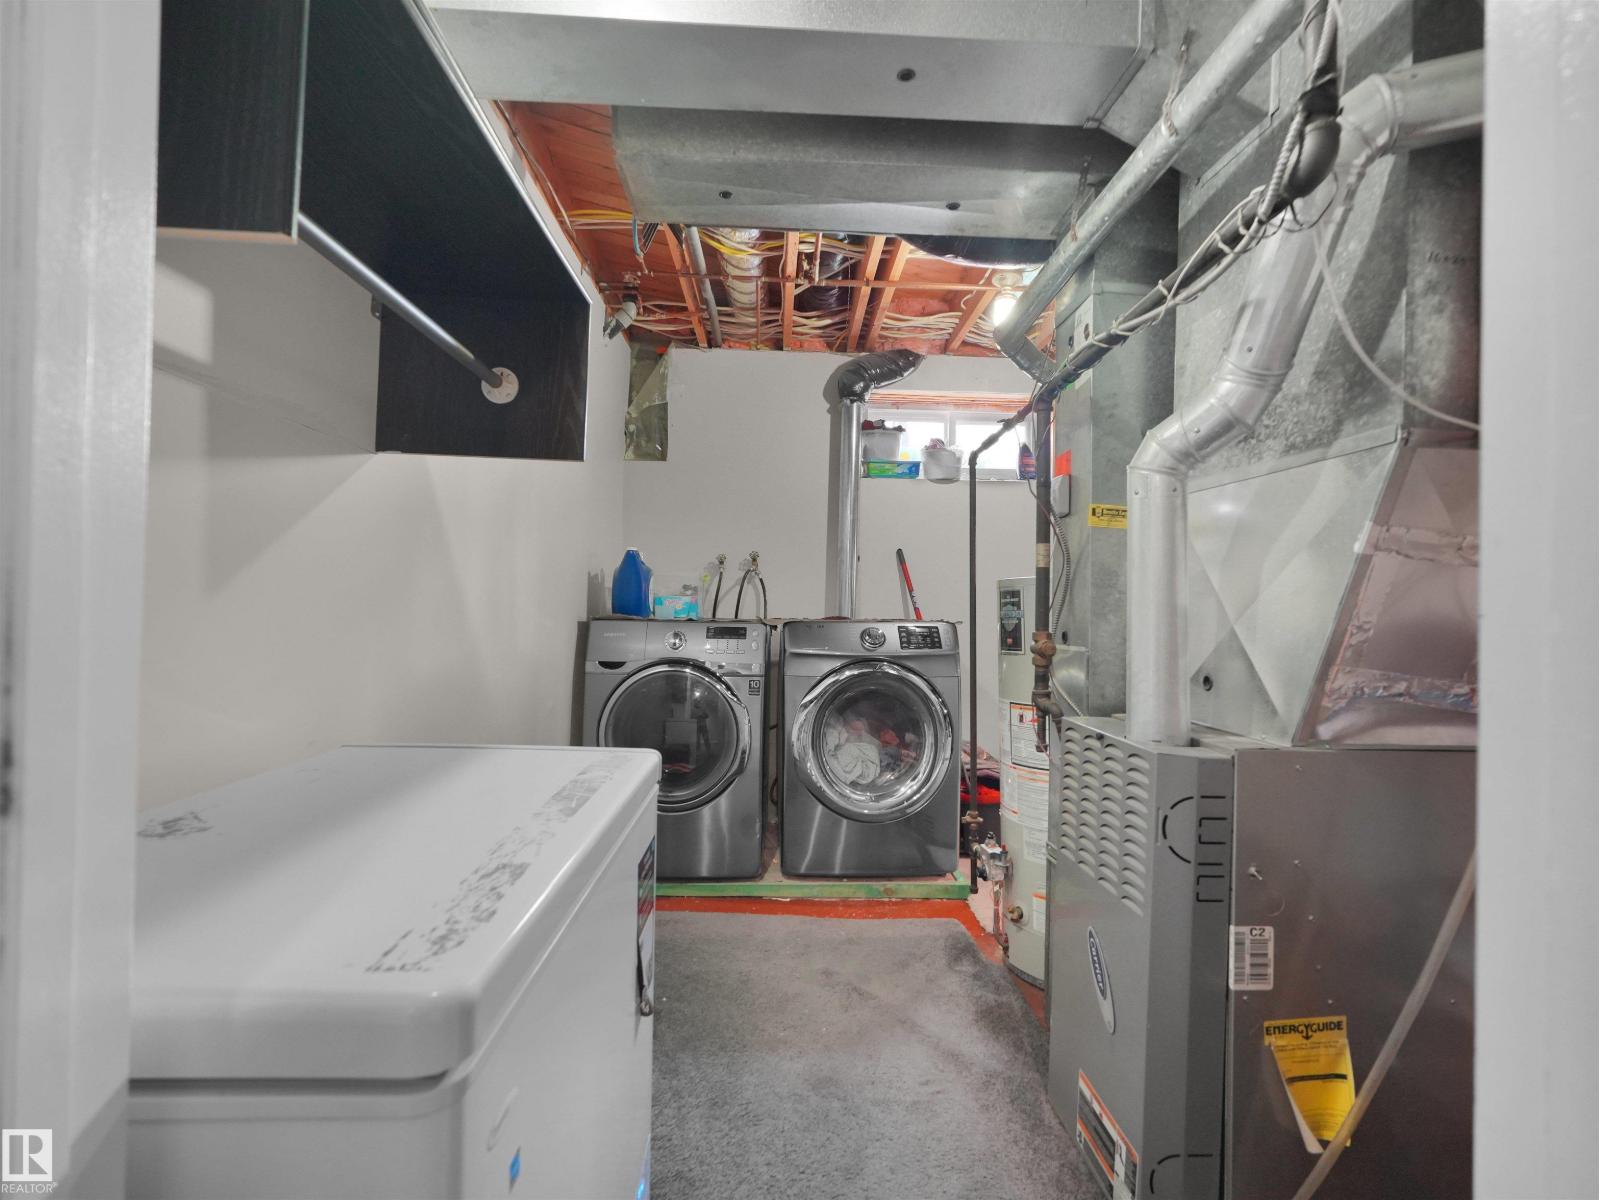
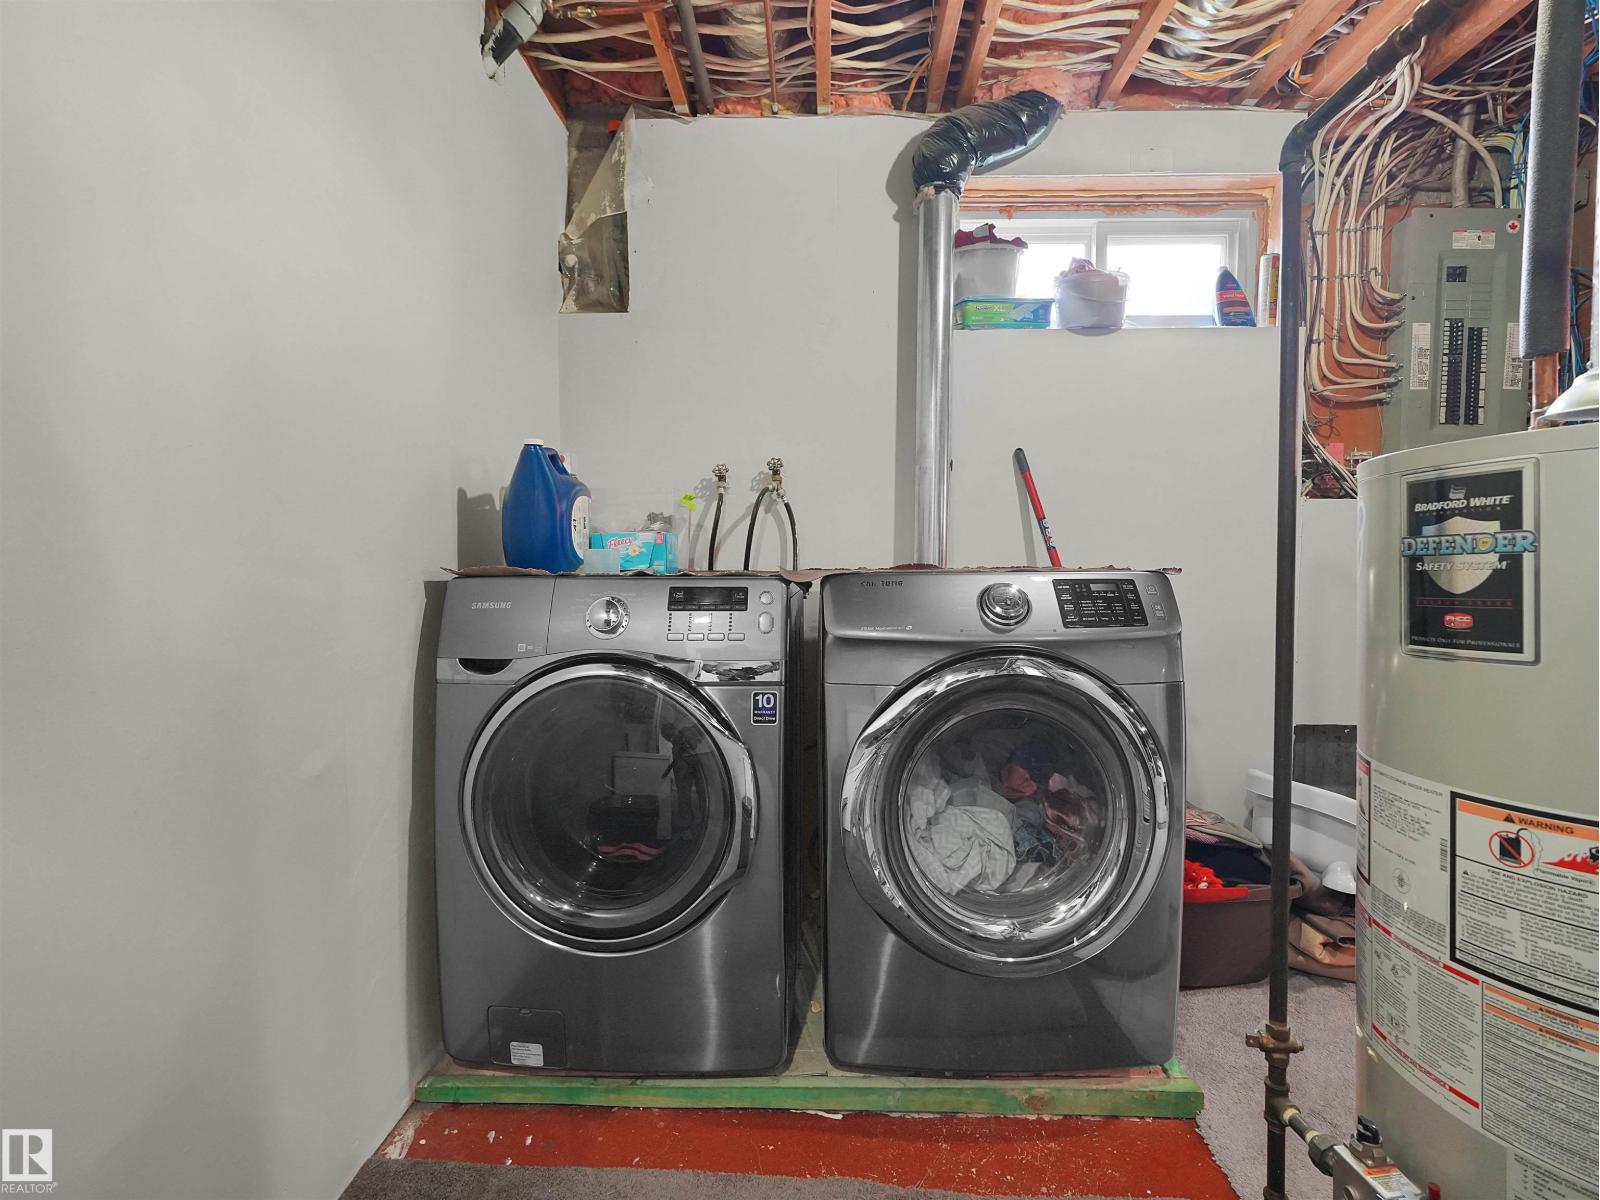
- Washer, Stove, Dryer, Microwave, Hood Fan, Storage Shed, Window Coverings, Two Refrigerators
Parking
- Features:
- Detached Garage
Lot / Land
- Lot Size:
- 546.44 square meters
- Lot Features:
- Lane, No Smoking Home
Exterior
- Fencing:
- Fence
Utilities & Mechanical
- Heating:
- Forced air
Comfort & Security
- Security:
- Smoke Detectors
Fees & Dates
- Last Modified:
- 07/20/2026 01:20:00 AM
- Status Change:
- 07/20/2026 01:11:09 AM
Association / Ownership
- Common Interest:
- Freehold
Room Dimensions
| Room | Level | Size |
|---|---|---|
| Living room | Main level | 5.66 x 4.23 |
| Kitchen | Main level | 5.63 x 2.41 |
| Family room | Lower level | 4.2 x 3.52 |
| Primary Bedroom | Upper Level | 4.49 x 3.56 |
| Bedroom 2 | Main level | 3.8 x 2.08 |
| Bedroom 3 | Upper Level | 2.71 x 3.6 |
| Bedroom 4 | Upper Level | 2.56 x 3.58 |
| Bedroom 5 | Lower level | 3.98 x 3.39 |
Location
Data is supplied by Pillar 9 MLS® System. Pillar 9 is the owner of the copyright in its MLS® System. Data is deemed reliable but is not guaranteed accurate by Pillar 9.
The trademarks MLS®, Multiple Listing Service® and the associated logos are owned by The Canadian Real Estate Association (CREA) and identify the quality of services provided by real estate professionals who are members of CREA. Used under license.